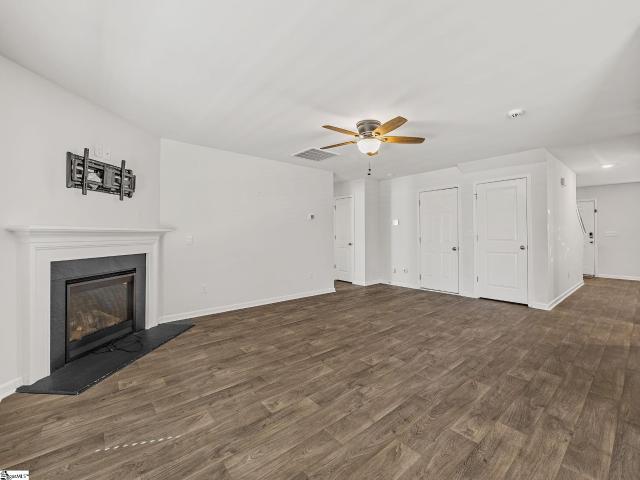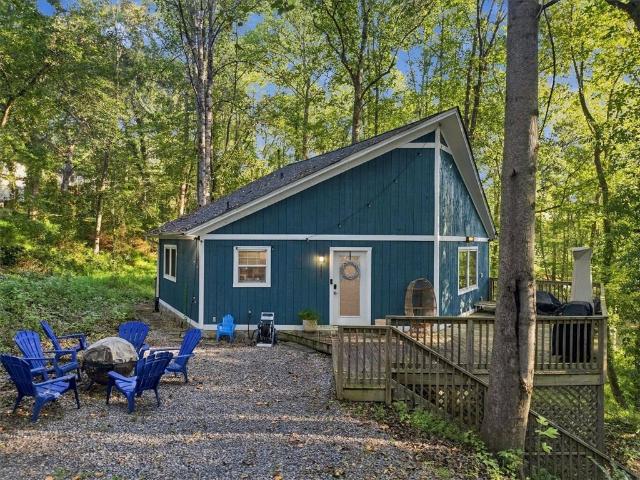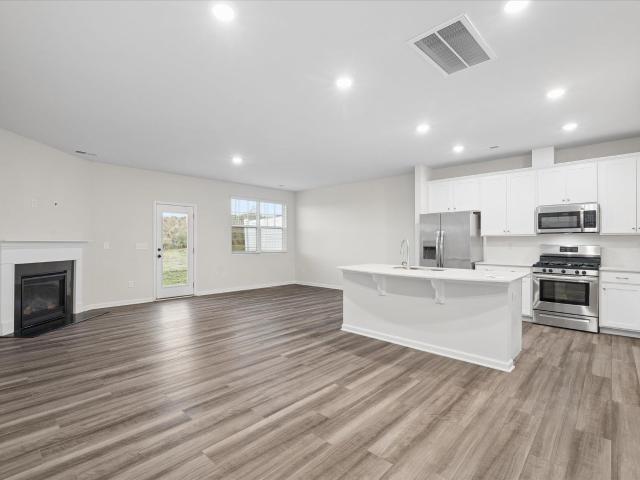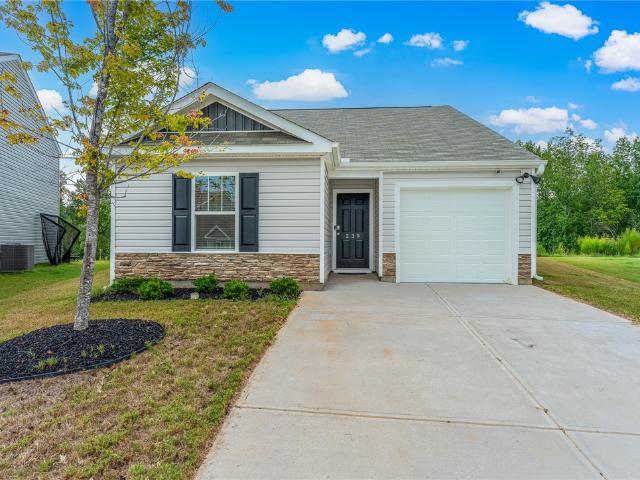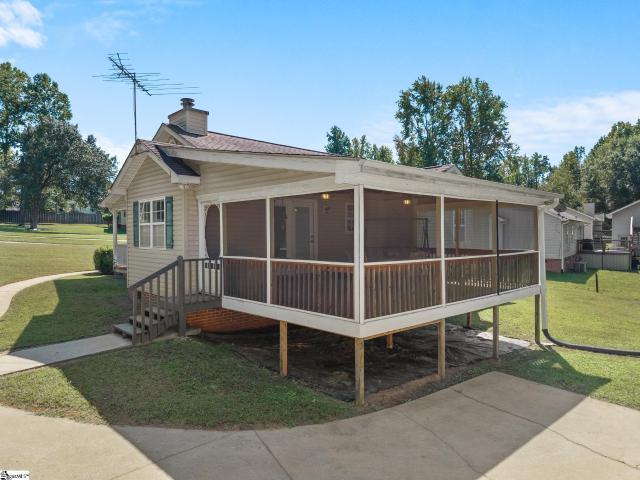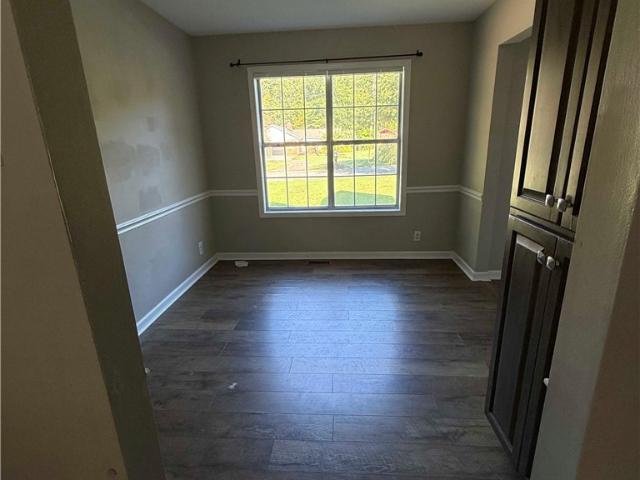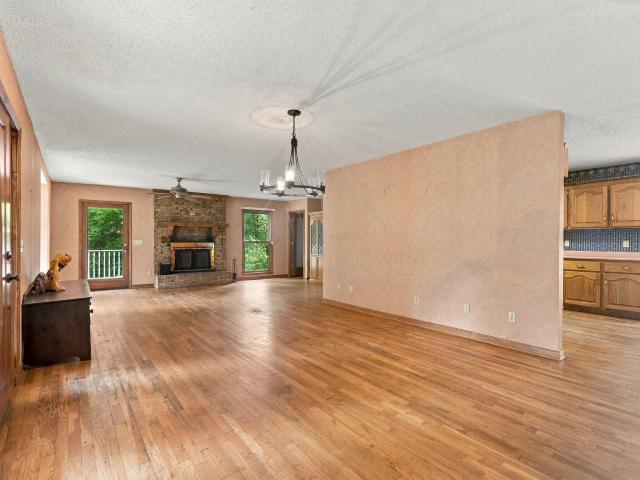
292 houses for sale in Twinbrook

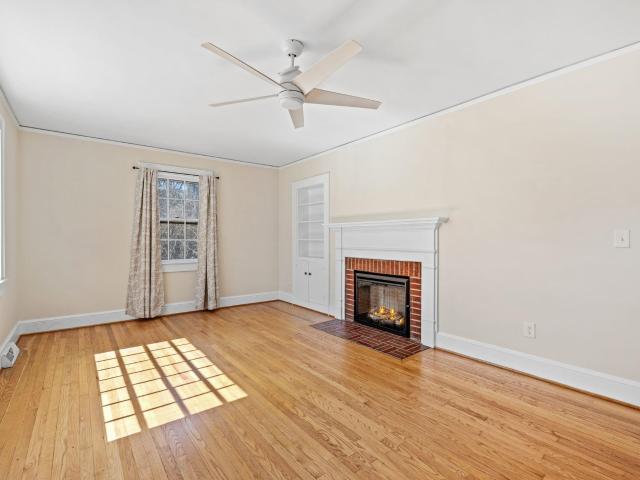
201 Augusta St
View photo
House · for sale
USD 390,000
USD 191/sq.ft
201 Augusta St
Twinbrook
· 2,034 sq.ft · 3 Bedrooms · 2 Baths · House
· Fireplace · Equipped kitchen
Twinbrook · 2,034 sq.ft · 3 Bedrooms · 2 Baths · House · Fireplace · Equipped kitchen
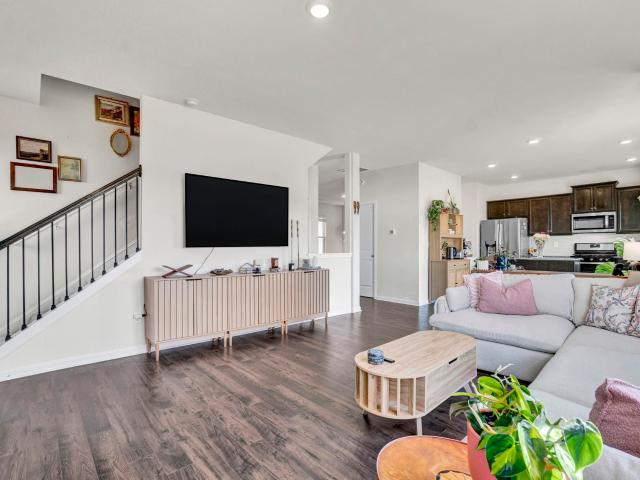
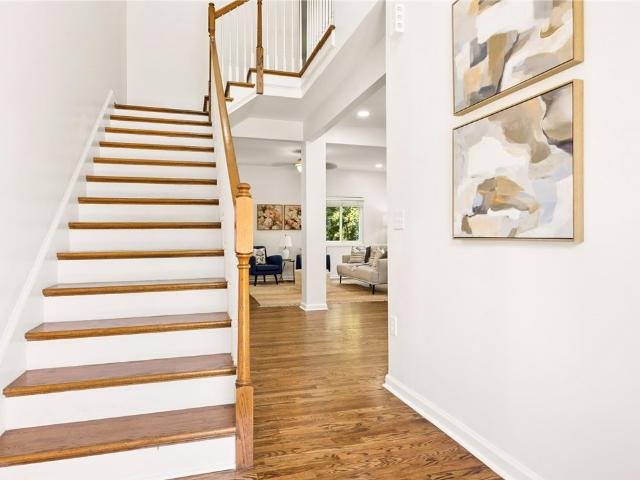
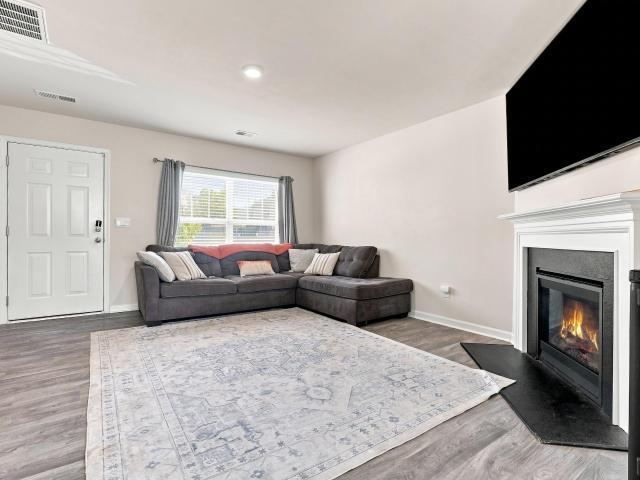
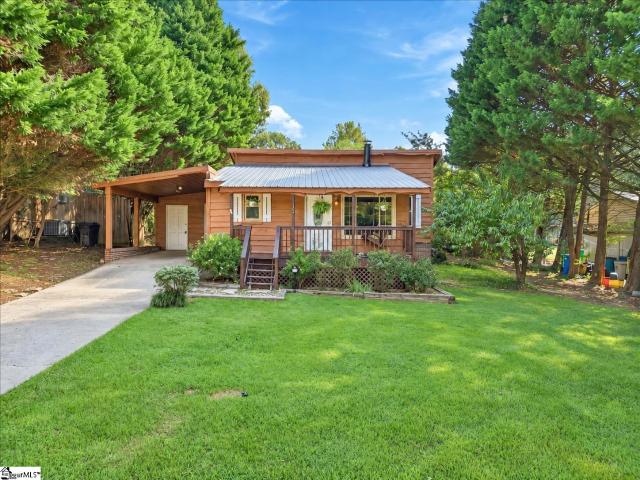
Extensively updated and move-in ready, this charming home features a. Mother in Law Suite. And flexible living spaces just minutes from downtown Easley. Located in a quiet, established neighborhood, the home offers convenient access to shopping, dining, and everyday amenities. The lower-level suite includes a second kitchen, living area, bedroom, full bath, and private exterior entrance. Connected to the main level by interior stairs, this space provides added privacy, convenience, and versatility while remaining part of one home. Throughout the home, restored original hardwood floors, abundant natural light, craftsman-style trim, crown molding, built-ins, and a cozy fireplace blend classic character with modern functionality. The updated main kitchen features quartz countertops, shaker-style cabinetry, stainless steel appliances, a farmhouse sink, under-cabinet lighting, and a timeless backsplash. Additional features include a walk-up attic with expansion potential, tankless water hea
USD 390,000
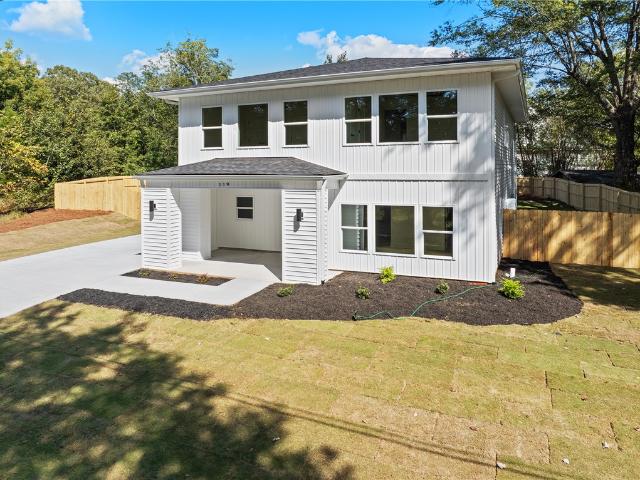
119 Park Drive
View photo
House · for sale
USD 475,000
USD 180/sq.ft
119 Park Drive
Twinbrook
· 2,637 sq.ft · 4 Bedrooms · 2 Baths · House
· Equipped kitchen
Twinbrook · 2,637 sq.ft · 4 Bedrooms · 2 Baths · House · Equipped kitchen
Your weekend plans are right across the street. This home sits directly across from Hagood Park, with its baseball and softball fields, playground, walking path, tennis courts, picnic shelters and dog park. Saturday mornings can start with a coffee and a short stroll instead of a car ride. Inside, you'll feel the quality right away. Built by local favorite Maven Homes, with interiors by Naomi Pratt Design, this home pairs solid craftsmanship with thoughtful, livable style. There's no carpet to be found. Luxury vinyl tile flows seamlessly through the entire home with no transitions, so it's clean, cohesive and easy to live with. The two-story living and dining room is bright and open, with tall windows that pull in natural light all day. It flows into an open kitchen built for real life: quartz counters, a farmhouse sink and a big breakfast bar where everyone can gather for snacks, homework or Friday pizza night. The primary suite is on the main level, complete with a superstar-sized sh
USD 475,000
127 Edgewood Farms Court
View photo
House · for sale
USD 313,990
127 Edgewood Farms Court
Twinbrook
· 4 Bedrooms · 3 Baths · House
· Garden · Equipped kitchen
Twinbrook · 4 Bedrooms · 3 Baths · House · Garden · Equipped kitchen
Welcome to Edgewood Farms. Easley's hottest new community located just 3 miles from Downton Easley and 14 miles from Downtown Greenville! The venture is a thoughtfully laid out single story floor plan with ample amounts of open and airy space-no stairs! This home features 4 spacious bedrooms and are all spaced out well, creating great separation and privacy for guests. This home also features 3 FULL bathrooms! The owner's suite sits at the rear of the home and is conveniently located right next to the main living area and kitchen. The Kitchen provides an array of cabinets, an oversized island and a gas stove! The yard on this particular home is magnificent as it is tucked into a corner and is nearly. 5 acre which provides a great amount of space for gatherings and outdoor entertainment. Ready for a quick close!
USD 313,990
347 Stonyway Lane
View photo
Townhouse · for sale
USD 204,490
347 Stonyway Lane
Twinbrook
· 3 Bedrooms · 2 Baths · Townhouse
· Equipped kitchen
Twinbrook · 3 Bedrooms · 2 Baths · Townhouse · Equipped kitchen
Welcome to Meece. We are starting a new building of our popular Brookfield floor plan! This building has an estimated completion date of May 2026. This beautiful townhome features an open floor plan with large kitchen island for entertaining family and guests with quartz countertops, gas stove, microwave, dishwasher, single bowl sink, hidden trash cans and refrigerator included. Blinds throughout the home are also included. This floor plan features a massive living area downstairs as well as a half bath. White shaker style cabinets for easy decorating with your favorite accent colors. Hard surface flooring in the main living areas are easy to clean and water resistant
USD 204,490
349 Stonyway Lane
View photo
Townhouse · for sale
USD 217,790
USD 144/sq.ft
349 Stonyway Lane
Twinbrook
· 1,507 sq.ft · 3 Bedrooms · 2 Baths · Townhouse
· Equipped kitchen
Twinbrook · 1,507 sq.ft · 3 Bedrooms · 2 Baths · Townhouse · Equipped kitchen
Welcome to Meece. We are starting a new building of our popular Brookfield floor plan! This building has an estimated completion date of May 2026. This beautiful townhome features an open floor plan with large kitchen island for entertaining family and guests with quartz countertops, gas stove, microwave, dishwasher, single bowl sink, hidden trash cans and refrigerator included. Blinds throughout the home are also included. This floor plan features a massive living area downstairs as well as a half bath. White shaker style cabinets for easy decorating with your favorite accent colors. Hard surface flooring in the main living areas are easy to clean and water resistant
USD 217,790
402 Belgrove Way
View photo
Townhouse · for sale
USD 232,900
402 Belgrove Way
Twinbrook
· 3 Bedrooms · 2 Baths · Townhouse
· Fireplace · Parking
Twinbrook · 3 Bedrooms · 2 Baths · Townhouse · Fireplace · Parking
This Meghan II Model home END unit floor plan, built by Great Southern Homes, is located in a picturesque Meece townhome community that backs up to a private, wooded tree line in Easley, SC. The neighborhood is situated along scenic Dacusville Highway and just minutes from historic downtown Easley, this neighborhood offers the perfect blend of modern design and Southern charm. This gorgeous townhome features 3 bedrooms, 2.5 bathrooms, and a 1-car garage with a 2-car parking pad. The thoughtfully designed open layout is ideal for everyday comfort, complete with an electric fireplace in the family room and the added convenience of an upstairs loft space. Premium upgrades include elegant quartz countertops, matte black plumbing and lighting fixtures, and energy-efficient construction. A stainless steel refrigerator, washer, and dryer are all included, and the home can close by the end of November. Offering low-maintenance living and timeless curb appeal, residents will enjoy easy access t
USD 232,900
214 E Compass Way
View photo
Townhouse · for sale
USD 230,000
214 E Compass Way
Twinbrook
· 3 Bedrooms · 2 Baths · Townhouse
· Garden · Equipped kitchen
Twinbrook · 3 Bedrooms · 2 Baths · Townhouse · Garden · Equipped kitchen
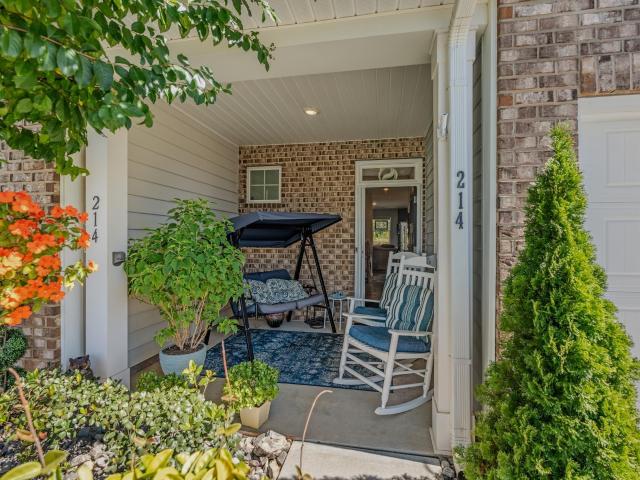
Easy living takes on a polished, modern feel at 214 E. Compass Way, a 2022-built, three-bedroom townhome in NorthView offering approximately 1,634 square feet, inviting outdoor living spaces, mountain views, and a location that keeps both Easley and Greenville within easy reach. Here, the day can begin on the covered front porch with a cup of coffee and end out back with a glass of wine. The screened rear porch with a fenced backyard offers a comfortable setting for taking in the mountain views, dining outdoors, or simply unwinding at the end of the day. Together, these spaces give the home a relaxed indoor-outdoor rhythm that feels distinctly Upstate South Carolina. Inside, the main level is designed around connection. An open floor plan brings the kitchen, dining, and living spaces together, while luxury vinyl plank flooring creates a clean, cohesive foundation throughout. Natural light and an easy flow make the space equally comfortable for everyday routines, weekend gatherings, or
USD 230,000
111 Liberty Drive
View photo
House · for sale
USD 349,900
111 Liberty Drive
Twinbrook
· 3 Bedrooms · 2 Baths · House
· Parking · Cellar
Twinbrook · 3 Bedrooms · 2 Baths · House · Parking · Cellar
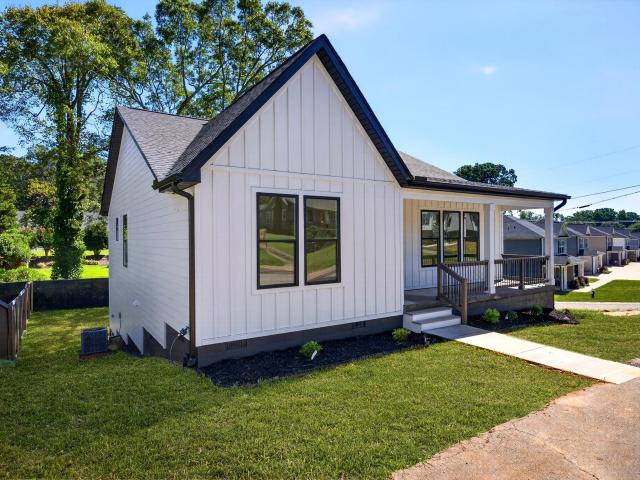
Holiday special! *. (If Under Contract By November 30th, 2026 & Closed By December 31st, 2026). *new construction! *.—.*garage! *.—.*no hoa! *. Welcome to 111 Liberty Drive, a beautiful new-construction contemporary / craftsman semi-custom home offering modern design, quality construction, and an incredibly convenient location. Situated just minutes from'The Silos' and Downtown Easley, and approximately 30 minutes from both Downtown Greenville and Clemson University, this charming home puts shopping, dining, entertainment, and recreation within easy reach. Featuring 3 bedrooms, 2 full bathrooms, and just over 1,650+ square feet of finished heated and cooled living space, this home also offers a 1-car attached garage on the basement level. The home sits on a corner lot just under 1/4 acre, partially fenced, and with no HOA, provides added flexibility and freedom. Built with high-quality, sustainable materials, the home features hardboard siding, luxury vinyl plank flooring, and quartz c
USD 349,900
304 Preston Street
View photo
House · for sale
USD 185,000
USD 197/sq.ft
304 Preston Street
Twinbrook
· 936 sq.ft · 2 Bedrooms · 1 Bath · House
· Garden · Deck · Equipped kitchen
Twinbrook · 936 sq.ft · 2 Bedrooms · 1 Bath · House · Garden · Deck · Equipped kitchen
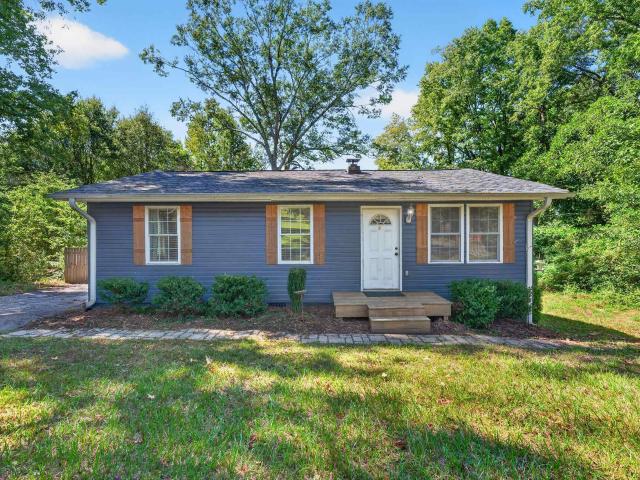
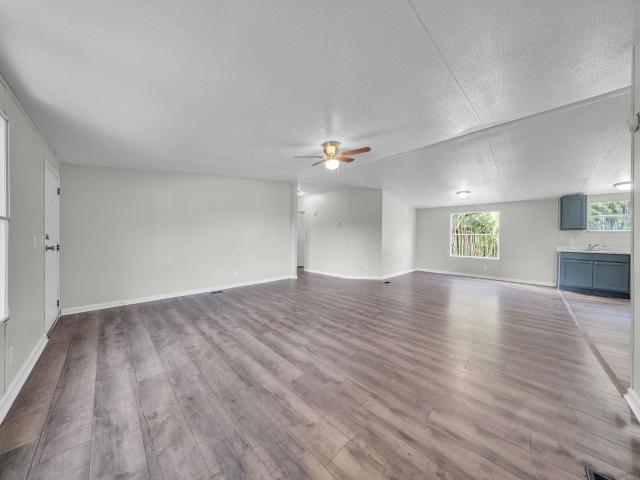
Welcome home to 304 Preston Street, Easley, SC 29640, a move-in ready 2 bedroom, 1 bath ranch on a 0.32 acre lot in the established McDaniel Heights neighborhood with no HOA. Classic curb appeal features blue vinyl siding, accent shutters and a wood front porch with wide steps. Inside, wood-look laminate floors, crown molding and a bright living room with ceiling fan set a warm tone. The eat-in kitchen offers white cabinetry, a stainless KitchenAid electric convection range, an over-the-range microwave with exhaust, butcher block and laminate counters, and space for a dining table. The spacious 21 x 12 primary suite includes a walk-in closet and an adjoining laundry area, with refrigerator, washer and dryer included. The hall bath showcases a subway tile tub surround. Peace of mind with a 2022 roof replacement and a 2023 water heater. Step out to the rear deck overlooking a private tree-lined backyard with raised garden beds and a storage shed. Paved driveway, public water and sewer, a
USD 185,000
8 Riverbreeze Road
View photo
House · for sale
USD 179,000
8 Riverbreeze Road
Twinbrook
· 3 Bedrooms · 2 Baths · House
· Garden · Equipped kitchen
Twinbrook · 3 Bedrooms · 2 Baths · House · Garden · Equipped kitchen
Back on the market no fault to sellers! Welcome HOME! This 3-bedroom, 2-bath home features a large backyard, no HOA, and brand-new kitchen updates. With a split-bedroom floor plan and a flexible layout, there’s plenty of room to spread out and make yourself at home. Inside, the spacious living room opens into a versatile living area with space for a dining room or an additional sitting area. The kitchen is tucked off to the side, keeping it connected to the main living spaces while offering a little separation. Brand-new cabinets, countertops, and stainless steel appliances give the kitchen a fresh, updated look, with a dedicated dining area nearby. The split-bedroom floor plan offers added privacy, with two nicely sized secondary bedrooms sharing a full hall bathroom. On the opposite side of the home, the primary bedroom features an ensuite bathroom with a bathtub, separate shower, and double sinks. Out back, the large yard offers plenty of space for entertaining, pets, gardening, or
USD 179,000
113 Foxcroft Court
View photo
House · for sale
USD 359,000
113 Foxcroft Court
Twinbrook
· 5 Bedrooms · 3 Baths · House
· Office room · Fireplace · Equipped kitchen
Twinbrook · 5 Bedrooms · 3 Baths · House · Office room · Fireplace · Equipped kitchen
Space to spread out, a peaceful wooded backdrop, and a welcoming place to gather—discover 113 Foxcroft Court in the sought-after community of Lenhardt Grove! Built in 2021, this spacious 5-bedroom, 3-bath home sits on a cul-de-sac and offers a flexible layout, abundant storage, and inviting outdoor living. A covered front porch welcomes you inside, where neutral finishes and laminate flooring complement the open main-level living spaces. The generous living room features a gas-log fireplace and flows into the kitchen and dining area, keeping everyone connected while cooking, relaxing, or entertaining. The kitchen offers granite countertops, rich dark cabinetry, stainless steel appliances, a gas range, and a peninsula with space for casual seating. A main-level bedroom and full bath provide convenient accommodations for guests, or flexibility for a home office or playroom. Upstairs, the exceptionally spacious primary suite features a tray ceiling and room to create your own sitting area
USD 359,000
111 Lazy River Lane
View photo
House · for sale
USD 249,900
USD 181/sq.ft
111 Lazy River Lane
Twinbrook
· 1,378 sq.ft · 3 Bedrooms · 2 Baths · House
· Equipped kitchen
Twinbrook · 1,378 sq.ft · 3 Bedrooms · 2 Baths · House · Equipped kitchen
What if you could enjoy peaceful pond views, beautiful sunsets, and your own private retreat, all just 12 minutes from Downtown Greenville? This beautifully remodeled 3-bedroom, 2-bath house offers something truly special, combining modern updates, natural surroundings, and incredible flexibility for homeowners and investors alike. From the moment you step inside, you'll appreciate the natural light pouring through the windows, the cozy atmosphere, and the thoughtful renovations throughout. Luxury vinyl plank flooring flows through the home, while the updated kitchen features beautiful granite countertops and a functional layout perfect for everyday living. The main level offers two generously sized bedrooms and a full bathroom, while the upstairs primary suite provides a private escape with its own bathroom featuring a spacious walk-in shower. But what truly sets this property apart is the outdoor setting! Imagine starting your mornings with coffee overlooking the peaceful pond or unw
USD 249,900
320 E Compass Way
View photo
Townhouse · for sale
USD 214,995
320 E Compass Way
Twinbrook
· 3 Bedrooms · 2 Baths · Townhouse
· Equipped kitchen
Twinbrook · 3 Bedrooms · 2 Baths · Townhouse · Equipped kitchen
Welcome to 320 E Compass Way, a beautiful townhome located in the desirable Northview subdivision. This 3-bedroom, 2.5-bath home features the thoughtfully designed Carlton Exterior floor plan, combining modern style with everyday functionality. The open-concept main living area features durable luxury vinyl flooring and flows seamlessly into a stylish kitchen complete with quartz countertops, stainless steel appliances, and plenty of cabinetry. Upstairs, the spacious primary suite includes a private en-suite bathroom, while two additional bedrooms and a conveniently located laundry room offer added comfort and functionality. Step outside to enjoy the back porch, perfect for relaxing mornings, entertaining, or spending time outdoors. Ask about how the sellers’ preferred lender may be able to help you save!
USD 214,995
431 Belgrove Way
View photo
Townhouse · for sale
USD 204,900
USD 134/sq.ft
431 Belgrove Way
Twinbrook
· 1,528 sq.ft · 3 Bedrooms · 2 Baths · Townhouse
· Parking
Twinbrook · 1,528 sq.ft · 3 Bedrooms · 2 Baths · Townhouse · Parking
Meece Townhomes offers the Meghan II floor plan in a picturesque community of new construction townhomes in Easley, SC. Located along scenic Dacusville Highway and just minutes from historic downtown Easley, this neighborhood offers the perfect mix of modern design and Southern charm. This beautiful townhome is a 3 bedrooms, 2.5 bathrooms and a 1-car garage and 2 car pad with thoughtfully designed open layouts ideal for comfort and convenience. Blinds and stainless steel refrigerator is included and townhome can close by the end of August! Perfect for anyone seeking low-maintenance living, these new homes for sale in Easley, South Carolina feature energy-efficient construction and timeless curb appeal. Residents enjoy easy access to local dining, shopping and recreation, along with quick commutes to Greenville and nearby communities
USD 204,900
207 Ashwood Way
View photo
House · for sale
USD 379,000
USD 155/sq.ft
207 Ashwood Way
Twinbrook
· 2,443 sq.ft · 5 Bedrooms · 3 Baths · House
· Garden · Office room · Equipped kitchen
Twinbrook · 2,443 sq.ft · 5 Bedrooms · 3 Baths · House · Garden · Office room · Equipped kitchen
In a neighborhood where sidewalks invite evening strolls, neighbors feel like friends, and community amenities enhance everyday living, life truly feels better. If you've been searching for a home that combines comfort and community, this charming home is the perfect fit. Built in 2021, this beautifully maintained, move-in-ready home provides the perfect blend of comfort and convenience with a flexible floor plan designed to fit a variety of lifestyles. The main level features a spacious bedroom and a full bathroom, making it ideal for guests, a home office, or multigenerational living, while upstairs you'll find four additional bedrooms and two full bathrooms, including a generous primary suite, providing plenty of space for family and guests alike. The heart of the home includes a spacious kitchen with a breakfast area and a dining room that's perfect for family dinners and holiday gatherings. Step outside to the fenced backyard where you can spend evenings grilling while the kids or
USD 379,000
202 Pine Street
View photo
House · for sale
USD 349,000
USD 160/sq.ft
202 Pine Street
Twinbrook
· 2,174 sq.ft · 4 Bedrooms · 2 Baths · House
· Equipped kitchen
Twinbrook · 2,174 sq.ft · 4 Bedrooms · 2 Baths · House · Equipped kitchen
Welcome to. *202 Pine Street in Easley*, where contemporary design meets a functional, thoughtfully planned layout. This 4-bedroom, 2.5-bath home sits on approximately. 22 acres and offers flexible living spaces both indoors and out. The main level features an open-concept design with a spacious living area flowing seamlessly into the kitchen and dining space, making it ideal for everyday living and entertaining. The kitchen is well appointed with granite countertops, a built-in microwave, dishwasher, generous cabinetry, and a large walk-in pantry. Conveniently located on the main floor, the primary suite offers a private retreat with a spacious walk-in closet and an en suite bath featuring dual vanities, a separate shower, and private water closet. A powder room near the dining area adds convenience for guests. Upstairs, three additional bedrooms share a full bath with a tub, while a dedicated laundry room with utility sink adds extra functionality. A versatile flex or sitting room pr
USD 349,000
127 Moore Drive
View photo
House · for sale
USD 518,000
USD 187/sq.ft
127 Moore Drive
Twinbrook
· 2,766 sq.ft · 5 Bedrooms · 3 Baths · House
· Garden · Fireplace · Equipped kitchen · Parking
Twinbrook · 2,766 sq.ft · 5 Bedrooms · 3 Baths · House · Garden · Fireplace · Equipped kitchen · Parking
The 127 Moore Drive | Beautiful New Construction | Never Lived in Home 5 bedroom | 4 Bath | 2 Family Rooms | Private Lot The majesty of a grand staircase with dark wood railings and black iron spindles anchors the entry foyer of this new custom residence. Situated upon a half acre lot, this five-bedroom, four-bathroom home features a stone and wood siding exterior, complemented by a welcoming front porch, a private backyard, and an architectural shingle roof. A driveway leads to a garage complete with an epoxy-coated floor and an electric garage door. Inside, the refined two-story layout is defined by hardwood floors, high ceilings, crown molding, and French doors. The main level living area includes a fireplace with colored gas logs, while the kitchen is equipped with quartz countertops, a central island, white cabinetry, a dishwasher, a disposal, and a smooth cooktop. This home also features disappearing attic stairs, a washer connection, and ceiling fans for comfort. The main level
USD 518,000
421 Wildflower Road
View photo
House · for sale
USD 509,500
421 Wildflower Road
Twinbrook
· 6 Bedrooms · 4 Baths · House
· Garden · Deck · Fireplace · Equipped kitchen · Cellar
Twinbrook · 6 Bedrooms · 4 Baths · House · Garden · Deck · Fireplace · Equipped kitchen · Cellar
Open house sunday, 11/8/26 from 2 pm. 4 pm. Built in 2020, this spacious Easley home offers 5–6 bedrooms, 4 full baths, a finished walkout basement, and flexible living space across three finished levels. Adding to its appeal, the deck overlooks a tree-lined backyard with no home directly behind, offering added privacy and a peaceful wooded backdrop. The main level features a bright, open layout with a two-story foyer, great room with gas-log fireplace, and a kitchen with granite countertops, stainless steel appliances, generous cabinetry, and walk-in pantry. A main-level guest suite with full bath adds even more versatility. Upstairs, the primary suite features a tray ceiling and private bath with dual sinks, soaking tub, and separate shower. Two additional bedrooms, a loft, laundry room, and oversized bonus room with a closet complete the second level, with the bonus room offering the option for a 6th bedroom. The finished walkout basement expands the living space with a large living
USD 509,500
239 Mable Leaf Lane
View photo
House · for sale
USD 292,000
USD 248/sq.ft
239 Mable Leaf Lane
Twinbrook
· 1,173 sq.ft · 3 Bedrooms · 2 Baths · House
· Garden · Equipped kitchen
Twinbrook · 1,173 sq.ft · 3 Bedrooms · 2 Baths · House · Garden · Equipped kitchen
Better than move-in ready — this 2025-built home is practically brand new. Without the wait of building! Located at the quiet end of a cul-de-sac in Easley, this beautiful 3-bedroom, 2-full-bath home offers a peaceful setting with no backyard neighbors, giving you added privacy and a relaxing place to call home. Built in 2025 and vacant for several months, the home is ready for its next owner. Inside, you'll find a bright, modern layout featuring beautiful granite countertops and durable LVP flooring throughout the main living areas. The kitchen comes fully equipped with a gas range, microwave, dishwasher, and refrigerator, all installed when the home was built. A washer and dryer are also included, making the transition into your new home even easier. The security system conveys with the property as well. Location is another highlight! You'll be in close proximity to The Silos, Southern Weaving, and downtown Easley, putting local shopping, dining, entertainment, and community amenitie
USD 292,000
119 Mockingbird Lane
View photo
House · for sale
USD 425,000
119 Mockingbird Lane
Twinbrook
· 3 Bedrooms · 2 Baths · House
· Garden · Parking
Twinbrook · 3 Bedrooms · 2 Baths · House · Garden · Parking
Fyi-listing update. With an accepted offer the sellers have agreed to put up a privacy fence along the right property line either between the house and the additional lot or along the outside marker of the additional lot! Great house in a wonderful private section of Easley that is close to town. Nice flat land with an extra lot next door. The oversized two car garage has finished storage space with shelving. There is 220 power and a welding station set up for your equipment. The oyster shed roof area beside the garage is a great outdoor entertainment area. The house is move in ready and the oversized screen porch acts like an entire added gathering space most of the year. City water, 3 bedroom septic. Good size shaded backyard with a sunny lot next door. There is a floor plan attached. Come check it out for yourself!
USD 425,000
116 Kelly Lane
View photo
House · for sale
USD 323,800
116 Kelly Lane
Twinbrook
· 3 Bedrooms · 2 Baths · House
· Garden · Parking · Deck · Equipped kitchen
Twinbrook · 3 Bedrooms · 2 Baths · House · Garden · Parking · Deck · Equipped kitchen
Welcome home to this charming two-story Easley residence, where a gracious foyer and light-filled spaces create an inviting first impression. With approximately 1600 square feet, this home offers a comfortable floor plan accented by cathedral and raised ceilings, smooth-finish ceilings, and ceiling fans add to the easy, relaxed feel. The kitchen is the heart of the home, featuring granite countertops, a built-in microwave, electric range and oven, dishwasher, and refrigerator. With three bedrooms, two full bathrooms, and a convenient half bath, there is plenty of room for everyday living, overnight guests, and making memories at home. The 2 car attached garage has an epoxy floor that is easy to maintain. Step outside and enjoy nearly half an acre of space to call your own (It goes beyond the fenced back yard) Sip your morning coffee on the front porch, spend quiet evenings on the new back deck, or gather with family and friends while overlooking the fenced backyard. There is plenty of
USD 323,800
133 Pinetree Lane
View photo
House · for sale
USD 350,000
USD 168/sq.ft
133 Pinetree Lane
Twinbrook
· 2,077 sq.ft · 3 Bedrooms · 3 Baths · House
· Deck · Parking · Cellar
Twinbrook · 2,077 sq.ft · 3 Bedrooms · 3 Baths · House · Deck · Parking · Cellar
Bring your vision to 133 Pinetree Lane! Situated on approximately 1.5 acres, this brick home offers space, versatility, and an opportunity to build value through thoughtful updates. Whether you’re looking for your next renovation project or a home to make your own, there’s plenty here to work with. An unfinished attic, unfinished basement, and additional room off the basement offer possibilities for future improvements, hobbies, storage, or creative workspace. Outside, a large barn-style outbuilding and a separate building provide even more room for projects and equipment. Two driveways add everyday functionality, with front access plus a second drive leading around to the rear garage, paved area, and outbuildings. Two decks need repair but offer the opportunity to create inviting outdoor gathering spaces overlooking the property. The home needs work, and its combination of land, multiple buildings, and unfinished spaces makes it a compelling canvas for someone ready to bring new life
USD 350,000
144 Light Spring Road
View photo
House · for sale
USD 319,900
144 Light Spring Road
Twinbrook
· 4 Bedrooms · 2 Baths · House
· Office room · Equipped kitchen
Twinbrook · 4 Bedrooms · 2 Baths · House · Office room · Equipped kitchen
Make your next move more affordable. Seller is willing to consider concessions toward buyer closing costs. Ask about our interest rate buy down option! You’re going to love this home! If you’ve been searching for a 4-bedroom home for sale in Easley, SC, this beautifully maintained home in Pearson Farms deserves a closer look. Located in a desirable swim community, this home offers the space, location, and features that make everyday living easy. The seller has kept this home in immaculate condition, and it is truly move-in ready. As you step inside, one of the first things you’ll notice is the dining room/flex space. I love that this room gives you options. Picture a large farmhouse table ready for dinners, holidays, and celebrations, or turn the space into a home office if that better fits your needs. Continue into the kitchen, and you’ll quickly see why this is one of my favorite spaces in the home. There are granite countertops, stainless steel appliances, plenty of cabinet space, a
USD 319,900
108 Commons Drive
View photo
House · for sale
USD 350,000
USD 200/sq.ft
108 Commons Drive
Twinbrook
· 1,744 sq.ft · 3 Bedrooms · 2 Baths · House
· Fireplace · Equipped kitchen · Parking
Twinbrook · 1,744 sq.ft · 3 Bedrooms · 2 Baths · House · Fireplace · Equipped kitchen · Parking
Welcome to 108 Commons Drive in Easley, SC, where a flexible floor plan, spacious living areas and inviting outdoor space come together in a home designed for comfortable everyday living. Offering approximately 1,790 square feet with 3 bedrooms and 2.5 baths, this home features the convenience of a main-level primary suite along with two additional bedrooms and a full bath upstairs. Step inside to beautiful hardwood floors that flow through much of the main level. The spacious living room is filled with natural light and anchored by a gas fireplace with an extended wood mantel, creating an inviting focal point for the room. The adjoining dining area provides plenty of space for a large table and makes entertaining easy with an open connection between the living room and kitchen. The kitchen offers abundant cabinetry and counter space, black stainless appliances, a gas range and a functional layout with convenient access to both the dining area and garage. A main-level half bath and ded
USD 350,000
116 Cedar Shoals Court
View photo
House · for sale
USD 329,192
USD 135/sq.ft
116 Cedar Shoals Court
Twinbrook
· 2,422 sq.ft · 4 Bedrooms · 3 Baths · House
· Office room · Equipped kitchen
Twinbrook · 2,422 sq.ft · 4 Bedrooms · 3 Baths · House · Office room · Equipped kitchen
Welcome to Edgewood Farms. Easley's hottest new community located just 3 miles from Downton Easley and 14 miles from Downtown Greenville! The prelude floor plan is extremely unique and functional with a first-floor bedroom and full bathroom ideal for guests or multi-generational living! The main living area is extremely spacious and open and ideal for gatherings and entertainment. Beautifully upgraded options such as tile backsplash in the kitchen as well as upgraded cabinetry. Upstairs you will find a spacious loft, and office along with two secondary bedrooms. December projected closing
USD 329,192
105 Rustic Ridge Drive
View photo
House · for sale
USD 276,900
105 Rustic Ridge Drive
Twinbrook
· 3 Bedrooms · 2 Baths · House
· Patio · Garden · Fireplace · Equipped kitchen
Twinbrook · 3 Bedrooms · 2 Baths · House · Patio · Garden · Fireplace · Equipped kitchen
Only four years old, 105 Rustic Ridge Drive offers the newer-home feel without the wait for new construction. This 3-bedroom, 2.5-bath home has a floor plan that makes good use of the space, with the living room, dining area and kitchen connected for everyday life and entertaining. A gas fireplace anchors the living room, while the kitchen features white cabinetry, granite countertops, stainless appliances and a large peninsula that works just as well for a quick breakfast as it does for extra prep and serving space when people are over. Sliding doors lead to the patio and fenced backyard, making it easy to grill, let the dogs out or simply spend some time outside. Upstairs keeps the bedrooms separate from the activity of the main level. The primary suite includes a vaulted ceiling, walk-in closet and private bath with double sinks and a walk-in shower. Two additional bedrooms, another full bath and the laundry room are all on the same floor, so you aren't carrying laundry up and down
USD 276,900
106 Edgewood Farms Court
View photo
House · for sale
USD 336,160
USD 138/sq.ft
106 Edgewood Farms Court
Twinbrook
· 2,422 sq.ft · 4 Bedrooms · 3 Baths · House
· Office room · Equipped kitchen
Twinbrook · 2,422 sq.ft · 4 Bedrooms · 3 Baths · House · Office room · Equipped kitchen
Welcome to Edgewood Farms. Easley's hottest new community located just 3 miles from Downton Easley and 14 miles from Downtown Greenville! The prelude floor plan is extremely unique and functional with a first-floor bedroom and full bathroom ideal for guests or multi-generational living! The main living area is extremely spacious and open and ideal for gatherings and entertainment. Beautifully upgraded options such as tile backsplash in the kitchen as well as upgraded cabinetry. Upstairs you will find a spacious loft, and office along with two secondary bedrooms. December Closing
USD 336,160
440 Rollingwood Drive
View photo
House · for sale
USD 305,000
440 Rollingwood Drive
Twinbrook
· 3 Bedrooms · 2 Baths · House
· Parking
Twinbrook · 3 Bedrooms · 2 Baths · House · Parking
New! Complete and waiting for you to move in! Beautiful single level home Featuring: 9 ft ceilings Granite countertops And durable luxury vinyl plank (LVP) flooring throughout Large lot in Established neighborhood with no HOA 3 Bedroom 2 Bath 2 Car Garage Nice! (Lot dimensions are estimated as lot is irregular in shape)
USD 305,000
124 Nottingham Lane
View photo
House · for sale
USD 233,000
USD 191/sq.ft
124 Nottingham Lane
Twinbrook
· 1,216 sq.ft · 3 Bedrooms · 2 Baths · House
· Parking
Twinbrook · 1,216 sq.ft · 3 Bedrooms · 2 Baths · House · Parking
This charming 3-bedroom, 2-bathroom cottage is a fantastic opportunity for a wide range of buyers, whether you're a first-time homebuyer, adding to your investment portfolio, downsizing for retirement, or simply searching for a place to call home. Freshly painted outside in a rich Cottage Brown, this home is truly move-in ready. Centrally located in Easley, the property sits just 1 mile from the popular Doodle Trail, perfect for walking, biking, and enjoying the outdoors. You'll also love being just minutes from vibrant downtown Easley, where you can explore The Silos, local shops, dining, and community events. Nearby attractions like JB'Red' Owens Sports Complex and Nalley Brown Nature Park offer even more options for recreation and relaxation. Set in a quiet neighborhood with no HOA, the home features a warm Cottage Brown exterior that gives it a cozy, mountainous feel, a durable metal roof (only 6 years old), a covered carport, and a deep front porch perfect for relaxing evenings. I
USD 233,000
4 Fowler Street
View photo
House · for sale
USD 213,000
4 Fowler Street
Twinbrook
· 3 Bedrooms · 1 Bath · House
Twinbrook · 3 Bedrooms · 1 Bath · House
Welcome to 4 Fowler Street in Liberty, SC! This 3-bedroom, 1-bath home is full of potential and ready for its next chapter. Whether you're a first-time homebuyer looking for a place to make your own or simply searching for a home with comfortable living space and character, this one is worth a look. Major improvements include a new HVAC system installed in 2024 along with recent electrical work, giving you a great head start on some of the important updates. Inside, you'll find charming built-ins, functional living spaces, and plenty of opportunity to add your own personal style. Conveniently located in Liberty with easy access to nearby shopping, dining, and surrounding Upstate communities, 4 Fowler Street could be the perfect place to call home. Schedule your showing and come see the possibilities for yourself!
USD 213,000

Get email alerts

Don't miss out: be the first to know about new properties

The alert was correctly created

On subscribing you accept the conditions of use and the privacy policy
Alert
Receive new ads in your inbox
Save this search
Receive alerts for new listings

We'll send you an email when we have new properties for: "Houses for sale in Twinbrook"

The alert was correctly created

Chadwick, Easley city Easley CCD Pickens County South Carolina
Elaine Heights
Get email alerts and be the first to see new listings
Required field
On subscribing I accept the terms of the privacy policy
Perfect! You'll soon start receiving new listings via email
Alert
Receive an email when we have new ads for Houses for sale in Twinbrook
Save this search
Filters

Bedrooms

Size (sq.ft)

sq.ft
sq.ft

Price

USD
USD

Property type

Bathrooms

Clear all filters
Receive notifications when new entries are published.