292 houses for sale in Twinbrook

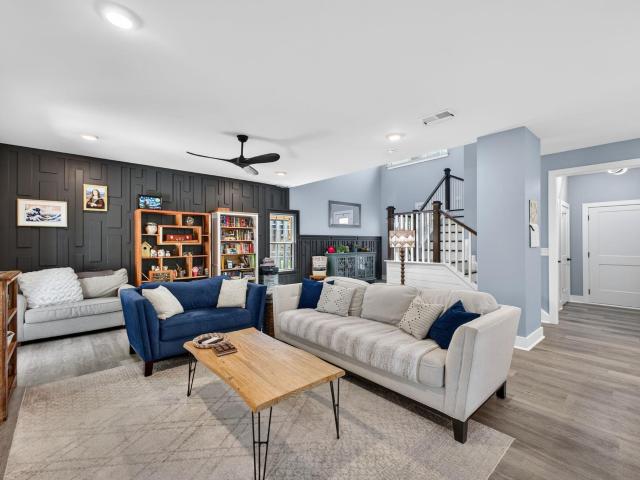
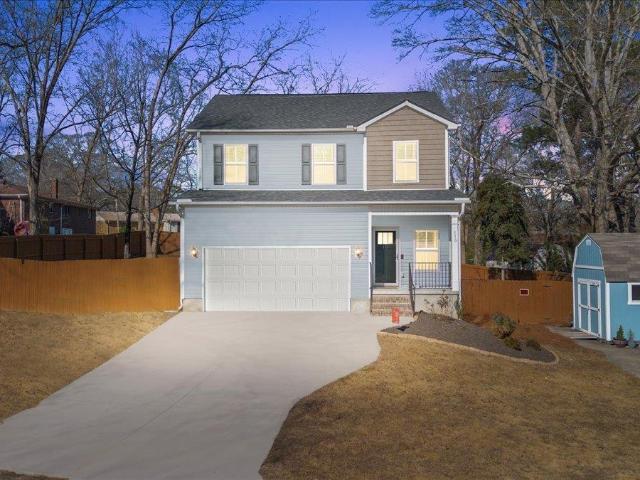
104 Forest Park Drive
View photo
House · for sale
USD 350,000
USD 171/sq.ft
104 Forest Park Drive
Twinbrook
· 2,045 sq.ft · 4 Bedrooms · 2 Baths · House
· Fireplace · Equipped kitchen
Twinbrook · 2,045 sq.ft · 4 Bedrooms · 2 Baths · House · Fireplace · Equipped kitchen
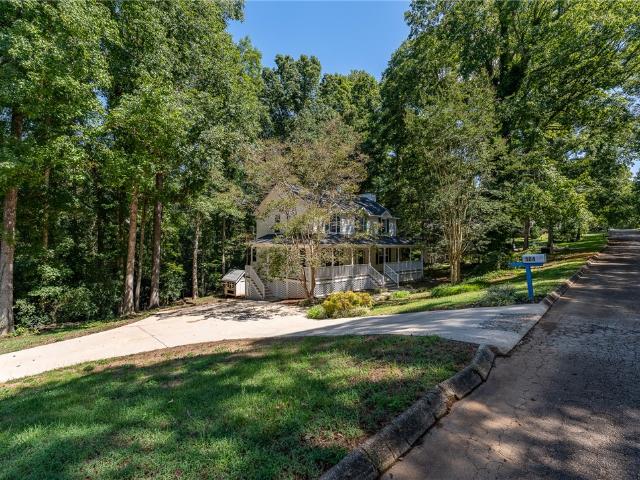
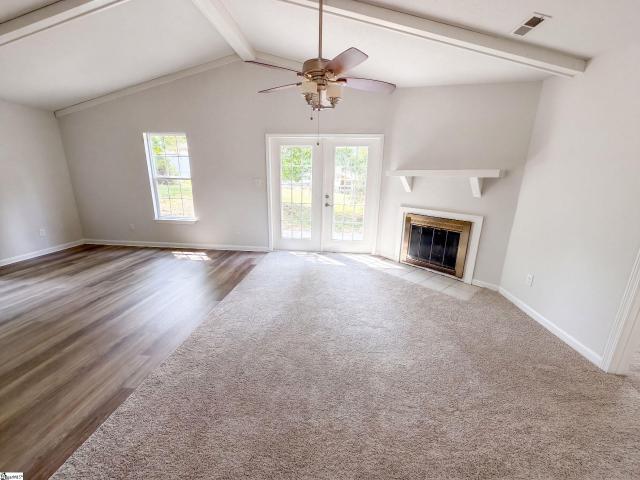
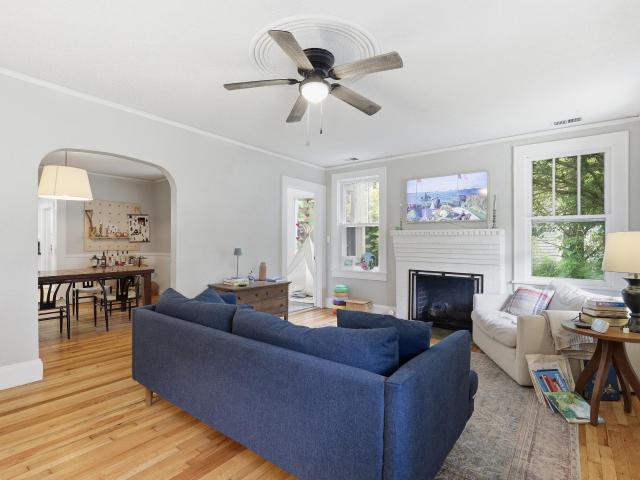
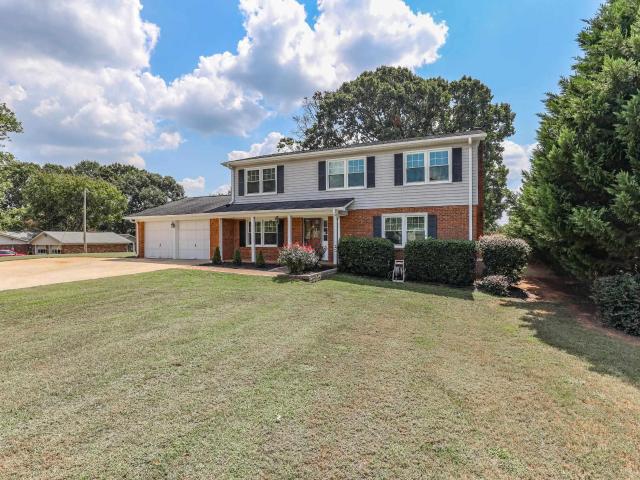
Beautifully Updated Home in a Wonderful Location! Welcome home to this beautifully updated 4-bedroom, 2.1-bath home in a wonderful neighborhood with convenient access to Powdersville, Easley, and Greenville! Freshly painted throughout, this home features new LVP flooring on the main level and new carpet upstairs, making it truly move-in ready. The spacious family room is sure to impress with a beautiful fireplace surrounded by built-in cabinetry, creating a warm and inviting gathering space. With an abundance of living space throughout the home, there is plenty of room for entertaining, relaxing, and everyday living. The kitchen offers granite countertops, a gas stove, ample cabinetry, and a convenient breakfast area, plus additional seating space at the kitchen island. The large primary suite provides a peaceful retreat with plenty of room for furnishings and a generous walk-in closet. A spacious walk-in laundry/mudroom adds even more functionality and features a utility sink—perfect
USD 350,000
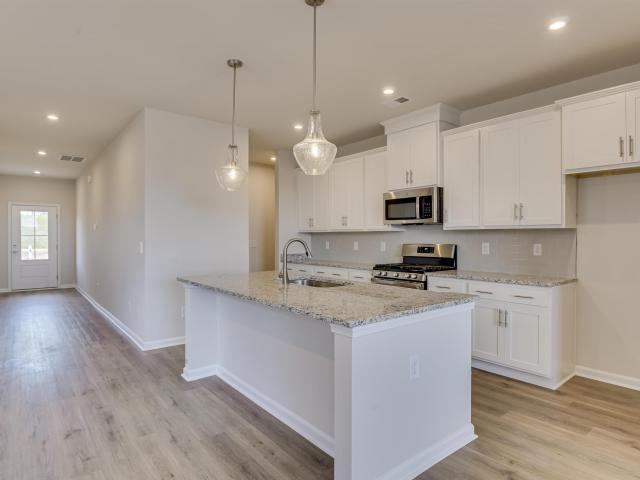
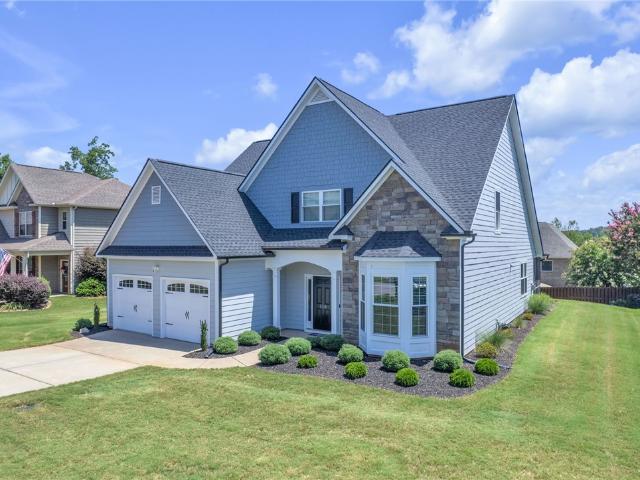
152 Boxwood Lane
View photo
House · for sale
USD 375,000
USD 185/sq.ft
152 Boxwood Lane
Twinbrook
· 2,024 sq.ft · 3 Bedrooms · 2 Baths · House
· Fireplace · Equipped kitchen
Twinbrook · 2,024 sq.ft · 3 Bedrooms · 2 Baths · House · Fireplace · Equipped kitchen
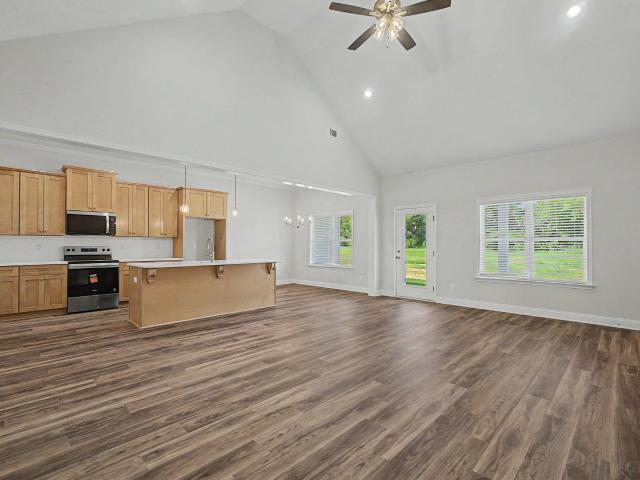
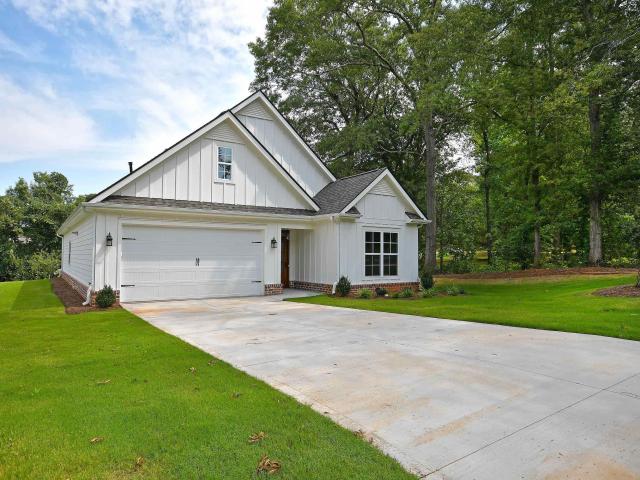
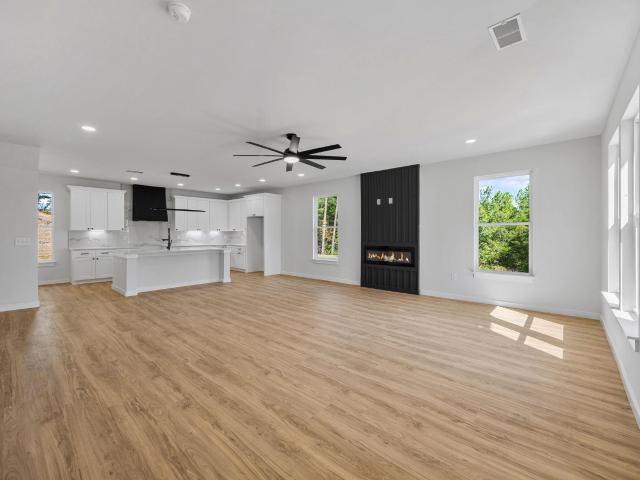
Welcome to Boxwood Lane in Easley, SC — where modern craftsmanship, thoughtful design, and a peaceful Upstate setting come together to create the perfect place to call home. This beautifully built home offers 1,828 square feet, 3 bedrooms, and 2.5 bathrooms with a functional layout designed for both everyday living and entertaining. Located just a short drive from Downtown Easley, Greenville, and area shopping and dining, this home combines convenience with the comfort of a quieter setting. Step inside to discover luxury vinyl plank flooring flowing throughout the main living areas, complemented by tile flooring in the bathrooms and laundry room for added durability and style. The chef-inspired kitchen serves as the heart of the home, featuring quartz countertops, a warm designer tile backsplash, spacious center island, and ample cabinetry—perfect for hosting guests or enjoying daily life. The inviting living room offers a cozy ventless fireplace, creating a warm and welcoming atmosphe
USD 375,000
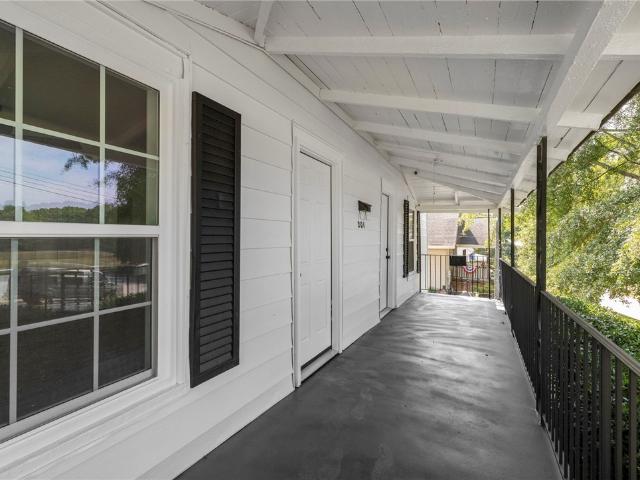
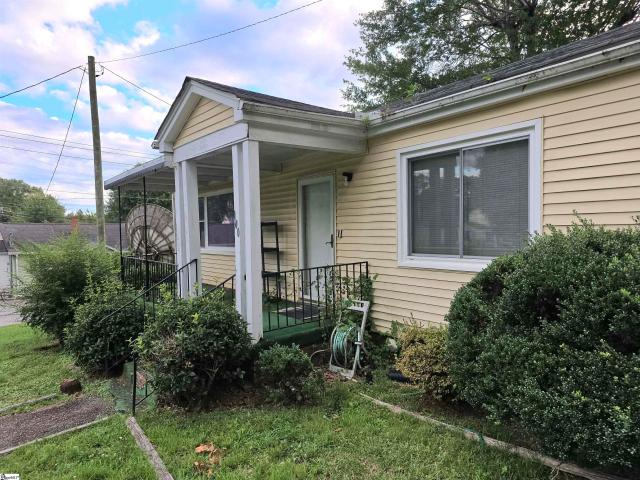
201 S 8th Street
View photo
House · for sale
USD 169,000
USD 148/sq.ft
201 S 8th Street
Twinbrook
· 1,141 sq.ft · 2 Bedrooms · 1 Bath · House
· Equipped kitchen
Twinbrook · 1,141 sq.ft · 2 Bedrooms · 1 Bath · House · Equipped kitchen
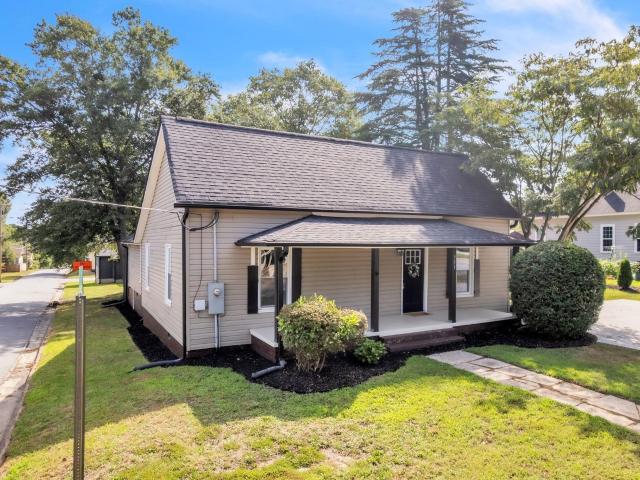
Back on market at no fault of the seller! Affordable, move-in ready, and full of character—201 South 8th Street offers a rare opportunity to own a home for under $200,000! Situated on a corner lot directly across from Woodside Park, this classic two-bedroom, one-bath mill home has been thoughtfully refreshed while retaining the charm that makes it feel like home. Nearly every part of the interior has been refreshed or updated, creating a clean, comfortable space that is ready to enjoy from day one. At the heart of the home is a brand-new kitchen complete with new appliances and quartz countertops. Whether you’re purchasing your first home, looking to downsize, or adding to your investment portfolio, this is an approachable, move-in-ready option in the established Woodside Mill community. Schedule your showing today!
USD 169,000
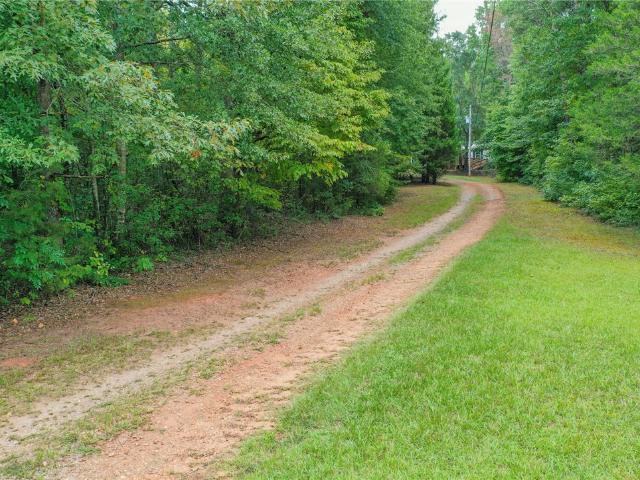
123 Old Easley Pickens Highway
View photo
House · for sale
USD 265,900
123 Old Easley Pickens Highway
Twinbrook
· 3 Bedrooms · 1 Bath · House
· Deck
Twinbrook · 3 Bedrooms · 1 Bath · House · Deck
LIMITED TIME OFFER seller willing to assist with buyer closing cost*. Character, privacy & room to make it your own in easley! If you’ve been looking for a home with personality, outdoor space, and a setting that feels tucked away while still being close to everything, this one deserves a look! Situated on approximately. 56 acres, this character-filled home offers a unique combination of charm, privacy, versatile living space, and substantial outdoor amenities. Inside, you’ll find multiple living areas along with an expanded primary suite featuring a private bath. Numerous improvements have been made throughout the property, including updated plumbing and electrical, HVAC serving the addition, newer exterior finishes, and a spacious elevated rear deck overlooking the wooded portion of the lot. The outdoor setting is truly special. A natural creek/spring border and mature wooded surroundings create a peaceful backdrop and a wonderful sense of privacy. The large rear deck provides an inv
USD 265,900
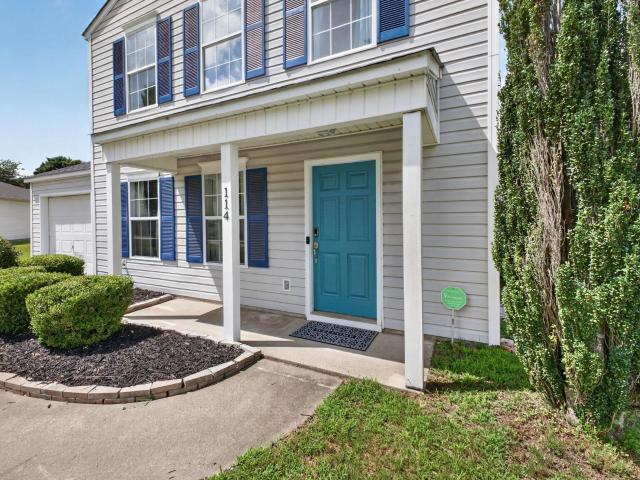
114 Kingsman Court
View photo
House · for sale
USD 307,000
114 Kingsman Court
Twinbrook
· 4 Bedrooms · 3 Baths · House
· Office room · Equipped kitchen
Twinbrook · 4 Bedrooms · 3 Baths · House · Office room · Equipped kitchen
Move-in ready. 4 bedrooms. 3 full baths. Over 1,900 sq ft HOME. Brand-spanking-NEW ROOF installed July 2026. Fresh paint throughout the entire home. Fully renovated in 2018. HVAC system updated in 2017 and 2020. Engineered hardwood flooring throughout, with tile in the bathrooms. Enter through a welcoming yet formal foyer and find an office area to the side with plenty of natural light. From there, the home opens into a spacious OPEN FLOOR PLAN connecting the living room, dining room, and kitchen, creating an easy flow for everyday living and entertaining. The custom IKEA kitchen features granite countertops and stainless-steel appliances, including a Bosch dishwasher. All kitchen appliances stay. The main floor also includes a unique SECONDARY-SUITE arrangement with a large bedroom, extensive closet space, and a privately accessible full bathroom that can also remain available for guests. A separate laundry space is located on the main floor, and the washer and dryer stay. Upstairs, t
USD 307,000
1010 Highland Road
View photo
House · for sale
USD 350,000
1010 Highland Road
Twinbrook
· 3 Bedrooms · 2 Baths · House
· Equipped kitchen
Twinbrook · 3 Bedrooms · 2 Baths · House · Equipped kitchen
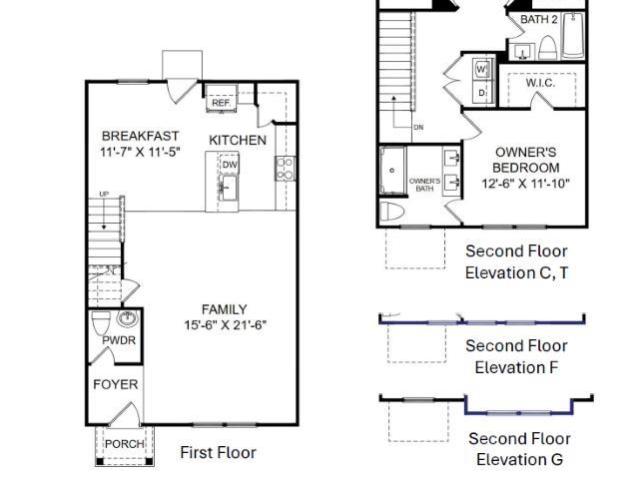
Modern Luxury on Over 1.35 Acres — Welcome to 1010 Highland Rd, Easley, SC Experience modern design, privacy, and space in this beautifully crafted new home situated on more than 1.35 acres with no HOA. Located at 1010 Highland Rd in Easley, this thoughtfully designed residence blends contemporary style, high-end finishes, and a peaceful setting while still keeping you close to everyday conveniences. From the moment you arrive, the clean architectural lines, modern exterior, and expansive homesite make a lasting impression. Inside, the open-concept layout is filled with natural light and designed for both comfortable everyday living and entertaining. Luxury vinyl plank flooring, elevated finishes, and a cohesive modern design carry throughout the main living spaces. At the heart of the home is a stunning kitchen featuring sleek quartz countertops, a dramatic full-height backsplash, custom floating wood shelving, an oversized center island, designer lighting, and generous cabinetry. The
USD 350,000
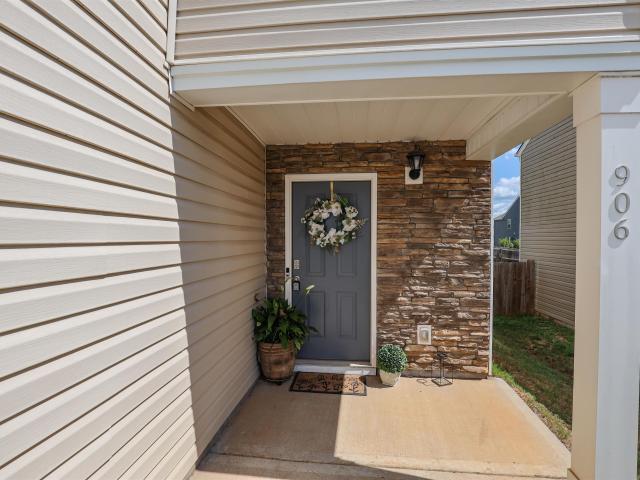
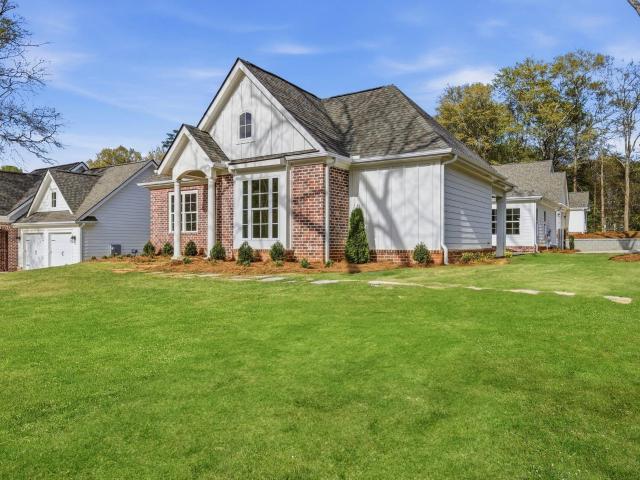
906 Ashwood Way
View photo
House · for sale
USD 310,000
USD 160/sq.ft
906 Ashwood Way
Twinbrook
· 1,927 sq.ft · 4 Bedrooms · 2 Baths · House
· Patio · Garden · Office room · Fireplace · Equipped kitchen
Twinbrook · 1,927 sq.ft · 4 Bedrooms · 2 Baths · House · Patio · Garden · Office room · Fireplace · Equipped kitchen
More room for living. Less time spent on projects. Built in 2022 and thoughtfully refreshed, 906 Ashwood Way offers four bedrooms, two-and-a-half baths and approximately 1,927 square feet designed for the way life really happens. The open main level keeps everyone connected, with a spacious great room, gas-log fireplace and an inviting kitchen featuring granite countertops, stainless steel appliances, gas cooking, abundant cabinetry and a large island that easily becomes the center of the home. Upstairs, the private primary suite includes a double vanity and walk-in closet, while three additional bedrooms offer flexibility for family, guests, hobbies or a home office. The conveniently located upstairs laundry makes everyday routines a little easier. Outside, the fully fenced backyard and patio are ready for pets, playtime, grilling and relaxed evenings at home. Lenhardt Grove offers sidewalks, a community pool and cabana—giving you the fun of a pool without the work of maintaining one.
USD 310,000
114 Zion Church Road
View photo
House · for sale
USD 649,000
114 Zion Church Road
Twinbrook
· 4 Bedrooms · 3 Baths · House
· Garden · Fireplace · Equipped kitchen
Twinbrook · 4 Bedrooms · 3 Baths · House · Garden · Fireplace · Equipped kitchen
Five acres of privacy! Welcome to 114 Zion Church Road, where timeless character, thoughtful updates, and five beautiful acres come together. Offering approximately 3,090 square feet, this distinctive four-bedroom, three-and-a-half-bath home is filled with inviting spaces and classic architectural details. Hardwood floors, substantial millwork, French doors, and multiple fireplaces give the interior warmth and personality, while fresh, light-filled finishes create a bright and welcoming atmosphere. The updated kitchen features abundant cabinetry, glass-front display cabinets, stone countertops, a coordinating tile backsplash, stainless-steel appliances including two dishwashers and sinks, and peaceful views of the surrounding property. A formal dining room with detailed wainscoting provides an elegant setting for gatherings. Just beyond, the impressive den may become a favorite destination, with walls of windows, a brick fireplace, and sweeping views of the expansive backyard. Spacious
USD 649,000
721 Latham Road
View photo
House · for sale
USD 333,500
USD 166/sq.ft
721 Latham Road
Twinbrook
· 2,002 sq.ft · 3 Bedrooms · 2 Baths · House
· Equipped kitchen
Twinbrook · 2,002 sq.ft · 3 Bedrooms · 2 Baths · House · Equipped kitchen
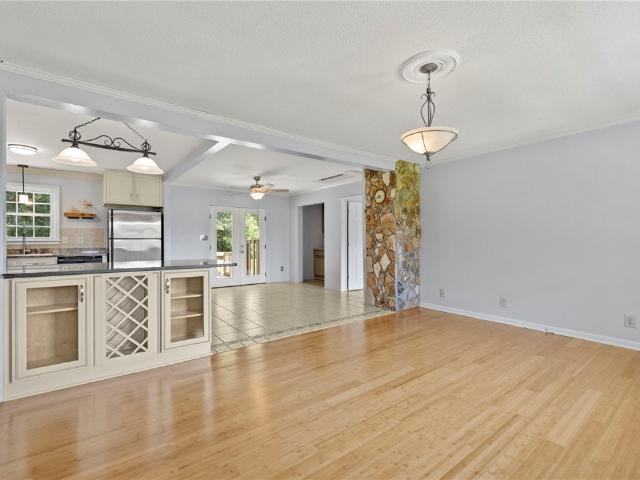
New Price + Closing-cost assistance OR a seller-paid home warranty available with acceptable offer! Privacy, flexibility, and location—721 Latham Road delivers all three. Situated on a level 1.25-acre unrestricted lot, this beautifully maintained two-owner home offers the perfect balance of peaceful country living and everyday convenience, just 2 minutes from shopping and dining in Easley, approximately 6 miles from the Swamp Rabbit Trail, and only minutes from Downtown Greenville. Originally built by a respected local Easley builder as his personal residence, this thoughtfully renovated home reflects decades of quality craftsmanship and long-term investment. The beautifully remodeled kitchen features custom soft-close cabinetry, granite countertops, a spacious granite peninsula, stainless steel appliances, a lighted walk-in pantry, under-cabinet lighting, a wet bar plumbed for a utility sink, and an oven already piped for an easy conversion to natural gas. Solid bamboo hardwood floori
USD 333,500
901 S 5th Street
View photo
House · for sale
USD 259,000
901 S 5th Street
Twinbrook
· 3 Bedrooms · 2 Baths · House
· Garden · Equipped kitchen
Twinbrook · 3 Bedrooms · 2 Baths · House · Garden · Equipped kitchen
Welcome to 901 S. 5th Street in Easley, where timeless character meets modern updates in the heart of one of the Upstate’s most desirable downtown communities. This beautifully renovated 3-bedroom, 2-bath home is just minutes from vibrant downtown Easley, offering easy access to local boutiques, restaurants, community events, the Silos, and the popular Doodle Trail. From the moment you arrive, you’ll appreciate the inviting rocking chair front porch, the perfect place to enjoy your morning coffee or unwind in the evening. Step inside to discover high ceilings, beautiful hardwood floors throughout, and a bright, welcoming floor plan filled with so much charm. The updated kitchen features granite countertops, stainless steel appliances, and a picturesque window overlooking the side yard, creating a light-filled space that’s perfect for everyday living and entertaining. Thoughtful details throughout the home include built-in shelving and a unique corner glass display cabinet in the breakf
USD 259,000
127 River Knoll Drive
View photo
House · for sale
USD 311,715
127 River Knoll Drive
Twinbrook
· 4 Bedrooms · 2 Baths · House
· Patio · Garden · Equipped kitchen
Twinbrook · 4 Bedrooms · 2 Baths · House · Patio · Garden · Equipped kitchen
Welcome home to the Yarmouth at The Bluffs at Kay—MOVE-IN READY THIS DECEMBER! This spacious 4-bedroom home offers a flexible layout designed for the way you live, featuring a private main-level primary suite, 3 generous secondary bedrooms and a large upstairs loft with plenty of room to spread out. One of the standout features of this homesite is the private backyard with NO REAR NEIGHBORS, offering additional privacy and a peaceful setting to enjoy from your patio. Inside, the Refined B Design Collection creates a warm, modern look with grey shaker cabinetry, Luna Pearl countertops and Mohawk Ballard flooring in Sweeper Beige. The kitchen features stainless steel GE appliances, including a 5-burner gas range, microwave, dishwasher and side-by-side refrigerator. A GE washer and dryer package and whole-house window blinds are also included, helping make your December move even easier. The exterior features Flint siding, a Moire Black roof and a Honey Blush front door for a welcoming po
USD 311,715
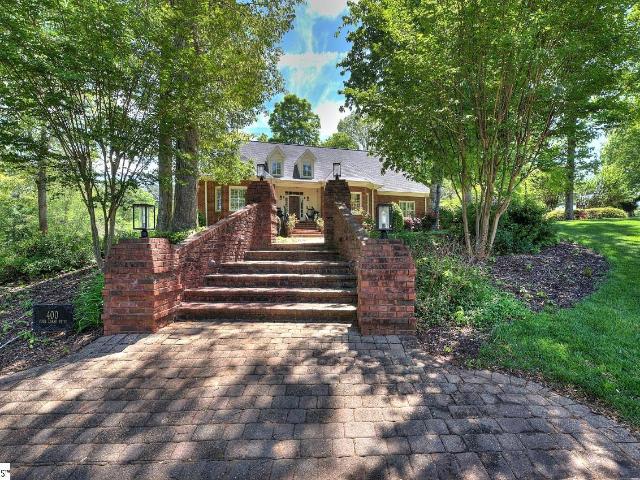
400 Four Lakes Drive
View photo
House · for sale
USD 762,400
400 Four Lakes Drive
Twinbrook
· 5 Bedrooms · 4 Baths · House
· Equipped kitchen
Twinbrook · 5 Bedrooms · 4 Baths · House · Equipped kitchen
400 Four Lakes Dr, where Elegance meets Tranquility! Welcome to this extraordinary retreat in the heart of Easley, SC! Refined luxury and serene natural beauty come together in perfect harmony. Nestled within the Middle Creek community, this stunning residence offers an unparalleled lifestyle defined by sophistication, comfort, and breathtaking views! From the moment you arrive, you are greeted by impeccable curb appeal and timeless architectural design. Inside the home unfolds into a thoroughly crafted interior featuring expansive living spaces, soaring ceilings, and an abundance of natural light! Every detail has been curated to elevate everyday living-from elegant finishes to seamless indoor-outdoor flow! The Kitchen is designed for both intimate gatherings and grand entertaining, while the spacious living areas provide the perfect backdrop for relaxation and connection. Retreat to the luxurious primary suite, a private sanctuary offering spa-inspired comfort and peaceful views. 2 m
USD 762,400
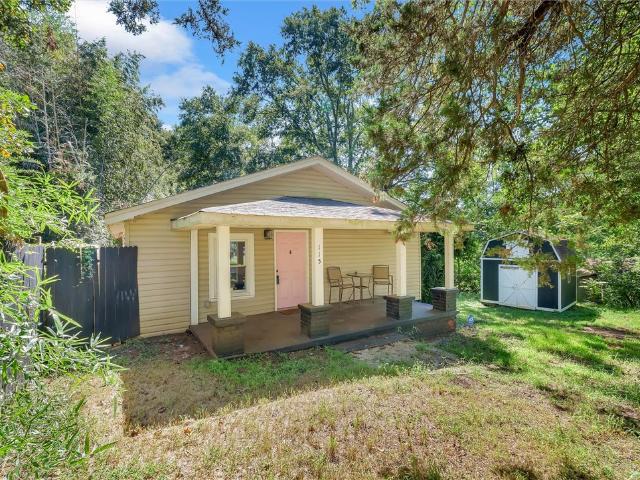
115 May Street
View photo
House · for sale
USD 175,000
USD 164/sq.ft
115 May Street
Twinbrook
· 1,066 sq.ft · 2 Bedrooms · 2 Baths · House
· Deck · Equipped kitchen
Twinbrook · 1,066 sq.ft · 2 Bedrooms · 2 Baths · House · Deck · Equipped kitchen
This 2-bedroom/2-full bath Bungalow style home is located on a 0.30 lot close to everything you could need. Enter from the covered front porch into a large sized combination living/dining room area that serves as a great space to enjoy your family and friends. A perfect set up for cooking in the kitchen without missing out on anything. The primary bedroom has a full bath with ceramic tile flooring. Out back is a large deck where you can enjoy the summer nights. This home is in a great location, at a great price! Schedule your private showing today!
USD 175,000
107 N 3rd Street
View photo
House · for sale
USD 399,900
107 N 3rd Street
Twinbrook
· 3 Bedrooms · 2 Baths · House
· Garden · Equipped kitchen
Twinbrook · 3 Bedrooms · 2 Baths · House · Garden · Equipped kitchen
107 N 3rd St is a 3 year-old, single-family home located near downtown Easley, SC, offering modern loft-inspired interiors, no HOA fees, and some seller-paid closing costs. Financing: Seller-paid closing costs available with an acceptable offer; additional loan credits offered via the preferred lender. HOA: No HOA restrictions or monthly dues. Flooring & Finishes: Luxury Vinyl Plank (LVP) throughout (no carpet), high ceilings in all bedrooms, and custom handcrafted accent walls. Storage & Organization: Custom-built organization systems in dual pantries, closets, and the dedicated laundry room. Security & Exterior: Built-in security system with exterior cameras, fully fenced private backyard, and a permanent fire pit. Kitchen: White granite countertops, oversized kitchen island with prep seating, and a unique dual-pantry configuration. Primary Suite: Features an ensuite bath anchored by a freestanding deep soaking tub and custom walk-in closet storage. Flex Space: Dedicated bonus room a
USD 399,900
113 Mcfarlin Street
View photo
House · for sale
USD 299,900
113 Mcfarlin Street
Twinbrook
· 3 Bedrooms · 2 Baths · House
· Office room · Equipped kitchen
Twinbrook · 3 Bedrooms · 2 Baths · House · Office room · Equipped kitchen
Welcome to this move-in ready 3-bedroom, 2.5-bath home in Easley, SC, ideally located just steps from the Doodle Trail and within walking distance to popular dining and entertainment at The Silos and Southern Weaving Food Hall. This home offers a walkable lifestyle, convenient access to downtown Easley, and easy commuting to Greenville, SC. The main level features an open-concept floor plan with the living room, dining area, and kitchen flowing together—perfect for entertaining and everyday living. The kitchen includes a large island with bar seating, ample counter space, and a functional layout, along with a main-level half bath for guests. Upstairs, the primary bedroom suite provides a private retreat with an en-suite bath. Two additional bedrooms share a full bathroom, and a spacious loft offers flexible use as a home office, playroom, media room, or second living area. A conveniently located upstairs laundry room adds to the home’s functional design. Outside, enjoy a fully fenced b
USD 299,900
116 Stone Cottage Drive
View photo
House · for sale
USD 615,000
USD 189/sq.ft
116 Stone Cottage Drive
Twinbrook
· 3,240 sq.ft · 3 Bedrooms · 2 Baths · House
· Equipped kitchen · Swimming pool
Twinbrook · 3,240 sq.ft · 3 Bedrooms · 2 Baths · House · Equipped kitchen · Swimming pool
New roof. New windows throughout. Completely remodeled interior featuring custom cabinetry and updated flooring Welcome to beautifully updated living in sought-after Brookstone Meadows, where timeless design, modern convenience, and exceptional attention to detail come together in this move-in-ready home. Ideally located just minutes from I-85, the community offers access to golf, tennis, a pool, and clubhouse amenities. From the moment you enter the soaring two-story foyer, the home makes an impression. The elegant formal dining room features bamboo hardwood floors, wainscoting, and a dramatic ceiling, while the expansive living area is filled with natural light from a striking curved wall of windows and impressive soaring ceilings. At the heart of the home is a completely redesigned kitchen featuring custom Kinley cabinetry, abundant drawer storage, premium hardware, beautiful granite countertops with custom edging, and upgraded appliances. The adjoining hearth room offers a warm, in
USD 615,000
304 Wilderness Trail
View photo
House · for sale
USD 285,000
USD 150/sq.ft
304 Wilderness Trail
Twinbrook
· 1,894 sq.ft · 4 Bedrooms · 2 Baths · House
· Equipped kitchen
Twinbrook · 1,894 sq.ft · 4 Bedrooms · 2 Baths · House · Equipped kitchen
Situated on 5.33 wooded acres in desirable School District 1, this spacious four-bedroom, two-bathroom double-wide mobile home offers privacy, room to roam, and plenty of potential. The home features a comfortable floor plan with a formal living room, separate den, open eat-in kitchen, and laundry room. Recent improvements include a metal roof installed in 2019, heat pump replaced in 2020, front porch added in 2018, and upgraded underpinning with a brick-like exterior surface and 2-inch insulation. The property also includes a private well, and a graded, gravel-based area ready for a future shop, outbuilding, or other building project. Abundant wildlife and a history of hunting make this a great opportunity for those seeking a private country setting with acreage. Sold as part of an estate with no seller disclosures. Bring your vision and make this property your own!
USD 285,000
101 E C Avenue # Lot C
View photo
House · for sale
USD 534,900
USD 251/sq.ft
101 E C Avenue # Lot C
Twinbrook
· 2,131 sq.ft · 3 Bedrooms · 2 Baths · House
· Garden · Office room · Equipped kitchen · Parking
Twinbrook · 2,131 sq.ft · 3 Bedrooms · 2 Baths · House · Garden · Office room · Equipped kitchen · Parking
Beautifully crafted one-level custom home in the heart of downtown Easley! Designed with attention to every detail, this stunning home features luxury vinyl flooring throughout, gorgeous quartz countertops, and stylish fixtures that elevate every space. The open floor plan is ideal for entertaining, complemented by vaulted ceilings in the great room and a flexible space perfect for a formal dining room or home office. The split-bedroom design offers privacy, with a spacious primary suite featuring a custom walk-in closet, double vanity, a relaxing soaking tub, and a separate tiled shower. The kitchen is equipped with stainless steel appliances and flows seamlessly into the main living areas. Additional highlights include a tankless water heater and a two-car garage with a convenient utility sink. Step outside to the covered porch—your own private oasis—overlooking a beautifully manicured yard with a full sprinkler system. Located just a short walk to downtown Easley, the Doodle Trail,
USD 534,900
100 Frances Street
View photo
House · for sale
USD 184,900
USD 123/sq.ft
100 Frances Street
Twinbrook
· 1,496 sq.ft · 3 Bedrooms · 1 Bath · House
· Garden
Twinbrook · 1,496 sq.ft · 3 Bedrooms · 1 Bath · House · Garden
This 3-bedroom, 1-bathroom ranch-style home is priced to capture the attention of buyers seeking exceptional value. The formal living and dining rooms feature large windows that allow natural light to move freely throughout the home. The versatile layout adapts easily to your lifestyle, whether you are hosting guests or enjoying a quiet evening. Additionally, the property includes several practical upgrades. The exterior features a fully fenced backyard, providing a secure space for pets, gardening, or outdoor gatherings. The home is also ideally located within walking distance of the Silo’s and downtown Easley. For those seeking affordability without sacrificing quality, this Easley gem is a rare opportunity. Please contact me to schedule your private showing today and see the value firsthand. Vacant Lot directly across the street is listed as well. MLS 1595
USD 184,900
414 Basalt Court
View photo
House · for sale
USD 398,960
USD 207/sq.ft
414 Basalt Court
Twinbrook
· 1,927 sq.ft · 3 Bedrooms · 2 Baths · House
· Garden · Equipped kitchen
Twinbrook · 1,927 sq.ft · 3 Bedrooms · 2 Baths · House · Garden · Equipped kitchen
CarbonConstruction Hannah Plan! Welcome home to the Heather Plan! After a long day, unwind on the inviting rocking chair front porch, where you can take in the charm of the beautifully landscaped yard. Step inside the spacious foyer, where luxury wood-look vinyl plank flooring, crown molding, and soaring high ceilings greet you with elegance. The kitchen is a chef's dream, featuring granite countertops, a full stainless steel appliance package, and a large island that seamlessly connects to the breakfast area and great room. Host memorable family gatherings in the formal dining room, adorned with exquisite coffered ceilings and classic wainscoting. The primary suite offers a touch of luxury with its tray ceilings and recessed lighting, creating a relaxing retreat. The en-suite bath is designed for comfort and style, boasting dual vanity sinks with framed mirrors, a large garden tub surrounded by tasteful tile, a custom walk-in tiled shower with a built-in niche, and an expansive walk-i
USD 398,960
101 E C Avenue # Lot B
View photo
House · for sale
USD 549,900
USD 234/sq.ft
101 E C Avenue # Lot B
Twinbrook
· 2,347 sq.ft · 4 Bedrooms · 3 Baths · House
· Office room · Fireplace · Equipped kitchen
Twinbrook · 2,347 sq.ft · 4 Bedrooms · 3 Baths · House · Office room · Fireplace · Equipped kitchen
Beautiful new construction just a short walk from charming downtown Easley! This stunning Craftsman-style home offers an open floor plan with polished finishes and luxury vinyl plank flooring throughout. The split-bedroom design provides exceptional privacy for family and guests. The gorgeous kitchen is the heart of the home, featuring quartz countertops, stainless steel appliances, a spacious walk-in pantry, and abundant cabinetry. The inviting great room is highlighted by a cozy fireplace and custom lighting that adds warmth and elegance throughout the home. The luxurious primary suite is a true retreat with a spa-inspired bath featuring a beautiful tiled walk-in shower, soaking tub, double vanity, and a large walk-in closet with custom built-in shelving. A spacious walk-in laundry room adds everyday convenience. Upstairs, you'll find an additional bedroom/bonus room with a full bath, making it ideal for guests, a teen suite, or a private retreat. There's also the perfect office spac
USD 549,900
104 Woody Lane
View photo
House · for sale
USD 335,000
USD 179/sq.ft
104 Woody Lane
Twinbrook
· 1,862 sq.ft · 3 Bedrooms · 2 Baths · House
· Fireplace
Twinbrook · 1,862 sq.ft · 3 Bedrooms · 2 Baths · House · Fireplace
Wrap-around porch, creek frontage, and no HOA! Welcome to 104 Woody Lane, a well loved home ready for its next chapter. Tucked away in a peaceful setting and bordering Rices Creek, this property offers plenty of privacy while remaining conveniently located near Liberty, Pickens, and Easley. The home features a spacious wrap-around porch, multiple areas for outdoor living and entertaining, and a wood-burning fireplace that adds warmth and character to the living space. A chicken coop adds to the property's charm and versatility. Inside, the home offers a great opportunity for the new owner to bring their own vision to life. With some updating, including flooring and paint, this home can truly be made your own. Being sold as-is. Enjoy the freedom of no HOA along with a private setting close to Pickens Country Club, area schools, shopping, dining, and everyday conveniences. If you're looking for a home with character, outdoor space, privacy, and room to make it your own, this one is worth
USD 335,000
108 Stratford Drive
View photo
House · for sale
USD 1,180,000
USD 192/sq.ft
108 Stratford Drive
Twinbrook
· 6,135 sq.ft · 6 Bedrooms · 4 Baths · House
· Office room
Twinbrook · 6,135 sq.ft · 6 Bedrooms · 4 Baths · House · Office room
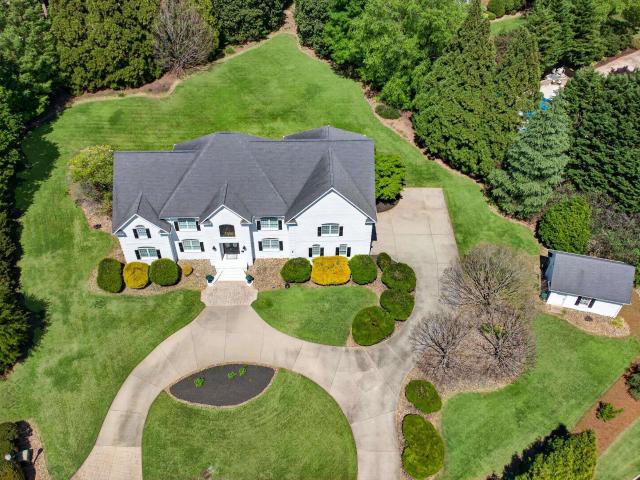
Welcome to this stunning, painted white brick estate nestled at the end of a quiet cul-de-sac in the desirable Providence subdivision, set on over an acre of beautifully maintained property. A circular driveway and striking curb appeal make a lasting first impression, highlighted by custom double doors and an iron-clad Palladian window. Inside, Brazilian cherry hardwood floors flow throughout the main living areas, setting the tone for timeless elegance. The home features a spacious dining room and a dedicated home office, offering both functionality and sophistication. Designed with flexibility in mind, this residence is ideal for multi-generational living, featuring two luxurious primary suites—one conveniently located on the main level. The second-floor primary suite is truly a showstopper, boasting an expansive bedroom, custom closet, and a spa-like bath complete with a soaking tub and an oversized walk-in marble surround shower. The great room offers a warm and inviting atmosphere
USD 1,180,000
204 Liberty Drive
View photo
House · for sale
USD 409,000
Updated
204 Liberty Drive
Twinbrook
· 3 Bedrooms · 2 Baths · House
· Office room · Equipped kitchen
Twinbrook · 3 Bedrooms · 2 Baths · House · Office room · Equipped kitchen
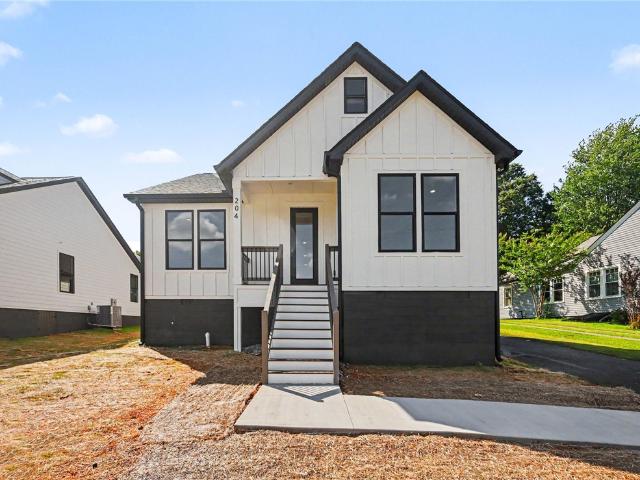
Brand-new construction meets easy, modern living at. *204 Liberty Drive*. In Easley. This thoughtfully designed 3-bedroom, 2.5-bath home offers a fresh take on single-level living with a layout that feels open, comfortable, and practical from the moment you step inside. The main living space brings the kitchen, dining area, and family room together in one bright, connected setting. Clean finishes, modern appliances, and durable LVP flooring give the home a polished look without sacrificing everyday functionality. The primary suite is tucked away at the back of the home for added privacy and includes a walk-in closet, double-sink vanity, and spacious walk-in shower. Two additional bedrooms are positioned near the front of the home with convenient access to a full hall bath. One of the standout features is the separate media room with its own nearby half bath, giving you extra flexibility for movie nights, a game room, home office, or additional entertaining space. A large walk-in laundr
USD 409,000
108 Woodcock Court
View photo
House · for sale
USD 251,000
108 Woodcock Court
Twinbrook
· 3 Bedrooms · 2 Baths · House
· Patio · Garden · Equipped kitchen · Parking
Twinbrook · 3 Bedrooms · 2 Baths · House · Patio · Garden · Equipped kitchen · Parking
This Easley home has a refreshed single-story layout with bright gathering areas, updated flooring, and a spacious yard setting. The kitchen features white cabinetry, dark appliances, an island, and a clean connection to nearby dining and living spaces. Main rooms include vaulted ceilings, ceiling fans, neutral paint, and natural light, with flexible rooms that can support sleeping, work, or hobbies. The baths include updated vanity space, tub or shower areas, and clean finishes. Recent interior paint, LVP flooring, ceiling repair, cleaning, landscaping, and related touchups support a well-kept presentation. A patio area, long driveway, attached garage, and open yard add practical everyday function. Included 100-Day Home Warranty with buyer activation
USD 251,000
222 Midland Drive
View photo
House · for sale
USD 310,000
222 Midland Drive
Twinbrook
· 3 Bedrooms · 2 Baths · House
· Equipped kitchen
Twinbrook · 3 Bedrooms · 2 Baths · House · Equipped kitchen
Perfectly positioned within 10 minutes of downtown Greenville and downtown Easley, this charming 3-bedroom, 2-bathroom home also puts the Saluda Lake boat ramp less than 5 minutes away. Enjoy the rare combination of everyday convenience, easy outdoor recreation, and suburban freedom with no HOA. Step inside to a bright, open-concept main level with vaulted ceilings and a seamless flow between the living room, dining area, and kitchen. The kitchen features a central island ideal for meal prep, gathering, and casual seating. Just off the kitchen, the fully enclosed back sunroom extends the living space for year-round enjoyment. On the other side of the kitchen, you'll find a dedicated laundry area, a full bathroom, and two comfortable bedrooms, including one with a walk-in closet. Upstairs, the primary suite offers a double-sink vanity, a large walk-in closet, and an additional storage room. Separate upstairs and downstairs HVAC systems keep you comfortable while keeping monthly costs do
USD 310,000
117 Lucille Avenue
View photo
House · for sale
USD 350,000
USD 120/sq.ft
117 Lucille Avenue
Twinbrook
· 2,895 sq.ft · 6 Bedrooms · 4 Baths · House
· Equipped kitchen
Twinbrook · 2,895 sq.ft · 6 Bedrooms · 4 Baths · House · Equipped kitchen
Attention investors! This fully occupied duplex offers immediate cash flow and is located just minutes from the vibrant dining and shopping of Downtown Easley. Unit A 1,700 SF | 3BD/2BA $1,475/month Tenant since December 2023 | Lease renewal term until December 2026 Remodeled in 2023 with refinished hardwoods, new bathrooms, updated plumbing/electrical, and a new water heater. Features a brand-new furnace (Jan 2025). Unit B 1,200 SF | 3BD/2BA $1,550/month Tenant since August 2023 | Lease renewal term until August 2027 Completely remodeled down to the studs in 2023. Effectively brand new inside, featuring new drywall, insulation, windows, flooring, plumbing, electrical, water heater, kitchen, baths, and high-efficiency mini-splits
USD 350,000
255 Anna Gray Circle
View photo
House · for sale
USD 300,000
USD 154/sq.ft
255 Anna Gray Circle
Twinbrook
· 1,948 sq.ft · 4 Bedrooms · 2 Baths · House
· Equipped kitchen · Parking
Twinbrook · 1,948 sq.ft · 4 Bedrooms · 2 Baths · House · Equipped kitchen · Parking
Motivated Seller! The Cranefloorplan is the perfect choice for any family needing space without breaking the bank. This two-story home has four bedrooms, 2.5 baths, a two-car garage, a sizeable kitchen with quartz countertops, as well as a spacious second floor loft. The second floor is home to the laundry room, open loft, 3 secondary bedrooms, and the owner's suite which will blow you away with its large wak-in closet, separate linen closet, stand-up shower, and double sinks in the venetian marble vanity. You'll have all the space you eed and still be comfortable! Northview is a master planned community with new single-family homes and townhomes. Onsite amenities will include a picnic area, dog park, and playground. Residents will enjoy easy access to nearby shopping centers and Prisma Health's hospital. Historic downtown Easley hosts festivals and music events and features more than 100 businesses including terrific shops and restaurants. The Doodle Trail is great for biking and stro
USD 300,000
343 Stonyway Lane
View photo
Townhouse · for sale
USD 210,000
343 Stonyway Lane
Twinbrook
· 3 Bedrooms · 2 Baths · Townhouse
· Equipped kitchen
Twinbrook · 3 Bedrooms · 2 Baths · Townhouse · Equipped kitchen
Welcome to Meece. We are starting a new building of our popular Brookfield floor plan! This building has an estimated completion date of May 2026. This beautiful townhome features an open floor plan with large kitchen island for entertaining family and guests with quartz countertops, gas stove, microwave, dishwasher, single bowl sink, hidden trash cans and refrigerator included. Blinds throughout the home are also included. This floor plan features a massive living area downstairs as well as a half bath. White shaker style cabinets for easy decorating with your favorite accent colors. Hard surface flooring in the main living areas are easy to clean and water resistant
USD 210,000
101 E C Avenue # Lot A
View photo
House · for sale
USD 519,900
USD 261/sq.ft
101 E C Avenue # Lot A
Twinbrook
· 1,991 sq.ft · 3 Bedrooms · 2 Baths · House
· Garden · Equipped kitchen · Parking
Twinbrook · 1,991 sq.ft · 3 Bedrooms · 2 Baths · House · Garden · Equipped kitchen · Parking
Exquisite craftsmanship and thoughtful design define this stunning home, ideally located within walking distance to downtown. Featuring luxury vinyl plank flooring throughout, the home showcases beautiful quartz countertops in both the kitchen and baths, complemented by stainless steel appliances and an abundance of cabinetry. The open floor plan is enhanced by vaulted ceilings and spectacular fixtures, creating a bright and spacious atmosphere perfect for everyday living and entertaining. The split bedroom layout offers added privacy, with a luxurious primary suite featuring a walk-in closet with custom shelving, a spa-like bath complete with a separate tiled shower, double vanity, and soaking tub. Additional bedrooms also include custom closet systems for optimal organization. Enjoy the covered porch—perfect for relaxing on beautiful spring days or entertaining family and friends. The attached garage includes a convenient utility sink, ideal after working in the yard, and the walk-in
USD 519,900

Get email alerts

Don't miss out: be the first to know about new properties

The alert was correctly created

On subscribing you accept the conditions of use and the privacy policy
Alert
Receive new ads in your inbox
Save this search
Receive alerts for new listings

We'll send you an email when we have new properties for: "Houses for sale in Twinbrook"

The alert was correctly created

Chadwick, Easley city Easley CCD Pickens County South Carolina
Elaine Heights
Get email alerts and be the first to see new listings
Required field
On subscribing I accept the terms of the privacy policy
Perfect! You'll soon start receiving new listings via email
Alert
Receive an email when we have new ads for Houses for sale in Twinbrook
Save this search
Filters

Bedrooms

Size (sq.ft)

sq.ft
sq.ft

Price

USD
USD

Property type

Bathrooms

Clear all filters
Receive notifications when new entries are published.