583 houses for sale in Two Notch

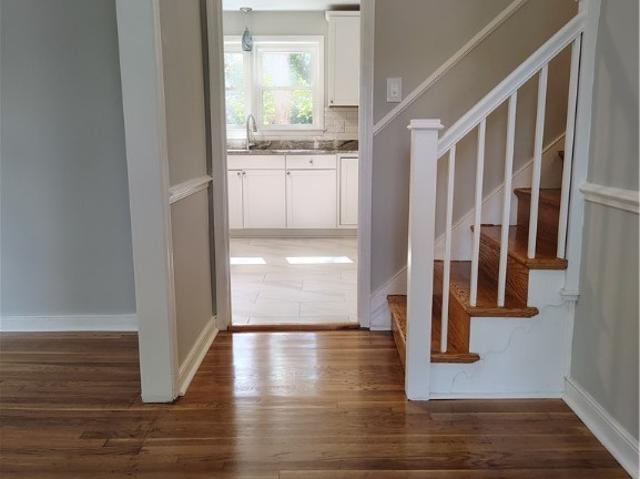
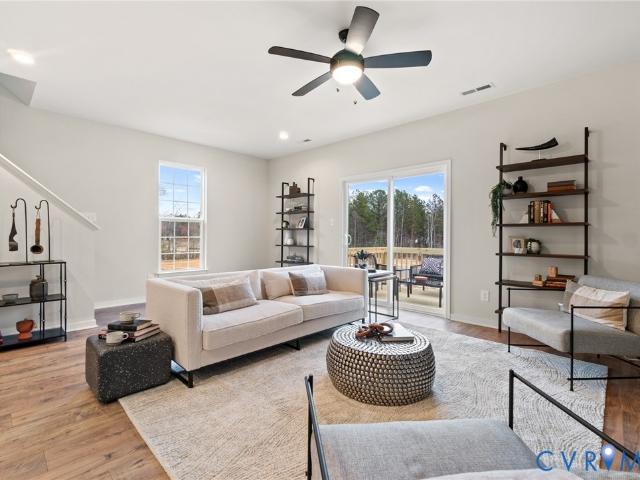
6921 Sunset Oasis Lane
View photo
Townhouse · for sale
USD 443,100
USD 194/sq.ft
6921 Sunset Oasis Lane
Two Notch
· 2,282 sq.ft · 4 Bedrooms · 3 Baths · Townhouse
· Deck · Equipped kitchen · Parking
Two Notch · 2,282 sq.ft · 4 Bedrooms · 3 Baths · Townhouse · Deck · Equipped kitchen · Parking
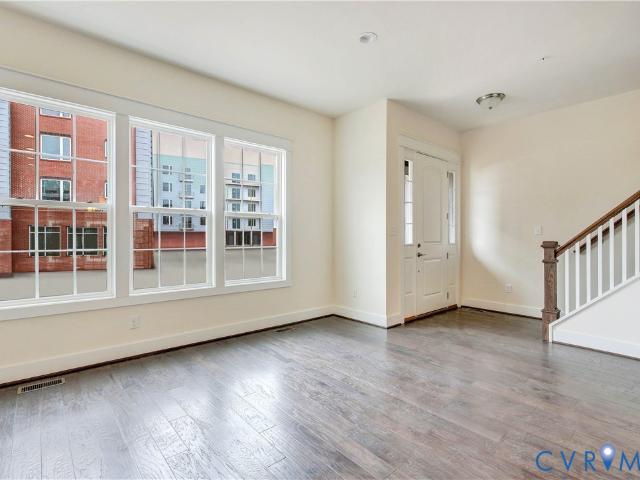
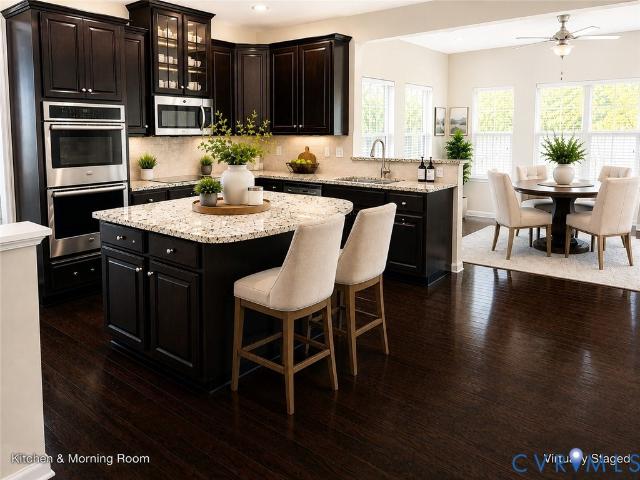
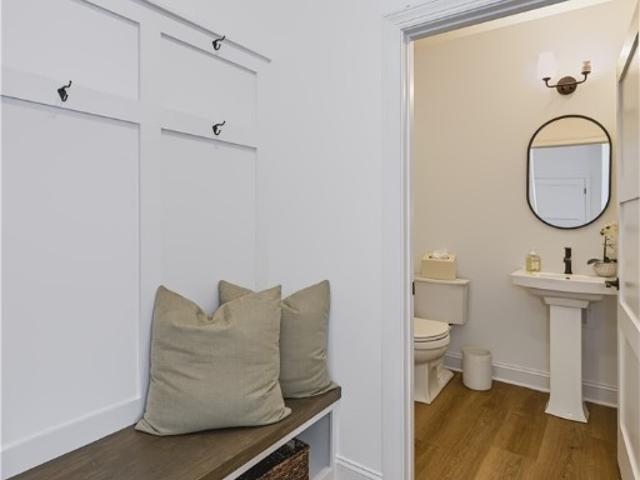
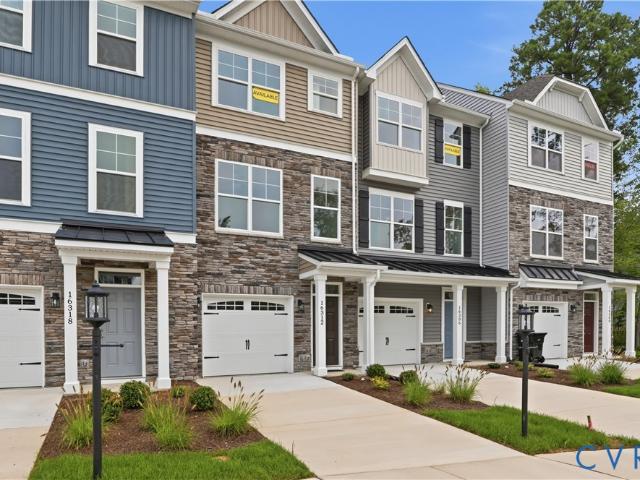
Welcome to the'Westbrook' by Main Street Homes! This three-story townhome blends modern design and exceptional craftsmanship, offering four bedrooms, three-and-a-half baths, and a convenient one-car front-load garage. The first floor features a spacious guest bedroom with laminate flooring and a private full bathroom, providing a comfortable retreat for guests. Oak stairs lead to the second level, where an open-concept layout creates an inviting space. The spacious great room features a beautiful accent wall and flows into the dining area, powder room, and centrally located kitchen. The kitchen showcases upgraded cabinets, quartz countertops, ceramic tile backsplash, stainless-steel appliances, gas cooktop, wall oven/microwave, and a large center island. Step outside onto the rear deck for additional outdoor living space. The third-floor primary suite offers a peaceful retreat with a large walk-in closet and ensuite bath featuring a ceramic tile shower and double-bowl vanity. Two addit
USD 443,100
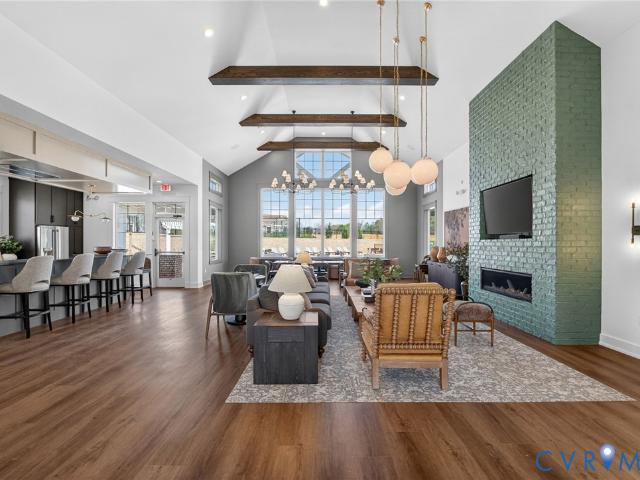
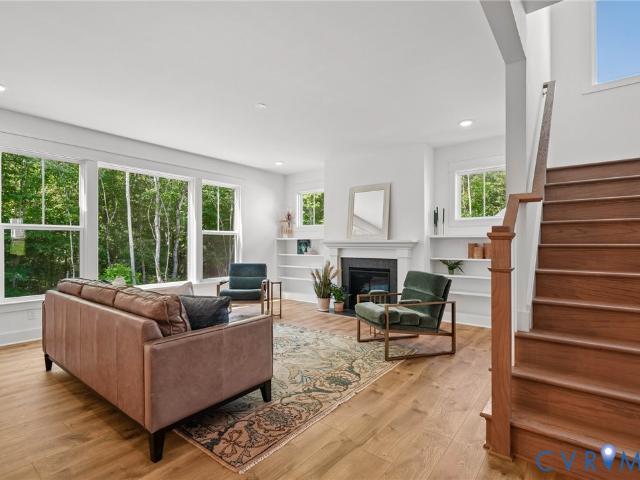
16425 Creekstone Point Avenue
View photo
Townhouse · for sale
USD 593,468
USD 205/sq.ft
16425 Creekstone Point Avenue
Two Notch
· 2,885 sq.ft · 3 Bedrooms · 2 Baths · Townhouse
· Office room · Equipped kitchen
Two Notch · 2,885 sq.ft · 3 Bedrooms · 2 Baths · Townhouse · Office room · Equipped kitchen
Located in The Villas at Swift Creek, this under-construction Jackson townhome offers 2,885 square feet of low-maintenance 55+ living with three bedrooms, 2.5 baths, and a spacious layout designed with first-floor living in mind. The main level features an open kitchen, dining area, and family room that connect to a bright sunroom, providing plenty of space for everyday living and entertaining. The kitchen features two-tone cabinetry with white perimeter cabinets and a warm wood-tone island, quartz countertops, a tile backsplash, and a spacious center island. RevWood flooring runs throughout the main living areas, adding warmth and continuity to the space. Privately located on the first floor, the primary suite features dual vanities, a tiled shower, and a walk-in closet with direct access to the laundry room. Upstairs, a large loft is accompanied by two additional bedrooms and a full bath, offering comfortable space for guests, hobbies, or a home office. Homeowners at The Villas at Sw
USD 593,468
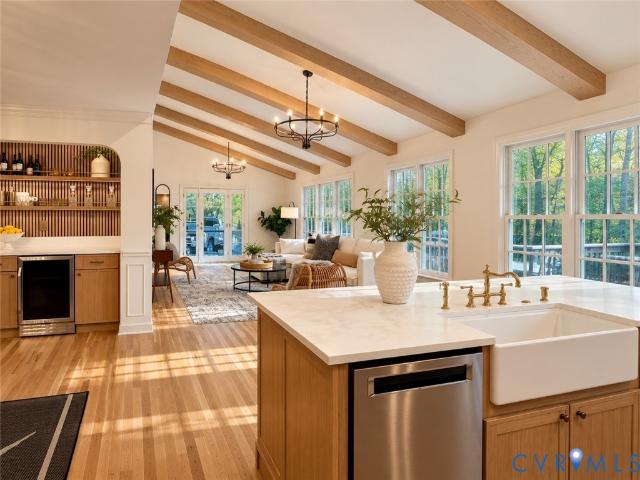
8224 Ferdinand Lane
View photo
House · for sale
USD 419,900
USD 236/sq.ft
8224 Ferdinand Lane
Two Notch
· 1,776 sq.ft · 4 Bedrooms · 2 Baths · House
· Garden · Office room · Deck · Fireplace · Equipped kitchen
Two Notch · 1,776 sq.ft · 4 Bedrooms · 2 Baths · House · Garden · Office room · Deck · Fireplace · Equipped kitchen
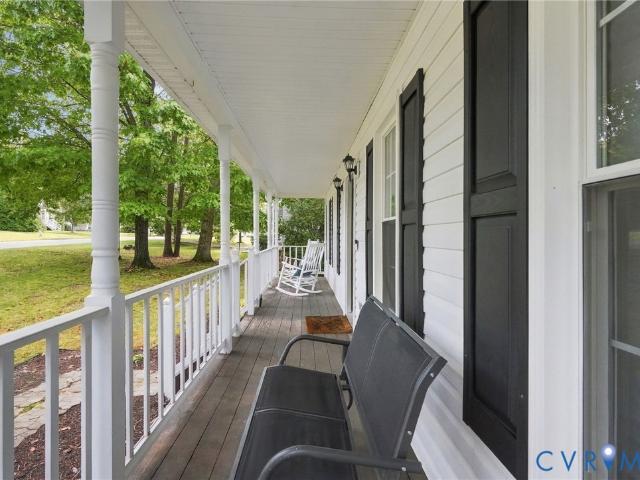
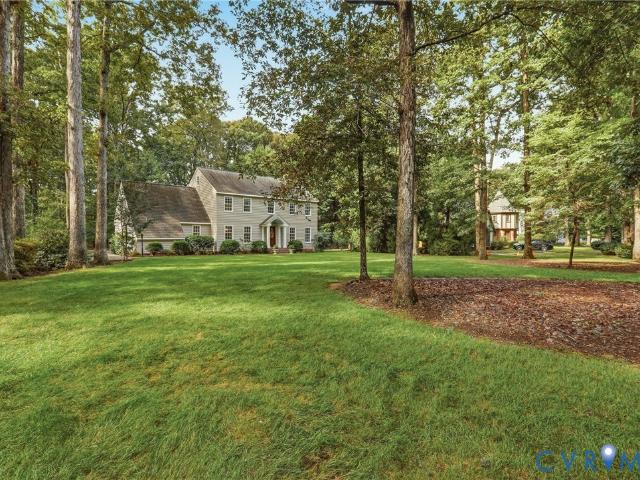
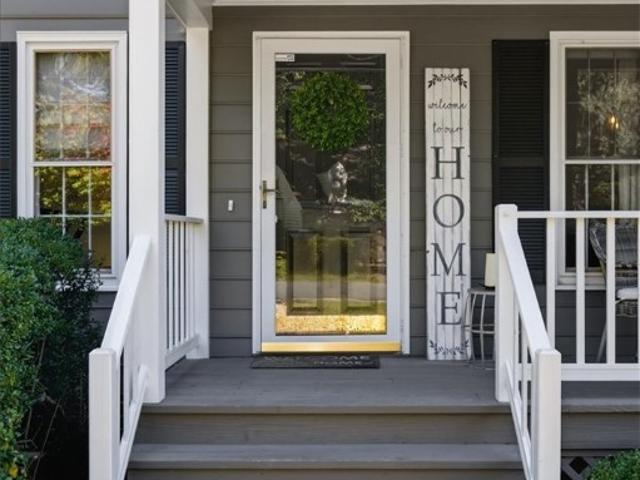
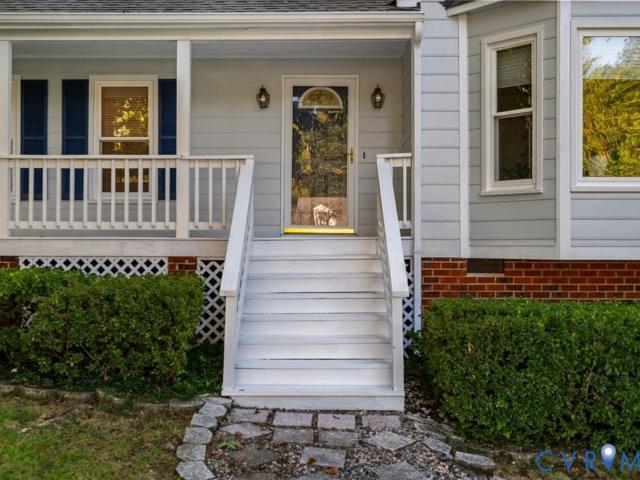
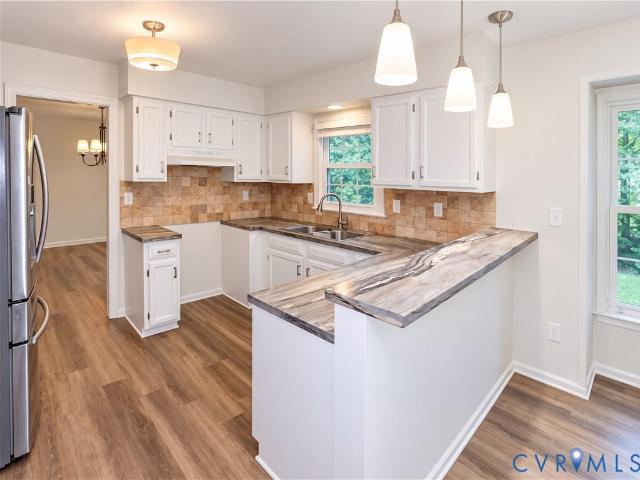
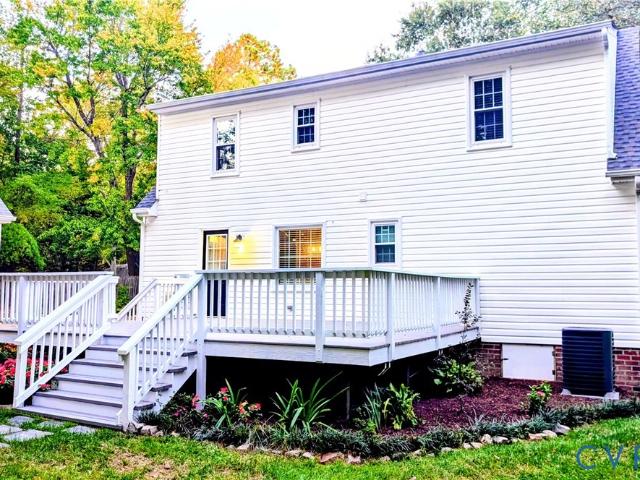
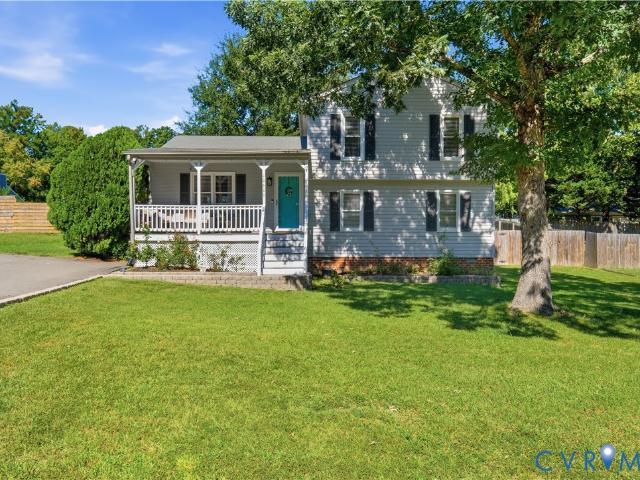
Welcome to 8224 Ferdinand Lane! This inviting four-bedroom, two-and-a-half-bath colonial offers spacious living areas, an updated kitchen, and plenty of room to enjoy the outdoors. A welcoming front porch sets the tone, while the spacious rear deck overlooks a large, fenced backyard, perfect for outdoor dining, entertaining, or a quiet evening at home. The kitchen features white cabinetry, granite countertops, stainless steel appliances, and a generous eat-in area with access to the deck and backyard. A separate dining room provides space for gatherings, while the family room’s gas fireplace creates a cozy place to unwind. Luxury vinyl plank flooring extends throughout much of the main level, offering an attractive, easy-care finish. Upstairs, four generously sized bedrooms provide flexibility for guests, a home office, or everyday living. The primary suite includes a large walk-in closet and private bath. Improvements include new water heater (2025) and a new roof, driveway paving, fe
USD 419,900
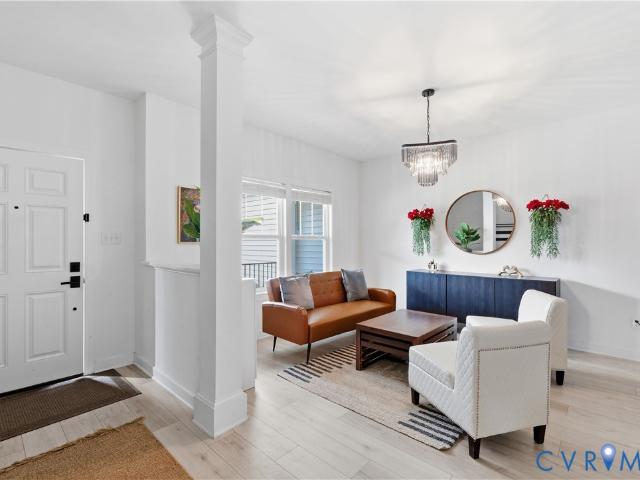
16109 Replete Alley
View photo
Townhouse · for sale
USD 813,620
USD 238/sq.ft
16109 Replete Alley
Two Notch
· 3,412 sq.ft · 3 Bedrooms · 2 Baths · Townhouse
· Fireplace · Equipped kitchen · Parking · Lift
Two Notch · 3,412 sq.ft · 3 Bedrooms · 2 Baths · Townhouse · Fireplace · Equipped kitchen · Parking · Lift
Ready this winter! Introducing the Newport, a show-stopping floor plan with ELEVATOR, 5 levels of living space, offering 3 bedrooms, flex spaces and more. The Newport offers the unique option of entering through the lower level in your garage or go around front and walk directly into the foyer/main living area on the first floor! The lower level offers a great flex space with powder room. The main living area offers a wonderful space for entertaining or everyday living where the kitchen is the heart of your home and the family room has a cozy fireplace to enjoy peaceful evenings. The chef's kitchen features a large center island, sleek quartz counters, gas cooking and dedicated pantry space. Your additional bedrooms are found on the second floor, with both offering walk-in closets and a spacious jack & jill bath. A convenient laundry room is also located on this level. Your Primary Suite which takes up the entire third floor is truly a serene oasis! You'll love the two spacious walk-in
USD 813,620
2020 Albion Road
View photo
House · for sale
USD 674,950
USD 253/sq.ft
2020 Albion Road
Two Notch
· 2,659 sq.ft · 4 Bedrooms · 2 Baths · House
· Garden · Fireplace · Equipped kitchen
Two Notch · 2,659 sq.ft · 4 Bedrooms · 2 Baths · House · Garden · Fireplace · Equipped kitchen
This beautiful home is on one of the most charming streets in Salisbury within walking distance to Salisbury Country Club, Salisbury Lake, and Wishing Well Park. From the manicured yard with meticulous landscaping and lawn to the stone walkways and detailed front porch entry. The interior with wood floors and tile on both levels. White brick fireplace is flanked by built. In bookshelves, white ceiling beams which add a cozy family room atmosphere. The open kitchen to the family room with attached screen porch is perfect for entertaining. Bathrooms have been updated
USD 674,950
8400 Hampton Farms Drive
View photo
House · for sale
USD 699,999
USD 170/sq.ft
8400 Hampton Farms Drive
Two Notch
· 4,101 sq.ft · 5 Bedrooms · 4 Baths · House
· Patio · Garden · Office room · Gym · Fireplace · Equipped kitchen
Two Notch · 4,101 sq.ft · 5 Bedrooms · 4 Baths · House · Patio · Garden · Office room · Gym · Fireplace · Equipped kitchen
Welcome to Hampton Farms in Chesterfield County! Now offered at $699,999, this spacious 5-bedroom, 4.5-bath home offers 4,104 square feet of flexible living space, desirable upgrades, and room to live, work, and entertain. A dramatic two-story foyer welcomes you into a thoughtfully designed main level featuring formal living and dining rooms, a generous family room with fireplace and in-ceiling speakers, a sun-filled morning room, a well-appointed kitchen, a versatile flex room, and a powder room. The flex room adapts to your needs, whether you envision a home office, gym, playroom, hobby space, or something entirely your own. Upstairs, spacious bedrooms and multiple full baths provide room to spread out, including a secondary bedroom with an en-suite bath. The generous primary suite features two walk-in closets and a spa-inspired bath. Enjoy outdoor living in the fenced backyard, complete with a resurfaced stamped-concrete patio, fire pit, irrigation system, landscape lighting, and ou
USD 699,999
504 Aura Avenue
View photo
Townhouse · for sale
USD 599,722
USD 234/sq.ft
504 Aura Avenue
Two Notch
· 2,562 sq.ft · 3 Bedrooms · 3 Baths · Townhouse
· Office room · Deck · Equipped kitchen · Parking
Two Notch · 2,562 sq.ft · 3 Bedrooms · 3 Baths · Townhouse · Office room · Deck · Equipped kitchen · Parking
Personalize this home! The Pullman is a spacious three-level end-unit townhome designed with an impressive amount of natural light, flexibility, and storage. Additional windows throughout the home brighten every level, while additional storage on each floor provides valuable space for everyday living. The first floor offers a two-car garage, a full bath, ample storage, and a versatile room that can be used as a home office, guest space, or recreation room, creating an especially flexible level for homeowners and guests. The second floor is the heart of the home, with an open kitchen, dining area, and family room designed to flow seamlessly together. Step outside from the family room onto the rear deck, giving you an outdoor space to enjoy. Upstairs, the primary suite features a walk-in closet, and private en-suite bath, while two additional bedrooms, a full bath, and conveniently located laundry complete the third floor. This is a rare opportunity to combine a functional floorplan with
USD 599,722
863 Watch Hill Road
View photo
House · for sale
USD 489,950
USD 200/sq.ft
863 Watch Hill Road
Two Notch
· 2,443 sq.ft · 4 Bedrooms · 2 Baths · House
· Office room · Equipped kitchen
Two Notch · 2,443 sq.ft · 4 Bedrooms · 2 Baths · House · Office room · Equipped kitchen
Unbelievably Well Maintained and ready to move in, this beautifully cared-for home is located on a desirable corner lot in an incredible community with no HOA restrictions while still enjoying access to the community pool and clubhouse. With 3 bedrooms and 2.5 full baths, plus the potential for a fourth bedroom, this home offers flexible space and comfortable everyday living. Inside, you’ll appreciate the warmth of hardwood floors and the bright feel created by fresh paint throughout. The kitchen features granite countertops and stainless steel appliances, making it both functional and stylish for daily meals and entertaining. Updated bathrooms add a modern, polished touch, while thoughtful layout details maximize convenience. The huge primary bedroom is a standout, offering a private en-suite bath and a spacious walk-in closet. Additional bedrooms provide comfort for family, guests, or a home office, with room to adapt as your needs change. Outdoor living is equally impressive. Enjoy
USD 489,950
101 County Line Road
View photo
House · for sale
USD 535,000
USD 230/sq.ft
101 County Line Road
Two Notch
· 2,325 sq.ft · 3 Bedrooms · 2 Baths · House
· Office room · Fireplace · Equipped kitchen
Two Notch · 2,325 sq.ft · 3 Bedrooms · 2 Baths · House · Office room · Fireplace · Equipped kitchen
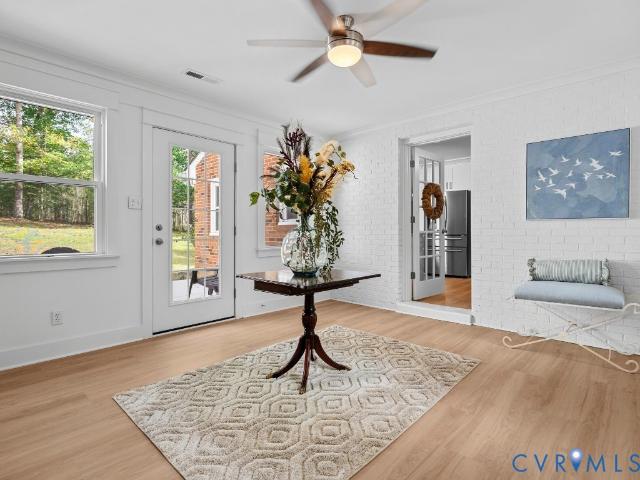
Finding 2.69 private acres in Midlothian with a fully renovated home and the convenience of one-level living is a rare opportunity! Tucked away off the road with no neighbors in direct sight, this beautifully renovated brick rancher offers the privacy, space, and modern updates you have been searching for. This home combines the character of a classic brick rancher with the feel of a nearly new home. The stunning eat-in kitchen serves as the heart of the home, featuring all-new cabinetry, countertops, backsplash, and appliances, along with space for everyday meals and gathering with friends + family. The kitchen flows seamlessly into the living room, where a classic brick fireplace creates a warm focal point, and a flexible dining area with an accent wall offers the perfect setting for entertaining. One of the standout features is the nearly 19' x 26' bonus room, providing an incredible amount of additional space. Whether you envision a game room, second living area, home office, homes
USD 535,000
6440 Quinlynn Place
View photo
Townhouse · for sale
USD 494,990
USD 209/sq.ft
6440 Quinlynn Place
Two Notch
· 2,368 sq.ft · 5 Bedrooms · 2 Baths · Townhouse
· Office room · Equipped kitchen · Parking
Two Notch · 2,368 sq.ft · 5 Bedrooms · 2 Baths · Townhouse · Office room · Equipped kitchen · Parking
Need more bedrooms without giving up the ease of low-maintenance living? Meet the Chamberlayne at the Cottages at Millwood! This brand-new END UNIT Paired Villa offers an impressive 5 bedrooms including a first floor primary, a loft and 2.5 baths, giving you the flexibility for guest rooms, home offices, playrooms; or simply room to spread out. The open main level is designed for everyday living and entertaining, while the kitchen features stylish finishes, quartz countertops, stainless steel appliances, upgraded lighting and a gas range. Upstairs, you'll find four bedrooms, large loft, plenty of storage and a bathroom featuring a double sink vanity. Outside, Mountain Sage fiber-cement siding, crisp white trim and a black Craftsman-style front door give this home fantastic curb appeal. Relax out back on the covered porch, or enjoy the extra light and privacy that comes with an end-unit homesite located in a cul-de-sac. An attached garage completes the package. This home is currently UN
USD 494,990
13613 Buck Rub Drive
View photo
House · for sale
USD 359,999
USD 225/sq.ft
13613 Buck Rub Drive
Two Notch
· 1,593 sq.ft · 3 Bedrooms · 2 Baths · House
· Garden · Deck · Equipped kitchen
Two Notch · 1,593 sq.ft · 3 Bedrooms · 2 Baths · House · Garden · Deck · Equipped kitchen
Welcome to 13613 Buck Rub Drive in the heart of Midlothian! Move-in ready and offering a beautiful backyard, tucked against the treeline, this home offers 3 bedrooms, 2 full bathrooms, and a loft perfect as bonus space for play or work. Vaulted ceilings welcome you as you step inside, and beautiful hardwood floors greet you as you step into the kitchen. Two bedrooms are on the first floor, and upstairs there is a spacious bedroom with full bath. The large deck and peaceful backyard are perfect for quiet mornings with nature or evenings of entertaining. All the heavy lifting is done. Roof, heat pump, and windows replaced in the last 5 years, and siding repainted recently
USD 359,999
1630 Denby Way
View photo
House · for sale
USD 735,000
USD 205/sq.ft
1630 Denby Way
Two Notch
· 3,584 sq.ft · 6 Bedrooms · 3 Baths · House
· Office room · Deck · Fireplace · Equipped kitchen
Two Notch · 3,584 sq.ft · 6 Bedrooms · 3 Baths · House · Office room · Deck · Fireplace · Equipped kitchen
Presenting 1630 Denby Way, a spacious and inviting corner lot home in Chesterfield’s desirable Charter Colony area. Its thoughtfully designed interior offers generous room sizes, open living areas that are ideal for entertaining, and plenty of natural light. The open kitchen is the heart of the home and features a large center island, ample counter space, pantry, eat-in dining area, as well as direct access to the living room and screened-in porch. The expansive living room has direct access to the rear deck and an inviting fireplace, which is shared with the neighboring family room. The formal dining room is open, comes equipped with a chandelier, crown moulding, and tray ceiling. The first level also offers a home office, welcoming foyer, half bath, and coat closet. On the second level, the primary suite is a comfortable retreat with 2 walk-in closets and a private en suite bath. The additional bedrooms provide versatility for family members, guests, or work-from-home needs. Other bo
USD 735,000
4406 Rabbit Foot Court
View photo
House · for sale
USD 405,000
USD 211/sq.ft
4406 Rabbit Foot Court
Two Notch
· 1,916 sq.ft · 4 Bedrooms · 2 Baths · House
· Deck · Fireplace
Two Notch · 1,916 sq.ft · 4 Bedrooms · 2 Baths · House · Deck · Fireplace
Tucked away on a peaceful cul-de-sac and surrounded by the natural beauty of a wooded lot, 4406 Rabbit Foot Court offers a wonderful blend of comfort, charm, and modern updates in the heart of North Chesterfield! Step inside to discover a freshly painted interior complemented by brand-new carpeting and luxury vinyl plank flooring, creating a bright, inviting atmosphere that feels fresh and move-in ready. The welcoming living spaces offer the perfect setting for both everyday relaxation and memorable gatherings, while a cozy fireplace adds warmth and character for those cooler evenings at home. Step outside onto the beautifully resurfaced deck, where you can sip your morning coffee, entertain friends, or simply unwind while enjoying the peaceful wooded surroundings. A new HVAC system installed in 2025 provides added comfort and peace of mind, while the cul-de-sac setting offers a wonderful sense of privacy and tranquility. With thoughtful updates, inviting indoor and outdoor spaces, and
USD 405,000
1010 Arkay Drive
View photo
House · for sale
USD 434,950
USD 292/sq.ft
1010 Arkay Drive
Two Notch
· 1,485 sq.ft · 3 Bedrooms · 2 Baths · House
· Garden · Parking · Deck
Two Notch · 1,485 sq.ft · 3 Bedrooms · 2 Baths · House · Garden · Parking · Deck
RARE OPPORTUNITY – First-time sale of a Classic Cape-style home (3 bedrooms, 2 baths) on a large lot {0.63 acres). The house contains 1,494 square feet, with an additional 468 square feet of finished flexible space above the detached garage for a total of 1,962 square feet. Large first-floor primary bedroom with a “you won’t believe it” walk-in closet. Additionally, upstairs there are two large (13' X 18') bedrooms and a full bath. The house’s efficient design makes use of all available areas for extra closet and storage space. Large oversized (26’ X 36’) detached garage is fully heated and air conditioned, with a 10-foot ceiling and 8’ X 9’ overhead doors. Added features include new overhead lights, 220-amp electrical service and a work sink with hot and cold water. Above the garage, the finished flex space (with fresh paint and new carpeting), includes a 3rd bathroom with shower and provides a wide range of use options. Outside, in a nicely landscaped yard, there is a large deck, wit
USD 434,950
1700 Heathmere Court
View photo
House · for sale
USD 525,000
USD 189/sq.ft
1700 Heathmere Court
Two Notch
· 2,777 sq.ft · 4 Bedrooms · 2 Baths · House
· Fireplace · Equipped kitchen · Parking
Two Notch · 2,777 sq.ft · 4 Bedrooms · 2 Baths · House · Fireplace · Equipped kitchen · Parking
Move.IN.READY-FANTASTIC LOCATION in one of Chesterfield's most desirable and stable neighborhoods. Only minutes away from chesterfield town center, a large variety of shopping, restaurants, major commuter routes, and an abundance of additional services. Remarkable renovation. New-new-new. New windows*New HVAC*New gutters(front) *Paint interior*New kitchen cabinets*New kitchen countertops*New Stainless Stove*Refrigerator. Microwave. Dishwasher. New lighting fixtures*New plumbing fixtures*New door knobs and hinges*New bathroom vanities, toilets*New ceramic tile and shower walls*New kitchen backsplash*New carpet in 1 bedrooms*New LVP waterproof flooring*Refinished hardwood floors. Inspected septic system. New storm doors. 2 New Garage Doors. 2 New Garage Door Openers. Treated crawlspace, replaced insulation, and vapor barrier. If you're looking for a home with room for the entire family, then this is one! Driveway, fireplace, chimney, and flu convey as-is
USD 525,000
4601 Chesler Drive
View photo
House · for sale
USD 614,389
USD 231/sq.ft
4601 Chesler Drive
Two Notch
· 2,659 sq.ft · 4 Bedrooms · 2 Baths · House
· Garden · Fireplace · Equipped kitchen · Parking
Two Notch · 2,659 sq.ft · 4 Bedrooms · 2 Baths · House · Garden · Fireplace · Equipped kitchen · Parking
Fall in love with the Brookfield Home Plan by Main Street Homes! Currently under construction in Broadmoor West at Westerleigh, this beautiful new home combines inviting spaces, thoughtful details, and room to fit your lifestyle. The large, open foyer creates a welcoming first impression and leads to a private study, perfect for working from home or enjoying a quiet retreat. The spacious great room features a cozy fireplace flanked by built-in bookcases, creating a warm focal point. The open layout flows seamlessly into the dining area and kitchen, making everyday meals and entertaining effortless. A convenient mudroom just off the two-car garage keeps daily essentials organized. Upstairs, four generously sized bedrooms provide room to spread out, while the spacious primary suite offers a relaxing retreat with a large walk-in closet and an ensuite bath featuring dual vanities, a garden tub, and a separate walk-in shower with a built-in bench. A full second-floor laundry room adds every
USD 614,389
2615 Salisbury Road
View photo
House · for sale
USD 1,100,000
USD 348/sq.ft
2615 Salisbury Road
Two Notch
· 3,154 sq.ft · 5 Bedrooms · 4 Baths · House
· Equipped kitchen
Two Notch · 3,154 sq.ft · 5 Bedrooms · 4 Baths · House · Equipped kitchen
Timeless elegance meets modern luxury in the heart of Salisbury. Welcome to a remarkable transformation in the highly sought-after Salisbury community. Thoughtfully reimagined by an experienced Spanish interior designer, this exceptional all-brick home offers 3,161 square feet of beautifully curated living space, where timeless architecture meets modern sophistication. The home features 5 bedrooms, 4.5 bathrooms, two of them being luxurious primary suites, one on each level. Every detail has been carefully considered, from timeless new white oak flooring and custom wood beams to the meticulously redesigned, and inviting open concept chef kitchen that flows seamlessly into the family and dining areas. The main primary suite offers comfort and convenience. Upstairs, the second primary suite is joined by three additional bedrooms and two full baths, offering plenty of space and flexibility for family and guests. Throughout the home, beautifully renovated bathrooms, thoughtfully selected f
USD 1,100,000
15006 Badestowe Drive
View photo
House · for sale
USD 574,900
USD 191/sq.ft
15006 Badestowe Drive
Two Notch
· 3,003 sq.ft · 5 Bedrooms · 4 Baths · House
· Fireplace · Equipped kitchen
Two Notch · 3,003 sq.ft · 5 Bedrooms · 4 Baths · House · Fireplace · Equipped kitchen
Beautifully maintained and thoughtfully designed by CraftMaster Homes, this exceptional residence in Harpers Mill offers elevated finishes, generous living spaces, and a remarkably versatile floor plan with the potential for dual primary suites. High-end LVP flooring flows throughout, while a first-floor bedroom suite provides an ideal option for a private primary retreat, guest accommodations, or multigenerational living. A spacious living room offers flexible space for entertaining, relaxing, or working from home. Beyond, the inviting family room is anchored by a gas fireplace and flows seamlessly into the beautifully appointed kitchen and oversized breakfast area. The kitchen serves as the heart of the home, featuring a substantial center island, high-end appliances, abundant cabinetry, and plenty of room to gather. Upstairs, a second primary bedroom is joined by three additional generously sized bedrooms, each offering an oversized or walk-in closet. Thoughtfully arranged Jack-and-
USD 574,900
14906 Bradfield Loop
View photo
House · for sale
USD 945,000
USD 311/sq.ft
14906 Bradfield Loop
Two Notch
· 3,035 sq.ft · 5 Bedrooms · 4 Baths · House
· Equipped kitchen · Cellar
Two Notch · 3,035 sq.ft · 5 Bedrooms · 4 Baths · House · Equipped kitchen · Cellar
You are going to LOVE the James by South River Custom Homes—a TO BE BUILT custom home featuring an unfinished BASEMENT! Thoughtfully designed for both everyday living and entertaining, this impressive floor plan offers a FIRST-FLOOR GUEST SUITE, spacious gathering areas, and plenty of room to grow, making it an incredible opportunity to build a home tailored to the way you live. At the heart of the home, the eat-in Kitchen features maple cabinetry with soft-close doors and drawers, a large island with breakfast bar, generous pantry space, and open sightlines into the expansive Great Room. Throughout the home, you'll find elevated details including craftsman-style crown molding and wainscoting, beautiful site-finished oak flooring, and a spacious Mudroom with custom storage and built-ins. Upstairs, the Primary Suite offers a spacious walk-in closet and spa-inspired en suite featuring a sleek slipper tub and floor-to-ceiling tiled shower. The unfinished BASEMENT adds even more possibilit
USD 945,000
14800 Diamond Creek Terrace
View photo
House · for sale
USD 565,000
USD 215/sq.ft
14800 Diamond Creek Terrace
Two Notch
· 2,616 sq.ft · 3 Bedrooms · 2 Baths · House
· Office room · Terrace · Parking
Two Notch · 2,616 sq.ft · 3 Bedrooms · 2 Baths · House · Office room · Terrace · Parking
Trust me! This is not just another home in Brookcreek Crossing. This is one of those rare offerings with no weakness. Its site in the neighborhood is premier, backing up to a piece of pure, natural SERENITY. You'll feel like you border a National Forest! Add your fabulous screened porch AND romantic, 2nd story, open porch from which to enjoy this sanctuary, and you'll have to pinch yourself to remind you that you're in convenient Midlothian and not on 10 private acres in Powhatan! The rear load garage frees the front elevation of an ugly garage door, thus the storybook aesthetic is undisturbed. Craftsman columns, stone accents, shake clad opposing gable, and professionally designed and planted landscaping will make you beam with pride when guests arrive. And the interior doesn't disappoint! Rich, 5' plank, wood floors are carried throughout the first level. The office down frees you from cannibalizing a bedroom for that use-so functional! The wide and stately Center Hall leads you to t
USD 565,000
717 McCauliff Drive
View photo
House · for sale
USD 499,000
USD 235/sq.ft
717 McCauliff Drive
Two Notch
· 2,120 sq.ft · 4 Bedrooms · 2 Baths · House
· Office room · Deck · Fireplace · Equipped kitchen
Two Notch · 2,120 sq.ft · 4 Bedrooms · 2 Baths · House · Office room · Deck · Fireplace · Equipped kitchen
Beautifully cared for and thoughtfully updated, this inviting 4-bedroom, 2.5-bath home offers an exceptional blend of comfort, style, and everyday livability in desirable Monacan Hills. Set on a picturesque, park-like lot, this 2,128-square-foot home welcomes you with a spacious foyer, 9'+ ceilings, and a well-designed floor plan that provides both generous gathering spaces and private retreats. The main level is especially appealing, featuring a first-floor primary suite with private full bath and walk-in closet, formal dining room, spacious family room with gas fireplace, and an updated kitchen with granite countertops, abundant cabinetry, and a comfortable breakfast nook. Upstairs are three additional bedrooms plus a versatile loft/office space, offering flexibility for guests, work-from-home needs, hobbies, or additional living space. Outdoor living is a true highlight. The newly constructed deck added in 2023 and charming gazebo added in 2024 create an inviting setting for morning
USD 499,000
16336 Alexandria Court
View photo
Townhouse · for sale
USD 399,990
USD 204/sq.ft
16336 Alexandria Court
Two Notch
· 1,959 sq.ft · 3 Bedrooms · 3 Baths · Townhouse
· Office room · Equipped kitchen · Parking · Swimming pool
Two Notch · 1,959 sq.ft · 3 Bedrooms · 3 Baths · Townhouse · Office room · Equipped kitchen · Parking · Swimming pool
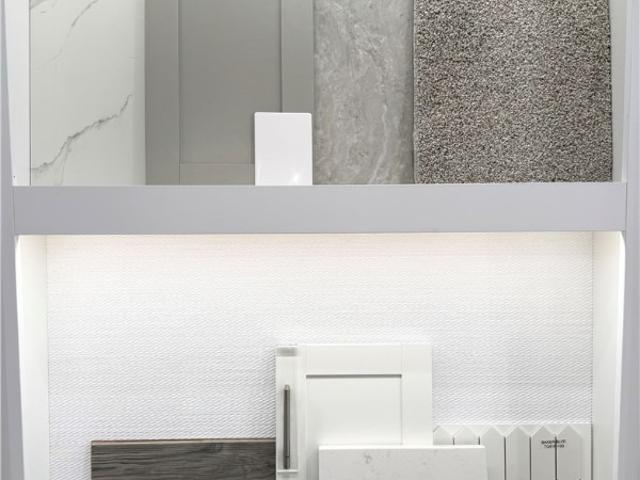
Welcome to Hampton Ridge Townhomes! Tucked into the Hampton Park neighborhood of Chesterfield, Virginia, this community offers front-load garages and resident access to the Hampton Park pool. The Carrington is a three-story, three-bedroom, three-and-a-half-bath townhome with a one-car attached garage and a thoughtful layout that makes the most of every level. This home features natural Seaboard perimeter cabinets paired with a stained island and black hardware for a warm, sophisticated look. The quartz countertops offer soft, elegant movement and go well with the classic Herringbone subway tile. EVP flooring completes the design, adding some lightness and character. The entry level holds a private guest suite with a full ensuite bath and EVP flooring, a welcoming retreat for visitors, extended stays, or a quiet home office. Head up to the main level, where the open floor plan keeps everything connected. The kitchen features quartz counters, a tile backsplash, a walk-in pantry, and EVP
USD 399,990
16342 Alexandria Court
View photo
Townhouse · for sale
USD 394,990
USD 269/sq.ft
16342 Alexandria Court
Two Notch
· 1,464 sq.ft · 3 Bedrooms · 3 Baths · Townhouse
· Office room · Equipped kitchen · Parking · Swimming pool
Two Notch · 1,464 sq.ft · 3 Bedrooms · 3 Baths · Townhouse · Office room · Equipped kitchen · Parking · Swimming pool
Welcome to Hampton Ridge Townhomes! Set in the Hampton Park neighborhood of Chesterfield, Virginia, these townhomes offer front-load garages and access to the Hampton Park pool. The Marshall is a three-level, three-bedroom, three-bath townhome with a one-car attached garage and a well-planned layout that gives every resident their own space. This home features an all-white kitchen, creating a bright and timeless design. The granite countertops offer beautiful natural movement and are complemented by a classic subway tile backsplash. The EVP floors add a warm, natural tone that ties the entire space together. The entry level includes a private guest suite with a full ensuite bath and EVP flooring, great for visitors, longer stays, or a quiet home office. Upstairs, the main living level has an open floor plan that ties everything together. The kitchen stands out with granite countertops, 42' upper cabinets, a tile backsplash, and EVP flooring, and it opens to a cozy café-style dining are
USD 394,990
5810 Ridge Point Road
View photo
House · for sale
USD 380,000
USD 185/sq.ft
5810 Ridge Point Road
Two Notch
· 2,045 sq.ft · 4 Bedrooms · 2 Baths · House
· Garden · Fireplace · Equipped kitchen
Two Notch · 2,045 sq.ft · 4 Bedrooms · 2 Baths · House · Garden · Fireplace · Equipped kitchen
Welcome home to 5810 Ridge Point Rd, tucked away on a cul-de-sac in the sought-after Woodlake community. With 4 bedrooms, 2.5 baths and just over 2,050 square feet, this home offers the kind of comfortable, welcoming spaces that make it easy to settle right in. Step inside to a bright and spacious front living room, where hardwood floors and a beautiful bay window fill the space with natural light. Hardwood floors continue into the formal dining room, creating a warm setting for gatherings. The remodeled kitchen offers an updated space at the heart of the home and flows into a cozy family room featuring a vaulted ceiling, skylights and a wood-burning fireplace—the perfect place to unwind. From here, step outside to the wonderful screened porch and enjoy your day overlooking the backyard. Upstairs, you'll find all four bedrooms along with the convenience of second-floor laundry. The spacious primary suite offers its own beautifully renovated ensuite bath, while three additional bedrooms
USD 380,000
10600 Royal Cresent Way
View photo
House · for sale
USD 370,000
USD 242/sq.ft
10600 Royal Cresent Way
Two Notch
· 1,528 sq.ft · 5 Bedrooms · 2 Baths · House
· Equipped kitchen
Two Notch · 1,528 sq.ft · 5 Bedrooms · 2 Baths · House · Equipped kitchen
Over $80,000 in homeowner updates! Exceptional finishes come together in this beautifully renovated FIVE-BEDROOM cul-de-sac home. The current owners have poured their vision, design, and care into creating spaces that are as beautiful as they are functional—and it shows! Inside, a beautiful foyer opens to an inviting living room that flows seamlessly into the showstopping renovated kitchen. Designed to be the heart of the home, this swoon-worthy space features BRAND-NEW CABINETRY, gorgeous, upgraded granite countertops, a stunning backsplash & stainless-steel appliances. The centerpiece? A HUGE, OVERSIZED ISLAND with expansive counter space, generous seating for a crowd, abundant built-in storage. Topped with gorgeous granite & illuminated by a beautiful new statement light fixture, this impressive island brings everyone together. New LVP flooring, fresh neutral tones, new light fixtures, ceiling fans & window treatments throughout. Completely renovated bathrooms showcase stylish finis
USD 370,000
12312 Hampton Valley Place
View photo
House · for sale
USD 564,900
USD 166/sq.ft
12312 Hampton Valley Place
Two Notch
· 3,401 sq.ft · 5 Bedrooms · 3 Baths · House
· Patio · Garden · Equipped kitchen · Air conditioning
Two Notch · 3,401 sq.ft · 5 Bedrooms · 3 Baths · House · Patio · Garden · Equipped kitchen · Air conditioning
This.IS.THE. ONE! Located in Amenity-Filled Hampton Park. A Sun-Drenched Beautiful Home on a Small Cul-de-Sac Street. Fully Irrigated Lovely Fenced In Yard (vinyl) with Community Property buffer. True Hardwood Floors the Entire First Floor. Spacious Family Room that flows into a LARGE Sunroom-like Eat-In Kitchen. First Floor Office/study with Glass Doors. Perfect Formal Dining Room with Great Bar Area adjacent. Venture upstairs to the well-designed Second Floor featuring 3 bedrooms, an enviable Laundry Room and an elegant Primary Suite. Off the hall is the entry to the Fabulous Versatile Third Floor that could be a bedroom and/or hang-out space. This space has its own Heating and A/C and offers another Full Bath, Walk-In Closet and Walk. In Storage. Want some outside space too? Enjoy the Fantastic Vinyl Screened-In Porch just off the Kitchen! For More Space Step down to the Paver Patio and Fire pit. BONUS, Seller paid transferrable Select Home Warranty through May 2029! This home has s
USD 564,900
7320 Mangrum Drive
View photo
House · for sale
USD 514,900
USD 192/sq.ft
7320 Mangrum Drive
Two Notch
· 2,669 sq.ft · 3 Bedrooms · 2 Baths · House
· Garden · Office room · Parking · Deck · Equipped kitchen · Air conditioning
Two Notch · 2,669 sq.ft · 3 Bedrooms · 2 Baths · House · Garden · Office room · Parking · Deck · Equipped kitchen · Air conditioning
Nearly 2,700 sq ft, a home office, potential 4th bedroom, spacious loft, custom walk-in pantry & privacy-fenced backyard. All in award-winning magnolia green! Welcome home to this beautifully maintained Chatham floorplan offering an abundance of space, flexibility & charm. Fresh interior paint, low-maintenance vinyl siding, a welcoming stacked-stone full front porch, 2 car garage w storage lofts & a large deck add to this home's appeal. Step inside to a welcoming foyer adorned w elegant picture frame wall molding, adding a touch of architectural charm & sophistication. The versatile, open-concept floorplan offers endless possibilities w a flex room ideal for a home office, a 1st-floor playroom/potential 4th BEDROOM & a bright, airy upstairs loft. The spacious eat-in kitchen is sure to impress with granite counters/tile BS, gas cooking, SS appliances (including a NEWER DISHWASHER & REFRIGERATOR THAT CONVEYS), HW floors, pendant/recessed lighting, an oversized island w/ bar seating & a C
USD 514,900
2301 Brookforest Road
View photo
House · for sale
USD 385,000
USD 273/sq.ft
2301 Brookforest Road
Two Notch
· 1,410 sq.ft · 3 Bedrooms · 2 Baths · House
· Access for people with disabilities · Parking · Deck · Fireplace · Equipped kitchen
Two Notch · 1,410 sq.ft · 3 Bedrooms · 2 Baths · House · Access for people with disabilities · Parking · Deck · Fireplace · Equipped kitchen
This 3 bedroom 2 bath ranch home in Chesterfield County is ready for new owners! The large front porch welcomes you and as you step in you will find a large family room with gas fireplace and a cathedral ceiling that opens to the eat in kitchen with granite countertops, tile backsplash, a breakfast bar area and SS appliances including microwave, stove, refrigerator and dishwasher. The open floor plan makes it perfect for entertaining or spending time with family. Head down the hallway and find the primary bedroom with tray ceiling, 7X6 walk in closet, en suite bath that is handicap accessible (zero entry tile shower with bench, walk in bathtub, toilet with grab bars and single vanity with storage) and private access to the deck. There are two more bedrooms, all with ample closet space and a full hall bath (single vanity with storage, toilet, tub/shower). A large laundry room with extra storage completes this space. The one car detached garage allows for more storage as well as keeping
USD 385,000
10107 Grove Crest Court
View photo
House · for sale
USD 449,950
USD 240/sq.ft
10107 Grove Crest Court
Two Notch
· 1,873 sq.ft · 3 Bedrooms · 2 Baths · House
· Garden · Fireplace · Equipped kitchen
Two Notch · 1,873 sq.ft · 3 Bedrooms · 2 Baths · House · Garden · Fireplace · Equipped kitchen
Tucked away on a quiet cul-de-sac in Chesterfield County, this beautifully maintained home offers a fantastic floor plan, tons of updates, and a location just minutes from Rockwood Park! Step inside the impressive two-story foyer and into the spacious living room, where vaulted ceilings, dormer windows, and a gas fireplace with a large display alcove create a bright and inviting space. The adjoining dining room flows seamlessly into the kitchen, complete with maple cabinetry, granite counters, tile backsplash, SS appliances, tile floors, a center island, pantry, and a sunny breakfast nook overlooking the backyard. Just beyond is an oversized laundry room with plenty of shelving, while a stylish powder room with an updated vanity and eye-catching wallpaper rounds out the main living areas. You’ll love the convenience of the first-floor primary suite, featuring vaulted ceilings, a spacious walk-in closet, and an ensuite with a double-bowl vanity, leathered granite counter, jetted garden
USD 449,950
14606 Back Bay Court
View photo
Townhouse · for sale
USD 277,500
USD 268/sq.ft
14606 Back Bay Court
Two Notch
· 1,033 sq.ft · 2 Bedrooms · 2 Baths · Townhouse
· Deck · Fireplace · Equipped kitchen
Two Notch · 1,033 sq.ft · 2 Bedrooms · 2 Baths · Townhouse · Deck · Fireplace · Equipped kitchen
Welcome to Woodlake, where an exceptional outdoor lifestyle meets comfortable, low-maintenance living! This beautifully maintained townhome offers a private wooded setting and direct access to the neighborhood’s extensive walking trails, with the scenic Swift Creek Reservoir just a short stroll away. Recent HOA improvements include a new roof in 2025 and a newly repaired back deck in 2026, providing added peace of mind. Inside, the welcoming entry leads to a tiled kitchen featuring granite countertops, stainless steel appliances, a newer refrigerator (2025), brand-new garbage disposal (2026), and a unique cutout over the sink that creates an open concept feel. The dining area flows seamlessly into the living room, where LVP flooring, a newer lighted ceiling fan with multiple settings, and a wood-burning fireplace create a comfortable gathering space. A convenient half bath and laundry area are also located on the first level. Step outside onto the back deck and enjoy the peaceful, wood
USD 277,500

Get email alerts

Don't miss out: be the first to know about new properties

The alert was correctly created

On subscribing you accept the conditions of use and the privacy policy
Alert
Receive new ads in your inbox
Save this search
Receive alerts for new listings

We'll send you an email when we have new properties for: "Houses for sale in Two Notch"

The alert was correctly created

Spring Gate, Brandermill Clover Hill district Chesterfield County Virginia
Huntgate Woods
Get email alerts and be the first to see new listings
Required field
On subscribing I accept the terms of the privacy policy
Perfect! You'll soon start receiving new listings via email
Alert
Receive an email when we have new ads for Houses for sale in Two Notch
Save this search
Filters

Bedrooms

Size (sq.ft)

sq.ft
sq.ft

Price

USD
USD

Property type

Bathrooms

Clear all filters
Receive notifications when new entries are published.