584 houses for sale in Two Notch

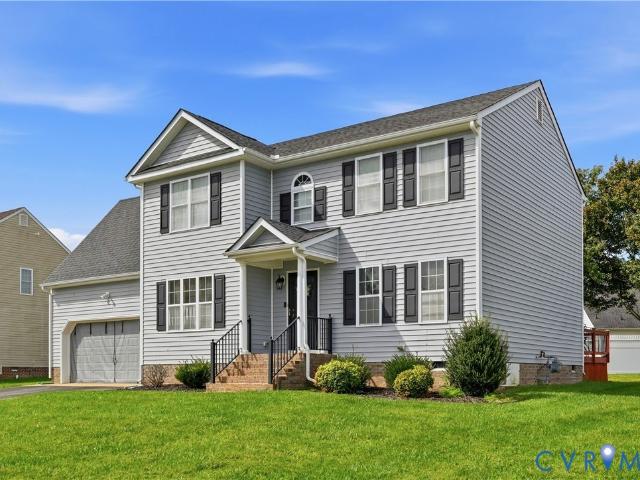
5810 Ridge Point Road
View photo
House · for sale
USD 380,000
USD 185/sq.ft
5810 Ridge Point Road
Two Notch
· 2,045 sq.ft · 4 Bedrooms · 2 Baths · House
· Garden · Fireplace · Equipped kitchen
Two Notch · 2,045 sq.ft · 4 Bedrooms · 2 Baths · House · Garden · Fireplace · Equipped kitchen
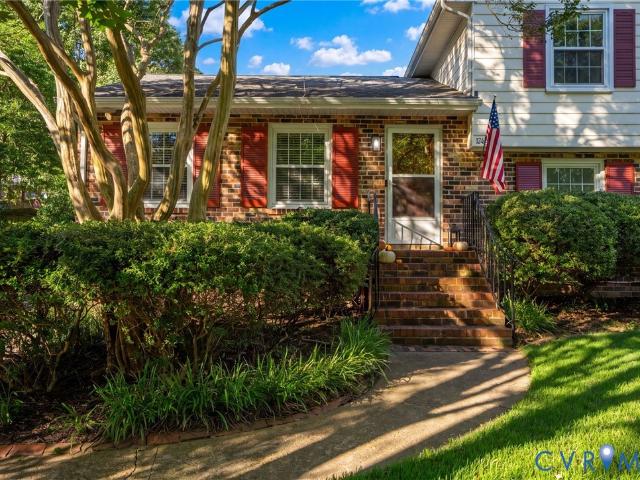
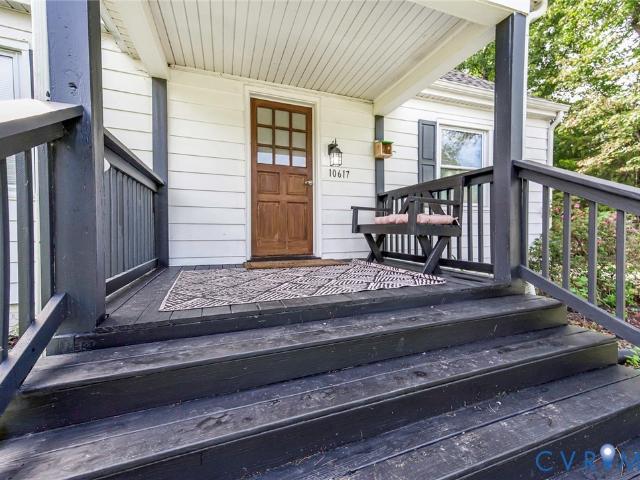
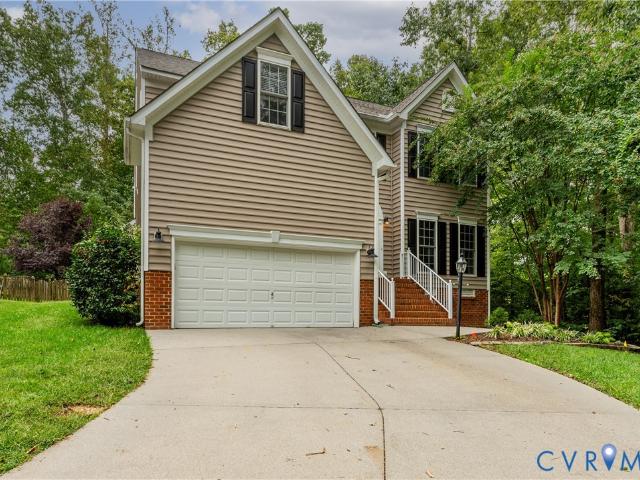
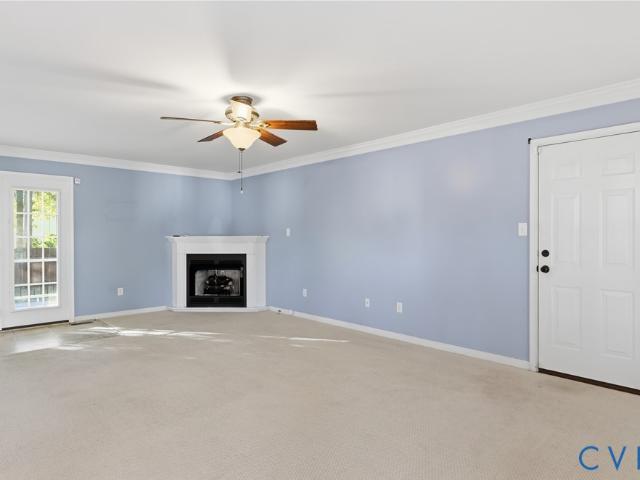
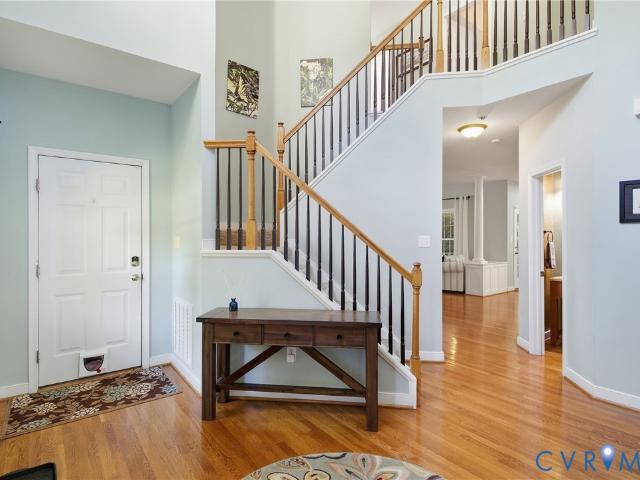
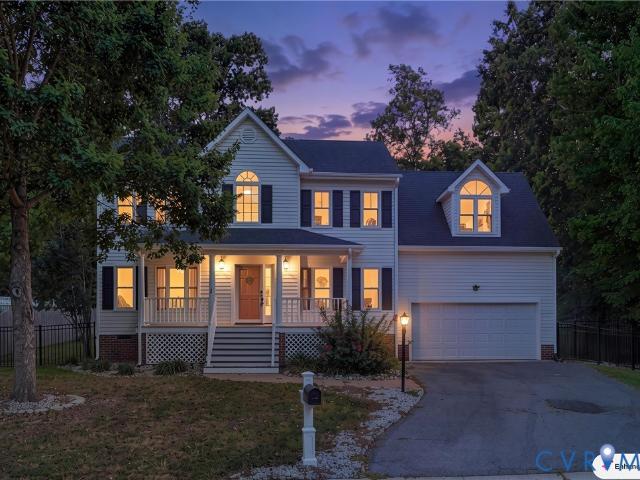
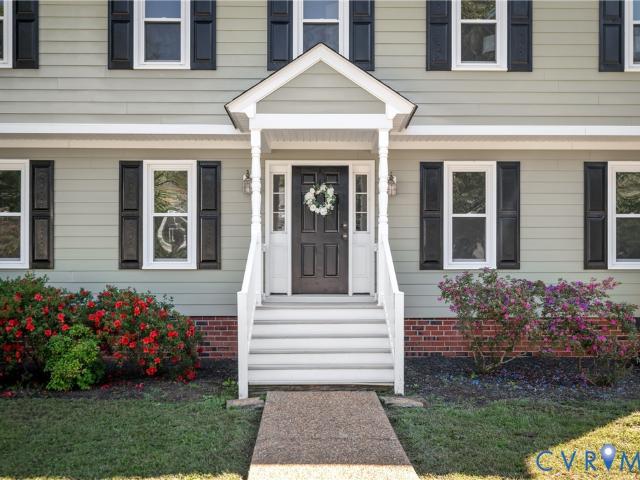
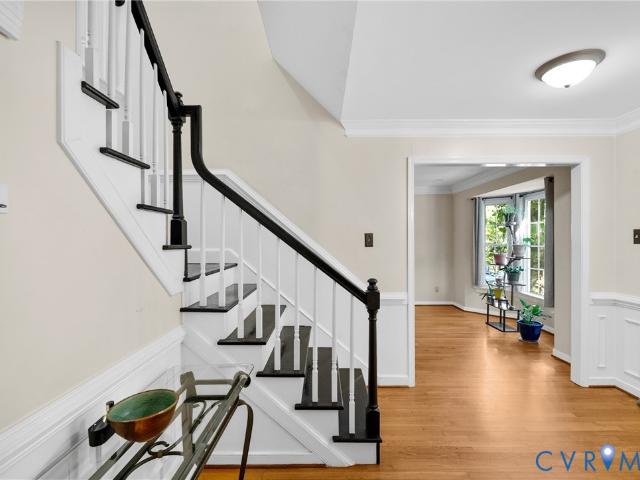
Welcome home to 5810 Ridge Point Rd, tucked away on a cul-de-sac in the sought-after Woodlake community. With 4 bedrooms, 2.5 baths and just over 2,050 square feet, this home offers the kind of comfortable, welcoming spaces that make it easy to settle right in. Step inside to a bright and spacious front living room, where hardwood floors and a beautiful bay window fill the space with natural light. Hardwood floors continue into the formal dining room, creating a warm setting for gatherings. The remodeled kitchen offers an updated space at the heart of the home and flows into a cozy family room featuring a vaulted ceiling, skylights and a wood-burning fireplace—the perfect place to unwind. From here, step outside to the wonderful screened porch and enjoy your day overlooking the backyard. Upstairs, you'll find all four bedrooms along with the convenience of second-floor laundry. The spacious primary suite offers its own beautifully renovated ensuite bath, while three additional bedrooms
USD 380,000
10600 Royal Cresent Way
View photo
House · for sale
USD 370,000
USD 242/sq.ft
10600 Royal Cresent Way
Two Notch
· 1,528 sq.ft · 5 Bedrooms · 2 Baths · House
· Equipped kitchen
Two Notch · 1,528 sq.ft · 5 Bedrooms · 2 Baths · House · Equipped kitchen
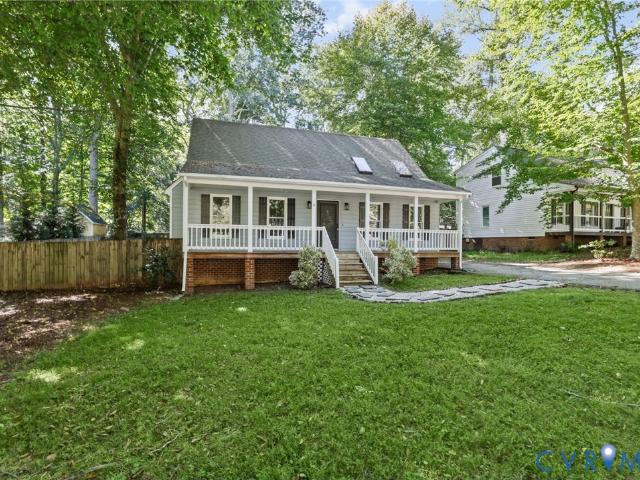
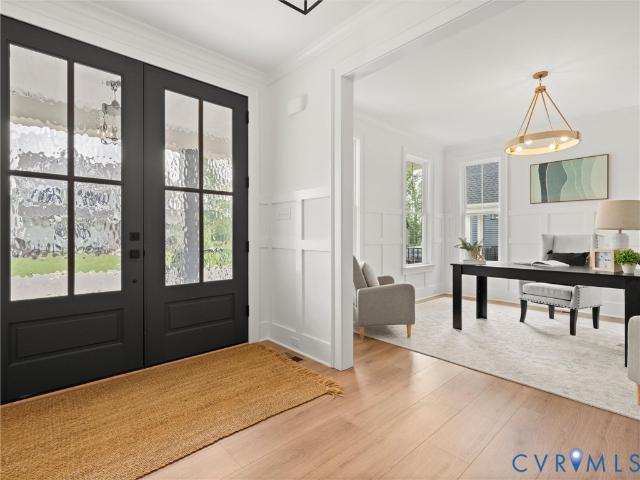
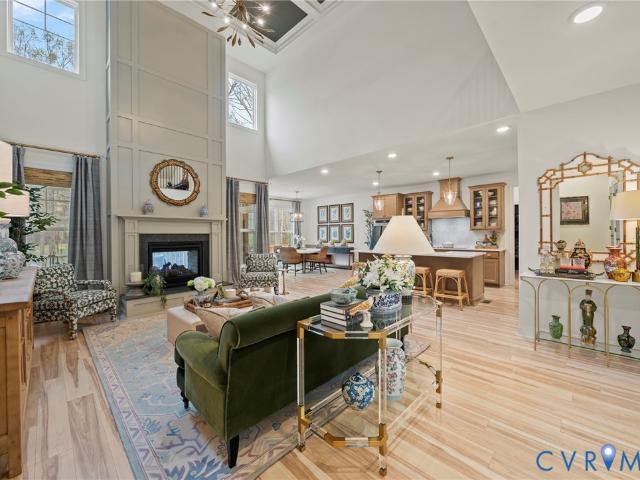
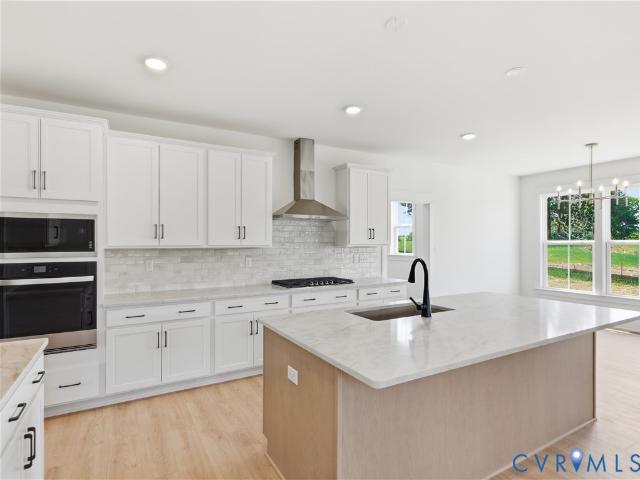
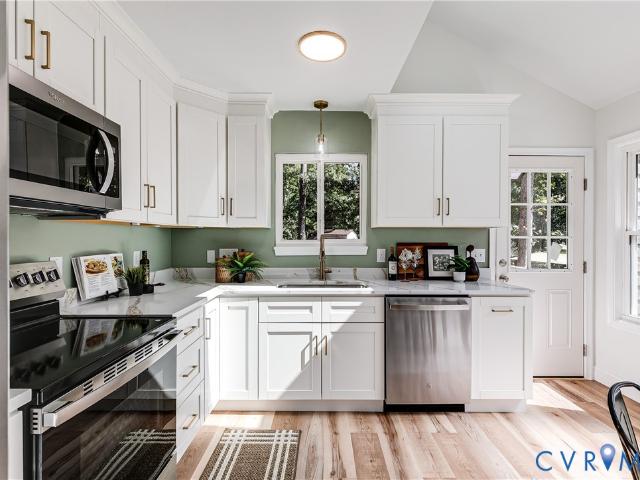
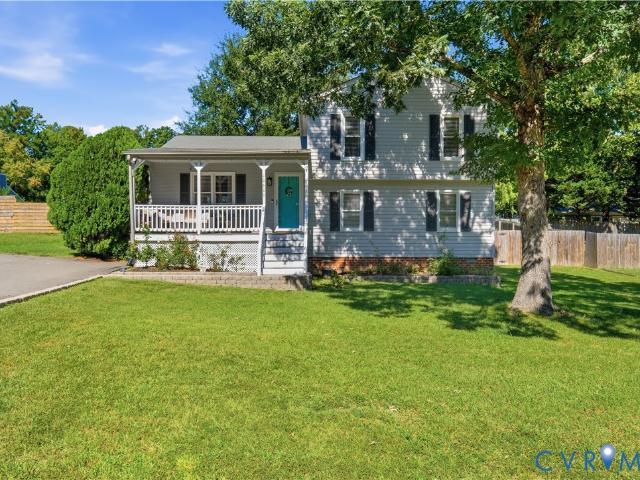
Over $80,000 in homeowner updates! Exceptional finishes come together in this beautifully renovated FIVE-BEDROOM cul-de-sac home. The current owners have poured their vision, design, and care into creating spaces that are as beautiful as they are functional—and it shows! Inside, a beautiful foyer opens to an inviting living room that flows seamlessly into the showstopping renovated kitchen. Designed to be the heart of the home, this swoon-worthy space features BRAND-NEW CABINETRY, gorgeous, upgraded granite countertops, a stunning backsplash & stainless-steel appliances. The centerpiece? A HUGE, OVERSIZED ISLAND with expansive counter space, generous seating for a crowd, abundant built-in storage. Topped with gorgeous granite & illuminated by a beautiful new statement light fixture, this impressive island brings everyone together. New LVP flooring, fresh neutral tones, new light fixtures, ceiling fans & window treatments throughout. Completely renovated bathrooms showcase stylish finis
USD 370,000
12312 Hampton Valley Place
View photo
House · for sale
USD 564,900
USD 166/sq.ft
12312 Hampton Valley Place
Two Notch
· 3,401 sq.ft · 5 Bedrooms · 3 Baths · House
· Patio · Garden · Equipped kitchen · Air conditioning
Two Notch · 3,401 sq.ft · 5 Bedrooms · 3 Baths · House · Patio · Garden · Equipped kitchen · Air conditioning
This.IS.THE. ONE! Located in Amenity-Filled Hampton Park. A Sun-Drenched Beautiful Home on a Small Cul-de-Sac Street. Fully Irrigated Lovely Fenced In Yard (vinyl) with Community Property buffer. True Hardwood Floors the Entire First Floor. Spacious Family Room that flows into a LARGE Sunroom-like Eat-In Kitchen. First Floor Office/study with Glass Doors. Perfect Formal Dining Room with Great Bar Area adjacent. Venture upstairs to the well-designed Second Floor featuring 3 bedrooms, an enviable Laundry Room and an elegant Primary Suite. Off the hall is the entry to the Fabulous Versatile Third Floor that could be a bedroom and/or hang-out space. This space has its own Heating and A/C and offers another Full Bath, Walk-In Closet and Walk. In Storage. Want some outside space too? Enjoy the Fantastic Vinyl Screened-In Porch just off the Kitchen! For More Space Step down to the Paver Patio and Fire pit. BONUS, Seller paid transferrable Select Home Warranty through May 2029! This home has s
USD 564,900
7320 Mangrum Drive
View photo
House · for sale
USD 514,900
USD 192/sq.ft
7320 Mangrum Drive
Two Notch
· 2,669 sq.ft · 3 Bedrooms · 2 Baths · House
· Garden · Office room · Parking · Deck · Equipped kitchen · Air conditioning
Two Notch · 2,669 sq.ft · 3 Bedrooms · 2 Baths · House · Garden · Office room · Parking · Deck · Equipped kitchen · Air conditioning
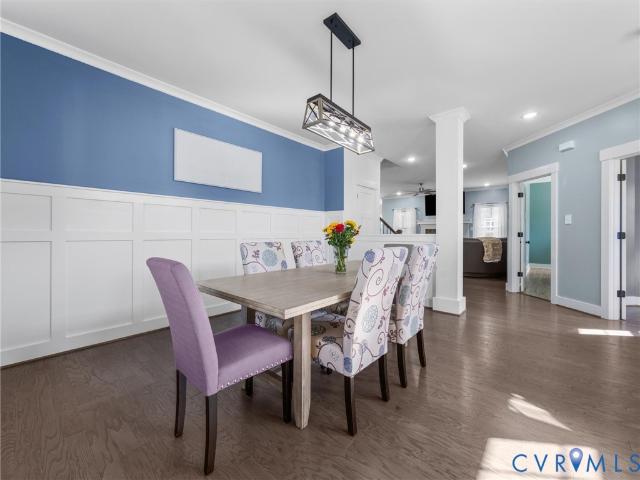
Nearly 2,700 sq ft, a home office, potential 4th bedroom, spacious loft, custom walk-in pantry & privacy-fenced backyard. All in award-winning magnolia green! Welcome home to this beautifully maintained Chatham floorplan offering an abundance of space, flexibility & charm. Fresh interior paint, low-maintenance vinyl siding, a welcoming stacked-stone full front porch, 2 car garage w storage lofts & a large deck add to this home's appeal. Step inside to a welcoming foyer adorned w elegant picture frame wall molding, adding a touch of architectural charm & sophistication. The versatile, open-concept floorplan offers endless possibilities w a flex room ideal for a home office, a 1st-floor playroom/potential 4th BEDROOM & a bright, airy upstairs loft. The spacious eat-in kitchen is sure to impress with granite counters/tile BS, gas cooking, SS appliances (including a NEWER DISHWASHER & REFRIGERATOR THAT CONVEYS), HW floors, pendant/recessed lighting, an oversized island w/ bar seating & a C
USD 514,900
2301 Brookforest Road
View photo
House · for sale
USD 385,000
USD 273/sq.ft
2301 Brookforest Road
Two Notch
· 1,410 sq.ft · 3 Bedrooms · 2 Baths · House
· Access for people with disabilities · Parking · Deck · Fireplace · Equipped kitchen
Two Notch · 1,410 sq.ft · 3 Bedrooms · 2 Baths · House · Access for people with disabilities · Parking · Deck · Fireplace · Equipped kitchen
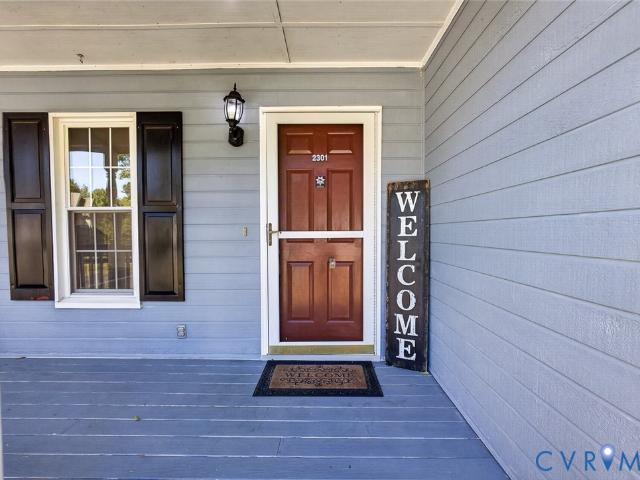
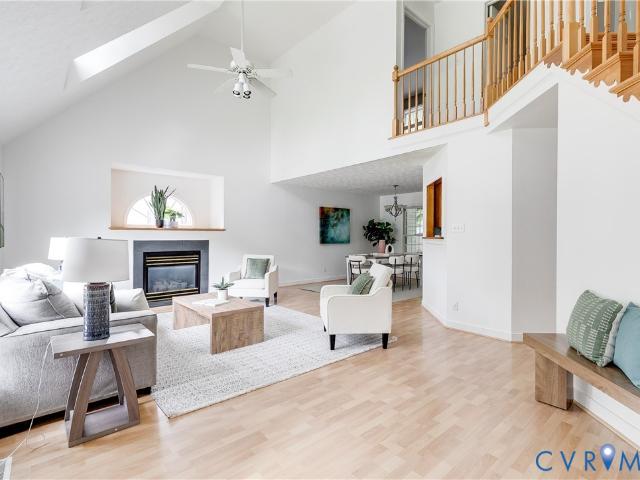
This 3 bedroom 2 bath ranch home in Chesterfield County is ready for new owners! The large front porch welcomes you and as you step in you will find a large family room with gas fireplace and a cathedral ceiling that opens to the eat in kitchen with granite countertops, tile backsplash, a breakfast bar area and SS appliances including microwave, stove, refrigerator and dishwasher. The open floor plan makes it perfect for entertaining or spending time with family. Head down the hallway and find the primary bedroom with tray ceiling, 7X6 walk in closet, en suite bath that is handicap accessible (zero entry tile shower with bench, walk in bathtub, toilet with grab bars and single vanity with storage) and private access to the deck. There are two more bedrooms, all with ample closet space and a full hall bath (single vanity with storage, toilet, tub/shower). A large laundry room with extra storage completes this space. The one car detached garage allows for more storage as well as keeping
USD 385,000
10107 Grove Crest Court
View photo
House · for sale
USD 449,950
USD 240/sq.ft
10107 Grove Crest Court
Two Notch
· 1,873 sq.ft · 3 Bedrooms · 2 Baths · House
· Garden · Fireplace · Equipped kitchen
Two Notch · 1,873 sq.ft · 3 Bedrooms · 2 Baths · House · Garden · Fireplace · Equipped kitchen
Tucked away on a quiet cul-de-sac in Chesterfield County, this beautifully maintained home offers a fantastic floor plan, tons of updates, and a location just minutes from Rockwood Park! Step inside the impressive two-story foyer and into the spacious living room, where vaulted ceilings, dormer windows, and a gas fireplace with a large display alcove create a bright and inviting space. The adjoining dining room flows seamlessly into the kitchen, complete with maple cabinetry, granite counters, tile backsplash, SS appliances, tile floors, a center island, pantry, and a sunny breakfast nook overlooking the backyard. Just beyond is an oversized laundry room with plenty of shelving, while a stylish powder room with an updated vanity and eye-catching wallpaper rounds out the main living areas. You’ll love the convenience of the first-floor primary suite, featuring vaulted ceilings, a spacious walk-in closet, and an ensuite with a double-bowl vanity, leathered granite counter, jetted garden
USD 449,950
14606 Back Bay Court
View photo
Townhouse · for sale
USD 277,500
USD 268/sq.ft
14606 Back Bay Court
Two Notch
· 1,033 sq.ft · 2 Bedrooms · 2 Baths · Townhouse
· Deck · Fireplace · Equipped kitchen
Two Notch · 1,033 sq.ft · 2 Bedrooms · 2 Baths · Townhouse · Deck · Fireplace · Equipped kitchen
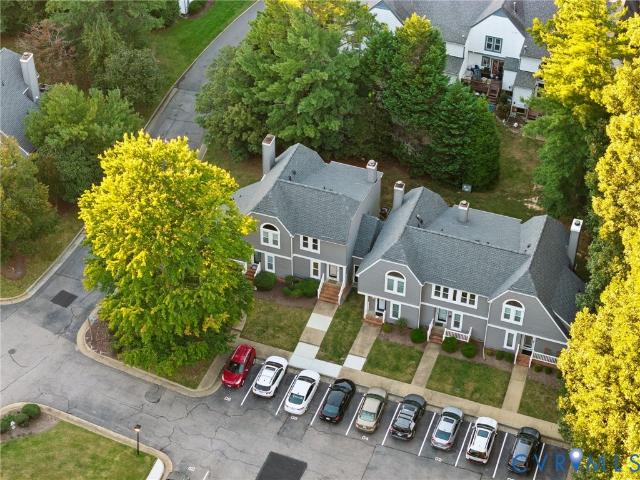
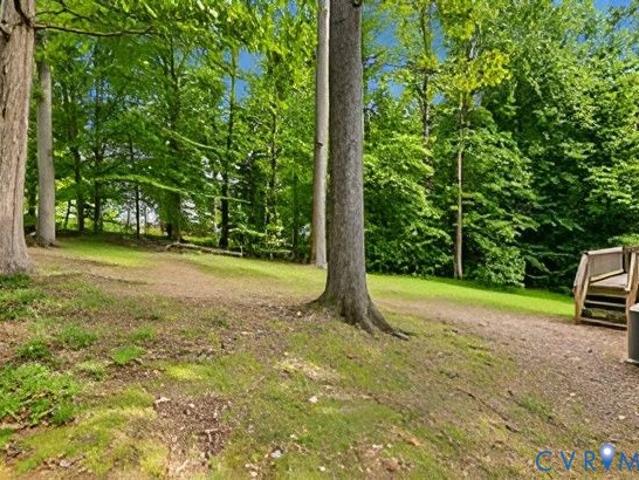
Welcome to Woodlake, where an exceptional outdoor lifestyle meets comfortable, low-maintenance living! This beautifully maintained townhome offers a private wooded setting and direct access to the neighborhood’s extensive walking trails, with the scenic Swift Creek Reservoir just a short stroll away. Recent HOA improvements include a new roof in 2025 and a newly repaired back deck in 2026, providing added peace of mind. Inside, the welcoming entry leads to a tiled kitchen featuring granite countertops, stainless steel appliances, a newer refrigerator (2025), brand-new garbage disposal (2026), and a unique cutout over the sink that creates an open concept feel. The dining area flows seamlessly into the living room, where LVP flooring, a newer lighted ceiling fan with multiple settings, and a wood-burning fireplace create a comfortable gathering space. A convenient half bath and laundry area are also located on the first level. Step outside onto the back deck and enjoy the peaceful, wood
USD 277,500
5044 Parrish Branch Road
View photo
House · for sale
USD 473,760
USD 210/sq.ft
5044 Parrish Branch Road
Two Notch
· 2,250 sq.ft · 4 Bedrooms · 2 Baths · House
· Garden · Parking
Two Notch · 2,250 sq.ft · 4 Bedrooms · 2 Baths · House · Garden · Parking
Welcome home to this beautifully maintained 4-bedroom, 2.5-bath home in the sought-after Midlothian area, where comfort meets convenience. Step inside to a foyer that creates an inviting first impression and sets the tone for this home. With four bedrooms and an attached garage, there’s room to live, work, relax, and entertain. Outside, the fenced backyard offers a private space for cookouts, playtime, pets, gardening, or simply unwinding at the end of the day. And the location? That may be one of the best parts. You’ll enjoy easy access to shopping, grocery stores, dining, everyday services, and so much more—all while coming home to a property that has been well cared for and is ready for its next chapter. Four bedrooms. A fenced backyard. A great Midlothian location. This one checks a lot of boxes
USD 473,760
13811 Buck Rub Drive
View photo
House · for sale
USD 359,950
USD 232/sq.ft
13811 Buck Rub Drive
Two Notch
· 1,550 sq.ft · 3 Bedrooms · 2 Baths · House
· Garden · Deck · Equipped kitchen
Two Notch · 1,550 sq.ft · 3 Bedrooms · 2 Baths · House · Garden · Deck · Equipped kitchen
Welcome home to this turn key home! Featuring 3 bedrooms and 2 full bath this home is move in ready! Enjoy the front porch living w/ the manicured front yard in a quiet area. Walk into your new living room with cathedral ceilings that is bright and airy. Kitchen offers ample space and brand new appliances and updated cabinetry & new quartz countertops. 1st Floor also offers 2 bedrooms, full bathroom, new LVP flooring, fresh paint and new fixtures throughout. Head upstairs to a generous size loft area and additional bedroom and bath for comfort living. 2nd Floors also offers brand new carpet, fresh paint and new fixtures. Enjoy the large backyard w/ deck and completely fenced in backyard. This home has a ton to offer and ready to make it your cozy own!
USD 359,950
5810 Oak Knoll Road
View photo
House · for sale
USD 435,000
USD 208/sq.ft
5810 Oak Knoll Road
Two Notch
· 2,088 sq.ft · 4 Bedrooms · 2 Baths · House
· Fireplace · Equipped kitchen
Two Notch · 2,088 sq.ft · 4 Bedrooms · 2 Baths · House · Fireplace · Equipped kitchen
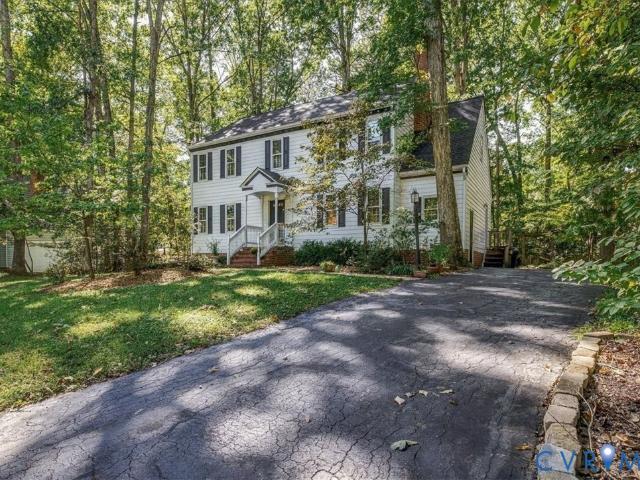
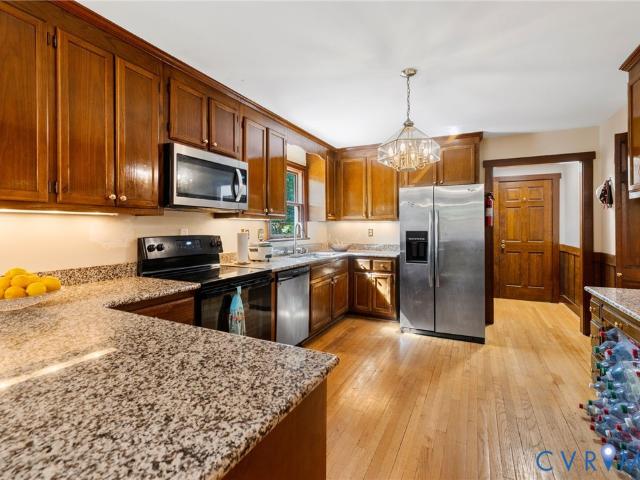
CS in Woodlake! Classic traditional charm, thoughtful details & the natural beauty of Woodlake come together at 5810 Oak Knoll Rd. Set among mature landscaping, this 4-bedroom, 2 ½ bath home offers inviting spaces filled w/ warmth & character. Step in to a spacious living room featuring HW floors with/open entryway. Family room has HW floors, fireplace w/stained wood trim, wainscoting & built-in shelving. At the heart of the home is the kitchen which showcases beautiful, custom solid cherry cabinetry, soft-close hinges & bronze hardware. A must see is the hand-selected granite countertops, dedicated bar area w/antique glass doors, recessed lights, under cabinet lights & an artisan pendant light. Generous storage w/oversized drawers, a lazy susan, built in spice cabinet & so much more! This double sized room features a comfortable dining area & bar top seating. GE Cafe induction stove is a chef’s dream, so bring your magnetic pots! Recent Bosch crystal dry dishwasher is the owner’s favo
USD 435,000
12030 Corianna Lane
View photo
House · for sale
USD 389,000
USD 228/sq.ft
12030 Corianna Lane
Two Notch
· 1,701 sq.ft · 4 Bedrooms · 2 Baths · House
· Garden · Equipped kitchen
Two Notch · 1,701 sq.ft · 4 Bedrooms · 2 Baths · House · Garden · Equipped kitchen
Welcome to this charming Tri-level home in desirable Olde Coach Village! Offering 4 bedrooms, 2.5 baths, and 1,704 square feet, this home combines classic character with thoughtful updates. Major improvements include a newer roof and windows (2019), sliding glass door and back door (2021), refinished hardwood floors (2026), and HVAC service completed in summer 2026. The kitchen features a 2026 refrigerator along with newer stove and dishwasher, while newer LVP flooring adds a fresh touch to the first floor. Enjoy the unique character of a classic Tri-level floor plan and the added charm of a backyard pagoda—perfect for relaxing or entertaining. A wonderful opportunity to make this established Olde Coach Village home your own!
USD 389,000
14918 Bradfield Loop
View photo
House · for sale
USD 1,166,542
USD 218/sq.ft
14918 Bradfield Loop
Two Notch
· 5,328 sq.ft · 5 Bedrooms · 4 Baths · House
· Equipped kitchen · Cellar
Two Notch · 5,328 sq.ft · 5 Bedrooms · 4 Baths · House · Equipped kitchen · Cellar
Welcome to The Berkley by South River Custom Homes, where exceptional craftsmanship, timeless design, and luxury living come together in one of Midlothian's most sought-after communities—Rountrey. This stunning custom floor plan offers a BASEMENT + 5 Bedrooms + theater Room + Study + Loft, 4.5 Baths, and a thoughtfully designed layout featuring a first-floor Guest Suite. Designed for gathering and entertaining, the gourmet eat-in Kitchen showcases beautiful maple cabinetry with soft-close doors and drawers, an oversized island with breakfast bar, walk-in pantry, Butler's Pantry, and seamless sightlines into the expansive Great Room. Upstairs, the luxurious Primary Suite serves as your own private retreat with two oversized walk-in closets & a spa-inspired en suite featuring a freestanding slipper tub and an impressive floor-to-ceiling tiled shower. Generously sized secondary bedrooms, an open Loft, and a large unfinished walk-in space provide incredible flexibility to create a fifth be
USD 1,166,542
13611 Winterberry Ridge
View photo
House · for sale
USD 449,750
USD 184/sq.ft
13611 Winterberry Ridge
Two Notch
· 2,433 sq.ft · 4 Bedrooms · 2 Baths · House
· Deck · Fireplace · Equipped kitchen
Two Notch · 2,433 sq.ft · 4 Bedrooms · 2 Baths · House · Deck · Fireplace · Equipped kitchen
Welcome to 13611 Winterberry Ridge, a well maintained home offering generous living space and plenty of outdoor enjoyment. Cared for by it's second owner, this 4 bedroom, 2 1/2 bath home has been enjoyed and maintained through the years and is ready for it's second chapter. The spacious interior features beautiful wood floors throughout, classic mouldings such as chair rail, crown moulding (some even in the bedrooms), exposed beams, granite countertops with extensive cabinetry in the kitchen, and gas fireplace with mantel and hearth. The home's traditional floor plan provides plenty of room for everyday living and entertaining. Storage is abundant with closets, cabinets, large utility room and walk up attic. The screen porch and the huge deck offer wonderful spaces for relaxing and entertaining. More storage is available in the large shed. Adding to the home's curb appeal are the distinctive double front porches giving the property a welcoming presence. One of the best features of this
USD 449,750
200 Quiet Breeze Alley 42 1
View photo
Townhouse · for sale
USD 699,965
USD 246/sq.ft
200 Quiet Breeze Alley 42 1
Two Notch
· 2,842 sq.ft · 3 Bedrooms · 2 Baths · Townhouse
· Office room · Terrace · Parking · Deck · Fireplace · Equipped kitchen
Two Notch · 2,842 sq.ft · 3 Bedrooms · 2 Baths · Townhouse · Office room · Terrace · Parking · Deck · Fireplace · Equipped kitchen
Prime location! Impressive model home with rooftop terrace is ready for new owners! This lovely end unit townhome boasts over 2800 sqft, 3 beds, 2 car garage and has all the bells and whistles. The first floor welcomes you with a versatile flex space, ideal for a recreation room or home office, along with a conveniently located powder room. The second level features an open-concept layout with a designer kitchen showcasing a farmhouse sink, stainless steel appliances, gas cooking, oversized quartz island, and walk-in pantry. Sliding glass doors off the kitchen open to a 20' x 10' covered composite deck, creating the perfect space for morning coffee. The kitchen flows seamlessly into the dining area and spacious family room with a gas fireplace. Oak stairs lead to the third-floor bedroom level, offering a luxurious primary suite with a large walk-in closet and a spa-inspired bath showcasing a Roman shower, elevated dual vanity and private water closet. Two secondary bedrooms, including
USD 699,965
10617 Reams Road
View photo
House · for sale
USD 367,900
USD 229/sq.ft
10617 Reams Road
Two Notch
· 1,604 sq.ft · 5 Bedrooms · 2 Baths · House
· Garden · Deck · Equipped kitchen
Two Notch · 1,604 sq.ft · 5 Bedrooms · 2 Baths · House · Garden · Deck · Equipped kitchen
Welcome to 10617 Reams Road! This charming Cape-style home offers a rare combination of 5 bedrooms, 2 full baths and over an acre of land in Chesterfield county. With approximately 1,612 square feet, the home provides a flexible floor plan with plenty of room for bedrooms, home offices or additional living space. Inside, you'll find luxury vinyl plank flooring, an updated kitchen featuring beautiful countertops, modern cabinetry and stainless appliances, plus a spacious living and dining area. The home offers three main-level bedrooms, two full baths and two additional very large bedrooms upstairs, providing plenty of options for today's lifestyle. Step outside through the French doors onto the rear deck overlooking the large, level and cleared 1+ acre lot—perfect for entertaining, gardening, pets or simply enjoying the extra outdoor space. The entire back yard is recently fenced for LOTS of space for any activity you want. This yard is Huge and flat. A paved circular driveway provides
USD 367,900
16433 Creekstone Point Avenue
View photo
Townhouse · for sale
USD 591,072
USD 204/sq.ft
16433 Creekstone Point Avenue
Two Notch
· 2,885 sq.ft · 3 Bedrooms · 2 Baths · Townhouse
· Office room · Equipped kitchen · Swimming pool
Two Notch · 2,885 sq.ft · 3 Bedrooms · 2 Baths · Townhouse · Office room · Equipped kitchen · Swimming pool
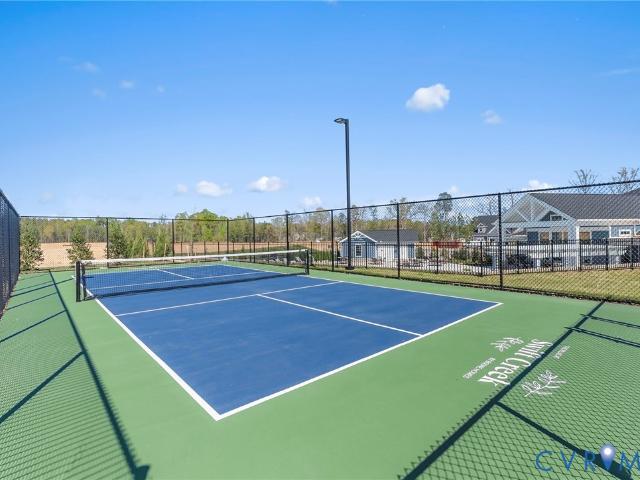
Located in The Villas at Swift Creek, this under-construction Jackson townhome offers 2,885 square feet of low-maintenance 55+ living with three bedrooms, 2.5 baths, and a spacious layout designed with first-floor living in mind. The main level features an open kitchen, dining area, and family room that connect to a bright sunroom, providing plenty of space for everyday living and entertaining. The kitchen includes white cabinetry, quartz countertops, a tile backsplash, and a spacious center island. Privately located on the first floor, the primary suite features dual vanities, a tiled shower, and a walk-in closet with direct access to the laundry room. Upstairs, a large loft is accompanied by two additional bedrooms and a full bath, offering comfortable space for guests, hobbies, or a home office. Homeowners at The Villas at Swift Creek also enjoy access to the community's private clubhouse, pool, pickleball courts, golf simulator, dog park, and walking paths, along with lawn maintena
USD 591,072
14349 Jeffries Place
View photo
House · for sale
USD 599,950
USD 172/sq.ft
14349 Jeffries Place
Two Notch
· 3,488 sq.ft · 5 Bedrooms · 3 Baths · House
· Fireplace · Equipped kitchen
Two Notch · 3,488 sq.ft · 5 Bedrooms · 3 Baths · House · Fireplace · Equipped kitchen
Welcome to Charter Colony, where timeless elegance meets comfortable, modern living. Situated on a private cul-de-sac lot surrounded by mature trees, this exceptional five bedroom, 3.5-bath home offers spacious living, thoughtful updates, and versatile spaces throughout. The main level welcomes you with a light-filled, open-concept layout featuring generously sized living and dining areas, both accented by beautiful hardwood floors and crown molding. The well-appointed kitchen offers granite countertops and updated appliances, opening to a stunning morning room with a vaulted ceiling, exposed beam, and inviting fireplace. The perfect setting for morning coffee or relaxed gatherings. Upstairs, four spacious bedrooms provide comfortable accommodations, each featuring carpet, generous closets, and ceiling fan/light fixtures. The impressive primary suite offers three walk-in closets and a spacious en-suite bath with double vanities, a large soaking tub, and a tile-and-glass shower. The thi
USD 599,950
15619 Winding Ash Drive
View photo
House · for sale
USD 449,000
USD 209/sq.ft
15619 Winding Ash Drive
Two Notch
· 2,142 sq.ft · 4 Bedrooms · 2 Baths · House
· Office room · Deck · Fireplace · Equipped kitchen
Two Notch · 2,142 sq.ft · 4 Bedrooms · 2 Baths · House · Office room · Deck · Fireplace · Equipped kitchen
Welcome home to comfort, character, and total peace of mind! This beautifully cared-for 4-bedroom, 2,152 sq ft home is backed by a 22 kW Generac whole-house generator, so cozy nights stay cozy even when the power goes out. Curl up by the corner fireplace in the inviting great room, host memorable dinners in the formal dining room with gleaming hardwoods and crown molding, and gather in the sunny eat-in kitchen with maple cabinets, Corian counters, and a handy pantry. Retreat to the primary suite with soaring vaulted ceilings, a spacious walk-in closet, and a dual-sink bath. The huge 17'x19' fourth bedroom is ready for movie nights, a home office, or a playroom. Sip morning coffee on the full-country front porch or unwind on the Trex rear deck, both warrantied through 2032. With over $45K in updates, including both HVAC systems and both baths, all that's left to do is move in!
USD 449,000
5073 Red Fern Court
View photo
House · for sale
USD 569,000
USD 203/sq.ft
5073 Red Fern Court
Two Notch
· 2,799 sq.ft · 4 Bedrooms · 2 Baths · House
· Patio · Garden · Office room · Equipped kitchen
Two Notch · 2,799 sq.ft · 4 Bedrooms · 2 Baths · House · Patio · Garden · Office room · Equipped kitchen
Life on the Lake, right at home. Welcome to your own personal retreat in the heart of Woodlake, where lakeside living meets everyday comfort. Inside, you'll be greeted by gorgeous hardwood floors and elegant crown molding. A versatile front flex room makes the perfect home office or cozy sitting area, flowing naturally into the dining room, perfect for hosting, and into the kitchen. The beautifully appointed kitchen is the heart of the home, featuring granite countertops, stainless steel appliances, and rich cabinetry. A cheerful breakfast area keeps conversation flowing, while French doors open to a breezy screened porch. Step outside to host summer cookouts on the stunning hardscape patio, complete with a built-in grilling station, or simply unwind in the tranquil privacy of your tree-lined backyard. Upstairs, the spacious primary suite is a true sanctuary. Melt your cares away in the spa-style ensuite with dual vanities, a relaxing garden tub, and a walk-in shower, plus two enormous
USD 569,000
18030 Duck Feather Way
View photo
House · for sale
USD 682,950
USD 237/sq.ft
18030 Duck Feather Way
Two Notch
· 2,874 sq.ft · 4 Bedrooms · 3 Baths · House
· Garden · Equipped kitchen · Parking
Two Notch · 2,874 sq.ft · 4 Bedrooms · 3 Baths · House · Garden · Equipped kitchen · Parking
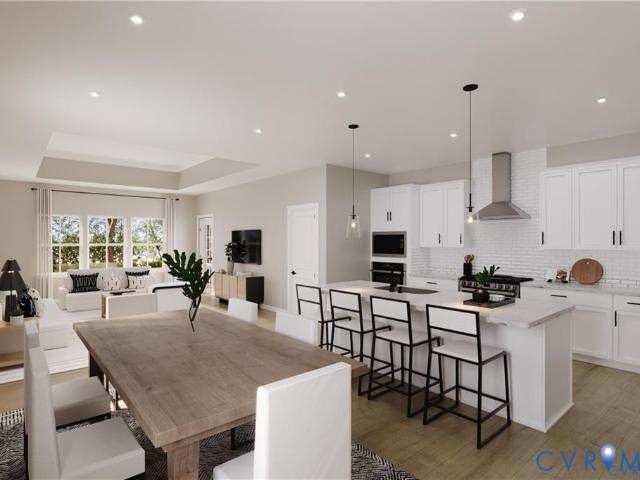
The Augusta II Home Plan by Main Street Homes! This stunning two-story home offers 9-foot ceilings on the first floor, an open floor plan, four bedrooms, three bathrooms, and a two-car garage. This versatile plan incorporates a dining room off the foyer that leads to a spacious gourmet kitchen with a large island opening to a kitchen nook and a 2-story great room. Located off of the garage are a spacious laundry room, bathroom, and a guest bedroom or flex room. The first-floor private primary bedroom is located off of the great room and offers a large walk-in closet and en suite that includes a double vanity, garden tub, and shower with bench. The second floor has two bedrooms, a bathroom, and an expansive open loft. Additional options are available, including a sunroom grand, screen porch, fifth bedroom suite, second-floor Jack & Jill bathroom, and more, to personalize this home to meet the way you want to live. This home is to be built. The photos, videos, and/or 3d tour shown repres
USD 682,950
12014 Beaver Spring Court
View photo
House · for sale
USD 479,900
USD 183/sq.ft
12014 Beaver Spring Court
Two Notch
· 2,616 sq.ft · 5 Bedrooms · 2 Baths · House
· Fireplace · Equipped kitchen
Two Notch · 2,616 sq.ft · 5 Bedrooms · 2 Baths · House · Fireplace · Equipped kitchen
Welcome to this stunning two-story home nestled in a serene cul-de-sac, offering a perfect blend of comfort and style! With five spacious bedrooms and two and a half beautifully appointed bathrooms, this residence is designed for modern living. The roof is 7 years old. All new carpet and home has been painted in most rooms. As you enter, you'll be greeted by an inviting foyer with an elegant arched doorway, leading to an open floor plan that seamlessly connects the kitchen, dining room, and family room. The gourmet kitchen boasts sleek granite countertops, perfect for culinary enthusiasts, while the adjoining family room features a cozy gas fireplace, ideal for relaxation and entertaining. Head upstairs to discover four generously sized bedrooms, including the luxurious primary suite, complete with a walk-in closet and a private bathroom. The entire second floor showcases new carpet, enhancing the warmth and comfort of this home. You'll also find a convenient laundry room on this level
USD 479,900
15525 Morocco Lane
View photo
House · for sale
USD 649,950
USD 201/sq.ft
15525 Morocco Lane
Two Notch
· 3,229 sq.ft · 4 Bedrooms · 2 Baths · House
· Equipped kitchen
Two Notch · 3,229 sq.ft · 4 Bedrooms · 2 Baths · House · Equipped kitchen
You are going to love the space, versatility, and lifestyle this beautiful 4 bedroom, 2.5 BATH home has to offer in the highly desirable HARPERS MILL community! With THREE FINISHED LEVELS, hard-surface flooring throughout the first and second floors, and an abundance of flexible living spaces, this home truly has room for it all! The FIRST FLOOR offers a wonderful combination of everyday functionality and entertaining space, featuring a dedicated STUDY, formal DINING ROOM, spacious GREAT ROOM, and KITCHEN complete with a WALK-IN PANTRY and adjoining BREAKFAST NOOK. Whether you're hosting holiday gatherings, working from home, or enjoying a quiet evening in, there's a space for every occasion! Upstairs, the SECOND FLOOR continues to impress with a spacious LOFT, perfect for an additional living area, playroom, or homework space. The PRIMARY SUITE and THREE ADDITIONAL BEDROOMS complete this level, offering plenty of room to spread out. But the space doesn't stop there! The FINISHED THIRD
USD 649,950
Lot 17 Branch Crossing Road
View photo
House · for sale
USD 724,950
USD 210/sq.ft
Lot 17 Branch Crossing Road
Two Notch
· 3,444 sq.ft · 4 Bedrooms · 3 Baths · House
· Garden · Deck · Equipped kitchen · Parking
Two Notch · 3,444 sq.ft · 4 Bedrooms · 3 Baths · House · Garden · Deck · Equipped kitchen · Parking
Introducing the Linden – A Stunning New Single-Family Floor Plan by Main Street Homes The Linden offers the perfect combination of space, functionality, and style for modern living. This home features a 3-car garage with additional storage, a convenient mudroom, and an open main floor layout that includes a gourmet kitchen, dining room, breakfast nook, great room, and a private study. Upstairs, you’ll find a loft and four spacious bedrooms, each with a walk-in closet. The primary suite is a true retreat with two walk-in closets, dual vanities, a luxurious garden tub, and a separate shower. Bedrooms 2 and 3 share a Jack-and-Jill bathroom, while an additional full bathroom and a laundry room complete the second floor. The Linden also offers numerous options to tailor the home to your lifestyle, including a guest suite on the first floor in place of garage storage, a deck or screened porch, a Euro or ultimate shower, private bathrooms instead of Jack and Jill, and the ability to finish or
USD 724,950
1307 Lomond Drive
View photo
House · for sale
USD 489,995
USD 228/sq.ft
1307 Lomond Drive
Two Notch
· 2,142 sq.ft · 4 Bedrooms · 2 Baths · House
· Garden · Swimming pool · Deck · Fireplace · Equipped kitchen
Two Notch · 2,142 sq.ft · 4 Bedrooms · 2 Baths · House · Garden · Swimming pool · Deck · Fireplace · Equipped kitchen
Your own backyard retreat awaits at 1307 Lomond Drive, complete with a private in-ground pool, hot tub, expansive deck and fenced backyard. Tucked into the established St. James Wood neighborhood of Midlothian, this spacious four-bedroom home offers plenty of room inside and out, with multiple living areas and an outdoor space designed for relaxing and entertaining. Step inside through the two-story foyer, where hardwood floors lead into a traditional floor plan with generous living and dining spaces. The kitchen features white cabinetry, ample counter and storage space, two pantries, and newer appliances, including a dishwasher, oven and microwave. Just off the kitchen, the oversized family room centers around a gas fireplace and offers an inviting space for everyday living and gathering. Upstairs, the vaulted primary suite features a walk-in closet and private bath with a double vanity, soaking tub and separate shower. Three additional bedrooms provide plenty of flexibility for famil
USD 489,995
15873 Flying Cloud Alley 4 2
View photo
Townhouse · for sale
USD 479,900
USD 211/sq.ft
15873 Flying Cloud Alley 4 2
Two Notch
· 2,271 sq.ft · 3 Bedrooms · 2 Baths · Townhouse
· Office room · Deck · Equipped kitchen · Parking
Two Notch · 2,271 sq.ft · 3 Bedrooms · 2 Baths · Townhouse · Office room · Deck · Equipped kitchen · Parking
Move right in to your new home in october! Savvy buyers will appreciate the exceptional value this home offers, along with the impressive array of features included. This lovely three-bedroom townhome boasts over 2,200 square feet of thoughtfully designed living space, stylish finishes, and a 2-car garage with extended parking pad. As you walk through the front door, you are welcomed by an inviting, versatile space that could be used as a rec room or home office. On the second level, the designer kitchen is a must-see with stainless steel appliances, generously sized pantry, and island. Sliding glass doors lead to an oversized, composite deck, creating the perfect outdoor retreat for enjoying your morning coffee or entertaining friends and family. The spacious dining area flows seamlessly into a bright, sun-filled, expansive family room, which creates an inviting open-concept space perfect for everyday living. The luxurious primary suite showcases a roomy walk-in closet and a spa-like
USD 479,900
3613 Bailey Farm Road
View photo
House · for sale
USD 725,000
USD 252/sq.ft
3613 Bailey Farm Road
Two Notch
· 2,874 sq.ft · 4 Bedrooms · 2 Baths · House
· Office room · Fireplace · Equipped kitchen · Swimming pool
Two Notch · 2,874 sq.ft · 4 Bedrooms · 2 Baths · House · Office room · Fireplace · Equipped kitchen · Swimming pool
Welcome to your own private retreat on 5 ACRES. With no hoa & an in-ground pool! Tucked away on a beautiful, private homesite, the paved s-turn driveway takes you off the beaten path to your stately home! From the welcoming foyer, the home flows into a formal living room & office, while the expansive family room provides a warm gathering space with architectural columns, recessed lighting, built-in surround sound, & a gas fireplace. The bright & generously sized kitchen features Quartz counters, an island, stainless steel appliances, tile backsplash, & oversized pantry. Just off the kitchen, the formal dining room provides an inviting setting for gatherings, accented by classic crown & chair rail molding. Upstairs, three spacious bedrooms with NEW carpet & ample closet space provide plenty of room & share a hall bath with an oversized vanity & tub/shower combo. The expansive primary suite offers a peaceful retreat with dual walk-in closets & a private en-suite bath featuring NEW floori
USD 725,000
8606 Eastwood Court
View photo
House · for sale
USD 395,000
USD 275/sq.ft
8606 Eastwood Court
Two Notch
· 1,432 sq.ft · 3 Bedrooms · 2 Baths · House
· Office room · Fireplace · Equipped kitchen
Two Notch · 1,432 sq.ft · 3 Bedrooms · 2 Baths · House · Office room · Fireplace · Equipped kitchen
Thoughtful renovations and inviting spaces come together at 8606 Eastwood Ct, a beautifully updated 3-bedroom, 2-bathroom home where natural light, comfortable living spaces, and easy outdoor living make everyday life feel effortless. The bright living room sets the tone with vaulted ceilings, recessed lighting, a wood-burning fireplace, and an open layout that allows the space to flow naturally into the eat-in kitchen. New LVP flooring brings a fresh, cohesive feel to the home, while the kitchen has been thoughtfully renovated with quartz countertops, stainless steel appliances, and a sun-soaked dining area framed by two skylights. The primary bedroom offers a comfortable retreat with generous closet space and a beautifully renovated private bathroom featuring refreshed finishes and an updated vanity. Upstairs, the second bedroom provides a spacious setting for family or guests, while the third bedroom on the first floor offers flexibility to create a home office, hobby room, or addit
USD 395,000
618 Ridgemoor Court
View photo
Townhouse · for sale
USD 425,000
USD 199/sq.ft
618 Ridgemoor Court
Two Notch
· 2,131 sq.ft · 4 Bedrooms · 3 Baths · Townhouse
· Office room · Fireplace · Equipped kitchen · Parking
Two Notch · 2,131 sq.ft · 4 Bedrooms · 3 Baths · Townhouse · Office room · Fireplace · Equipped kitchen · Parking
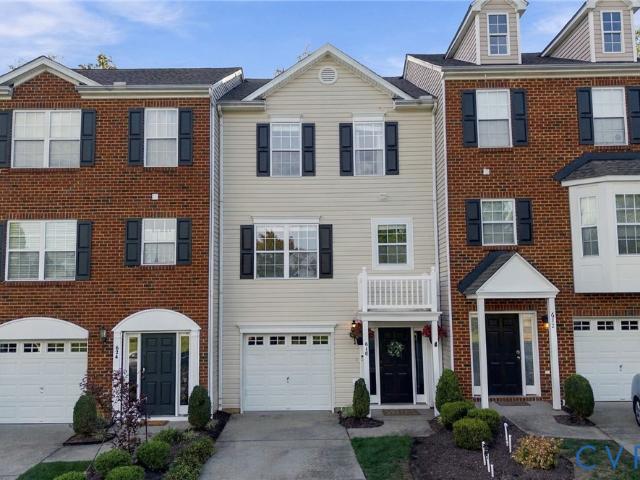
Welcome to The Ridgemoor section of The Grove, a popular Midlothian community designed with the charm of an old-fashioned neighborhood and the convenience of today’s lifestyle. Built in 2004 and offering more than 2,100 square feet across three levels, this spacious townhome provides a flexible floor plan with plenty of room to spread out. The first level offers direct entry from the garage and a potential primary suite with private shower ensuite, ideal for guests, multigenerational living, a home office, or private retreat. Upstairs, the main living level features a comfortable family room with gas fireplace, dining area, and a large kitchen with plenty of space for everyday living and entertaining. The third level includes a second potential primary suite with vaulted ceiling, walk-in closet, and private ensuite with both tub and shower. Two additional bedrooms and a hall bath complete the upper level, offering excellent flexibility for family, guests, hobbies, or work-from-home nee
USD 425,000
4643 Cloverleigh Drive
View photo
House · for sale
USD 639,990
USD 189/sq.ft
4643 Cloverleigh Drive
Two Notch
· 3,380 sq.ft · 6 Bedrooms · 4 Baths · House
· Office room · Equipped kitchen · Parking · Cellar
Two Notch · 3,380 sq.ft · 6 Bedrooms · 4 Baths · House · Office room · Equipped kitchen · Parking · Cellar
Welcome to The Meridian at Cloverleigh Single-Family Homes-a spacious and beautifully designed home offering 6 bedrooms, 4 baths, 3,382 sqft, a finished walkout basement & a 2-car garage. Thoughtfully crafted for today's lifestyle, this exceptional home combines expansive living spaces, flexible accommodations & modern design to create the perfect balance of comfort, style & functionality. The open-concept main level is filled with natural light & features a gourmet kitchen with a large center island that seamlessly connects to the dining & family areas, creating an ideal setting for both everyday living & entertaining. Step outside to the included covered porch & enjoy a natural extension of your living space. A 1st floor bedroom & full bath provide incredible versatility, making the perfect guest suite, private home office, or multi-generational living space. Upstairs, a bright loft offers addt'l room to relax, work, or play, while generously sized secondary bedrooms provide privacy
USD 639,990
2505 Welrose Court
View photo
House · for sale
USD 592,500
USD 225/sq.ft
2505 Welrose Court
Two Notch
· 2,626 sq.ft · 4 Bedrooms · 2 Baths · House
· Patio · Fireplace
Two Notch · 2,626 sq.ft · 4 Bedrooms · 2 Baths · House · Patio · Fireplace
One of the biggest (and most expensive) updates is already done for you. The seller has just installed a brand-new, high-premium roof complete with all-new skylights featuring convenient remote-control blinds, so you can move right in and start enjoying the home. Welcome to this beautifully maintained 4-bedroom, 2.5-bath Colonial offering 2,628 square feet of living space on a cul-de-sac in the sought-after Roxshire neighborhood along the Robious Road corridor! A paved driveway and charming curb appeal welcome you home. Step inside to a bright foyer featuring crown molding, chair rail, and a convenient coat closet. Gorgeous luxury vinyl plank flooring flows throughout the first floor. The formal living room offers crown molding, chair rail, a brick wood-burning fireplace, ceiling fan with light, and double doors leading to the spacious Florida room. Filled with natural light from skylights and expansive windows, this versatile space provides access to the patio and large, fully fenced
USD 592,500

Get email alerts

Don't miss out: be the first to know about new properties

The alert was correctly created

On subscribing you accept the conditions of use and the privacy policy
Alert
Receive new ads in your inbox
Save this search
Receive alerts for new listings

We'll send you an email when we have new properties for: "Houses for sale in Two Notch"

The alert was correctly created

Spring Gate, Brandermill Clover Hill district Chesterfield County Virginia
Huntgate Woods
Get email alerts and be the first to see new listings
Required field
On subscribing I accept the terms of the privacy policy
Perfect! You'll soon start receiving new listings via email
Alert
Receive an email when we have new ads for Houses for sale in Two Notch
Save this search
Filters

Bedrooms

Size (sq.ft)

sq.ft
sq.ft

Price

USD
USD

Property type

Bathrooms

Clear all filters
Receive notifications when new entries are published.