1,548 properties for sale in Tyler Gardens

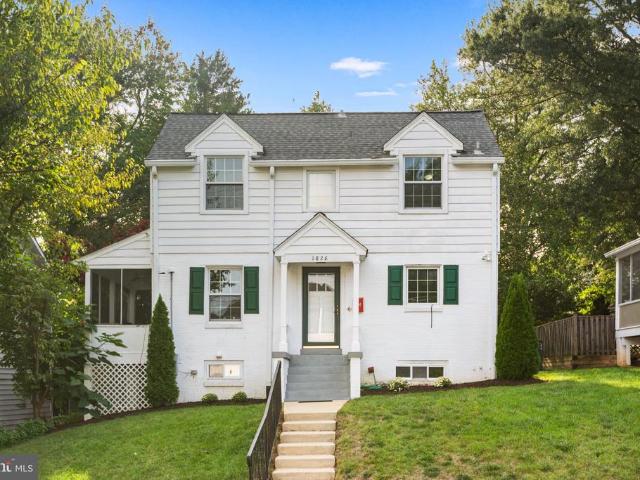
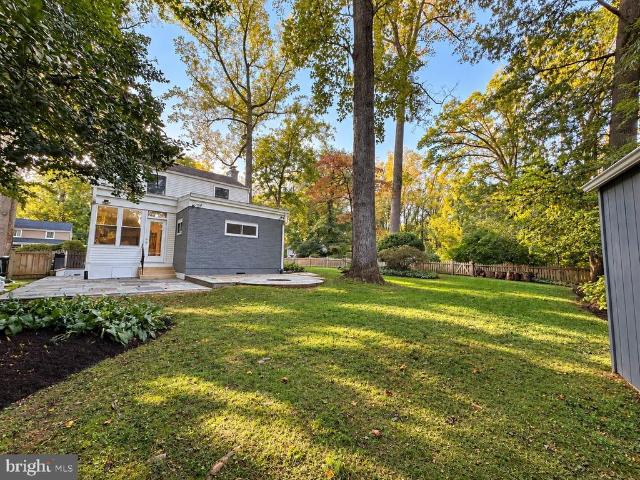
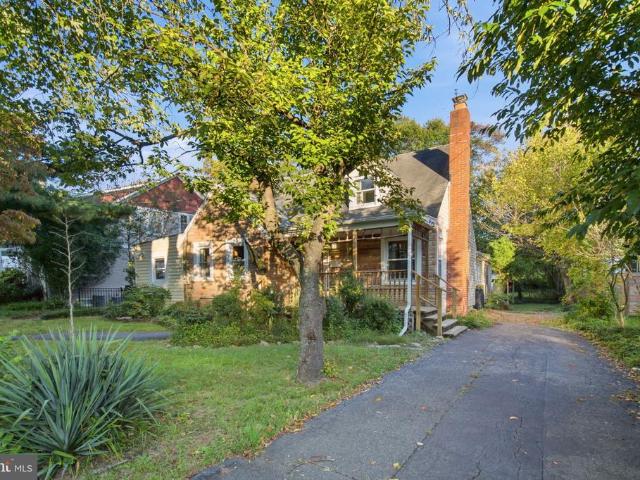
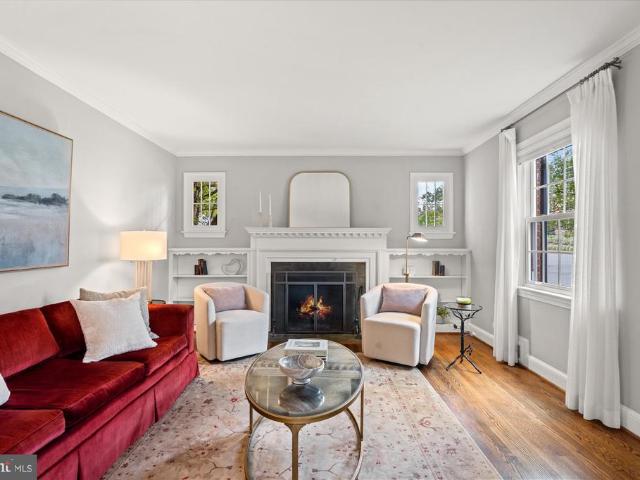
2854 Stuart Drive
View photo
House · for sale
USD 824,900
USD 405/sq.ft
2854 Stuart Drive
Tyler Gardens
· 2,034 sq.ft · 4 Bedrooms · 2 Baths · House
· Garden · Parking · Equipped kitchen
Tyler Gardens · 2,034 sq.ft · 4 Bedrooms · 2 Baths · House · Garden · Parking · Equipped kitchen
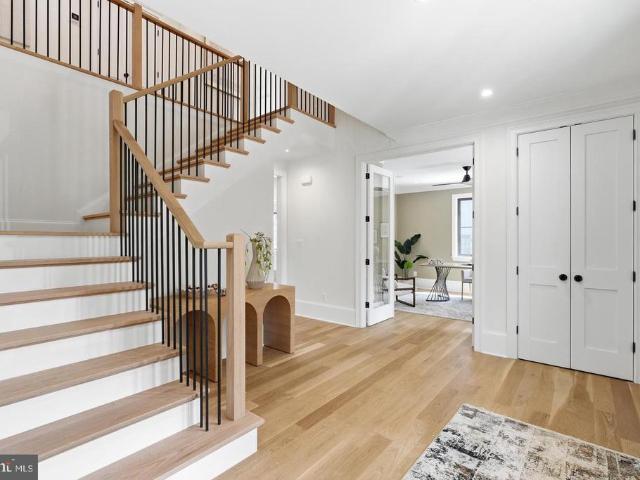
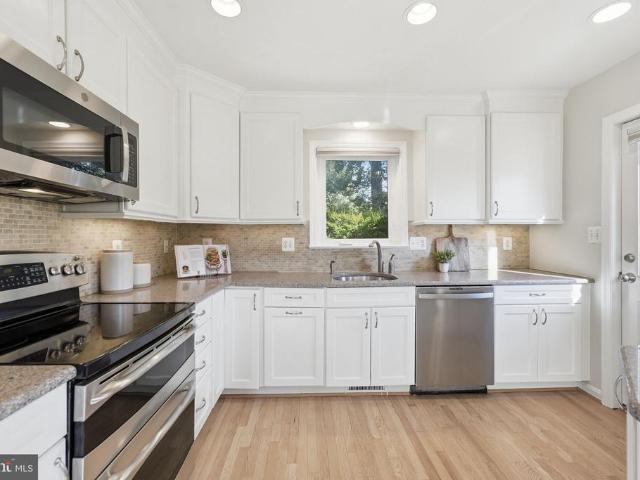
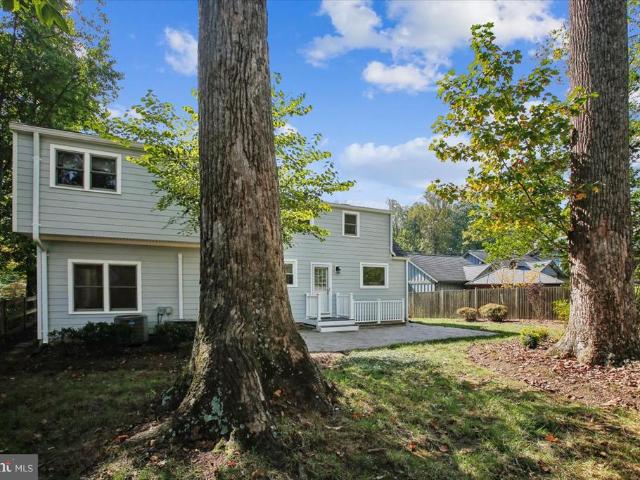
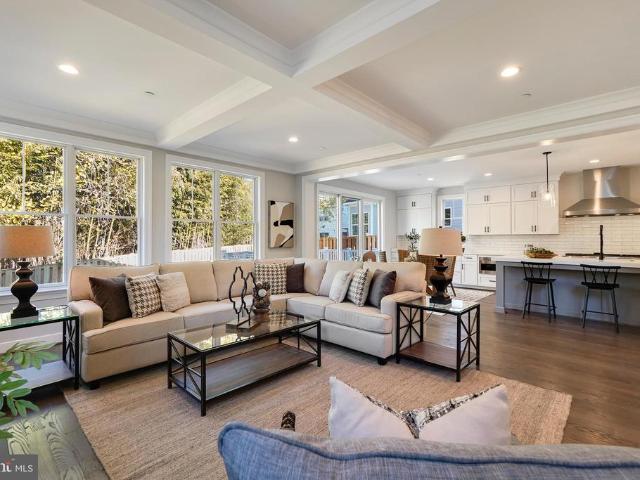
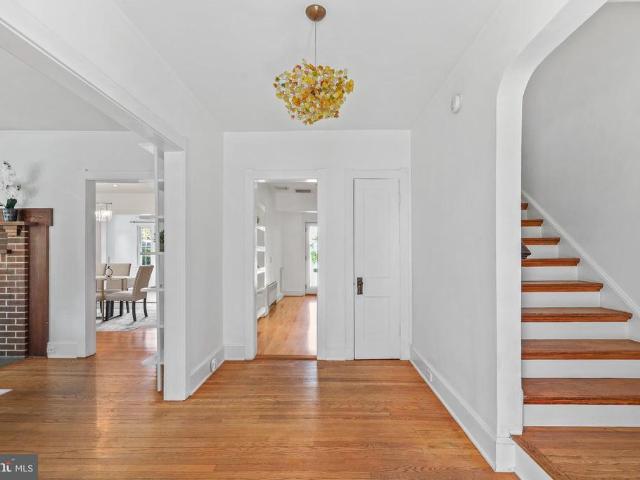
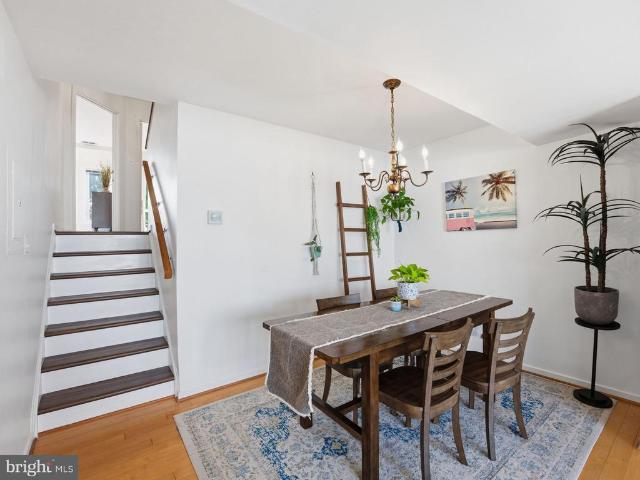
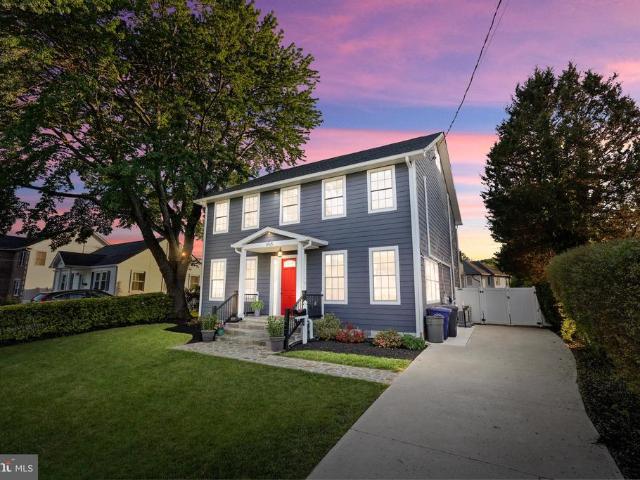
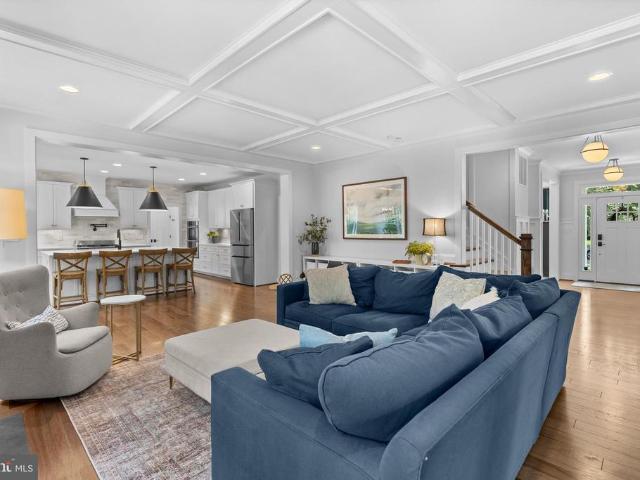
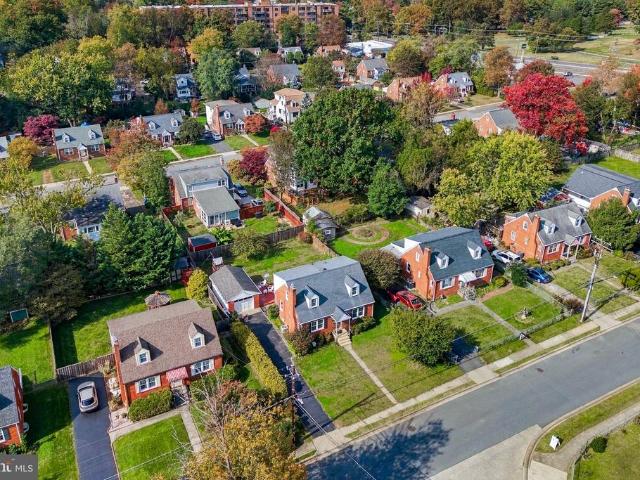
Fantastic Falls Church location! This beautifully renovated 3-level Cape Cod offers gorgeous updates, an incredible backyard, and a detached garage! Hardwood floors flow throughout the main level. The completely remodeled kitchen features maple cabinetry, Silestone countertops, stainless steel appliances, and a gas range. Just off the kitchen, enjoy a spectacular sunroom addition overlooking the enormous, fully fenced backyard and spacious deckperfect for entertaining or relaxing outdoors. Beautifully renovated bathrooms feature stylish finishes and modern updates. The walk-out lower level offers a spacious recreation room, along with a large utility room providing plenty of additional storage. Hvac. 2023/2024, Water Heater. 2024, Roof. 2017. All of this in a fantastic location just minutes from the Mosaic District, with its incredible restaurants, shopping, entertainment, and year-round activities. Enjoy easy access to major commuter routes, Metro, and close proximity to DCA. As-Is It
USD 824,900
2315 Great Falls Street
View photo
House · for sale
USD 1,899,900
USD 322/sq.ft
2315 Great Falls Street
Tyler Gardens
· 5,888 sq.ft · 6 Bedrooms · 6 Baths · House
· Fireplace · Parking
Tyler Gardens · 5,888 sq.ft · 6 Bedrooms · 6 Baths · House · Fireplace · Parking
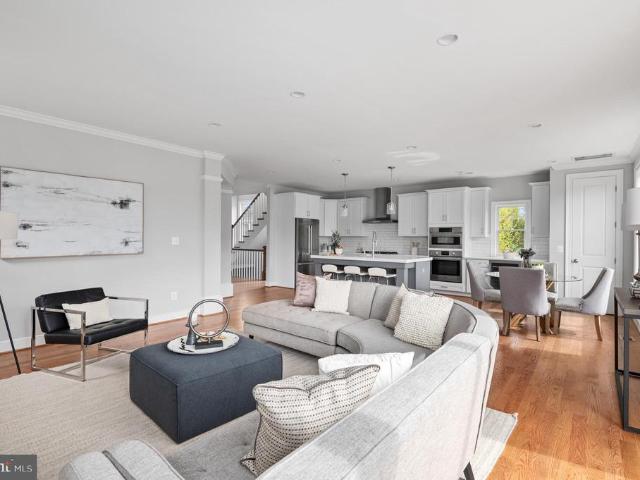
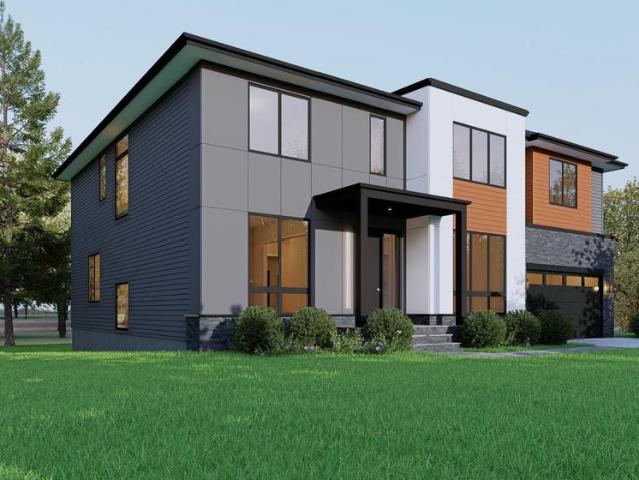
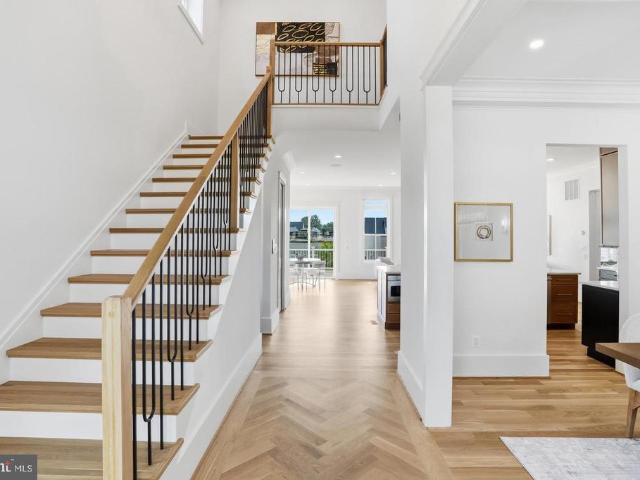
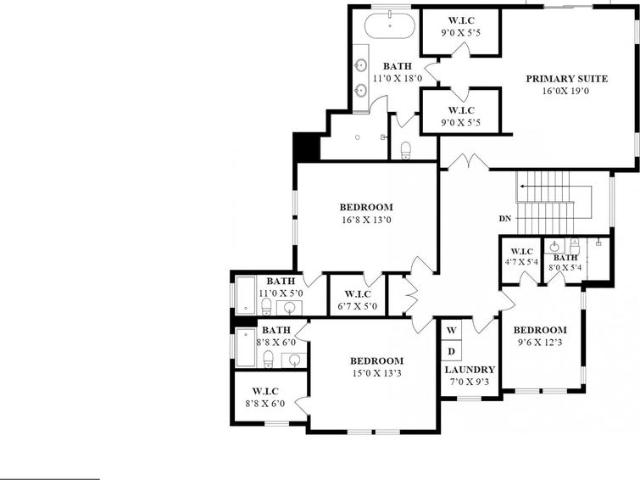
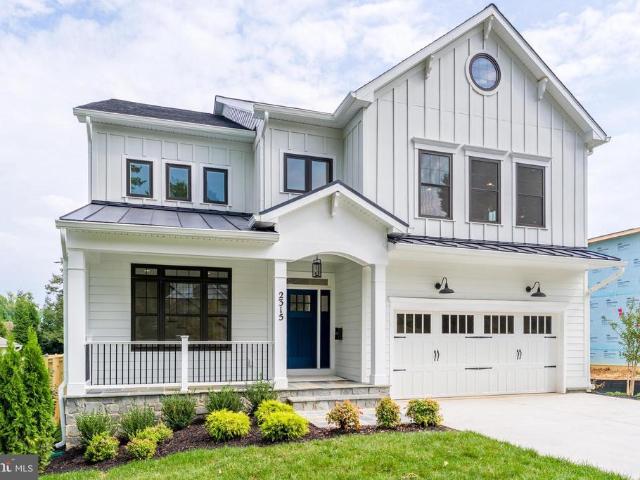
Discover the charm of this stunning Craftsman-style home in the desirable Brilyn Park community. Completed in 2026 by longtime local builder New Dimensions, Inc. This home features 5,580 sqft of smartly designed living space, with form and function kept top of mind. 6 bedrooms + 6 full bathrooms, with a main level flex suite, comfortable living comes standard. Additional highlights include a front porch, Formal Dining Room, Family Room with coffered ceilings and a gas fireplace, 2-car garage, and a rear covered porch. Close to top tier schools, commuting routes, metro stop, and all that downtown Falls Church has to offer
USD 1,899,900
6523 16Th Street N
View photo
House · for sale
USD 2,695,000
USD 404/sq.ft
6523 16Th Street N
Tyler Gardens
· 6,663 sq.ft · 7 Bedrooms · 6 Baths · House
· Garden · Fireplace · Parking
Tyler Gardens · 6,663 sq.ft · 7 Bedrooms · 6 Baths · House · Garden · Fireplace · Parking
New construction move-in ready! Builder Incentive: Qualified buyers may be eligible for a mortgage interest rate as low as 4.99%. Contact us for details Welcome to a stunning new construction home in Arlington County steps from the metro infont of parkland. This expansive residence spans over 6200 square feet across three finished levels, boasting 6 bedrooms, 6 full baths, 2 half baths, 2 fireplaces, and an accessory dwelling/guest house above the oversized garage. Approaching the home, you're greeted by a striking facade blending white-washed red brick and pristine white hardiplank, complemented by sleek black window frames and gutters. A landscaped front yard leads to a covered porch with recessed lighting and ceiling fans, setting a welcoming tone. Inside, the foyer impresses with natural light pouring through expansive windows, illuminating gleaming white oak flooring that extends throughout. Details like 7' baseboards, recessed lighting, custom fixtures, and a state-of-the-art spe
USD 2,695,000
6111 11Th Street N
View photo
House · for sale
USD 1,250,000
USD 470/sq.ft
6111 11Th Street N
Tyler Gardens
· 2,659 sq.ft · 4 Bedrooms · 3 Baths · House
· Office room · Fireplace · Equipped kitchen
Tyler Gardens · 2,659 sq.ft · 4 Bedrooms · 3 Baths · House · Office room · Fireplace · Equipped kitchen
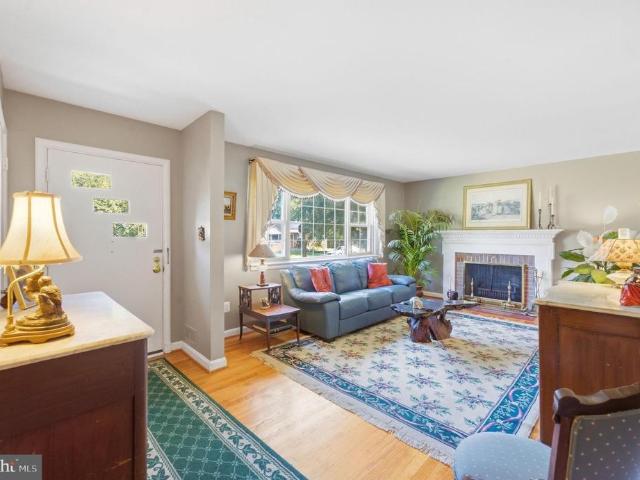
You will love this beautifully expanded and thoughtfully updated Madison Manor residence that pairs timeless architecture with a floor plan designed for modern living! Behind its classic brick exterior, flagstone walkway, and extensive hardscaping, the home offers four bedrooms, three full baths, generous living spaces, and an exceptional location in one of North Arlingtons most sought-after neighborhoods. Inside, fresh paint and newly refinished hardwood floors create a bright, polished feel throughout the main living spaces. The updated kitchen features white shaker cabinetry, granite countertops, stainless steel appliances, a new refrigerator, and a peninsula with additional seating. The kitchen flows seamlessly into the dining room, where a charming wood-burning fireplace adds warmth and character. A sun-filled bonus room provides a welcoming setting for a playroom, home office, etc, while the expansive family room at the rear of the home offers an inviting space for everyday livin
USD 1,250,000
606 Timber Lane
View photo
House · for sale
USD 1,325,000
USD 368/sq.ft
606 Timber Lane
Tyler Gardens
· 3,595 sq.ft · 5 Bedrooms · 3 Baths · House
· Equipped kitchen
Tyler Gardens · 3,595 sq.ft · 5 Bedrooms · 3 Baths · House · Equipped kitchen
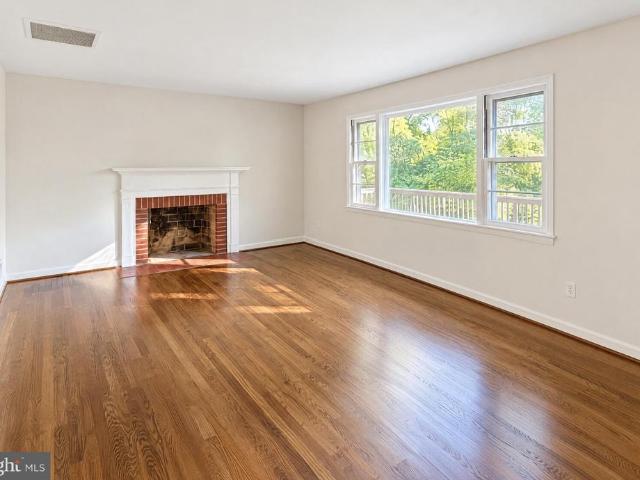
Nestled in the charming Virginia Forest subdivision, this wonderfully remodeled Cape Cod home exudes warmth with modern updates. With meticulously maintained finished living space, this home offers a perfect blend of classic beauty and modern comfort. Step inside to discover a welcoming interior boasting rich hardwood floors, freshly painted walls, with remodeled kitchen and baths. The gourmet kitchen is a culinary dream, featuring granite countertops with a peninsula with overhead pendant lighting, 42' wood cabinets, stainless steel appliances and a spacious eat-in area. The formal dining room, enhanced by chair railings, sets the stage for memorable gatherings. This home boasts five bedrooms and 3 full baths including a luxurious primary suite complete with a walk-in closet and a beautifully remodeled en-suite bath featuring a walk-in shower. Check out the potential in-law suite w/living area, bedroom & full bath with it's own separate entrance. Cozy up by one of the two brick firepl
USD 1,325,000
7042 Williamsburg Boulevard
View photo
House · for sale
USD 2,499,900
USD 481/sq.ft
7042 Williamsburg Boulevard
Tyler Gardens
· 5,188 sq.ft · 5 Bedrooms · 5 Baths · House
· Parking
Tyler Gardens · 5,188 sq.ft · 5 Bedrooms · 5 Baths · House · Parking
New home by American Signature Homes/Wormald located in the beautiful Berkshire Oakwood neighborhood close to Falls Church City. Features include Bosch appliances, custom cabinetry, hardwood floors, eight-foot main level interior doors, two car garage, five bedrooms and five and one-half bathrooms. Walk to the Tuckahoe soccer field, baseball diamond, and basketball court. Backed by Wormalds long standing reputation a family business with over sixty years of building experience, attention to detail, and strong customer service warranty program. Other lots and properties upcoming, please inquire
USD 2,499,900
2816 W George Mason Road
View photo
House · for sale
USD 960,000
USD 405/sq.ft
2816 W George Mason Road
Tyler Gardens
· 2,368 sq.ft · 3 Bedrooms · 2 Baths · House
· Patio · Garden
Tyler Gardens · 2,368 sq.ft · 3 Bedrooms · 2 Baths · House · Patio · Garden
Step into a home that instantly feels special, a rare blend of character and comfort where every corner invites you to imagine your life unfolding with ease and joy. This unique, charming farmhouse pairs its historic personality with lovely modern upgrades, from the glow of hardwood floors to the peace of a newer air conditioning system. The wide front porch and blooming garden create a welcoming first impression, while the spacious back gardenwith its patio and deckoffers an idyllic setting to savor Virginias spring breezes, summer evenings, and crisp fall days. Enjoy a cozy afternoon with your favorite book in the enclosed sunroom. A useful bonus space that adds functionality filled with natural light. The neighborhood is quiet and friendly, with schools nearby and a park waiting at the end of the street, yet youre only a short stroll from the cafs and shops of Falls Church. Commuting is simple with the West Falls Church Metro close at hand, giving you the best of suburban serenity w
USD 960,000
2200 N Westmoreland Street # 329
View photo
Condo · for sale
USD 449,000
USD 521/sq.ft
2200 N Westmoreland Street # 329
Tyler Gardens
· 861 sq.ft · 1 Bedroom · 1 Bath · Condo
· Office room · Balcony · Equipped kitchen · Parking
Tyler Gardens · 861 sq.ft · 1 Bedroom · 1 Bath · Condo · Office room · Balcony · Equipped kitchen · Parking
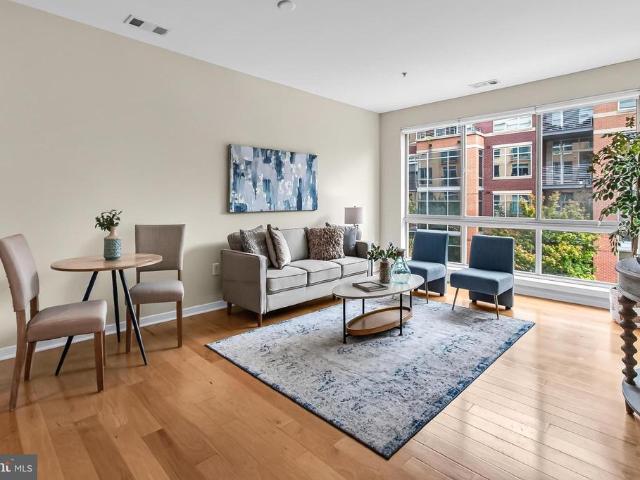
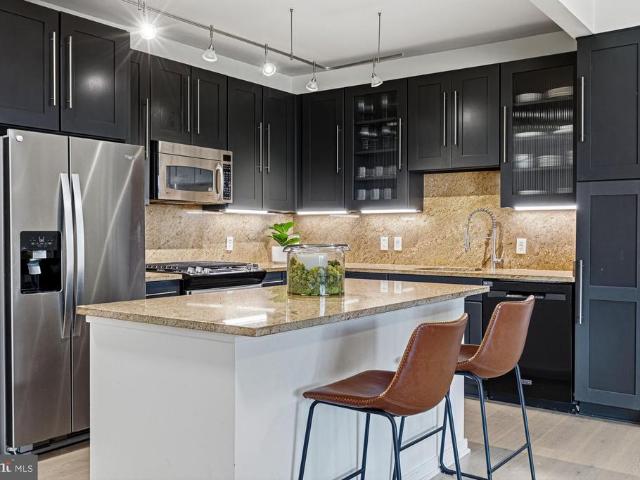
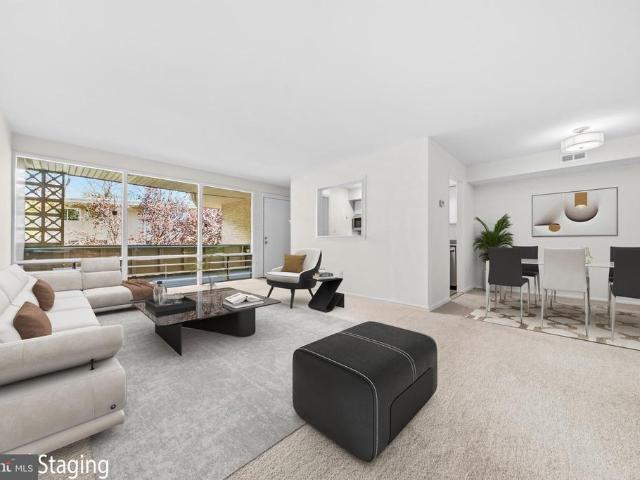
This stunning 1 Bedroom + Den has been impeccably maintained. Prime location in North Arlington but also just steps away to Falls Church City! As you enter the unit, you are greeted with hardwood floors and an abundance of natural light. The gourmet kitchen features SS appliances, granite counters, gas cooking and a huge island. Perfect for entertaining. The open floorplan carries to the dining space and huge living room with a wall of windows. The primary bedroom is spacious and features a Juliet balcony and a walk-in closet. The full bathroom is sleek and spacious. The den is a great added bonus to this unit. Its ideal for an office or guest areaor both! In addition to the updated unit, there are lots of other pluses! In-unit laundry, 1 reserved garage parking spot, fitness center, secured entrance and party room! And back to the location! You are an easy walk to the East Falls Church metro, Whole Foods and lots of great restaurants and retail. This is the place to call home!
USD 449,000
104 Birch Street # A 3
View photo
Condo · for sale
USD 295,000
USD 409/sq.ft
104 Birch Street # A 3
Tyler Gardens
· 721 sq.ft · 1 Bedroom · 1 Bath · Condo
· Patio · Parking
Tyler Gardens · 721 sq.ft · 1 Bedroom · 1 Bath · Condo · Patio · Parking
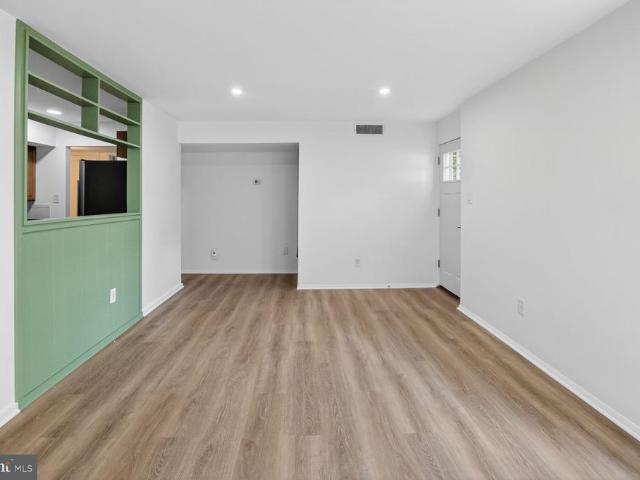
Welcome home to this beautifully updated one-bedroom Falls Plaza condo. This Falls Church City gem is on the coveted ground level, allowing for a private, fenced in patio entry and parking directly outside. Brand new appliances, recently replaced windows, and recessed lighting upgrades give this home a fresh, move-in ready feel throughout! Step outside to your own private patio, perfect for morning coffee or unwinding after a long day, with dedicated parking right outside your door. All of this in the heart of Falls Church City, moments from Giant, shops, restaurants, including the brand new West Falls. Under 1 mile to West Falls Church Metro, short distance to I-66. Easy Access to Tysons, Mosaic, McLean, Arlington and more! Main-level units this well-appointed don't last long come see it for yourself. Furniture in select photos is virtual. Windows replaced in 2019. Electrical Panel replaced in 2020. Gas & Water included! Other unit owners have successfully installed washer/dryer with
USD 295,000
2200 N Westmoreland Street # 421
View photo
Condo · for sale
USD 699,990
USD 570/sq.ft
2200 N Westmoreland Street # 421
Tyler Gardens
· 1,227 sq.ft · 2 Bedrooms · 2 Baths · Condo
· Office room · Balcony · Equipped kitchen · Lift
Tyler Gardens · 1,227 sq.ft · 2 Bedrooms · 2 Baths · Condo · Office room · Balcony · Equipped kitchen · Lift
Renovated to Perfection. With nearly $100,000 in high-end updates within the past two years, this 2-bedroom plus den, 2-bathroom corner residence offers elevated condominium living in the heart of Arlington. Spanning 1,228 square feet, the light-filled layout features oversized, floor-to-ceiling windows, light oak wide-plank hardwood, and modern lighting throughout. The heart of the home centers on an open-concept kitchen built for effortless entertaining, equipped with sleek granite countertops, an expansive center island, gas cooking, and stainless steel appliances. Outside, a wrap-around balcony captures open views of the courtyard, extending your living space outdoors. The primary bedroom serves as a retreat with its own en-suite bath, while a second full bathroom offers flexible double-entry access to accommodate guests. A dedicated den creates the ideal space for a home office, study, or creative room. Additional highlights include elevator access, a washer and dryer in-unit, sma
USD 699,990
5548 Langston Boulevard # 43 E
View photo
Condo · for sale
USD 549,000
USD 500/sq.ft
5548 Langston Boulevard # 43 E
Tyler Gardens
· 1,098 sq.ft · 2 Bedrooms · 2 Baths · Condo
· Balcony · Equipped kitchen
Tyler Gardens · 1,098 sq.ft · 2 Bedrooms · 2 Baths · Condo · Balcony · Equipped kitchen
Assumable VA loan at 2.25%. Inquire for details. *. Welcome home to this unique, top-floor condo at Fountain Court in the heart of North Arlington. Spanning three levels and over 1,100 square feet of thoughtfully designed living space, this residence blends architectural character with modern convenience. The main level makes a striking first impression with soaring cathedral ceilings, elegant Palladian windows that allow gorgeous natural sunlight and rich hardwood floors. The open-concept kitchen features granite countertops, opens to a separate dining area while the living roomcentered around a cozy fireplaceis perfect for quiet evenings or hosting friends. Retreat to the second level, where the primary bedroom boasts its own cathedral ceilings, a spacious walk-in closet, dedicated dressing area, ensuite full bath and direct entry to a private balcony overlooking lush greenery. The second bedroom is equally impressive and offers its own door to the balcony plus easy access to the ful
USD 549,000
6947 28Th Street N
View photo
House · for sale
USD 2,099,900
USD 452/sq.ft
6947 28Th Street N
Tyler Gardens
· 4,639 sq.ft · 5 Bedrooms · 4 Baths · House
· Garden · Parking
Tyler Gardens · 4,639 sq.ft · 5 Bedrooms · 4 Baths · House · Garden · Parking
New home by American Signature Homes/Wormald located in North Arlington next to the City of Falls Church and sited on private cul-de-sac. A level lot and large backyard with house features that include Bosch appliances, custom cabinetry, hardwood floors, eight-foot main level interior doors, two car garage, main level study, five bedrooms and four and one-half bathrooms. Walk to the Tuckahoe soccer field, baseball diamond, and basketball court. Backed by Wormalds long standing reputation a family business with over sixty years of building experience, attention to detail, and strong customer service warranty program. Other lots and properties upcoming, please inquire. All photos are from a similar listing. All photos are from a similar listing
USD 2,099,900
6237 12Th Street N
View photo
House · for sale
USD 1,050,000
USD 505/sq.ft
6237 12Th Street N
Tyler Gardens
· 2,077 sq.ft · 3 Bedrooms · 2 Baths · House
· Garden · Equipped kitchen
Tyler Gardens · 2,077 sq.ft · 3 Bedrooms · 2 Baths · House · Garden · Equipped kitchen
The North Arlington home youve been waiting for is here. If a detached home on a quiet street with four finished levels, a flat fenced backyard, and East Falls Church Metro about a half-mile away has been on your wish list, 6237 12th Street N is ready to welcome you. Tucked into the sought-after Madison Manor neighborhood, 6237 12th Street N offers three bedrooms, two full baths, multiple living spaces, and a thoughtfully expanded floor plan that gives you far more space and flexibility than you might expect from the curb. The original home was expanded with a rear addition, creating a larger kitchen and dining area and giving the main level a comfortable flow for everyday living and entertaining. A separate den adds even more flexibility as a home office, playroom, reading room, or whatever extra space your life happens to need. Upstairs, all three bedrooms and a full bath are conveniently located together. Head down one level and youll find a spacious family room, second full bath, a
USD 1,050,000
7321 Pinecastle Road
View photo
House · for sale
USD 910,000
USD 457/sq.ft
7321 Pinecastle Road
Tyler Gardens
· 1,991 sq.ft · 4 Bedrooms · 3 Baths · House
· Deck · Equipped kitchen · Air conditioning · Heating · Parking
Tyler Gardens · 1,991 sq.ft · 4 Bedrooms · 3 Baths · House · Deck · Equipped kitchen · Air conditioning · Heating · Parking
Charming all-brick ranch/rambler on a quiet street in the Falls Hill community of Falls Church. This 1955 home offers 4 bedrooms and 3 full baths with a fully finished walkout lower level adding flexible living space. Fresh interior paint and new flooring in select rooms. Hardwood, carpet, ceramic tile, and laminate flooring throughout. Bright kitchen with gas cooking, dishwasher, and built-in microwave. Laundry area on site. Central A/C and forced-air natural gas heat. Attached carport plus driveway and street parking. Spacious 0.26-acre lot with an open front porch and rear deck. Convenient to Route 7, Route 50, I-495, and the West Falls Church Metro. Fairfax County Public Schools: Shrevewood Elementary, Kilmer Middle, Marshall High. Vacant and easy to show
USD 910,000
1826 N Quesada Street N
View photo
House · for sale
USD 999,900
USD 471/sq.ft
1826 N Quesada Street N
Tyler Gardens
· 2,120 sq.ft · 3 Bedrooms · 2 Baths · House
· Deck
Tyler Gardens · 2,120 sq.ft · 3 Bedrooms · 2 Baths · House · Deck
Located in North Arlington, a top pyramid school community, close to East Falls Church Metro. On a cul-de-sac Street, this home offers a large rear deck, a private screened porch, and a large warm dining room. The features will hold your attention when you come by to view this property at our premier open house this Saturday & Sunday
USD 999,900
2901 Woodlawn Avenue
View photo
House · for sale
USD 895,000
USD 509/sq.ft
2901 Woodlawn Avenue
Tyler Gardens
· 1,755 sq.ft · 3 Bedrooms · 2 Baths · House
· Patio · Office room · Fireplace · Equipped kitchen
Tyler Gardens · 1,755 sq.ft · 3 Bedrooms · 2 Baths · House · Patio · Office room · Fireplace · Equipped kitchen
Welcome to this super charming colonial on a gorgeous (and spacious) 1/4 acre corner lot, in sought after Falls Church! Arguably one of the best lots (and fully fenced in! )in all of Jefferson Village/Greenway Downs. It's tucked away and almost feels like it's on a cul de sac, while being close to the playground/park and easy access to both Rt. 29 and Rt. 50. When you walk up, you are greeted by a beautiful, custom front porch complete with stunning pine wood paneling ceilings. As you enter, you walk through the first living room. Super cozy with a fireplace. There are beautiful windows in every room, providing so much sunshine and natural light! The main level also hosts a full size dining room, great kitchen with large custom built-in pantry cabinets surrounding the refrigerator, and an additional living room and bonus back room. A perfect office/reading nook/mudroom off of the kitchen connecting to the back patio. There are 3 Bedrooms and 1 Full Bath Upstairs, a Half Bath on the mai
USD 895,000
115 S Spring Street
View photo
House · for sale
USD 1,099,995
USD 646/sq.ft
115 S Spring Street
Tyler Gardens
· 1,701 sq.ft · 3 Bedrooms · 2 Baths · House
Tyler Gardens · 1,701 sq.ft · 3 Bedrooms · 2 Baths · House
Your lifestyle at 115 S. Spring St. Picture a Saturday coffee in hand, you walk to the year-round Falls Church Farmers Market at City Hall to pick up fresh bread, flowers and produce from local farmers. Then you browse the shops and restaurants downtown, or take a run or bike ride on the W&OD Trail, just a block from home. Sunday ends with a movie at the Paragon, and the car never leaves the driveway. This is life in the heart of Falls Church City, the Little City with a big hometown spirit: summer concerts in Cherry Hill Park, the Memorial Day Parade down Park Avenue, and a downtown where you run into neighbors. Oak Street Elementary is within walking distance. Now imagine building your next chapter here. Renovate and expand the existing home, or start fresh with a new build designed around the way you live. The owner has already done the early legwork on both paths with NDI, Evergreene Homes, Zimmerman Homes and Focal Point Homes, so youre not starting from scratch. Buildable lot, no
USD 1,099,995
2229 N Quantico Street
View photo
House · for sale
USD 1,450,000
USD 573/sq.ft
2229 N Quantico Street
Tyler Gardens
· 2,530 sq.ft · 4 Bedrooms · 2 Baths · House
· Equipped kitchen
Tyler Gardens · 2,530 sq.ft · 4 Bedrooms · 2 Baths · House · Equipped kitchen
Meticulously maintained and thoughtfully updated, 2229 N Quantico Street is a turnkey four-bedroom, two-and-a-half-bath residence offering beautifully appointed interiors, generous outdoor living, and an exceptional North Arlington location just steps from the East Falls Church Metro and Westover Village. The light-filled main level features a living room with original built-in bookcases, a wallpapered dining room, and a separate den offering additional space for work or relaxation. The renovated kitchen is appointed with custom white cabinetry, quartz countertops, stainless steel appliances, ample pantry storage, and a built-in breakfast banquette. A powder room completes the main level. Upstairs, the primary suite features vaulted ceilings, two closets, and an en-suite bathroom. Three additional bedrooms, including one with a built-in window seat and concealed storage, share a generously sized hall bathroom. An upper-level laundry area adds everyday convenience. A partially finished
USD 1,450,000
2418 N Ottawa Street
View photo
House · for sale
USD 2,999,999
USD 424/sq.ft
2418 N Ottawa Street
Tyler Gardens
· 7,061 sq.ft · 7 Bedrooms · 6 Baths · House
· Fireplace · Equipped kitchen
Tyler Gardens · 7,061 sq.ft · 7 Bedrooms · 6 Baths · House · Fireplace · Equipped kitchen
OFF SITE Model Home at 1905 Lamson Pl, McLean, VA 22101@ 1-4pm on Sunday. Welcome to 2418 N Ottawa St, Arlington, VA 22205. Ideally situated with convenient access to I-66 and Route 29, this prime location is just minutes from the Ballston and East Falls Church Metro stations, as well as Arlingtons vibrant shopping, dining, and parks. This exceptional new construction by Anchor Homes offers over 7,000 square feet of thoughtfully designed living space, featuring 7 bedrooms and 6.5 bathrooms. Designed with both elegance and functionality in mind, the home showcases superior craftsmanship and high-end finishes throughout. The main level is perfect for entertaining, highlighted by a gourmet kitchen with top-of-the-line appliances that seamlessly opens to a spacious family room with a cozy fireplace. Formal living and dining areas provide refined spaces for gatherings and special occasions. Upstairs, four generously sized bedroom suites each include walk-in closets and private baths, offeri
USD 2,999,999
6925 Barrett Road
View photo
House · for sale
USD 1,037,000
USD 272/sq.ft
6925 Barrett Road
Tyler Gardens
· 3,800 sq.ft · 4 Bedrooms · 2 Baths · House
· Equipped kitchen · Swimming pool
Tyler Gardens · 3,800 sq.ft · 4 Bedrooms · 2 Baths · House · Equipped kitchen · Swimming pool
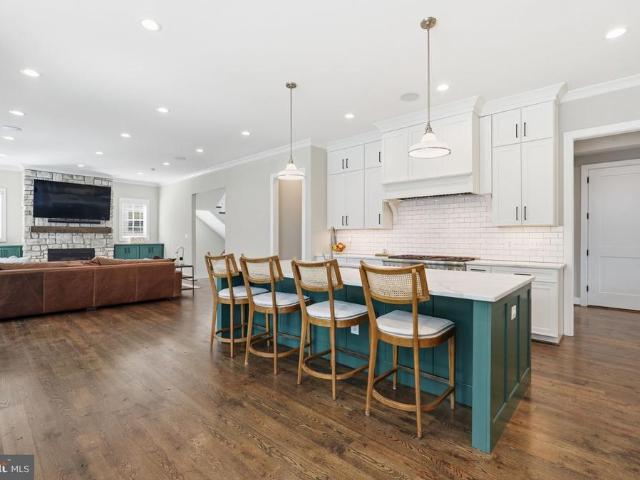
Open sun 10/18 3-5 pm! Enjoy resort-style living in this stunning, like-new 4-bedroom, three-level home featuring a private saltwater POOL a true luxury and rare find in Falls Church! Almost NEW construction (2023) with 3rd level ADDITION, this beautiful home showcases luxury vinyl plank flooring, recessed lighting, abundant windows and sophisticated modern finishes throughout all three finished levels. Sunlight pours into the elegant dining room, where walls of windows and a striking designer chandelier create a bright and inviting atmosphere ideal for hosting gatherings. Just across the hall, the formal living room offers a seamless flow for entertaining and comfortable everyday living. The heart of the home is the impressive gourmet kitchen featuring a large center island with bar seating, pendant lighting, abundant white cabinetry, tile backsplash, wine cooler, stainless steel appliances, and modern finishes that blend style and functionality. The spacious family room is equally in
USD 1,037,000
514 Anne Street
View photo
House · for sale
Request Details
514 Anne Street
Tyler Gardens
· 1,259 sq.ft · 6 Bedrooms · 5 Baths · House
· Deck · Fireplace · Equipped kitchen
Tyler Gardens · 1,259 sq.ft · 6 Bedrooms · 5 Baths · House · Deck · Fireplace · Equipped kitchen
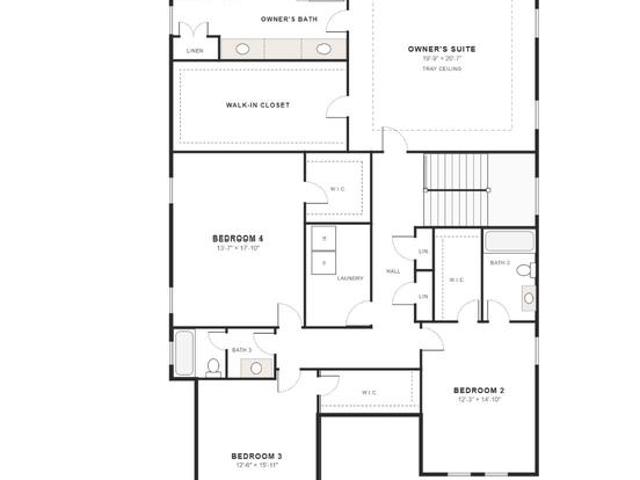
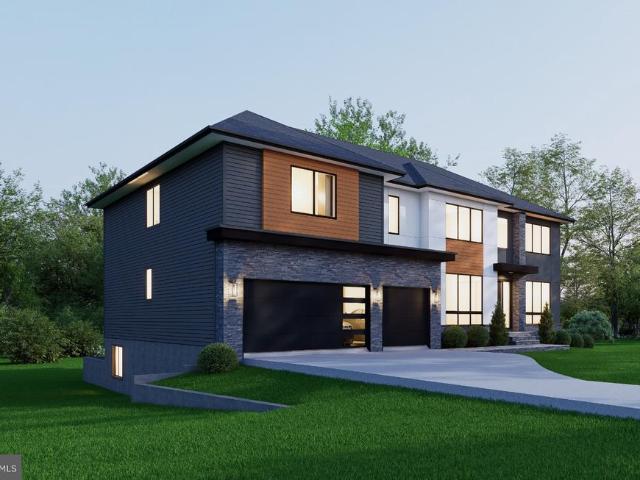
New construction by Focal Point Homes in Falls Church Citys Virginia Forest neighborhood, delivering Fall 2027. This Craftsman-style home offers six bedrooms and 5.5 baths across three finished levels. The main level includes a true first-floor bedroom suite, separate living and dining rooms, and an open kitchen, breakfast area, and family room anchored by a fireplace, with a deck beyond. Upstairs, the owners suite features a tray ceiling, a walk-in closet, and a spa-style bath with dual vanities, a soaking tub, a separate shower with bench, and a private water closet. Three additional bedrooms and a convenient upper-level laundry complete the second floor. The finished daylight lower level adds a spacious recreation room, a sixth bedroom, and a flex room. Purchasing at this stage gives buyers the opportunity to personalize select finishes and options. Set on a 0.25-acre lot within the Falls Church City Public Schools system, walkable to Oak Street and St. James Schools. Focal Point Ho
Request Details
2216 Primrose Drive
View photo
House · for sale
USD 2,850,000
USD 363/sq.ft
2216 Primrose Drive
Tyler Gardens
· 7,836 sq.ft · 7 Bedrooms · 7 Baths · House
· Fireplace · Equipped kitchen
Tyler Gardens · 7,836 sq.ft · 7 Bedrooms · 7 Baths · House · Fireplace · Equipped kitchen
Open House: Sunday, 14 PM at 1905 Lamson Pl, McLean, VA 22101. Luxury New Construction 2216 Primrose Dr, Falls Church, VA 22046 Discover exceptional value in the highly sought-after HaycockLongfellowMcLean school pyramid, with convenient access to Washington, D. C. Route 7, I-66, and more. This thoughtfully designed residence offers approximately 7,800 square feet of refined living space, featuring 7 bedrooms and 7 full bathrooms per plans. With the builders model-level specifications and an extensive collection of included upgrades, this home brings together elegant design, everyday comfort, and inviting spaces for entertaining. The main level showcases a gourmet kitchen with premium appliances, opening seamlessly to a spacious family room with a fireplace. A separate spice kitchen, complete with appliances, provides added convenience for cooking and hosting. Formal living and dining rooms offer elegant settings for gatherings and special occasions. Upstairs, five generously sized bed
USD 2,850,000
7314 Hughes Court
View photo
House · for sale
USD 1,949,000
USD 386/sq.ft
7314 Hughes Court
Tyler Gardens
· 5,048 sq.ft · 6 Bedrooms · 5 Baths · House
· Deck · Equipped kitchen · Parking
Tyler Gardens · 5,048 sq.ft · 6 Bedrooms · 5 Baths · House · Deck · Equipped kitchen · Parking
Built in 2021 and just under a mile to West Falls Church Metro, this 6-bedroom, 5.5-bath Craftsman pairs new-construction systems with over 5,000 sq ft of living space on a quarter-acre lot backing to woods. Nine-foot ceilings run through all three levels, including the finished lower level. The main level features hardwood throughout and a coffered ceiling in the family room. The foyer opens to a formal living room, family room, and a gourmet kitchen that features a large center island with seating and a walk-in pantry. A sun-filled morning room leads to the Trex deck; off the family room, a screened porch with heaters extends the season into November. A butler's pantry connects to the formal dining room. A powder room and mudroom with custom built-ins off the garage round out the first floor. Upstairs, the primary suite includes a spa bath with an oversized shower, dual vanities with extra counter space, and multiple walk-in closets. Three additional en-suite bedrooms and a full laun
USD 1,949,000
123 W Westmoreland Road
View photo
House · for sale
USD 750,000
USD 458/sq.ft
123 W Westmoreland Road
Tyler Gardens
· 1,636 sq.ft · 2 Bedrooms · 2 Baths · House
Tyler Gardens · 1,636 sq.ft · 2 Bedrooms · 2 Baths · House
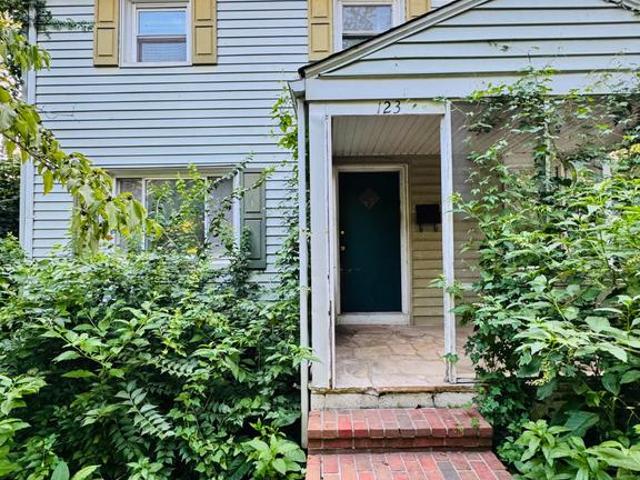
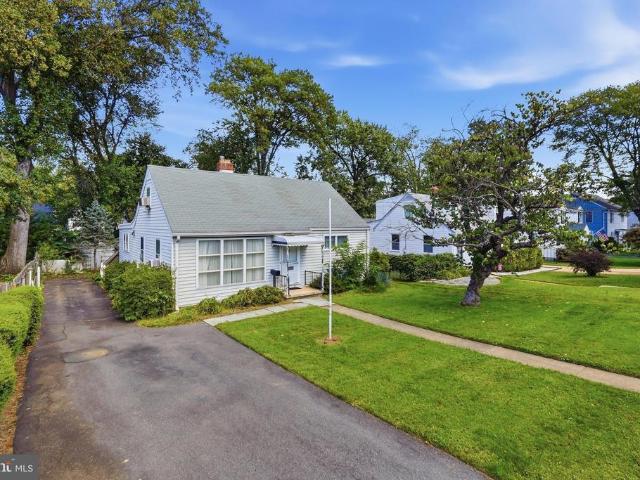
Rare opportunity to own a prime lot in one of Falls Church City's most sought-after neighborhoods. Situated outside the floodplain, this property offers an outstanding setting for a custom home or significant renovation in an established community known for its top-ranked schools, tree-lined streets, and unmatched convenience. Enjoy the ideal location just moments from Oak Street Elementary School, Cavalier Trail Park across the street, and the nearby W&OD Trail, with easy access to the vibrant shops and restaurants of downtown Falls Church City. Everyday conveniences are all nearby, including Harris Teeter, Whole Foods, Aldi, and the Eden Center; commuters will appreciate quick access to I-66, Route 50, and East Falls Church Metro (approximately 1.5 miles away). The existing home is being sold strictly AS IS and is not considered habitable in its current condition. The value of this offering is in the land and its exceptional location. Buyers are encouraged to perform their own due di
USD 750,000
6824 Westlawn Drive
View photo
House · for sale
USD 474,900
USD 401/sq.ft
6824 Westlawn Drive
Tyler Gardens
· 1,184 sq.ft · 3 Bedrooms · 1 Bath · House
Tyler Gardens · 1,184 sq.ft · 3 Bedrooms · 1 Bath · House
Investor / renovation opportunity in falls church! Bring your contractor and your vision to 6824 WestLawn Drive. This 2-bedroom, 1-bath detached home offers approximately 1100 square feet of living space and an established lot in a highly desirable Falls Church location. CASH ONLY The property is ready for its next chapter and offers an excellent opportunity for investors, renovators, builders, or buyers looking to create a home tailored to their own style. The existing footprint provides plenty of potential to renovate, reconfigure and add value. Property needs updating and is being offered as-is where is. Seller makes no representations regarding future renovation, expansion or development potential. Buyers should perform their own due diligence. Opportunities to renovate a detached home in this sought-after Falls Church location dont come along often. Whether youre looking for your next renovation project, investment property, or a home to transform into your own, this home offers t
USD 474,900
6300 23Rd Street N
View photo
House · for sale
USD 1,050,000
USD 548/sq.ft
6300 23Rd Street N
Tyler Gardens
· 1,916 sq.ft · 3 Bedrooms · 3 Baths · House
Tyler Gardens · 1,916 sq.ft · 3 Bedrooms · 3 Baths · House
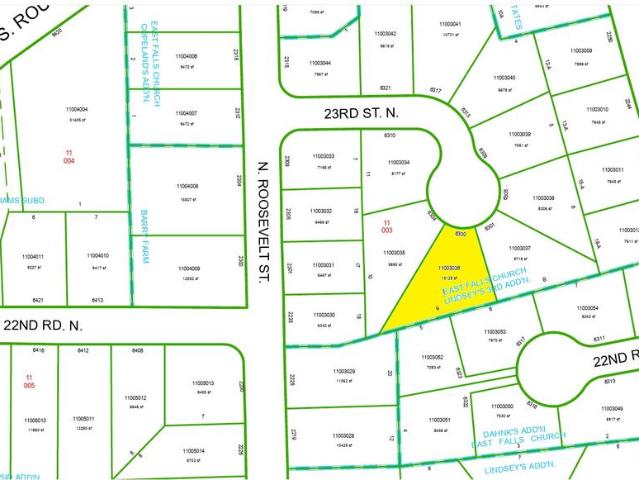
Rare opportunity in sought-after North Arlington! Situated on a 10,129-square-foot cul-de-sac lot, 6300 N. 23rd Street offers an exceptional opportunity to renovate, expand or create your dream home in an established neighborhood. Conveniently located near East Falls Church Metro and within the Tuckahoe, Swanson and Yorktown school pyramid, the property combines a desirable location with tremendous potential. The surrounding neighborhood features substantial renovations and newer homes, with nearby new construction selling for more than $2.5 million. The existing residence is offered strictly AS-IS and requires complete renovation. Floor plans are provided to illustrate the existing layout. No interior access or showings. No survey is available. Buyers should independently verify property condition, lot dimensions, zoning and development potential
USD 1,050,000
124 Haycock Road # C 2
View photo
Condo · for sale
USD 300,000
USD 348/sq.ft
124 Haycock Road # C 2
Tyler Gardens
· 861 sq.ft · 2 Bedrooms · 1 Bath · Condo
Tyler Gardens · 861 sq.ft · 2 Bedrooms · 1 Bath · Condo
Welcome to this beautifully updated, light-filled top-floor condo in the heart of Falls Church, offering an unbeatable blend of comfort, convenience, and quiet neighborhood living. Positioned on the highest level of the building, this home treats you to peaceful, elevated views and the distinct luxury of having no neighbors living above you. The standout feature of this location is its unparalleled commuter convenience. Situated just one to two short blocks from the West Falls Church Metro stop and immediate access to I-66, this home makes commuting a breeze whether you are heading into downtown DC, Tysons, or anywhere across Northern Virginia. The owner has loved how peaceful and calm the community feels, while still being literal steps away from both an established shopping center and the brand-new West Falls redevelopmentputting dining, groceries, retail, and daily essentials right at your fingertips. Inside, the home features a bright open layout with large windows, fresh updates,
USD 300,000
1207 Offutt Drive
View photo
House · for sale
USD 2,349,000
USD 479/sq.ft
1207 Offutt Drive
Tyler Gardens
· 4,898 sq.ft · 6 Bedrooms · 5 Baths · House
· Equipped kitchen
Tyler Gardens · 4,898 sq.ft · 6 Bedrooms · 5 Baths · House · Equipped kitchen
Luxury. Location. Lifestyle. Welcome to 1207 Offutt Drive. Experience exceptional new construction in the heart of Falls Church City. This stunning Craftsman style residence offers nearly 4,800 square feet of thoughtfully designed living space across three beautifully finished levels, blending timeless architecture, sophisticated design, and exceptional craftsmanship. From the moment you arrive, the striking HardiePlank and stone exterior, inviting front porch, and impeccable curb appeal set the stage for the elegance that awaits inside. Rich hardwood flooring, soaring ceilings, oversized windows, extensive crown molding, and a bright, open floor plan create an inviting atmosphere filled with natural light. Designed for both everyday living and effortless entertaining, the gourmet kitchen serves as the heart of the home, featuring an oversized center island, premium stainless steel appliances, gas cooking, built-in microwave and range, upgraded countertops, abundant cabinetry, a spacio
USD 2,349,000
3021 Sleepy Hollow Road
View photo
House · for sale
USD 1,799,000
USD 294/sq.ft
3021 Sleepy Hollow Road
Tyler Gardens
· 6,114 sq.ft · 6 Bedrooms · 6 Baths · House
· Office room · Fireplace · Equipped kitchen · Parking
Tyler Gardens · 6,114 sq.ft · 6 Bedrooms · 6 Baths · House · Office room · Fireplace · Equipped kitchen · Parking
Welcome to this extraordinary over 6,000 sq ft new construction residence situated on a prime half-acre lot in Falls Church, featuring a striking contemporary design. The light-filled main level offers a dedicated home office/main level bedroom, formal dining room, mudroom off the 2-car garage, and a open-concept chefs kitchen with a center island and walk-in pantry that flows into the breakfast room and family room featuring a fireplace and wall of glass overlooking the rear grounds. Upstairs, the primary suite serves as a true sanctuary with a private veranda, dual walk-in closets, and a spa-inspired ensuite bath, alongside three additional bedrooms all with private baths and walk in closets, and a convenient upper-level laundry room. Completing this exceptional home, the fully finished lower level features a massive rec room complete with wet bar, fireplace and walk out stairs, exercise room, spacious media room, and a private 5th bedroom with a full bath ideal for guests or an au p
USD 1,799,000
1915 N Van Buren Street
View photo
House · for sale
USD 2,675,000
USD 432/sq.ft
1915 N Van Buren Street
Tyler Gardens
· 6,178 sq.ft · 6 Bedrooms · 5 Baths · House
· Equipped kitchen · Lift · Cellar
Tyler Gardens · 6,178 sq.ft · 6 Bedrooms · 5 Baths · House · Equipped kitchen · Lift · Cellar
Discover an exceptional blend of timeless Craftsman architecture, sophisticated design, and modern luxury in this extraordinary residence, built just five years ago and impeccably maintained. Thoughtfully designed across four finished levels, the home offers remarkable space, flexibility, privacy, and craftsmanship, with beautiful hardwood floors throughout. A private elevator serving three levels adds exceptional convenience and accessibility. The main level features an inviting open floor plan ideal for both elegant entertaining and everyday living. At its heart is a spectacular gourmet chefs kitchen with premium Thermador appliances, including an eight-burner range with griddle, two ovens, built-in coffee maker, microwave, dishwasher, and refrigerator. Custom cabinetry extends to the ceiling, while a substantial center island anchors the space. The spacious eat-in area is perfect for casual dining, and a large wine cellar adds a distinctive touch for wine enthusiasts and entertainer
USD 2,675,000

Get email alerts

Don't miss out: be the first to know about new properties

The alert was correctly created

On subscribing you accept the conditions of use and the privacy policy
Alert
Receive new ads in your inbox
Save this search
Receive alerts for new listings

We'll send you an email when we have new properties for: "Properties for sale in Tyler Gardens"

The alert was correctly created

Bel Air, West Falls Church Mason district Fairfax County Virginia
Buffalo Hills, Lake Barcroft Mason district Fairfax County Virginia
Get email alerts and be the first to see new listings
Required field
On subscribing I accept the terms of the privacy policy
Perfect! You'll soon start receiving new listings via email
Alert
Receive an email when we have new ads for Properties for sale in Tyler Gardens
Save this search
Filters

Bedrooms

Size (sq.ft)

sq.ft
sq.ft

Price

USD
USD

Property type

Bathrooms

Clear all filters
Receive notifications when new entries are published.