244 properties for sale in Tylersport

2929 Cowpath #
View photo
Townhouse · for sale
USD 320,000
USD 258/sq.ft
2929 Cowpath #
Tylersport
· 1,238 sq.ft · 3 Bedrooms · 2 Baths · Townhouse
· Equipped kitchen · Parking · Cellar
Tylersport · 1,238 sq.ft · 3 Bedrooms · 2 Baths · Townhouse · Equipped kitchen · Parking · Cellar
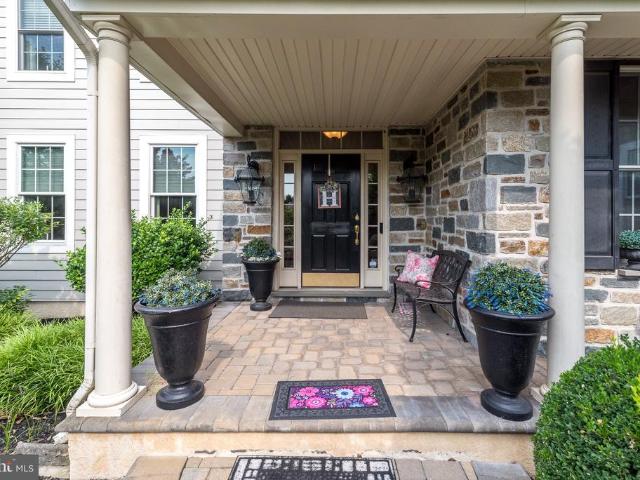
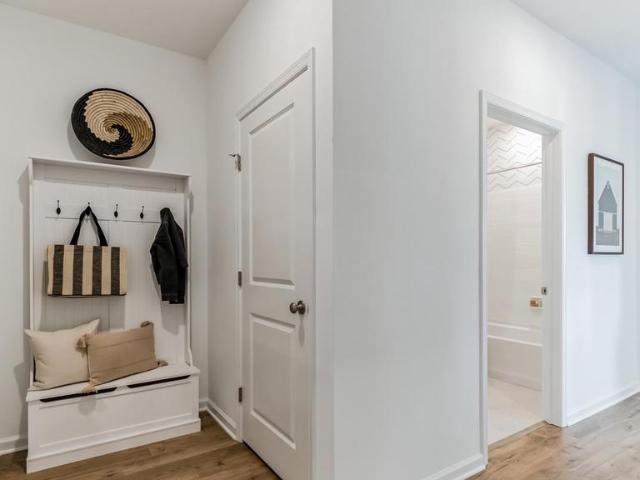
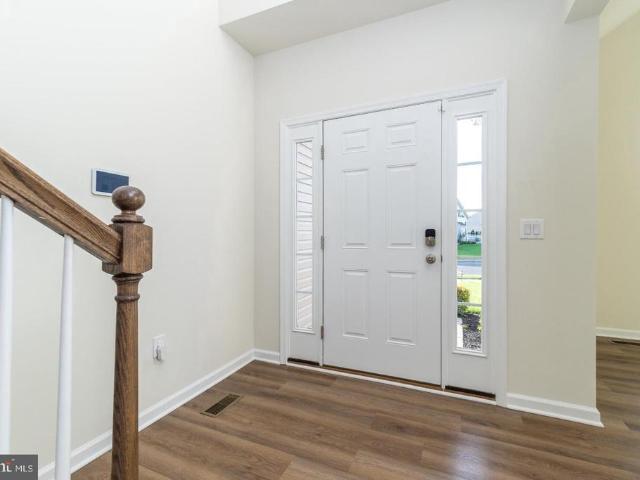
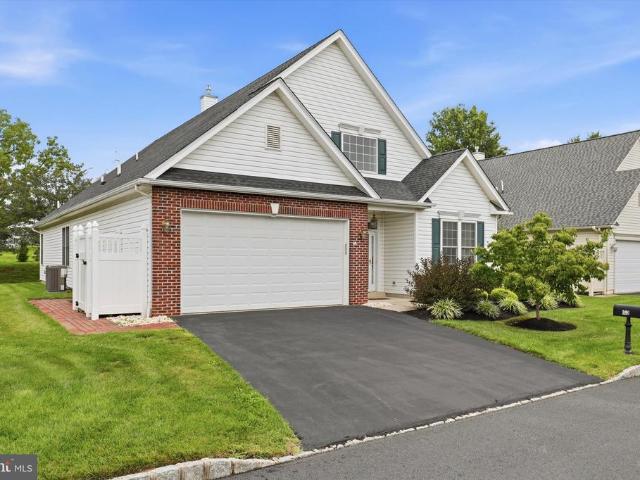
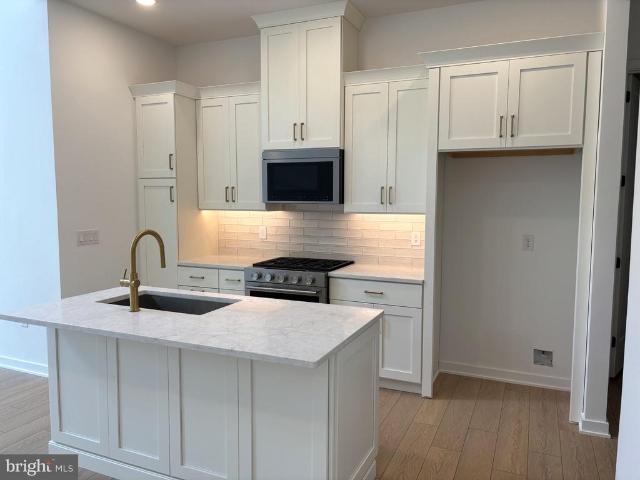
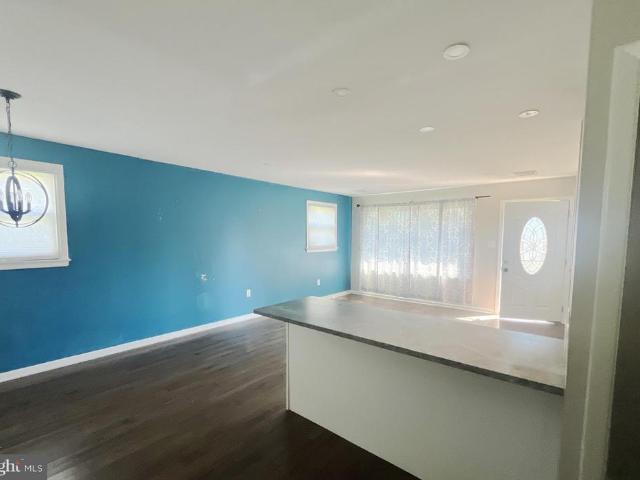
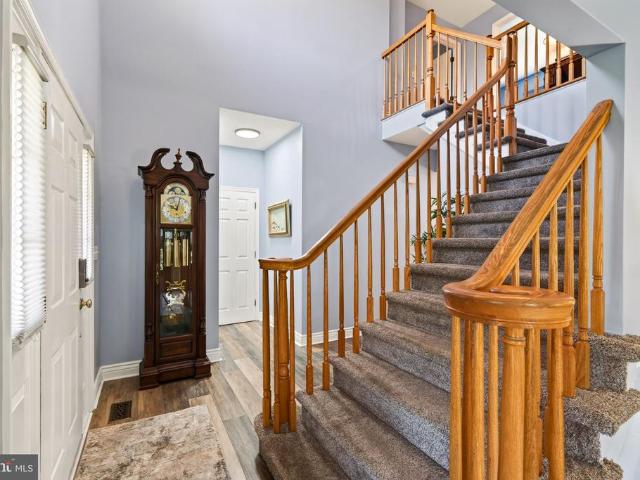
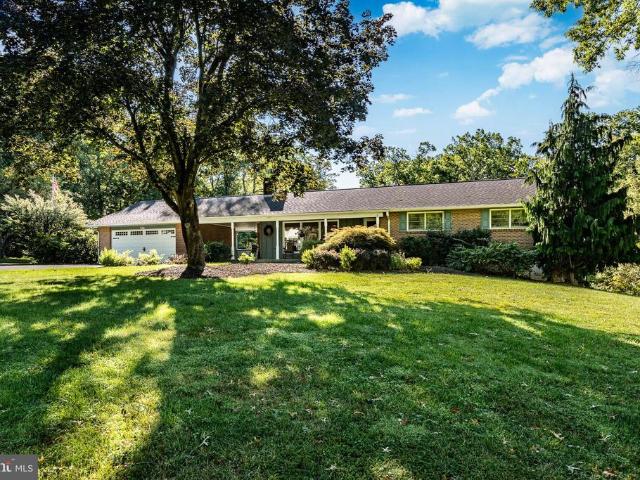
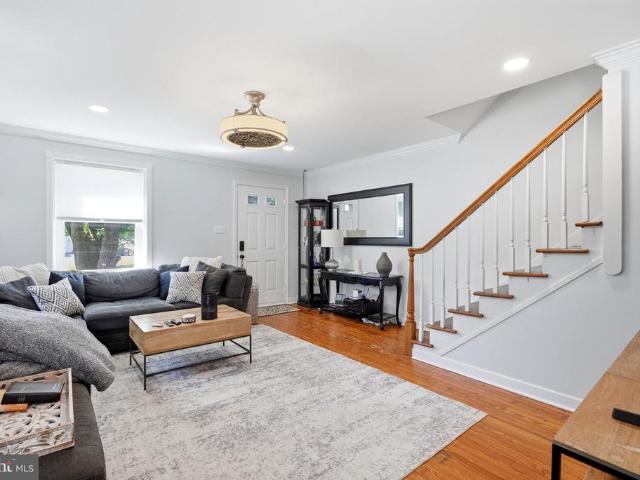
This delightful Twin, exudes warmth and character. With a traditional architectural style and classic brick construction, this residence offers a perfect blend of timeless appeal and modern comfort. Step inside to discover a cozy interior featuring three bedrooms and two full bathrooms, providing ample space for relaxation. The inviting eat-in kitchen is perfect for casual dining and entertaining. Natural light pours in through the windows, creating a bright and cheerful atmosphere throughout the home. The main floor laundry adds convenience to your daily routine, making chores a breeze. The partial basement offers additional storage options and easy access to the attached garage, which provides secure parking and direct entry into the home. This home is just a stone's throw away from local amenities. Enjoy nearby parks, shops, and convenient access to essential services, making it a wonderful place to call home. This property is not just a house; it's a place where memories are made.
USD 320,000
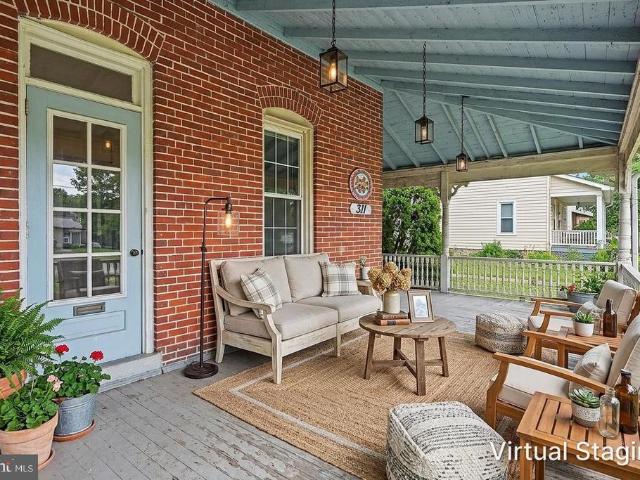
311 Broad Street
View photo
Townhouse · for sale
USD 325,000
USD 189/sq.ft
311 Broad Street
Tylersport
· 1,711 sq.ft · 3 Bedrooms · 1 Bath · Townhouse
· Parking
Tylersport · 1,711 sq.ft · 3 Bedrooms · 1 Bath · Townhouse · Parking
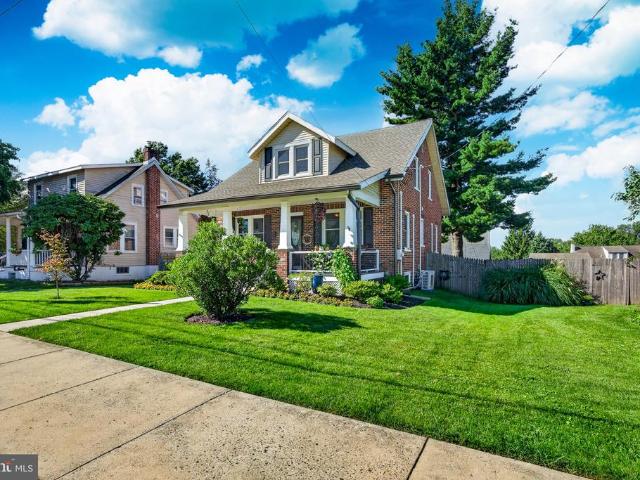
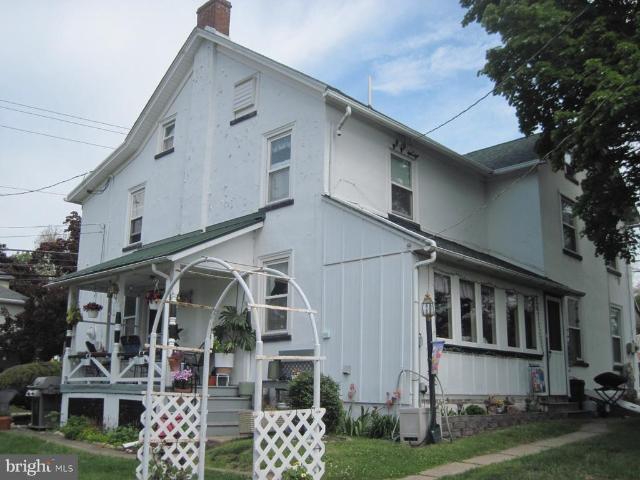
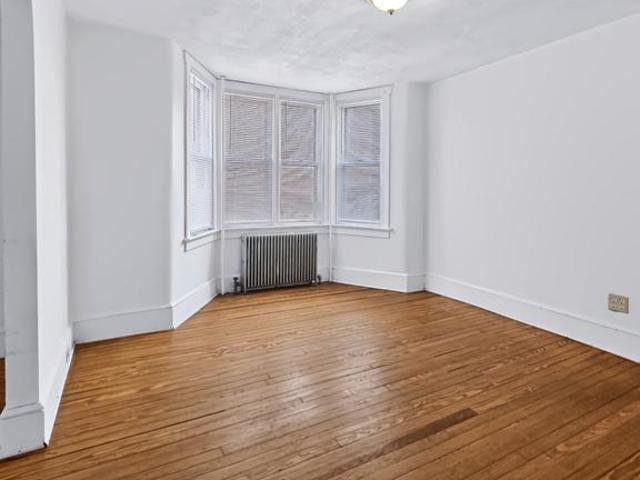
Welcome to 311 Broad St, located on a quiet side street of Harleysville with a convenient alley access to garage parking behind the home. Step into this charming Victorian twin home that beautifully blends classic elegance with modern comforts. Built in 1930, this residence boasts a timeless brick exterior, inviting you to explore its warm and inviting interior. Notice the deep wrap around front porch sheltering 2 front entrances to the home! As you enter, you'll be greeted by stunning original hardwood floors that flow throughout the main living areas, complemented by all original exterior and interior solid wood doors with transoms, tall baseboards, window trim and 9+ high ceilings that add a touch of sophistication. Natural light pours in through newer double-hung windows, creating a bright and airy atmosphere. The spacious living room is open to the formal dining room (laminate floor), which is perfect for hosting gatherings, while the built-in china cabinet provides both functiona
USD 325,000
397 Augusta Drive
View photo
House · for sale
USD 1,299,900
USD 198/sq.ft
397 Augusta Drive
Tylersport
· 6,555 sq.ft · 4 Bedrooms · 4 Baths · House
· Equipped kitchen
Tylersport · 6,555 sq.ft · 4 Bedrooms · 4 Baths · House · Equipped kitchen
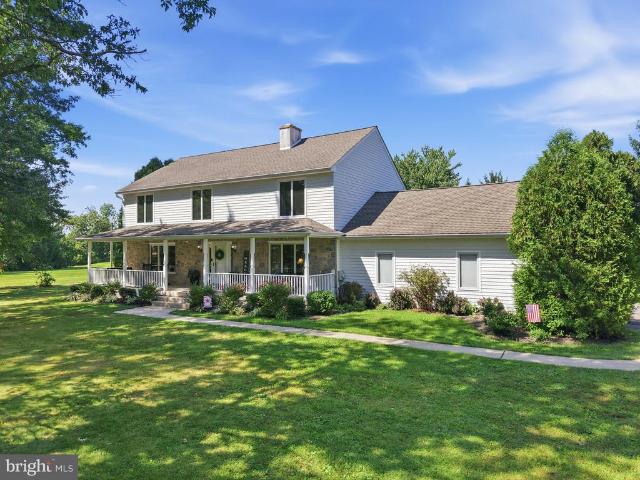
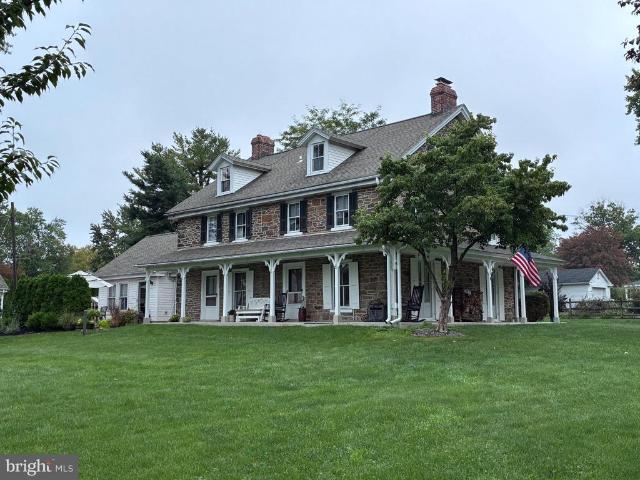
Nestled within the prestigious CLUB VIEW AT INDIAN VALLEY community, this exquisite Colonial-style residence, built in 2009, offers an unparalleled blend of luxury and comfort. Spanning an impressive 6,558 square feet, this detached home is a sanctuary of sophistication, set on a sprawling 1.5-acre lot that provides both privacy and space for outdoor enjoyment. As you step inside, you are greeted by an elegant foyer that leads to a grand living area adorned with rich hardwood flooring, creating a warm and inviting atmosphere. The home features four spacious bedrooms and four and a half opulent bathrooms, each designed with meticulous attention to detail. The primary bath is a true retreat, showcasing a lavish stall shower and high-end finishes that elevate your daily routine to a spa-like experience. The heart of the home is the gourmet kitchen, a culinary enthusiast's dream. It boasts a large island, perfect for casual dining or entertaining, complemented by a large walk-in pantry tha
USD 1,299,900
127 Cobblestone Drive # 4 26
View photo
Townhouse · for sale
USD 449,900
USD 241/sq.ft
127 Cobblestone Drive # 4 26
Tylersport
· 1,862 sq.ft · 3 Bedrooms · 2 Baths · Townhouse
· Office room · Gym · Deck · Parking
Tylersport · 1,862 sq.ft · 3 Bedrooms · 2 Baths · Townhouse · Office room · Gym · Deck · Parking
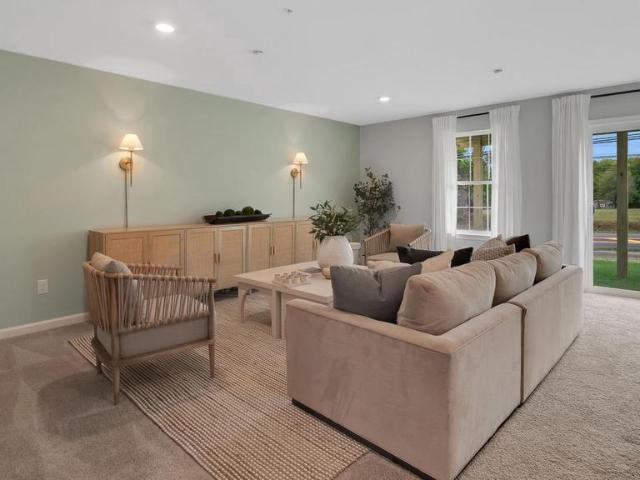
Move-in ready! Discover luxury townhome living at The Fields at Jacobs Way in Harleysville. This beautifully designed Pennington I townhome offers 1,867 sq. Ft. of thoughtfully crafted living space featuring 3 bedrooms, 2 full baths, 2 half baths, and a finished lower level. The striking modern stone exterior, one-car garage, and spacious 11' x 6' Trex deck provide both curb appeal and outdoor enjoyment. Inside, the open-concept design is perfect for everyday living and entertaining, while the finished lower level with half bath offers flexible space for a home office, gym, or recreation room. Upstairs, the owner's suite provides a private retreat with a spacious walk-in closet and en-suite bath. Conveniently located near the PA Turnpike, Routes 63, 73, and 113, with easy access to the Lansdale train station, this home offers an ideal commute to both Philadelphia and the Lehigh Valley. Enjoy nearby shopping, dining, parks, trails, and the charm of Skippack Village, all while experienci
USD 449,900
3301 Miller Road
View photo
House · for sale
USD 699,900
USD 272/sq.ft
3301 Miller Road
Tylersport
· 2,573 sq.ft · 4 Bedrooms · 2 Baths · House
· Deck · Fireplace · Equipped kitchen
Tylersport · 2,573 sq.ft · 4 Bedrooms · 2 Baths · House · Deck · Fireplace · Equipped kitchen
We are in receipt of multiple offers and have sent an offer deadline on end of day 9/14/2026. Welcome to your own private retreat! Tucked away on more than four beautiful acres, this spacious four-bedroom, two-and-a-half-bath home offers an incredible combination of privacy, space, and indoor-outdoor living. A long, picturesque private driveway leads you to the home, where a welcoming front deck complete with a porch swing and rocking chairs invites you to slow down, enjoy your morning coffee, and take in the peaceful natural surroundings. Step inside to a bright and inviting floor plan. The formal living room features abundant natural light and large windows, while the comfortable family room offers the warmth and charm of a wood-burning fireplace with insert. The spacious formal dining room is perfect for holidays and special gatherings and flows easily into the heart of the homethe beautifully appointed kitchen. Designed for both everyday living and entertaining, the gourmet kitchen
USD 699,900
277/279 Green Hill Road
View photo
House · for sale
USD 499,900
USD 188/sq.ft
277/279 Green Hill Road
Tylersport
· 2,648 sq.ft · 4 Bedrooms · 3 Baths · House
· Swimming pool · Parking
Tylersport · 2,648 sq.ft · 4 Bedrooms · 3 Baths · House · Swimming pool · Parking
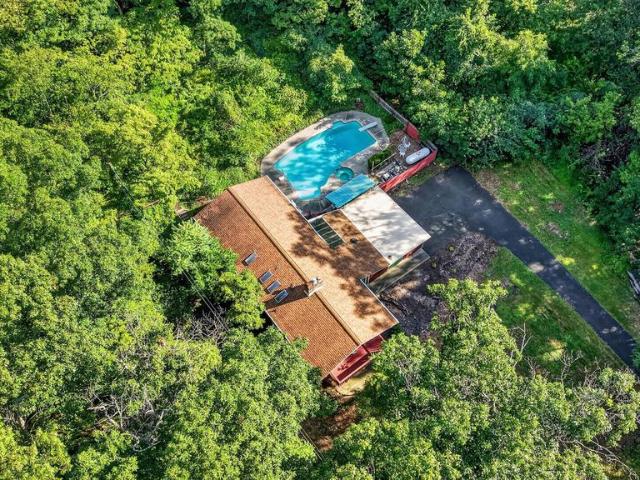
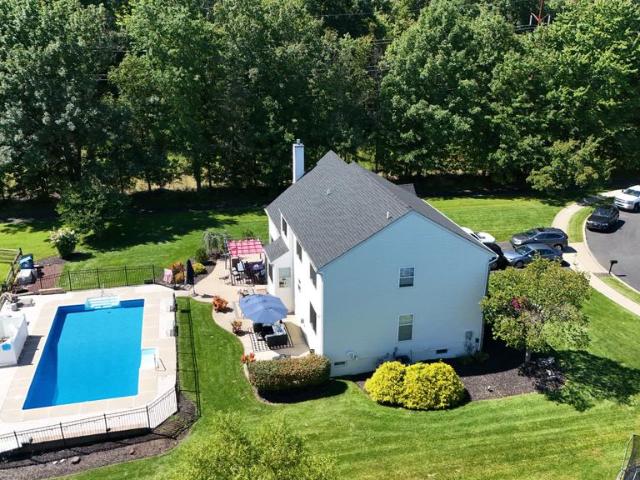
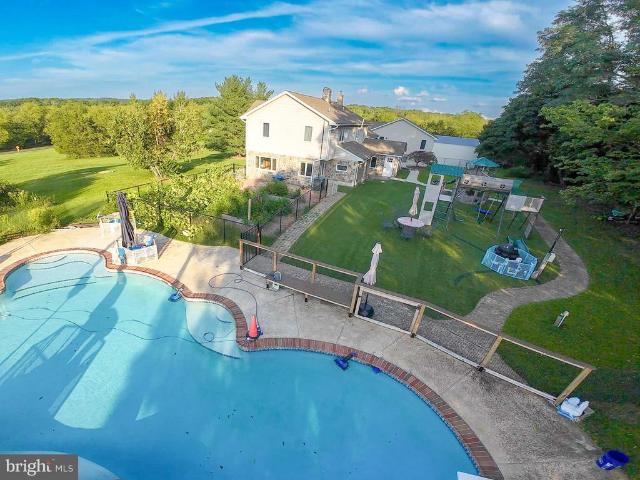
POCONOS setting in Franconia Twp! 1st time on the market! Come see this spectacular location with complete privacy. Unique two-story with mid century design. Renovate one room at a time as you enjoy the gorgeous pool/hot tub right when you move in! House offers 4 BRs, 3 full baths with a walk-in tub in the primary BR bath. Paved driveway with plenty of parking for pool parties. Make this your home and see why the seller is moving only after 50+ years of enjoyment!
USD 499,900
540 Trolley Lane
View photo
House · for sale
USD 759,990
USD 235/sq.ft
540 Trolley Lane
Tylersport
· 3,229 sq.ft · 5 Bedrooms · 3 Baths · House
· Office room · Fireplace · Equipped kitchen
Tylersport · 3,229 sq.ft · 5 Bedrooms · 3 Baths · House · Office room · Fireplace · Equipped kitchen
Quick Delivery, ready by end of September! The Hampshire model by DR Horton is the perfect blend of tradition and innovation, incorporating a bright and open floor plan but with comfortable spaces for all to enjoy, either together or independently of one another. The main living area is large enough to entertain a crowd, with a well-appointed kitchen and large center island that anchors the space, overlooking the family room and an informal dining area, complemented by a cozy and convenient gas fireplace. The large windows and sliding glass doors bring in plenty of natural light. A separate, formal dining room off of the kitchen, past the convenient butlers pantry and walk-in pantry, offers a more intimate and traditional space for a dinner gathering. One of the more innovative features of this model is the offering of a fifth bedroom and separate full bathroom on the main entry level. This room can be used in a multitude of waysa spacious guest room, a private office space, or a playr
USD 759,990
130 Franklin Avenue
View photo
House · for sale
USD 534,900
USD 233/sq.ft
130 Franklin Avenue
Tylersport
· 2,293 sq.ft · 5 Bedrooms · 2 Baths · House
· Garden · Parking · Gym · Deck · Cellar
Tylersport · 2,293 sq.ft · 5 Bedrooms · 2 Baths · House · Garden · Parking · Gym · Deck · Cellar
This charming Cape Cod-style home, built in 1943, exudes warmth and character, making it the perfect retreat for those seeking comfort and style with modern upgrades and finishes. Nestled on a well-maintained 0.18-acre lot, the exterior features a classic brick faade that invites you in with its timeless appeal. Step outside to discover inviting porches and spacious decks as well as a fenced in back yard, ideal for enjoying morning coffee and hosting gatherings with friends and loved ones. With a generous 2,298 square feet of living space, this detached home boasts five bedrooms and two full bathrooms (including 1 bedroom and 1 full bath on the main floor), providing ample room for relaxation and privacy. The full, unfinished basement offers endless possibilities for customization, whether you envision a cozy family room, a home gym, or additional storage space. Parking is a breeze with a rear-entry detached garage that accommodates one vehicle. The additional 2 car paved driveway adds
USD 534,900
430 S Main Street
View photo
House · for sale
USD 650,000
USD 202/sq.ft
430 S Main Street
Tylersport
· 3,208 sq.ft · 4 Bedrooms · 2 Baths · House
· Fireplace · Equipped kitchen
Tylersport · 3,208 sq.ft · 4 Bedrooms · 2 Baths · House · Fireplace · Equipped kitchen
Welcome to 430 S Main Street, a farmhouse style home that has been thoughtfully maintained showcasing its rich history while providing all conveniences of contemporary living. Come experience the historic character with original wide plank floors, exposed wood beams and deep windows that speak to the homes heritage. The first floor features a family room addition with window seats and a gas fireplace. From there youll find the half bathroom and pantry with main floor laundry. The new kitchen features butcher block counter tops, an island with a deep sink and seating for 4. Living/dining room have the original wide plank floors, wood beam ceiling and wood burning brick fireplace. This large room is perfect for entertaining and large family gatherings. The 2nd floor contains 4 bedrooms with a newly finished hall bathroom that features a walk-in style shower. The main bedroom boasts original wide plank hardwood floors, a large closet and an ensuite bathroom with tub. 3rd and 4th bedroom h
USD 650,000
328 Lantern Court
View photo
Townhouse · for sale
USD 483,120
USD 222/sq.ft
328 Lantern Court
Tylersport
· 2,174 sq.ft · 3 Bedrooms · 2 Baths · Townhouse
· Deck · Parking
Tylersport · 2,174 sq.ft · 3 Bedrooms · 2 Baths · Townhouse · Deck · Parking
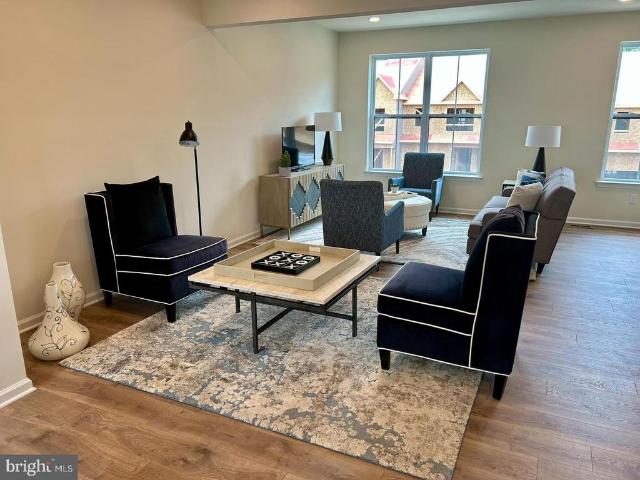
This END UNIT Nash Model by D. R. Horton is a gorgeous, new construction town home featuring just under 2,200 square feet of living space, 3 bedrooms, 2 1/2 bathrooms, and a one-car garage. All of the most sought-after upgrades are already included-. Composite deck, quartz countertops, soft close cabinet doors & drawers, walk-in pantry, manufactured hardwood flooring throughout the second floor/main living area, ceramic tile in bathrooms and laundry, and a generous amount of LED lighting throughout! Photos are of the model only and may differ slightly from actual home. Model home open 7 days a week. Mon thru Sat 10-5 and Sundays 11-5
USD 483,120
1616 Stony Circle
View photo
House · for sale
USD 685,000
USD 194/sq.ft
1616 Stony Circle
Tylersport
· 3,520 sq.ft · 4 Bedrooms · 2 Baths · House
· Fireplace · Equipped kitchen · Swimming pool
Tylersport · 3,520 sq.ft · 4 Bedrooms · 2 Baths · House · Fireplace · Equipped kitchen · Swimming pool
Open House! This Sunday! Have you been waiting for a beautifully updated home with a pool AND one of the best settings in the neighborhood? Welcome to 1616 Stony Cir, located on what is arguably one of the premier lots in the community. Tucked at the end of a quiet cul-de-sac with only one neighboring home, this property offers an incredible combination of privacy, outdoor living, and access to nature. A walking trail runs beside the property and continues past the pond directly behind the home, creating a setting that is difficult to duplicate. Step inside and you'll immediately realize this isn't your typical floor plan. The centerpiece of the home is the dramatic two-story great room with soaring ceilings, an overlooking loft, and a floor-to-ceiling fireplace finished in striking black stone tile. New LVP flooring and 5.5' base trim flow throughout the first floor, giving the home a fresh, modern feel. The kitchen was completely renovated in 2023 and features beautiful black granite
USD 685,000
301 Lantern Court
View photo
Townhouse · for sale
USD 481,120
USD 221/sq.ft
301 Lantern Court
Tylersport
· 2,174 sq.ft · 3 Bedrooms · 2 Baths · Townhouse
· Deck · Parking
Tylersport · 2,174 sq.ft · 3 Bedrooms · 2 Baths · Townhouse · Deck · Parking
Be in your new home by Thanksgiving! This END UNIT Nash Model by D. R. Horton is a gorgeous, new construction town home featuring just under 2,200 square feet of living space, 3 bedrooms, 2 1/2 bathrooms, and a one-car garage. All of the most sought-after upgrades are already included-. Composite deck, quartz countertops, soft close cabinet doors & drawers, walk-in pantry, manufactured hardwood flooring throughout the second floor/main living area, ceramic tile in bathrooms and laundry, and a generous amount of LED lighting throughout! Photos are of the model only and may differ slightly from actual home. Model home open 7 days a week. Mon thru Sat 10-5 and Sundays 11-5
USD 481,120
329 Thistle Lane
View photo
House · for sale
USD 525,000
USD 286/sq.ft
329 Thistle Lane
Tylersport
· 1,830 sq.ft · 3 Bedrooms · 3 Baths · House
· Gym · Deck · Fireplace · Parking · Cellar
Tylersport · 1,830 sq.ft · 3 Bedrooms · 3 Baths · House · Gym · Deck · Fireplace · Parking · Cellar
Discover the charm of this beautifully renovated Colonial home in the serene Pleasant Meadows community. With a major renovation completed in 2026, this residence seamlessly blends modern comforts with classic elegance, making it the perfect sanctuary for those seeking a warm and inviting atmosphere. Spanning 1,832 square feet, this spacious home features three well-appointed bedrooms and three full bathrooms, ensuring ample space for relaxation and privacy. The heart of the home boasts a cozy brick fireplace, perfect for gathering around on chilly evenings. The main floor laundry adds convenience to your daily routine, while the unfinished walkout basement offers endless possibilities for customization-imagine a game room, home gym, or additional living space tailored to your needs. Step outside to enjoy the expansive deck, ideal for entertaining or simply soaking in the tranquility of your 0.33-acre lot. The attached oversized garage provides additional storage and easy access, compl
USD 525,000
227 Grove Circle # 60
View photo
Townhouse · for sale
USD 325,000
USD 204/sq.ft
227 Grove Circle # 60
Tylersport
· 1,593 sq.ft · 3 Bedrooms · 2 Baths · Townhouse
· Garden · Deck · Equipped kitchen
Tylersport · 1,593 sq.ft · 3 Bedrooms · 2 Baths · Townhouse · Garden · Deck · Equipped kitchen
Welcome to this beautifully maintained 3-bedroom, 2.5-bath townhome, perfectly tucked away on a quiet cul-de-sac in the highly desirable Meadow Brook community. Offering a wonderful combination of comfort, style, and a serene natural setting, this home is ready for its next owner. Step inside to the spacious Living Room featuring recessed lighting and a ceiling fan, creating a bright and inviting space for relaxing or entertaining. Continue into the convenient Dining Room area, where Anderson sliding glass doors open to a large deck overlooking a picturesque wooded backdrop with a small, peaceful fenced in backyard space. It's the perfect setting for morning coffee or evening gatherings. The ample Kitchen is both functional and stylish, offering abundant cabinetry, generous counter space, a built-in island, stainless steel appliances, and hardwood flooring, making meal preparation and entertaining effortless. Upstairs, the spacious Primary Bedroom suite provides a private retreat compl
USD 325,000
327 N 5Th Street
View photo
House · for sale
USD 470,000
USD 185/sq.ft
327 N 5Th Street
Tylersport
· 2,530 sq.ft · 5 Bedrooms · 2 Baths · House
· Equipped kitchen · Parking · Cellar
Tylersport · 2,530 sq.ft · 5 Bedrooms · 2 Baths · House · Equipped kitchen · Parking · Cellar
C1880's Perkasie Borough Masonry Farmhouse. Can be a HUGE single home, a two-unit duplex, or a single family with ADU (Accessory Dwelling Unit, In-law Apartment). 19th Century charm throughout, proudly sitting on the corner of 5th and Callowhill. Estimated to contain a tad over 4/10ths of an acre with an in-town setting. Over 2500 sf of living area, keep as a two-unit, live in one. Rent the other, or use as an old-fashioned single family farmhouse. Multiple interior doors exist between the two sides on both levels. Five total bedrooms, two kitchens, living room, dining room, family room, 2 1/2 baths. Plus. 1000+ sf 4-bay detached barn/garage with separate electric service for additional income or personal use. Walk-up attic and full basement area. Main house has two separate electric services. Single oil fired hot water boiler. Standing Seam Front Metal Roof. 2021; Chimney liner 2/2023; July 2024 new main roof and remaining standing seam porch roofs replaced; Garage/Barn roof painted a
USD 470,000
204 Andover Court
View photo
Condo · for sale
USD 299,900
USD 221/sq.ft
204 Andover Court
Tylersport
· 1,356 sq.ft · 3 Bedrooms · 2 Baths · Condo
· Equipped kitchen
Tylersport · 1,356 sq.ft · 3 Bedrooms · 2 Baths · Condo · Equipped kitchen
Welcome to this beautifully updated second-floor Condo, offering the perfect blend of style and comfort. Inside, you'll be greeted by a dramatic cathedral ceiling that enhances the open and airy feel of the main living space. This home features three bedrooms, which allows for one to be used as an office and two full bathrooms. The entire unit has been freshly painted and boasts all-new carpeting, as well as brand new Appliances in the kitchen and utility room, including a refrigerator, range, microwave, dishwasher, washer and dryer. Situated in the desirable Quakertown community of Willow Stream, this condominium provides convenient access to all the local amenities. Make your appointment today!
USD 299,900
1092 Meadowview Drive
View photo
House · for sale
USD 593,000
USD 249/sq.ft
1092 Meadowview Drive
Tylersport
· 2,379 sq.ft · 4 Bedrooms · 2 Baths · House
· Fireplace · Equipped kitchen
Tylersport · 2,379 sq.ft · 4 Bedrooms · 2 Baths · House · Fireplace · Equipped kitchen
Welcome to this beautiful home built in 2020, featuring charming brick accents that add timeless character and curb appeal. This thoughtfully designed home offers the perfect blend of modern style, comfort, and functionality. The primary bedroom is conveniently located on the main level and features two spacious custom walk-in closet and a luxurious en-suite bathroom complete with a soaking tub, separate shower stall, and dual vanities. The bright, open floor plan showcases soaring ceilings, recessed lighting, abundant windows, a cozy gas fireplace, and brand-new luxury plank flooring throughout the main living areas. The stunning kitchen is a chefs delight, featuring crisp white cabinetry, granite countertops, gas cooking, stainless steel appliances, a large center island, and a spacious pantry. New luxury plank flooring continues seamlessly into the kitchen, creating a cohesive flow. Enjoy the front-facing dining room, filled with lots with natural light from a large double window wi
USD 593,000
296 Westminster Lane
View photo
House · for sale
USD 537,500
USD 295/sq.ft
296 Westminster Lane
Tylersport
· 1,819 sq.ft · 2 Bedrooms · 2 Baths · House
· Patio · Fireplace · Equipped kitchen
Tylersport · 1,819 sq.ft · 2 Bedrooms · 2 Baths · House · Patio · Fireplace · Equipped kitchen
Here is the one that you have been looking for in your home search! This one offers a very well maintained home offering the ease of one-floor living, timeless finishes, and an open, inviting layout designed for both everyday comfort and effortless entertaining. Entering the home you are immediately greeted to a large hallway that has the kitchen attached. The kitchen comes with a large amount cabinets and is a perfect as an Eat In Kitchen. Next to the kitchen is the very large dining room that also open up to the vaulted living room that has a great looking fireplace. In the living room there is a door that leads out to a great looking patio that is perfect for entertaining or to just enjoy the cool summer evenings. The home comes with 2 large bedrooms and 2 full bathrooms. The primary bedroom has double doors that allow for very easy access. This bedroom also comes with a walk in closet and a private bathroom. The private bathroom has a soaking tub, full walk in shower and double sin
USD 537,500
1088 Graber Road
View photo
House · for sale
USD 1,249,000
USD 211/sq.ft
1088 Graber Road
Tylersport
· 5,909 sq.ft · 5 Bedrooms · 3 Baths · House
· Swimming pool · Gym · Equipped kitchen
Tylersport · 5,909 sq.ft · 5 Bedrooms · 3 Baths · House · Swimming pool · Gym · Equipped kitchen
Scheduled interior painting is now complete, 35 brand-new photos have been added, and the home is turnkey for its next owners! Listed publicly for the first time, 1088 Graber Road sits on 4.29 scenic acres in the Upper Perkiomen School District, delivering 5,912 sq ft of versatile living space. As pool season winds down and the weather turns, relax in the outdoor hot tub or head inside to the private heated gym, bringing wide-open recreation indoors to support an active lifestyle all year long. The light-filled main interior showcases open living centered around a classic stone hearth. The kitchen is outfitted with custom cabinetry, built-in refrigeration, an externally vented microwave, and a premium cooktop flowing naturally into dining spaces. Accommodations include five large bedrooms with bathrooms located on every level (three full baths and one half bath). An expansive, vaulted wing currently serves as a game room, providing exceptional flexibility for large-scale entertaining,
USD 1,249,000
197 Washington #
View photo
House · for sale
Request Details
197 Washington #
Tylersport
· 1,851 sq.ft · 3 Bedrooms · 2 Baths · House
· Garden · Deck · Equipped kitchen
Tylersport · 1,851 sq.ft · 3 Bedrooms · 2 Baths · House · Garden · Deck · Equipped kitchen
Radical price improvement! This is a great home in a wonderful neighborhood, and at a fantastic price! 3 bed/2 bath home with over 1800 square feet of living space. Welcome to this beautifully maintained Cape Cod in Red Hill Boro! Step inside to a bright and airy living room highlighted by gleaming hardwood floors. The eat-in kitchen offers a highly practical layout with a spacious dining area, perfect for meals and gatherings. Convenience is key with a main-level layout featuring a large bedroom, a full bathroom, and a functional mudroom. Upstairs, you will find two additional massive bedrooms and a second full bath, providing plenty of private space. The outdoor amenities truly set this property apartentertain guests on the oversized, low-maintenance Trex deck that flows seamlessly into a deep, spacious backyard. The rear yard is an outdoor enthusiast's dream, complete with established fruit trees, a large garden shed, and ample space to cultivate your dream garden. This home comes w
Request Details
3 Oakwood Lane # 63
View photo
Townhouse · for sale
USD 499,000
USD 260/sq.ft
3 Oakwood Lane # 63
Tylersport
· 1,916 sq.ft · 2 Bedrooms · 2 Baths · Townhouse
· Deck · Equipped kitchen · Parking · Cellar
Tylersport · 1,916 sq.ft · 2 Bedrooms · 2 Baths · Townhouse · Deck · Equipped kitchen · Parking · Cellar
Move-in ready NEW construction BASEMENT home featuring an open-concept layout with a dramatic two-story foyer and great room. Designed for convenient main-level living, this home offers a first-floor primary suite, a zero-step front entry, custom deck, and a spacious loft with additional flex space upstairs. The designer kitchen features white and walnut cabinetry, quartz countertops, upgraded KitchenAid appliances, a designer tile backsplash, and a large center island. Luxury vinyl plank flooring extends throughout the main living areas, complemented by thoughtfully selected designer finishes. Two-car garage and first-floor laundry complete this beautifully appointed home. Some furnished photos are from a professionally staged home of the same floor plan and are included to illustrate the layout and livability of the home. Interior finishes, features, and selections shown in those photos may differ from the home offered
USD 499,000
107 Misty Meadow
View photo
Townhouse · for sale
USD 429,900
USD 281/sq.ft
107 Misty Meadow
Tylersport
· 1,528 sq.ft · 4 Bedrooms · 2 Baths · Townhouse
· Swimming pool · Deck · Fireplace
Tylersport · 1,528 sq.ft · 4 Bedrooms · 2 Baths · Townhouse · Swimming pool · Deck · Fireplace
Back on the market due to a change in the buyers circumstances, giving you a wonderful new opportunity to make 107 Misty Meadow your own! A truly special home with beautiful upgrades, flexible living space, exceptional storage, a Trex deck with a built-in hot tub, and a private wooded backdrop. Located in the heart of the highly sought-after County Roads development, this home offers the perfect combination of comfort, thoughtful details, entertaining space, and privacy. From the moment you enter, youll notice the exceptional attention to detail, beginning with the sidelight beside the entrance door and continuing with creative wainscoting, upgraded trim, and beautiful millwork throughout the home. The sun-drenched living area features chair railing, decorative crown molding above the windows, caf shutters, and dental crown molding that adds an elegant finishing touch. A warm and inviting gas fireplace creates the perfect atmosphere for everyday living, while sliding doors open to the
USD 429,900
105 Unami Way # LOT 3
View photo
Townhouse · for sale
USD 479,210
USD 201/sq.ft
105 Unami Way # LOT 3
Tylersport
· 2,379 sq.ft · 3 Bedrooms · 2 Baths · Townhouse
· Office room · Deck · Equipped kitchen · Parking
Tylersport · 2,379 sq.ft · 3 Bedrooms · 2 Baths · Townhouse · Office room · Deck · Equipped kitchen · Parking
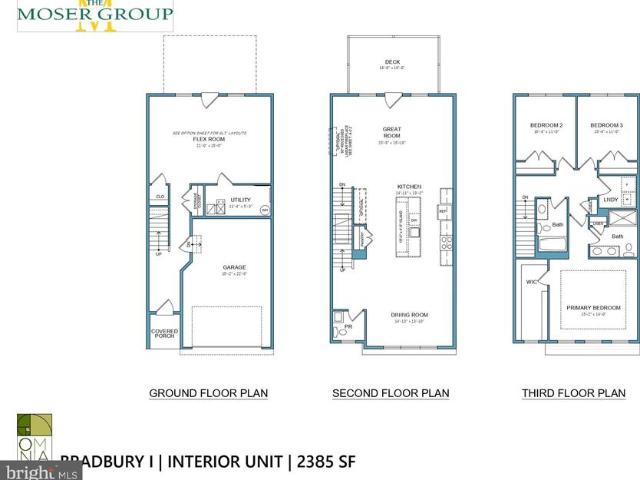
New Construction. Quick Delivery available on this Bradbury 2 model. Welcome to Lenape Woods, a new townhome community by The Moser Group in the heart of historic Sellersville one of Bucks County's most sought-after boroughs. The Bradbury is a stunning three-story townhome offering approximately 2,385 square feet of contemporary design, high-end finishes, and smart, flexible living spaces. The ground floor welcomes you with a covered porch, a versatile flex room perfect as a home office, media room, or hobby space plus a utility area and oversized one-car garage. The open main level features a spacious great room flowing into a kitchen with center island, a dedicated dining room, a guest powder room, and access to a private deck for outdoor entertaining. The upper level delivers a generous primary suite with walk-in closet and spa-like bath, two additional bedrooms, a full hall bath, upper-level laundry, and linen storage. Enjoy Lake Lenape Park and nearby trails, easy access to PA-309
USD 479,210
24 Oakwood Lane # 50
View photo
Townhouse · for sale
USD 440,000
USD 229/sq.ft
24 Oakwood Lane # 50
Tylersport
· 1,916 sq.ft · 2 Bedrooms · 2 Baths · Townhouse
· Office room · Equipped kitchen · Parking
Tylersport · 1,916 sq.ft · 2 Bedrooms · 2 Baths · Townhouse · Office room · Equipped kitchen · Parking
Thoughtfully designed for easy main-level living, this move-in ready home features an open-concept layout with a dramatic two-story great room, casual dining area, and a well-appointed kitchen that flows seamlessly into the main living space. The kitchen showcases white cabinetry, quartz countertops, upgraded KitchenAid appliances, a designer tile backsplash, a spacious center island, and brushed bronze fixtures and hardware for a warm contemporary feel. Luxury vinyl plank flooring extends throughout the main living areas. The first-floor primary suite offers a spacious walk-in closet and a private bath with dual vanities and a large shower. Upstairs, a versatile loft, dedicated office, and secondary bedroom with a walk-in closet and full bath provide comfortable space for guests, hobbies, or working from home. Additional highlights include an oak staircase with painted risers, a two-car garage, convenient everyday entry, powder room, and first-floor laundry. Some photos have been virt
USD 440,000
3 Nanlyn Avenue
View photo
House · for sale
USD 440,000
USD 425/sq.ft
3 Nanlyn Avenue
Tylersport
· 1,033 sq.ft · 3 Bedrooms · 2 Baths · House
· Garden · Office room · Gym · Cellar
Tylersport · 1,033 sq.ft · 3 Bedrooms · 2 Baths · House · Garden · Office room · Gym · Cellar
Just Listed in Sellersville! 3 Nanlyn Avenue, Sellersville, PA 18960 Looking for a home with space, comfort, and a fantastic yard, this charming 3-bedroom, 2-bathroom detached home has everything you've been searching for, Step inside to discover a bright and inviting layout designed for everyday living and entertaining. The finished basement offers the perfect flex space for a family room, game room, home office, gym, or guest suitethe possibilities are endless! Outside, you'll love the large lot with plenty of room for backyard barbecues, gardening, pets, or creating your own outdoor oasis. Detached Single-Family Home Convenient Location Near Shopping, Restaurants, Parks & Major Commuter Routes Whether you're a first-time homebuyer, looking for more room to grow, or simply searching for a move-in-ready home in Sellersville, PA, this property is one you won't want to miss! This property is sold As-Is, Where-is. Some images in this listing have been virtually staged
USD 440,000
103 Unami Way
View photo
Townhouse · for sale
USD 474,900
USD 199/sq.ft
103 Unami Way
Tylersport
· 2,379 sq.ft · 3 Bedrooms · 2 Baths · Townhouse
· Office room · Deck · Equipped kitchen · Parking
Tylersport · 2,379 sq.ft · 3 Bedrooms · 2 Baths · Townhouse · Office room · Deck · Equipped kitchen · Parking
Welcome to Lenape Woods, a new townhome community by The Moser Group in the heart of historic Sellersville one of Bucks County's most sought-after boroughs. The Bradbury is a stunning three-story townhome offering approximately 2,385 square feet of contemporary design, high-end finishes, and smart, flexible living spaces. The ground floor welcomes you with a covered porch, a versatile flex room perfect as a home office, media room, or hobby space plus a utility area and oversized one-car garage. The open main level features a spacious great room flowing into a kitchen with center island, a dedicated dining room, a guest powder room, and access to a private deck for outdoor entertaining. The upper level delivers a generous primary suite with walk-in closet and spa-like bath, two additional bedrooms, a full hall bath, upper-level laundry, and linen storage. Enjoy Lake Lenape Park and nearby trails, easy access to PA-309 and PA-152, and local favorites including the Sellersville Theater 1
USD 474,900
216 N Main Street #
View photo
Townhouse · for sale
USD 319,900
USD 199/sq.ft
216 N Main Street #
Tylersport
· 1,604 sq.ft · 3 Bedrooms · 2 Baths · Townhouse
· Garden · Equipped kitchen · Cellar · Parking
Tylersport · 1,604 sq.ft · 3 Bedrooms · 2 Baths · Townhouse · Garden · Equipped kitchen · Cellar · Parking
Don't miss the opportunity to own this spacious twin in the heart of Souderton Borough! A welcoming front porch leads into a generously sized living room featuring wood flooring, a dining room, and an eat-in kitchen. The home offers three bedrooms and two full bathrooms, providing plenty of space and convenience. The home also features a finished basement, offering additional usable space, along with a backyard for outdoor enjoyment and gardening, plus private parking at the rear of the property. Conveniently located near shopping, dining, and major routes. The property may offer potential for certain business or commercial uses, subject to Souderton Borough zoning requirements, permits, and approvals. Buyer and buyer's agent are responsible for verifying any intended use with the Borough. Move-in ready and recently passed the required rental U&O inspection. Property is being sold in AS-IS condition. Square footage is approximate. Buyer and buyer's agent are responsible for independent
USD 319,900
2200 Claymont Drive
View photo
House · for sale
USD 675,000
USD 195/sq.ft
2200 Claymont Drive
Tylersport
· 3,455 sq.ft · 4 Bedrooms · 3 Baths · House
· Fireplace · Equipped kitchen
Tylersport · 3,455 sq.ft · 4 Bedrooms · 3 Baths · House · Fireplace · Equipped kitchen
Welcome home to this captivating stone-faced colonial, tucked away in one of Quakertown's most warm and welcoming premier neighborhoods. From the moment you pull up to the spacious lot along the wide, quiet streets, you will feel the perfect blend of a vibrant community spirit and a serene, private sanctuary. Enjoy absolute peace of mind with major mechanical tasks completely done, featuring a brand-new roof (2026) and a high-efficiency HVAC system (2018). Step inside to an inviting interior that checks every single box on your wish list. The entire first floor features seamless, modern luxury vinyl plank floors. At the heart of the home is a beautifully updated kitchen, boasting warm Hickory cabinets, elegant quartz countertops, and a stunning travertine tiled backsplash. It flows effortlessly into a sunlit family room, where you can cozy up by the magnificent corner stone gas fireplace. Upstairs, the sprawling master bedroom offers a true retreat, complete with two independent walk-i
USD 675,000
1125 Payne Road
View photo
House · for sale
USD 675,000
USD 202/sq.ft
1125 Payne Road
Tylersport
· 3,337 sq.ft · 4 Bedrooms · 2 Baths · House
· Fireplace · Equipped kitchen · Cellar
Tylersport · 3,337 sq.ft · 4 Bedrooms · 2 Baths · House · Fireplace · Equipped kitchen · Cellar
Some homes are defined by what they offer. Others are defined by how they make you feel. Welcome to 1125 Payne Road a beautifully maintained Cape Cod situated on 5 private wooded acres in the Upper Perkiomen School District. Offering 2,357 square feet of living space, with an additional approximate 1,000 square feet of finished space in the basement, this home delivers privacy, flexibility, and everyday comfort in a park like setting that is almost impossible to find. Inside, the home features 4 bedrooms and 2 full bathrooms and has a warm, functional layout. A tastefully upgraded eat-in kitchen has quartz countertops, custom cabinetry, tile backsplash, double oven, ceiling fan, a deep apron farmhouse sink, and a butcher block breakfast bar overlooking the family room. Bamboo flooring runs throughout the main living areas, while the family room is anchored by a brand new propane fireplace and brick surround with mantel. The sunroom offers expansive views of the property and serves as a
USD 675,000
4331 E Campbell Road
View photo
House · for sale
USD 849,500
USD 242/sq.ft
4331 E Campbell Road
Tylersport
· 3,498 sq.ft · 4 Bedrooms · 4 Baths · House
· Fireplace · Equipped kitchen · Swimming pool
Tylersport · 3,498 sq.ft · 4 Bedrooms · 4 Baths · House · Fireplace · Equipped kitchen · Swimming pool
Entertainers Paradise with acreage welcome to 4331 E. Campbell Rd. This ranch home sits on 11 private acres mixed with woods and open spaces. This 4bedroom, 4.5bath home has lots of charm offering multiple living areas, a full inlaw/guest suite, and an outdoor oasis built for your relaxation and enjoyment. Inside, the home unfolds with spaces crafted for comfort and connection. The sunroomstyle family room with Cathedral ceilings, is warmed by a propane fireplace, invites natural light and views of the pool area. The formal living room with wood floors features a wood burning fireplace adding ambiance throughout the seasons. The eatin kitchen serves as the heart of the home, perfect for everyday meals or entertaining. A standout feature is inlaw/guest suite, complete with its own kitchenette, sitting area, and private bathroom ideal for extended family, guests, or multigenerational living. A dedicated laundry room and a bar area open to a bright living room and bonus room, creating a s
USD 849,500

Get email alerts

Don't miss out: be the first to know about new properties

The alert was correctly created

On subscribing you accept the conditions of use and the privacy policy
Alert
Receive new ads in your inbox
Save this search
Receive alerts for new listings

We'll send you an email when we have new properties for: "Properties for sale in Tylersport"

The alert was correctly created

Argus, West Rockhill township Bucks County Pennsylvania
Telford, Telford borough Telford borough Bucks County Pennsylvania
Get email alerts and be the first to see new listings
Required field
On subscribing I accept the terms of the privacy policy
Perfect! You'll soon start receiving new listings via email
Alert
Receive an email when we have new ads for Properties for sale in Tylersport
Save this search
Filters

Bedrooms

Size (sq.ft)

sq.ft
sq.ft

Price

USD
USD

Property type

Bathrooms

Clear all filters
Receive notifications when new entries are published.