171 properties for sale in Tyree

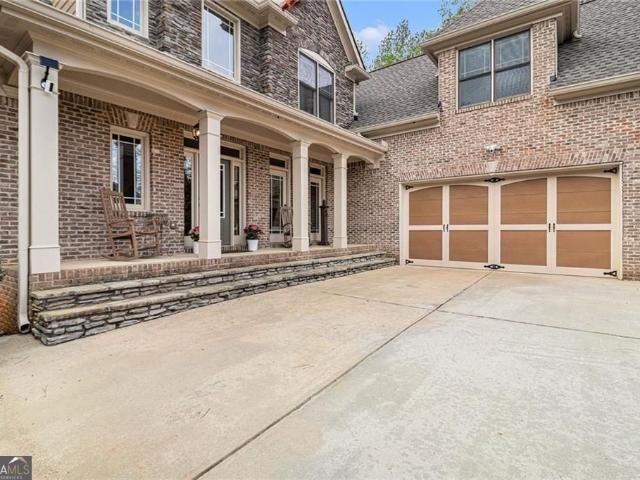
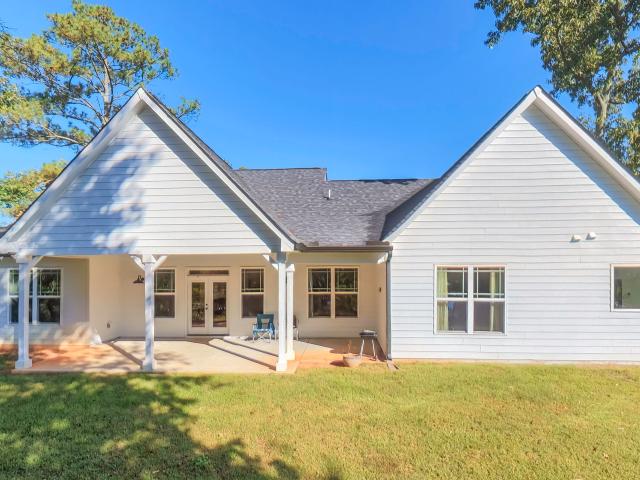
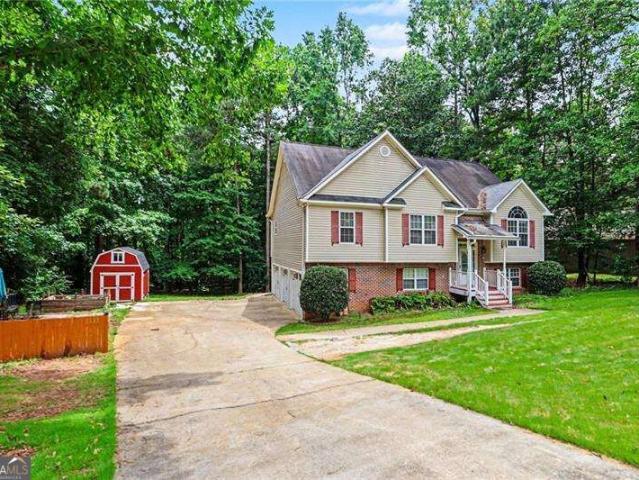
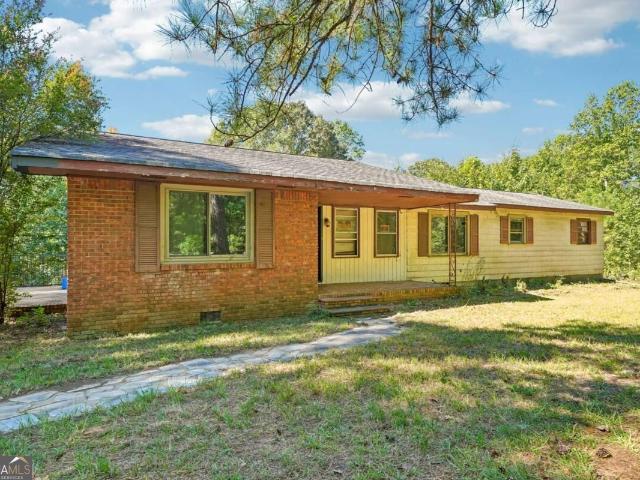
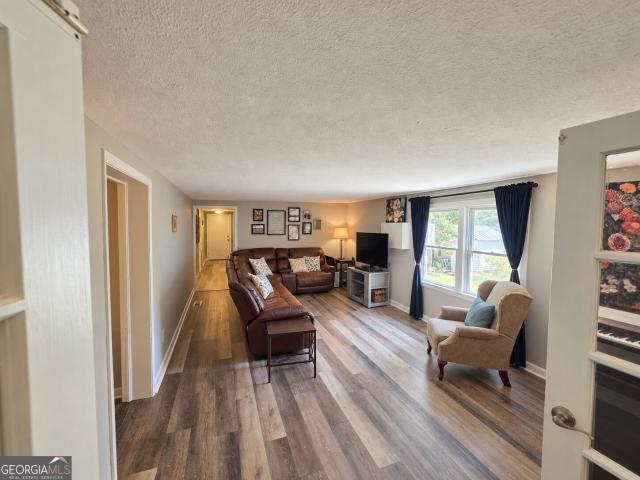
7102 Tyree Road
View photo
House · for sale
USD 286,997
USD 121/sq.ft
7102 Tyree Road
Tyree
· 2,357 sq.ft · 3 Bedrooms · 1 Bath · House
· Cellar
Tyree · 2,357 sq.ft · 3 Bedrooms · 1 Bath · House · Cellar
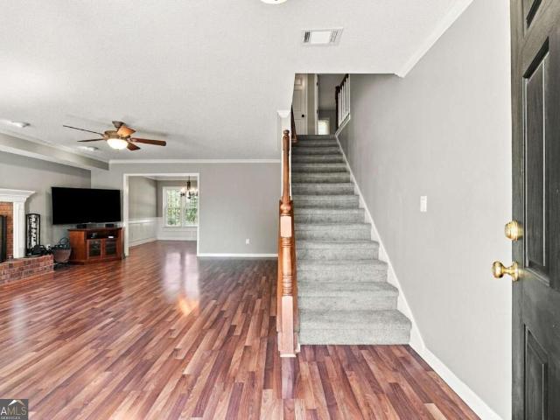
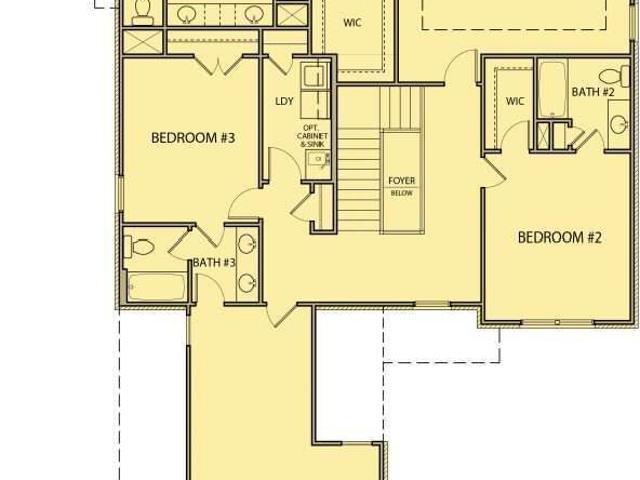
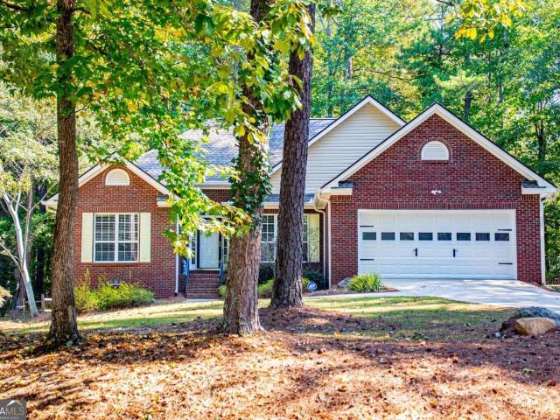
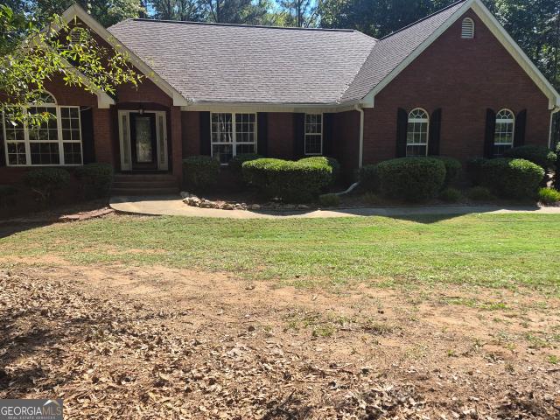
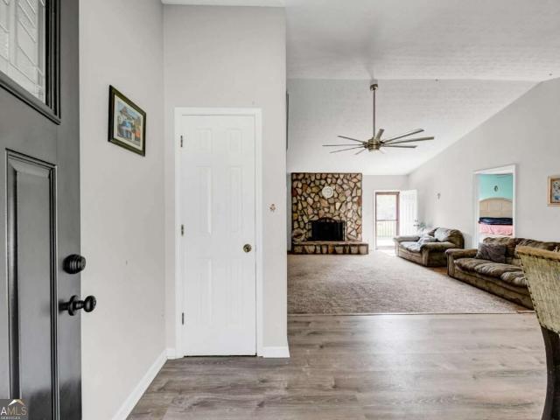
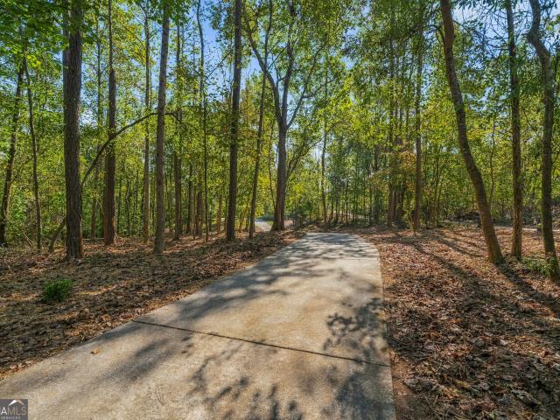
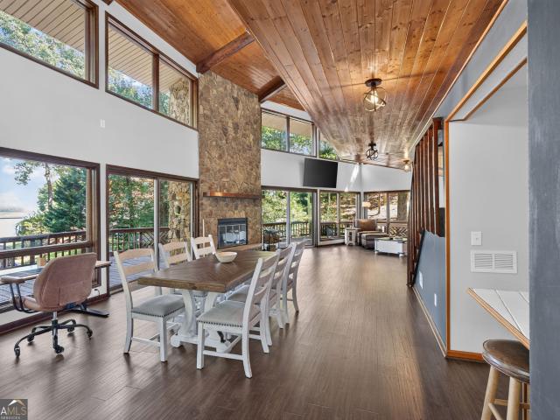
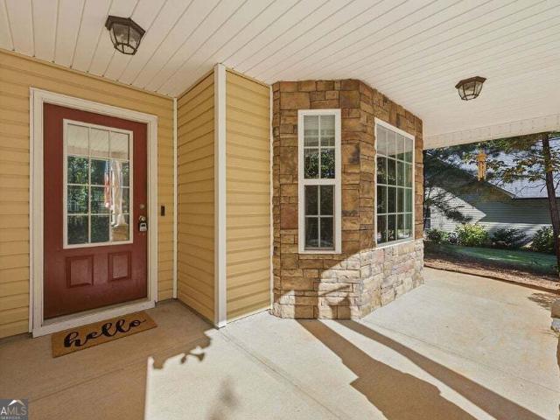
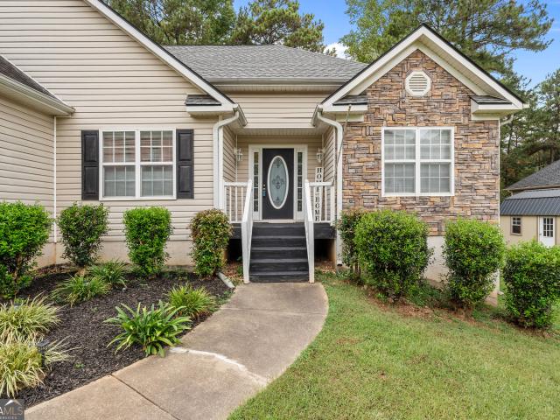
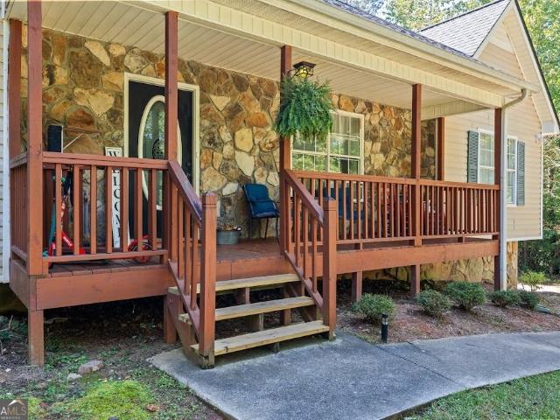
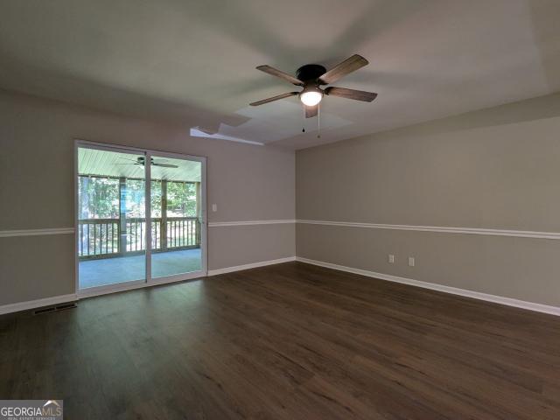
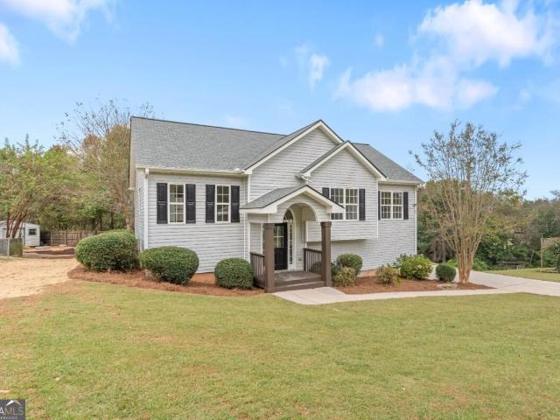
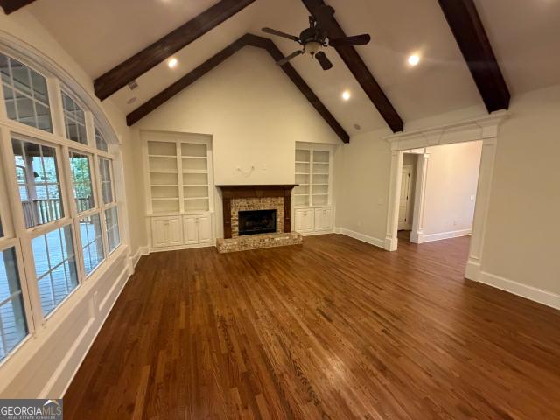
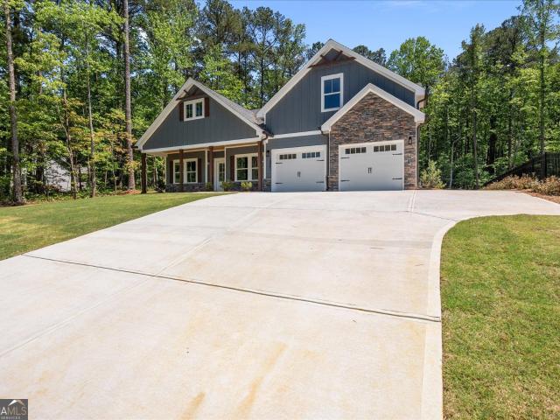
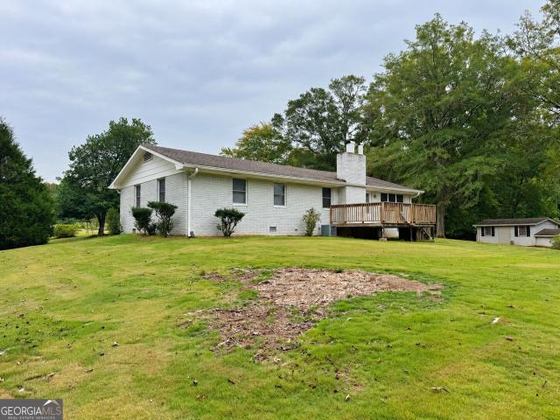
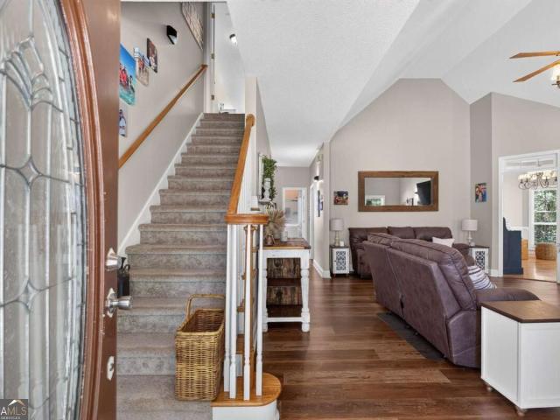
Approximately 2.5 acres in Winston with a main home, separate 1-bedroom, 1-bath guest house, and room to spread out. The main home features a semi-open living concept, recent updates, and a spacious basement offering flexibility for additional living space or future expansion. The guest house provides options for visiting family, a separate workspace, or potential rental use. Located just off Highway 166 with convenient access to Carrollton, Villa Rica, and Douglasville, this property offers space and versatility for family living. Seller will consider closing cost assistance or an interest rate buydown with an acceptable offer
USD 286,997
6940 fletcher drive
View photo
House · for sale
USD 425,000
USD 162/sq.ft
6940 fletcher drive
Tyree
· 2,616 sq.ft · 4 Bedrooms · 3 Baths · House
· Garden · Gym · Swimming pool
Tyree · 2,616 sq.ft · 4 Bedrooms · 3 Baths · House · Garden · Gym · Swimming pool
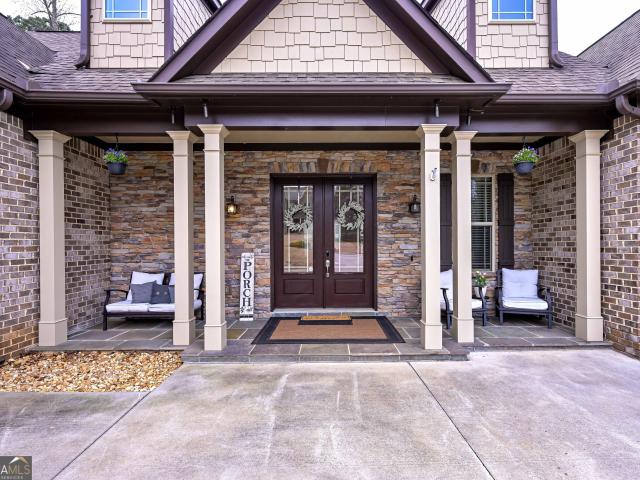
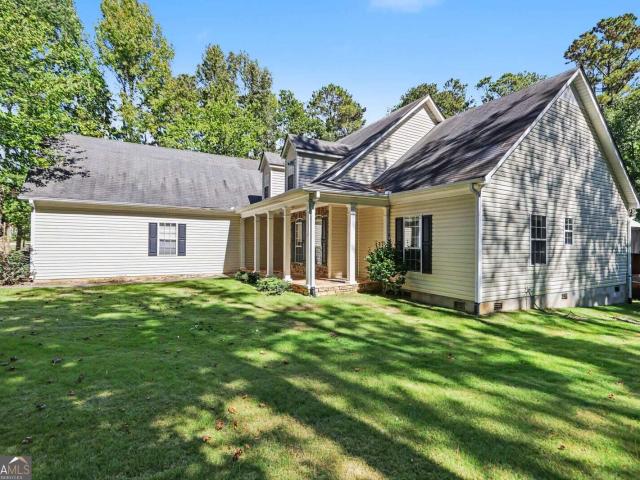
Welcome home to this spacious and beautifully refreshed 4-bedroom, 3-bath ranch offering a versatile floor plan, multiple living spaces, and plenty of room to live, work, and entertain. The thoughtfully designed layout features a private primary suite tucked away in its own wing, separate from the secondary bedrooms for added privacy and comfort. A standout feature of this home is the spacious bonus/flex room with its own full bathroom, offering endless possibilities for a teen retreat, family media room, home office, gym, guest suite, or whatever best fits your lifestyle. The generous living spaces provide plenty of room for gathering, while the large sunroom just off the living room creates a bright and inviting space to relax and enjoy views of the backyard. With walls of windows, the sunroom is filled with natural light and brings the outdoors in. Step outside to your own private outdoor retreat featuring an above-ground pool with custom decking-perfect for summer fun, entertaining
USD 425,000
7497 Treehouse Court
View photo
House · for sale
USD 650,000
USD 117/sq.ft
7497 Treehouse Court
Tyree
· 5,543 sq.ft · 5 Bedrooms · 3 Baths · House
· Terrace · Cellar · Parking
Tyree · 5,543 sq.ft · 5 Bedrooms · 3 Baths · House · Terrace · Cellar · Parking
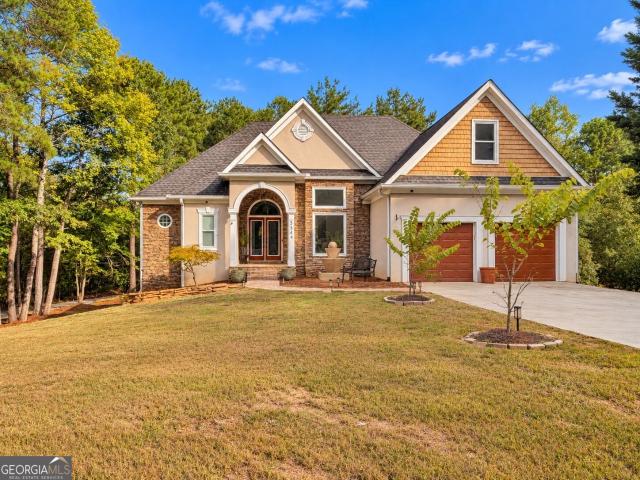
Another huge price reduction! *. Best $/sf! You do not want to miss this one. *. Ready to sell and better than new. *. WOW! The interior has been freshly painted, new carpet has been installed on the main level, and several additional upgrades have already been completed. Making this home truly better than new! *. ONLY $117/SF. *. You can't find a better deal! FAB-U-LOUS, 2-story, 5 BEDROOM/3.5 bath 5546 sf brick and concrete siding home on a full finished basement situated in a cul-de-sac adjacent to community pool, clubhouse, tennis courts, and playground (so plenty of parking and great for kids and parties). As a FORMER MODEL HOME, this property already had all the upgrades but the most recent owners just made it better! New 30 year architecturally shingled roof and tankless hot water heater! Compare to new construction around the corner which starts at $750k, then add 2263 FINISHED TERRACE LEVEL and prime location next to POOL and PLAYGROUND in CUL DE SAC, and you really have a BET
USD 650,000
5286 Greenway Drive
View photo
House · for sale
USD 445,000
USD 183/sq.ft
5286 Greenway Drive
Tyree
· 2,422 sq.ft · 3 Bedrooms · 2 Baths · House
· Fireplace · Swimming pool
Tyree · 2,422 sq.ft · 3 Bedrooms · 2 Baths · House · Fireplace · Swimming pool
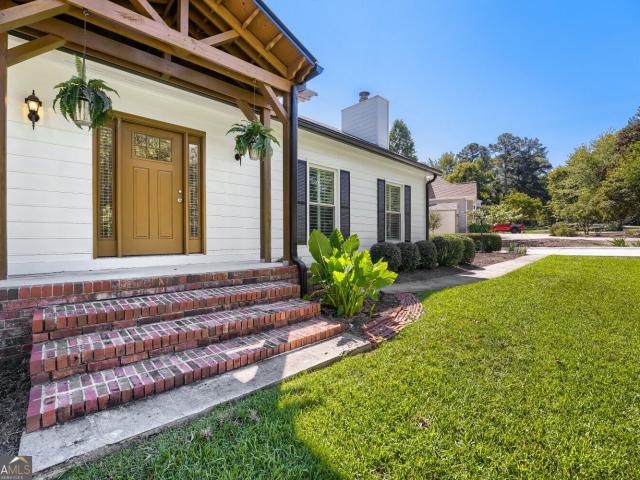
Your modern dream home is waiting for you in Fairfield! Built in 2020, this stunning home offers the perfect blend of comfort, style, and community living. Enjoy incredible amenities, including a private beach, swimming pools, and a golf community! Inside, you'll find an inviting open-concept layout filled with natural light, a beautiful fireplace, and a spacious upstairs bonus room with endless possibilities. The luxurious primary suite features TWO walk-in closets and a large soaking tub-perfect for relaxing at the end of the day. Step outside to the covered back porch, where you can sip your morning coffee, entertain guests, or simply unwind while taking in the gorgeous lake views
USD 445,000
4890 Cordero Court
View photo
House · for sale
USD 295,300
USD 133/sq.ft
4890 Cordero Court
Tyree
· 2,207 sq.ft · 4 Bedrooms · 3 Baths · House
· Office room · Fireplace · Equipped kitchen
Tyree · 2,207 sq.ft · 4 Bedrooms · 3 Baths · House · Office room · Fireplace · Equipped kitchen
Space, privacy, acreage, $0 down USDA financing eligibility, and no HOA-this one checks all the right boxes! Nestled on 1.25 acres in Winston, this multi-level home offers a versatile floor plan designed to fit a variety of lifestyles. Even better, brand-new stainless steel kitchen appliances are scheduled to be installed on June 30th, giving the kitchen a fresh, modern update for the new owner. The main level features a spacious primary suite, two additional secondary bedrooms, a full hall bath, and a welcoming living room anchored by a cozy fireplace. The lower level offers a private bedroom and full bathroom, making it ideal for guests, a home office, multi-generational living, or flexible bonus space. One of the standout features of this property is its location within a USDA-eligible area, meaning qualified buyers may be able to purchase the home with a USDA Rural Development loan requiring $0 down payment. With no HOA restrictions, you'll have the freedom to enjoy your property y
USD 295,300
5741 Liberty Road
View photo
House · for sale
USD 174,900
USD 104/sq.ft
5741 Liberty Road
Tyree
· 1,679 sq.ft · 3 Bedrooms · 2 Baths · House
· Patio · Deck · Fireplace · Parking
Tyree · 1,679 sq.ft · 3 Bedrooms · 2 Baths · House · Patio · Deck · Fireplace · Parking
Investors, renovators & diy buyers. Bring your vision! Sitting on approximately 2 acres in Winston, this spacious ranch offers an excellent opportunity to renovate, customize, and create something special. The home features a generous floor plan with multiple bedrooms, a large den with brick fireplace, separate living and dining spaces, and plenty of room to rework the layout to fit your plans. One of the biggest opportunities is the potential to create a second bathroom, with an area already partially opened up and ready for the next owner to complete. Outside, the property offers the space that is getting harder to find. Approximately 2 acres with mature trees, plus a covered front porch, rear patio/deck area and an exceptionally large, covered carport/outdoor space. Whether you're looking for your next renovation project, investment property, or a home you can transform and make your own, 5741 Liberty Road has the space, land and potential to make it worth the effort. Property is in
USD 174,900
4950 Donny Brook Lane
View photo
House · for sale
USD 400,000
USD 128/sq.ft
4950 Donny Brook Lane
Tyree
· 3,111 sq.ft · 4 Bedrooms · 3 Baths · House
· Patio · Office room · Fireplace · Equipped kitchen
Tyree · 3,111 sq.ft · 4 Bedrooms · 3 Baths · House · Patio · Office room · Fireplace · Equipped kitchen
Welcome home to this beautifully updated home nestled on over one acre in the established Donny Brook subdivision in Douglasville. Featuring a classic brick front and four bedrooms, three full baths, and a partially finished bonus room, this 3,121 sq ft two-story home offers the space and flexibility today's buyers are looking for. All in a move-in ready package. The main level welcomes you with luxury vinyl plank flooring, tons of natural light, and a warm fireplace that anchors the living space. A private bedroom and full bath on the main floor provide ideal space for guests, a home office, or multigenerational living. The kitchen opens right out to the patio. Perfect for easy indoor-outdoor living and entertaining. Upstairs, the spacious primary suite is a true retreat. A generous room with vaulted ceilings and a dedicated sitting area, complemented by an ensuite bath with brand new vanities, mirrors, flooring, and lighting. Two additional bedrooms, a full hall bath, and a bonus roo
USD 400,000
5420 Belle Meade Drive
View photo
House · for sale
USD 319,900
USD 154/sq.ft
5420 Belle Meade Drive
Tyree
· 2,077 sq.ft · 4 Bedrooms · 3 Baths · House
· Office room · Equipped kitchen · Swimming pool · Cellar · Parking
Tyree · 2,077 sq.ft · 4 Bedrooms · 3 Baths · House · Office room · Equipped kitchen · Swimming pool · Cellar · Parking
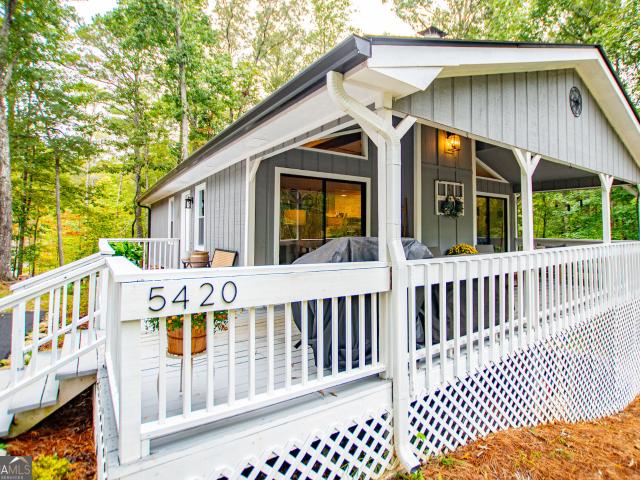
Tranquil home with character and charm nestled within amenity-filled Fairfield Plantation. Open-concept floorplan, surrounded by a stacked stone wall with wood-burning stove, aimed at versatility, entertainment and relaxation. Features abound with granite countertops, eat-in kitchen bar, wood beams, large windows and glass doors, Finished basement to accommodate your changing needs. Entertainment space, home office area, playroom, and bedroom options for family or guests. Surrounded by trees and lush greenspace, this home feels like a year-round vacation spot. Very well maintained with a remodel and updates in 2024 including roof, windows, flooring, interior and exterior paint, lighting, bathroom fixtures and more. Floorplan maximizes space inside and out. 4 BR, 3 BA, living spaces on main and lower levels, newly paved expanded area for parking and driveway with easy access to home. A perfect pricepoint to live in a gated community. Treasured amenities include clubhouse/dining, pools,
USD 319,900
397 Sandhill Hickory Level Road
View photo
House · for sale
USD 439,000
USD 178/sq.ft
397 Sandhill Hickory Level Road
Tyree
· 2,465 sq.ft · 4 Bedrooms · 3 Baths · House
· Garden · Deck
Tyree · 2,465 sq.ft · 4 Bedrooms · 3 Baths · House · Garden · Deck
Discover the charm and potential of this spacious ranch-style home nestled on a small lake in Carrollton! Featuring generous living space, beautiful hardwood floors, and a versatile layout, this home offers plenty of room to make it your own. Enjoy peaceful lake views from the screened-in porch, fishing on the private dock or spend time outdoors in the large, level backyard. The deck features a gas hookup for your grill, making outdoor cooking and entertaining a breeze! Looking for even more room? The walk-in attic offers the potential to be finished for additional space. Whether you're looking for room to grow, a peaceful setting, or the opportunity to create a home that fits your lifestyle, this property has so much to offer. Conveniently situated 18 minutes from I-20 and just 15 minutes from the shops, restaurants, and charm of the Carrollton Square. Don't miss your chance to make this home your own!
USD 439,000
7355 Rand Drive
View photo
House · for sale
USD 1,500,000
USD 174/sq.ft
7355 Rand Drive
Tyree
· 8,579 sq.ft · 6 Bedrooms · 5 Baths · House
· Office room · Fireplace · Equipped kitchen
Tyree · 8,579 sq.ft · 6 Bedrooms · 5 Baths · House · Office room · Fireplace · Equipped kitchen
Where Atlanta's west side opens up to five private acres, this French Provincial estate in Dog River Reserve was built to a standard you rarely find at any price. It has four-sided brick and stone construction, custom inlaid stone flooring in the foyer, coffered ceilings, extensive custom millwork throughout, and a European stone mantle anchoring the oversized living room. Every room shows the hand of a builder who refused to cut a single corner. The chef's kitchen is a true showpiece, with double waterfall-edge quartz islands and high-end finishes. It opens to an expansive breakfast area and a keeping room with a stone fireplace and custom built-ins. An executive office, formal dining, and a stunning mini bar complete a main level made for entertaining on a grand scale. The main-level owner's suite is a private retreat with a spa bath, whirlpool soaking tub, separate shower, and massive custom closet, joined by two additional bedrooms on the main. Upstairs you'll find a tiered home ci
USD 1,500,000
7499 Waterview Cove
View photo
House · for sale
USD 752,806
USD 208/sq.ft
7499 Waterview Cove
Tyree
· 3,606 sq.ft · 4 Bedrooms · 4 Baths · House
· Deck · Fireplace · Equipped kitchen · Parking · Cellar
Tyree · 3,606 sq.ft · 4 Bedrooms · 4 Baths · House · Deck · Fireplace · Equipped kitchen · Parking · Cellar
Welcome home to the Carter B Plan by Obie Award-Winning Builder, Kerley Family Homes! This home features 4 bedrooms and 4 full baths with a main-level guest bedroom and full bath. The main level includes a foyer, formal dining room, gourmet kitchen with oversized island, breakfast area, spacious family room with fireplace, sunroom, covered deck, and mudroom. Upstairs features the primary suite with private bath and walk-in closets, two additional bedrooms, additional baths, laundry room, and media room. The 1,715 sq. ft. Unfinished basement provides additional space for future possibilities. A 3-car garage completes the home. Conveniently located in Hurricane Pointe with easy access to Douglasville, shopping, dining, and major roadways. Every Kerley Family Home includes a builder's warranty and an in-wall Pestban system for added peace of mind
USD 752,806
3051 Lakeview Parkway
View photo
House · for sale
USD 349,900
USD 198/sq.ft
3051 Lakeview Parkway
Tyree
· 1,765 sq.ft · 3 Bedrooms · 2 Baths · House
· Deck · Equipped kitchen
Tyree · 1,765 sq.ft · 3 Bedrooms · 2 Baths · House · Deck · Equipped kitchen
Has HGTV been here for a redo? Amazing recent upgrades just to name a few: Renovated kitchen with new applicances, flooring, countertops and and farmhouse sink. Renovated 2 baths with walk in shower in Master, new flooring, new driveway addition ($9000) and new deck. Just 1 minute from the gate and all on one lever. This is a must see!
USD 349,900
7665 Berea Road
View photo
House · for sale
USD 445,000
USD 140/sq.ft
7665 Berea Road
Tyree
· 3,175 sq.ft · 4 Bedrooms · 3 Baths · House
· Equipped kitchen · Cellar
Tyree · 3,175 sq.ft · 4 Bedrooms · 3 Baths · House · Equipped kitchen · Cellar
10,000 seller incentive to use for closing cost or pay down buyer's rate1 This one is a rare find! Renovated ranch on a full finished basement in the Dog river basin of Douglas county. Quite area home that sits on an acre surrounded by woods and wildlife. This home has been recently renovated with new paint, fixtures, carpet, granite, etc. You will find an open floorplan upstairs with a master bedroom/bathroom suite. Fully finished living area downstairs that has a living room, kitchenette, bathroom, bedroom, and a possible 5th bedroom or flex room to use as an office or workout room. There is also an unfinished are downstairs that could serve as a workshop or just use for extra storage. This home sits in a great location and not far from I20, restaurants, schools, etc. Home warranty is included, so no worries!
USD 445,000
8535 Downs Road
View photo
House · for sale
USD 315,000
USD 237/sq.ft
8535 Downs Road
Tyree
· 1,324 sq.ft · 3 Bedrooms · 2 Baths · House
· Patio · Garden · Fireplace · Equipped kitchen
Tyree · 1,324 sq.ft · 3 Bedrooms · 2 Baths · House · Patio · Garden · Fireplace · Equipped kitchen
Enjoy room to spread out in this inviting Winston ranch, set back from the road with an expansive lawn and mature trees that create a beautiful natural backdrop. A covered front porch welcomes you inside, where a vaulted ceiling adds an airy feel to the spacious living room. The striking stone fireplace anchors the space, creating a warm setting for relaxed evenings and gatherings. The adjoining dining area connects conveniently to the kitchen, where ample cabinetry, generous counter space, and a double-oven range make preparing meals easy. A tile backsplash adds character, while the window above the sink brings in natural light and views of the yard. One of the home's standout features is the oversized second living area, offering the flexibility to create a comfortable media room, recreation space, or an additional gathering area. Large windows brighten the room, and French doors lead directly to the covered side patio, making it easy to take entertaining outdoors. The primary bedroo
USD 315,000
5522 Tyree Road
View photo
House · for sale
USD 625,000
USD 177/sq.ft
5522 Tyree Road
Tyree
· 3,531 sq.ft · 5 Bedrooms · 4 Baths · House
· Garden · Fireplace · Equipped kitchen · Cellar
Tyree · 3,531 sq.ft · 5 Bedrooms · 4 Baths · House · Garden · Fireplace · Equipped kitchen · Cellar
3 acres | ranch over full basement | finished & unfinished basement space | 10 minutes to i-20 | 45 minutes to hartsfield-jackson atlanta international airport! Enjoy privacy, acreage, and convenience with this spacious ranch home situated on 3 beautiful acres in Winston, GA. Located just 10 minutes from I-20, approximately 30 minutes from Downtown Atlanta, and 45 minutes from Hartsfield-Jackson Atlanta International Airport, this property offers peaceful country living with easy access to shopping, dining, and major commuter routes. Inside, the main level features soaring ceilings, custom hardwood floors, a spacious family room with gas fireplace, and a formal dining room. The kitchen offers a large center island, abundant cabinetry, generous counter space, and a breakfast area overlooking the backyard. The main-level owner's suite includes double vanities, a soaking tub, separate shower, and walk-in closet. Three additional bedrooms, two full bathrooms, and a laundry room with utilit
USD 625,000
9020 Lakeview Parkway
View photo
House · for sale
USD 685,000
USD 212/sq.ft
Updated
9020 Lakeview Parkway
Tyree
· 3,229 sq.ft · 4 Bedrooms · 4 Baths · House
· Terrace · Fireplace · Equipped kitchen
Tyree · 3,229 sq.ft · 4 Bedrooms · 4 Baths · House · Terrace · Fireplace · Equipped kitchen
Experience lakefront living at its finest in the gated Fairfield Plantation community! Overlooking beautiful Treasure Lake, this distinctive 4-bedroom, 4-bath home offers approximately 3,232 square feet of finished living space across three levels, approximately 110 feet of lake frontage, and a private single-slip dock. Soaring ceilings, exposed wood beams, two fireplaces, expansive windows, and an open catwalk create a warm, inviting atmosphere filled with architectural character and picturesque water views. The main-level primary suite offers everyday convenience, while two additional upstairs bedrooms provide comfortable accommodations for family or guests. One of this property's most impressive features is the fully finished terrace level, complete with a second full kitchen, spacious living area, bedroom, full bathroom, wet bar, laundry hookups, and private exterior entrance. This exceptional layout provides flexibility for multigenerational living, extended family, visiting guest
USD 685,000
5307 Woodmere Court
View photo
House · for sale
USD 434,500
USD 209/sq.ft
5307 Woodmere Court
Tyree
· 2,077 sq.ft · 3 Bedrooms · 2 Baths · House
· Equipped kitchen · Swimming pool
Tyree · 2,077 sq.ft · 3 Bedrooms · 2 Baths · House · Equipped kitchen · Swimming pool
Enjoy the best of lake community living in Fairfield Plantation! This inviting home is located in a gated community packed with amenities and is within walking distance of the community's large lake and swimming beach. Spend your days boating, fishing, swimming, playing golf or tennis, relaxing by the pool, or grabbing a bite at the community restaurant. With so many activities to enjoy and golf carts cruising throughout the neighborhood, you may find everything you need for fun and relaxation right outside your door. Inside, the home offers a comfortable and functional layout with room to spread out. The main level features hardwood floors, a spacious kitchen with solid wood cabinetry, and a convenient primary suite. Recent improvements include a new roof, new hot water heater, and brand-new carpet, providing a great head start for the next owner. Upstairs, discover an expansive second living area nestled between two generously sized secondary bedrooms-an ideal setup for a media room,
USD 434,500
206 Chipley Creek Drive
View photo
House · for sale
USD 299,000
USD 191/sq.ft
206 Chipley Creek Drive
Tyree
· 1,561 sq.ft · 3 Bedrooms · 2 Baths · House
· Garden · Deck · Fireplace · Equipped kitchen · Parking
Tyree · 1,561 sq.ft · 3 Bedrooms · 2 Baths · House · Garden · Deck · Fireplace · Equipped kitchen · Parking
Welcome to 206 Chipley Creek in Villa Rica! This spacious 3-bedroom, 2-bath ranch offers an open floor plan, split-bedroom layout, and a private, fenced backyard in a quiet neighborhood. The inviting family room features vaulted ceilings, beautiful flooring, and a stone fireplace with gas starter. The kitchen offers white cabinetry, stainless steel appliances, plenty of counter space, and opens to the dining and living areas. The spacious primary suite features a tray ceiling, walk-in closet, double vanity, soaking tub, and separate shower. Step outside to enjoy the back deck overlooking the level, fenced backyard, perfect for relaxing, grilling, or entertaining. A standout feature of this property is the large outbuilding complete with electricity, heating, and cooling, offering endless possibilities for a workshop, hobby space, home office, or additional storage. With a two-car garage, spacious rooms, and great outdoor space, this home has so much to offer!
USD 299,000
795 Woodruff Road
View photo
House · for sale
USD 320,000
USD 270/sq.ft
795 Woodruff Road
Tyree
· 1,184 sq.ft · 3 Bedrooms · 2 Baths · House
· Patio · Garden · Gym · Fireplace · Equipped kitchen · Cellar
Tyree · 1,184 sq.ft · 3 Bedrooms · 2 Baths · House · Patio · Garden · Gym · Fireplace · Equipped kitchen · Cellar
Beautifully private setting surrounded by mature oak trees. This home features a new Roof, new HVAC system, new Water Heater, and updated flooring throughout. The spacious primary suite includes a walk-in closet and a well-appointed bathroom with double vanities, a separate shower, a soaking tub, and an adjoining laundry area. The upper level offers three bedrooms and two full baths, along with a cozy living area highlighted by a rock front and a wood-burning fireplace. The kitchen is thoughtfully designed with ample cabinetry and stainless steel appliances. The partially finished basement provides excellent versatility, including a dedicated man cave and multiple rooms ideal for office space, a home gym, or hobby areas. The basement is dry and offers generous storage options. Outdoor living is a standout feature, with two separate patios perfect for entertaining, a level backyard framed by a charming retaining wall, and plenty of space for a fire pit or additional seating areas
USD 320,000
5818 Wild Herrin Trail
View photo
House · for sale
USD 679,000
USD 139/sq.ft
5818 Wild Herrin Trail
Tyree
· 4,855 sq.ft · 5 Bedrooms · 3 Baths · House
· Fireplace · Parking · Cellar
Tyree · 4,855 sq.ft · 5 Bedrooms · 3 Baths · House · Fireplace · Parking · Cellar
Welcome to an exceptional custom-built residence where timeless craftsmanship, thoughtful design, and everyday comfort come together beautifully. This impressive one-owner, three-sided brick home offers approximately 4,863 square feet of finished living space, featuring 5 bedrooms, 3.5 bathrooms, and a 2-car courtyard-entry garage plus a third garage in basement. From the moment you arrive, the home's distinctive presence and attention to detail are unmistakable. Inside, the spacious and inviting floor plan is designed for both elegant entertaining and comfortable everyday living. The expansive great room serves as the heart of the home, highlighted by a warm wood-burning fireplace, custom built-ins for firewood, and additional display cabinetry perfect for showcasing treasured collections and family memories. Beautiful hardwood floors extend throughout the main level, while the family room adds architectural character with striking coffered ceilings. The open-concept design creates an
USD 679,000
5364 Britton Drive
View photo
House · for sale
USD 400,000
USD 191/sq.ft
5364 Britton Drive
Tyree
· 2,088 sq.ft · 4 Bedrooms · 2 Baths · House
· Fireplace · Equipped kitchen · Cellar · Parking
Tyree · 2,088 sq.ft · 4 Bedrooms · 2 Baths · House · Fireplace · Equipped kitchen · Cellar · Parking
Space to live, room to grow, and a location designed for enjoying the Fairfield Plantation lifestyle. Set on a spacious. 44-acre corner lot, this distinctive 4-bedroom home combines true one-level living with flexible bonus space, a full unfinished basement, and plenty of room outside-including generous parking for additional vehicles or a boat for days on Fairfield's 300-acre ski lake. Recent improvements add to the appeal, including a new roof installed in October 2026, while the home's character and thoughtful layout set it apart from the moment you arrive. Stone accents, arched architectural details, and updated double front doors create a welcoming first impression, while refinished hardwood floors, detailed trim work, and vaulted ceilings carry that character inside. At the heart of the home, the family room features a dramatic floor-to-ceiling stone wood-burning fireplace and flows easily into the formal dining room and kitchen. Granite countertops, stainless steel appliances, a
USD 400,000
7270 Tara Drive
View photo
House · for sale
USD 325,000
USD 189/sq.ft
7270 Tara Drive
Tyree
· 1,711 sq.ft · 2 Bedrooms · 2 Baths · House
· Garden · Fireplace · Equipped kitchen · Parking
Tyree · 1,711 sq.ft · 2 Bedrooms · 2 Baths · House · Garden · Fireplace · Equipped kitchen · Parking
Welcome home to this meticulously maintained residential property, 7270 Tara Drive, Villa Rica, GA, a 1982 ranch-style residence offering approx. 1800 square feet of living space in great condition. This attractive property presents a unique opportunity for resort lifestyle at an affordable price. The galley kitchen is thoughtfully appointed for practical durability and or culinary pursuits. The living room serves as a central gathering space, featuring a welcoming fireplace for ambient warmth, complemented by built-in shelves for curated displays, and decorative columns that lend a touch of classical elegance to the interior architecture. This property also includes an attached 2 car large garage for convenience, an inviting 4 seasons sun room for outdoor relaxation, and a dedicated outdoor dining area, perfect for al fresco entertaining. Whether your watching the sun rise or set over the gorgeous backyard thats overlooking the golf course, enjoy the many wildlife guests, or enjoying
USD 325,000
502 Willow Way
View photo
Townhouse · for sale
USD 180,000
USD 174/sq.ft
502 Willow Way
Tyree
· 1,033 sq.ft · 2 Bedrooms · 1 Bath · Townhouse
· Deck · Equipped kitchen · Swimming pool
Tyree · 1,033 sq.ft · 2 Bedrooms · 1 Bath · Townhouse · Deck · Equipped kitchen · Swimming pool
There's a lot to love about 502 Willow Way, starting with the work that's already done for you. This 2-bed, 1.5-bath townhouse in the gated Fairfield Plantation community has new kitchen cabinets, granite countertops, and new appliances. Fresh paint, new LVP flooring, updated lighting and plumbing fixtures, and new bathroom vanities carry the refresh throughout. The big-ticket items are covered too: new HVAC system, water heater, windows, and exterior doors. Step out back to the screened-in deck, a great spot for morning coffee or evening relaxation without the bugs. Beyond your door, enjoy golf, tennis, pickleball, pools, boating, a beach, nature trails, and community dining. I-20 is close by for an easy commute. Schedule your showing today!
USD 180,000
404 Bryce Court
View photo
House · for sale
USD 324,900
USD 168/sq.ft
404 Bryce Court
Tyree
· 1,927 sq.ft · 3 Bedrooms · 2 Baths · House
· Garden · Office room · Cellar
Tyree · 1,927 sq.ft · 3 Bedrooms · 2 Baths · House · Garden · Office room · Cellar
Welcome to 404 Bryce Court! This freshly remodeled 3 bedroom, 2 bath home with a finished basement with two flexible spaces offers a modern, move in ready feel in a desirable Carrollton location. Step inside to discover beautifully refreshed living spaces with updated finishes throughout. The remodeled interior provides a clean, contemporary atmosphere while maintaining the comfort and functionality of a traditional home. With three bedrooms and two full bathrooms, there is plenty of room for everyday living, guests, or a home office. Conveniently located near shopping, dining, schools, and everyday amenities, this home is a must see! Step into the backyard and enjoy your own private retreat, featuring a peaceful pond and inviting fire pit perfect for relaxing evenings, entertaining guests, and enjoying the outdoors. Seller will consider providing a 1-year home warranty with acceptable offer and terms. Come experience the updates and charm of 404 Bryce Court for yourself
USD 324,900
7121 Rand Drive
View photo
House · for sale
USD 600,000
USD 179/sq.ft
7121 Rand Drive
Tyree
· 3,337 sq.ft · 4 Bedrooms · 3 Baths · House
· Swimming pool · Deck · Equipped kitchen · Parking
Tyree · 3,337 sq.ft · 4 Bedrooms · 3 Baths · House · Swimming pool · Deck · Equipped kitchen · Parking
Tucked away on 9.3 acres, 7121 Rand Drive feels like a getaway you get to call home. A new road leads you into the property, where wooded surroundings and a creek set the scene for peaceful days and memorable gatherings. Fruitful peach trees and RV parking with power and water are also on the property. Inside, soaring ceilings and generous windows bring the outdoors into the great room. The kitchen offers granite countertops, an island and plenty of room to gather, while a main-level primary suite has a master bathroom retreat with heated floors. An upstairs loft also gives the home a flexible layout. Step outside to a large deck with a hot tub, then cool off in the in-ground pool with its brand-new liner. Feel safe while enjoying these amenities, as the home is fully wired with ADT. Whether you're hosting a summer afternoon or enjoying a quiet morning by the creek, this property gives you room to make the most of both
USD 600,000
4990 Daniell Mill Road
View photo
House · for sale
USD 324,900
USD 173/sq.ft
4990 Daniell Mill Road
Tyree
· 1,873 sq.ft · 4 Bedrooms · 2 Baths · House
· Garden · Office room · Deck · Fireplace · Equipped kitchen · Parking
Tyree · 1,873 sq.ft · 4 Bedrooms · 2 Baths · House · Garden · Office room · Deck · Fireplace · Equipped kitchen · Parking
Character, privacy, and the hard work already done! This 1910 cottage sits on nearly 6 wooded acres and has been thoughtfully updated, so you get all the charm without the project list. Inside you'll find 4 bedrooms, 2.5 baths, a brick fireplace, a sun-filled sunroom, and an upstairs bonus room that's perfect for a home office, playroom, or guest space. The kitchen offers a walk-in pantry, generous counter space, and all-new appliances (2025). Relax on the covered front porch or the back deck overlooking raised garden beds, a fire pit, and nothing but trees. The detached 2-car garage is ready for a workshop, hobbies, or extra storage. The big-ticket updates are checked off: roof (2018), garage roof (2026), hvac (2018), water heater (2024), gutters (2025), driveway (2021), and crawl-space encapsulation with foundation work (2024). Plus fresh interior and exterior paint, grading, new fencing, a retaining wall, and refreshed landscaping. Space to breathe and peace of mind, all in one. Sch
USD 324,900
7510 Sunridge Lane
View photo
House · for sale
USD 663,000
USD 208/sq.ft
7510 Sunridge Lane
Tyree
· 3,186 sq.ft · 4 Bedrooms · 3 Baths · House
· Fireplace · Equipped kitchen · Parking · Cellar
Tyree · 3,186 sq.ft · 4 Bedrooms · 3 Baths · House · Fireplace · Equipped kitchen · Parking · Cellar
Incredible buyer incentives: $10,000 mortgage concession. Opendoor Home Loans will contribute up to $10,000 towards a permanent interest rate buy-down if you finance with Opendoor Home Loans LLC. 7510 Sunridge Ln is a Douglasville home with a three-car attached garage, an expansive lot, and an unfinished basement. The kitchen has a central island, wood cabinetry, and visible appliances, opening to a bright dining and living area. A fireplace anchors the main living space, and the home includes multiple bedrooms, bathrooms, and flexible rooms across the upper levels. Large windows bring natural light indoors, while the rear outdoor area provides additional usable space. Heat-pump heating and cooling support year-round comfort. Included 100-Day Home Warranty with buyer activation
USD 663,000
10041 Lakeview Parkway
View photo
House · for sale
USD 469,000
USD 206/sq.ft
10041 Lakeview Parkway
Tyree
· 2,271 sq.ft · 4 Bedrooms · 3 Baths · House
· Fireplace · Equipped kitchen
Tyree · 2,271 sq.ft · 4 Bedrooms · 3 Baths · House · Fireplace · Equipped kitchen
Brand-new 4-bedroom, 3-bath home in gated Fairfield Plantation with beautiful seasonal lake views. Now offered at $469,000! *Builder incentive: Up to $20,000 toward Buyer's closing costs or an interest-rate buy-down with an acceptable offer. Ask for details and qualifying terms. *. Imagine owning a brand-new home in Fairfield Plantation where you can enjoy beautiful lake views without paying the premium of a waterfront property. Welcome to this beautifully crafted new construction nestled inside the gated, resort-style community of Fairfield Plantation, where everyday living feels like a getaway. Step inside to a welcoming foyer that opens to an elegant dining space and a chef-inspired kitchen designed to impress. The heart of the home features an oversized granite island, soft-close shaker cabinetry, stainless steel appliances, and a spacious walk-in pantry-ideal for gatherings both large and small. The open-concept living room is anchored by a cozy electric fireplace and a tucked-awa
USD 469,000
105 Tranquillity Drive
View photo
House · for sale
USD 339,000
USD 220/sq.ft
Updated
105 Tranquillity Drive
Tyree
· 1,539 sq.ft · 3 Bedrooms · 2 Baths · House
· Deck · Equipped kitchen · Parking
Tyree · 1,539 sq.ft · 3 Bedrooms · 2 Baths · House · Deck · Equipped kitchen · Parking
Move in ready! 105 Tranquility Drive in Villa Rica offers a four-sided brick ranch on approximately 2 acres with a separate guest house, powered workshop, and additional storage buildings. The main home features 3 bedrooms, 2 bathrooms, an updated kitchen, a tiled primary shower, a back deck, and a carport. The separate guest house includes a kitchen, its own electric meter, and separate water service. The powered workshop provides space for projects, while the additional outbuildings offer storage. Sold as is. Do not disturb owners
USD 339,000
5641 Liberty Church Road
View photo
House · for sale
USD 549,999
USD 160/sq.ft
5641 Liberty Church Road
Tyree
· 3,434 sq.ft · 4 Bedrooms · 4 Baths · House
· Garden · Deck · Fireplace · Equipped kitchen · Swimming pool · Cellar · Parking
Tyree · 3,434 sq.ft · 4 Bedrooms · 4 Baths · House · Garden · Deck · Fireplace · Equipped kitchen · Swimming pool · Cellar · Parking
Located in a USDA eligible area with zero down payment financing available to qualified buyers! No hoa, 3.66 acres, two primary suites on the main level, a heated pool, a screened back porch, and a fire pit area! This 4 bedroom, 4 bathroom home in Winston offers 1,844 square feet plus an additional 1,592 square feet in the basement. Additional features include RV parking with 50 amp service, a basement media room, two laundry rooms, and all new Samsung appliances. The refrigerator, washer, and dryer stay with the home! Back from the road, this inviting home features a covered front porch, a spacious family room with a stone fireplace, and a separate dining room. The kitchen offers plenty of cabinet and counter space, a large island with seating, and a breakfast area overlooking the backyard. Both main level bedroom suites have adjoining full bathrooms. The rear suite includes French doors to the deck and a bathroom with a soaking tub and separate shower. Upstairs, another bedroom and f
USD 549,999

Get email alerts

Don't miss out: be the first to know about new properties

The alert was correctly created

On subscribing you accept the conditions of use and the privacy policy
Alert
Receive new ads in your inbox
Save this search
Receive alerts for new listings

We'll send you an email when we have new properties for: "Properties for sale in Tyree"

The alert was correctly created

Ephesus Heights
Seminole Valley, Bill Arp CCD Douglas County Georgia
Get email alerts and be the first to see new listings
Required field
On subscribing I accept the terms of the privacy policy
Perfect! You'll soon start receiving new listings via email
Alert
Receive an email when we have new ads for Properties for sale in Tyree
Save this search
Filters

Bedrooms

Size (sq.ft)

sq.ft
sq.ft

Price

USD
USD

Property type

Bathrooms

Clear all filters
Receive notifications when new entries are published.