171 properties for sale in Tyree

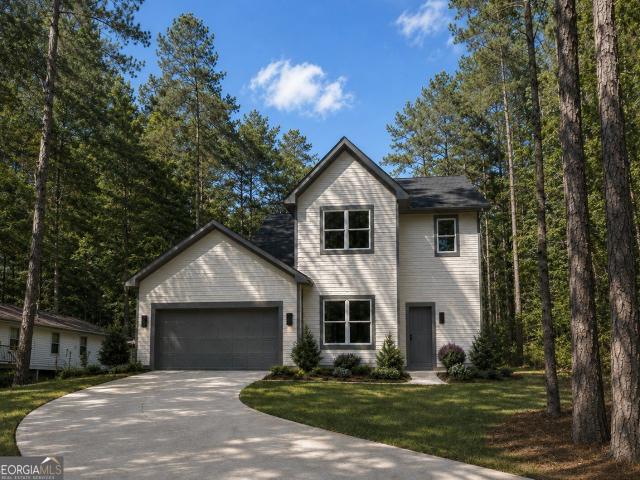
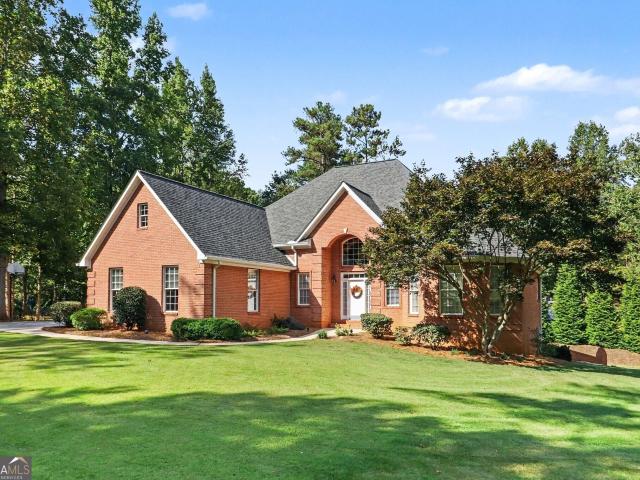
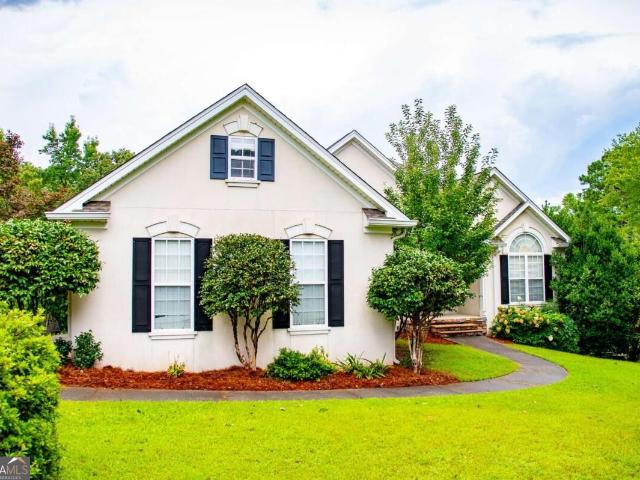
109 W Lake Boulevard
View photo
House · for sale
USD 534,900
USD 202/sq.ft
109 W Lake Boulevard
Tyree
· 2,648 sq.ft · 4 Bedrooms · 3 Baths · House
· Fireplace · Equipped kitchen · Parking · Cellar
Tyree · 2,648 sq.ft · 4 Bedrooms · 3 Baths · House · Fireplace · Equipped kitchen · Parking · Cellar
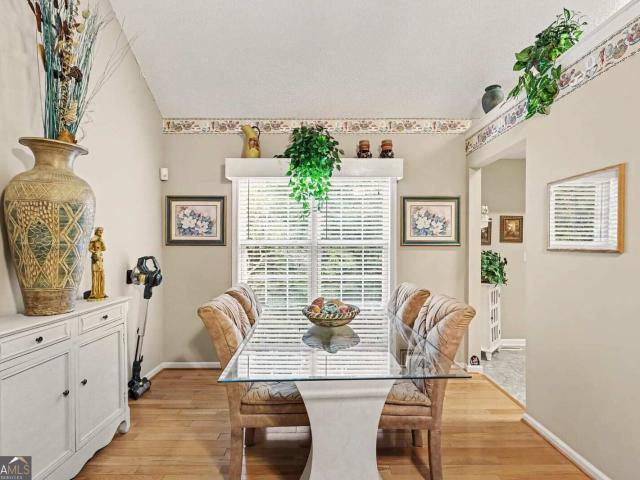
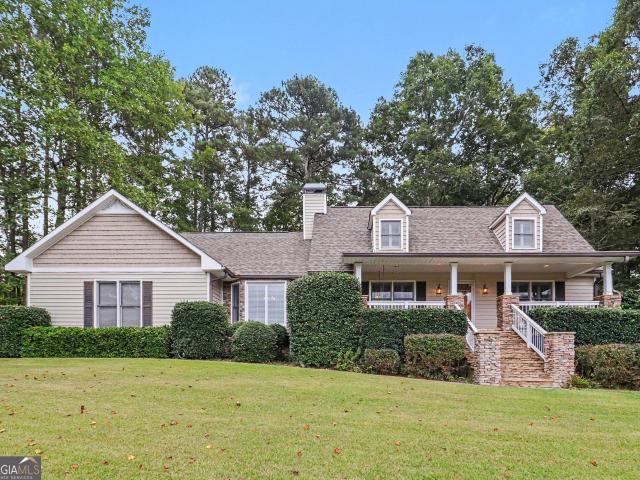
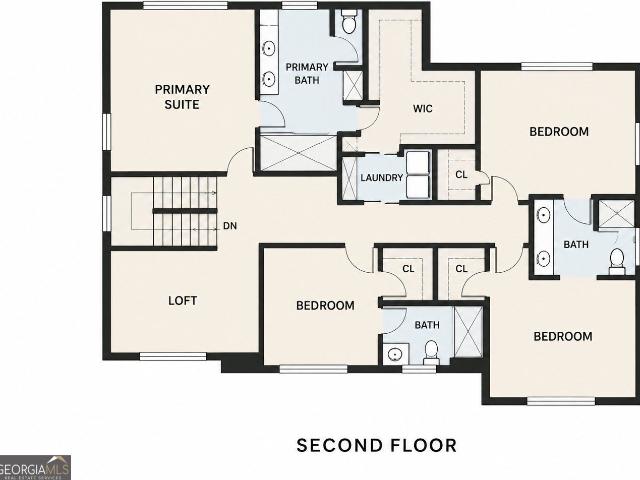
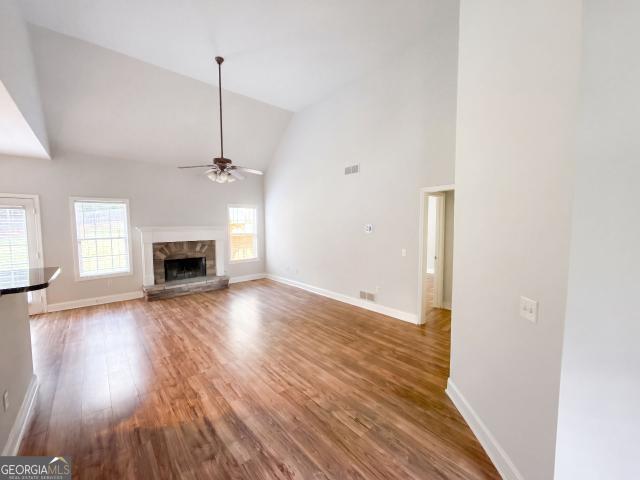
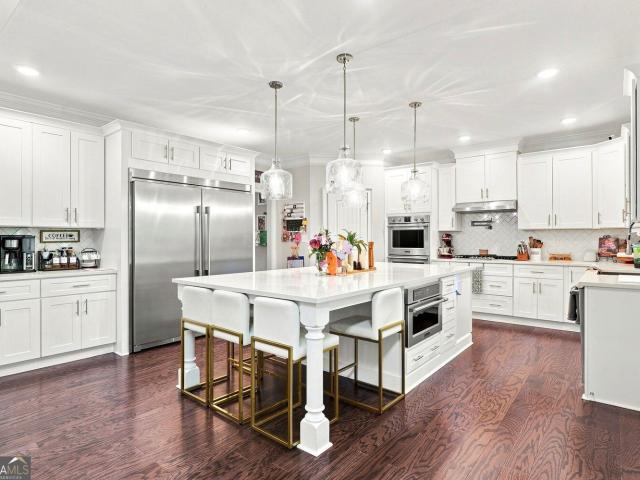
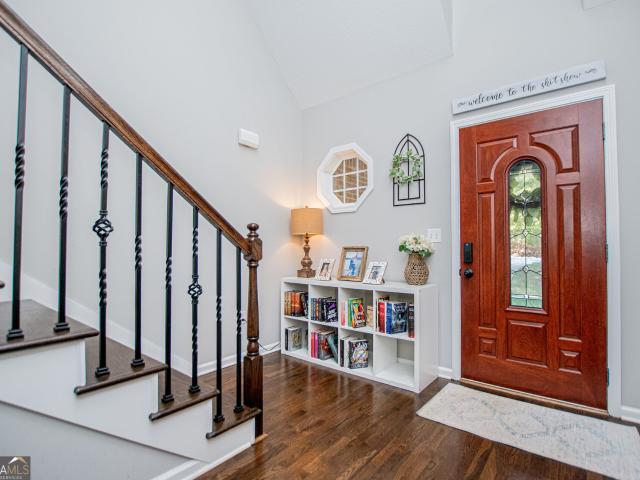
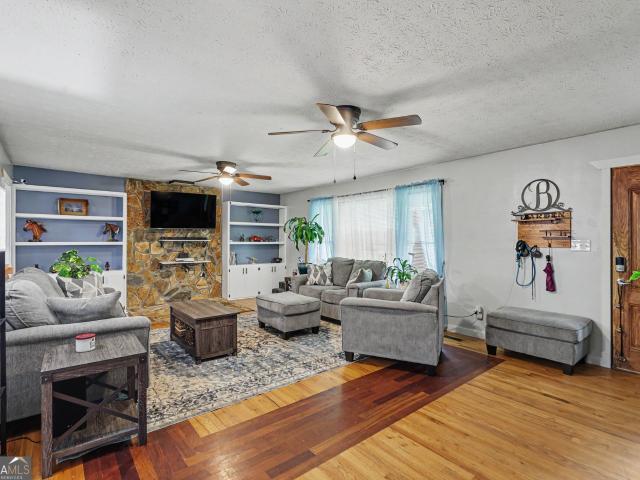
This beautiful home in Carrollton sits on a spacious 1 acre lot and offers a lifestyle you won't find just anywhere at an incredible price! Inside, a two-story foyer opens to a vaulted living room, with hardwood floors running throughout the main level. The separate dining room features a trey ceiling and wainscoting. The kitchen offers granite counters, stainless steel appliances, an electric range, bar seating, and a separate breakfast area. The oversized primary suite on the main level has a trey ceiling and plenty of room for a sitting area with its own fireplace. The en-suite bath includes dual vanities, a jetted tub, a separate shower, and a walk-in closet. Upstairs are 3 more bedrooms, 2 full bathrooms-one of which could be used as a second primary or guest suite. Need more room? The full unfinished basement is stubbed for plumbing, partially framed, and ready for your vision. The basement level includes an additional oversized one-car garage for extra storage. Out back, you'll
USD 534,900
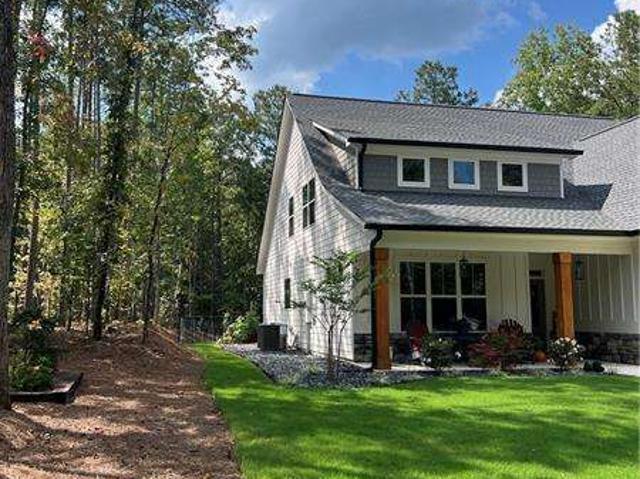
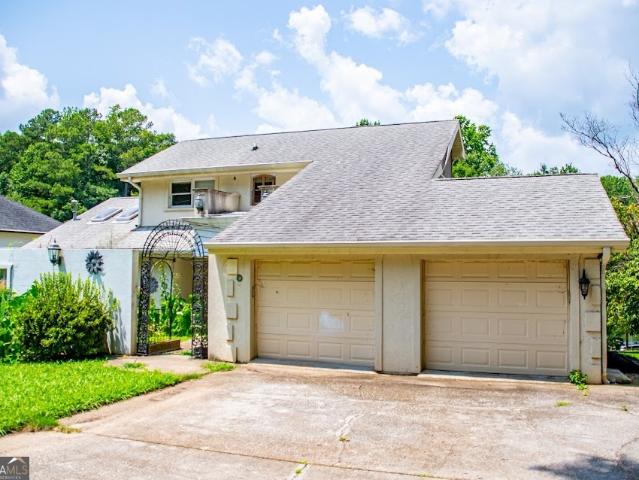
6821 Phillips Mill Road
View photo
House · for sale
USD 598,000
USD 207/sq.ft
6821 Phillips Mill Road
Tyree
· 2,885 sq.ft · 4 Bedrooms · 3 Baths · House
· Office room · Fireplace · Equipped kitchen · Parking
Tyree · 2,885 sq.ft · 4 Bedrooms · 3 Baths · House · Office room · Fireplace · Equipped kitchen · Parking
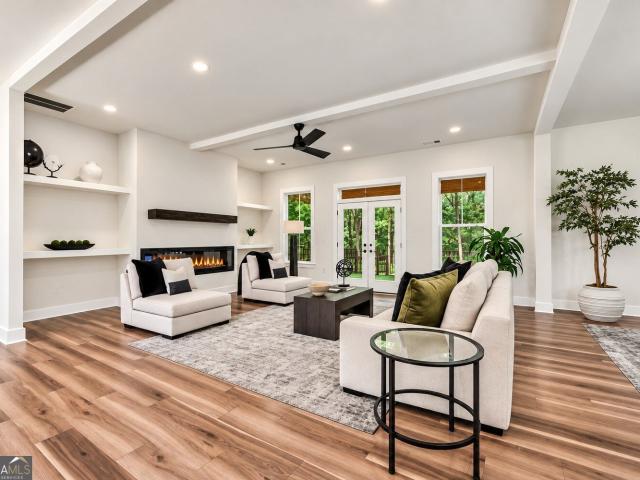
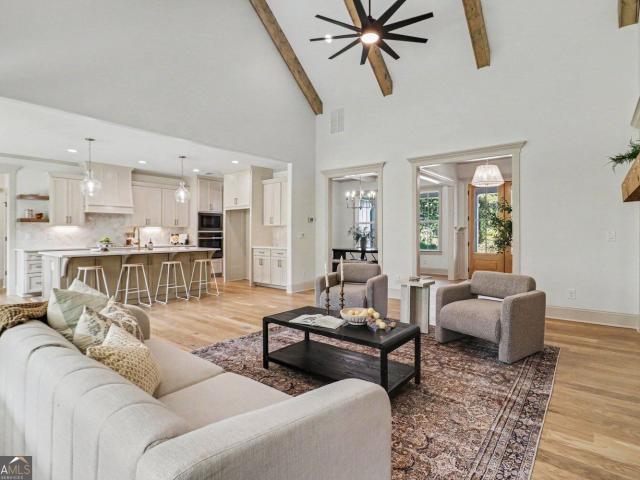
Stylish modern farmhouse featuring 4 bedrooms, 3.5 baths, and a 3-car garage, beautifully situated on a sprawling 3.331-acre lot in highly desirable South Douglas! Step inside the inviting foyer, where you'll find a private office/den to the left and clear sight lines through the great room to the covered rear porch. The spacious great room is the perfect gathering space, complete with a cozy electric fireplace and open access to the kitchen and dining area. The well-appointed kitchen features a large island with seating for four, abundant cabinetry, and a walk-in pantry conveniently located just off the kitchen, providing exceptional storage and organization. Just off the garage entry, you'll find a convenient mud room with laundry area, making everyday living functional and efficient. Retreat to the generous primary suite, featuring an elegant tray ceiling and abundant natural light from windows on two sides. The luxurious en-suite bath offers dual vanities, a private water closet, s
USD 598,000
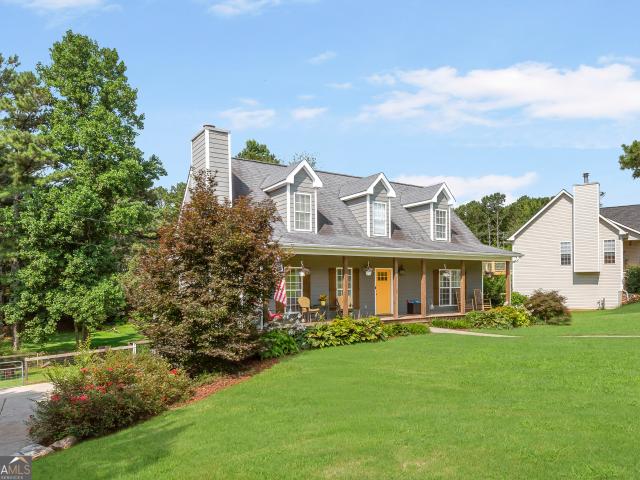
4948 Rancho Court
View photo
House · for sale
USD 349,000
USD 249/sq.ft
4948 Rancho Court
Tyree
· 1,399 sq.ft · 3 Bedrooms · 2 Baths · House
· Garden · Deck · Swimming pool
Tyree · 1,399 sq.ft · 3 Bedrooms · 2 Baths · House · Garden · Deck · Swimming pool
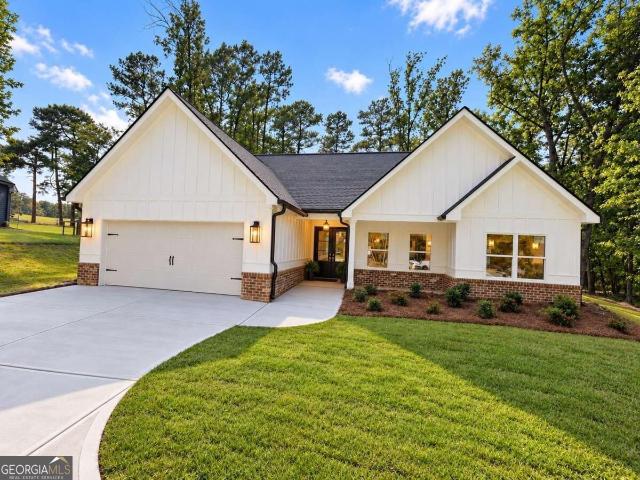
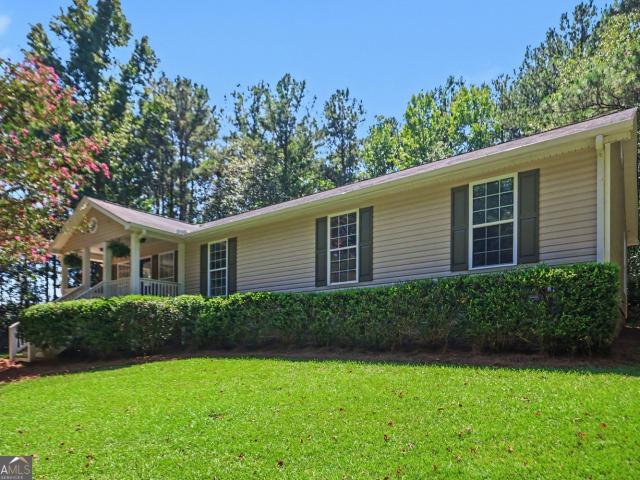
Welcome to this charming 3-bedroom, 2-bathroom single-family ranch home nestled on a generous 1.03-acre lot in the peaceful, unincorporated community of Winston, Georgia. Located in the desirable Applewood Park Estates subdivision, this well-maintained residence offers the perfect balance of country tranquility and convenient commuter access to I-20 and downtown Atlanta. The exterior features low-maintenance aluminum/vinyl siding, a classic asphalt shingle roof, and a welcoming open front porch perfect for rocking chairs. The real showstopper is the backyard oasis, which boasts a refreshing above-ground pool wrapped in an expansive custom deck. This outdoor paradise provides the ultimate space for lounge chairs, dynamic outdoor seating, and effortless entertaining, complete with a fully equipped outside bar area backed by electric power for your blenders, mini-fridge, or evening lighting. A screened porch also sits at the rear, allowing you to seamlessly transition indoors while still
USD 349,000
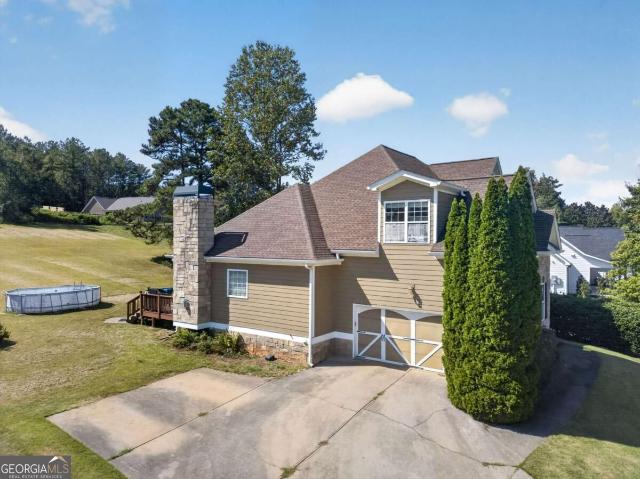
5950 Sequoia Lane
View photo
House · for sale
USD 560,000
USD 121/sq.ft
5950 Sequoia Lane
Tyree
· 4,607 sq.ft · 5 Bedrooms · 3 Baths · House
· Swimming pool
Tyree · 4,607 sq.ft · 5 Bedrooms · 3 Baths · House · Swimming pool
Beyond the home itself, Riverwalk offers a lifestyle few communities can match. Tucked into the Dog River Basin amid mature hardwoods and a protected watershed, the neighborhood feels tranquil and secluded, yet residents enjoy resort-style amenities including an elegant clubhouse for private events and gatherings, a swimming pool with a dedicated children's area, lighted tennis courts, and a playground, all within a quiet, well-established, and family-friendly setting. Streetlights add to the neighborhood's welcoming evening feel, while nearby Dog River Park and the Dog River Public Library offer additional green space and community resources just minutes away. Everyday conveniences are close at hand too, with Arbor Place Mall, shopping, and dining only minutes from your door, and easy access to I-20 puts downtown Atlanta and Hartsfield-Jackson International Airport roughly 35 minutes away. Families will also appreciate the top-rated Douglas County School System, with South Douglas Ele
USD 560,000
7681 Capps Ridge Lane
View photo
House · for sale
USD 747,044
USD 207/sq.ft
7681 Capps Ridge Lane
Tyree
· 3,606 sq.ft · 4 Bedrooms · 4 Baths · House
· Deck · Fireplace · Equipped kitchen · Parking · Cellar
Tyree · 3,606 sq.ft · 4 Bedrooms · 4 Baths · House · Deck · Fireplace · Equipped kitchen · Parking · Cellar
Welcome home to the Carter B Plan by Obie Award-Winning Builder, Kerley Family Homes! This home features 4 bedrooms and 4 full baths with a main-level guest bedroom and full bath. The main level includes a foyer, formal dining room, gourmet kitchen with oversized island, breakfast area, spacious family room with fireplace, sunroom, covered deck, and mudroom. Upstairs features the primary suite with private bath and walk-in closets, two additional bedrooms, additional baths, laundry room, and media room. The 1,715 sq. ft. Unfinished basement provides additional space for future possibilities. A 3-car garage completes the home. Conveniently located in Hurricane Pointe with easy access to Douglasville, shopping, dining, and major roadways. Every Kerley Family Home includes a builder's warranty and an in-wall Pestban system for added peace of mind
USD 747,044
155 Mallard Drive
View photo
House · for sale
USD 549,900
USD 164/sq.ft
155 Mallard Drive
Tyree
· 3,348 sq.ft · 3 Bedrooms · 3 Baths · House
· Fireplace · Equipped kitchen · Parking · Cellar
Tyree · 3,348 sq.ft · 3 Bedrooms · 3 Baths · House · Fireplace · Equipped kitchen · Parking · Cellar
Welcome to this incredible MOVE-IN READY home in the desirable Mallard Lake Subdivision, offering space, flexibility, and thoughtful features throughout. Stationed on 1.1 acres, this 3-bedroom, 3.5-bath home offers two separate driveways, an oversized 2-car garage on the main level, and plenty of additional parking. The main level features beautiful hardwood floors, a spacious living room with a fireplace, and a stunning sunroom with a vaulted ceiling, perfect for enjoying the natural surroundings. The well-appointed kitchen features custom cabinetry and quartz countertops, while additional custom cabinets in the mudroom provide excellent organization and storage. A dedicated laundry room is conveniently located just off the mudroom. The main-level primary suite offers privacy and convenience, with walk-in closets providing ample storage. The partially finished basement expands the living space with a full finished bathroom and flexible recreational space, while the unfinished portion
USD 549,900
7947 Post Road
View photo
House · for sale
USD 675,000
USD 223/sq.ft
7947 Post Road
Tyree
· 3,025 sq.ft · 4 Bedrooms · 3 Baths · House
· Office room · Equipped kitchen · Parking · Swimming pool
Tyree · 3,025 sq.ft · 4 Bedrooms · 3 Baths · House · Office room · Equipped kitchen · Parking · Swimming pool
Finished new construction on an unrestricted 1.05 acres in Winston, South Douglas County, with no HOA and no covenants. This 3,027 sq ft two-story offers 4 bedrooms, 3.5 baths, a home office, an upstairs loft and a 3-car garage, set back from Post Rd at the end of a paved drive. The main level has high ceilings, luxury vinyl plank flooring, a dining room and a kitchen with white cabinetry, stone countertops, a center island and a pantry, open to the family room. Upstairs are all four bedrooms, including the primary suite with a vaulted ceiling, double vanity, walk-in shower and walk-in closet, plus the laundry room. Covered front porch and rear porch. Want a shop, a pool, or a place to park the boat or camper? There is no association to ask (Douglas County zoning and setbacks apply). All-electric, with public water, septic and ENERGY STAR windows. One of five homesites in Enclave at Post, about 20 minutes to Douglasville and Carrollton, 25 minutes to Newnan and 35 minutes to Hartsfield
USD 675,000
7226 Tyree Road
View photo
House · for sale
USD 640,000
USD 190/sq.ft
7226 Tyree Road
Tyree
· 3,358 sq.ft · 6 Bedrooms · 4 Baths · House
· Garden · Deck · Fireplace · Equipped kitchen · Parking · Swimming pool · Cellar
Tyree · 3,358 sq.ft · 6 Bedrooms · 4 Baths · House · Garden · Deck · Fireplace · Equipped kitchen · Parking · Swimming pool · Cellar
Incredible buyer incentives: $10,000 mortgage concession. Opendoor Home Loans will contribute up to $10,000 towards a permanent interest rate buy-down if you finance with Opendoor Home Loans LLC. 7226 Tyree Rd is a two-story Winston residence with a broad front approach, attached garage, deck areas, and expansive outdoor space. The kitchen features wood cabinetry, stone countertops, stainless steel appliances, an island, and nearby dining space. Living areas include hardwood flooring, wide windows, ceiling fans, and fireplaces that anchor the main rooms. Bedrooms include closet storage and natural light, while bathrooms include double-sink vanities and tiled shower surrounds. A rear deck, large yard, pool area, garage, and unfinished basement space complete this versatile home. Included 100-Day Home Warranty with buyer activation
USD 640,000
8173 Berea Road
View photo
House · for sale
USD 999,999
USD 357/sq.ft
8173 Berea Road
Tyree
· 2,799 sq.ft · 4 Bedrooms · 3 Baths · House
· Patio · Equipped kitchen · Swimming pool
Tyree · 2,799 sq.ft · 4 Bedrooms · 3 Baths · House · Patio · Equipped kitchen · Swimming pool
Welcome to this impressive 4 bed, 3 bath home on a sprawling 22.16+/. Acres. The open concept layout features soaring vaulted ceilings and flows seamlessly from the grand room into the dining area and kitchen, creating an entertainers dream space with granite surfaces. Outside, enjoy the sparkling unite pool and covered patio perfect for gatherings. A woodworking workshop with connex as well as a 60x40barn with lean twos on both sides-ideal for storage, hobbies, or equipment. This property offers space, privacy, and versatility for country living, minutes off interstate 20 and Heartsfield Jackson. This property is on hard to find highly desired well water
USD 999,999
7012 S Pinewood Court
View photo
House · for sale
USD 375,000
USD 131/sq.ft
7012 S Pinewood Court
Tyree
· 2,852 sq.ft · 4 Bedrooms · 3 Baths · House
· Deck · Equipped kitchen · Parking
Tyree · 2,852 sq.ft · 4 Bedrooms · 3 Baths · House · Deck · Equipped kitchen · Parking
Golf Course Views and One-Level Living in Fairfield Plantation! Welcome home to this rambling 1987 ranch offering 2,860 square feet of comfortable one-level living, set on the golf course in Villa Rica's Fairfield Plantation. The spacious layout gives you room for both everyday life and entertaining, with a formal living room and dining room for gatherings and a relaxed family room at the heart of the home. The large kitchen overlooks the family room, so whoever is cooking stays part of the conversation. Step out to the back deck and take in views across the fairways. It's an easy spot for morning coffee, evening sunsets, or hosting friends. The generous primary suite is a true retreat, featuring an en suite bath with a double vanity, separate shower, and deep soaking tub. Three additional bedrooms and two more full bathrooms give family and guests plenty of space and privacy. A large attached garage with abundant storage rounds out this home, giving you room for vehicles, golf carts,
USD 375,000
1351 Southgate Drive
View photo
House · for sale
USD 485,000
USD 217/sq.ft
1351 Southgate Drive
Tyree
· 2,228 sq.ft · 4 Bedrooms · 3 Baths · House
· Office room · Equipped kitchen · Parking
Tyree · 2,228 sq.ft · 4 Bedrooms · 3 Baths · House · Office room · Equipped kitchen · Parking
Limited-time seller / builder incentives available. Ask about potential seller-paid financing options, rate buydown opportunities, closing cost assistance, and available upgrade opportunities. Welcome to 1351 Southgate Drive, a thoughtfully designed new construction home in the gated Fairfield Plantation community of Villa Rica. Offering approximately 2,230 square feet, 4 bedrooms, 3 full bathrooms, and a 2-car garage, this home combines modern design with a highly functional floor plan. The open-concept main living area creates a seamless connection between the kitchen, dining, and family spaces, providing an inviting setting for everyday living and entertaining. Stylish finishes and contemporary selections bring a clean, cohesive feel throughout the home. A main-level bedroom adds exceptional versatility and can function as a private guest room, dedicated home office, formal dining room, study, or flex space depending on your lifestyle. Upstairs, the remaining bedrooms provide comfor
USD 485,000
8230 Mossybrook Lane
View photo
House · for sale
USD 400,000
USD 114/sq.ft
8230 Mossybrook Lane
Tyree
· 3,488 sq.ft · 6 Bedrooms · 3 Baths · House
· Equipped kitchen · Parking
Tyree · 3,488 sq.ft · 6 Bedrooms · 3 Baths · House · Equipped kitchen · Parking
Incredible buyer incentives: $6,000 mortgage concession. Opendoor Home Loans will contribute up to $6,000 towards a permanent interest rate buy-down if you finance with Opendoor Home Loans LLC. 8230 Mossybrook Ln is a Douglasville home with 6 bedrooms, 3 bathrooms, and 3,252 square feet of living area. Built in 2003, the multi-level layout includes a kitchen with abundant cabinetry and counter space, connected dining and living areas, and several flexible rooms across three floors. The bedroom count supports a range of household, work, and hobby-space needs. Multiple bathrooms are distributed through the home, and the attached two-car garage adds parking and storage. The large interior provides distinct gathering areas along with room for quieter everyday activities and organized storage. Included 100-Day Home Warranty with buyer activation
USD 400,000
6143 Belle Meade Drive
View photo
House · for sale
USD 290,000
USD 87/sq.ft
6143 Belle Meade Drive
Tyree
· 3,305 sq.ft · 3 Bedrooms · 2 Baths · House
Tyree · 3,305 sq.ft · 3 Bedrooms · 2 Baths · House
This lovely 3 bed / 2.5 bath home is just waiting for its new owner. Sits on a quiet street in the resort community of Fairfield Plantation. Situated on a double lot, you will have plenty of room between your neighbors. Inside the home features gleaming wood floors throughout. Plenty of windows allows natural light to flow inside the home
USD 290,000
7271 Bluewater Lane
View photo
House · for sale
USD 699,000
USD 238/sq.ft
7271 Bluewater Lane
Tyree
· 2,928 sq.ft · 4 Bedrooms · 3 Baths · House
· Equipped kitchen · Parking · Cellar
Tyree · 2,928 sq.ft · 4 Bedrooms · 3 Baths · House · Equipped kitchen · Parking · Cellar
Gorgeous Three-Sided Brick Home on a beautifully landscaped Corner Lot in the desirable Whitestone community! Tucked along a small Cul-de-Sac, this spacious 4-Bedroom, 3.5-Bath home features a Three-Car Garage, Full Unfinished Basement, and impressive details throughout. A Grand Two-Story Foyer welcomes you inside with Hardwood Floors, Crown Molding, and Wainscoting that continue into the Formal Dining Room with abundant windows and space to comfortably seat twelve. The Open Floor Plan leads into the light-filled Two-Story Fireside Family Room and Chef's Kitchen featuring White Cabinetry, Quartz Countertops, Subway Tile Backsplash, Stainless Steel Appliances, Double Ovens, Gas Cooktop with Pot Filler, Oversized Refrigerator, Walk-In Pantry, and a Custom 10-Foot Island with additional seating and prep space. A private Main-Level Bedroom with Ensuite Bathroom offers an ideal space for guests. Upstairs, the expansive Primary Suite features a Double Tray Ceiling, Sitting Area, Two Walk-In
USD 699,000
4475 Liberty Road
View photo
House · for sale
USD 675,000
USD 176/sq.ft
4475 Liberty Road
Tyree
· 3,832 sq.ft · 4 Bedrooms · 4 Baths · House
· Garden · Office room · Swimming pool · Gym · Deck · Equipped kitchen · Cellar
Tyree · 3,832 sq.ft · 4 Bedrooms · 4 Baths · House · Garden · Office room · Swimming pool · Gym · Deck · Equipped kitchen · Cellar
Seller incentive: up to $15,000 toward buyer's allowable closing costs, prepaids, and/or interest-rate buydown with an acceptable offer and a binding agreement date on or before november 30, 2026, subject to lender approval. Nearly four private wooded acres, 3,839 square feet, a full unfinished basement, and convenient interstate access create a rare combination of space, privacy, and accessibility. Built in 2018, this 4-bedroom, 4-bath home features a dedicated office, bonus room, spacious living areas, an oversized kitchen island, walk-in pantry, and plenty of room to grow. Outside, the privacy truly comes to life. The expansive back deck overlooks a secluded backyard featuring a hot tub, fire pit, waterfall feature, and fish pond, creating an inviting setting for entertaining or simply enjoying the peace and quiet. The full unfinished basement spans the footprint of the home with interior and exterior access, offering incredible potential for additional living space, a home gym, wor
USD 675,000
7280 Hollyhock Drive
View photo
House · for sale
USD 239,900
USD 174/sq.ft
7280 Hollyhock Drive
Tyree
· 1,378 sq.ft · 3 Bedrooms · 2 Baths · House
· Garden · Deck · Fireplace · Equipped kitchen · Cellar · Parking
Tyree · 1,378 sq.ft · 3 Bedrooms · 2 Baths · House · Garden · Deck · Fireplace · Equipped kitchen · Cellar · Parking
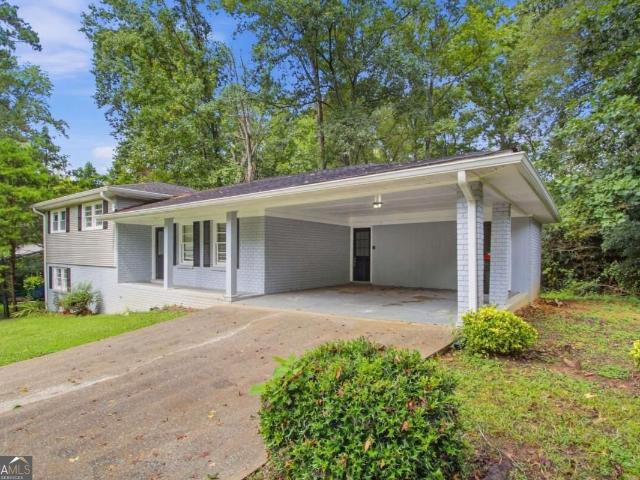
Welcome to this spacious split-level home featuring 3 bedrooms, 2 full bathrooms, and a 2-car carport. The functional layout offers comfortable living spaces with additional finished space in the partial basement and a cozy fireplace. The kitchen features granite countertops and stainless-steel appliances, while the deck provides a great spot to enjoy the outdoors and spacious backyard. With plenty of room inside and out, this home offers lots of possibilities. Schedule your showing today!
USD 239,900
5567 Tyree Road
View photo
House · for sale
USD 825,000
USD 215/sq.ft
5567 Tyree Road
Tyree
· 3,832 sq.ft · 5 Bedrooms · 4 Baths · House
· Equipped kitchen
Tyree · 3,832 sq.ft · 5 Bedrooms · 4 Baths · House · Equipped kitchen
Privacy, acreage, and built-in equity potential from day one. Set on more than 5 wooded acres, this stunning custom home is tucked at the end of a 1,000-foot paved driveway, creating a true private retreat from the moment you turn in. Inside, soaring ceilings, walls of windows, a showpiece kitchen with an oversized island, and a huge main-level primary suite create an immediate wow factor. A separate main-level in-law suite adds incredible flexibility for guests, extended family, or multigenerational living. Upstairs offers additional bedrooms, a loft, and a huge bonus room, while the vaulted covered porch overlooks your private wooded setting. Whether you want a secluded escape or a home designed to bring generations together, this property delivers a rare combination of space, privacy, versatility, and value
USD 825,000
1373 Fernwood Court
View photo
House · for sale
USD 349,900
USD 170/sq.ft
1373 Fernwood Court
Tyree
· 2,056 sq.ft · 4 Bedrooms · 3 Baths · House
· Patio · Garden · Office room · Fireplace · Equipped kitchen · Parking · Cellar
Tyree · 2,056 sq.ft · 4 Bedrooms · 3 Baths · House · Patio · Garden · Office room · Fireplace · Equipped kitchen · Parking · Cellar
Welcome to this well-maintained home stationed in the Fairfield Plantation community of Villa Rica! Situated on a spacious. 73-acre cul-de-sac lot, this property offers a peaceful setting with beautifully landscaped grounds and plenty of room to enjoy the outdoors. Inside, the home features 3 bedrooms, 3 full bathrooms, and a large office that provides the perfect space for working from home, hobbies, or a flex room. The master suite includes a walk-in closet and an updated master bathroom featuring dual quartz vanities, updated cabinetry, and modern lighting. The inviting family room is centered around a wood-burning fireplace, creating a warm and comfortable gathering space. The kitchen offers excellent storage with a convenient walk-in pantry, while a dedicated laundry room adds everyday functionality. Enjoy year-round outdoor living on the covered and screened-in patio overlooking the landscaped yard. A 2-car garage/basement with durable epoxy flooring provides excellent parking, s
USD 349,900
2357 sheridan court
View photo
House · for sale
USD 499,900
USD 146/sq.ft
2357 sheridan court
Tyree
· 3,423 sq.ft · 4 Bedrooms · 3 Baths · House
· Garden · Fireplace · Equipped kitchen
Tyree · 3,423 sq.ft · 4 Bedrooms · 3 Baths · House · Garden · Fireplace · Equipped kitchen
Experience the best of country club living in this beautifully maintained home located within the gated community of fairfield plantation. Situated on two lots, this spacious brick home offers an impressive combination of elegance, functionality, and abundant living space. From the moment you enter, you'll appreciate the open floor plan and the dramatic two story family room featuring a gas log fireplace and plenty of natural light. The updated kitchen is designed for both everyday living and entertaining, with beautiful hardwood floors, granite countertops, subway tile backsplash, stainless steel appliances, and a quartz island with seating & a pantry for storage. The adjoining breakfast area features a charming bay window and has a view of the backyard, family room and fireplace. The separate dining room is spacious and also showcases hardwood flooring, crown molding & judges paneling. The main-level primary suite provides a peaceful retreat with vaulted ceilings and a bay window tha
USD 499,900
105 W Lake Boulevard
View photo
House · for sale
USD 619,000
USD 187/sq.ft
105 W Lake Boulevard
Tyree
· 3,305 sq.ft · 5 Bedrooms · 4 Baths · House
· Garden · Equipped kitchen
Tyree · 3,305 sq.ft · 5 Bedrooms · 4 Baths · House · Garden · Equipped kitchen
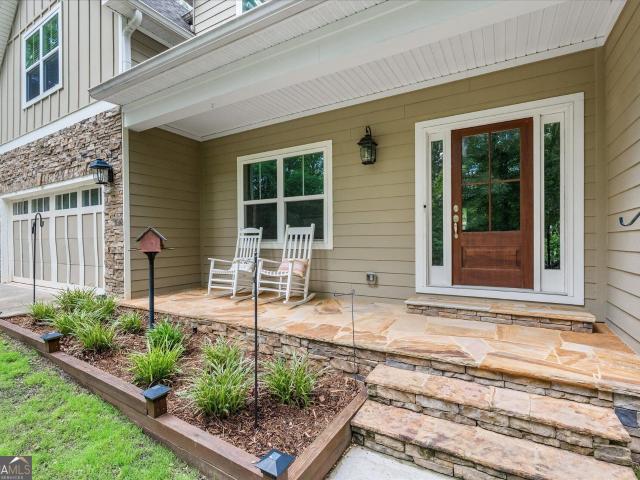
Welcome to your brand new home! You have to see this one in person to appreciate the details. It features custom tile work, paint colors, custom built-ins, and carpentry throughout. Every room has designer selections instead of builder standard, and it is impeccably built. You'll be twenty minutes to downtown Carrollton and the University of West Georgia, 20 minutes to Newnan, and about forty minutes to Hartsfield-Jackson airport. Two primary suites sit on the main floor, one on each end, each with its own bath. Real separation for guests or multigenerational living. Between them, a vaulted living room open to the kitchen, solid stone counters, a sunny breakfast area, and a separate dining room/ flex space. Stunning hardwoods throughout the main level. Upstairs, there are two bedrooms plus a fifth room that works just as easily as a bonus room or office. Outside, 0.81 level acres. Rocking chair porch, double front doors, and a open backyard with room for whatever you can plan up. Lyons
USD 619,000
3259 Greenhill Court
View photo
House · for sale
USD 398,900
USD 221/sq.ft
3259 Greenhill Court
Tyree
· 1,798 sq.ft · 3 Bedrooms · 2 Baths · House
· Equipped kitchen · Swimming pool
Tyree · 1,798 sq.ft · 3 Bedrooms · 2 Baths · House · Equipped kitchen · Swimming pool
Welcome to resort-style living in the gated lake and golf community of Fairfield Plantation! This beautiful new construction home offers comfortable one-level living with a bright, open layout, a vaulted family room, and a kitchen featuring granite countertops. The spacious primary suite showcases a tray ceiling, a walk-in closet, and a private bath with a glass-framed walk-in shower and separate soaking tub. Two secondary bedrooms share a full bath. Step outside to the covered back porch and enjoy peaceful views! Community amenities include three lakes, a golf course, country club, tennis and pickleball courts, basketball courts, two swimming pools, beach access, walking trails, a playground, a recreation center, two on-site fire stations, and 24/7 security. Conveniently located with access to I-20 and Highway 166 for travel to Hartsfield-Jackson Atlanta International Airport. Some photos have been virtually staged for illustrative purposes
USD 398,900
5381 Britton Drive
View photo
House · for sale
USD 439,900
USD 220/sq.ft
5381 Britton Drive
Tyree
· 1,991 sq.ft · 4 Bedrooms · 2 Baths · House
· Garden · Gym · Deck · Equipped kitchen · Cellar
Tyree · 1,991 sq.ft · 4 Bedrooms · 2 Baths · House · Garden · Gym · Deck · Equipped kitchen · Cellar
WELCOME HOME to this beautifully updated, move-in ready 4-bedroom, 2.5-bath home located in the highly desirable gated community of Fairfield Plantation! Step inside to find a beautiful kitchen, formal dining room, and spacious family room offering plenty of room for everyday living and entertaining. The full unfinished basement provides endless possibilities for future living space, a workshop, home gym, recreation area, or additional storage. Step outside onto the large deck overlooking the beautiful yard. The perfect spot for relaxing, grilling, or entertaining family and friends. A separate storage building provides even more space for lawn equipment, tools, or outdoor gear. Living in Fairfield Plantation means enjoying an incredible resort-style lifestyle with access to the golf course, ski lake, fishing lake, marina, parks, walking trails, and two community restaurants. Beautifully updated, move-in ready, packed with space, and PRICED TO SELL. This one is a must-see!
USD 439,900
7388 Post Road
View photo
House · for sale
USD 435,000
USD 80/sq.ft
7388 Post Road
Tyree
· 5,382 sq.ft · 5 Bedrooms · 5 Baths · House
· Garden · Office room · Cellar
Tyree · 5,382 sq.ft · 5 Bedrooms · 5 Baths · House · Garden · Office room · Cellar
8,000 Seller Concessions with Acceptable Offer*. 5 acres of land, 6 bedrooms, and 3 bathrooms, This is the space you've been looking for! This traditional ranch-style home offers a spacious, versatile layout with plenty of room to fit your needs. The fully finished basement provides additional living space, ideal for entertaining, a home office, recreation room, guest accommodations, or multigenerational living. Situated on 5 acres, the property offers privacy, ample outdoor space, and endless opportunities for gardening, outdoor recreation, entertaining, or creating your ideal backyard retreat. Additional storage adds to the home's functionality, while the peaceful setting allows you to enjoy more space and privacy without sacrificing access to everyday conveniences. Whether you're looking for a home with room to grow, flexible living arrangements, or acreage to make your own, this property offers a combination of space, functionality, and potential. Schedule your private showing toda
USD 435,000
7290 Ga Hwy 5
View photo
House · for sale
USD 318,900
USD 193/sq.ft
7290 Ga Hwy 5
Tyree
· 1,647 sq.ft · 4 Bedrooms · 2 Baths · House
· Deck · Equipped kitchen
Tyree · 1,647 sq.ft · 4 Bedrooms · 2 Baths · House · Deck · Equipped kitchen
Ranch estate living at its finest! This beautifully renovated 4-bedroom, 2-bathroom home perfectly blends modern luxury with everyday convenience. Welcome your guests on the classic rocking-chair front porch before stepping inside to a spacious, light-filled family room. The heart of the home features a fully updated dining and kitchen equipped with brand-new appliances and seamless new flooring that flows throughout the entire home. Take the entertainment outside to the back deck, perfect for weekend gatherings. Embrace your own private nature retreat with acres of woods beyond to explore right outside. Situated on a mostly wooded lot with no subdivision restrictions and NO HOA, you have the freedom to truly make this estate your own. Prime Location Highlights: 10-15 Minutes: Local dining, premier shopping, and major highways. 15 Minutes: Regional mall. 30 Minutes: Hartsfield-Jackson Atlanta International Airport. 45 Minutes: Downtown Atlanta
USD 318,900
3104 Lakeview Parkway
View photo
House · for sale
USD 429,000
USD 230/sq.ft
3104 Lakeview Parkway
Tyree
· 1,862 sq.ft · 3 Bedrooms · 3 Baths · House
· Fireplace · Equipped kitchen · Swimming pool · Cellar
Tyree · 1,862 sq.ft · 3 Bedrooms · 3 Baths · House · Fireplace · Equipped kitchen · Swimming pool · Cellar
Welcome to your Fairfield Plantation retreat! This highly desirable open-concept ranch with a full basement is a must-see! Situated on an oversized corner lot consisting of two lots totaling approximately 0.75 acres, this beautifully maintained home offers an exceptional combination of space, functionality, upgrades, and lifestyle in the highly sought-after gated community of Fairfield Plantation. Fairfield Plantation is packed with amenities, including three lakes, marina, boating, an 18-hole golf course, swimming pools, playgrounds, restaurants, lighted tennis courts, walking trails, recreation center, pickleball, country club, and more! Whether you love being on the water, hitting the links, staying active, or simply relaxing, this community has something for everyone. Inside, this spacious 3-bedroom, 3.5-bath ranch features a fantastic floor plan designed for both everyday living and entertaining. The inviting family room boasts a fireplace and opens to a beautiful kitchen, complet
USD 429,000
9201 Tarnwood Circle
View photo
House · for sale
USD 259,900
USD 155/sq.ft
9201 Tarnwood Circle
Tyree
· 1,668 sq.ft · 3 Bedrooms · 2 Baths · House
· Fireplace · Equipped kitchen
Tyree · 1,668 sq.ft · 3 Bedrooms · 2 Baths · House · Fireplace · Equipped kitchen
A beautifully maintained ranch-style home located in the gated and highly sought-after Fairfield Plantation community in Villa Rica. This inviting property offers a comfortable layout, attractive updates, and a peaceful setting with a partial lake view. Step inside to find a welcoming living area featuring a cozy fireplace and an open flow into the dining space. The kitchen offers ample counter space and convenient appliances, creating a functional space for everyday living and entertaining. Conveniently located near Villa Rica shopping, dining, schools, and major roadways, this property offers an excellent opportunity to enjoy resort-style living in a peaceful community. Come discover everything 9201 Tarnwood Circle and Fairfield Plantation have to offer!
USD 259,900
7046 Tara Drive
View photo
House · for sale
USD 424,900
USD 108/sq.ft
7046 Tara Drive
Tyree
· 3,907 sq.ft · 3 Bedrooms · 2 Baths · House
· Parking · Deck · Equipped kitchen · Swimming pool
Tyree · 3,907 sq.ft · 3 Bedrooms · 2 Baths · House · Parking · Deck · Equipped kitchen · Swimming pool
Located on a beautifully landscaped corner lot in the gated community of Fairfield Plantation. This delightful 3BR, 2 bath home offers easy living on one level. Full unfinished bsm't with unique playhouse, great storage, additional garage, and covered porch. Main level also has a deck and screened porch, & 2 car attached garage. Newer roof and HVAC and an updated kitchen with the prettiest cabinets and countertops. Two driveways. Amenities are numerous in this golf course community with 3 lakes, 2 pools, walking trails and tennis courts plus more
USD 424,900
10083 Lakeview Parkway
View photo
House · for sale
USD 350,000
USD 105/sq.ft
10083 Lakeview Parkway
Tyree
· 3,305 sq.ft · 4 Bedrooms · 3 Baths · House
· Garden · Office room · Deck · Equipped kitchen
Tyree · 3,305 sq.ft · 4 Bedrooms · 3 Baths · House · Garden · Office room · Deck · Equipped kitchen
Lakefront Fixer with Equity Potential | Fairfield Plantation Attention investors and renovators! Waterfront opportunities at this price are increasingly hard to find. With over 3,100 square feet, a private dock, and a flexible multi-level floor plan, this property offers excellent value-add potential in Fairfield Plantation. Whether your strategy is fix-and-flip, buy-and-hold, or creating a custom lake retreat, this is a project worth considering. The spacious layout features a living area with expansive windows overlooking the lake, a formal dining room, and a generous kitchen with abundant cabinetry ready for your updates. The primary suite is conveniently located on the main level with private access to the back deck and water views. Upstairs offers two additional bedrooms and a full bath, while the lower level provides flexible living space ideal for an in-law suite, guest quarters, recreation room, or home office with direct access to the backyard and lake. Outside, enjoy a privat
USD 350,000
9107 Grampian Court
View photo
House · for sale
USD 395,000
USD 40/sq.ft
9107 Grampian Court
Tyree
· 9,688 sq.ft · 4 Bedrooms · 3 Baths · House
· Deck · Equipped kitchen · Swimming pool · Cellar
Tyree · 9,688 sq.ft · 4 Bedrooms · 3 Baths · House · Deck · Equipped kitchen · Swimming pool · Cellar
Absolutely charming home! There is an abundance of space in this four bedroom, three and a half bath home. Well kept and move in ready, this spacious home has plenty of room for a large family. The finished basement with its own private entrance includes a kitchen area, bathroom, bedroom and living space. Absolutely a great space for someone wanting their own apartment or even for an office space. The house is thoughtfully located in a culdesac in a quiet neighborhood and the large deck and swimming pool make it perfect for entertaining
USD 395,000
9000 Edinburg Drive
View photo
House · for sale
USD 199,900
USD 111/sq.ft
9000 Edinburg Drive
Tyree
· 1,798 sq.ft · 4 Bedrooms · 2 Baths · House
· Office room · Equipped kitchen · Cellar
Tyree · 1,798 sq.ft · 4 Bedrooms · 2 Baths · House · Office room · Equipped kitchen · Cellar
Welcome to your move-in ready retreat overlooking the beautiful St. Andrews Golf Course in Winston, GA, where the inviting wraparound porch sets the tone for relaxed Southern-style living. Inside, you'll find bright, open living spaces with rich hardwood floors and abundant natural light, along with an updated kitchen featuring white shaker cabinets, granite countertops, stainless steel appliances, and plenty of space for cooking and gathering. Just off the kitchen, the formal dining room is perfect for hosting friends and family. The main-level primary suite offers comfort and convenience with a dual vanity, walk-in shower, and spacious closet, while a guest bedroom and full bath are also located on the main floor. Upstairs, two versatile bonus rooms provide endless possibilities for additional bedrooms, a home office, or media space. The full unfinished basement offers room to grow with options for storage, a workshop, or future finished living space. Enjoy the privacy, scenic golf c
USD 199,900

Get email alerts

Don't miss out: be the first to know about new properties

The alert was correctly created

On subscribing you accept the conditions of use and the privacy policy
Alert
Receive new ads in your inbox
Save this search
Receive alerts for new listings

We'll send you an email when we have new properties for: "Properties for sale in Tyree"

The alert was correctly created

Ephesus Heights
Seminole Valley, Bill Arp CCD Douglas County Georgia
Get email alerts and be the first to see new listings
Required field
On subscribing I accept the terms of the privacy policy
Perfect! You'll soon start receiving new listings via email
Alert
Receive an email when we have new ads for Properties for sale in Tyree
Save this search
Filters

Bedrooms

Size (sq.ft)

sq.ft
sq.ft

Price

USD
USD

Property type

Bathrooms

Clear all filters
Receive notifications when new entries are published.