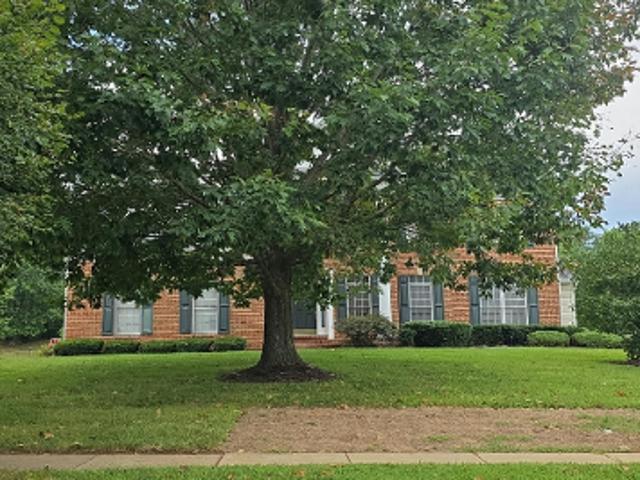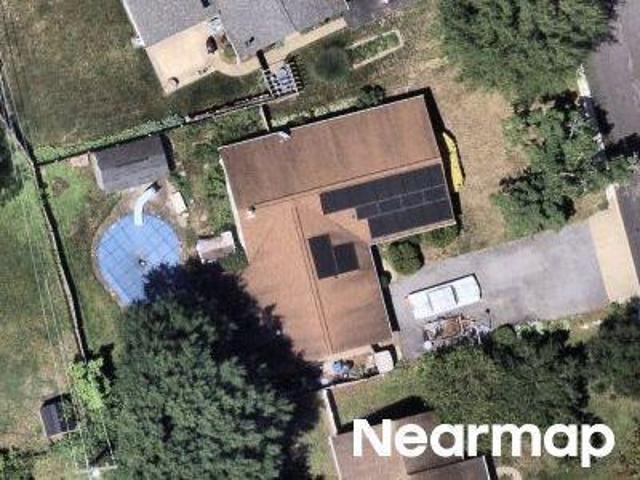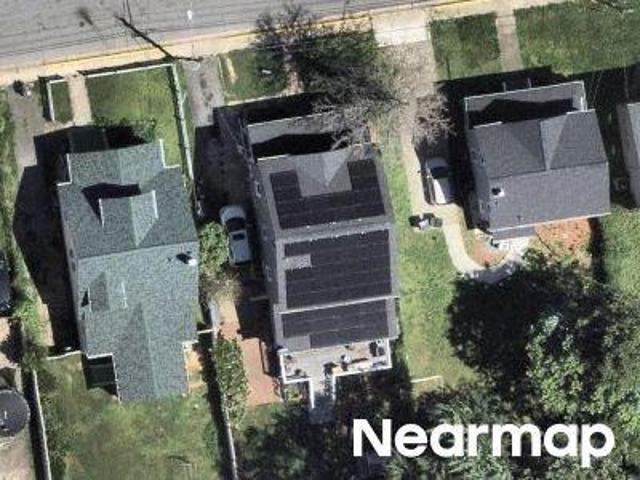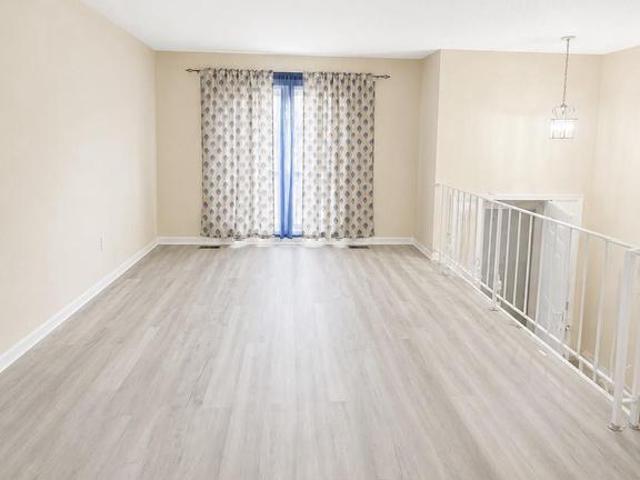
675 houses for sale in Tyrol Estates

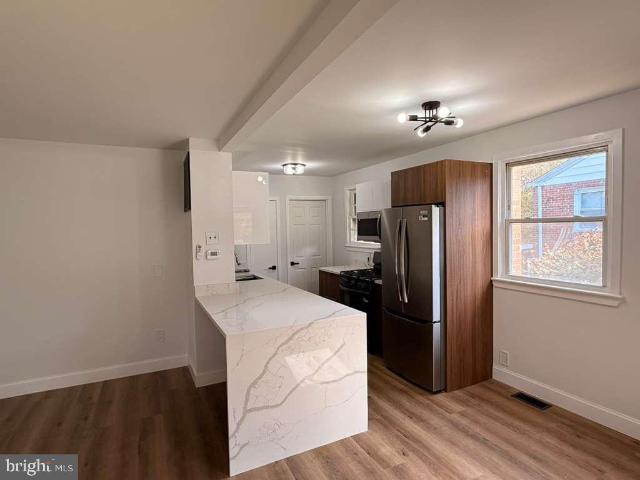
6204 Cipriano Road
View photo
House · for sale
USD 459,000
USD 370/sq.ft
6204 Cipriano Road
Tyrol Estates
· 1,238 sq.ft · 5 Bedrooms · 3 Baths · House
· Deck · Equipped kitchen
Tyrol Estates · 1,238 sq.ft · 5 Bedrooms · 3 Baths · House · Deck · Equipped kitchen
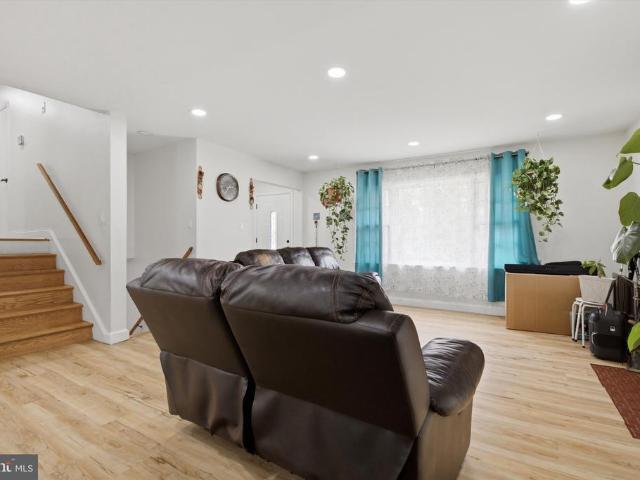
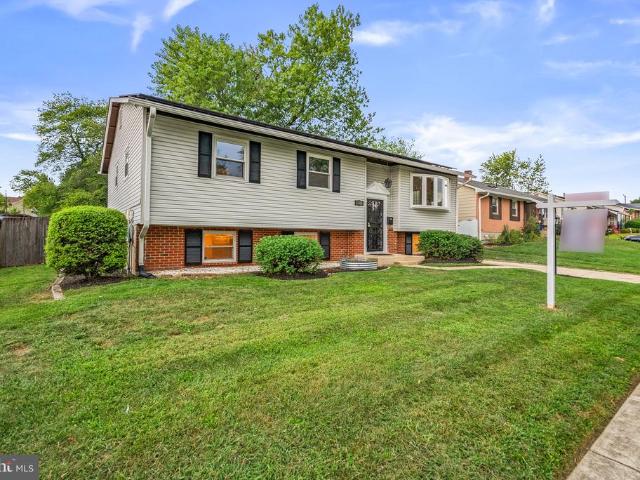
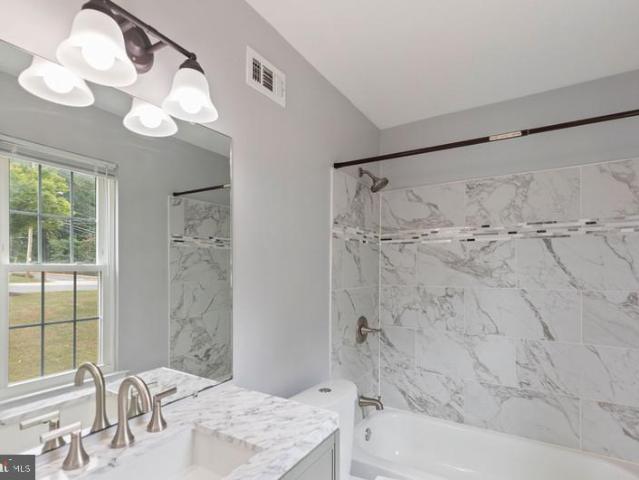
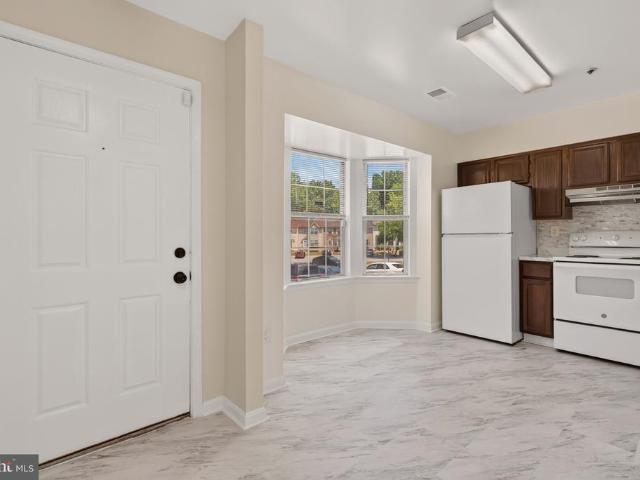
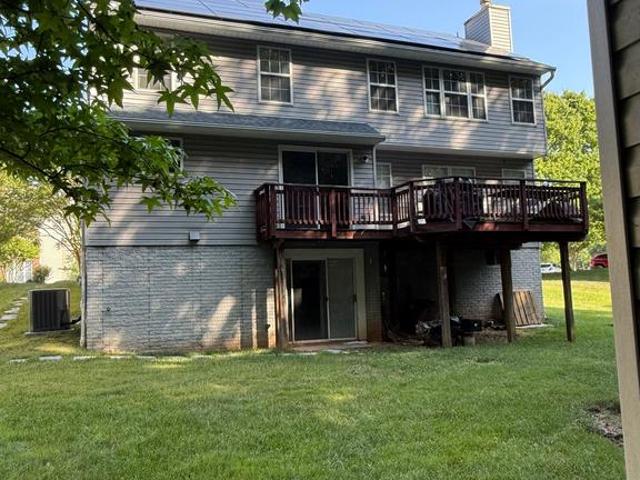
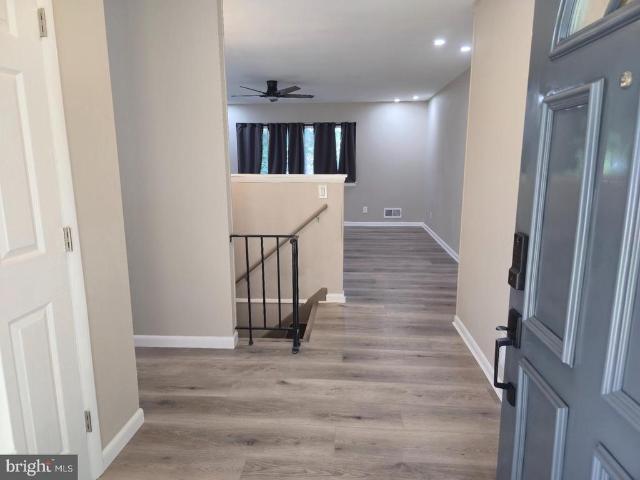
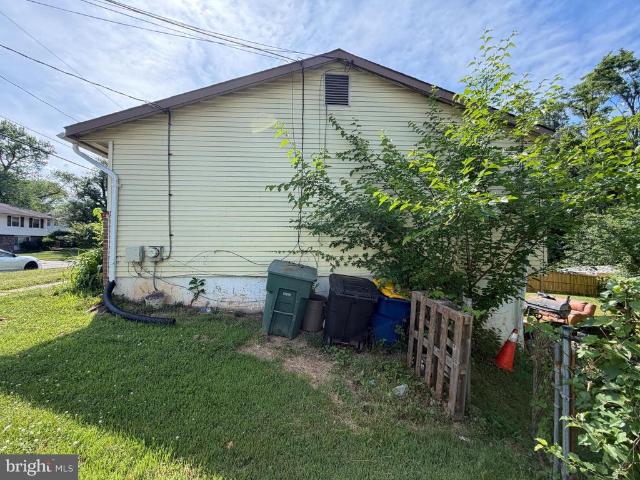
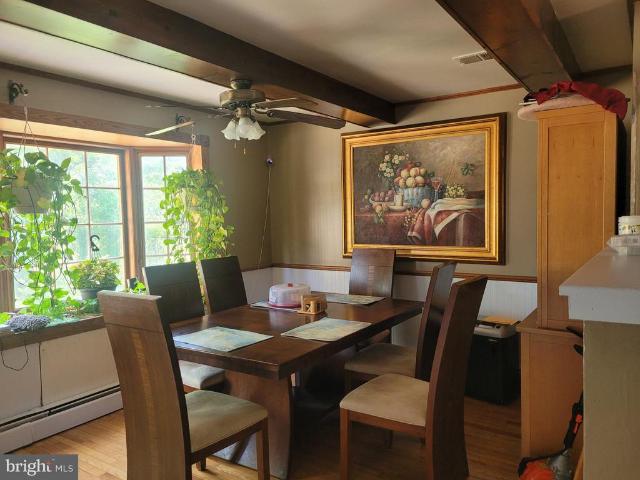
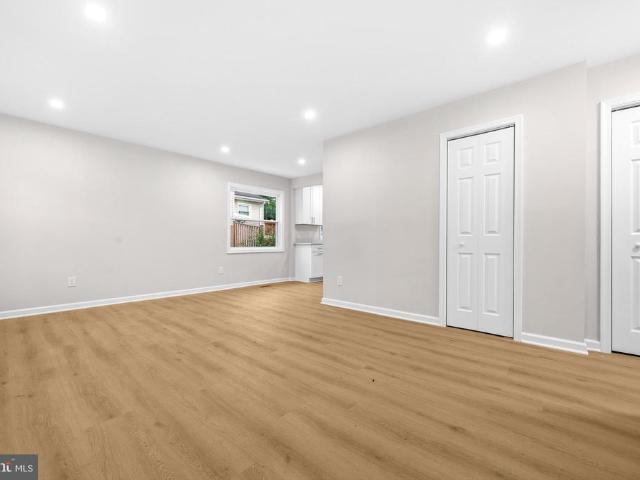
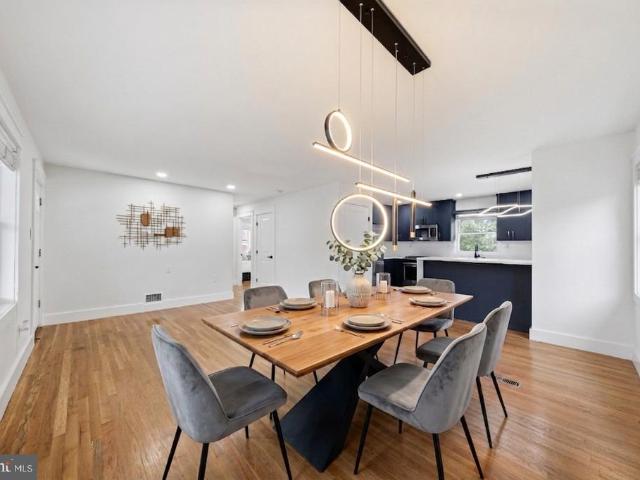
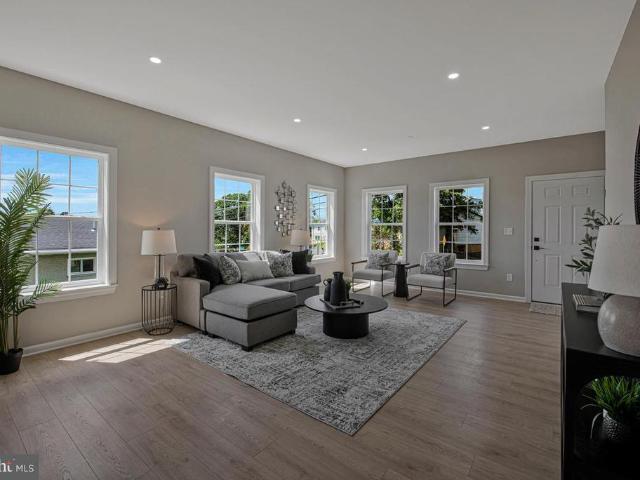
Split-level home with a second kitchen and separate entrance on the lower level, a layout that opens the door to extended family living, rental income, or guest accommodations. Hard to come by at this price point. The main level features an open floor plan with new vinyl flooring throughout, abundant natural light through newer windows, and an updated bathroom with modern tile and a newer vanity. The kitchen flows into the living and dining area, making it easy to entertain or keep an eye on things while you cook. Downstairs, the second kitchen and private entrance give you genuine flexibility. Use it as an in-law suite, a teenager's space, a roommate setup, or a separate rental unit. The configuration is rare in this neighborhood and adds real value beyond the listed square footage. Outside, a large deck off the main level is built for cookouts and weekend lounging, and the expansive driveway easily accommodates multiple vehicles, which is a plus in this area. The home is fully electr
USD 459,000
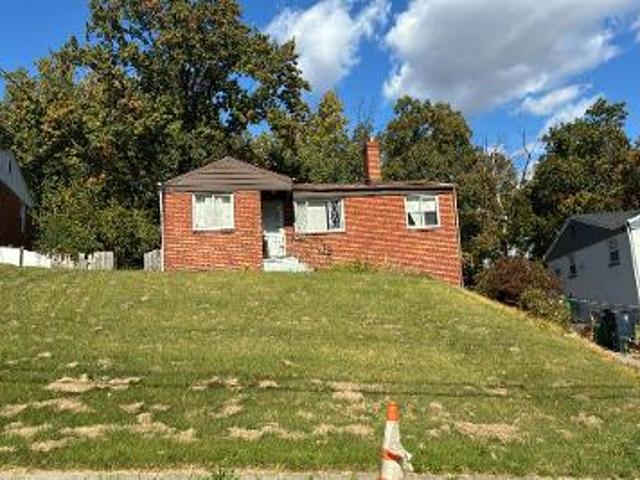
8805 Glenarden Parkway
View photo
House · for sale
USD 679,900
USD 194/sq.ft
8805 Glenarden Parkway
Tyrol Estates
· 3,498 sq.ft · 6 Bedrooms · 3 Baths · House
· Equipped kitchen · Cellar
Tyrol Estates · 3,498 sq.ft · 6 Bedrooms · 3 Baths · House · Equipped kitchen · Cellar
Seller is Offering Closing Costs Assistance*Welcome to this new construction home featuring 6 bedrooms and 3.5 baths with a large open-concept floor plan designed for modern living. The kitchen features upgraded quartz countertops, stainless steel appliances, large island, and plenty of space for entertaining. Wood flooring flows throughout the main living areas, and numerous windows offer ample natural light. The primary suite offers a private retreat with a spa-inspired bath with soaking tub and walk in shower. The fully finished basement adds even more living space with a large recreation room, 2 additional bedrooms, and full bathroom. Conveniently located near shopping, dining, entertainment, and major commuter routes, this home combines modern design, plenty of space, and functionality in a great location
USD 679,900
8802 Sterling
View photo
House · for sale
USD 469,900
USD 223/sq.ft
Updated
8802 Sterling
Tyrol Estates
· 2,099 sq.ft · 5 Bedrooms · 2 Baths · House
· Parking
Tyrol Estates · 2,099 sq.ft · 5 Bedrooms · 2 Baths · House · Parking
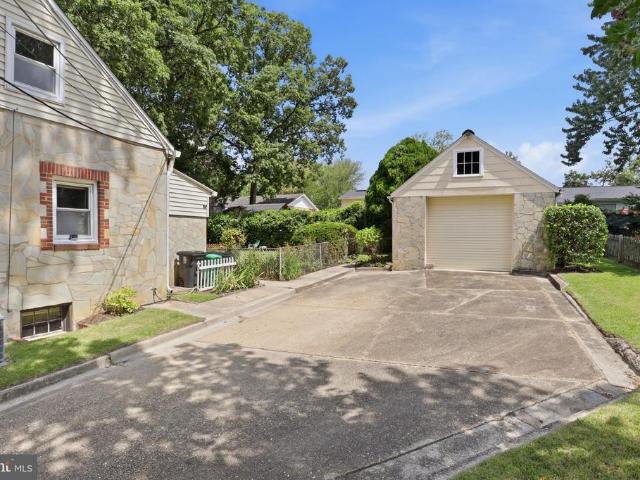
Price reduced for a quick sale! Welcome to this move-in-ready, well-maintained home featuring 4 bedrooms, 2 bathrooms, and a potential 5th bedroom. Enjoy ample parking both on and off the street. Close to public transportation, shopping and major highways. Sold as is! Schedule your showing today!
USD 469,900
6508 Greenfield Court
View photo
House · for sale
USD 439,000
USD 175/sq.ft
New
6508 Greenfield Court
Tyrol Estates
· 2,508 sq.ft · 5 Bedrooms · 3 Baths · House
· Patio · Garden · Office room · Cellar · Parking
Tyrol Estates · 2,508 sq.ft · 5 Bedrooms · 3 Baths · House · Patio · Garden · Office room · Cellar · Parking
Nestled in the charming Dresden Green community, this delightful split foyer home offers a perfect blend of comfort and functionality. With 3 spacious bedrooms and 3 full bathrooms, this residence is designed for both relaxation and entertaining. The open floor plan invites natural light, modern light fixtures, highlighting the beautiful newly refinished hardwood floors. Enjoy cozy meals in the breakfast area or host gatherings in the inviting dining space. The fully finished basement, complete with daylight windows, recessed lighting and walkout stairs, provides additional living space, perfect for a family room, bedrooms or home office. The primary suite features a luxurious bathroom with a walk-in shower, ensuring a private retreat at the end of the day. Step outside to discover a large well-maintained yard equipped with play equipment, concrete patio and gazebo, ideal for outdoor fun. The concrete driveway offers convenient parking, while the gutter system ensures easy maintenance.
USD 439,000
1673 Willowwood Court
View photo
Townhouse · for sale
USD 395,000
USD 305/sq.ft
New
1673 Willowwood Court
Tyrol Estates
· 1,292 sq.ft · 3 Bedrooms · 2 Baths · Townhouse
· Equipped kitchen
Tyrol Estates · 1,292 sq.ft · 3 Bedrooms · 2 Baths · Townhouse · Equipped kitchen
Location! Discover the epitome of refined living in this exquisite 2-level Colonial end-unit townhouse nestled in the desirable Palmerwood community. Spanning 1,292 square feet, this elegant residence boasts three spacious bedrooms and two and a half luxurious bathrooms, offering an ideal blend of comfort and sophistication. Step inside to find a thoughtfully designed interior featuring a charming kitchen with ample table space, perfect for casual dining or entertaining guests. The kitchen is equipped with high-end appliances, including a sleek refrigerator, a powerful stove, and a convenient dishwasher, ensuring culinary excellence at your fingertips. The adjoining dining area invites natural light, creating a warm and inviting atmosphere. Retreat to the primary suite, where relaxation meets luxury with an en-suite bath designed for tranquility. Enjoy the convenience of modern amenities. This home is adorned with tasteful window treatments that enhance privacy while allowing soft ligh
USD 395,000
1806 Ryderwood
View photo
Townhouse · for sale
USD 330,000
USD 259/sq.ft
1806 Ryderwood
Tyrol Estates
· 1,270 sq.ft · 3 Bedrooms · 2 Baths · Townhouse
· Garden · Fireplace · Equipped kitchen
Tyrol Estates · 1,270 sq.ft · 3 Bedrooms · 2 Baths · Townhouse · Garden · Fireplace · Equipped kitchen
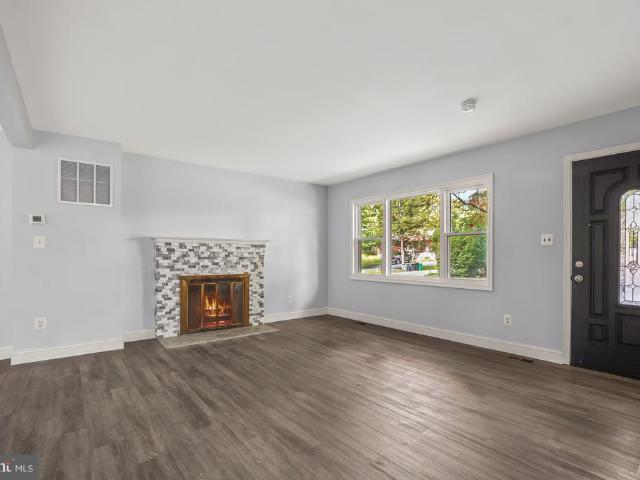
Nestled in the established Palmerwood community, this well-maintained 3-bedroom, 2-full-bath townhome offers comfortable living spaces, thoughtful updates, and an ideal location for commuters. The main level features an open-concept layout with a spacious living room centered around a wood-burning fireplace and a dedicated dining area with updated lighting. Sliding glass doors lead to a flat, fully fenced backyard backing to mature trees, offering privacy and outdoor living space. The kitchen is equipped with rich dark oak cabinetry, new vinyl flooring, a pantry, and a new vent hood above the stove. The laundry area is conveniently located on the main level. Upstairs, the spacious primary suite offers ample closet space and a private ensuite bathroom. Two additional bedrooms provide generous closet storage and share a well-appointed hall bath featuring a tub/shower combination, large vanity, and updated black fixtures. The backyard includes a storage shed that conveys as-is and provide
USD 330,000
9613 Utica Place
View photo
House · for sale
USD 660,000
USD 272/sq.ft
9613 Utica Place
Tyrol Estates
· 2,422 sq.ft · 4 Bedrooms · 4 Baths · House
· Deck · Fireplace · Equipped kitchen
Tyrol Estates · 2,422 sq.ft · 4 Bedrooms · 4 Baths · House · Deck · Fireplace · Equipped kitchen
Welcome to this updated single-family home, designed with practical layouts, quality finishes, and modern energy efficiency. On the main floor, the open layout connects the living and dining areas, complimented by a wood-burning fireplace. Glass doors lead directly out to a private back deck, making outdoor dining and entertaining straightforward and convenient. Upgrades throughout the main level include updated flooring, modern lighting, and clean, contemporary finishes, including marble and hardwood floorings. The custom kitchen has a casual eating area with stunning cabinetry, ample counterspace and an in-island gas cooktop. The upper level contains the homes oversized bedrooms, each with generous closet space and room for larger furniture or a desk. The primary suite includes a luxurious private bathroom equipped with a double vanity, separate glass-enclosed shower and a standalone soaking tub. For added daily convenience, the laundry room with washer and dryer hookups is located o
USD 660,000
9203 Wellington Court
View photo
House · for sale
USD 479,900
USD 283/sq.ft
9203 Wellington Court
Tyrol Estates
· 1,690 sq.ft · 5 Bedrooms · 3 Baths · House
· Office room · Equipped kitchen · Parking
Tyrol Estates · 1,690 sq.ft · 5 Bedrooms · 3 Baths · House · Office room · Equipped kitchen · Parking
Huge price improvement. Welcome home to this spacious and ideally located 5-bedroom, 3-bath rambler with a fully finished lower level. This home provides flexible living space for growing households, multi-generational living, or those needing extra room for a home office or guest accommodations. The main level features bright, inviting living spaces with beautiful hardwood flooring, 3 generously sized bedrooms, and an abundance of natural light. The finished lower level expands your living options with 2 additional bedrooms, a full bath, and versatile space ideal for a recreation room, media room, fitness area, or home office. The kitchen comes equipped with a refrigerator, stove and a dishwasher, while the dedicated laundry area includes a washer and dryer for added convenience. Off-road parking provides ample space for multiple vehicles, making daily living effortless. Situated on a generous lot in an established neighborhood, this home offers easy access to major commuter routes in
USD 479,900
6309 Naval Avenue
View photo
House · for sale
USD 439,900
USD 298/sq.ft
6309 Naval Avenue
Tyrol Estates
· 1,475 sq.ft · 3 Bedrooms · 2 Baths · House
· Equipped kitchen
Tyrol Estates · 1,475 sq.ft · 3 Bedrooms · 2 Baths · House · Equipped kitchen
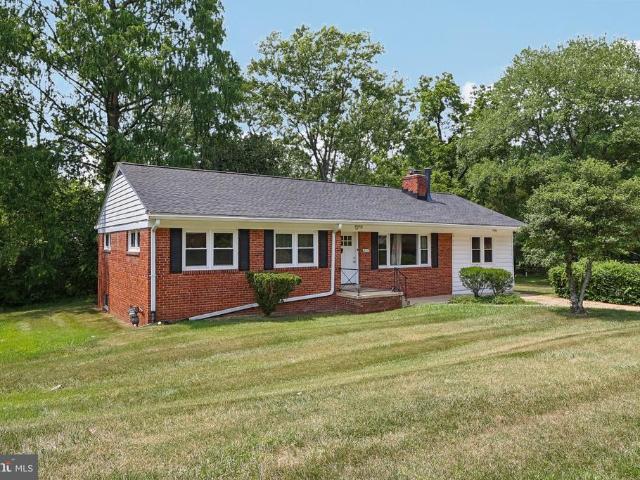
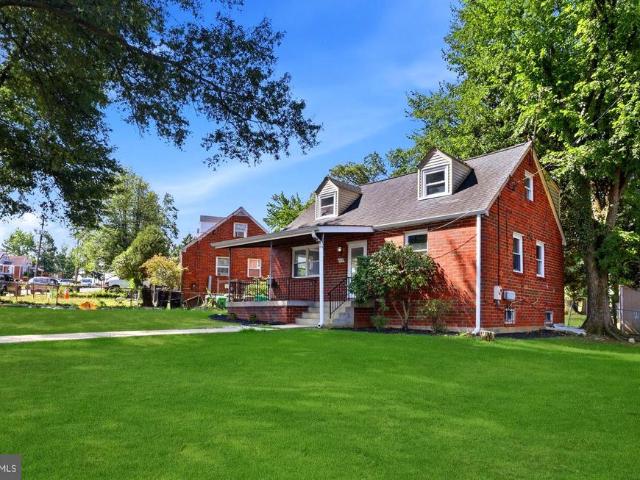
Welcome to this 3-bedroom, 2-full bath Cape Cod in Lanham offering comfort, character, and great indoor-outdoor living. Fresh paint inside and out and refinished hardwood floors completed in 2026 give the home an updated feel, while the main-level bedroom offers added flexibility. Stone and Brick Front provides The kitchen, renovated in 2015, features granite countertops, 40-inch wood upper cabinets with pull-outs, lazy susan, coffee station, under-cabinet lighting, custom tile and stone backsplash, garbage disposal, and stainless steel appliances including a newer microwave (2026). All bedrooms have generous closet spaces. Theres additional storage also under eaves. Just off the kitchen, the sunny sunroom with vaulted ceiling, exposed wood beams, and wood stove creates a cozy place to relax all season long. The walk-out lower level includes a second full bath with shower stall, partially finished space, workshop area, built-ins, and generous storage. A timeless stone and brick exterio
USD 439,900
6318 Barrs Lane
View photo
House · for sale
USD 585,000
USD 219/sq.ft
New
6318 Barrs Lane
Tyrol Estates
· 2,669 sq.ft · 5 Bedrooms · 3 Baths · House
· Equipped kitchen
Tyrol Estates · 2,669 sq.ft · 5 Bedrooms · 3 Baths · House · Equipped kitchen
Offering closing help! Turn-Key Brick Daylight Ranch featuring seamless main-level living with a fully finished walk-out lower level. 5 bedrooms, 3 baths, 2678 sqft. Located at the end of a quiet street with No HOA. This home provides absolute peace of mind with a brand-new roof, new windows, updated electrical and plumbing systems, new kitchen cabinets, stainless steel appliances, quartz countertops, new hvac systems and water heater, fresh paint, recessed lights, luxury vinyl plank flooring throughout and more. Schedule a showing today
USD 585,000
7914 Dellwood Avenue
View photo
House · for sale
USD 4,200,000
USD 2,192/sq.ft
7914 Dellwood Avenue
Tyrol Estates
· 1,916 sq.ft · 2 Bedrooms · 2 Baths · House
Tyrol Estates · 1,916 sq.ft · 2 Bedrooms · 2 Baths · House
ONLINE AUCTION: This auction takes place on the Ashland Auction Group Website Bidding Platform. Bidding begins 6/30/2026 @ 10:00 AM. Bidding ends 7/2/2026 @ 1:00 PM. List Price is Suggested Opening Bid. Deposit: $25,000. Single-Family Home located in the Glenarden area of Prince Georges County, Maryland. Located approximately 15 minutes from Washington, D. C. JUST MINUTES to Woodmore Towne Centre, Glenarden Community Center, FedExField, and the Largo Town Center area. Easy access to Martin Luther King Jr. Hwy (MD-704), Annapolis Rd (MD-450), I-495 Capital Beltway, and John Hanson Hwy (US-50). Occupancy status is unknown. If the property is occupied, the buyer shall purchase the property subject to the existing occupants, and shall be responsible for obtaining possession of the property
USD 4,200,000
9120 5Th Street
View photo
House · for sale
USD 474,900
USD 315/sq.ft
9120 5Th Street
Tyrol Estates
· 1,507 sq.ft · 5 Bedrooms · 3 Baths · House
· Garden · Deck · Equipped kitchen · Cellar
Tyrol Estates · 1,507 sq.ft · 5 Bedrooms · 3 Baths · House · Garden · Deck · Equipped kitchen · Cellar
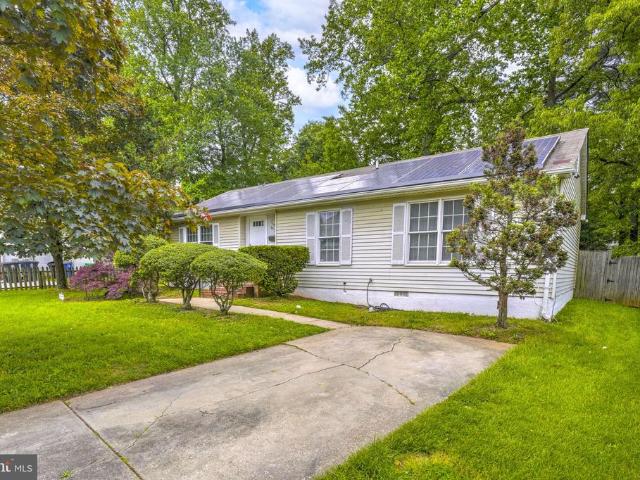
Beautifully maintained home showing pride of ownership. Hardwood floors. The living room flows into a beautiful kitchen with modern white cabinets and appliances, which then flows into a separate dining room with bay window looking into the back yard. Main floor has 3 bedrooms and 2 full baths. Large owner's suite comes with its own bathroom. In addition to the reported 1,512 square feet of above-grade living area, the home features a full finished basement offering valuable additional living and flex space. Basement square footage has not been independently measured and is not included in the reported above-grade square footage. Buyer to verify square footage and permitted use. Finished basement includes 2 bedrooms, 1 full bath, and kitchenette area. Large deck in the back, for cookouts or gatherings. Large, fenced-in back yard with 2 sheds. Great yard if you have dogs. One of the sheds is large enough for shop space. Home is equipped with leased solar panels. Located minutes from the
USD 474,900
4836 66Th Avenue
View photo
House · for sale
USD 450,000
USD 244/sq.ft
4836 66Th Avenue
Tyrol Estates
· 1,841 sq.ft · 4 Bedrooms · 3 Baths · House
· Garden · Office room · Gym · Equipped kitchen
Tyrol Estates · 1,841 sq.ft · 4 Bedrooms · 3 Baths · House · Garden · Office room · Gym · Equipped kitchen
Welcome to this beautifully renovated two-level home offering generous living space on a large lot with a private driveway that accommodates multiple vehicles. Perfectly situated in the heart of Hyattsville, this move-in-ready home blends modern finishes, functional design, and exceptional convenience. Step inside to a bright, light-filled main level featuring an open-concept living and dining area that flows seamlessly into the stunning, fully renovated kitchen. Designed for both everyday living and entertaining, the kitchen showcases 42-inch white shaker cabinetry, quartz countertops, stainless steel appliances, and picturesque views of the private backyard. The main level offers three spacious bedrooms and two beautifully renovated full bathrooms, including a comfortable primary suite with its own private en-suite bath. The fully finished lower level expands your living space with a large recreation room, a versatile bonus room ideal for a home office, guest room, gym, or playroom,
USD 450,000
6611 Newport Road
View photo
House · for sale
USD 459,999
USD 469/sq.ft
6611 Newport Road
Tyrol Estates
· 980 sq.ft · 4 Bedrooms · 2 Baths · House
· Equipped kitchen · Cellar
Tyrol Estates · 980 sq.ft · 4 Bedrooms · 2 Baths · House · Equipped kitchen · Cellar
Welcome to this beautifully updated home featuring sleek modern design, rich hardwood floors, and exceptional layout flexibility across two full levels. The main floor offers a bright, open-concept living and dining area alongside a stylish kitchen, complete with 2 light-filled bedrooms and 1 fully renovated bath. The fully finished basement adds unbeatable versatility with its own second kitchen, 2 additional bedrooms, and 1 full bath making a total of 4 bedrooms and 2 bathrooms overall. Ideal as an in-law suite, guest quarters, or space for separate living, this turnkey property seamlessly blends contemporary elegance with smart functionality
USD 459,999
9359 Worrell Avenue
View photo
House · for sale
USD 529,900
USD 232/sq.ft
9359 Worrell Avenue
Tyrol Estates
· 2,282 sq.ft · 6 Bedrooms · 3 Baths · House
· Fireplace · Equipped kitchen · Cellar
Tyrol Estates · 2,282 sq.ft · 6 Bedrooms · 3 Baths · House · Fireplace · Equipped kitchen · Cellar
Welcome to this spacious and thoughtfully renovated 6-bedroom, 3-bathroom Rancher/Rambler home in the heart of Lanham. Designed for comfort and flexibility, this home offers generous living areas, modern updates, and multiple spaces for relaxing, entertaining, or accommodating extended living needs. Main-Level Features: Luxury vinyl plank flooring throughout the main level, bright and inviting living room with a stunning fireplace, dedicated dining area ideal for everyday meals or gatherings, beautifully updated kitchen with quartz countertops, new cabinetry, and stainless steel appliances, fully screened porch overlooking the backyardperfect for outdoor dining, entertaining, or quiet relaxation Bedrooms and Bathrooms: the main level includes a primary bedroom with a newly updated private bathroom. Two additional bedrooms share a renovated full bathroom, creating a comfortable and functional layout. Finished Basement with Flexible Living Space: the fully finished basement features thre
USD 529,900
4705 Enterprise Road
View photo
House · for sale
USD 799,000
USD 246/sq.ft
4705 Enterprise Road
Tyrol Estates
· 3,240 sq.ft · 3 Bedrooms · 2 Baths · House
Tyrol Estates · 3,240 sq.ft · 3 Bedrooms · 2 Baths · House
Drastically Reduced! Endless Beauty! Seller will consider all reasonable offers! Tucked away on nearly four private acres in a highly sought-after area, this unique property borders the beautiful Marleigh community. The existing home has been significantly expanded by an additional structure, resulting in a much larger footprint than the original design. While the property needs renovation, it offers significant potential. Whether you're looking to restore and customize the existing structure or envision a brand-new estate, this could be your blank canvas. The property has a new roof, a newer septic, a new HWH, 2 Zones, and so much more! Given the size and location of the land, the actual value may lie in the land itselfa rare opportunity for redevelopment or a custom build in an established, upscale area. Dont miss the chance to own this private retreat with endless possibilities! Appointments only. Must schedule online with ShowingTime. All buyers must be pre-approved. Bridge Title C
USD 799,000
4718 68Th Avenue
View photo
House · for sale
USD 425,000
USD 215/sq.ft
4718 68Th Avenue
Tyrol Estates
· 1,970 sq.ft · 5 Bedrooms · 3 Baths · House
· Equipped kitchen · Cellar
Tyrol Estates · 1,970 sq.ft · 5 Bedrooms · 3 Baths · House · Equipped kitchen · Cellar
Great Price! Get Situated Before School Starts! This Home is eligible for 0% Down Payment plus $5,000 Grant. Inquire Within! Welcome to 4718 68th Avenue, a beautifully maintained 5-bedroom, 3-full-bath Cape Cod nestled on a large, shaded corner lot in a quiet Hyattsville neighborhood. This home offers the flexibility today's buyers are looking for whether you're purchasing your first home or adding a strong-performing rental to your portfolio. Step up to the large front porch, the perfect spot to unwind, before entering a spacious, light-filled living room with luxury vinyl plank flooring flowing throughout the main level. The formal dining room connects seamlessly to the kitchen, making everyday cooking and entertaining effortless. Two bedrooms and a full bath complete the main floor. Upstairs, you'll find a generously sized primary bedroom with its own connected bathroom, along with a second bedroom and eave storage for all your seasonal or overflow needs. The finished basement adds
USD 425,000
8933 Hobart Street
View photo
House · for sale
USD 380,000
USD 329/sq.ft
8933 Hobart Street
Tyrol Estates
· 1,152 sq.ft · 3 Bedrooms · 2 Baths · House
· Garden · Deck · Equipped kitchen
Tyrol Estates · 1,152 sq.ft · 3 Bedrooms · 2 Baths · House · Garden · Deck · Equipped kitchen
Welcome to this charming single-family rambler offering comfortable one-level living in Upper Marlboro. This 3-bedroom, 2-bath home features a spacious primary suite with its own private bathroom for added convenience. Enjoy easy indoor-outdoor living with a deck just off the kitchen, accessible through double glass doors, overlooking a fully fenced backyard perfect for relaxing or entertaining. Ideally located for everyday convenience, the home is close to shopping, restaurants, metro stations, and major highways, with the added benefit of energy-efficient solar panels
USD 380,000
6612 Stockton Lane
View photo
House · for sale
USD 530,000
USD 307/sq.ft
6612 Stockton Lane
Tyrol Estates
· 1,722 sq.ft · 5 Bedrooms · 2 Baths · House
· Equipped kitchen
Tyrol Estates · 1,722 sq.ft · 5 Bedrooms · 2 Baths · House · Equipped kitchen
Beautifully Renovated & Solar-Powered Hyattsville Home! Welcome to 6612 Stockton Lane, a thoughtfully remodeled home blending modern style, comfort, and energy efficiency. Filled with natural light, this spacious property features paid-off solar panels, helping to keep utility costs down while adding long-term value. With two fully equipped kitchens, the flexible layout is ideal for multi-generational living, extended guests, or potential rental opportunities. Stylish updates throughout include refreshed flooring, fixtures, appliances, and contemporary finishes. Conveniently located in Hyattsville near major commuter routes, shopping, dining, parks, and everyday conveniences. Move-in ready with space, versatility, and modern upgrades throughout, this is one you won't want to miss!
USD 530,000
Kidmore Ln
View photo
House · for sale
Request Details
New
Kidmore Ln
Tyrol Estates
· 1,001 sq.ft · 1 Bath · House
Tyrol Estates · 1,001 sq.ft · 1 Bath · House
This home is in preforeclosure, which means the homeowner is in default (missed payments). Therefore, there could be an opportunity to strike a great deal with the owner and the bank
Request Details
Edenville Dr
View photo
House · for sale
Request Details
New
Edenville Dr
Tyrol Estates
· 1,087 sq.ft · 2 Baths · House
Tyrol Estates · 1,087 sq.ft · 2 Baths · House
This home is in preforeclosure, which means the homeowner is in default (missed payments). Therefore, there could be an opportunity to strike a great deal with the owner and the bank
Request Details
44th St NE
View photo
House · for sale
Request Details
New
44th St NE
Tyrol Estates
· 2,067 sq.ft · 4 Bedrooms · 3 Baths · House
Tyrol Estates · 2,067 sq.ft · 4 Bedrooms · 3 Baths · House
This home is in preforeclosure, which means the homeowner is in default (missed payments). Therefore, there could be an opportunity to strike a great deal with the owner and the bank
Request Details
Henderson Chapel Ln
View photo
House · for sale
Request Details
New
Henderson Chapel Ln
Tyrol Estates
· 3,993 sq.ft · 3 Baths · House
Tyrol Estates · 3,993 sq.ft · 3 Baths · House
This home is in preforeclosure, which means the homeowner is in default (missed payments). Therefore, there could be an opportunity to strike a great deal with the owner and the bank
Request Details
Tinder Pl
View photo
House · for sale
Request Details
New
Tinder Pl
Tyrol Estates
· 1,851 sq.ft · 2 Baths · House
Tyrol Estates · 1,851 sq.ft · 2 Baths · House
This home is in preforeclosure, which means the homeowner is in default (missed payments). Therefore, there could be an opportunity to strike a great deal with the owner and the bank
Request Details
Taylor St
View photo
House · for sale
Request Details
New
Taylor St
Tyrol Estates
· 1,636 sq.ft · 1 Bath · House
Tyrol Estates · 1,636 sq.ft · 1 Bath · House
This home is in preforeclosure, which means the homeowner is in default (missed payments). Therefore, there could be an opportunity to strike a great deal with the owner and the bank
Request Details

Get email alerts

Don't miss out: be the first to know about new properties

The alert was correctly created

On subscribing you accept the conditions of use and the privacy policy
Alert
Receive new ads in your inbox
Save this search
Receive alerts for new listings

We'll send you an email when we have new properties for: "Houses for sale in Tyrol Estates"

The alert was correctly created

Huntsville, District 18 Seat Pleasant Prince George's County Maryland
White House Heights
Get email alerts and be the first to see new listings
Required field
On subscribing I accept the terms of the privacy policy
Perfect! You'll soon start receiving new listings via email
Alert
Receive an email when we have new ads for Houses for sale in Tyrol Estates
Save this search
Filters

Bedrooms

Size (sq.ft)

sq.ft
sq.ft

Price

USD
USD

Property type

Bathrooms

Clear all filters
Receive notifications when new entries are published.