226 apartments for sale in Tyrone township

5164 Sandalwood Circle
View photo
Condo · for sale
USD 274,900
USD 187/sq.ft
5164 Sandalwood Circle
Tyrone township
· 1,464 sq.ft · 3 Bedrooms · 3 Baths · Condo
· Equipped kitchen · Cellar
Tyrone township · 1,464 sq.ft · 3 Bedrooms · 3 Baths · Condo · Equipped kitchen · Cellar
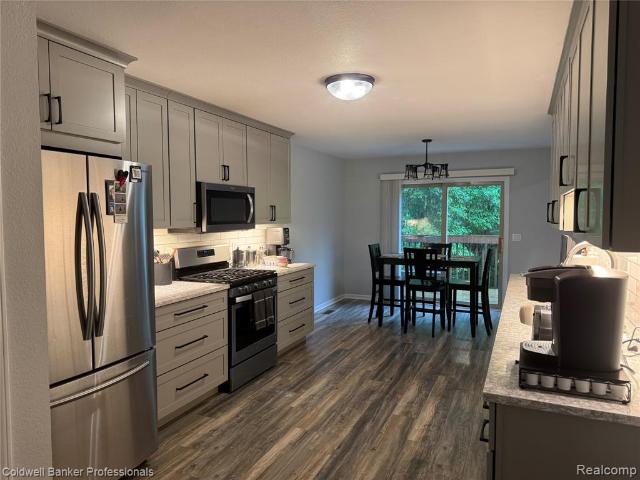
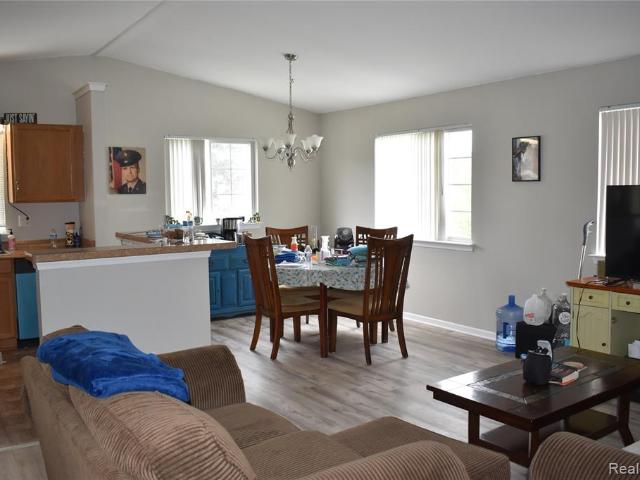
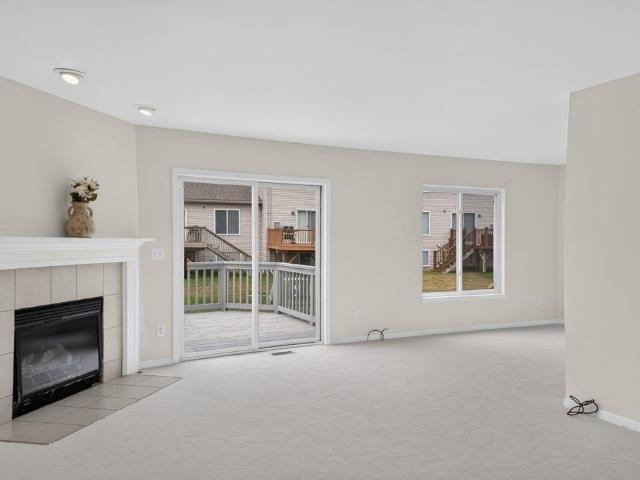
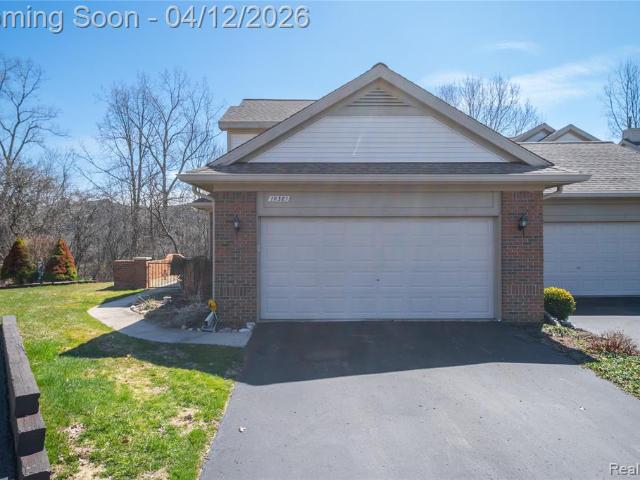
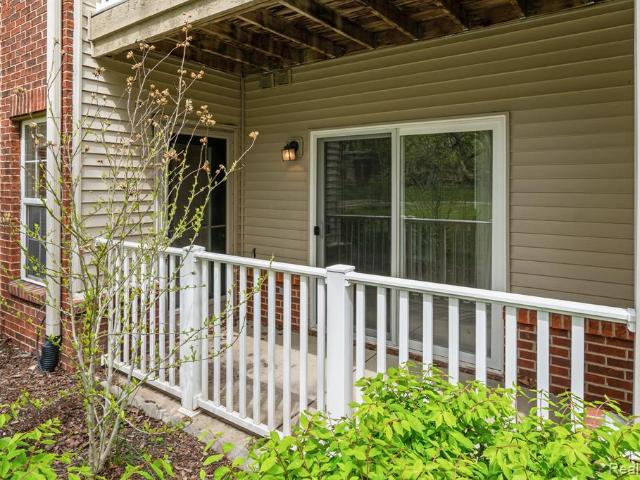
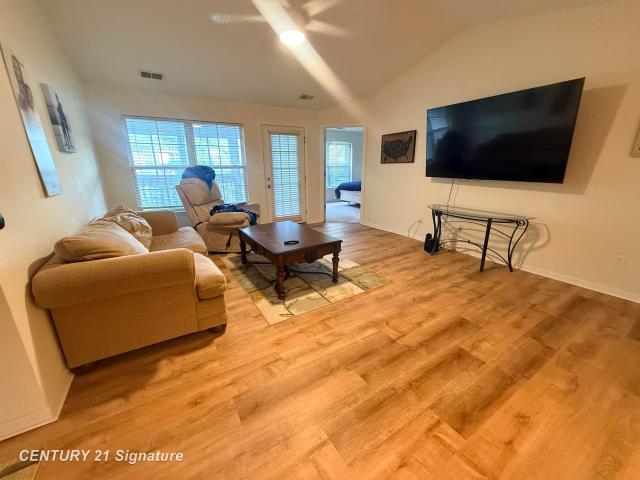
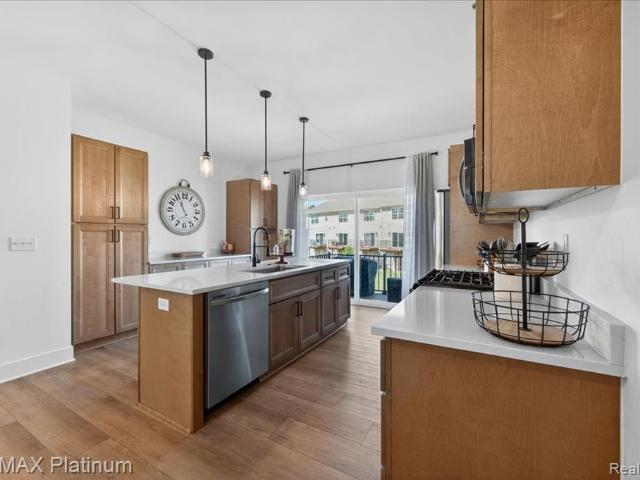
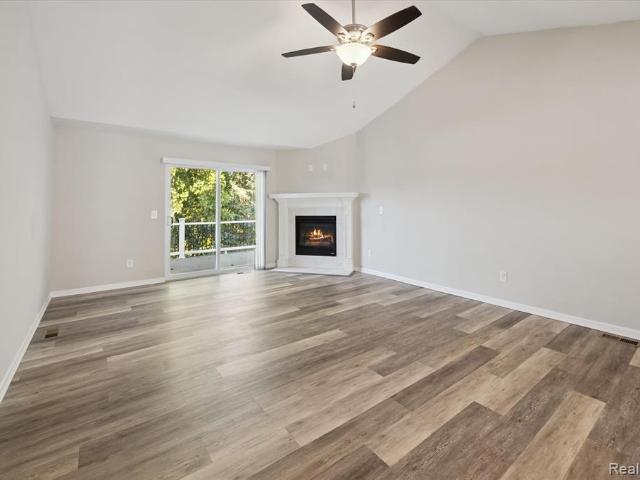
Welcome to low-maintenance, worry-free living in Grand Blanc Township's sought-after Sandalwood South community! This immaculate 2005-built ranch condo offers 3 bedrooms, 3 full bathrooms, and over 1,460 sq. Ft. of comfortable main-floor living space, plus a fully finished basement with daylight windows and an egress window for incredible extra entertaining room. Main Floor Highlights: Spacious Great Room: Features open-concept living, vaulted ceilings, and great natural light-ideal for relaxing or entertaining guests. Great room opens into an insulated three season room for year round relaxing. Functional Kitchen & Dining Area: Equipped with all modern appliances, generous cabinet storage, and a cozy adjacent dining area. Primary Suite: Generously sized main-floor master bedroom featuring a private full bathroom. Convenient Entry Level: Includes a second main-floor bedroom, full guest bath, and a dedicated main-floor laundry room with washer and dryer included. Finished Lower Level: E
USD 274,900
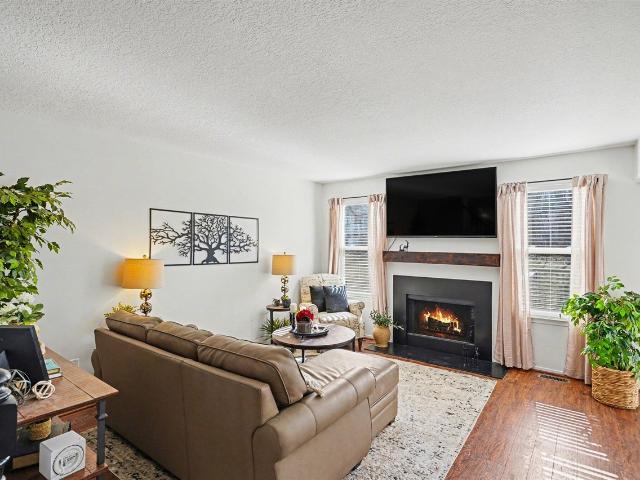
4404 Willow View Court
View photo
Condo · for sale
USD 328,500
USD 208/sq.ft
4404 Willow View Court
Tyrone township
· 1,572 sq.ft · 3 Bedrooms · 3 Baths · Condo
· Cellar
Tyrone township · 1,572 sq.ft · 3 Bedrooms · 3 Baths · Condo · Cellar
Back on the market due to buyer financing falling through. Welcome home to this beautifully maintained two-story condo in the heart of Howell, where comfort, convenience, and stylish finishes come together to create an exceptional living experience. Ideally located with quick access to major expressways, shopping, dining, and everyday conveniences, this home makes daily living effortless while still offering a peaceful place to relax. This spacious condo features three generously sized bedrooms, three full bathrooms, and one half bath, offering plenty of room for both everyday living and entertaining. The thoughtfully designed floor plan provides a seamless flow between living spaces while maintaining privacy and comfort throughout the home. The finished basement adds even more living space and flexibility to this home. With a full bathroom already in place, the lower level can easily function as a recreation room, media area or workout space
USD 328,500
1043 Old Leake Court
View photo
Condo · for sale
USD 244,900
USD 168/sq.ft
1043 Old Leake Court
Tyrone township
· 1,453 sq.ft · 2 Bedrooms · 1 Bath · Condo
· Office room · Deck · Equipped kitchen · Parking · Cellar
Tyrone township · 1,453 sq.ft · 2 Bedrooms · 1 Bath · Condo · Office room · Deck · Equipped kitchen · Parking · Cellar
Charming Condo located in desirable Holly community, situated in the back of Woodland Bay in a private setting with a back wooded view of Bush Lake. Home features plenty of natural light and a beautiful nature view. Lots of upgrades. Spacious living room with access to the large deck overlooking woods, a brightly lit kitchen with undercabinet lighting, a water filtration system all existing appliances stay. Dining room provides sliding door access to the deck. All new floors throughout. Two large bedrooms including a master with'Closets by Design' closet cabinets in all bedrooms. An upper level loft perfect for an office, a partially-finished basement with exercise room (exercise equipment not included) an egress window with a view to woods and wildlife, and a finished attached garage including a painted floor. Enjoy park and beach access at Bush Lake. Conveniently located to expressways and downtown Historic Holly. Possession available Oct. 1st
USD 244,900
1021 Timber Ridge Court
View photo
Condo · for sale
USD 199,900
USD 107/sq.ft
1021 Timber Ridge Court
Tyrone township
· 1,851 sq.ft · 3 Bedrooms · 3 Baths · Condo
· Patio · Fireplace · Equipped kitchen · Parking
Tyrone township · 1,851 sq.ft · 3 Bedrooms · 3 Baths · Condo · Patio · Fireplace · Equipped kitchen · Parking
Nice spacious condo for the family with 3-bedrooms and 3-bathrooms in the Grand Blanc area. Upper level has an open floor plan and 2 bedrooms including the primary suite. The finished lower level includes a small kitchenette area, bedroom #3, full bath, and family room with fireplace and door-wall to your private patio. The laundry / mechanical room is in the lower level as well. The over-sized 2-car attached garage provides an extra storage area. All this and close proximity to the hospital and I-75 & US 23. Measurements are approximate, square footage is from public records. Some of the wall paint colors are not the same as pictured
USD 199,900
205 Whispering Pines Drive # 11
View photo
Condo · for sale
USD 324,900
USD 180/sq.ft
205 Whispering Pines Drive # 11
Tyrone township
· 1,798 sq.ft · 3 Bedrooms · 3 Baths · Condo
· Patio · Equipped kitchen
Tyrone township · 1,798 sq.ft · 3 Bedrooms · 3 Baths · Condo · Patio · Equipped kitchen
New Whispering Pines Condo Now Under Construction by Award-Winning Clearview Homes for Your October Move-In! Spacious Three Bedroom, Three Bath Home Showcasing Terrific Spaces for Entertaining or Relaxing. Open Floorplan Features Kitchen with Island Bar Seating, Stainless Steel GE Appliances, Wood LVP Plank Flooring and Granite Countertops. Great Room & DIning Area Welcomes Family & Friends. Primary Bedroom Distinguished by Walk-in Closet & EnSuite Ceramic Tile Bathroom. First Floor with 9' Ceilings is Perfect Recreation Room for Movie Night & Opens to Exterior Patio. Also on First Floor. Laundry Room, Bedroom, Full Ceramic Tile Bath. Walk to Fun Downtown Fenton! Close to US 23, parks, lakes, shopping and restaurants. Photos are of Previously Home. Buy Now & Choose Your Own Interior Colors for This Dream Home
USD 324,900
506 Village Lane
View photo
Condo · for sale
USD 360,000
USD 169/sq.ft
506 Village Lane
Tyrone township
· 2,120 sq.ft · 3 Bedrooms · 3 Baths · Condo
· Deck · Equipped kitchen
Tyrone township · 2,120 sq.ft · 3 Bedrooms · 3 Baths · Condo · Deck · Equipped kitchen
Hurry hurry! Brand new construction is completed and ready for immediate occupancy! Welcome to this exquisite new construction in Uptown Village of Milford, where modern luxury meets prime location. This meticulously crafted home offers the perfect blend of contemporary design and proximity to town amenities. As you enter, you'll be captivated by the thoughtful features throughout. The main level showcases premium luxury plank flooring and an expansive family room filled with natural light. The open floor plan seamlessly connects living spaces, creating an ideal environment for both relaxation and entertainment. The heart of this home is the stunning kitchen, boasting premium stainless steel appliances, ample counter space, and elegant quartz countertops. Adjacent to the kitchen, find a spacious dining room perfect for hosting gatherings. A convenient doorwall leads to a generous outdoor deck, extending your living space. Soaring 9-foot ceilings contribute to the airy ambiance througho
USD 360,000
145 Whispering Pines Drive
View photo
Condo · for sale
USD 279,999
USD 140/sq.ft
145 Whispering Pines Drive
Tyrone township
· 1,991 sq.ft · 3 Bedrooms · 3 Baths · Condo
Tyrone township · 1,991 sq.ft · 3 Bedrooms · 3 Baths · Condo
Welcome to easy living in one of Fenton's most desirable locations. This nearly new condo offers a fresh, modern feel with stylish finishes, neutral colors, and a thoughtfully designed layout. Situated in a quiet community just a short walk from shops, restaurants, parks, and events that make downtown Fenton so special, you'll enjoy the best of small-town charm right outside your door. With quick access to major expressways, commuting is simple while home remains a peaceful retreat. Whether you're looking for low-maintenance living, a lock-and-leave lifestyle, or simply a beautiful place to call home, this move-in ready condo is one you don't want to miss
USD 279,999
13138 Harbor Landings Drive # 86
View photo
Condo · for sale
USD 419,000
USD 235/sq.ft
13138 Harbor Landings Drive # 86
Tyrone township
· 1,776 sq.ft · 2 Bedrooms · 2 Baths · Condo
· Fireplace · Equipped kitchen
Tyrone township · 1,776 sq.ft · 2 Bedrooms · 2 Baths · Condo · Fireplace · Equipped kitchen
Experience the ease of condo living in this highly sought-after, new construction ranch home in The Landings! Built by a new builder with only five homes remaining, this is a rare opportunity to own in one of Fenton's most desirable communities. Designed with today's lifestyle in mind, this home showcases popular custom features throughout, including luxury vinyl wood flooring, a large kitchen pantry, granite countertops, stainless steel appliances, and a large island with seating. Perfect for gatherings and everyday living. The kitchen opens seamlessly to the nook and spacious great room, creating a bright, airy layout ideal for entertaining. Vaulted ceilings and a cozy fireplace add warmth and character, while the flexible space can serve as a dining area or den. The main-floor primary suite offers a peaceful retreat with vaulted ceilings, a walk-in closet, and a private bath featuring dual undermount sinks, granite counters, a large glass-enclosed shower, and a private commode. The
USD 419,000
13136 Harbor Landings Drive # 85
View photo
Condo · for sale
USD 419,000
USD 235/sq.ft
13136 Harbor Landings Drive # 85
Tyrone township
· 1,776 sq.ft · 2 Bedrooms · 2 Baths · Condo
· Fireplace · Equipped kitchen
Tyrone township · 1,776 sq.ft · 2 Bedrooms · 2 Baths · Condo · Fireplace · Equipped kitchen
Experience the ease of condo living in this highly sought-after, new construction ranch home in The Landings! Built by a new builder with only five homes remaining, this is a rare opportunity to own in one of Fenton's most desirable communities. Designed with today's lifestyle in mind, this home showcases popular custom features throughout, including luxury vinyl wood flooring, a large kitchen pantry, granite countertops, stainless steel appliances, and a large island with seating. Perfect for gatherings and everyday living. The kitchen opens seamlessly to the nook and spacious great room, creating a bright, airy layout ideal for entertaining. Vaulted ceilings and a cozy fireplace add warmth and character, while the flexible space can serve as a dining area or den. The main-floor primary suite offers a peaceful retreat with vaulted ceilings, a walk-in closet, and a private bath featuring dual undermount sinks, granite counters, a large glass-enclosed shower, and a private commode. The
USD 419,000
830 Oakwood Circle # 33
View photo
Condo · for sale
USD 340,000
USD 272/sq.ft
830 Oakwood Circle # 33
Tyrone township
· 1,249 sq.ft · 2 Bedrooms · 2 Baths · Condo
· Deck · Equipped kitchen · Parking · Air conditioning
Tyrone township · 1,249 sq.ft · 2 Bedrooms · 2 Baths · Condo · Deck · Equipped kitchen · Parking · Air conditioning
Mitchell Building Co's newest ranch condo community conveniently located near downtown Fenton, completion Summer 2026! Only blocks from downtown, the ideal location to head to your favorite stores & restaurants! Enjoy these fully maintained units with city amenities (trash, water, sewer). Extremely low monthly dues covers all of your exterior maintenance, including landscaping/irrigation/mowing & snow removal of road/drive/walk-way. Community is nestled amidst a dedicated nature area & these units are completely landscaped with a street tree, decorative tree near each home, shrubs in the front and the General Common area will feature many large trees such as pears, maples and pine trees. Highlights: 12 x 12 composite deck, concrete drives and 2 car attached garages with openers. Interiors come with 9' ceilings, granite tops in kitchens, quartz tops in baths, laminate flooring, ceramic shower/floor in primary bath, central A/C, energy seal package, Jeld Wen windows, stainless steel micr
USD 340,000
21004 Wilson Street
View photo
Condo · for sale
USD 167,900
USD 112/sq.ft
21004 Wilson Street
Tyrone township
· 1,496 sq.ft · 2 Bedrooms · 1 Bath · Condo
· Equipped kitchen · Parking · Cellar
Tyrone township · 1,496 sq.ft · 2 Bedrooms · 1 Bath · Condo · Equipped kitchen · Parking · Cellar
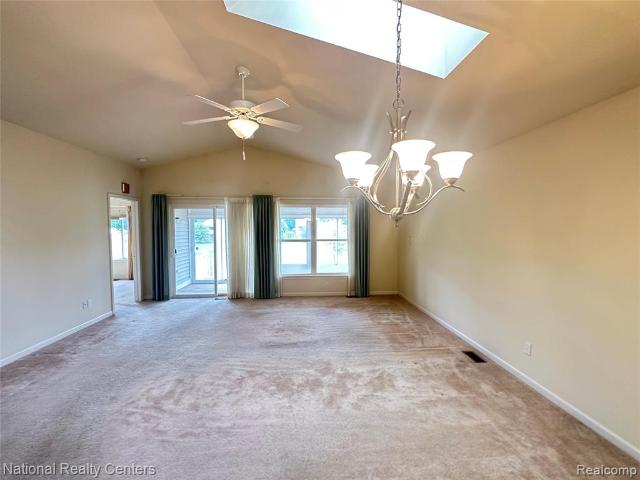
Seller has made a significant price adjustment to encourage a quick sale. Offering 1,500 square feet, this spacious condominium provides more living space than many others in the community, making it an exceptional value for buyers seeking comfort, convenience, and room to grow. Freshly painted with brand-new carpet throughout, updated kitchen flooring, natural stone backsplash, and beautiful porcelain tile flooring welcoming you at the entry, this move-in-ready home features a great room, and skylights, a convenient second-floor laundry, a full basement offering abundant storage or future finishing possibilities, and an attached two-car garage. Fresh neutral finishes create a bright, welcoming atmosphere while providing the perfect canvas to make the home your own. With new condominiums being built just down the street at significantly higher prices, this property presents an outstanding opportunity to own in an established community while adding your own personal touches and building
USD 167,900
9543 Parkwood Drive # 267
View photo
Condo · for sale
USD 169,000
USD 170/sq.ft
9543 Parkwood Drive # 267
Tyrone township
· 990 sq.ft · 2 Bedrooms · 1 Bath · Condo
· Parking
Tyrone township · 990 sq.ft · 2 Bedrooms · 1 Bath · Condo · Parking
Tucked away in a peaceful setting, this beautifully maintained Lake Park Village condo. Enjoy the covered porch overlooking a wooded area, providing a private, tranquil backdrop that's hard to find. Inside, you'll find numerous updates that make this home truly move-in ready, including LifeProof luxury vinyl flooring throughout, all appliances replaced within the last six years, new blinds, and a freshly painted garage. The bright, welcoming interior offers easy, low-maintenance living with a layout designed for both everyday comfort and entertaining. Conveniently located near shopping, dining, healthcare, and major expressways, this condo allows you to enjoy a carefree lifestyle without sacrificing accessibility
USD 169,000
307 Creekwood Circle
View photo
Condo · for sale
USD 319,900
USD 247/sq.ft
307 Creekwood Circle
Tyrone township
· 1,292 sq.ft · 3 Bedrooms · 3 Baths · Condo
· Cellar
Tyrone township · 1,292 sq.ft · 3 Bedrooms · 3 Baths · Condo · Cellar
You won't want to miss this beautiful Creekwood Colony condo! Offering 3 bedrooms and 3 full baths, this spacious home features a desirable floor plan with 2 bedrooms and 2 full baths on the main level. The finished walkout basement provides additional living space with a large family room, 1 bedroom, and 1 full bath-perfect for guests, extended family, or entertaining. Enjoy the convenience of low-maintenance condo living combined with the space and flexibility you've been looking for. Schedule your showing today!
USD 319,900
403 Water Tower Circle # 92
View photo
Condo · for sale
USD 188,000
USD 205/sq.ft
403 Water Tower Circle # 92
Tyrone township
· 915 sq.ft · 2 Bedrooms · 1 Bath · Condo
· Equipped kitchen · Air conditioning · Swimming pool
Tyrone township · 915 sq.ft · 2 Bedrooms · 1 Bath · Condo · Equipped kitchen · Air conditioning · Swimming pool
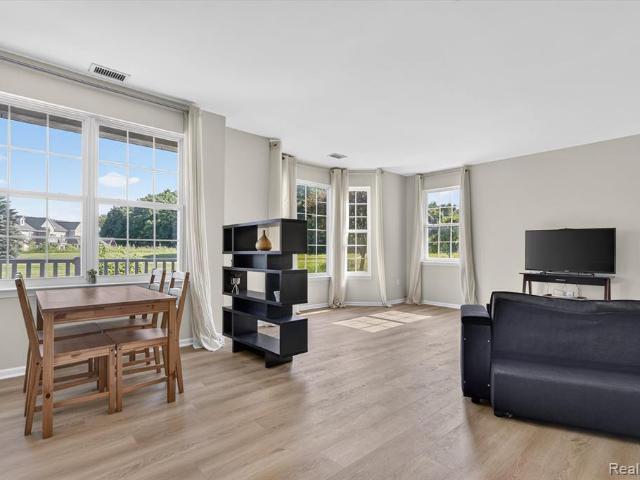
Welcome home to this beautifully updated upper-level condominium, where natural light pours in and creates an airy, loft-like ambiance throughout. Two bedrooms and one full bath, with the vanity separated for convenience. Thoughtfully refreshed, recent improvements include fresh interior paint, a stylish granite kitchen, updated A/C, washer and dryer, dishwasher, and attractive vinyl plank flooring. Enjoy the ease of low-maintenance living while being just moments from everything Brighton has to offer. Shopping, dining, and convenient expressway access. The community enhances your lifestyle with a sparkling outdoor pool and clubhouse, perfect for relaxing or gathering with friends. An exceptional location, thoughtful updates, and outstanding value. This is the one you've been waiting for
USD 188,000
10381 Champions Circle
View photo
Condo · for sale
USD 330,000
USD 176/sq.ft
10381 Champions Circle
Tyrone township
· 1,873 sq.ft · 4 Bedrooms · 4 Baths · Condo
· Balcony · Equipped kitchen
Tyrone township · 1,873 sq.ft · 4 Bedrooms · 4 Baths · Condo · Balcony · Equipped kitchen
Nestled within the prestigious Captain's Club at Woodfield, this stunning 4-bedroom condo offers a masterclass in luxury golf-course living. Combining modern updates with a thoughtful, multi-generational layout, this home is designed for both grand entertaining and quiet privacy. The Main Level: Sophisticated Comfort The heart of the home is defined by brand-new solid oak flooring that flows seamlessly through the kitchen and dining areas. The space feels airy and fresh thanks to a palette of designer paint, updated light fixtures, and plush new carpeting. Gourmet Kitchen: Features sleek granite countertops and a full suite of stay-behind appliances, perfect for the home chef. Primary Sanctuary: The main-floor primary suite is a true retreat, boasting a newly updated, spa-like bathroom with high-end finishes. Outdoor Living: Step out onto the private rear balcony to enjoy morning coffee with serene views of the lush landscape. Versatile Second Bedroom: A second well-appointed bedroom o
USD 330,000
4130 Hampton Ridge Boulevard # 63
View photo
Condo · for sale
USD 239,900
USD 179/sq.ft
4130 Hampton Ridge Boulevard # 63
Tyrone township
· 1,335 sq.ft · 2 Bedrooms · 2 Baths · Condo
· Patio · Parking · Equipped kitchen · Swimming pool
Tyrone township · 1,335 sq.ft · 2 Bedrooms · 2 Baths · Condo · Patio · Parking · Equipped kitchen · Swimming pool
Great opportunity to move right into this ground floor unit overlooking beautiful common grounds! Open floor plan with spacious kitchen and dining area flowing into large great room! Enjoy the views of the common grounds from the comfort of your great room or sitting on your patio during warm summer days and evenings! Split floor plan with generously sized master bedroom with en suite on one end, second large bedroom down the hall on the other side of condo. Neutral paint and carpet throughout with the wood flooring in dining area. All appliances staying. One car attached garage for convenience and cabinets for extra storage! Clubhouse and pool for your enjoyment in the upcoming months! Restaurants and shopping close by! Close to expressways for easy commute. This home is ready to move right in and start enjoying all the amenities that the community has to offer! Agent related to Seller. *. Seller is offering $5000 in concessions with accepted offer! Motivated Sellers!
USD 239,900
12536 Saint Andrews Way
View photo
Condo · for sale
USD 184,900
USD 138/sq.ft
12536 Saint Andrews Way
Tyrone township
· 1,335 sq.ft · 3 Bedrooms · 2 Baths · Condo
· Parking · Balcony
Tyrone township · 1,335 sq.ft · 3 Bedrooms · 2 Baths · Condo · Parking · Balcony
Rare opportunity to own a spacious 3 bedroom, 2 full bath condo in highly desirable Glen Devon! Featuring an open floor plan, soaring cathedral ceilings, beautiful luxury vinyl plank flooring, updated bathrooms, and over 1,300 square feet of living space. Enjoy peaceful views from the enclosed balcony, plus the convenience of a detached garage and low maintenance living with HOA covered water, lawn care, snow removal, and exterior maintenance. Just moments from Fenton Farms Golf Club and only minutes from Tyrone Hills Golf Club, Coyote Preserve Golf Club, shopping, dining, and expressways. Move right in and enjoy carefree condo living!
USD 184,900
6394 Prairie Dunes Drive
View photo
Condo · for sale
USD 322,000
USD 247/sq.ft
6394 Prairie Dunes Drive
Tyrone township
· 1,302 sq.ft · 2 Bedrooms · 2 Baths · Condo
· Equipped kitchen
Tyrone township · 1,302 sq.ft · 2 Bedrooms · 2 Baths · Condo · Equipped kitchen
Luxury, comfort, and carefree living await at 6394 Prairie Dunes in the highly sought-after Grand Reserve by Del Webb, one of Genesee County's premier 55+ active adult communities. From the moment you enter the welcoming foyer, you'll appreciate the bright open floor plan, rich hardwood flooring, and calming neutral color palette that creates a warm, inviting atmosphere throughout. The beautiful kitchen is the heart of the home, featuring gorgeous rich wood cabinetry, stunning granite countertops, stainless steel appliances, abundant cabinet storage, expansive prep space, and a generous breakfast bar overlooking the living and dining areas-perfect for everyday living or entertaining. The spacious primary suite offers a large dressing closet and private en-suite bath with a spacious step-in shower. A second full bath, dedicated laundry room, and pull-down attic access leading to a generous storage area provide the convenience and extra space every homeowner appreciates. The sun-filled f
USD 322,000
1687 Pinecroft Lane
View photo
Condo · for sale
USD 300,000
USD 202/sq.ft
1687 Pinecroft Lane
Tyrone township
· 1,485 sq.ft · 2 Bedrooms · 2 Baths · Condo
· Patio · Deck · Fireplace · Equipped kitchen · Parking
Tyrone township · 1,485 sq.ft · 2 Bedrooms · 2 Baths · Condo · Patio · Deck · Fireplace · Equipped kitchen · Parking
Discover the perfect blend of style, comfort, and value! This home showcases today's most sought-after finishes including 9-foot ceilings, a designer-inspired kitchen with quartz countertops and stainless steel appliances, and a gorgeous shiplap accent wall featuring a cozy electric fireplace. The spacious primary suite impresses with cathedral ceilings and a relaxing retreat-like feel. Enjoy morning coffee on the deck, grill out on the ground level patio, and take advantage of the oversized 2-car tandem garage with plenty of room for storage. Plus $0 down financing opportunities for qualified RD and VA buyers! Conveniently located just minutes from downtown Howell, shopping, dining, and I-96, this home offers both convenience and modern living
USD 300,000
138 Countryside Lane
View photo
Condo · for sale
USD 199,900
USD 183/sq.ft
138 Countryside Lane
Tyrone township
· 1,087 sq.ft · 2 Bedrooms · 1 Bath · Condo
· Equipped kitchen · Parking
Tyrone township · 1,087 sq.ft · 2 Bedrooms · 1 Bath · Condo · Equipped kitchen · Parking
This two-bedroom, one-bath ranch condo offers a functional layout, with an updated kitchen featuring granite countertops. It includes a dedicated carport and is ideally located close to M-59, US-23, and the charming Milford Village. Plus, it's in the highly regarded Huron Valley School District, making it a fantastic opportunity for both comfort and convenience
USD 199,900
9048 RHYAN Road
View photo
Condo · for sale
USD 399,900
USD 281/sq.ft
9048 RHYAN Road
Tyrone township
· 1,421 sq.ft · 2 Bedrooms · 2 Baths · Condo
· Deck · Fireplace · Equipped kitchen
Tyrone township · 1,421 sq.ft · 2 Bedrooms · 2 Baths · Condo · Deck · Fireplace · Equipped kitchen
Welcome to the Reserve a Tull Lake. Gorgeous new construction. This unit boats open concept living space. Hardwood floors. Custom built, with stunning finishes. Enjoy the light-filled kitchen with La Fata soft-close cabinetry, GE, Bosch, stainless steel appliances and quartz countertops. Designer marble backsplash. Breakfast nook opens to spacious great room with stone surrounding floor to ceiling fireplace. Architectural wainscoting, and trim moulding Generously appointed primary bedroom with walk in closet, spacious ensuite with double sinks, quartz countertops, fully tiled shower with European glass door. Large second bedroom with generous close Close proximity to shopping and restaurants. Maintenance free living at its best. Finished lower level and deck packages available. Photos for reference only. Photos represent similar completed unit located at 9048 Rhyan, and is listed as active. Homeowner will have the opportunity to personalize interior finish selections with our professio
USD 399,900
816 Nelsons Ridge Drive
View photo
Condo · for sale
USD 329,900
USD 190/sq.ft
816 Nelsons Ridge Drive
Tyrone township
· 1,733 sq.ft · 3 Bedrooms · 2 Baths · Condo
· Fireplace · Equipped kitchen · Parking
Tyrone township · 1,733 sq.ft · 3 Bedrooms · 2 Baths · Condo · Fireplace · Equipped kitchen · Parking
Beautifully appointed 3-bedroom, 2-bath condo that perfectly balances comfort and style. The open-concept design has vaulted ceilings and a spacious living room with a cozy fireplace, creating an inviting space for both relaxing and entertaining. Sunlight pours through the windows, highlighting the seamless flooring and bright, airy feel throughout. The kitchen is a standout with stainless steel appliances, stunning quartz countertops, and generous workspace for cooking and gathering. Each bedroom is larger than expected, offering great closet space and well-designed bathrooms. Convenient main floor living includes a primary suite and nearby laundry. A 2-car attached garage adds extra ease, making this home as practical as it is beautiful
USD 329,900
525 Walnut Street
View photo
Condo · for sale
USD 819,000
USD 315/sq.ft
525 Walnut Street
Tyrone township
· 2,594 sq.ft · 3 Bedrooms · 2 Baths · Condo
· Patio · Balcony · Fireplace · Equipped kitchen · Parking
Tyrone township · 2,594 sq.ft · 3 Bedrooms · 2 Baths · Condo · Patio · Balcony · Fireplace · Equipped kitchen · Parking
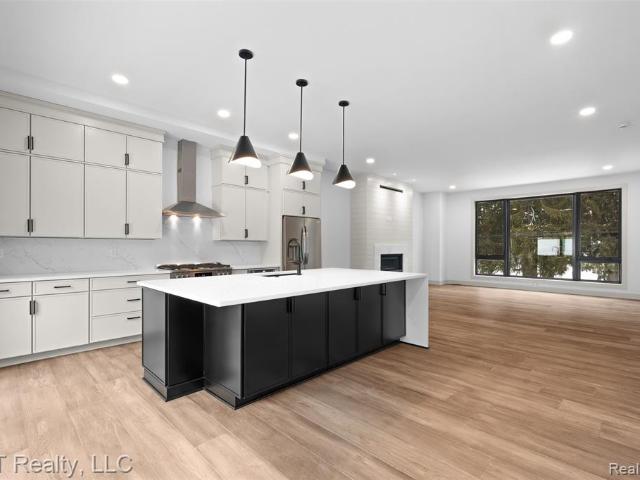
These are THE Townhomes everyone has been talking about! Have you been looking for modern west coast style construction in Livingston County? This was built for you. Stunning new construction townhome showcases modern luxury in prime downtown Brighton location! This sophisticated residence features dramatic black Anderson windows and contemporary white cabinetry throughout. The thoughtfully designed floor plan offers 3 bedrooms, 2 full baths, and 2 half baths. A bath on every level for ultimate convenience. The showstopper kitchen comes fully equipped with premium stainless steel appliances, perfect for move-in ready living, flowing right into the living area with fireplace. Enjoy multiple outdoor living spaces with both a private patio and balcony. The modern architectural exterior makes a striking statement while the attached two-car garage provides generous parking and storage. Located 73 steps (basically) from downtown Brighton's vibrant dining and shopping scene. Additional featur
USD 819,000
4412 Aster Boulevard
View photo
Condo · for sale
USD 255,000
USD 166/sq.ft
4412 Aster Boulevard
Tyrone township
· 1,528 sq.ft · 2 Bedrooms · 2 Baths · Condo
· Equipped kitchen
Tyrone township · 1,528 sq.ft · 2 Bedrooms · 2 Baths · Condo · Equipped kitchen
Welcome to low-maintenance living in Hampton Ridge Estates! This well-maintained 2-bedroom, 2.5-bath condo offers a bright, open layout with neutral finishes that make it easy to settle in and make it your own. The main living area flows seamlessly into the kitchen featuring new appliances and dining space, creating a functional layout for everyday living. The generous primary suite with an oversized walk-in closet offers exceptional storage and functionality. Ideally situated in one of the community's most desirable locations, you'll enjoy an abundance of green space right outside your front door while remaining just a short walk from the neighborhood amenities. Water heater was replaced in 2025. Fully furnished option available
USD 255,000
28011 Gregory Street
View photo
Condo · for sale
USD 284,900
USD 242/sq.ft
28011 Gregory Street
Tyrone township
· 1,173 sq.ft · 2 Bedrooms · 2 Baths · Condo
· Patio · Parking · Fireplace · Equipped kitchen
Tyrone township · 1,173 sq.ft · 2 Bedrooms · 2 Baths · Condo · Patio · Parking · Fireplace · Equipped kitchen
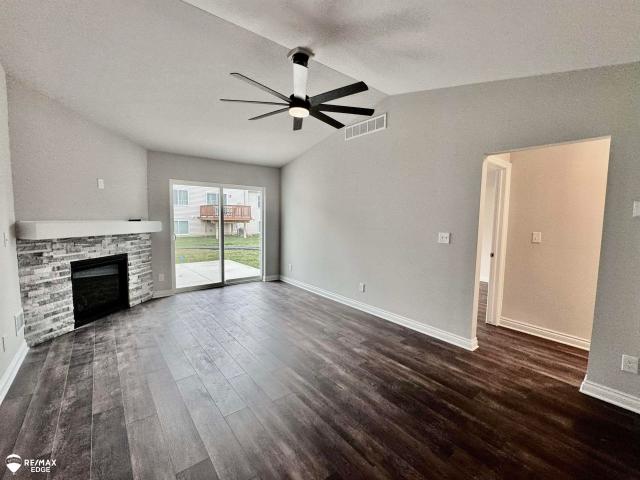
Welcome to Sleepy Hollow! Brand new 2026 ranch condo offers a convenient lifestyle and offers a terrific floor plan that flows nicely. As you enter the foyer, you are greeted by a gas fireplace and cathedral ceilings. The spacious kitchen includes plenty of granite countertops and Lafata Soft Close cabinets. The primary bedroom features a walk-in closet and private bathroom. Other noteworthy features of this home include first-floor laundry, two car attached garage. And patio. The association covers water, sewer, lawn, and snow removal. Grand Blanc Schools. Pet friendly. There is still time to choose some of your selections. Photos may be of previous model
USD 284,900

Get email alerts

Don't miss out: be the first to know about new properties

The alert was correctly created

On subscribing you accept the conditions of use and the privacy policy
Alert
Receive new ads in your inbox
Save this search
Receive alerts for new listings

We'll send you an email when we have new properties for: "Apartments for sale in Tyrone township"

The alert was correctly created

West Bloomfield Township
Wolverine Lake village
Get email alerts and be the first to see new listings
Required field
On subscribing I accept the terms of the privacy policy
Perfect! You'll soon start receiving new listings via email
Alert
Receive an email when we have new ads for Apartments for sale in Tyrone township
Save this search
Filters

Bedrooms

Size (sq.ft)

sq.ft
sq.ft

Price

USD
USD

Property type

Bathrooms

Clear all filters
Receive notifications when new entries are published.