226 apartments for sale in Tyrone township

28003 Gregory Street
View photo
Condo · for sale
USD 274,900
USD 243/sq.ft
28003 Gregory Street
Tyrone township
· 1,130 sq.ft · 2 Bedrooms · 2 Baths · Condo
· Patio · Garden · Fireplace · Equipped kitchen · Parking
Tyrone township · 1,130 sq.ft · 2 Bedrooms · 2 Baths · Condo · Patio · Garden · Fireplace · Equipped kitchen · Parking
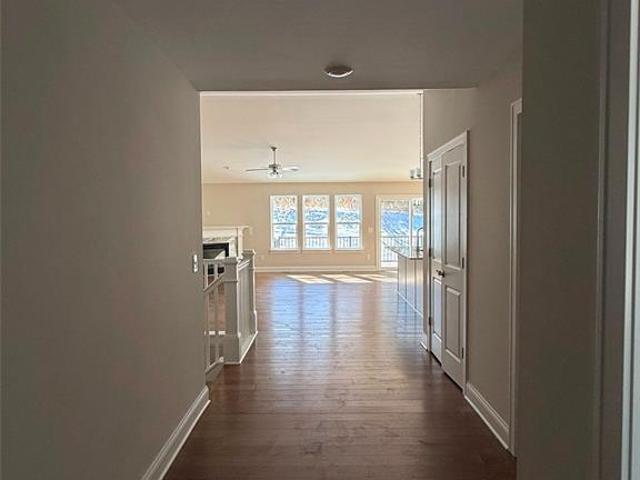
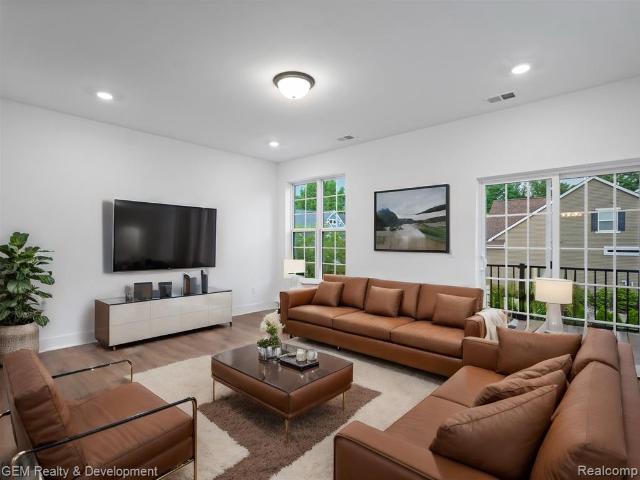
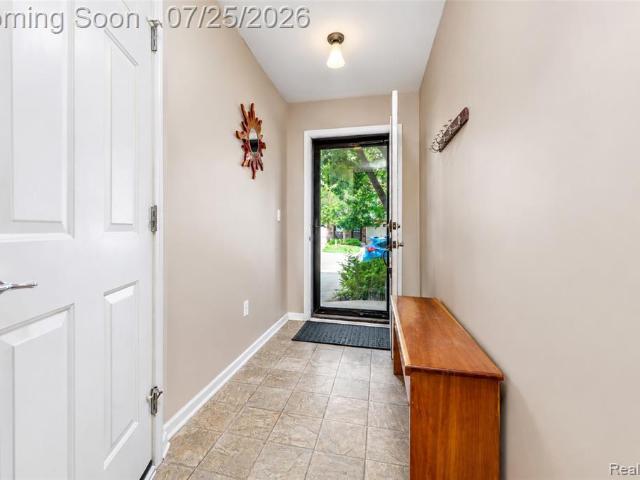
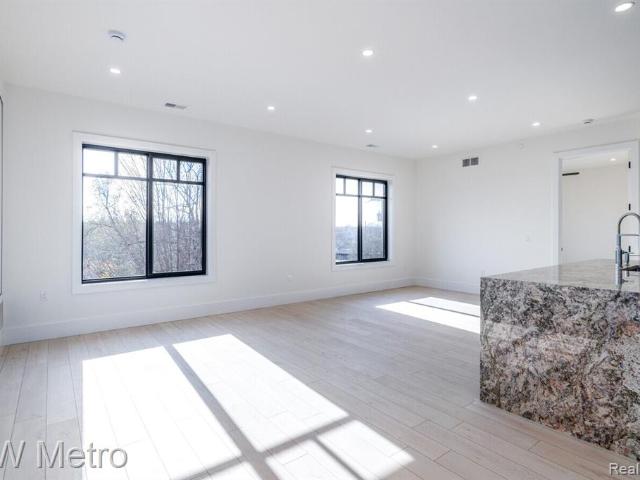
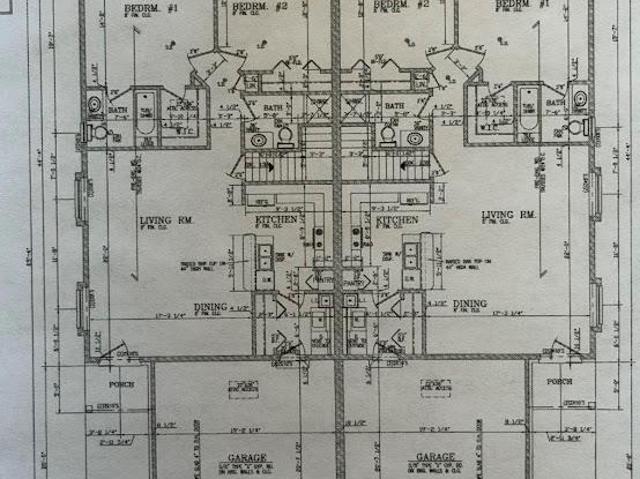
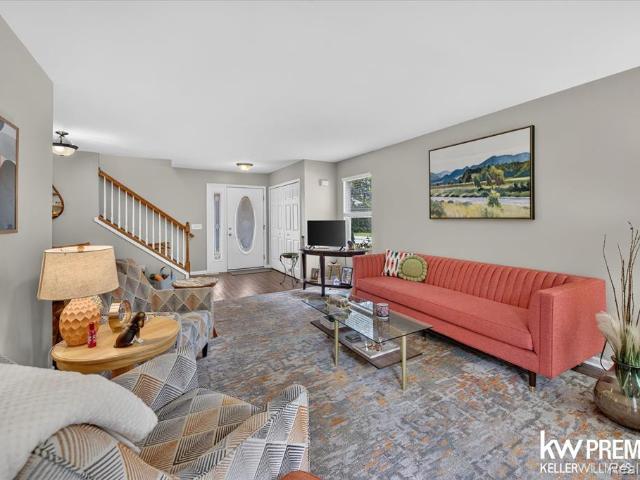
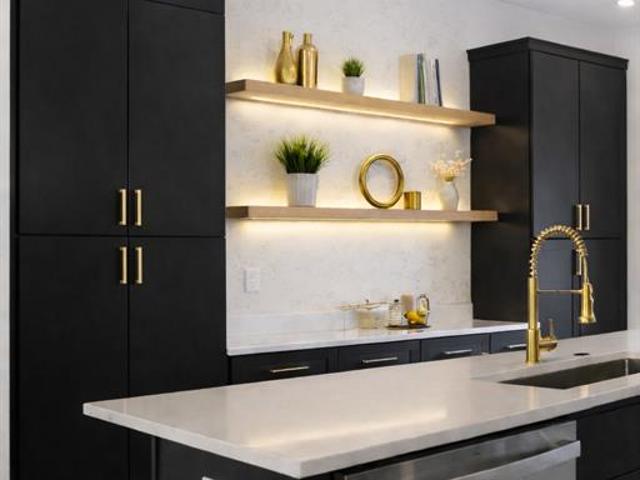
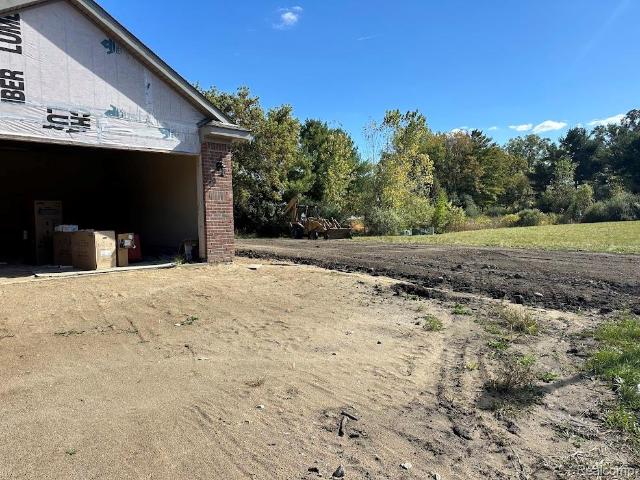
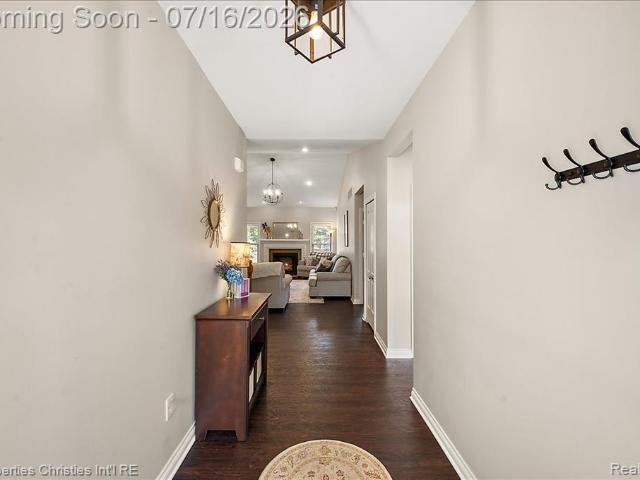
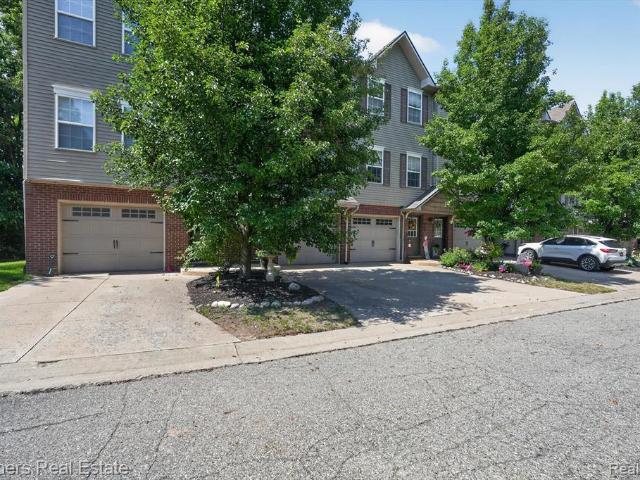
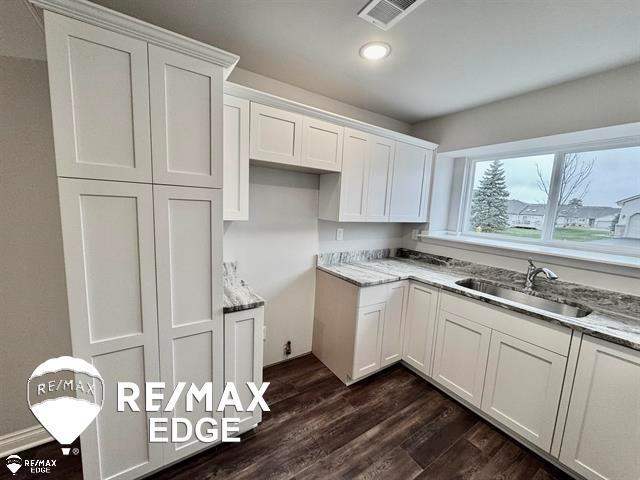
2026 ranch condo in desirable Sleepy Hollowâbuyer can choose selections at this time! Open floor plan featuring a great room with gas fireplace and a well-designed kitchen with granite countertops and soft-close cabinetry throughout. Two bedrooms including a primary suite with walk-in closet and full bath. Convenient main floor laundry. Doorwall leads to a private patio and backyard. Two-car attached garage with opener. Association covers snow removal, lawn maintenance, water and sewer; pets allowed with some restrictions. Prime location in Grand Blanc Schools. Enjoy low-maintenance living in a brand-new condo. Photos are a previous unit. Selections and colors may vary
USD 274,900
1615 Red Hickory Court
View photo
Condo · for sale
USD 240,000
USD 143/sq.ft
1615 Red Hickory Court
Tyrone township
· 1,668 sq.ft · 3 Bedrooms · 2 Baths · Condo
· Balcony · Equipped kitchen · Parking
Tyrone township · 1,668 sq.ft · 3 Bedrooms · 2 Baths · Condo · Balcony · Equipped kitchen · Parking
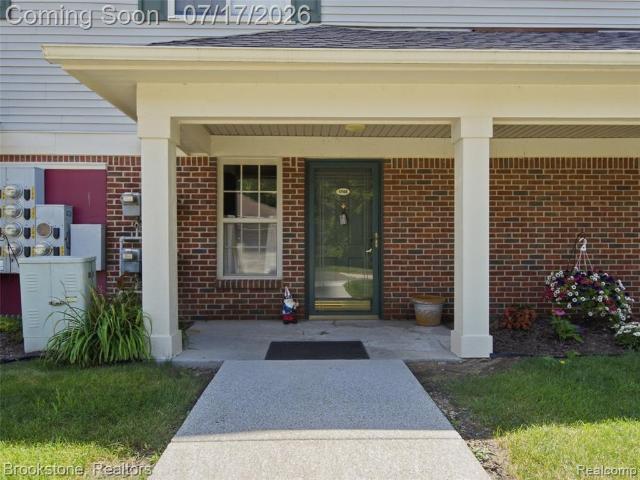
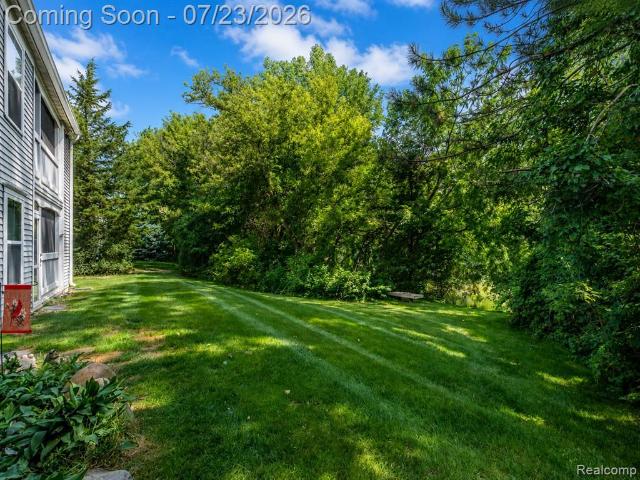
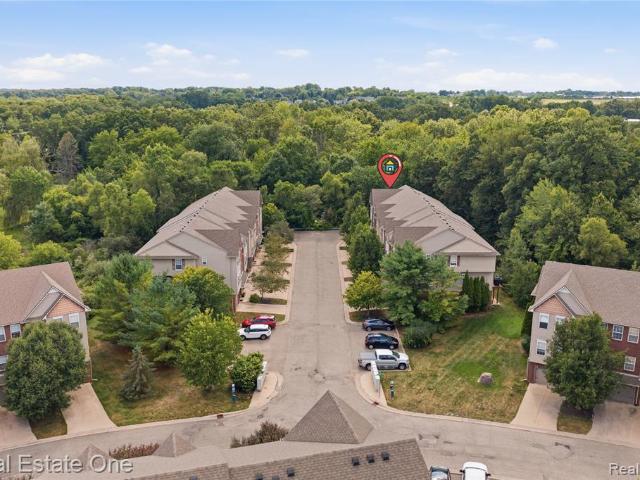
Welcome home to one of the most desirable locations in Pineview Village community of Howell! Perfectly positioned as a premium end-unit backing to a peaceful wooded setting, this beautifully maintained townhouse offers exceptional privacy, tranquil views, and additional nearby guest parking, making everyday living as convenient as it is comfortable. Vaulted ceilings and an abundance of windows fill the open-concept main living area with natural light while framing picturesque views of the surrounding woods. Whether you're gathering with family, hosting friends, or simply unwinding after a long day, the spacious great room offers a warm and inviting atmosphere. Just beyond, step onto the private balcony to enjoy your morning coffee as the sun rises through the trees or relax with the sounds of nature at the end of the day. The updated kitchen blends style and functionality with quartz countertops, newer LVP flooring, abundant cabinetry, and a seamless flow into the dining area. Upstairs
USD 240,000
315 Canyon Creek Court # 27
View photo
Condo · for sale
USD 499,900
USD 331/sq.ft
315 Canyon Creek Court # 27
Tyrone township
· 1,507 sq.ft · 2 Bedrooms · 2 Baths · Condo
· Deck · Equipped kitchen
Tyrone township · 1,507 sq.ft · 2 Bedrooms · 2 Baths · Condo · Deck · Equipped kitchen
1,507 SQ. FT. New construction ranch in the beautiful, new'the meadows west' development. LOADED WITH EXCEPTIONAL OPTIONS, INCLUDING: Private primary suite with two sink vanity, large shower and walk-in closet / Additional bedroom or flex study /Additional full bathroom / Merillat cabinets throughout / Open kitchen with island and large, walk-in pantry / Extensive hardwood flooring / Ceramic flooring in bathrooms and laundry / Vaulted ceilings / Custom paint throughout / Large Trex Deck / Easy and quick on/off access to I-96 and located near downtown Howell. Enjoy luxurious and maintenance-free living! ?Buyer will receive a $2,500 appliance allowance if a Purchase Agreement is signed before August 31st! ?
USD 499,900
508 Village Lane
View photo
Condo · for sale
USD 375,000
USD 193/sq.ft
508 Village Lane
Tyrone township
· 1,938 sq.ft · 3 Bedrooms · 3 Baths · Condo
· Deck · Equipped kitchen
Tyrone township · 1,938 sq.ft · 3 Bedrooms · 3 Baths · Condo · Deck · Equipped kitchen
Hurry hurry! Brand new construction is completed and ready for immediate occupancy! Welcome to this exquisite new construction in Uptown Village of Milford, where modern luxury meets prime location. This meticulously crafted home offers the perfect blend of contemporary design and proximity to town amenities. As you enter, you'll be captivated by the thoughtful features throughout. The main level showcases premium luxury plank flooring and an expansive family room filled with natural light. The open floor plan seamlessly connects living spaces, creating an ideal environment for both relaxation and entertainment. The heart of this home is the stunning kitchen, boasting premium stainless steel appliances, ample counter space, and elegant quartz countertops. Adjacent to the kitchen, find a spacious dining room perfect for hosting gatherings. A convenient doorwall leads to a generous outdoor deck, extending your living space. Soaring 9-foot ceilings contribute to the airy ambiance througho
USD 375,000
2204 Knotty Pine Trail
View photo
Condo · for sale
USD 212,000
USD 148/sq.ft
2204 Knotty Pine Trail
Tyrone township
· 1,432 sq.ft · 2 Bedrooms · 1 Bath · Condo
· Parking
Tyrone township · 1,432 sq.ft · 2 Bedrooms · 1 Bath · Condo · Parking
We are pleased to present this wonderful condo in Pineview Village! This 2 Bedroom 1.5 bath Condominium offers a two car (tandem) attached garage, 3 levels and an abundant amount of storage in Howell Township. This home offers low maintenance living and is centrally located with easy access to Downtown Howell along with commuter routes to Lansing, Ann Arbor, Flint and Detroit. This layout is ideal for entertaining with dining room and separate living and family rooms. Upstairs laundry is perfectly located between two generously sized bedrooms and full bathroom with shower/tub combination. This home offers all the amenities of Livingston County living with a reasonable price tag
USD 212,000
12108 Pinehurst Lane
View photo
Condo · for sale
USD 164,900
USD 156/sq.ft
12108 Pinehurst Lane
Tyrone township
· 1,055 sq.ft · 2 Bedrooms · 2 Baths · Condo
· Office room · Parking · Equipped kitchen
Tyrone township · 1,055 sq.ft · 2 Bedrooms · 2 Baths · Condo · Office room · Parking · Equipped kitchen
Enjoy easy, low-maintenance living in this beautifully refreshed first-floor corner condo, ideally positioned near the back of the community with a private exterior entrance and peaceful wooded views. This spacious 2-bedroom, 2-bath home offers true zero-step entry and an open, functional layout filled with natural light. The adjoining dining area includes custom built-in cabinetry for added storage and character. Beautifully updated in 2022, the home features new flooring, fresh paint, updated kitchen cabinetry and appliances, and refreshed countertops for a clean, move-in-ready feel. The primary suite offers a generous walk-in closet and private full bath, while the second bedroom is perfect for guests, a home office or a hobby space. Additional conveniences include in-unit laundry, a detached garage located directly across from the entrance, and plenty of guest parking. Residents also enjoy access to the community pool, clubhouse, fitness center, tennis and basketball courts, walkin
USD 164,900
901 Chelsea Ridge Court # 09
View photo
Condo · for sale
USD 319,900
USD 270/sq.ft
901 Chelsea Ridge Court # 09
Tyrone township
· 1,184 sq.ft · 2 Bedrooms · 2 Baths · Condo
· Equipped kitchen · Parking · Cellar
Tyrone township · 1,184 sq.ft · 2 Bedrooms · 2 Baths · Condo · Equipped kitchen · Parking · Cellar
Now taking reservations for brand new ranch condominiums located in the desirable southeast section of downtown Howell. Designed for comfort, convenience, and low-maintenance living, these thoughtfully planned homes offer approximately 1,622 square feet of open concept living space featuring 2 bedrooms, 2 full bathrooms, and an attached 2-car garage. The spacious primary suite includes a large bedroom, private full bathroom, and generous closet space. The open floor plan provides seamless flow between the kitchen, dining, and living areas. Ideal for everyday living or entertaining. A dedicated laundry area adds convenience, while quality brick and vinyl siding offer long-term durability and minimal exterior upkeep. Each unit includes a full daylight basement offering excellent natural light and outstanding potential for additional finished living space, home office, recreation area, or optional third bedroom. Situated on a private cul-de-sac setting, residents will enjoy peaceful surro
USD 319,900
518 Village Lane
View photo
Condo · for sale
USD 407,000
USD 210/sq.ft
518 Village Lane
Tyrone township
· 1,938 sq.ft · 3 Bedrooms · 3 Baths · Condo
· Office room · Balcony · Equipped kitchen · Parking
Tyrone township · 1,938 sq.ft · 3 Bedrooms · 3 Baths · Condo · Office room · Balcony · Equipped kitchen · Parking
Last End Unit Available. Rare Opportunity in the Village of Milford! This is the final chance to own a highly sought-after end unit in Uptown Village, Milford's premier new construction community. This unit offers a rare 2-car garage and is expected to be completed in approximately six weeks. The main level features an open floor plan with premium LVT flooring, spacious living and dining areas, a half bath, and a kitchen with quartz countertops, stainless steel appliances, and access to a private balcony. Upstairs, the double primary suite layout provides two generously sized bedrooms, each with its own bath, along with flexible space ideal for a home office. Laundry with washer and dryer is conveniently included. Enjoy the lifestyle of living just steps from the Village of Milford-walk to quaint shops, fine dining, festivals, and community events. Milford has been newly recognized as a Trail City, connecting you to four trail systems right from your doorstep for an active outdoor life
USD 407,000
223 N Michigan Avenue
View photo
Condo · for sale
USD 375,000
USD 139/sq.ft
223 N Michigan Avenue
Tyrone township
· 2,691 sq.ft · 3 Bedrooms · 2 Baths · Condo
· Office room · Fireplace
Tyrone township · 2,691 sq.ft · 3 Bedrooms · 2 Baths · Condo · Office room · Fireplace
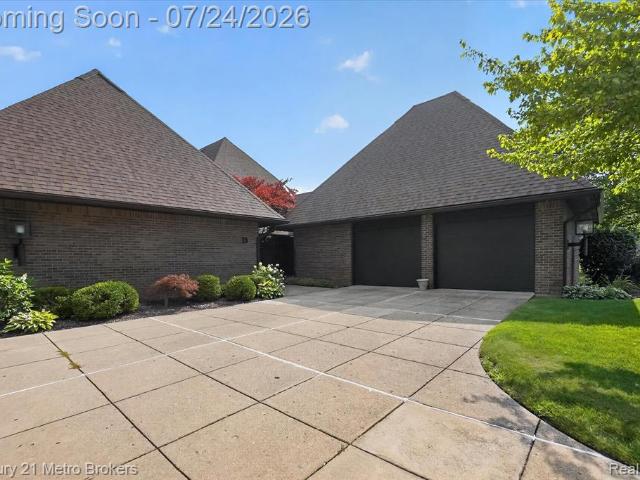
Townhouses of this caliber are few and far between, especially when you are steps away from all the action in Historic Downtown Howell! Enjoy being across the street from the new Fire & Ice Depot District, the new home of the farmers market, playgrounds, and events while also being 1 block away from the heart of Downtown coffee shops, restaurants, and retail shopping. Elegant finishes throughout, including beaming solid wood flooring, custom trimwork, shuttered window treatments, and high-end fixtures. Open-concept main floor allows for effortless everyday living and entertaining with the living room boasting a gas fireplace. The dining room and secondary living space overlook Downtown. The primary suite feels like you're checking into a hotel with the bathroom showcasing heated tile floors, corner soaking tub, and dual vanity. Dedicated office space on the second floor next to the guest bedroom with walk-in closet. The third floor loft can be utilized as a bedroom, mancave, theater, o
USD 375,000
9533 Overlook Court
View photo
Condo · for sale
USD 199,900
USD 203/sq.ft
9533 Overlook Court
Tyrone township
· 980 sq.ft · 3 Bedrooms · 2 Baths · Condo
· Patio · Deck · Parking · Cellar
Tyrone township · 980 sq.ft · 3 Bedrooms · 2 Baths · Condo · Patio · Deck · Parking · Cellar
Nice 3 bedroom, 2.5 bath condo in Lake Park Village. Finished walkout basement with kitchenet, family room, bedroom & bathroom. Garage, deck and patio
USD 199,900
120 E Liberty Street # 203
View photo
Condo · for sale
USD 675,000
USD 471/sq.ft
120 E Liberty Street # 203
Tyrone township
· 1,432 sq.ft · 2 Bedrooms · 2 Baths · Condo
· Gym · Equipped kitchen · Parking · Lift
Tyrone township · 1,432 sq.ft · 2 Bedrooms · 2 Baths · Condo · Gym · Equipped kitchen · Parking · Lift
Grand Opening! Experience exceptional living in this ultra-premium new two-bedroom condo in downtown Milford. A rare opportunity to enjoy private penthouse living with stunning finishes throughout. Exceptional attention to detail crowned by 10' ceilings, 8' solid core doors, Quaker black windows, sound deadening walls, fire suppression system, organizer closets, ceiling fans, dimmable lights, private elevator and in-unit laundry. Designer finishes in the kitchen include walterfall granite island, 42' upper cabinets, decor tile backsplash and stainless steel appliances. Ceramic tile bathrooms showcase walk-in showers with ridge drain and custom tile. Private storage locker conveniently located on the same floor, easy trash chute and a private parking space in the garage with access to elevator. Plus stay active with exclusive access to the private gym on first floor and then step outside to be on Main Street with vibrant shops and restaurants. These 11 brand new Liberty Street condos ar
USD 675,000
5326 Paisley Circle
View photo
Condo · for sale
USD 641,590
USD 292/sq.ft
5326 Paisley Circle
Tyrone township
· 2,196 sq.ft · 3 Bedrooms · 2 Baths · Condo
· Gym · Equipped kitchen · Swimming pool
Tyrone township · 2,196 sq.ft · 3 Bedrooms · 2 Baths · Condo · Gym · Equipped kitchen · Swimming pool
Fall move in. This Prestige floorplan is the perfect inviting ranch-style home in Kensington Ridge welcoming you with a thoughtfully crafted layout that emphasizes comfort, space, and effortless living. Abundant natural light fills the open-concept gathering room, creating a warm atmosphere ideal for entertaining friends or enjoying quiet evenings at home fireside. The beautifully designed kitchen features built in appliances, a large working island, and excellent storage options, blending style and function for everyday use. The Owner's Suite is privately tucked away, offering peaceful rear-facing views, a generously sized walk in closet, and a luxurious ensuite bathroom designed with comfort in mind. This plan is one of the few offering the extra half bath bathroom. Along with an amazing floorplan, you will enjoy the Del Webb lifestyle. Kensington Ridge enhances your lifestyle with world-class amenities, including a 16,800 sq. Ft. clubhouse, full gym, swimming pool, and tennis and pi
USD 641,590
915 Chelsea Ridge Court # 14
View photo
Condo · for sale
USD 299,900
USD 253/sq.ft
915 Chelsea Ridge Court # 14
Tyrone township
· 1,184 sq.ft · 2 Bedrooms · 2 Baths · Condo
· Equipped kitchen · Parking · Cellar
Tyrone township · 1,184 sq.ft · 2 Bedrooms · 2 Baths · Condo · Equipped kitchen · Parking · Cellar
Now taking reservations for brand new ranch condominiums located in the desirable southeast section of downtown Howell. Designed for comfort, convenience, and low-maintenance living, these thoughtfully planned homes offer approximately 1,622 square feet of open concept living space featuring 2 bedrooms, 2 full bathrooms, and an attached 2-car garage. The spacious primary suite includes a large bedroom, private full bathroom, and generous closet space. The open floor plan provides seamless flow between the kitchen, dining, and living areas. Ideal for everyday living or entertaining. A dedicated laundry area adds convenience, while quality brick and vinyl siding offer long-term durability and minimal exterior upkeep. Each unit includes a full daylight basement offering excellent natural light and outstanding potential for additional finished living space, home office, recreation area, or optional third bedroom. Situated on a private cul-de-sac setting, residents will enjoy peaceful surro
USD 299,900
1623 Red Hickory Court
View photo
Condo · for sale
USD 240,000
USD 157/sq.ft
1623 Red Hickory Court
Tyrone township
· 1,528 sq.ft · 3 Bedrooms · 2 Baths · Condo
· Equipped kitchen · Parking
Tyrone township · 1,528 sq.ft · 3 Bedrooms · 2 Baths · Condo · Equipped kitchen · Parking
Welcome to this beautiful townhome in an unbeatable Howell location, just minutes from Downtown Howell and convenient access to I-96. This move in ready home combines modern style with everyday comfort. The open concept main living area is enhanced by new laminate flooring, abundant natural light, and designer lighting throughout. The stunning kitchen features granite countertops, a stylish tile backsplash, stainless steel appliances, and ample cabinet space, making it ideal for both everyday living and entertaining. Upstairs, the spacious primary suite includes a walk in closet and an expansive ensuite bath with granite countertops. Additional bathrooms also have granite finishes, and the second floor laundry adds everyday convenience. Enjoy peaceful views of the private wooded backdrop from your home, providing a tranquil setting rarely found in townhome living. A two car tandem attached garage offers excellent storage and parking, while the low monthly association fee covers exterio
USD 240,000
609 Curzon Court # 203
View photo
Condo · for sale
USD 202,500
USD 172/sq.ft
609 Curzon Court # 203
Tyrone township
· 1,173 sq.ft · 2 Bedrooms · 2 Baths · Condo
· Office room · Parking
Tyrone township · 1,173 sq.ft · 2 Bedrooms · 2 Baths · Condo · Office room · Parking
Immediate Occupancy! Welcome home to this beautifully maintained, turnkey 2-bedroom, 2-full-bath condo, privately situated on the second floor with a peaceful wooded backdrop. The bright, open-concept living space flows effortlessly to a private screened-in porch, creating the perfect retreat for morning coffee, relaxing evenings, or simply enjoying the surrounding nature. The spacious primary suite offers its own private full bath, while the second bedroom provides plenty of flexibility for guests, a home office, or additional living space. You'll also appreciate the convenience of an in-unit laundry room, ample storage, and a detached one-stall garage to keep your vehicle protected from the elements. Enjoy the ease of low-maintenance condo living in a peaceful setting, while remaining conveniently close to shopping, dining, and major travel routes. Located near Howell Public Schools. Don't miss your opportunity to make this move-in-ready condo your new home schedule your private tour
USD 202,500
551 Indian Oaks Drive
View photo
Condo · for sale
USD 329,900
USD 183/sq.ft
551 Indian Oaks Drive
Tyrone township
· 1,798 sq.ft · 3 Bedrooms · 2 Baths · Condo
· Garden · Deck · Fireplace · Parking
Tyrone township · 1,798 sq.ft · 3 Bedrooms · 2 Baths · Condo · Garden · Deck · Fireplace · Parking
Beautifully maintained end-unit two-story condo offering the perfect combination of comfort, space, and privacy. From the moment you arrive, you'll appreciate the attractive curb appeal, spacious driveway, attached two-car garage, and inviting covered front porch. Step inside to discover a bright and airy floor plan filled with natural light. The main level features a cozy gas fireplace, a convenient first-floor laundry, and a functional layout designed for everyday living and entertaining alike. Upstairs, you'll find three spacious bedrooms and a full bathroom. The primary suite serves as a private retreat, complete with a walk-in closet and an en-suite bathroom featuring a separate shower and relaxing jetted tub. Enjoy peaceful outdoor living from the private backyard deck, surrounded by mature trees that provide a tranquil setting and added privacy. This move-in-ready condo offers low-maintenance living without sacrificing space or comfort. Schedule your private showing today!
USD 329,900
301 Lantana Drive
View photo
Condo · for sale
USD 399,990
USD 209/sq.ft
301 Lantana Drive
Tyrone township
· 1,905 sq.ft · 3 Bedrooms · 2 Baths · Condo
· Office room · Equipped kitchen
Tyrone township · 1,905 sq.ft · 3 Bedrooms · 2 Baths · Condo · Office room · Equipped kitchen
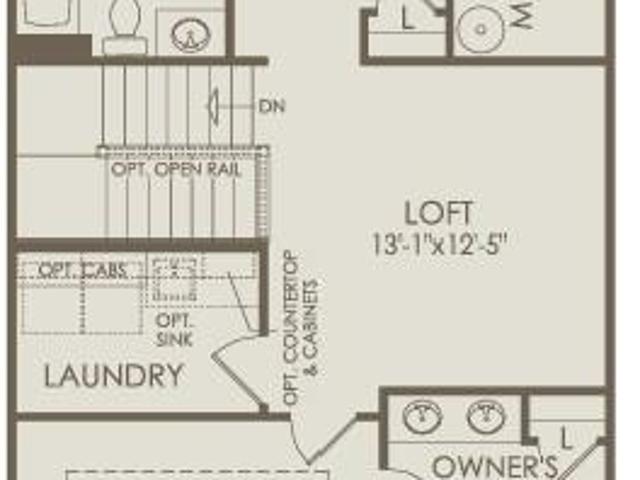
Immediate Possession. Welcome to West Village of Brighton, a new townhome community located less than half a mile from vibrant downtown Brighton. Enjoy walkable access to restaurants, boutique shopping, parks, breweries, and year-round events, with quick access to US-23 and I-96 for an easy commute to Ann Arbor, Novi, and Metro Detroit. The Enclave is the only quick move-in floor plan currently available, offering the opportunity to enjoy brand-new construction without the wait. This thoughtfully designed two-story townhome features an open-concept layout that seamlessly connects the gourmet kitchen, cafe, and gathering room, creating the perfect space for everyday living and entertaining. The designer kitchen includes built-in stainless steel appliances, quartz countertops, a large center island, and 42-inch soft-close cabinetry with convenient pull-out shelves for added storage and organization. Upstairs, a spacious loft provides flexible living space for a home office, media room, o
USD 399,990
9095 S Saginaw Road # 13
View photo
Condo · for sale
USD 625,000
USD 204/sq.ft
9095 S Saginaw Road # 13
Tyrone township
· 3,057 sq.ft · 3 Bedrooms · 3 Baths · Condo
· Deck · Fireplace · Equipped kitchen
Tyrone township · 3,057 sq.ft · 3 Bedrooms · 3 Baths · Condo · Deck · Fireplace · Equipped kitchen
Open house saturday, july 25, 2026 from 9:00. 3:00. Welcome to luxury living at its finest in this exquisite end-unit condominium overlooking the prestigious Warwick Hills Golf & Country Club, home of the renowned PGA TOUR Ally Challenge. This remarkable 3-bedroom, 3-bath residence offers timeless elegance, exceptional craftsmanship, and breathtaking golf course and water feature views. From the moment you enter, you'll appreciate the classic architectural details, extensive moldings, and spacious design. The spectacular sunken living room is the heart of the home, featuring soaring windows, a cozy gas fireplace, a custom wet bar complete with an ice maker and built-in cabinetry, and direct access to the expansive deck where you can relax and enjoy the beautiful scenery and watch golfers play the course. The formal dining room is filled with natural light and enhanced by custom built-in cabinetry, creating the perfect setting for entertaining. The chef's kitchen is a dream, offering cu
USD 625,000
618 Curzon Court # 203
View photo
Condo · for sale
USD 195,000
USD 167/sq.ft
618 Curzon Court # 203
Tyrone township
· 1,163 sq.ft · 2 Bedrooms · 2 Baths · Condo
· Parking
Tyrone township · 1,163 sq.ft · 2 Bedrooms · 2 Baths · Condo · Parking
Low Maintenance Living in arguably the best spot of Burwick Glens Condo Association! Enjoy secluded pond views from every room in this well maintained 2 bedroom 2 Bathroom Condo. With spacious bedrooms, an open concept and a flex room that can be used as an office/library or even a non conforming 3rd bedroom you wont be disappointed from the moment you walk into unit 203 at 618 Curzon Court. Sitting just a mile from downtown Howell, close to public access of Thompson Lake and conveniently located just off of M59 you'll find yourself in the heart of Howell with all its amenities at your finger tips. Detached garage is oversized with 2 loft levels for added storage. Book your showing today!
USD 195,000
1093 Green Meadows Drive
View photo
Condo · for sale
USD 149,900
USD 142/sq.ft
1093 Green Meadows Drive
Tyrone township
· 1,055 sq.ft · 2 Bedrooms · 1 Bath · Condo
· Deck · Equipped kitchen · Parking
Tyrone township · 1,055 sq.ft · 2 Bedrooms · 1 Bath · Condo · Deck · Equipped kitchen · Parking
Move right into this beautifully updated 2-bedroom, 1-bath condo tucked away at the back of the association for added privacy! This turn-key home has been extensively updated over the past five years, including a gorgeous kitchen with soft-close cabinets and drawers, granite countertops, and all appliances included. Additional updates include LifeProof flooring, newer carpet, fresh paint (2026), updated trim, all new interior doors, new entry door, reglazed tub, newer furnace, hot water heater, and a new electrical panel to be installed within 30 days. The spacious primary bedroom features two walk-in closets, while the second bedroom offers an oversized closet. Relax on your private deck with a high privacy railing overlooking beautiful perennial landscaping. The attached garage includes built-in shelving for extra storage. Low HOA dues of just $180 per month include water, sewer, and exterior maintenance. (Owner is responsible for the deck and flower beds) This move-in-ready condo of
USD 149,900
1656 Pinecroft Lane
View photo
Condo · for sale
USD 275,000
USD 181/sq.ft
1656 Pinecroft Lane
Tyrone township
· 1,518 sq.ft · 2 Bedrooms · 2 Baths · Condo
· Office room
Tyrone township · 1,518 sq.ft · 2 Bedrooms · 2 Baths · Condo · Office room
Level up in this new construction Condo. FEATURED on a major Television Network. Yes, I said it.stop by the model and see why these condos will be featured on an upcoming episode of a well-known series! Still time to choose your cabinets and many selections for an early Summer'26 move in. Been saving for a down payment? Well to make it even better, you may qualify for a zero down payment RD or VA loan. Stop by the sales office: Monday And Friday 3-6PM. Saturday & Sunday 1by appointment. 1682 Pinecroft Ln, Howell MI Several floorplans to choose from including 2 and 3 bedroom styles. Note: Photos shown are from a similar model home. Finishes and features may vary in the actual property.
USD 275,000
821 Chelsea Ridge Court
View photo
Condo · for sale
USD 299,900
USD 253/sq.ft
821 Chelsea Ridge Court
Tyrone township
· 1,184 sq.ft · 2 Bedrooms · 2 Baths · Condo
· Equipped kitchen · Parking · Cellar
Tyrone township · 1,184 sq.ft · 2 Bedrooms · 2 Baths · Condo · Equipped kitchen · Parking · Cellar
Newly built 1,622 sq ft condo located on a private paved cul-de-sac in downtown Howell. Features an open floor plan, 2 bedrooms, and 2 full bathrooms, including a primary suite with private bath. Kitchen includes granite countertops and modern appliances. Dedicated laundry room. Full basement with daylight window offers potential for additional living space or third bedroom. Exterior features brick and vinyl siding. Large two-car garage. Prime downtown location with low-maintenance living
USD 299,900
3181 Ivy Lane
View photo
Condo · for sale
USD 300,000
USD 211/sq.ft
3181 Ivy Lane
Tyrone township
· 1,421 sq.ft · 3 Bedrooms · 3 Baths · Condo
· Equipped kitchen · Parking
Tyrone township · 1,421 sq.ft · 3 Bedrooms · 3 Baths · Condo · Equipped kitchen · Parking
Move-in ready and beautifully maintained, this turnkey ranch condo offers the perfect combination of comfort, functionality, and low-maintenance living. Designed with an open floor plan, the nicely updated kitchen features abundant cabinetry and workspace, flowing seamlessly into the dining nook and spacious family room with a cozy fireplace-creating an inviting space for both everyday living and entertaining. The main level includes a generous primary suite with a large walk-in closet and private full bath, a second bedroom, an additional full bath, and the convenience of first-floor laundry with direct access to the attached two-car garage. The finished lower level significantly expands the living space with a third bedroom, full bath, and an expansive flex room that easily functions as a home office, media room, fitness area, hobby space, or guest suite. Whether working from home or hosting family and friends, this versatile lower level adapts to your lifestyle. Step outside to the
USD 300,000
1617 Red Hickory Court
View photo
Condo · for sale
USD 229,900
USD 164/sq.ft
1617 Red Hickory Court
Tyrone township
· 1,399 sq.ft · 2 Bedrooms · 2 Baths · Condo
· Office room · Balcony · Equipped kitchen · Parking
Tyrone township · 1,399 sq.ft · 2 Bedrooms · 2 Baths · Condo · Office room · Balcony · Equipped kitchen · Parking
This stunning condo has been thoughtfully updated from top to bottom and is ready for you to move right in. An additional full bath was added on the 3rd floor, and all bathrooms feature modern updates, ensuring comfort and style. The unit boasts fresh paint and durable vinyl plank flooring throughout. The kitchen impresses with new granite countertops and a breakfast bar, complemented by updated kitchen cabinets and a shiplap backsplash. The large primary bedroom features a vaulted ceiling and includes its own private updated bath and two closets with laundry being a few steps away. The spacious second bedroom has access to the newly updated main bath. The large open living room features huge windows that flood the space with natural light. A versatile flex room off the kitchen offers options as a sitting room or home office. Step outside to a balcony overlooking a peaceful, wooded area-perfect for relaxation. Additional highlights include a spacious 2-car tandem garage (approximately
USD 229,900
916 Spirea Drive
View photo
Condo · for sale
USD 375,000
USD 290/sq.ft
916 Spirea Drive
Tyrone township
· 1,292 sq.ft · 2 Bedrooms · 2 Baths · Condo
· Deck · Fireplace · Equipped kitchen · Parking
Tyrone township · 1,292 sq.ft · 2 Bedrooms · 2 Baths · Condo · Deck · Fireplace · Equipped kitchen · Parking
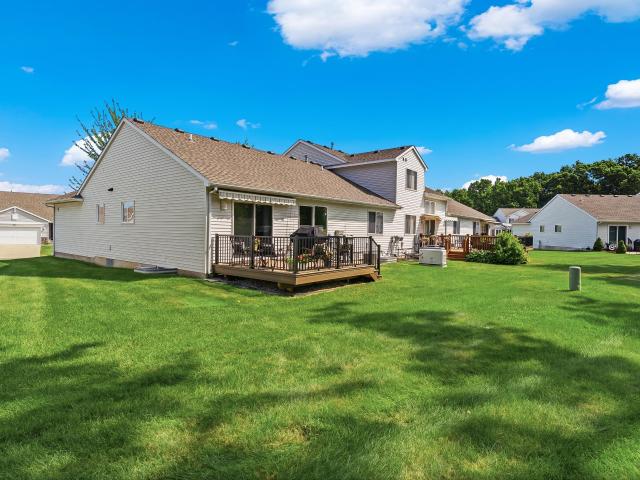
Welcome home to this beautifully maintained condo in Howell, offered in truly perfect condition! This spacious 2-bedroom, 2-bathroom unit features a cozy fireplace, ideal for relaxing evenings, and an expansive kitchen perfect for cooking and entertaining. The partially finished lower level offers valuable bonus space for family room, ample storage and a workshop space or you could add a third bedroom with the egress windows. Enjoy effortless outdoor living on the maintenance-free Trex deck, complete with a convenient motorized awning for shade on sunny days. A whole-home generator provides peace of mind, while the finished 2-car garage offers ample storage and parking. Ideally located with easy access to major amenities and freeway access, this home combines comfort, convenience, and low-maintenance living in one exceptional package. Don't miss this rare opportunity!
USD 375,000

Get email alerts

Don't miss out: be the first to know about new properties

The alert was correctly created

On subscribing you accept the conditions of use and the privacy policy
Alert
Receive new ads in your inbox
Save this search
Receive alerts for new listings

We'll send you an email when we have new properties for: "Apartments for sale in Tyrone township"

The alert was correctly created

West Bloomfield Township
Wolverine Lake village
Get email alerts and be the first to see new listings
Required field
On subscribing I accept the terms of the privacy policy
Perfect! You'll soon start receiving new listings via email
Alert
Receive an email when we have new ads for Apartments for sale in Tyrone township
Save this search
Filters

Bedrooms

Size (sq.ft)

sq.ft
sq.ft

Price

USD
USD

Property type

Bathrooms

Clear all filters
Receive notifications when new entries are published.