1,770 houses for sale in Union Deposit

7948 Slepian Street
View photo
House · for sale
USD 375,000
USD 107/sq.ft
7948 Slepian Street
Union Deposit
· 3,477 sq.ft · 4 Bedrooms · 2 Baths · House
· Gym · Deck · Fireplace · Equipped kitchen · Cellar
Union Deposit · 3,477 sq.ft · 4 Bedrooms · 2 Baths · House · Gym · Deck · Fireplace · Equipped kitchen · Cellar
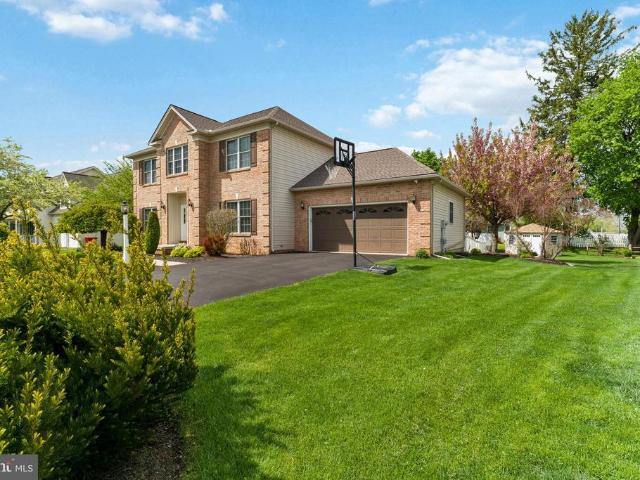
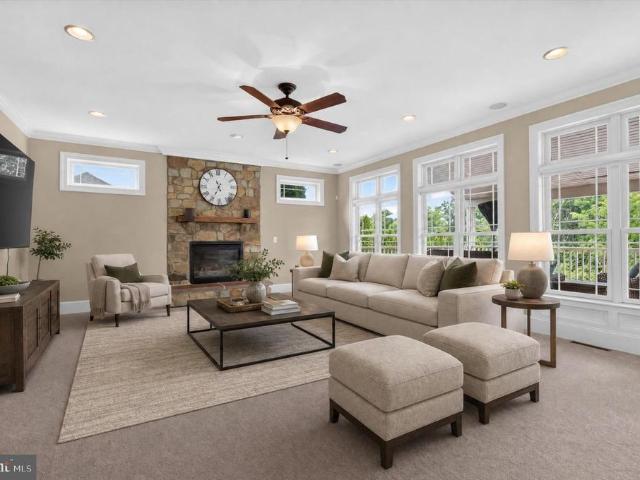
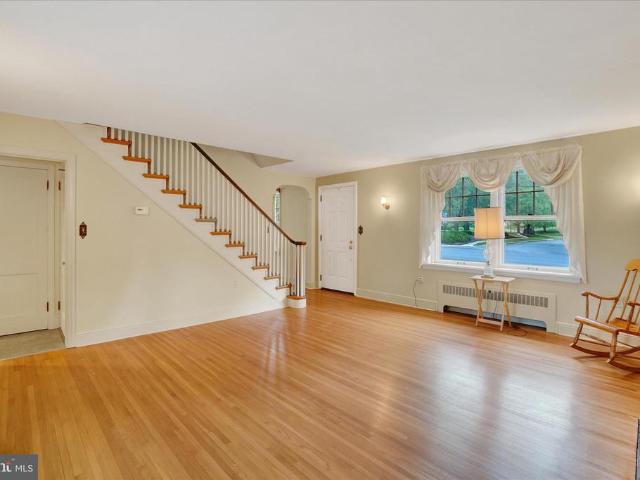
Welcome to 7948 Slepian Street! This spacious, move-in ready, 4-bedroom home in desirable West Hanover Township is ideally located between Harrisburg and Hershey in the Central Dauphin School District. Offering a flexible and expansive layout, this home provides the space and functionality you have been looking for. The main level features a large living room with wood burning fireplace, an open kitchen with breakfast bar overlooking the living space, and a bright sunroom accessed through French doors-perfect for relaxing year-round. A formal dining room with sliding glass doors leads to the deck, making indoor-outdoor entertaining easy, while the separate family room provides additional space for everyday living. The finished basement with exterior access adds even more versatility, complete with a huge laundry room and plenty of space for storage, a home gym or recreation area. Upstairs, you'll find two generously sized bedrooms along with a third bedroom or office. The private prima
USD 375,000
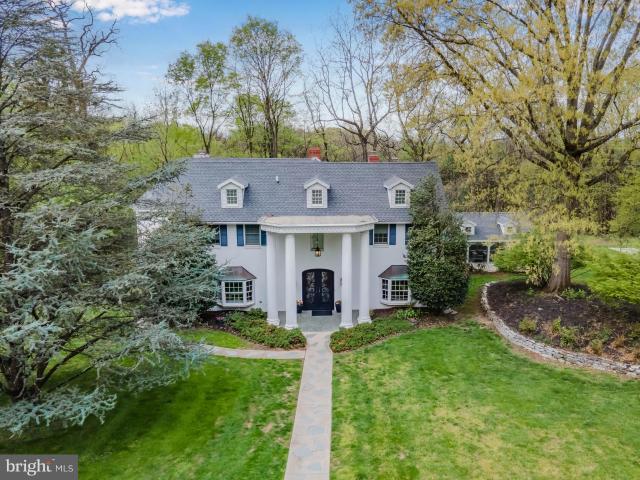
1485 Fairmont Dr, Harrisburg, PA 17111 | MLS #PADA2044
View photo
House · for sale
USD 1,899,500
USD 262/sq.ft
1485 Fairmont Dr, Harrisburg, PA 17111 | MLS #PADA2044
Union Deposit
· 7,244 sq.ft · 5 Bedrooms · 4 Baths · House
· Equipped kitchen
Union Deposit · 7,244 sq.ft · 5 Bedrooms · 4 Baths · House · Equipped kitchen
This stunning estate includes 5 spacious bedrooms, 3 full bathrooms, and 1 half bath, all situated on 12.41 acres of manicured lawn and private woods. As you step inside, you will be greeted by a luxurious Travertine marble entrance way and Brazilian Ipe hardwood floors that run throughout the entire first floor of the house. The great room features 18-foot ceilings with 12-inch crown molding, home theater, and five extraordinary arched windows that let in an abundance of natural light. The high-end European kitchen is a chef's dream, with tempered glass back splash, double thick quartz counter tops, and top-of-the-line appliances, including a built in cappuccino machine, and two Insta hot hot water dispensers. The three seasons sun room off the kitchen with sliding glass partitioning wall is where you will love to host friends or sit and relax with a great book. The primary bedroom with built in home theater is a true oasis, featuring Australian Jarrah wood flooring, a walk-in closet
USD 1,899,500
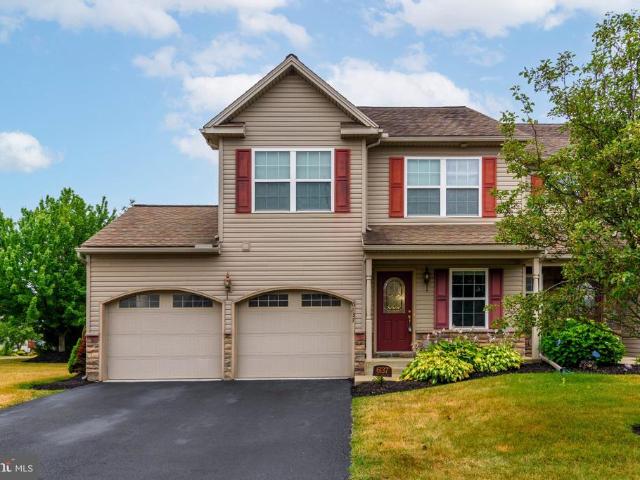
6137 Terry Davis Court
View photo
Townhouse · for sale
USD 349,900
USD 191/sq.ft
6137 Terry Davis Court
Union Deposit
· 1,830 sq.ft · 3 Bedrooms · 2 Baths · Townhouse
· Deck · Parking
Union Deposit · 1,830 sq.ft · 3 Bedrooms · 2 Baths · Townhouse · Deck · Parking
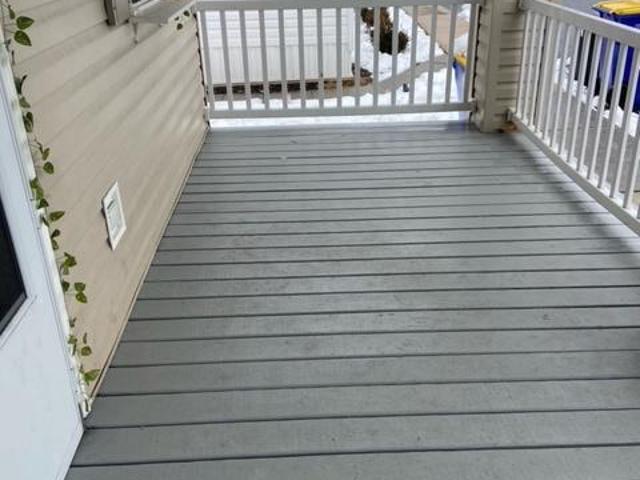
Welcome to 6137 Terry Davis Court, Harrisburg, a beautifully updated, move-in-ready home offering modern finishes, exceptional condition, and worry-free living. This meticulously maintained property has been thoughtfully refreshed with brand-new stainless steel appliances, washer and dryer, new granite countertops, new carpeting throughout, and fresh interior paint, creating a bright and inviting space that's ready for its next owner. Step outside and enjoy the new composite deck, perfect for relaxing, entertaining, or enjoying your morning coffee with minimal maintenance. The home has also been professionally cleaned, ensuring a truly turnkey experience from the moment you walk through the door. Additional features include a spacious two-car attached garage, generous living areas, and a functional floor plan designed for comfortable everyday living. Whether you're a first-time homebuyer, upsizing, or simply looking for a home that requires nothing but unpacking, this property checks a
USD 349,900
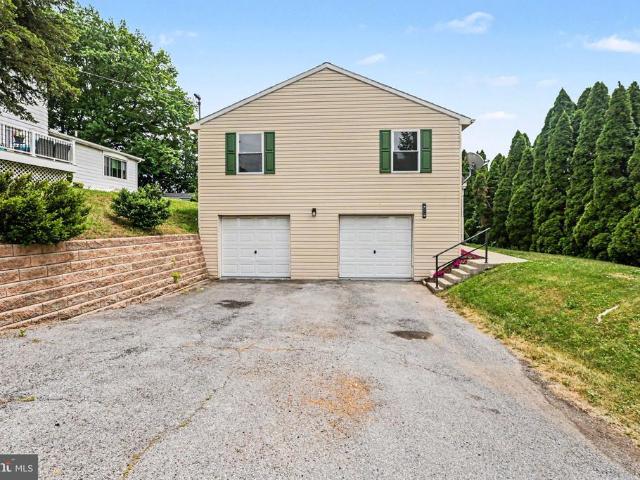
466 Main Street
View photo
House · for sale
USD 295,000
USD 148/sq.ft
466 Main Street
Union Deposit
· 1,981 sq.ft · 5 Bedrooms · 2 Baths · House
· Equipped kitchen
Union Deposit · 1,981 sq.ft · 5 Bedrooms · 2 Baths · House · Equipped kitchen
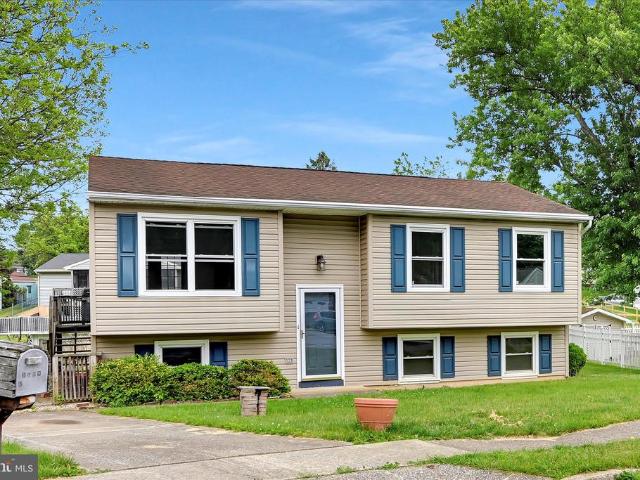
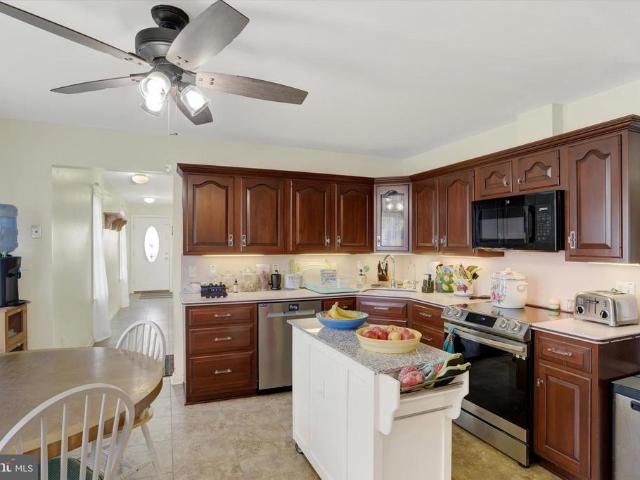
You dont want to miss out on this beauty! Newly remodeled bi-level home. Featuring: 5 bedrooms and 2 1/2 baths, Hardwood flooring in the living/dining area, New HVAC system, New vinyl flooring, Fresh paint, and added new carpet. Get swept away with the open space living area and abundance of natural light. Enjoy cooking and baking in the updated kitchen. Additional recreation room in lower level. Located within a short distance to all major highways and shopping
USD 295,000
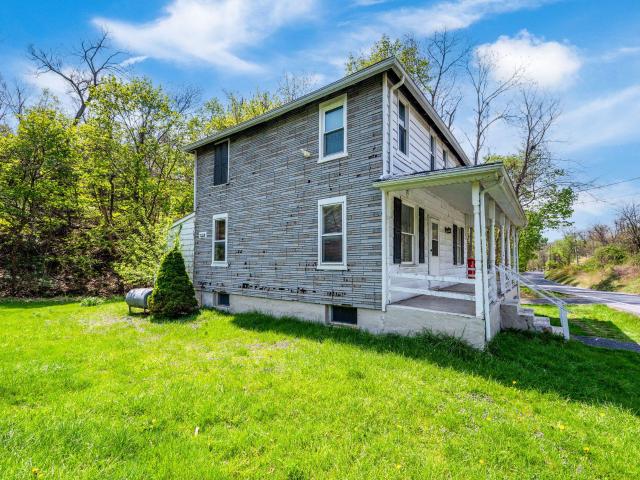
2023 Locust Lane
View photo
House · for sale
USD 100,000
USD 83/sq.ft
2023 Locust Lane
Union Deposit
· 1,195 sq.ft · 3 Bedrooms · 1 Bath · House
· Garden
Union Deposit · 1,195 sq.ft · 3 Bedrooms · 1 Bath · House · Garden
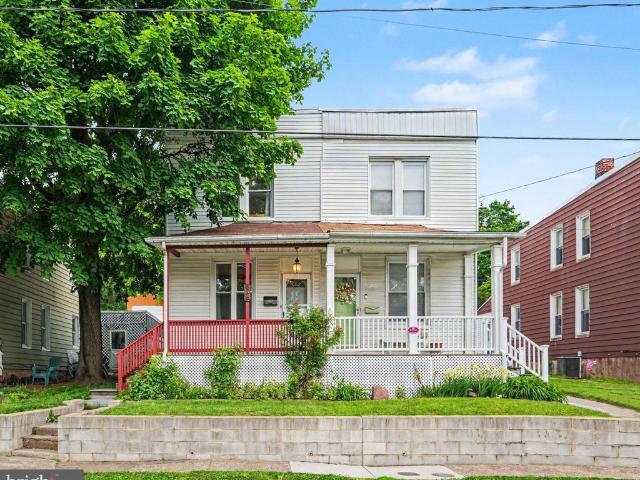
Attention investors. Seller made the decision to sell this property AS-IS and will only entertain CASH OFFERS. First offer at $100,000 gets it! This 2-story single detached home located in the Harrisburg area within Susquehanna Township School District offers a great opportunity. Built around 1900, the property features over 1,200 square feet of living space and sits on a half-acre lot, providing plenty of outdoor potential. The partially wooded lot includes a stream running through the backyard, adding to the natural setting. The home includes 3 bedrooms and 1.5 bathrooms, along with public water and sewer for convenience. Oil heat is currently in place. This property is ready for your updates and improvements. This home is ideal for those ready to renovate. Dont miss the chance to add this property to your investment portfolio or make it your own
USD 100,000
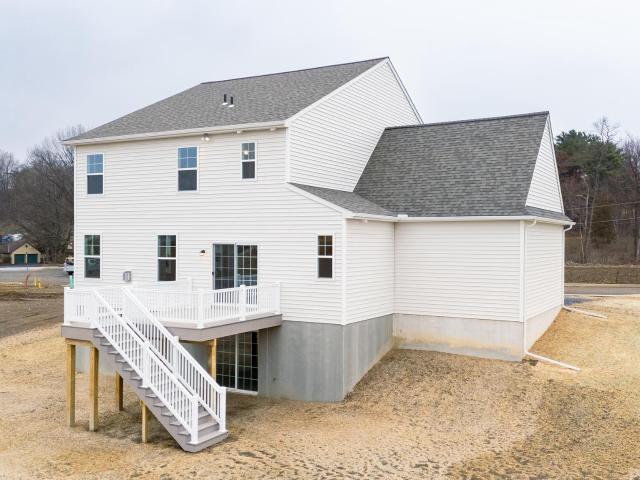
1002 Jacks Pl, Unit GLEN, Harrisburg, PA 17112 | MLS #PADA2056
View photo
House · for sale
USD 649,990
USD 228/sq.ft
1002 Jacks Pl, Unit GLEN, Harrisburg, PA 17112 | MLS #PADA2056
Union Deposit
· 2,842 sq.ft · 4 Bedrooms · 2 Baths · House
· Equipped kitchen
Union Deposit · 2,842 sq.ft · 4 Bedrooms · 2 Baths · House · Equipped kitchen
This beautifully designed home could be yours today! It offers a perfect blend of luxury, functionality, and natural beauty, thoughtfully crafted to enhance both everyday living and entertaining. Situated in a serene wooded area, the home’s exterior is thoughtfully chosen to reflect and complement the natural surroundings, with colors inspired by the landscape’s earthy tones. Upon entry, you’ll be greeted by an expansive first floor featuring engineered hardwood throughout, seamlessly combining elegance and durability. The heart of the home is the entertainer’s kitchen, where a large island with a workstation sink and accessories serves as the perfect hub for cooking and socializing. High-end features include stainless steel appliances, a chimney hood above the gas range, a wall microwave, and quartz countertops with a ceramic tile backsplash. The stained island and painted perimeter cabinets add a touch of warmth and sophistication, while the adjacent butler’s pantry offers additional
USD 649,990
1589 Vesta Drive
View photo
House · for sale
USD 269,900
USD 152/sq.ft
1589 Vesta Drive
Union Deposit
· 1,765 sq.ft · 3 Bedrooms · 1 Bath · House
· Gym · Deck · Equipped kitchen · Cellar
Union Deposit · 1,765 sq.ft · 3 Bedrooms · 1 Bath · House · Gym · Deck · Equipped kitchen · Cellar
Nestled at the end of a quiet cul-de-sac in desirable Lower Paxton Township, this charming single-family ranch offers the perfect blend of privacy, comfort, and convenience. Built in 1985, this well-established home features 3 spacious bedrooms, 1.5 baths, and approximately 1,700+ square feet of finished living space, including a fully finished walkout lower level that adds valuable flexibility for a family room, home office, gym, or guest space. The home sits on a nearly quarter-acre lot (9,626 sq ft) with a peaceful setting at the very end of Vesta Drive, offering minimal traffic and extra privacy. Inside, buyers will appreciate a functional layout with a bright main living area, dining space, and a kitchen designed for everyday convenience. The finished basement creates added living options, while the large rear deck is ideal for entertaining, grilling, or simply enjoying the outdoors. With a little TLC to make it your own, dont miss out on this great home
USD 269,900
6728 Huntingdon Street
View photo
Townhouse · for sale
USD 150,000
USD 85/sq.ft
6728 Huntingdon Street
Union Deposit
· 1,755 sq.ft · 3 Bedrooms · 2 Baths · Townhouse
· Patio · Balcony · Cellar · Parking
Union Deposit · 1,755 sq.ft · 3 Bedrooms · 2 Baths · Townhouse · Patio · Balcony · Cellar · Parking
Discover the charm of this contemporary twin home nestled in the desirable Chambers Hill neighborhood. Built in 1905, this residence seamlessly blends historic character with modern living. With 1,760 sq. ft. Of space, this home features three spacious bedrooms and two and a half bathrooms, perfect for both relaxation and entertaining. The unfinished full basement offers additional storage or functional space. Enjoy outdoor living on the inviting patio, porch, or balcony, ideal for morning coffee or evening gatherings. Convenient off-street and on-street parking ensures easy access for you and your guests. This home is not just a place to live; it's a canvas for your dreams. Affordably priced, with a little work can be the perfect 1st home or investment. Embrace the opportunity to create lasting memories in a community that values both comfort and connection. Don't miss your chance to make this charming residence your own!
USD 150,000
576 Kelker Street
View photo
House · for sale
USD 430,000
USD 221/sq.ft
576 Kelker Street
Union Deposit
· 1,938 sq.ft · 4 Bedrooms · 2 Baths · House
· Equipped kitchen · Parking · Cellar
Union Deposit · 1,938 sq.ft · 4 Bedrooms · 2 Baths · House · Equipped kitchen · Parking · Cellar
Property priced under market value, opportunity for instant equity position. Discover the charm of this stunning traditional home nestled in the desirable Oberlin neighborhood. With 4 spacious bedrooms and 2.5 bathrooms, this residence offers ample room for relaxation and entertainment. The heart of the home features a well-appointed kitchen equipped with modern appliances, including a dishwasher, electric oven/range, built-in microwave, washer, and dryer, ensuring convenience for everyday living. Set on a generous 0.47-acre lot adorned with mature trees, the outdoor space provides a serene retreat, perfect for gatherings or quiet evenings. The full unfinished basement presents endless possibilities for customization, while the attached front-entry garage offers easy access and additional storage. Located in a vibrant community, you'll enjoy proximity to local parks, shopping, and dining options, enhancing your lifestyle. This home is not just a place to live; it's a gateway to a fulfi
USD 430,000
46 Leearden Road
View photo
Townhouse · for sale
USD 324,900
USD 194/sq.ft
46 Leearden Road
Union Deposit
· 1,668 sq.ft · 2 Bedrooms · 2 Baths · Townhouse
· Parking · Fireplace · Equipped kitchen
Union Deposit · 1,668 sq.ft · 2 Bedrooms · 2 Baths · Townhouse · Parking · Fireplace · Equipped kitchen
Welcome to Cambridge Commons and one floor living at its best. This warm and welcoming 1 story unit has 2 bedrooms/2 full baths, vaulted ceiling and fireplace in the open living room, lots of natural light adding to the cozy atmosphere. The kitchen features granite countertops, double ovens and a pass through to the dining area for easy entertaining. Primary bedroom features large ensuite bath with walk in shower for easy access. Laundry is tucked away in its own room. One car attached garage. Private screened in porch for that early morning coffee or bird watching. All this located in the heart of the Sweetest Place on Earth and all the amenities Hershey has to offer
USD 324,900
6720 Huntingdon Street
View photo
Townhouse · for sale
USD 125,000
USD 85/sq.ft
6720 Huntingdon Street
Union Deposit
· 1,464 sq.ft · 4 Bedrooms · 2 Baths · Townhouse
· Patio · Garden · Equipped kitchen
Union Deposit · 1,464 sq.ft · 4 Bedrooms · 2 Baths · Townhouse · Patio · Garden · Equipped kitchen
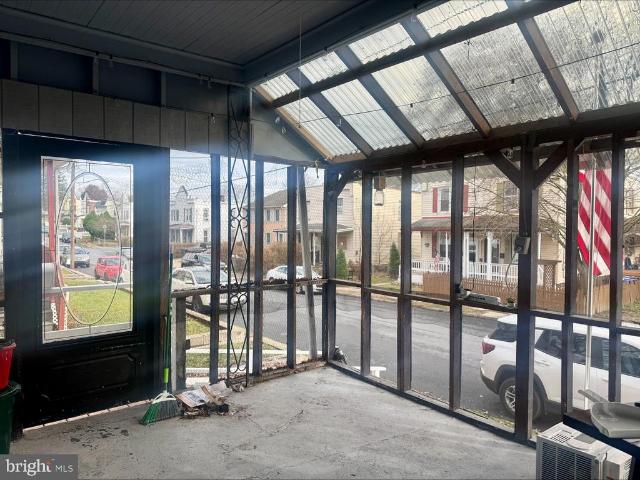
Priced to sell! This 34 bedroom, 2 full bath semi-detached home offers great potential and was recently appraised at $149,900. With some cosmetic updates and finishing touches, this property could truly shine. Enjoy relaxing mornings on the large screened-in front porch, perfect for coffee or quiet evenings. Inside, youll find a spacious living room that opens to the formal dining room through stylish barn doors, along with updated flooring throughout much of the home. The eat-in kitchen features a recently updated gas range, providing plenty of space for everyday cooking and dining. The main level also includes a versatile rear room that could serve as a fourth bedroom, family room, or flex space, with convenient access to a full bathroom. A mudroom area leads to an enclosed side porch and out to the backyard, where youll find a concrete patio and an oversized two-story shed with rear alley accessoffering excellent storage or workshop potential. Upstairs features three bedrooms and a
USD 125,000
3586 Mobile Road
View photo
House · for sale
USD 65,000
USD 65/sq.ft
3586 Mobile Road
Union Deposit
· 990 sq.ft · 3 Bedrooms · 2 Baths · House
Union Deposit · 990 sq.ft · 3 Bedrooms · 2 Baths · House
Looking for a home in Harrisburg, with low maintenance and comfort? This may be the one for you, welcome to Progress Ridge MHP. This 3 bedroom, 2 bathroom manufactured home with spacious front porch offers an open floor plan, and a convenient location to shopping, restaurants and major highways. Schedule your tour today, appliances convey! Buyer must meet PMI approval. Lot rent is $500, water is metered, and sewer fee is $42/mo. Trash fee is $21.50/mo. Storm water $7.06 monthly
USD 65,000
174 Chesterfield Drive
View photo
House · for sale
USD 605,000
USD 185/sq.ft
174 Chesterfield Drive
Union Deposit
· 3,261 sq.ft · 5 Bedrooms · 3 Baths · House
· Office room · Fireplace · Equipped kitchen
Union Deposit · 3,261 sq.ft · 5 Bedrooms · 3 Baths · House · Office room · Fireplace · Equipped kitchen
Beautifully maintained and truly move-in ready, this 5 bedroom, 3.5 bath single-family home is located in the highly desirable Stone Knoll subdivision of South Londonderry Township, within the Palmyra School District. The home features a welcoming foyer along with a formal dining room complete with wood-look ceramic tile flooring, crown molding, and chair rail. A versatile front room offers the perfect space for a home office or formal living area. The heart of the home is the open-concept family room and kitchen, ideal for both everyday living and entertaining. The family room showcases a beautiful stone veneer gas fireplace, while the kitchen is thoughtfully updated with shaker-style cabinetry, quartz countertops, slate gray stainless steel appliancesincluding a double oven and French door refrigeratorand a separate informal dining area. A convenient main-level laundry room adds to the functionality. Upstairs, youll find all five bedrooms, including a spacious primary suite complete
USD 605,000
52 Carriage Road
View photo
House · for sale
USD 399,500
USD 220/sq.ft
52 Carriage Road
Union Deposit
· 1,808 sq.ft · 2 Bedrooms · 2 Baths · House
· Patio · Garden · Office room · Equipped kitchen
Union Deposit · 1,808 sq.ft · 2 Bedrooms · 2 Baths · House · Patio · Garden · Office room · Equipped kitchen
Welcome home to this all-brick Cape Cod in desirable Country Squire Estates! Thoughtfully maintained and beautifully updated, this inviting 23-bedroom, 2 full bath home blends classic character with modern comfort. The stylish Rutt & Martin kitchen and bath add a touch of elegance, while the convenient first-floor primary bedroom offers easy living. Step inside to find a warm and functional layout, including a partially finished lower level perfect for additional living or entertaining space. The second floor features an additional bedroom, a cozy den, a versatile office/workout or reading area, and a second full bath. A dedicated second HVAC system ensures year-round comfort, and a walk-in storage area provides added convenience. Enjoy outdoor living at its best with a private, level backyard enclosed by a 6-foot vinyl fence. The dining area opens through a sliding glass door to an expanded concrete patio and a spacious 12 x 24 gazeboperfect for relaxing evenings or hosting family gat
USD 399,500
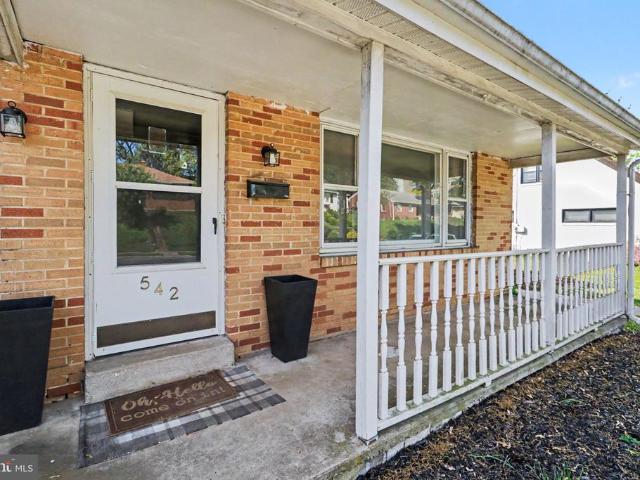
542 W Areba Avenue
View photo
House · for sale
USD 389,000
USD 171/sq.ft
542 W Areba Avenue
Union Deposit
· 2,271 sq.ft · 3 Bedrooms · 2 Baths · House
· Garden · Equipped kitchen
Union Deposit · 2,271 sq.ft · 3 Bedrooms · 2 Baths · House · Garden · Equipped kitchen
Ranch Hershey Home located in desirable In-Town Hershey! Walk to school, in-town shops and restaurants and the Recreation Center. This home is perfect for a starter home, a home for downsizing, or as an investment property. The spacious living room has an abundance of natural light and wood floors. Enjoy the eat-in kitchen with ample counter space. Great for food preparation. Three bedrooms and a full bath round out this level. The lower level has an additional 1276 square feet. Watch the big game in the spacious recreation room or just hang out with friends. There is a second full bath plus two additional finished spaces on this level. Use one for a home office and the other as an exercise room or a playroom. Host a barbecue or pay a game of catch in the flat backyard. Located less than 2 miles to Hershey Medical Center and in desirable Hershey/Derry Township School District, Schedule your showing today!
USD 389,000
3993 Rauch Street
View photo
House · for sale
USD 165,000
USD 174/sq.ft
3993 Rauch Street
Union Deposit
· 947 sq.ft · 3 Bedrooms · 1 Bath · House
· Heating · Cellar · Parking
Union Deposit · 947 sq.ft · 3 Bedrooms · 1 Bath · House · Heating · Cellar · Parking
Looking for a 3-bed ranch home in Lower Paxton Township with one-level living, a partially finished basement, and off-street parking? 3993 Rauch St offers 3 bedrooms, 1 bath, approximately 1,000 sq ft, and a 6,599 sq ft lot in the Central Dauphin School District, Lower Paxton Township. Built in 1951, the property includes forced air heat, air conditioning, in-unit laundry, washer and dryer, and off-street parking. Convenient Harrisburg location with access to shopping, dining, and major commuter routes. *Currently tenant occupied with property management in place. Can be purchased with individually or with up to 3 other properties in portfolio.
USD 165,000
3906 Seabiscuit Way
View photo
House · for sale
USD 535,000
USD 187/sq.ft
3906 Seabiscuit Way
Union Deposit
· 2,852 sq.ft · 3 Bedrooms · 3 Baths · House
· Equipped kitchen
Union Deposit · 2,852 sq.ft · 3 Bedrooms · 3 Baths · House · Equipped kitchen
Welcome to this charming ranch home located in the desirable Stray Winds Farm community! This Carolina Place open floor plan offers over 2,870 square feet of finished living space and is filled with excellent features throughout. Step inside to a welcoming foyer that flows into the family room, featuring a beautiful, coffered ceiling, ceiling fan, luxury vinyl plank flooring, and a gas fireplaceperfect for relaxing on chilly evenings. The open living and dining areas connect seamlessly to the kitchen, which includes granite countertops, an island with ample prep space and seating, a pantry for storage, double ovens, and a bright eat-in breakfast area with access to the outdoors. The main level also includes a dedicated office space with a ceiling fan and window treatments. The home offers three spacious bedrooms and three full bathrooms. The first-floor primary suite features luxury vinyl plank flooring, a tray ceiling, window treatments, a large walk-in closet, and an attached full ba
USD 535,000
6900 Huntingdon St, Harrisburg, PA 17111 | MLS #PADA2057
View photo
House · for sale
USD 265,000
USD 152/sq.ft
6900 Huntingdon St, Harrisburg, PA 17111 | MLS #PADA2057
Union Deposit
· 1,733 sq.ft · 4 Bedrooms · 2 Baths · House
· Garden · Office room · Equipped kitchen · Cellar · Parking
Union Deposit · 1,733 sq.ft · 4 Bedrooms · 2 Baths · House · Garden · Office room · Equipped kitchen · Cellar · Parking
Back to Active. Buyer couldn't close. Opportunity Awaits! Welcome to this move-in ready, detached rancher situated on a spacious corner lot. This home features 3-4 bedrooms, 2 full bathrooms, driveway parking, and a clean basement. Step inside to find a warm and inviting living room that flows into a separate dining area, perfect for entertaining. The eat-in kitchen boasts stainless steel appliance and leads to one of the home's standout features: a large screened-in porch overlooking the backyard; ideal for relaxing or hosting guests. The huge clean basement offers even more living space, including an additional bedroomu002Foffice and full bathroom; perfect for guests, a home office, or a private retreat. Bring Your finishing ideas, home needs TLC. Make this great space uniquely Yours. Close to Major shopping Districtu002F walk to shop. Good schools, good sized corner lot. Don't miss out on this incredible opportunity to own a charming home with so much to offer. Schedule your tour to
USD 265,000
6505 Plowman Ridge
View photo
House · for sale
USD 950,000
USD 179/sq.ft
6505 Plowman Ridge
Union Deposit
· 5,296 sq.ft · 5 Bedrooms · 4 Baths · House
· Equipped kitchen · Lift
Union Deposit · 5,296 sq.ft · 5 Bedrooms · 4 Baths · House · Equipped kitchen · Lift
Discover true luxury living in this stunning custom-built home by Ionni Builders in the highly desirable Deaven Woods community of Harrisburg. Offering 5 bedrooms, 3 full baths, and 2 half baths, this residence showcases premium craftsmanship and high-end finishes at every turn. Step inside to an impressive main level featuring a custom-designed gourmet kitchen with granite countertops, luxury appliances, a spacious center island, and abundant cabinetry perfect for both everyday living and entertaining. The elegant primary suite includes a spa-like bath with a custom walk-in shower, rainfall shower head from the ceiling, and carefully selected finishes that elevate the space. A rare feature of this home is the custom residential elevator that transports you seamlessly from the main level to the fully finished lower level. Downstairs youll find a second kitchen/bar area, game room, additional family room, 5th bedroom area, and another custom walk-in shower, creating an ideal space for g
USD 950,000
531 E College Avenue
View photo
House · for sale
USD 387,900
USD 188/sq.ft
531 E College Avenue
Union Deposit
· 2,056 sq.ft · 3 Bedrooms · 1 Bath · House
Union Deposit · 2,056 sq.ft · 3 Bedrooms · 1 Bath · House
Welcome to 531 College Avenue, a classic brick two-story home in one of Elizabethtowns most desirable in-town locations. Situated across from the college campus and just minutes to downtown shops, dining, and community events. This home offers timeless character and everyday convenience. Inside, you will find beautiful hardwood floors, rich wood moldings, solid wood doors, and the kind of craftsmanship that gives an older home warmth and personality. With 3 bedrooms, 1 full bath, 2 half baths, and spacious main living areas, the home offers a clean, solid feel and an opportunity to enjoy its charm just as it is or update it over time to match your personal style. The professionally cleaned interior, strong natural character, and convenient setting make this a rare opportunity to own a well-located Elizabethtown home with lasting appeal
USD 387,900
37 39 E Willow Street
View photo
House · for sale
USD 550,000
37 39 E Willow Street
Union Deposit
· 6 Bedrooms · House
· Parking
Union Deposit · 6 Bedrooms · House · Parking
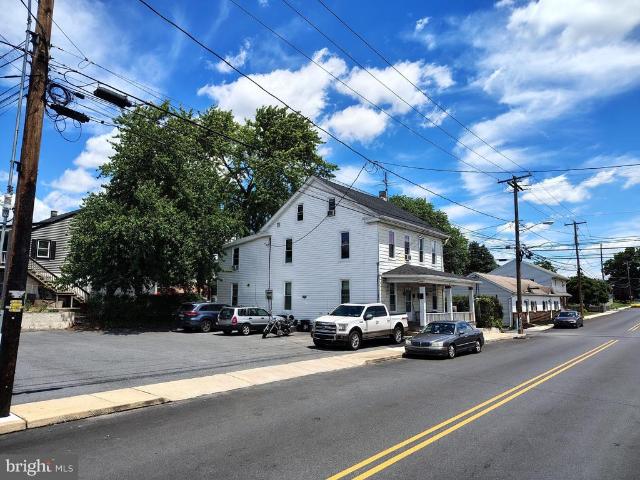
Excellent opportunity to own a well-maintained 4-unit investment property located in the highly desirable Central Business District. This income-producing property currently generates $45,000 in annual income and offers additional upside potential through future rent increases. The property consists of two 1-bedroom units and two 2-bedroom units with separate utilities, making management more efficient and attractive to investors. Numerous recent improvements include a new roof, new windows, and new sewer lines to the street, helping reduce future maintenance concerns. The front porch is also scheduled to be professionally painted in June. Additional features include off-street parking with newly installed blacktop and a prime location convenient to downtown amenities, shopping, dining, and transportation. Whether you are looking to expand your portfolio or purchase your first multi-unit investment property, this property offers strong long-term potential in a desirable rental market.
USD 550,000
142 S Poplar Street
View photo
House · for sale
USD 220,000
142 S Poplar Street
Union Deposit
· 2 Bedrooms · House
· Parking · Equipped kitchen · Cellar
Union Deposit · 2 Bedrooms · House · Parking · Equipped kitchen · Cellar
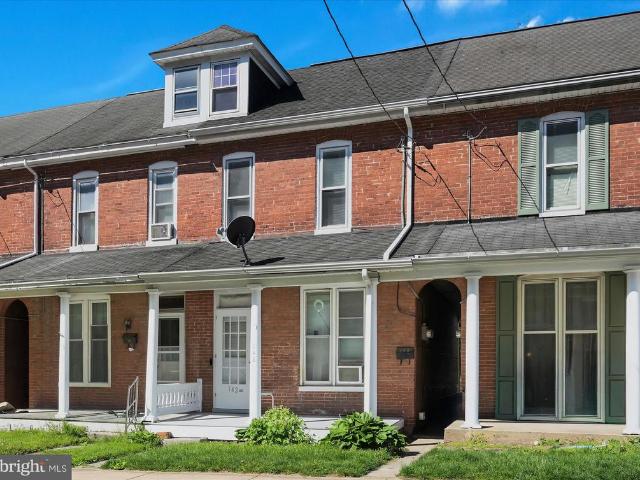
Two unit in the heart of town. Convenient to the downtown area and to local amenities. Both units are one bedroom with electric baseboard heat. The second floor unit was extensively remodeled with new kitchen cabinets, countertops, stove and microwave. The bathroom was redone with new tub shower, sink and flooring. The rest of the unit received laminate flooring. It has access to an attic for additional storage. That space could be possibly finished off for another bedroom and living space. The first floor unit has a long term tenant. New bathroom flooring was recently installed. There is washer and dryer hook-up in the basement. There is off street parking to the rear of the property. Property had new siding and gutters installed in 2016. All new sewer pipe was installed in the fall of 2025. The front porch just received a fresh coat of paint. Unit 1 rents for $825. Unit 1 lease ends 8/31/26. Unit 2 rents for $850. Unit 2 lease ends 5/31/26. Both leases go to month to month after they
USD 220,000
110 Emma Circle
View photo
Townhouse · for sale
USD 384,900
USD 152/sq.ft
110 Emma Circle
Union Deposit
· 2,530 sq.ft · 3 Bedrooms · 3 Baths · Townhouse
· Office room · Equipped kitchen · Parking · Cellar
Union Deposit · 2,530 sq.ft · 3 Bedrooms · 3 Baths · Townhouse · Office room · Equipped kitchen · Parking · Cellar
Are you in the market for a house less than 3 years old with an open floor plan that has been designed with care, a finished basement, ample natural light, roomy bedrooms, and requires minimal upkeep? Then this END-UNIT townhome and community is exactly what you need! The Lilac features a private owner's suite that has been enlarged to include a soothing sitting area and a spacious walk-in closet. It also features an upgraded kitchen with a center island, quartz countertops, and a tile backsplash, along with a spacious two-car garage that safeguards your vehicles and shields you from the weather. Stainless steel appliances are less than 3 yrs. Old. The open-concept main level creates an ideal environment for entertaining family and friends. The finished basement, featuring a full bathroom, offers extra living space and is perfect for use as a guest suite or home office, in addition to providing further storage options! The laundry room located on the same floor as the bedrooms offers s
USD 384,900
6312 Darlington Dr, Harrisburg, PA 17112 | MLS #PADA2058
View photo
Townhouse · for sale
USD 215,000
USD 179/sq.ft
6312 Darlington Dr, Harrisburg, PA 17112 | MLS #PADA2058
Union Deposit
· 1,195 sq.ft · 2 Bedrooms · 2 Baths · Townhouse
· Office room · Cellar
Union Deposit · 1,195 sq.ft · 2 Bedrooms · 2 Baths · Townhouse · Office room · Cellar
Welcome to this charming 2-bedroom, 1.5-bath home located in the desirable Darlington Village community! Offering a perfect blend of comfort and convenience, this home features a spacious layout with a finished basement—ideal for a home office, craft room, or additional living area. Enjoy the ease of a walkable neighborhood with quick access to major roadways, making travel to surrounding areas simple and efficient. Let the HOA take care of your outdoor maintenance including mowing and snow removal
USD 215,000
2111 Sycamore Drive
View photo
House · for sale
USD 498,000
USD 177/sq.ft
2111 Sycamore Drive
Union Deposit
· 2,799 sq.ft · 5 Bedrooms · 3 Baths · House
· Parking
Union Deposit · 2,799 sq.ft · 5 Bedrooms · 3 Baths · House · Parking
This 5 Bedroom home is a MUST SEE! Newly updated in highly desirable Colonial Hill! This home has 5 bedrooms, and 4 full newly renovated baths, and a 1/2 bath with an open floor plan. Five car garage, perfect for the hobbiest. This will not last! P pictures will be posted 6-2-2026
USD 498,000

Get email alerts

Don't miss out: be the first to know about new properties

The alert was correctly created

On subscribing you accept the conditions of use and the privacy policy
Alert
Receive new ads in your inbox
Save this search
Receive alerts for new listings

We'll send you an email when we have new properties for: "Houses for sale in Union Deposit"

The alert was correctly created

Valley Green, Newberry township York County Pennsylvania
Falmouth, Conoy township Lancaster County Pennsylvania
Get email alerts and be the first to see new listings
Required field
On subscribing I accept the terms of the privacy policy
Perfect! You'll soon start receiving new listings via email
Alert
Receive an email when we have new ads for Houses for sale in Union Deposit
Save this search
Filters

Bedrooms

Size (sq.ft)

sq.ft
sq.ft

Price

USD
USD

Property type

Bathrooms

Clear all filters
Receive notifications when new entries are published.