192 properties for sale in University College

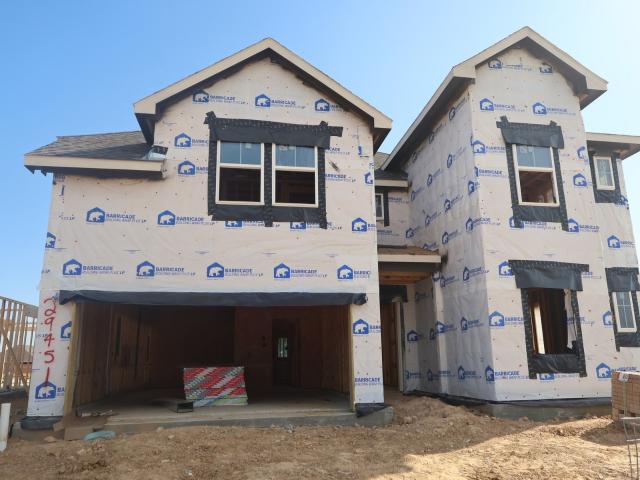
21502 Colonial Meadow Creek Trail
View photo
House · for sale
USD 257,990
USD 130/sq.ft
21502 Colonial Meadow Creek Trail
University College
· 1,970 sq.ft · 4 Bedrooms · 2 Baths · House
· Equipped kitchen
University College · 1,970 sq.ft · 4 Bedrooms · 2 Baths · House · Equipped kitchen
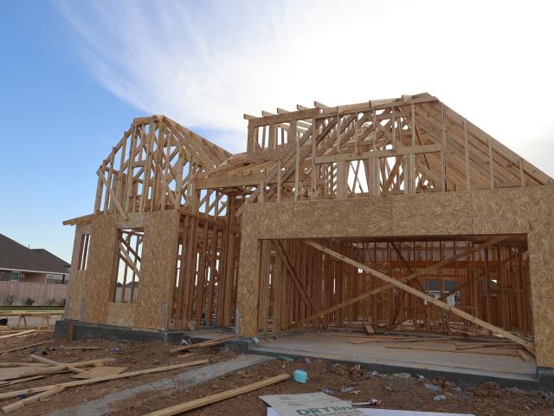
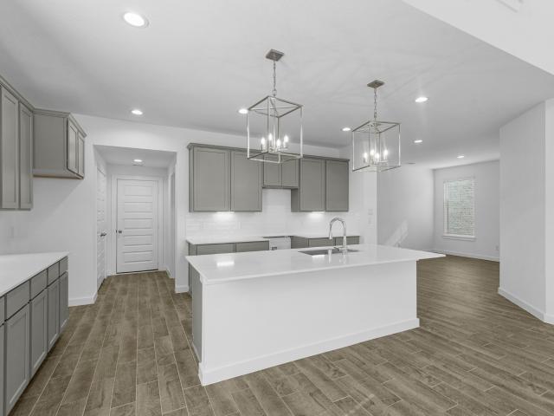
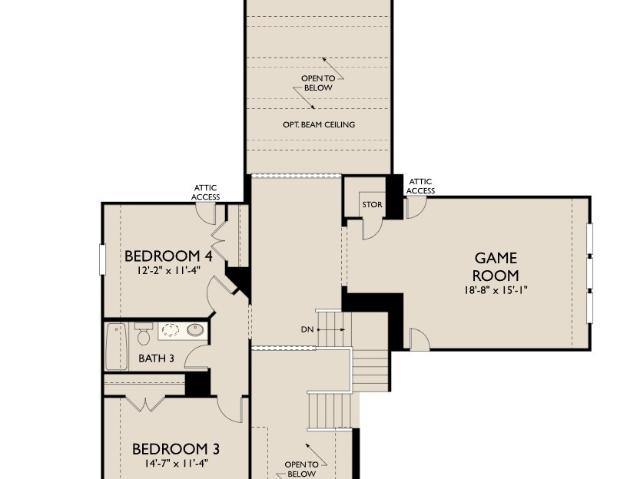
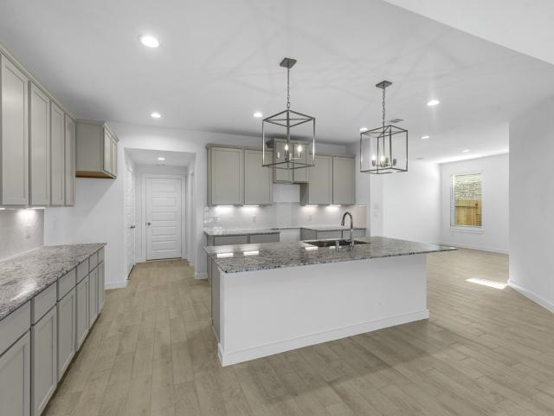
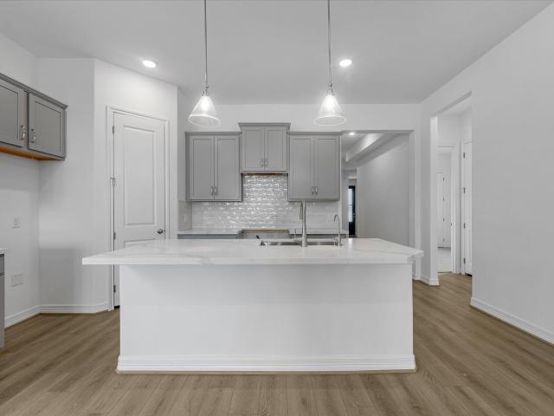
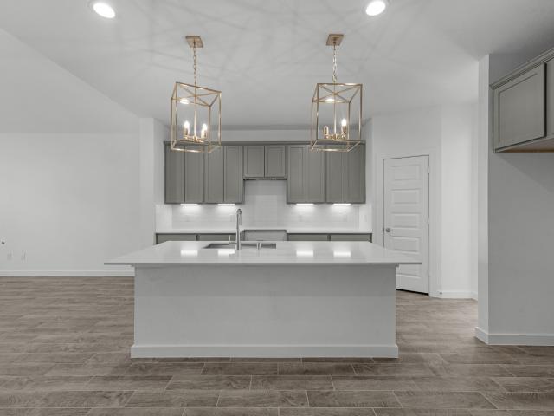
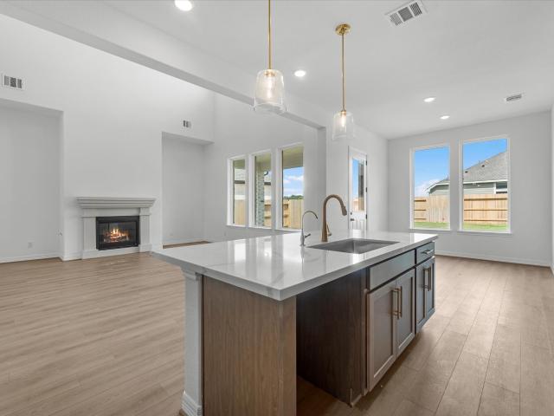
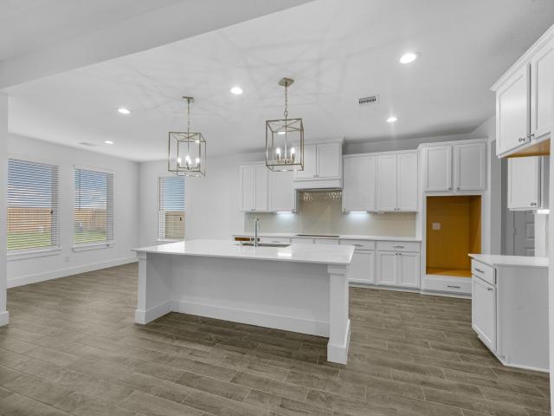
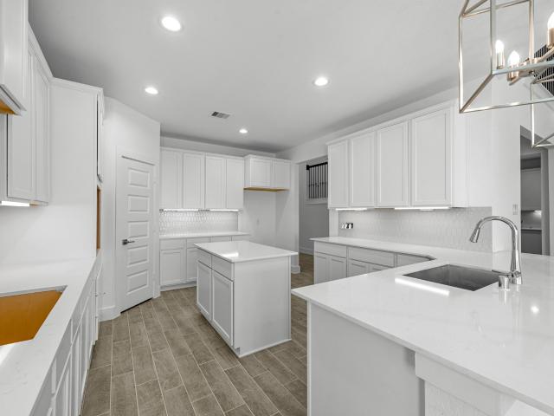
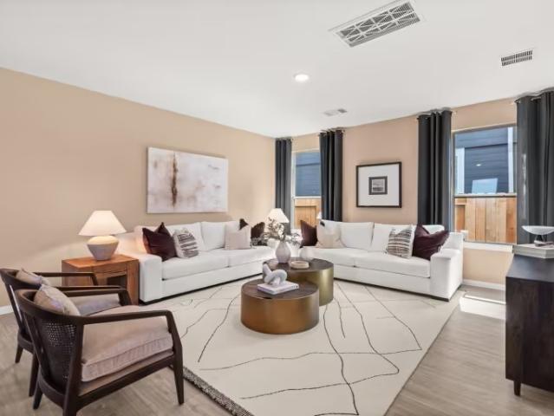
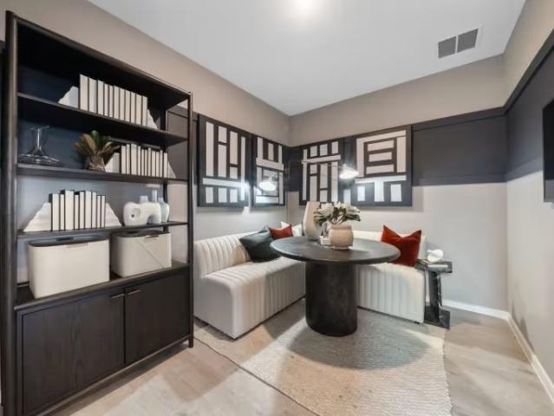
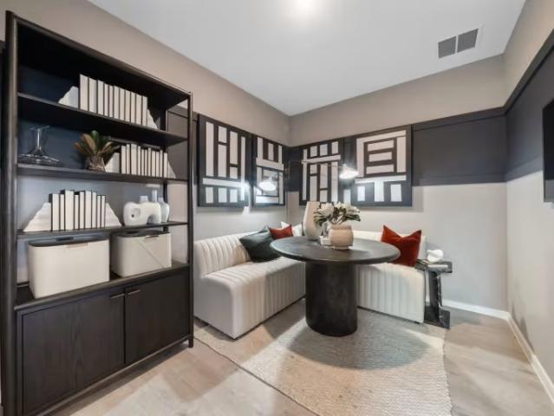
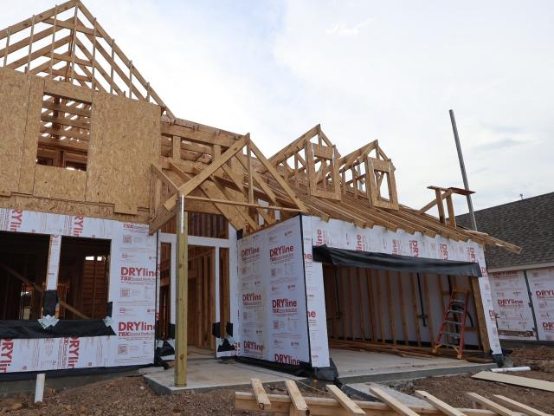
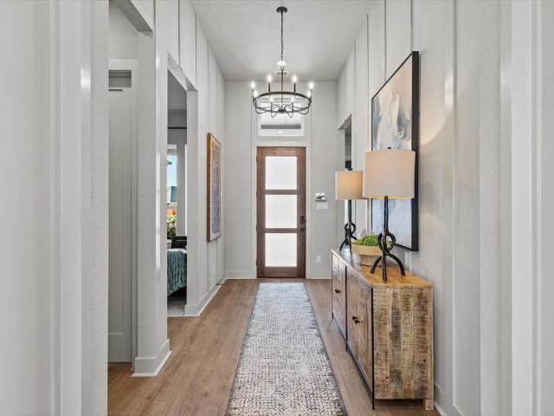
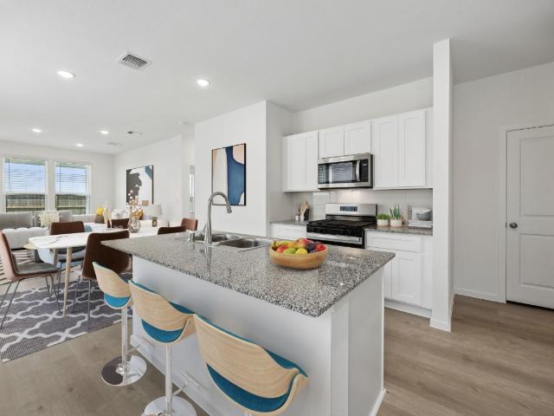
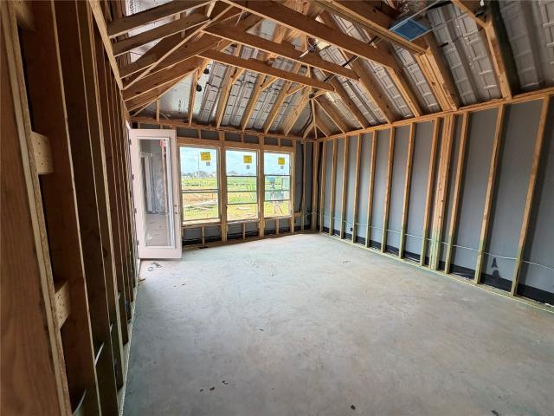
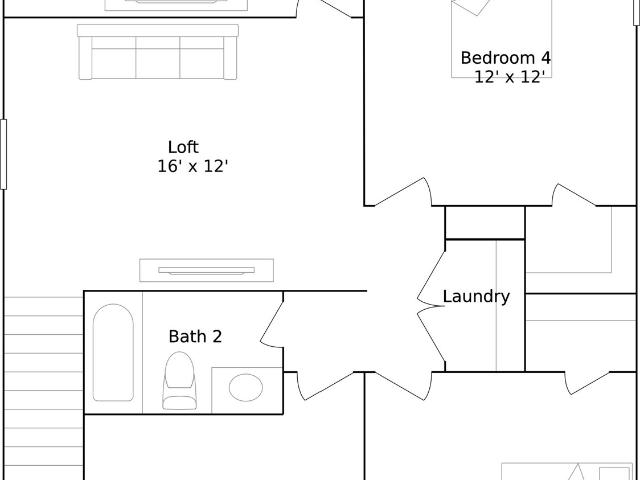
New Construction Lennar Houston Home. The Whitetail Floor Plan. The first floor of this two-story home shares a spacious open layout between the kitchen, dining room and family room for easy entertaining. Upstairs are three secondary bedrooms, ideal for residents and overnight guests, surrounding a versatile loft that serves as an additional shared living space. An owner's suite sprawls across the rear of the second floor and enjoys an en-suite bathroom and a walk-in closet. The completion date, prices and features may vary and are subject to change. Please verify with Lennar directly. Photos are for illustrative purposes only
USD 257,990
31511 Charter Lane
View photo
House · for sale
USD 375,000
USD 188/sq.ft
31511 Charter Lane
University College
· 1,991 sq.ft · 4 Bedrooms · 3 Baths · House
· Garden · Equipped kitchen
University College · 1,991 sq.ft · 4 Bedrooms · 3 Baths · House · Garden · Equipped kitchen
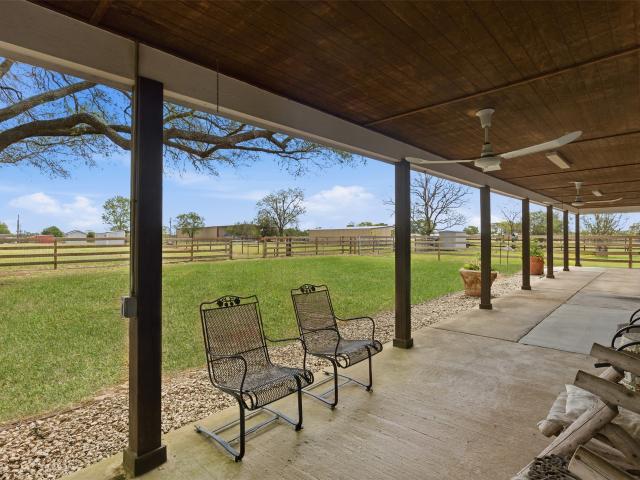
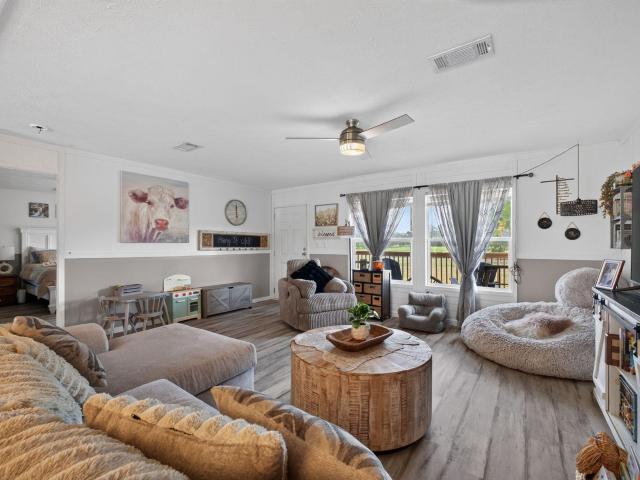
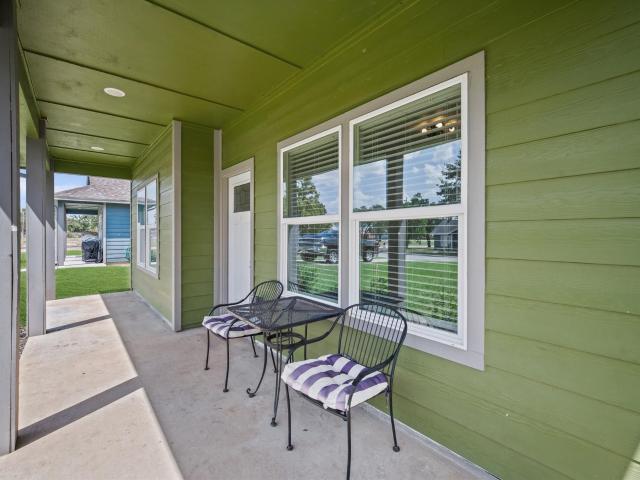
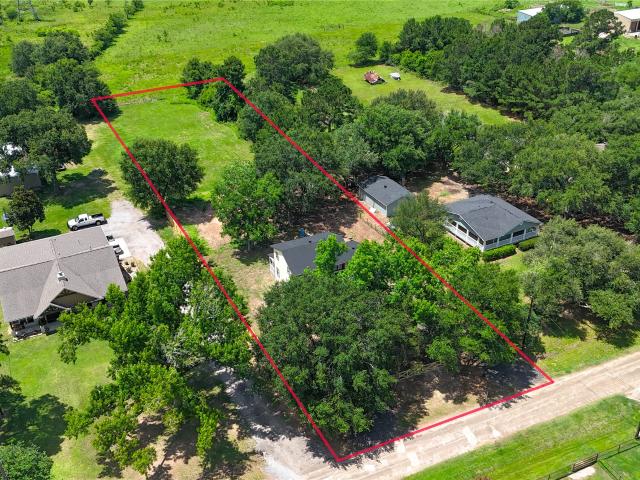
Farm house with 4 bedrooms, 3 full bathrooms on land over an acre. Spacious living room, formal dining room, kitchen with granite counter tops and plenty cabinets, bedrooms with laminate floors. Front and back covered porch. Double driveway. Spacious back yard. Private water well and septic system. Easy access to U.S 290 and city of Waller. Don't miss this opportunity!
USD 375,000
36455 Joe Loggins Road
View photo
House · for sale
USD 645,000
USD 249/sq.ft
36455 Joe Loggins Road
University College
· 2,583 sq.ft · 3 Bedrooms · 3 Baths · House
· Office room
University College · 2,583 sq.ft · 3 Bedrooms · 3 Baths · House · Office room
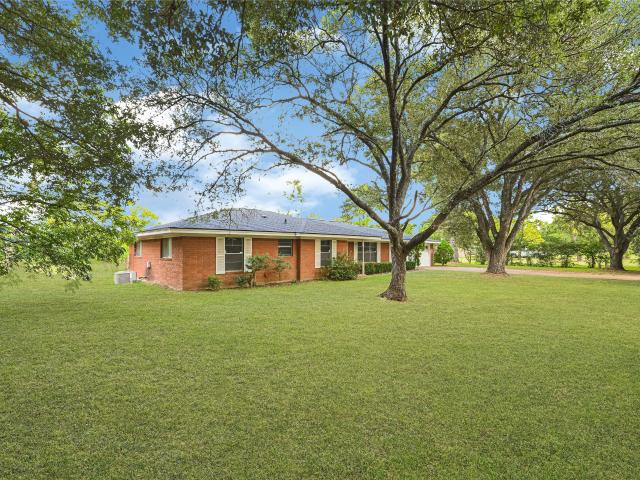
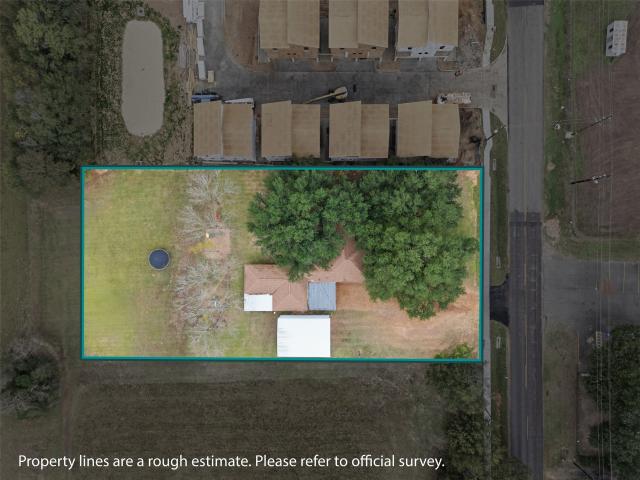
Enjoy peaceful country living on this beautiful 3-acre property featuring a 2,592 sq. Ft. main home with 3 bedrooms and 3 baths, plus a 736 sq. Ft. guest house offering additional space for family, guests, a home office, or other possibilities. Beautiful mature trees create a picturesque setting with plenty of shade and natural beauty. Relax and take in the scenery from the inviting porches, perfect for morning coffee or quiet evenings. With two living spaces, plenty of room to spread out, and a peaceful country atmosphere, this unique property offers versatility, charm, and endless possibilities. Come experience the space, scenery, and relaxed lifestyle this special property has to offer!
USD 645,000
28565 Mellman Road
View photo
House · for sale
USD 1,350,000
USD 649/sq.ft
28565 Mellman Road
University College
· 2,077 sq.ft · 5 Bedrooms · 3 Baths · House
· Swimming pool
University College · 2,077 sq.ft · 5 Bedrooms · 3 Baths · House · Swimming pool
Beautiful 23-acre country property with pool, ponds, shop, and horse barn. The home features 5 bedrooms and 3 full bathrooms. Enjoy your own private retreat with a swimming pool and hot tub. The property includes two scenic ponds, open acreage, and excellent improvements for livestock. The large 40' x 60' shop provides space for storage or projects. Equestrian enthusiasts will appreciate the impressive 50' x 140' horse barn with stalls. This property combines country living, functionality, and outdoor space. Some photos have been virtually rendered
USD 1,350,000
21903 Iris Colony Drive
View photo
House · for sale
USD 359,028
USD 174/sq.ft
21903 Iris Colony Drive
University College
· 2,056 sq.ft · 3 Bedrooms · 2 Baths · House
· Patio · Fireplace · Equipped kitchen · Parking · Swimming pool
University College · 2,056 sq.ft · 3 Bedrooms · 2 Baths · House · Patio · Fireplace · Equipped kitchen · Parking · Swimming pool
In Oakwood Estates in Waller, the one-story Juniper II offers 3 bedrooms, 2 baths, and a 2-car garage on a corner lot. Step into a light-filled, open-concept space where the gourmet kitchen—with its large island and ample counter space—flows effortlessly into the great room. Picture cozy evenings by the fireplace, laughter echoing as dinner simmers nearby. A charming dining area leads to the covered patio, perfect for morning coffee or weekend grilling. The media room with sliding barn doors adds a flexible space for movie nights, a playroom, or quiet reading. At day's end, retreat to the serene owner’s suite with a spa-like bath, dual sinks, and generous walk-in closet. This is a home where every room connects, making life feel simple, warm, and connected. Sprinkler system and lush landscaping included! Community amenities include a pool, clubhouse, playground, and pond. Offered by: K. Hovnanian Houston of Houston II, L. L.C
USD 359,028
64 Shining Point Drive
View photo
House · for sale
USD 390,990
USD 140/sq.ft
Updated
64 Shining Point Drive
University College
· 2,777 sq.ft · 4 Bedrooms · 3 Baths · House
· Fireplace · Equipped kitchen · Parking
University College · 2,777 sq.ft · 4 Bedrooms · 3 Baths · House · Fireplace · Equipped kitchen · Parking
NEW CONSTRUCTION – Long Lake Plan 254 | Lake Ridge Series Discover this beautifully designed 2-story home featuring 4 spacious bedrooms, 3.5 bathrooms, and a 3-car garage—perfect for comfortable family living and entertaining. Step inside to an open-concept layout with high ceilings, creating a bright and airy atmosphere throughout the main living areas. You’ll also find a private study, elegant tile flooring, and a cozy fireplace that anchors the space. The modern kitchen is a standout with quartz countertops, stainless steel appliances, and plenty of room for gathering. Schedule your private tour today and experience everything this home has to offer!
USD 390,990
30831 Swift Hill
View photo
House · for sale
USD 499,990
USD 143/sq.ft
30831 Swift Hill
University College
· 3,488 sq.ft · 4 Bedrooms · 3 Baths · House
· Equipped kitchen · Swimming pool
University College · 3,488 sq.ft · 4 Bedrooms · 3 Baths · House · Equipped kitchen · Swimming pool
Experience breathtaking elegance with a spectacular grand staircase, The Ashlyn plan (Elevation J) is a stunning 4-bedroom, 3.5-bathroom, 3,497 sq. Ft. two-story home designed for both comfort and luxury. The impressive entrance sets the tone for the open-concept layout. A gourmet kitchen provides abundant prep space with a large island and walk-in pantry, seamlessly flowing into the bright, open living areas. The first floor features a luxurious primary suite with a vaulted ceiling, alongside a convenient secondary guest bedroom and full bath. Upstairs, a versatile second living area provides ample space for relaxation or entertainment. This home features the Roosevelt Collection, where old-world style never gets old. It embraces deep finishes, rich cabinetry, and grand textures. Located in Wildrye by Starwood Land in Waller, TX, this master-planned community offers over 130 acres of green space, a recreation center, a resort-style pool, a dog park
USD 499,990
77 Shining Point Drive
View photo
House · for sale
USD 383,990
USD 138/sq.ft
77 Shining Point Drive
University College
· 2,777 sq.ft · 4 Bedrooms · 3 Baths · House
· Fireplace · Equipped kitchen · Parking
University College · 2,777 sq.ft · 4 Bedrooms · 3 Baths · House · Fireplace · Equipped kitchen · Parking
NEW CONSTRUCTION – Long Lake Plan 254 | Lake Ridge Series Welcome to this stunning new-construction home featuring the highly sought-after Long Lake Plan 254 from the Lake Ridge Series. This spacious two-story residence offers 4 bedrooms, 3.5 bathrooms, and a 2.5-car garage, thoughtfully designed for comfort, style, and modern living. The home features a beautiful fireplace, dedicated study, elegant ceramic tile flooring, and a gourmet kitchen complete with quartz countertops. Enjoy the convenience of an irrigation system and a host of additional upgrades designed to make everyday living effortless
USD 383,990
22510 Camp Driftwood Way
View photo
House · for sale
USD 319,990
USD 170/sq.ft
22510 Camp Driftwood Way
University College
· 1,873 sq.ft · 4 Bedrooms · 2 Baths · House
· Patio · Equipped kitchen · Swimming pool
University College · 1,873 sq.ft · 4 Bedrooms · 2 Baths · House · Patio · Equipped kitchen · Swimming pool
Graceful flowing lines and an inviting open-concept layout! The Willow plan by Ashton Woods exudes tranquility in a beautiful single-story layout. A welcoming foyer with a curved hallway leads to the secondary bedrooms. At the heart of the home, a bright kitchen with a spacious island flows effortlessly into the dining and living areas. Enjoy mornings on the covered patio just off the living room. Tucked privately at the back, the primary suite offers a luxurious retreat featuring a soaking tub, walk-in shower, dual vanities, and a generous walk-in closet. Design Collection Features the Sapphire Collection—a confident aesthetic combining vibrant blues and crisp, bright whites to create a bold, refreshing, and polished look. Community & Location Located in Wildrye (Waller, TX), offering wide-open green spaces, trails, a resort-style pool, a playground, and zoning to Waller ISD schools
USD 319,990
76 Shining Point Drive
View photo
House · for sale
USD 390,990
USD 135/sq.ft
76 Shining Point Drive
University College
· 2,895 sq.ft · 5 Bedrooms · 3 Baths · House
· Office room · Equipped kitchen · Parking
University College · 2,895 sq.ft · 5 Bedrooms · 3 Baths · House · Office room · Equipped kitchen · Parking
Welcome to this stunning NEW CONSTRUCTION home by Long Lake, featuring the highly sought-after Plan 270! This spacious 5-bedroom, 3.5-bath residence with a 3-car garage offers a thoughtfully designed layout and an open-concept floor plan perfect for modern living. Enjoy effortless entertaining in the expansive living area that flows seamlessly into the kitchen and dining space, creating a bright and inviting atmosphere. A dedicated study provides the perfect space for a home office, library, or quiet retreat. Schedule your private tour today and experience this beautiful home for yourself!
USD 390,990
30910 Pigeon Valley Drive
View photo
House · for sale
USD 289,090
USD 88/sq.ft
30910 Pigeon Valley Drive
University College
· 3,283 sq.ft · 4 Bedrooms · 3 Baths · House
· Fireplace · Equipped kitchen · Swimming pool
University College · 3,283 sq.ft · 4 Bedrooms · 3 Baths · House · Fireplace · Equipped kitchen · Swimming pool
Experience unparalleled luxury featuring a breathtaking gas fireplace and gourmet kitchen, zoned to Waller ISD! The Hathaway plan (Elevation J) offers an exceptional layout designed for both entertaining and everyday comfort. The heart of the home is a spacious, open-concept family room anchored by the cozy gas fireplace, flowing seamlessly into a chef-inspired gourmet kitchen. The luxurious primary suite is a true sanctuary, boasting a spa-like bath complete with a beautiful stand-alone tub and a premium mudset shower. This home features the Laguna Collection, embracing a coastal-inspired aesthetic with airy, refreshing tones and relaxed textures to create your personal everyday getaway. Located in Wildrye by Starwood Land in Waller, TX, this master-planned community offers over 130 acres of green space, a recreation center, a resort-style pool, a dog park, and scenic trails
USD 289,090
164 Pine Meadows
View photo
House · for sale
USD 155,000
USD 125/sq.ft
164 Pine Meadows
University College
· 1,238 sq.ft · 2 Bedrooms · 1 Bath · House
· Garden · Parking
University College · 1,238 sq.ft · 2 Bedrooms · 1 Bath · House · Garden · Parking
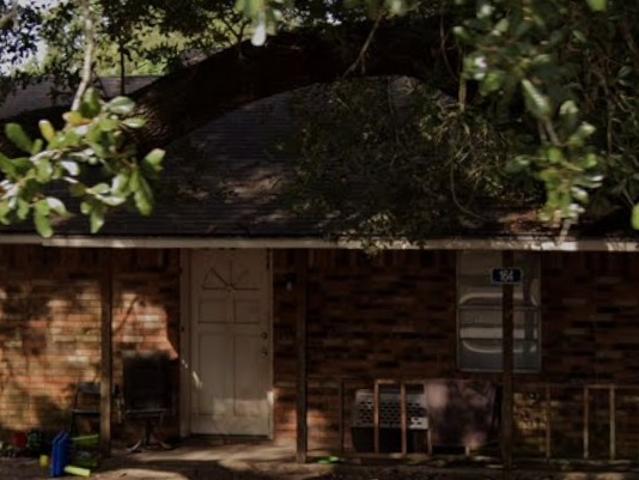
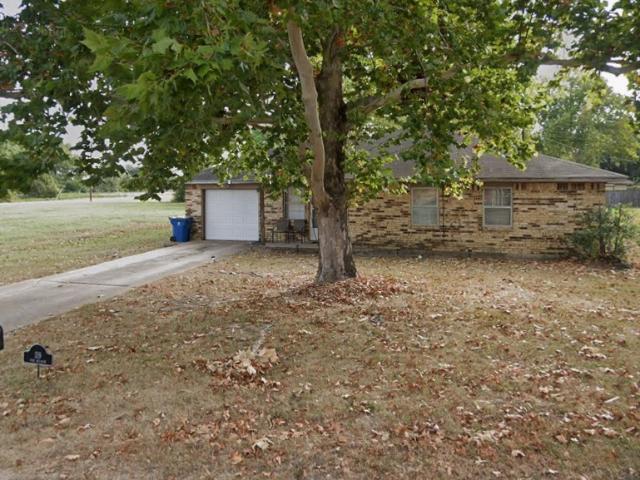
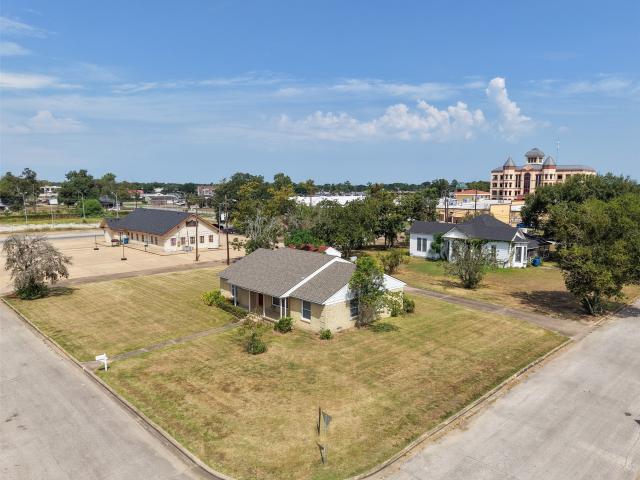
Great investment opportunity in Prairie View’s desirable Pine Meadow community! This charming 2-bedroom, 1-bath brick home offers 1,151 square feet of living space and sits on a corner lot with a large backyard. Features include a welcoming front porch, 1-car attached garage, and a practical layout with plenty of potential. Conveniently located near Prairie View A&M University, making this property an attractive option for investors seeking proximity to campus and rental demand. Currently tenant occupied, no interior showings, drive by only. Please do not disturb the tenants
USD 155,000
600 Juniper Heights Lane
View photo
House · for sale
USD 475,990
USD 132/sq.ft
600 Juniper Heights Lane
University College
· 3,595 sq.ft · 5 Bedrooms · 4 Baths · House
· Fireplace · Equipped kitchen · Parking
University College · 3,595 sq.ft · 5 Bedrooms · 4 Baths · House · Fireplace · Equipped kitchen · Parking
LONG LAKE NEW CONSTRUCTION – Welcome to 600 Juniper Heights Lane in the beautiful Beacon Hill community, zoned to highly regarded Waller ISD. This stunning home offers 5 spacious bedrooms, 4 full bathrooms, 1 half bath, and an attached 2-car garage with additional storage space. Designed with both comfort and style in mind, the thoughtfully crafted floor plan features a private study with elegant French doors, soaring high ceilings, and an inviting fireplace that creates a warm focal point in the living area. The chef-inspired kitchen showcases under-cabinet lighting, stylish pendant lights, and opens seamlessly to the main living spaces, making it perfect for entertaining and everyday living. Durable tile flooring throughout the common areas adds both beauty and practicality. Don't miss the opportunity to make this beautiful new construction home yours! Call and schedule your showing today!
USD 475,990
30543 Longmorn Glass Lane
View photo
House · for sale
USD 277,335
USD 184/sq.ft
30543 Longmorn Glass Lane
University College
· 1,507 sq.ft · 3 Bedrooms · 2 Baths · House
· Patio · Garden · Equipped kitchen · Parking
University College · 1,507 sq.ft · 3 Bedrooms · 2 Baths · House · Patio · Garden · Equipped kitchen · Parking
September completion: corner lot, no back neighbor. The popular Taft 3 bedroom + Study by Centex in Stokesbury offers flexible living for everyone. The interior has luxury vinyl flooring throughout with carpet in the bedrooms only. The Island kitchen has 36' cabinets with an upgraded soft close door/drawer feature & Satin Nickle hardware, solid surface countertops, a deep under mount stainless steel sink, and Whirlpool stainless steel appliances w/ gas range! The split floor plan has a secluded Owner's suite tucked away in the back & features dual vanities, an oversized shower with ceramic tile surrounds & a large walk-in closet. The home also has a covered patio, blinds, Ring doorbell, garage door opener, tankless gas water heater, fully sodded/landscaped yard with irrigation system & four sides of gutters!
USD 277,335
628 Rocky Bluff Way
View photo
House · for sale
USD 515,990
USD 145/sq.ft
628 Rocky Bluff Way
University College
· 3,552 sq.ft · 5 Bedrooms · 3 Baths · House
· Garden · Equipped kitchen · Parking
University College · 3,552 sq.ft · 5 Bedrooms · 3 Baths · House · Garden · Equipped kitchen · Parking
LONG LAKE NEW CONSTRUCTION – Welcome to 628 Rocky Bluff Way, a stunning new home in the sought-after Beacon Hill community, zoned to Waller ISD. This beautifully designed residence offers 5 spacious bedrooms, a private study, 3 full bathrooms, 1 half bath, and an oversized 3-car garage, providing the perfect blend of luxury, comfort, and functionality. Step inside to discover soaring high ceilings, abundant natural light, and an open-concept layout that creates an inviting atmosphere for both everyday living and entertaining. The private study offers the ideal space for working from home or a quiet retreat, while the expansive living area flows seamlessly into the kitchen and dining spaces. With its exceptional layout, impressive curb appeal, oversized 3-car garage, and expansive backyard, 628 Rocky Bluff Way is the perfect place to call home. Schedule your tour today and experience all that this incredible new construction home has to offer!
USD 515,990
30550 Bladnoch Lane
View photo
House · for sale
USD 310,270
USD 153/sq.ft
30550 Bladnoch Lane
University College
· 2,024 sq.ft · 4 Bedrooms · 3 Baths · House
· Patio · Garden · Equipped kitchen · Parking
University College · 2,024 sq.ft · 4 Bedrooms · 3 Baths · House · Patio · Garden · Equipped kitchen · Parking
NOVEMBER COMPLETION: The Coolidge floor plan by Centex offers 4 bedrooms, 3 full baths with a spacious game room. The first floor has a full guest suite. Perfect for those overnight guests coming to visit! The kitchen has solid surface countertops and 36' upgraded soft close cabinets, a deep under mount stainless steel sink and upgraded Whirlpool appliances including a gas range. The upstairs has a large game room, two roomy secondary bedrooms and an oversized Owner’s Suite with a large walk-in closet, an oversized shower with ceramic tile surrounds, and dual vanities. The home also has a covered patio, blinds, garage door opener, Ring doorbell, tankless gas water heater, fully sodded/landscaped yard with irrigation system & four sides of gutters
USD 310,270
119 Pine Meadows Circle
View photo
House · for sale
USD 140,000
USD 122/sq.ft
119 Pine Meadows Circle
University College
· 1,141 sq.ft · 2 Bedrooms · 1 Bath · House
· Garden
University College · 1,141 sq.ft · 2 Bedrooms · 1 Bath · House · Garden
Great investment opportunity in Prairie View’s desirable Pine Meadow community! This charming 2-bedroom, 1-bath brick home offers 1,151 square feet of living space and sits on a corner lot with a large backyard. Features include a welcoming front porch, and a practical layout with plenty of potential. Conveniently located near Prairie View A&M University, making this property an attractive option for investors seeking proximity to campus and rental demand. Currently tenant occupied, no interior showings, drive by only. Please do not disturb the tenants
USD 140,000
23135 Daftmill Drive
View photo
House · for sale
USD 281,460
USD 186/sq.ft
23135 Daftmill Drive
University College
· 1,507 sq.ft · 3 Bedrooms · 2 Baths · House
· Patio · Garden · Equipped kitchen · Parking
University College · 1,507 sq.ft · 3 Bedrooms · 2 Baths · House · Patio · Garden · Equipped kitchen · Parking
NOVEMBER COMPLETION: The popular Taft 3 bedroom + Study by Centex in Stokesbury offers flexible living for everyone. The interior has luxury vinyl flooring throughout with carpet in the bedrooms only. The Island kitchen has 36' cabinets with an upgraded soft close door/drawer feature & Satin Nickle hardware, solid surface countertops, a deep under mount stainless steel sink, and Whirlpool stainless steel appliances w/ gas range! The split floor plan has a secluded Owner's suite tucked away in the back & features dual vanities, an oversized shower with ceramic tile surrounds & a large walk-in closet. The home also has a covered patio, blinds, Ring doorbell, garage door opener, tankless gas water heater, fully sodded/landscaped yard with irrigation system & four sides of gutters!
USD 281,460
30534 Bladnoch Lane
View photo
House · for sale
USD 263,000
USD 174/sq.ft
30534 Bladnoch Lane
University College
· 1,507 sq.ft · 3 Bedrooms · 2 Baths · House
· Patio · Garden · Equipped kitchen · Parking
University College · 1,507 sq.ft · 3 Bedrooms · 2 Baths · House · Patio · Garden · Equipped kitchen · Parking
NOVEMBER COMPLETION: The popular Taft 3 bedroom + Study by Centex in Stokesbury offers flexible living for everyone. The interior has luxury vinyl flooring throughout with carpet in the bedrooms only. The Island kitchen has 36' cabinets with an upgraded soft close door/drawer feature & Satin Nickle hardware, solid surface countertops, a deep under mount stainless steel sink, and Whirlpool stainless steel appliances w/ gas range! The split floor plan has a secluded Owner's suite tucked away in the back & features dual vanities, an oversized shower with ceramic tile surrounds & a large walk-in closet. The home also has a covered patio, blinds, Ring doorbell, garage door opener, tankless gas water heater, fully sodded/landscaped yard with irrigation system & four sides of gutters!
USD 263,000
810 Main Street
View photo
House · for sale
USD 230,000
USD 173/sq.ft
810 Main Street
University College
· 1,324 sq.ft · 2 Bedrooms · 2 Baths · House
· Equipped kitchen · Parking
University College · 1,324 sq.ft · 2 Bedrooms · 2 Baths · House · Equipped kitchen · Parking
Approximately 1,326 SF single-story traditional home situated on approximately 0.287 acres in Hempstead. The residence features 2 bedrooms, 2 full baths, spacious living room, dining area, kitchen, and approximately 10' x 21' enclosed sunroom. Interior features include hardwood flooring, built-in shelving and cabinetry, ceiling fans, and abundant natural light. Living room flooring has areas of damage associated with leveling/foundation issues. Kitchen includes ample cabinetry, laminate countertops, electric range, microwave, dishwasher, and disposal. Sunroom features extensive windows, wood flooring, wood-paneled ceiling, and built-in cabinetry. Exterior features include a covered front porch, cleared lawn, extended driveway, and detached one-car garage. Public water and sewer, central gas heat, central electric cooling, composition roof, and block and beam/pier and beam foundation. Convenient access to downtown Hempstead and US-290
USD 230,000
906 Rice Street
View photo
House · for sale
USD 300,000
USD 190/sq.ft
906 Rice Street
University College
· 1,572 sq.ft · House
University College · 1,572 sq.ft · House
Opportunity in the heart of Hempstead! Situated on three city lots in Waller County, this wood-frame home offers flexibility for residential use, expansion, redevelopment, or investment. The property is zoned Central Business District (Commercial) with a residential option, creating possibilities for a variety of future uses, subject to applicable city requirements. Conveniently located near Hwy 290, with access toward Bryan/College Station, Brenham, and Cypress. Enjoy the benefit of low property taxes while owning three lots with room to expand, renovate, or build your dream home. Whether you're looking for a residence, investment property, or a site with commercial potential, this Hempstead property offers location, land, and versatility
USD 300,000
21907 Iris Colony Drive
View photo
House · for sale
USD 409,010
USD 150/sq.ft
21907 Iris Colony Drive
University College
· 2,713 sq.ft · 4 Bedrooms · 3 Baths · House
· Patio · Garden · Fireplace · Equipped kitchen · Parking · Swimming pool
University College · 2,713 sq.ft · 4 Bedrooms · 3 Baths · House · Patio · Garden · Fireplace · Equipped kitchen · Parking · Swimming pool
Welcome home to Oakwood Estates, a charming community in Waller. The two-story Walton II features 4 bedrooms, 3.5 baths, and a 2-car attached garage with extra storage. Off the foyer, an elegant dining room leads directly into a gourmet kitchen outfitted with maple cabinets, quartz countertops, and a farmhouse sink. The kitchen opens seamlessly into the dining area and a grand great room centered around a cozy fireplace. The primary suite offers a luxury retreat with dual vanities, a separate tub and shower, and a large walk-in closet. A versatile activity room plus additional bedrooms upstairs offers flexible living space. Relax on the covered backyard patio, perfectly designed for outdoor entertaining. Includes full irrigation and lush landscaping! Amenities in this community include a clubhouse with pool and covered picnic pavilion, playground area and community pond. Offered by: K. Hovnanian Houston of Houston II, L. L.C
USD 409,010
525 Dogshade Lane
View photo
House · for sale
USD 485,000
USD 184/sq.ft
525 Dogshade Lane
University College
· 2,626 sq.ft · 4 Bedrooms · 3 Baths · House
· Patio · Garden · Fireplace · Equipped kitchen · Parking
University College · 2,626 sq.ft · 4 Bedrooms · 3 Baths · House · Patio · Garden · Fireplace · Equipped kitchen · Parking
New Construction. Est. completion September! The Malani delivers 2,632 sq. Ft. of stylish single-story living with 4 beds, 3.5 baths, a private study, covered outdoor living, and a 2-car garage with extra storage. At the heart of the home, the open kitchen features a large island, walk-in pantry, and hidden prep kitchen, all flowing into the casual dining area and vaulted family room with a cozy fireplace. The luxurious primary suite offers two walk-in closets, including direct access to the utility room, plus a spa-inspired bath with dual vanities and a walk-in shower. A dedicated study and convenient drop zone add everyday functionality, while the covered patio creates the perfect setting for relaxing or entertaining outdoors. Situated on a spacious corner lot! Security System, 2” Blinds, Zoned Sprinkler System, Tankless Water Heater, Fully Sodded Yard + Landscaping Package all included!
USD 485,000
301 Hill Street 305
View photo
House · for sale
USD 222,900
USD 116/sq.ft
301 Hill Street 305
University College
· 1,916 sq.ft · 4 Bedrooms · 2 Baths · House
· Garden · Office room · Equipped kitchen · Parking · Air conditioning
University College · 1,916 sq.ft · 4 Bedrooms · 2 Baths · House · Garden · Office room · Equipped kitchen · Parking · Air conditioning
Spacious 3-bedroom, 2-bath home with an office, situated on two lots totaling approximately 24,750 square feet in Hempstead. Offering 1,926 square feet of living space, this well-maintained home provides plenty of room for comfortable living, working from home, and entertaining. The layout features generously sized living areas, a functional kitchen and bathrooms that are in good condition, and a dedicated office that provides valuable flex space. The home also features an attached two-car garage, providing convenient parking and additional storage. Major peace-of-mind updates include a roof replaced approximately one year ago, while the AC is in good condition and the home is equipped with gas heating. Outside, the two lot property provides an expansive yard with plenty of room for outdoor activities, gardening, additional parking, or creating your own backyard retreat. A great opportunity for buyers looking for a spacious home with a large amount of land, and functional living space
USD 222,900
1615 1st Street
View photo
House · for sale
USD 53,000
USD 55/sq.ft
1615 1st Street
University College
· 958 sq.ft · 3 Bedrooms · 2 Baths · House
University College · 958 sq.ft · 3 Bedrooms · 2 Baths · House
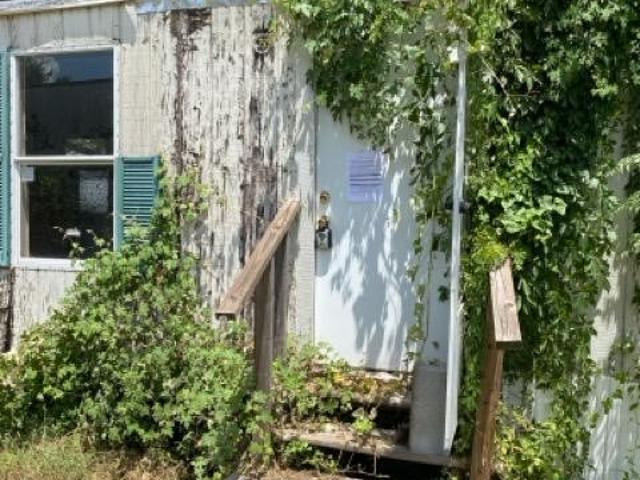
Three-bedroom, two-bath manufactured home offering an opportunity to make it your own. The home offers a practical layout with 960 square feet of living space. Located in Hempstead with everyday amenities nearby, including grocery shopping at Arlan's Market and Brookshire Brothers, dining options, local shops, and Hempstead City Park. The property also offers access to US-290 for travel throughout the surrounding area
USD 53,000
23031 Daftmill
View photo
House · for sale
USD 259,990
23031 Daftmill
University College
· 4 Bedrooms · 2 Baths · House
· Patio · Garden · Equipped kitchen
University College · 4 Bedrooms · 2 Baths · House · Patio · Garden · Equipped kitchen
The Fentress floor plan by Centex offers a first floor Primary Bedroom and over 2200 square feet of living space. The dramatic two story entry leads you to an open concept Island Kitchen / Dining / Family Room. The kitchen that has granite countertops & upgraded 36” White soft close cabinets with satin nickel hardware, a stainless steel sink and Whirlpool Gas appliances. Spacious Dining / Living Area overlooks the back yard with a covered patio to offer more gathering space. The first-floor primary bedroom has a large walk-in closet, oversized shower and additional space for storage. The second floor has a large game room. A perfect additional gathering space. The three upstairs bedrooms are large and have ample closets. This home also has a tankless gas water heater, blinds, fully sodded yard complete with a sprinkler system and four sides gutters
USD 259,990
29451 Oaklawn View Drive
View photo
House · for sale
USD 480,981
USD 114/sq.ft
29451 Oaklawn View Drive
University College
· 4,219 sq.ft · 5 Bedrooms · 4 Baths · House
· Patio · Office room · Equipped kitchen · Parking · Swimming pool
University College · 4,219 sq.ft · 5 Bedrooms · 4 Baths · House · Patio · Office room · Equipped kitchen · Parking · Swimming pool
Welcome home to Oakberry Trails, a charming community in Waller featuring K. Hovnanian's Looks: professionally curated interiors. Check out this two-story Tuscaloosa home in our Farmhouse Look, with 5 beds, 3.5 baths, and 3 car tandem garage. Step into the welcoming foyer, leading to a private home office and Extra Suite with full bath. The island kitchen boasts stylish light stain cabinets and sleek quartz counters, opening to the dining area and great room with vaulted ceilings throughout. A large covered patio extends the living area outdoors. The serene primary suite is a true escape, featuring a spa-like bath with a freestanding tub and dual sinks. Plus, a versatile loft awaits upstairs! Sprinkler system & lush landscaping included! Located close to HWY 290 and the Grand Parkway. Zoned to Waller ISD, residents will enjoy amenities including a recreation center with fitness center and party room, a pavilion with pool, and more! Offered by: K. Hovnanian Houston of Houston II, L. L.C
USD 480,981
1020 10th Street
View photo
House · for sale
USD 185,000
USD 16/sq.ft
Updated
1020 10th Street
University College
· 11,324 sq.ft · 3 Bedrooms · 3 Baths · House
· Equipped kitchen
University College · 11,324 sq.ft · 3 Bedrooms · 3 Baths · House · Equipped kitchen
Built in 2023, this unique 3-bedroom, 3-bath home in the heart of Hempstead offers a flexible floor plan with possibilities you don't often find! The spacious primary suite features a private en-suite bath, while an additional bedroom includes its own kitchenette and full bath—ideal for extended family, guests, multi-generational living, or added privacy. Individual mini-split systems provide personalized heating and cooling throughout the home. Conveniently located near US-290, Prairie View A&M University, schools, shopping, and everyday amenities, with easy access toward Houston, Brenham, and College Station. Whether you're searching for a primary residence or a property with rental potential, this newer home offers versatility, convenience, and opportunity. Come see it for yourself you will love what you see! This listing has pictures that are virtually staged to show Furniture possibilities
USD 185,000
31921 Waller Tomball Road
View photo
House · for sale
USD 449,000
USD 320/sq.ft
31921 Waller Tomball Road
University College
· 1,399 sq.ft · 3 Bedrooms · 2 Baths · House
· Office room · Parking
University College · 1,399 sq.ft · 3 Bedrooms · 2 Baths · House · Office room · Parking
Traditional 1,403-sf brick home in the rapidly growing City of Waller, Harris County, and set on a huge. 8 acre lot with the unique advantage that it has no restrictions against commercial activities. There’s plenty of room to build your own office building or business facility. The garage is already set up with a bathroom which offers the opportunity to create that space into a office / workshop. Zoned for the highly-rated Waller ISD and easy access to US-290, the possibilities for this site are unlimited. Prairie View A&M University, Daiken Manufacturing Plant in Hockley, as well as the Wolff Company Beacon Hill project in Waller, which includes a mixed-use business park and residential community are only minutes away. While outside the congestion of the big city, it offers easily accessible connections to the metropolitan areas of Bryan-College Station, Houston, The Woodlands, and Austin via SH 6, US 290, and FM 1488. Call today and come see the potentials this site has to offer
USD 449,000
736 Golden Aster Boulevard
View photo
House · for sale
USD 515,990
USD 190/sq.ft
736 Golden Aster Boulevard
University College
· 2,702 sq.ft · 3 Bedrooms · 3 Baths · House
· Patio · Office room · Equipped kitchen · Parking
University College · 2,702 sq.ft · 3 Bedrooms · 3 Baths · House · Patio · Office room · Equipped kitchen · Parking
The Breton offers 2,706 square feet of thoughtfully designed living space, featuring three bedrooms, three-and-a-half baths, and a spacious three-car garage. The open-concept creates an inviting flow between the gourmet kitchen, casual dining area, and expansive living room, which opens directly to the covered patio perfect for entertaining or relaxing while enjoying seamless indoor-outdoor living. The private primary suite provides a peaceful retreat with a spa-inspired bathroom featuring dual vanities, a soaking tub, and a generous walk-in closet. The dedicated study features built-in bookshelves, creating an ideal space for a home office, library, or flex room. The secondary bedrooms offer private en-suite bathrooms and walk-in closets, providing exceptional comfort for family members or overnight guests. With its combination of modern style, spacious living areas, private suites, the Breton is designed to make everyday living more comfortable, convenient, and enjoyable
USD 515,990

Get email alerts

Don't miss out: be the first to know about new properties

The alert was correctly created

On subscribing you accept the conditions of use and the privacy policy
Alert
Receive new ads in your inbox
Save this search
Receive alerts for new listings

We'll send you an email when we have new properties for: "Properties for sale in University College"

The alert was correctly created

The Meadows, Northwest Harris CCD Harris County Texas
The Crossing, Northwest Harris CCD Harris County Texas
Get email alerts and be the first to see new listings
Required field
On subscribing I accept the terms of the privacy policy
Perfect! You'll soon start receiving new listings via email
Alert
Receive an email when we have new ads for Properties for sale in University College
Save this search
Filters

Bedrooms

Size (sq.ft)

sq.ft
sq.ft

Price

USD
USD

Property type

Bathrooms

Clear all filters
Receive notifications when new entries are published.