1,613 properties for sale in University Crossing PID

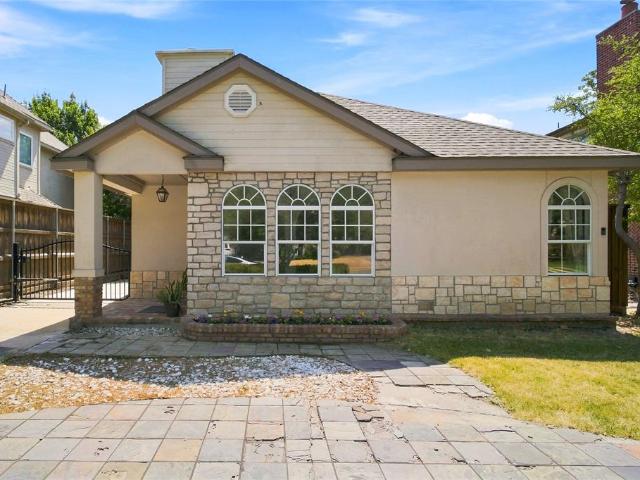
5142 Ridgedale Avenue
View photo
House · for sale
USD 940,000
USD 341/sq.ft
5142 Ridgedale Avenue
University Crossing PID
· 2,756 sq.ft · 4 Bedrooms · 3 Baths · House
· Office room · Equipped kitchen
University Crossing PID · 2,756 sq.ft · 4 Bedrooms · 3 Baths · House · Office room · Equipped kitchen
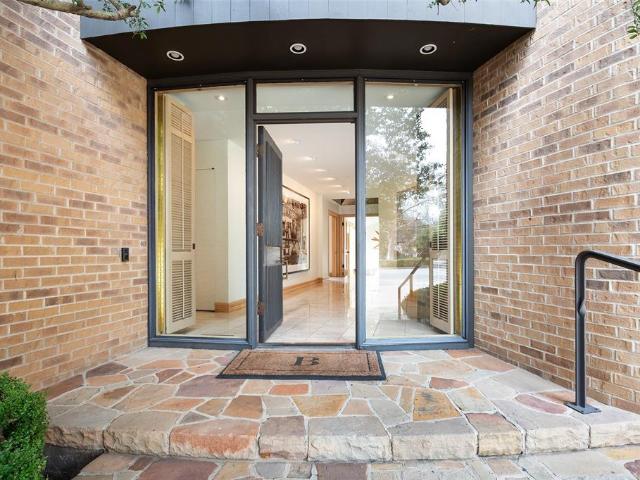
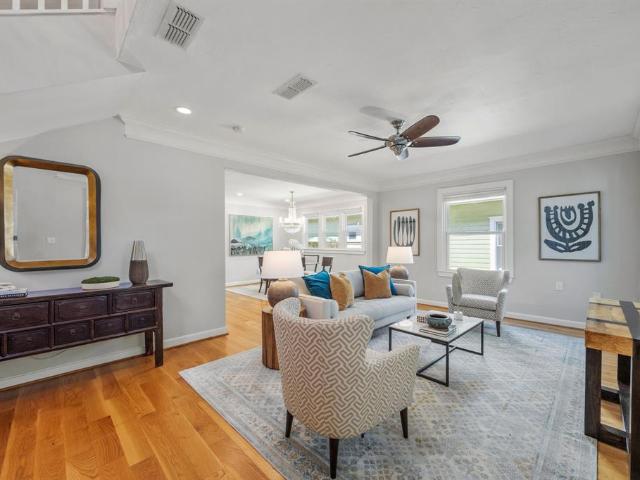
Charming Greenland Hills home in the heart of the M Streets! Arched entry opens to a spacious interior featuring hardwood, granite, marble, and slate flooring throughout. Gourmet kitchen with granite countertops and plenty of space for entertaining. The primary suite includes a private sitting area, while the second floor addition offers flexible space ideal for a home office, guest quarters, or additional living area. A curved slate driveway adds to the home’s unique character and curb appeal. Fantastic opportunity to enjoy one of Dallas’ most desirable neighborhoods!
USD 940,000
2011 Cedar Springs Road #606, Dallas, US, TX
View photo
Condo · for sale
USD 2,750,000
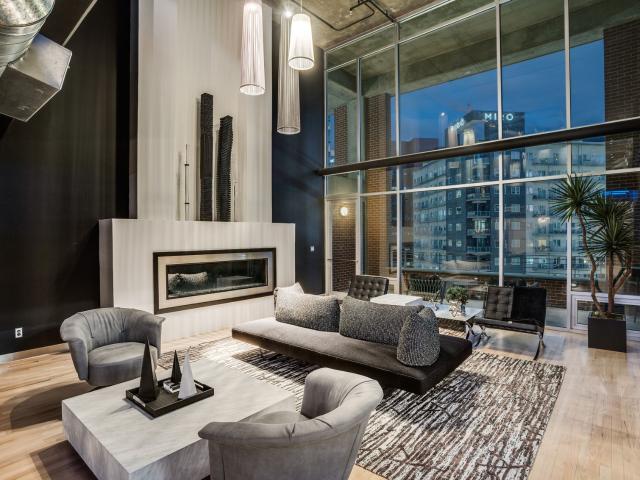
2011 Cedar Springs Road #606, Dallas, US, TX
University Crossing PID
· 2 Bedrooms · 3 Baths · Condo
· Parking
University Crossing PID · 2 Bedrooms · 3 Baths · Condo · Parking
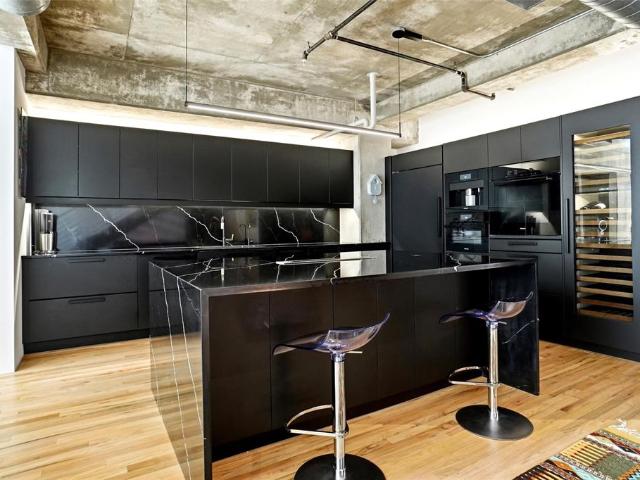
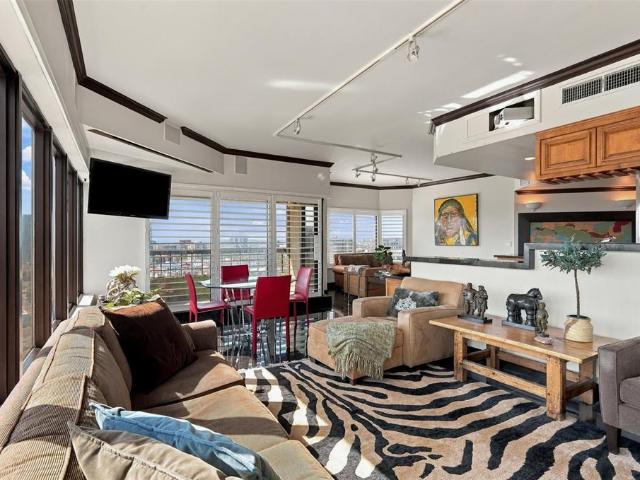
Set high above the Uptown neighborhood this contemporary loft condominium delivers the kind of urban living Dallas does best—confident, elevated, and unapologetically stylish. With sweeping views that stretch across Downtown Dallas and Uptown Dallas, this two-bedroom, two-and-a-half-bath residence with four dedicated parking spaces, offers architectural edge with everyday livability in one of Dallas’ most walkable and connected neighborhoods. From the moment you enter, the tone is unmistakably modern. Loft-style proportions, soaring ceilings, and expansive walls of glass create an immediate sense of volume and light. The blend of cement, hardwood, and tile flooring grounds the home in texture and durability while reinforcing its contemporary aesthetic. The main living area unfolds as a generous open-concept space that feels equally suited for intimate evenings or lively gatherings. Natural light pours in through oversized windows, framing city views that shift beautifully from day to n
USD 2,750,000
3912 Munger Avenue
View photo
House · for sale
USD 875,000
USD 312/sq.ft
3912 Munger Avenue
University Crossing PID
· 2,799 sq.ft · 3 Bedrooms · 3 Baths · House
· Equipped kitchen
University Crossing PID · 2,799 sq.ft · 3 Bedrooms · 3 Baths · House · Equipped kitchen
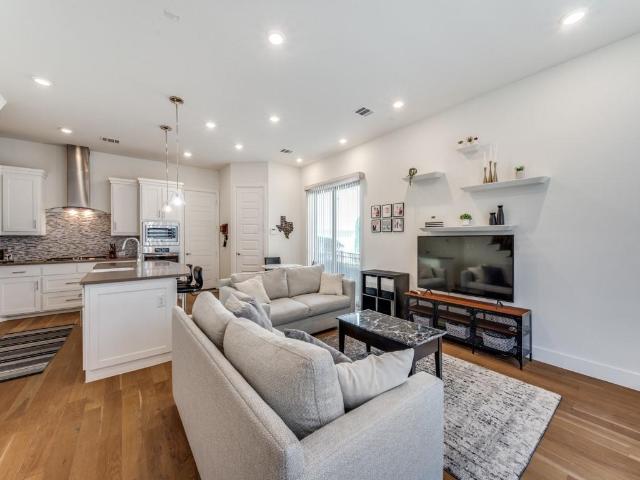
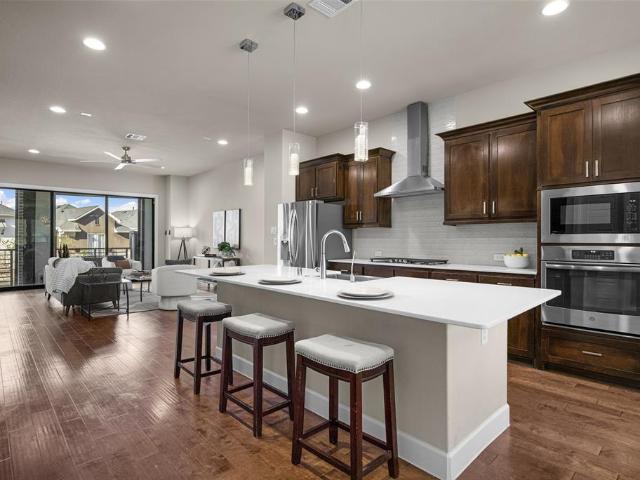
Seller is offering your choice of either a seller paid 2-1 temporary buydown OR a seller credit of $18,204 that can be applied towards points to permanently buy down your rate! *. Welcome to this beautiful home in East Dallas. This is not a condo and there is no HOA! Offering the perfect combination of location, privacy, and exceptional entertaining spaces, this property provides easy access to Downtown Dallas, Knox-Henderson, Deep Ellum, and Lower Greenville, putting some of the city’s best dining, shopping, entertainment, and nightlife just minutes away. The spacious, thoughtfully designed kitchen is a true centerpiece of the home, featuring a massive island, double ovens, gas range, wine fridge and 10 out of 10 pantry space—ideal for everyday living, hosting friends, or preparing a dinner party. The open layout creates an effortless flow between the kitchen and living spaces. The Primary Bedroom closet has just been redesigned for luxury functionality and organization. Outdoor livin
USD 875,000
7107 Holly Hill Drive # 17
View photo
Condo · for sale
USD 109,900
USD 127/sq.ft
7107 Holly Hill Drive # 17
University Crossing PID
· 861 sq.ft · 1 Bedroom · 1 Bath · Condo
University Crossing PID · 861 sq.ft · 1 Bedroom · 1 Bath · Condo
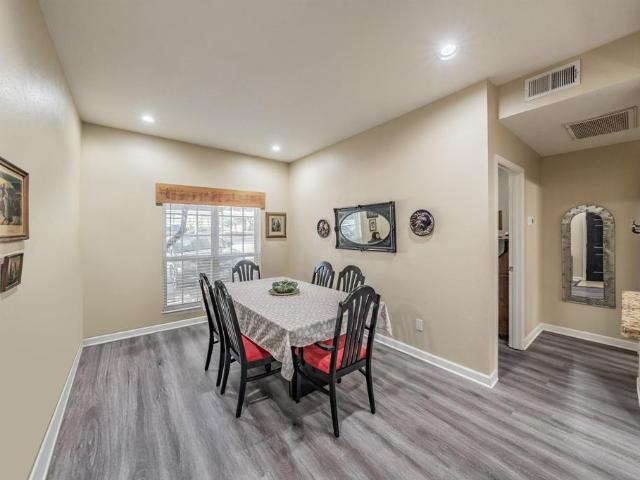
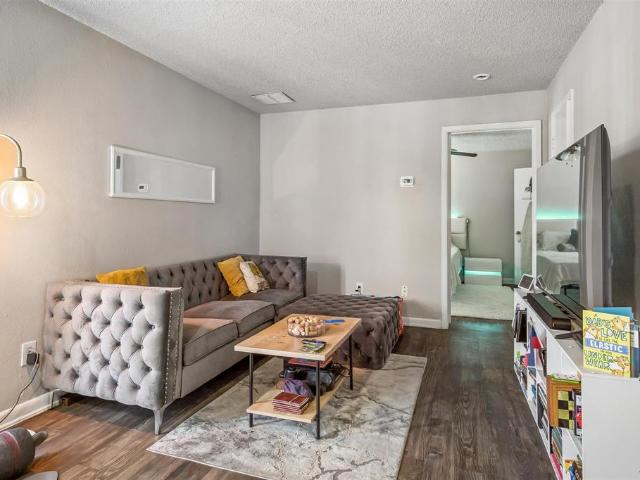
Brand new hvac system! First floor, single story unit! Can you tell how central this place is? Super affordable, remarkably convenient. HOA includes trash and water. I mean, come on. Worry-free living
USD 109,900
1504 Burlew Street # 101
View photo
Condo · for sale
USD 487,500
USD 325/sq.ft
1504 Burlew Street # 101
University Crossing PID
· 1,496 sq.ft · 2 Bedrooms · 2 Baths · Condo
· Garden · Parking
University Crossing PID · 1,496 sq.ft · 2 Bedrooms · 2 Baths · Condo · Garden · Parking
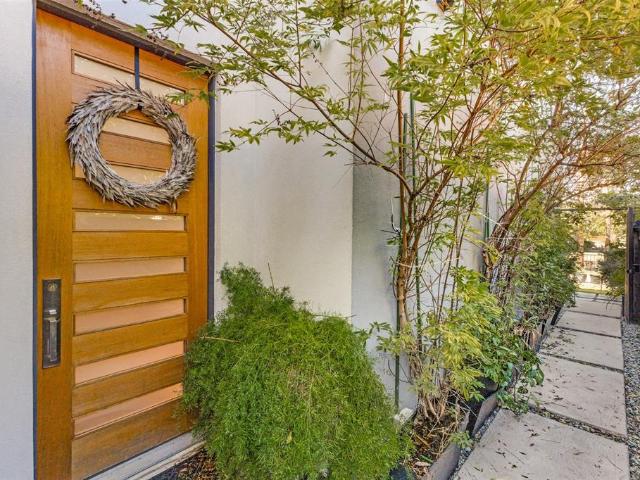
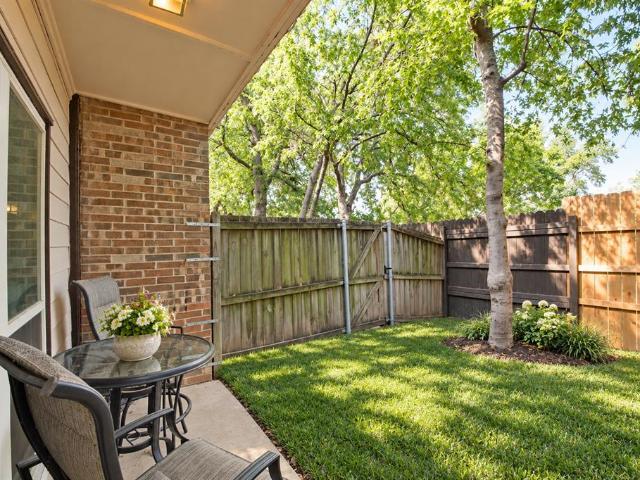
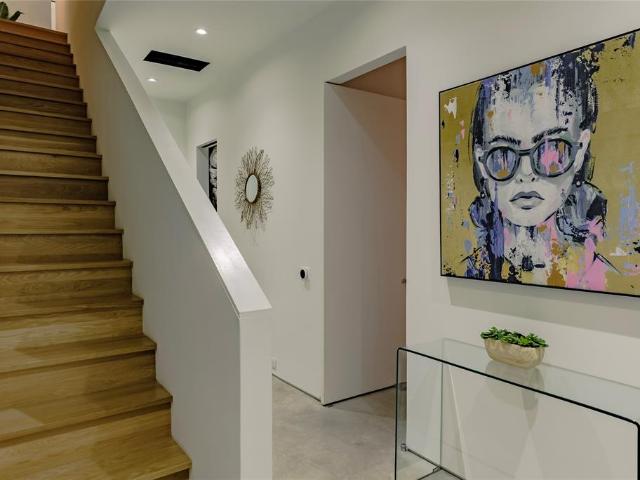
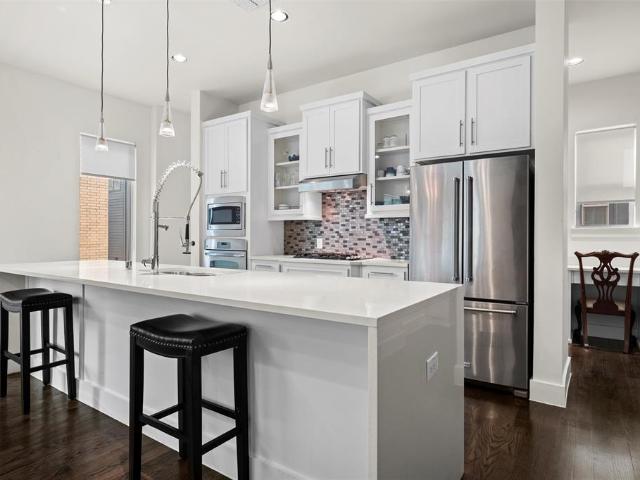
Modern homes are easy to find. A detached modern home with NO shared walls, a private yard, only two stories, a 2-car garage, and 2-car driveway. All in the heart of Dallas' 75204 isn't just rare, this is literally the ONLY ONE. Yeah, you read that right. Ask about lease-to-own-. This home lives like a single-family residence while placing you just steps from Downtown, Uptown, Knox-Henderson, Lower Greenville, Deep Ellum and White Rock Lake. Award-winning architecture by Far+Dang showcases soaring 10-15' ceilings, oodles of natural light, museum-finish walls, white oak hardwood floors, a dramatic staircase, custom cabinetry, premium appliances, built-in air fryer, quartz countertops, premium energy efficient construction, and designer finishes throughout. The open-concept layout is perfectly suited for entertaining, working from home, or enjoying a quiet evening in. The private fenced yard is one of this home's most desirable features—perfect for pets, morning coffee, grilling with fri
USD 487,500
3102 Pavonia Drive
View photo
Townhouse · for sale
USD 525,000
USD 270/sq.ft
3102 Pavonia Drive
University Crossing PID
· 1,938 sq.ft · 2 Bedrooms · 2 Baths · Townhouse
· Equipped kitchen
University Crossing PID · 1,938 sq.ft · 2 Bedrooms · 2 Baths · Townhouse · Equipped kitchen
Welcome to 3102 Pavonia Drive, a stunning corner-unit, three-story modern mid-century townhome offering spectacular views of the Downtown Dallas skyline. *. Seller to pay $10,000 of buyers closing costs*. Ideally located just moments from Deep Ellum, the Design District, Victory Park, and the American Airlines Center, this home combines luxury living with unbeatable convenience. The open-concept floor plan is filled with abundant natural light and seamlessly connects the living, dining, and kitchen areas, creating the perfect space for both everyday living and entertaining. The gourmet island kitchen features quartz countertops, gas cooking, upgraded stainless steel appliances, a spacious walk-in pantry, and generous counter and cabinet space. The main living area opens directly from the kitchen and showcases postcard-worthy views of Downtown Dallas, making it the perfect backdrop for hosting guests or enjoying a quiet evening at home. The primary suite occupies its own private level a
USD 525,000
4935 Flitwick Court
View photo
Townhouse · for sale
USD 585,000
USD 312/sq.ft
4935 Flitwick Court
University Crossing PID
· 1,873 sq.ft · 2 Bedrooms · 2 Baths · Townhouse
· Garden · Balcony · Equipped kitchen · Parking
University Crossing PID · 1,873 sq.ft · 2 Bedrooms · 2 Baths · Townhouse · Garden · Balcony · Equipped kitchen · Parking
Stunning three-story townhome in an incredible location just blocks from Knox-Henderson! Enjoy easy access to some of Dallas’ best shops, restaurants, nightlife, and entertainment, with the city’s top destinations just minutes away. Enter through the gated driveway, offering secure visitor parking, and pull directly into the attached garage. The first floor features a private bedroom with an ensuite bath and direct access to a private turfed yard space—ideal for guests, a home office, or flexible living. The second floor is designed for effortless entertaining, with a spacious kitchen opening to the light-filled living area. Beautiful natural light enhances the clean, contemporary finishes, while the living room and kitchen seamlessly extend to a private balcony through a convenient screen door. Upstairs, the primary suite offers a relaxing retreat with a separate soaking tub and shower, dual vanities, and a generous walk-in closet. A third-floor office with a closet provides additiona
USD 585,000
8615 Cherry Hill Drive
View photo
House · for sale
USD 699,999
USD 296/sq.ft
8615 Cherry Hill Drive
University Crossing PID
· 2,357 sq.ft · 3 Bedrooms · 2 Baths · House
· Fireplace · Equipped kitchen
University Crossing PID · 2,357 sq.ft · 3 Bedrooms · 2 Baths · House · Fireplace · Equipped kitchen
Open sun 2-4! This one-owner home has been lovingly cared for and offers a desirable single-story, lock-and-leave lifestyle without compromise! Tucked away on a quiet cul-de-sac across from Royal Oaks Country Club, the home enjoys a wonderful sense of privacy and convenience in one of Lake Highlands' most unique communities. Step inside to an expansive living room anchored by a charming gas-log fireplace, flowing effortlessly into an elegant formal dining room. Soaring ceilings create an open, airy feel and carry through to the eat-in kitchen, where beautiful granite countertops and a central skylight bring warmth and natural light to the space. Updated in 2015, the kitchen features a gas cooktop, abundant cabinetry, a practical center island, breakfast bar seating, and a built-in planning desk with glass-front cabinetry. Privately situated at the rear of the home, the generously sized primary suite features custom shutters and updated windows. The en-suite bath offers a jetted soaking
USD 699,999
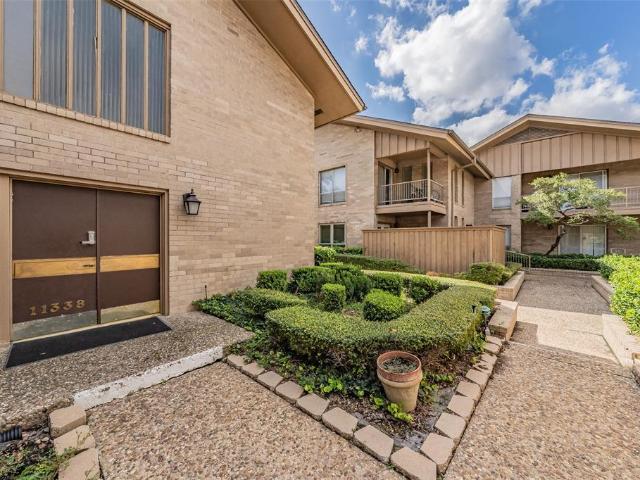
11338 Park Central Place # D
View photo
Condo · for sale
USD 259,000
USD 159/sq.ft
11338 Park Central Place # D
University Crossing PID
· 1,625 sq.ft · 2 Bedrooms · 2 Baths · Condo
· Patio · Office room · Balcony · Equipped kitchen
University Crossing PID · 1,625 sq.ft · 2 Bedrooms · 2 Baths · Condo · Patio · Office room · Balcony · Equipped kitchen
Immaculate condo with a spacious open concept floor plan. 2 Main bedroom suites with full baths, a study, plus a half bath. Vaulted ceilings. Large living area spaces, 2 balconies, shutters, and lots of storge spaces. This condo floor plan in Park Central Condominiums, offers an impressive 1,627 square feet in a secure-access building and a flexible layout with the option for two or three bedrooms and two and a half baths. One oversized room can easily function as a third bedroom, second living area, or spacious home office, making the layout ideal for flexible living. The expansive great room features a well-defined family room and formal dining area stacked together, creating an open yet functional living space for entertaining. The kitchen has granite countertops, a cooktop, refrigerator, oven, and microwave, along with a breakfast nook all in the same space. A door off the kitchen leads directly to a private patio and exit. The HOA is extremely comprehensive and covers all utility
USD 259,000
2838 State Street
View photo
Townhouse · for sale
USD 1,249,000
USD 374/sq.ft
2838 State Street
University Crossing PID
· 3,337 sq.ft · 3 Bedrooms · 3 Baths · Townhouse
· Deck · Equipped kitchen · Lift
University Crossing PID · 3,337 sq.ft · 3 Bedrooms · 3 Baths · Townhouse · Deck · Equipped kitchen · Lift
This rare lock-and-leave end-unit residence offers elevated urban living in the heart of Uptown Dallas, one of the city’s most vibrant and walkable neighborhoods. Known for its tree-lined streets, skyline views, exceptional dining, boutique shopping, entertainment, and easy access to green space, Uptown offers a lifestyle that puts the best of Dallas right outside your door. Inside, the thoughtfully designed open floor plan creates an inviting setting for both everyday living and effortless entertaining. The gourmet kitchen serves as the heart of the home, while abundant natural light and recent updates contribute to a bright, sophisticated, and airy atmosphere throughout. A private rooftop deck provides an exceptional outdoor retreat with stunning downtown skyline views—perfect for morning coffee, evening cocktails, or entertaining guests against a spectacular city backdrop. A private elevator offers the ultimate in convenience, providing easy access and allowing owners to bypass the
USD 1,249,000
7832 Verona Place
View photo
House · for sale
USD 549,999
USD 317/sq.ft
7832 Verona Place
University Crossing PID
· 1,733 sq.ft · 3 Bedrooms · 2 Baths · House
· Patio · Garden · Equipped kitchen
University Crossing PID · 1,733 sq.ft · 3 Bedrooms · 2 Baths · House · Patio · Garden · Equipped kitchen
Open House SATURDAY September 12th from 12. 2pm AND SUNDAY September 13th from 2-4pm*. ASK about the LENDER program offering credit towards rate buy down or closing costs. Tucked inside the gated Merion at Midtown Park community, this light-filled modern home offers the perfect blend of low-maintenance living, privacy, and convenience. Designed for an easy, lock-and-leave lifestyle, the open-concept layout seamlessly connects the kitchen, dining, and living spaces — ideal for everyday living, entertaining friends, or cozy nights at home. Large windows and sliding glass doors fill the home with natural light and create an effortless indoor-outdoor flow to the private fenced patio and yard. The kitchen features quartz countertops, stainless steel appliances, generous storage, and a large island. Upstairs, the spacious primary suite offers a quiet retreat with a spa-like bathroom, dual vanities, and his and hers walk-in closets. Two additional bedrooms with a shared bathroom provide flexi
USD 549,999
2011 Cedar Springs Road # 104
View photo
Condo · for sale
USD 1,200,000
USD 502/sq.ft
2011 Cedar Springs Road # 104
University Crossing PID
· 2,390 sq.ft · 2 Bedrooms · 2 Baths · Condo
· Office room · Equipped kitchen · Swimming pool
University Crossing PID · 2,390 sq.ft · 2 Bedrooms · 2 Baths · Condo · Office room · Equipped kitchen · Swimming pool
Sophisticated, modern living in the heart of Uptown and Y'all Street! This stunning residence at 2011 Cedar Springs Rd. 104 offers a sleek, contemporary design paired with upscale finishes and exceptional community amenities. A true showpiece, the gourmet chef’s kitchen features premium Miele appliances, an oversized island perfect for entertaining, custom cabinetry, and an open layout that flows seamlessly into the living and dining areas. A dramatic wall of windows fills the home with natural light, enhancing the clean architectural lines and modern style throughout. The oversized primary suite is a private retreat, complete with a beautifully updated custom bath, designer finishes, and generous walk-in closets. Upstairs, a versatile lofted library or study overlooks the living space, creating the perfect work-from-home office, reading lounge, or creative studio. Residents enjoy resort-style building amenities including a sparkling pool, outdoor kitchen and grilling area, and beautif
USD 1,200,000
4208 Live Oak Street # 206
View photo
Condo · for sale
USD 550,000
USD 305/sq.ft
4208 Live Oak Street # 206
University Crossing PID
· 1,798 sq.ft · 2 Bedrooms · 2 Baths · Condo
· Patio · Garden · Equipped kitchen · Parking
University Crossing PID · 1,798 sq.ft · 2 Bedrooms · 2 Baths · Condo · Patio · Garden · Equipped kitchen · Parking
Modern design meets an income-producing opportunity! Currently tenant occupied, this 4-story townhome-style condo offers an option for investors, including buyers pursuing a 1031 exchange. Built in 2024, it features a private rooftop patio, fenced side yard, and attached 2-car garage with a 50-amp EV charger. Two generously sized bedrooms on separate floors each offer a private en-suite bath, creating a flexible layout with added privacy. The stunning kitchen and electric window shades add style and convenience, while blackout shades in the primary bedroom provide extra comfort. The primary suite features a spacious walk-in closet and a spa-like bath with a soaking tub enclosed within the large walk-in shower. On the fourth floor, a wine fridge just outside the rooftop patio makes outdoor entertaining effortless. HOA dues include water, sewer, and trash. The refrigerator, washer, and dryer are negotiable. Conveniently located near Downtown Dallas, hospitals, Greenville Avenue, and Knox
USD 550,000
12 Royal Way
View photo
House · for sale
USD 1,995,000
USD 373/sq.ft
12 Royal Way
University Crossing PID
· 5,339 sq.ft · 4 Bedrooms · 4 Baths · House
· Balcony
University Crossing PID · 5,339 sq.ft · 4 Bedrooms · 4 Baths · House · Balcony
Architect-designed by acclaimed architect Bill Booziotis in the late 1970s, this distinctive residence blends timeless modern design, exceptional craftsmanship, and gallery-style living within a private Dallas enclave. Thoughtfully created for art collectors and sophisticated entertaining, the home features museum-quality lighting, expansive display walls, and dramatic floor-to-ceiling windows throughout the living, dining, and gallery spaces. A custom sculptural iron fence by renowned artist George Tobolowsky adds privacy and architectural character. The serene central courtyard serves as an outdoor living retreat with in-ground water features, gas lanterns, and café lighting that create a warm ambiance for entertaining or relaxing evenings at home. The spacious floor plan offers four upstairs bedrooms, including a luxurious primary suite with dual baths and balcony access overlooking the courtyard. A secondary bedroom also opens to a private balcony. The richly appointed den includes
USD 1,995,000
3030 Mckinney Avenue # 2006
View photo
Condo · for sale
USD 1,195,000
USD 677/sq.ft
3030 Mckinney Avenue # 2006
University Crossing PID
· 1,765 sq.ft · 2 Bedrooms · 2 Baths · Condo
· Office room · Equipped kitchen
University Crossing PID · 1,765 sq.ft · 2 Bedrooms · 2 Baths · Condo · Office room · Equipped kitchen
Experience refined high-rise living from the 20th floor of La Tour, one of Uptown Dallas’ most iconic and recognizable residential addresses. Spanning 1,774 square feet, this light-filled two-bedroom, two-bath corner residence offers breathtaking panoramic views of the downtown Dallas skyline and the vibrant Uptown streetscape below. Walls of expansive glass, custom plantation shutters, rich wood cabinetry, sleek granite countertops, and architectural crown molding set a polished, sophisticated tone throughout. The open-concept living and dining area is thoughtfully arranged for relaxed evenings and stylish entertaining, all set against a dazzling city backdrop. An entertainer’s kitchen takes center stage, complete with a generous granite island, raised breakfast bar, premium built-ins, and ample workspace. The expansive primary suite serves as a true private sanctuary, framing stunning city views and offering a dedicated home office area ideal for remote work, along with a spa-inspire
USD 1,195,000
8601 Park Lane # 612
View photo
Condo · for sale
USD 180,000
USD 190/sq.ft
8601 Park Lane # 612
University Crossing PID
· 947 sq.ft · 2 Bedrooms · 2 Baths · Condo
· Balcony · Fireplace · Equipped kitchen · Swimming pool · Parking
University Crossing PID · 947 sq.ft · 2 Bedrooms · 2 Baths · Condo · Balcony · Fireplace · Equipped kitchen · Swimming pool · Parking
Beautifully maintained 2-bedroom, 2-bathroom first-floor condo in a gated Dallas community with convenient access to I-635. The open-concept floor plan offers comfortable space for everyday living and entertaining. The spacious living room features luxury vinyl plank flooring, a tiled fireplace, and French doors leading to a private balcony overlooking the community grounds and swimming pool. The dining area accommodates a full-size table and includes built-in cabinetry for additional storage. The kitchen features granite countertops, dark cabinetry, and ample preparation space. Both bedrooms are generously sized and offer walk-in closets. An assigned parking space is conveniently located near the unit’s entrance. Enjoy a central Dallas location close to shopping, restaurants, entertainment, SMU, Uptown Dallas, West Village, White Rock Lake, the SOPAC Trail, and Topgolf. Tenant-occupied and offering excellent investment potential, this Dallas condo combines comfort, convenience, and va
USD 180,000
5227 Goodwin Avenue
View photo
House · for sale
USD 1,029,000
USD 522/sq.ft
5227 Goodwin Avenue
University Crossing PID
· 1,970 sq.ft · 3 Bedrooms · 3 Baths · House
· Garden · Office room · Equipped kitchen · Air conditioning
University Crossing PID · 1,970 sq.ft · 3 Bedrooms · 3 Baths · House · Garden · Office room · Equipped kitchen · Air conditioning
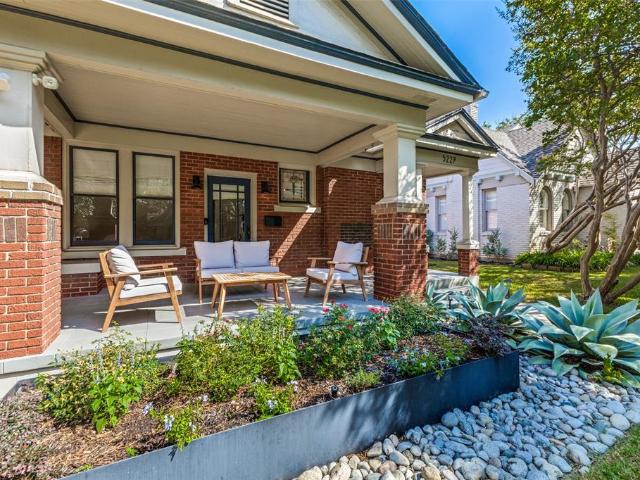
Classic 1920s character and thoughtful modern updates come together at 5227 Goodwin Ave, an inviting Vickery Place cottage offering 1,977 SF in one of Dallas’ most sought-after historic neighborhoods. Behind its charming exterior, a light-filled, open floor plan connects the living, dining, and kitchen spaces, equally suited for entertaining and everyday living. Hardwood floors bring warmth and character, while the updated kitchen with quartz countertops and modern appliances provides the functionality buyers appreciate today. The 1st-floor primary suite is a welcome retreat with backyard views, 2 closets, and a renovated marble bath. A 2nd downstairs bedroom features hardwood floors, generous closet space, and convenient access to a full hall bath. Also on the main level, a flexible space works well as a home office, drop zone or bonus space. Upstairs, a spacious 3rd bedroom with en suite bath is complemented by an additional flex area and nice storage. Recently added central air enha
USD 1,029,000
7431 Holly Hill # 101
View photo
House · for sale
USD 875,000
7431 Holly Hill # 101
University Crossing PID
· House
University Crossing PID · House
Fourteen individually deeded condominiums offered as a single portfolio, with four units delivered vacant. Ten units are leased and producing $111,420 in scheduled annual rent; the four vacant units are available to renovate, re-lease at market, or hold for individual resale — no tenant to inherit. The vacated units were among the most below-market in the rent roll, renting at $1.04 to $1.23 per square foot. A comparable unit in this same community signed a new lease at $1.36 per square foot in January 2026. Basis is the opportunity. At list the portfolio prices near $79 per square foot across 11,113 square feet. Individual units at Copperrun have closed this year at $110.93, $117.05 and $122.58 per foot. That is $62,500 a door against recent individual sales of $69,000, $92,000 and $95,000. Per Dallas CAD, these 14 units represent 19% of Copperrun's 72 total units. Every unit is separately deeded and separately taxed, allowing an owner to hold the portfolio, finance in tranches, or re
USD 875,000
5326 Vickery Boulevard
View photo
House · for sale
USD 1,135,000
USD 485/sq.ft
5326 Vickery Boulevard
University Crossing PID
· 2,336 sq.ft · 3 Bedrooms · 2 Baths · House
· Garden · Parking
University Crossing PID · 2,336 sq.ft · 3 Bedrooms · 2 Baths · House · Garden · Parking
Welcome to 5326 Vickery Boulevard, a charming and thoughtfully updated home in the heart of Vickery Place. Situated on an impressive 50 x 171 lot, this 3-bedroom, 2.5-bath home offers 2,340 square feet of living space, a spacious backyard, and an oversized 2-car garage. Recent updates include fresh paint throughout, new decorative light fixtures and LED recessed lighting, and new carpet in the primary bedroom and closet. The newly remodeled primary bath features new tile, an updated shower, new countertops and sinks, creating a fresh, elevated retreat. Outside, refreshed landscaping, hardscape elements, and improved drainage enhance the generous backyard and curb appeal. Ideally located near Lower Greenville, Knox-Henderson, and the M Streets, this Vickery Place home combines thoughtful updates, an exceptional lot, and a prime East Dallas location
USD 1,135,000
3816 San Jacinto Street # 306
View photo
Condo · for sale
USD 405,000
USD 285/sq.ft
3816 San Jacinto Street # 306
University Crossing PID
· 1,421 sq.ft · 2 Bedrooms · 2 Baths · Condo
· Garden · Balcony · Equipped kitchen · Parking
University Crossing PID · 1,421 sq.ft · 2 Bedrooms · 2 Baths · Condo · Garden · Balcony · Equipped kitchen · Parking
A fresh opportunity in central Dallas, Unit 306 at 3816 San Jacinto Street brings together a two-bedroom layout, private garage parking, and convenient access to one of the city’s best-known green spaces. Built in 2017, this Condominium offers two full bathrooms and one half bathroom, creating a practical arrangement for everyday living and visitors alike. The floor plan gives each bedroom access to the comfort and privacy expected in a modern condo setting, while the additional half bathroom helps keep guest use separate from personal spaces. The attached two-car garage adds meaningful convenience, whether both are used for vehicles or one supports changing storage needs. This modern-contemporary unit offers a compelling alternative to the area’s older housing stock, without requiring the upkeep associated with a detached home and yard. The kitchen offers a polished modern aesthetic with an island, quartz counters, ample storage, and sliding door access to the balcony. On the third fl
USD 405,000
8224 Nunley Lane
View photo
House · for sale
USD 659,000
USD 268/sq.ft
8224 Nunley Lane
University Crossing PID
· 2,454 sq.ft · 3 Bedrooms · 3 Baths · House
· Balcony · Equipped kitchen · Lift
University Crossing PID · 2,454 sq.ft · 3 Bedrooms · 3 Baths · House · Balcony · Equipped kitchen · Lift
Great natural light, generous outdoor living and the convenience of a private elevator make 8224 Nunley an inviting place to call home. Located in the gated community of Merion at Midtown Park, this 2,457-square-foot home offers three bedrooms, a first-floor flex space and an open layout designed for relaxed living and entertaining. The second floor brings the kitchen, dining and living areas together in one spacious gathering place. The gourmet kitchen features a gas range, sleek quartz countertops and an oversized island with plenty of room to prep, serve and gather. Generous cabinetry and a walk-in pantry provide exceptional storage, keeping everything within easy reach. A three-panel sliding glass door connects the living area to a huge balcony with remote-controlled screens, creating an easy indoor-outdoor flow for morning coffee, drinks with friends or a quiet evening at home. The private elevator connects all three levels, making everything from bringing groceries to the kitchen
USD 659,000
4502 Gaston Avenue # 320
View photo
Condo · for sale
USD 114,900
USD 205/sq.ft
4502 Gaston Avenue # 320
University Crossing PID
· 560 sq.ft · 1 Bedroom · 1 Bath · Condo
· Balcony · Fireplace · Swimming pool · Parking
University Crossing PID · 560 sq.ft · 1 Bedroom · 1 Bath · Condo · Balcony · Fireplace · Swimming pool · Parking
Calling Investors! Looking for a quick investment purchase with a Tenant that wants to stay? Look no further than this rare opportunity to immediately own an occupied rental property without the worry of sitting on the market and finding a tenant. Here’s your chance! Community is located just minutes away from Baylor Medical Hospital and School, Dallas Theological Seminary, Downtown Dallas and Lower Greenville entertainment. The condo features fireplace and a private balcony with a great, solid tenant that has been in the property for a number of years and plans to stay extend his current lease that expires July 31, 2027. Steps away from parking, pool, on-site laundry. Please note the complex is non-warrantable, all tenant occupied. Cash sale preferable
USD 114,900
2305 Worthington Street # 134
View photo
Condo · for sale
USD 344,900
USD 405/sq.ft
2305 Worthington Street # 134
University Crossing PID
· 850 sq.ft · 1 Bedroom · 1 Bath · Condo
· Equipped kitchen · Parking
University Crossing PID · 850 sq.ft · 1 Bedroom · 1 Bath · Condo · Equipped kitchen · Parking
Beautifully updated with attention to every detail in 2024. Walkable to so many places from this most desired location in the heart of State Thomas. Stunning, 1st floor, one bedroom unit that has two windows overlooking the greenspace. The beautiful bathroom features two sinks, quartz countertops, a large walk-in shower with handheld option, frameless glass and large closet. The open kitchen boasts white cabinets, newish appliances, quartz waterfall countertops, gorgeous backsplash and refrigerator that will convey with the home. The 2024 renovation included paint throughout, adding crown molding, adding the LED recessed lighting to the unit, kitchen remodel, bath remodel, new carpet in Bedroom, and new light fixtures and fan. Luxury vinyl plank flooring is showcased in the kitchen and living area. Another amazing feature of this home is that it has 2 parking spaces in the underground garage-this is a very rare commodity! The current owner leases it to an owner of another unit for $175
USD 344,900
5750 Phoenix Drive # 33
View photo
Condo · for sale
USD 134,000
USD 130/sq.ft
5750 Phoenix Drive # 33
University Crossing PID
· 1,023 sq.ft · 2 Bedrooms · 2 Baths · Condo
· Patio · Garden
University Crossing PID · 1,023 sq.ft · 2 Bedrooms · 2 Baths · Condo · Patio · Garden
Property sucesfully appraised. Previous contract fell through due to financing. Cash buyers only. Rare first-floor condo featuring extensive updates throughout, 2 private outdoor areas including a private yard with gated direct access to the pool! A truly unique find! Beautifully renovated 2-bedroom, 2-bath condo offering low-maintenance living in a prime Dallas location. Enjoy direct access from your private back patio gated to the community pool, plus a second outdoor living space featuring a covered patio and private yard area ideal for pets, gardening, or relaxing outdoors. Extensive updates include a 1-year-old HVAC system, new stainless steel appliances, new flooring, new windows, new entry and interior doors, fresh paint from floor to ceiling, plumbing upgrades, new disposal, new fixtures throughout, re-porcelained tubs, new toilets, an updated new vanity, all-new lighting, and updated new switches and outlets throughout. Refrigerator, washer, and dryer are included with the pro
USD 134,000
4123 Lafayette Street
View photo
Townhouse · for sale
USD 455,000
USD 269/sq.ft
4123 Lafayette Street
University Crossing PID
· 1,690 sq.ft · 2 Bedrooms · 2 Baths · Townhouse
· Office room · Balcony · Equipped kitchen · Parking
University Crossing PID · 1,690 sq.ft · 2 Bedrooms · 2 Baths · Townhouse · Office room · Balcony · Equipped kitchen · Parking
Stylish 3-story townhome in sought-after Perry Haskell offering modern finishes, functional living, and incredible rooftop views of Downtown Dallas. This 2 bedroom, 2.5 bath home features a versatile layout with thoughtful design throughout. The first level welcomes you with a private entry, stained concrete flooring, and a spacious secondary bedroom complete with ceiling fan and ensuite bath—perfect for guests or a home office. This level also provides access to the attached 2-car garage. On the second floor, you’ll find the main living area designed for both comfort and entertaining. Enjoy rich wood flooring, a ceiling fan, and access to a private balcony. The open-concept kitchen features a large island, butcher block countertops, white cabinetry, stainless steel appliances, and a smooth cooktop, along with a convenient eat-in dining space. A half bath is also located on this level for guests. The third floor is dedicated to the primary retreat, offering a spacious bedroom with ceil
USD 455,000
8750 Park Lane # 111
View photo
Condo · for sale
USD 185,000
USD 153/sq.ft
8750 Park Lane # 111
University Crossing PID
· 1,206 sq.ft · 2 Bedrooms · 2 Baths · Condo
· Office room · Balcony · Fireplace · Equipped kitchen · Parking
University Crossing PID · 1,206 sq.ft · 2 Bedrooms · 2 Baths · Condo · Office room · Balcony · Fireplace · Equipped kitchen · Parking
Seller offering credit for HOA dues through end of 2026! *. Just steps from your garage door to the Katy Trail and mere minutes to some of Dallas' most popular shopping, dining, and entertainment destinations, this updated condo offers the best on the inside and out. Vaulted ceilings and abundant natural light create an airy feel, while fresh paint and new flooring throughout provide a clean, cohesive look. The main living area downstairs is filled with character, featuring a bay window, a fireplace, and custom accent walls that add warmth and personality. A flexible layout offers space for both living and dining, complemented by the kitchen, convenient half bath, and direct access to the attached two-car garage. Upstairs, each bedroom enjoys the privacy of its own en-suite bathroom, making the layout ideal for roommates, guests, or a dedicated home office. One bedroom also features a balcony, while additional closets and a dedicated laundry area provide valuable storage and everyday f
USD 185,000
7931 Royal Lane # 216
View photo
Condo · for sale
USD 159,000
USD 144/sq.ft
Updated
7931 Royal Lane # 216
University Crossing PID
· 1,098 sq.ft · 2 Bedrooms · 2 Baths · Condo
· Equipped kitchen
University Crossing PID · 1,098 sq.ft · 2 Bedrooms · 2 Baths · Condo · Equipped kitchen
Let The Fall Begin Ya'll, and Now Is The Time To Get In On This Highly Sort After Dallas Community. This home is move-in ready and comes with some Living, and Dining furniture if you're just getting started. All Stainless-Steel Kitchen Appliances including Stainless-Steel Double Door Refrigerator will convey with home. Buy this Condominium while interest rates just came down and treat yourself to Homeownership Before 2026 ends, and Get That Big Tax Break! This location has easy access to 75, The Toll, and everywhere else in between, as well as all the Great Shopping, Dining and Entertainment, such as The World Famous Galleria in Dallas NorthPark Center, Central Market, and Studio Movie Grill makes for a great night out that's all nearby. The living area has plenty of open space for today's modern living and is great for providing an ideal space for Game Nights, Entertaining Guests, or just relaxing during the Holidays. This well maintained 2-bedroom, 2-bath home features Luxury Vinyl P
USD 159,000
5555 Goodwin Avenue
View photo
House · for sale
USD 2,400,000
USD 474/sq.ft
5555 Goodwin Avenue
University Crossing PID
· 5,059 sq.ft · 5 Bedrooms · 5 Baths · House
· Fireplace · Equipped kitchen · Parking
University Crossing PID · 5,059 sq.ft · 5 Bedrooms · 5 Baths · House · Fireplace · Equipped kitchen · Parking
Introducing Goodwin & Fifth, a distinctive new construction residence on a coveted corner lot in one of East Dallas’ most desirable, walkable neighborhoods. Moments from Lower Greenville and the M Streets, enjoy effortless access to some of Dallas’ favorite restaurants, coffee shops, boutiques and neighborhood destinations. The approximately 5,062-square-foot main residence pairs timeless architecture with warm, organic interiors featuring natural white oak, statement stone, soft neutrals and architectural curves. An oversized chef’s kitchen anchors the home, complemented by a butler’s pantry, wine storage and multiple entertaining spaces. A dramatic curved staircase, soaring open-to-below living room, statement fireplace and custom bar create memorable moments throughout. The thoughtfully designed property offers five bedrooms, multiple living and entertaining spaces, a game room and beautifully appointed baths throughout—including a private detached guest apartment above the garage.
USD 2,400,000
5735 Goodwin Avenue
View photo
House · for sale
USD 2,195,000
USD 453/sq.ft
5735 Goodwin Avenue
University Crossing PID
· 4,844 sq.ft · 5 Bedrooms · 5 Baths · House
· Patio · Fireplace · Equipped kitchen
University Crossing PID · 4,844 sq.ft · 5 Bedrooms · 5 Baths · House · Patio · Fireplace · Equipped kitchen
Thoughtfully designed with warm finishes and striking architectural details, 5735 Goodwin offers an inviting blend of timeless style and modern living—all within walking distance of Greenville Avenue’s amazing shops and restaurants. Hardwood floors, expansive windows, and an open layout create a bright, welcoming atmosphere, while exposed brick and natural wood cabinetry add character throughout. The beautifully appointed kitchen features a generous island, statement stone backsplash, gas range, and abundant storage, complemented by a fully equipped butler’s pantry. The kitchen and dining area flow into a spacious living room anchored by a stunning stone fireplace. Large sliding glass doors open to a huge covered outdoor entertaining patio featuring a wood ceiling, ceiling fans, and an outdoor fireplace. Connecting the main home to a full guest house, this expansive gathering space creates exceptional flexibility for everyday living and entertaining. The guest house can function as a s
USD 2,195,000
4959 Lexington Court
View photo
Townhouse · for sale
USD 630,000
USD 303/sq.ft
4959 Lexington Court
University Crossing PID
· 2,077 sq.ft · 3 Bedrooms · 3 Baths · Townhouse
· Garden · Terrace · Equipped kitchen · Lift
University Crossing PID · 2,077 sq.ft · 3 Bedrooms · 3 Baths · Townhouse · Garden · Terrace · Equipped kitchen · Lift
Just a short stroll to the vibrant shops and dining of Lower Greenville, this stunning four-story, corner townhome offers privacy, convenience, and modern luxury. Located in a secure, gated community, the residence boasts a private gated yard and a scenic rooftop terrace complete with a wet bar perfect for entertaining. Meticulously upgraded throughout, this home features an in-home elevator, custom-designed closets in every room, and abundant natural light. The chef-inspired kitchen is a showstopper, outfitted with a Miele Combi-Steam XXL Oven (plumbed), gas range, wine fridge, stainless steel appliances, modern cabinetry, and LED lighting. The spacious primary suite includes his-and-hers walk-in custom closets, LED mirrors, an oversized shower, soaking tub, and a heated TOTO washlet. Each bedroom is designed with luxury in mind, offering upgraded oversized showers and custom closet systems. A first-floor bedroom or study with full bath adds flexibility for guests or work-from-home ne
USD 630,000

Get email alerts

Don't miss out: be the first to know about new properties

The alert was correctly created

On subscribing you accept the conditions of use and the privacy policy
Alert
Receive new ads in your inbox
Save this search
Receive alerts for new listings

We'll send you an email when we have new properties for: "Properties for sale in University Crossing PID"

The alert was correctly created

Vickery Meadows
Rawlins
Get email alerts and be the first to see new listings
Required field
On subscribing I accept the terms of the privacy policy
Perfect! You'll soon start receiving new listings via email
Alert
Receive an email when we have new ads for Properties for sale in University Crossing PID
Save this search
Filters

Bedrooms

Size (sq.ft)

sq.ft
sq.ft

Price

USD
USD

Property type

Bathrooms

Clear all filters
Receive notifications when new entries are published.