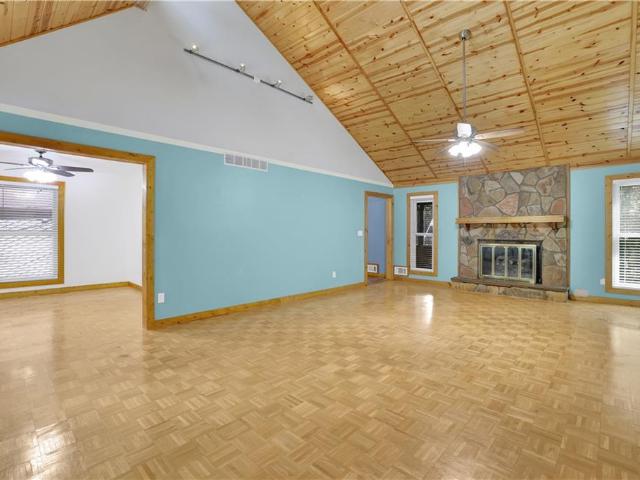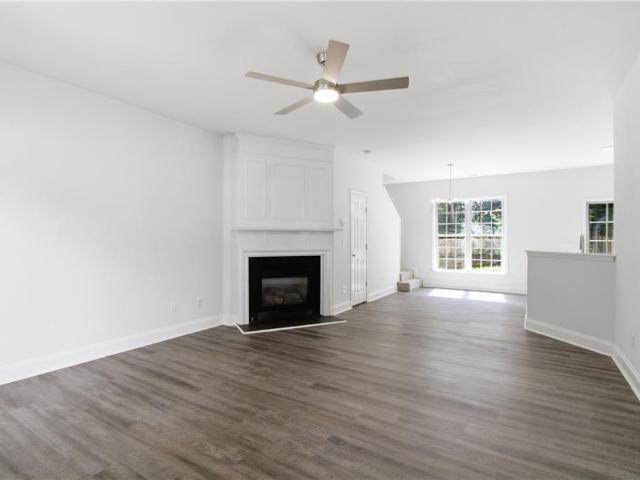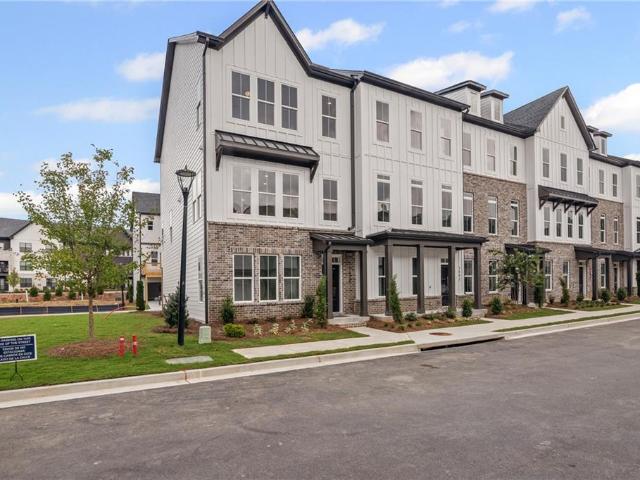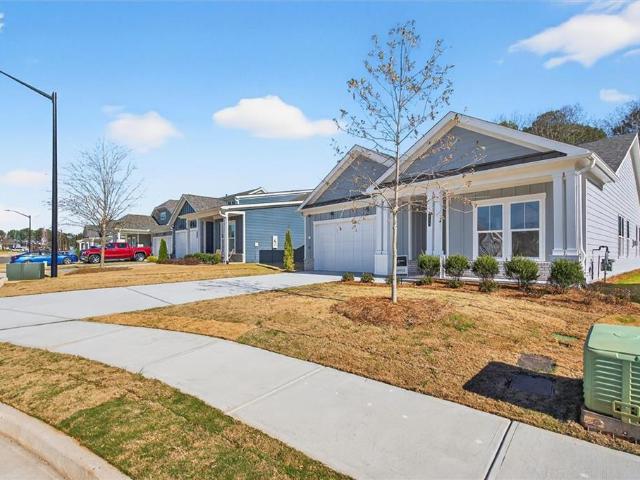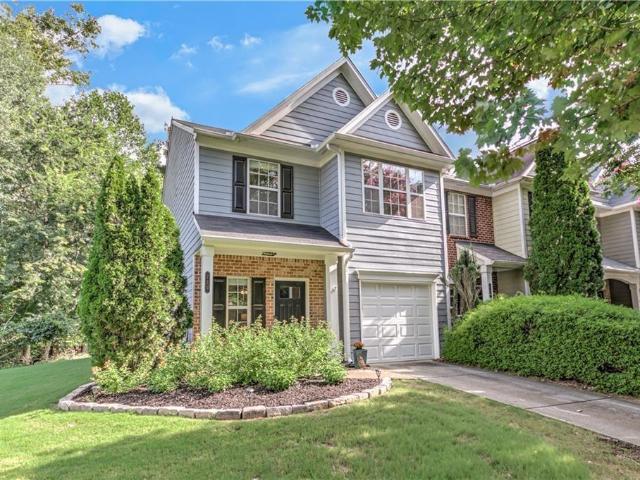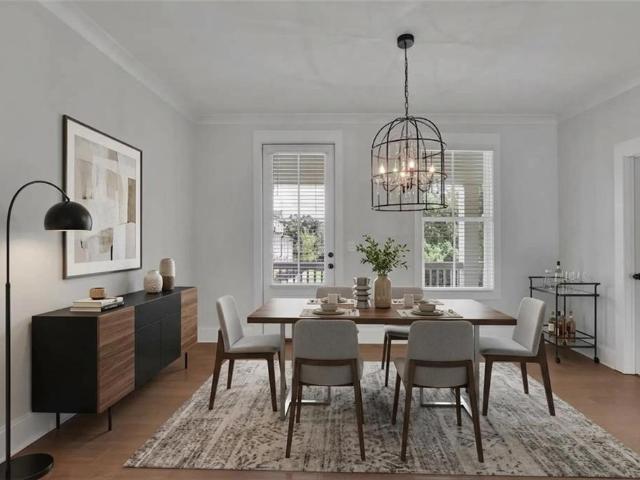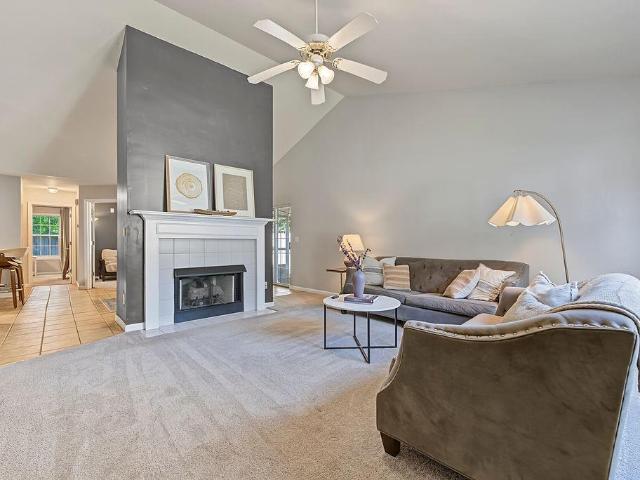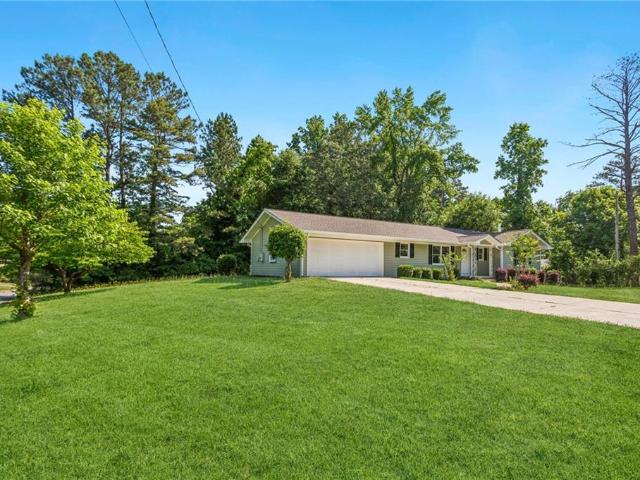
693 properties for sale in Upland Estates

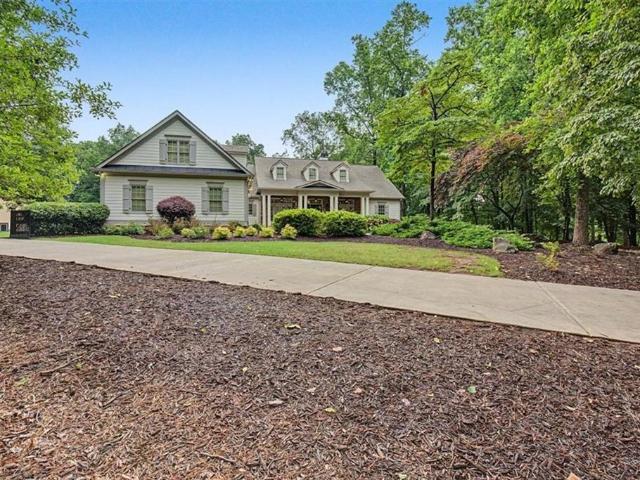
410 Wild Hill Road
View photo
House · for sale
USD 1,575,000
USD 220/sq.ft
New
410 Wild Hill Road
Upland Estates
· 7,136 sq.ft · 5 Bedrooms · 6 Baths · House
· Office room · Deck · Swimming pool · Parking
Upland Estates · 7,136 sq.ft · 5 Bedrooms · 6 Baths · House · Office room · Deck · Swimming pool · Parking
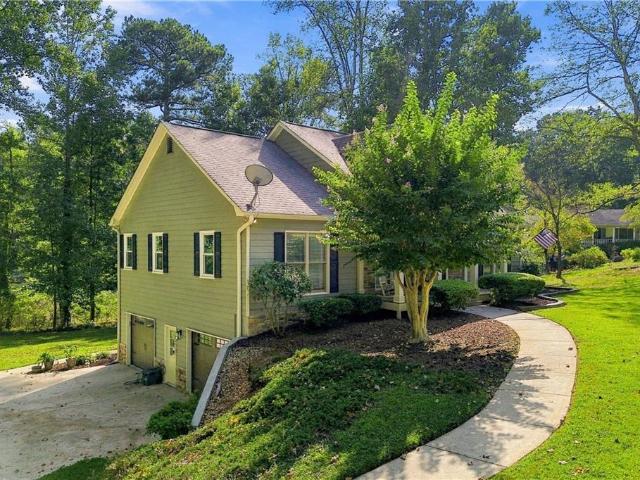
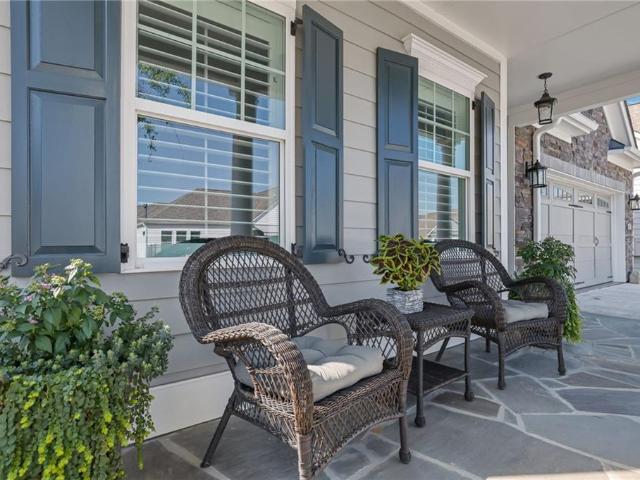
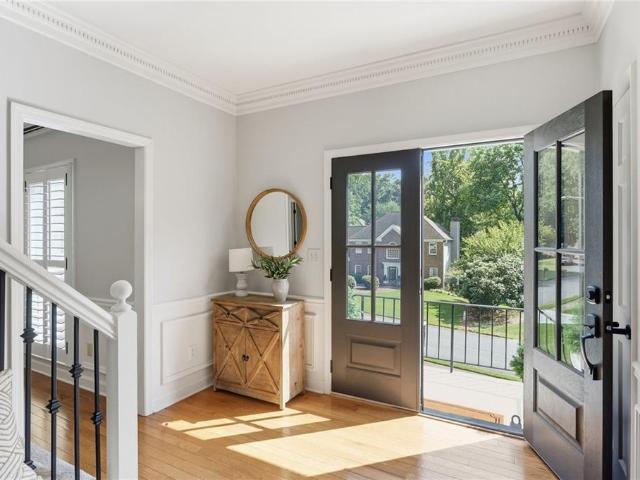
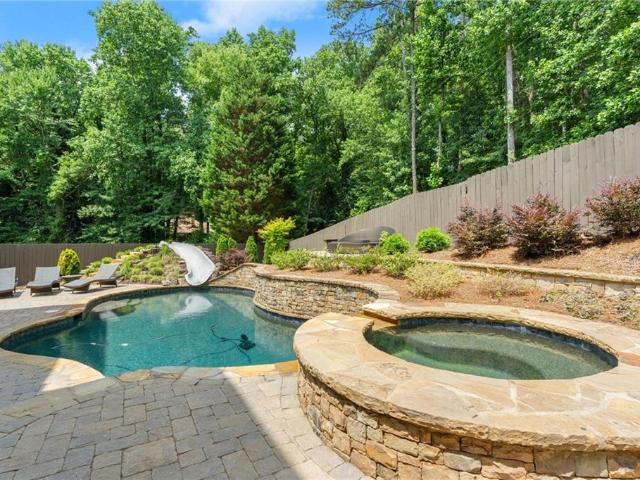
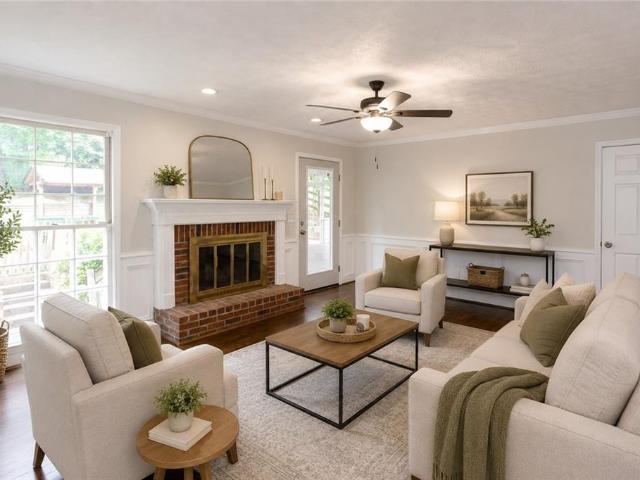
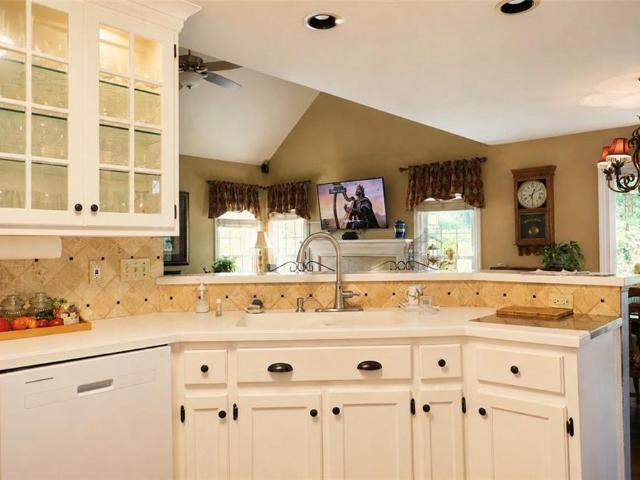
Now offered at $100,000 below recent appraised value! Tucked away on 4.56 private acres, 410 Wild Hill Road offers a rare combination of privacy, luxury, and versatility just minutes from Downtown Woodstock, What truly sets this property apart is the lifestyle it offers. Enjoy a sparkling pool with a fireside lounge, expansive Trex deck, shooting range, chicken run, and an impressive detached workshop with RV parking and storage. A separate gated driveway provides private access to the rear of the property and workshop—an exceptional feature for car enthusiasts, hobbyists, RV owners, or those needing additional workspace. Inside, the thoughtfully designed home offers comfortable spaces for everyday living and entertaining. The main-level primary suite features a spa-inspired bathroom with a steam shower, along with a convenient laundry hookup in the walk-in closet and a separate main-level laundry room. Two additional bedrooms with private en-suite baths, an office, formal dining room,
USD 1,575,000
2306 Arabian Drive NE
View photo
House · for sale
USD 924,900
USD 230/sq.ft
New
2306 Arabian Drive NE
Upland Estates
· 4,015 sq.ft · 5 Bedrooms · 4 Baths · House
· Garden · Deck · Fireplace · Equipped kitchen
Upland Estates · 4,015 sq.ft · 5 Bedrooms · 4 Baths · House · Garden · Deck · Fireplace · Equipped kitchen
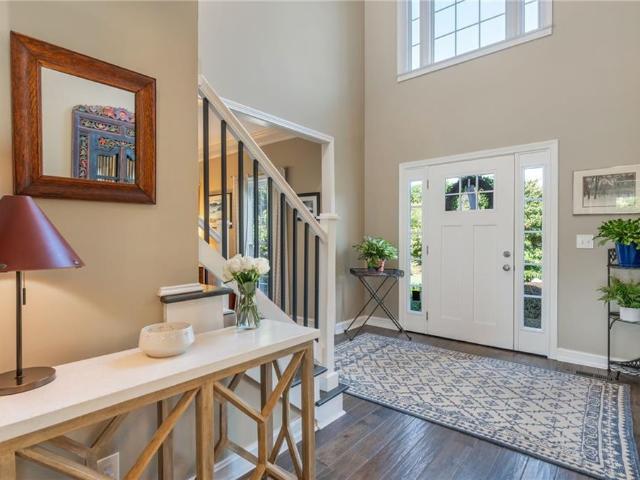
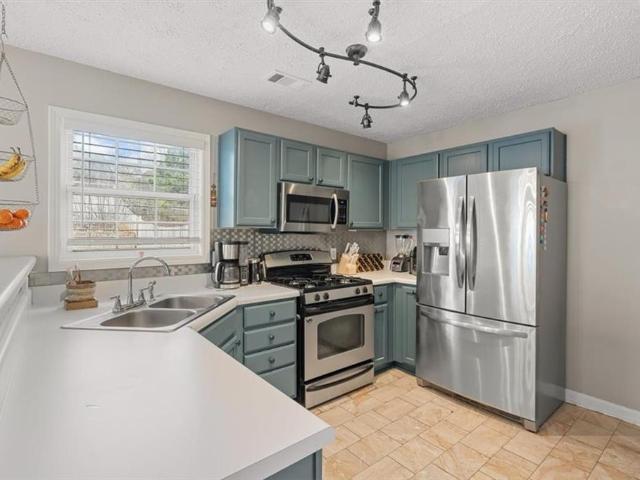
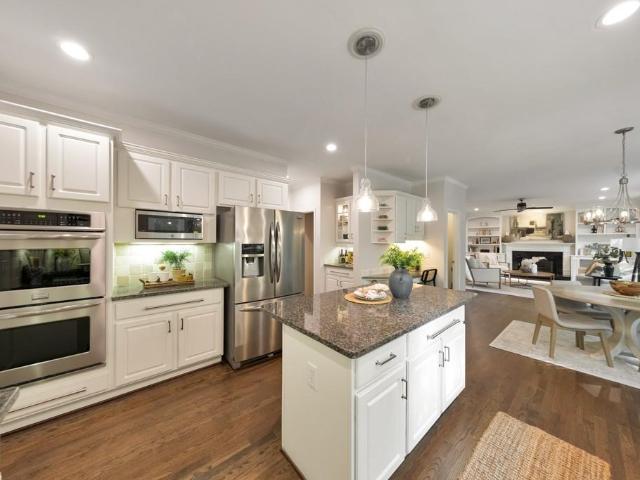
Located in the highly sought-after Pope High School district, this beautiful East Cobb home offers a rare combination of space, privacy, and community amenities in the desirable Kings Farm swim/tennis neighborhood. Situated on a quiet cul-de-sac, this 5 bed / 4.5 bath home features a spacious layout, thoughtful updates, and multiple areas designed for everyday living and entertaining. The inviting two-story foyer welcomes you inside with an open and functional main level featuring hardwood flooring, a formal dining room, and a flexible front room that can serve as an office, study, or additional gathering space. The renovated kitchen is the heart of the home, showcasing granite countertops, a large island, ample cabinetry, and an open view to the family room with a cozy fireplace and built-in shelving. Enjoy the best of indoor and outdoor living with direct access from the family room to the screened porch and expansive deck overlooking the private fenced backyard. Whether hosting frie
USD 924,900
335 Beebalm Street
View photo
House · for sale
USD 715,365
USD 233/sq.ft
335 Beebalm Street
Upland Estates
· 3,068 sq.ft · 4 Bedrooms · 4 Baths · House
· Balcony · Equipped kitchen
Upland Estates · 3,068 sq.ft · 4 Bedrooms · 4 Baths · House · Balcony · Equipped kitchen
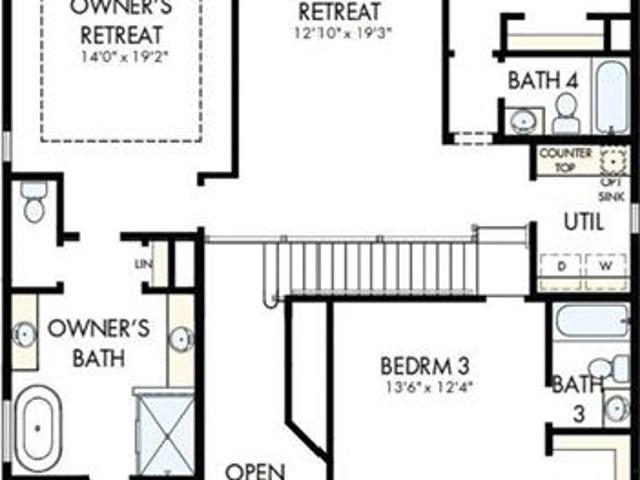
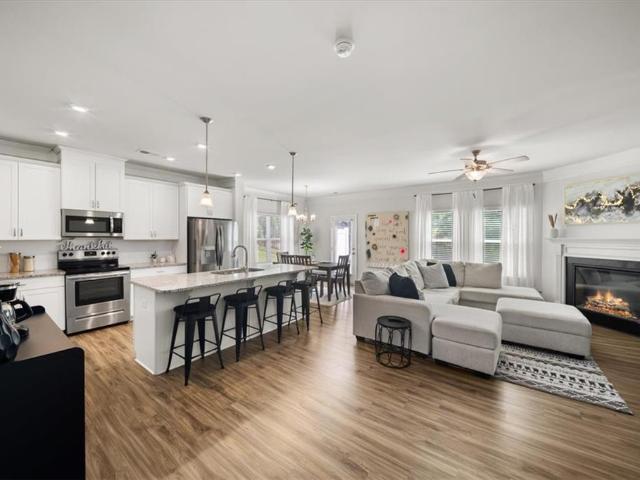
Experience elevated living in this thoughtfully designed home where every bedroom features its own private bathroom, offering unmatched comfort and convenience for family members and guests alike. The open-concept main level creates a seamless flow between the living, dining, and kitchen spaces, ideal for both entertaining and everyday living. Large windows and 10-foot ceilings fill the home with natural light, enhancing its bright and welcoming atmosphere. Upstairs, the Owner’s Retreat is a true showstopper, featuring soaring vaulted ceilings and expansive windows that create an airy, light-filled escape. The spacious en suite bath and generous walk-in closet complete this private sanctuary. Just outside, a beautiful shared balcony connects the Owner’s Retreat to the loft space, offering a unique indoor-outdoor living experience, perfect for morning coffee or unwinding in the evening. Additional bedrooms each include their own private bathrooms either in the room or right outside of i
USD 715,365
211 Highland Park Point
View photo
House · for sale
USD 749,900
USD 247/sq.ft
211 Highland Park Point
Upland Estates
· 3,035 sq.ft · 3 Bedrooms · 3 Baths · House
· Garden · Fireplace · Air conditioning
Upland Estates · 3,035 sq.ft · 3 Bedrooms · 3 Baths · House · Garden · Fireplace · Air conditioning
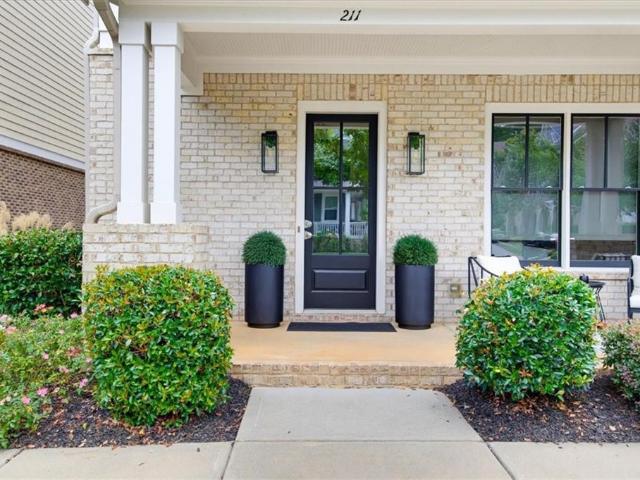
Welcome to 211 Highland Park Point, an immaculate 3-bedroom, 3.5-bath home perfectly situated in highly desirable Downtown Woodstock! Enjoy the best of location and lifestyle with shopping, dining, parks, breweries, and all that Downtown Woodstock has to offer less than a 3-minute golf cart ride away. Inside, you’ll find a bright, open-concept floor plan designed for both everyday living and entertaining. This beautifully maintained home is truly move-in ready, featuring a BRAND-NEW ROOF and BRAND-NEW A/C UNIT for added peace of mind. Enjoy a low-maintenance lifestyle with the HOA taking care of all ground and yard maintenance, giving you more time to enjoy everything this incredible location has to offer. The neighborhood also features a beautiful community green space and outdoor fireplace—the perfect place to gather with friends and neighbors. With golf cart accessibility to Downtown Woodstock and an unbeatable location close to shopping, dining, entertainment, parks, and breweries,
USD 749,900
120 Mason Drive
View photo
House · for sale
USD 440,000
USD 287/sq.ft
New
120 Mason Drive
Upland Estates
· 1,528 sq.ft · 3 Bedrooms · 2 Baths · House
· Garden · Fireplace · Equipped kitchen
Upland Estates · 1,528 sq.ft · 3 Bedrooms · 2 Baths · House · Garden · Fireplace · Equipped kitchen
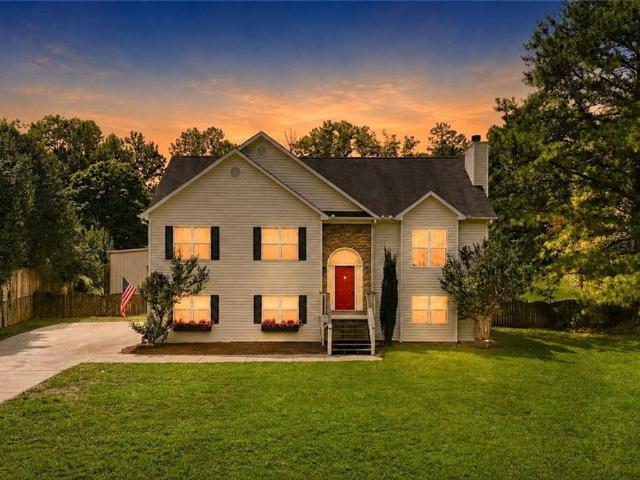
Welcome home to this beautifully updated 3-bedroom, 2-bathroom home situated on a rare half-acre lot in Holly Springs with a rocking chair front porch and expansive front yard and backyard! Freshly painted throughout, this home offers a wonderful combination of comfort, character, and potential, all in a highly sought after location. Step inside to a spacious living room featuring a real wood-burning fireplace the perfect place to gather, and enjoy cozy evenings. The oversized kitchen provides plenty of room for cooking and entertaining, complete with granite countertops, tons of cabinets and eat in kitchen. The spacious primary suite offers incredible storage with his-and-hers closets, including an oversized walk-in closet. The updated primary bathroom features a beautifully refreshed shower and modern finishes. The secondary bedrooms are generously sized and feature built-in closet storage. The hall bathroom offers the convenience of two separate sinks, along with a large additional
USD 440,000
500 Garvin Drive
View photo
Townhouse · for sale
USD 419,900
USD 195/sq.ft
500 Garvin Drive
Upland Estates
· 2,153 sq.ft · 3 Bedrooms · 3 Baths · Townhouse
· Garden · Office room · Equipped kitchen · Parking
Upland Estates · 2,153 sq.ft · 3 Bedrooms · 3 Baths · Townhouse · Garden · Office room · Equipped kitchen · Parking
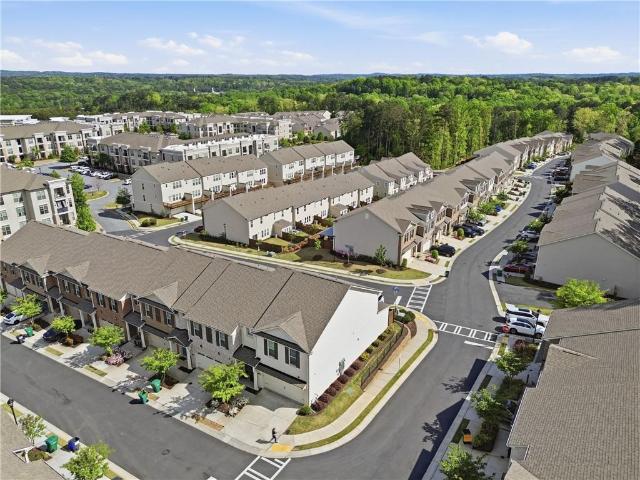
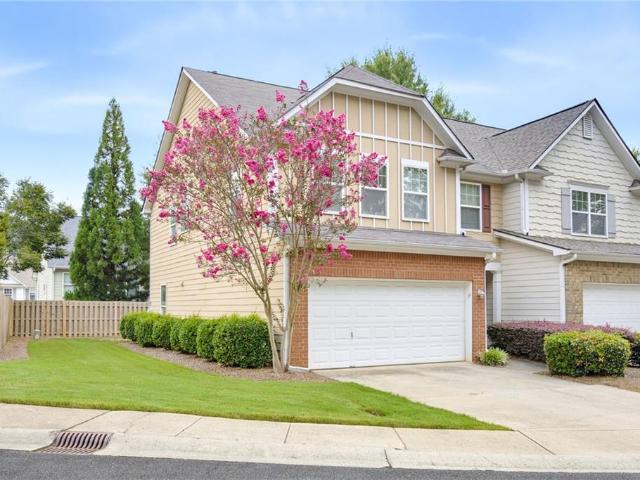
Home includes a one-year home warranty and is eligible for our “Love It or Leave It” satisfaction guarantee program. Coming Soon! Immaculate 3 bedroom, 2.5 bathroom townhome just 3 years old and in like-new condition! This corner lot home features a fenced-in private yard with low-maintenance living, perfect for relaxing or entertaining. *. Step inside to a beautiful open-concept floor plan with a spacious living area, modern kitchen, and a bright bonus sunroom that adds extra flexibility for a home office, sitting area, or playroom. The oversized primary suite offers plenty of space to unwind, and the two-car garage provides added convenience and storage. Located in a highly desirable swim community with private walking areas, this home is in the heart of Woodstock — just 5 minutes to Downtown Woodstock, under 10 minutes to I-575, and less than a 5-minute walk to shopping, dining, and Target. Priced below market value, this is an incredible opportunity you don’t want to miss!
USD 419,900
3956 Viewpoint Court
View photo
House · for sale
USD 449,900
USD 191/sq.ft
3956 Viewpoint Court
Upland Estates
· 2,347 sq.ft · 5 Bedrooms · 3 Baths · House
· Garden · Deck · Equipped kitchen
Upland Estates · 2,347 sq.ft · 5 Bedrooms · 3 Baths · House · Garden · Deck · Equipped kitchen
Welcome home! As you enter the great room, you are greeted with beautiful high ceilings and windows that let in plenty of sunlight. Walk through the dining room to the kitchen which you will find equipped with stainless steel appliances and easy access to the outdoor deck. The home boasts a closed-in deck with fans, perfect for your next social event or as a place to relax with a view of the surrounding trees. The backyard is large enough for gatherings with family and friends and includes a shed for all your tools or recreational gear. There are 5 bedrooms and 3 full bathrooms with plenty of space for company and family. This suburban home is located near Noonday Park with easy access to the fields and trails. It is just a short 10-minute drive from beautiful downtown Woodstock which boasts many cultural events, nature paths, a dog park, shops, and restaurants. Best to see in person!
USD 449,900
1202 Astastula Way
View photo
House · for sale
USD 355,000
USD 247/sq.ft
1202 Astastula Way
Upland Estates
· 1,432 sq.ft · 3 Bedrooms · 2 Baths · House
· Patio · Garden · Fireplace · Equipped kitchen · Parking
Upland Estates · 1,432 sq.ft · 3 Bedrooms · 2 Baths · House · Patio · Garden · Fireplace · Equipped kitchen · Parking
Incredible buyer incentives: $5,000 mortgage concession. Opendoor Home Loans will contribute up to $5,000 towards a permanent interest rate buy-down if you finance with Opendoor Home Loans LLC. 1202 Astastula Way has three bedrooms and two and a half bathrooms in a two-story layout. Built in 2000, the home features a living room with a fireplace and a kitchen with white cabinetry, a peninsula, a range, a microwave, a refrigerator, and a dishwasher. The adjoining dining area includes sliding doors to the backyard. Upstairs, the primary bedroom has a vaulted ceiling, an adjoining bathroom with a double vanity, and a walk-in closet. Two additional bedrooms and another full bathroom complete the upper level. A laundry area, an attached one-car garage, and a rear patio add to the layout. Included 100-Day Home Warranty with buyer activation
USD 355,000
2698 Evers Drive NE 94
View photo
Townhouse · for sale
USD 475,000
USD 237/sq.ft
2698 Evers Drive NE 94
Upland Estates
· 2,002 sq.ft · 3 Bedrooms · 3 Baths · Townhouse
· Deck · Equipped kitchen
Upland Estates · 2,002 sq.ft · 3 Bedrooms · 3 Baths · Townhouse · Deck · Equipped kitchen
Homesite 94 presents a rare opportunity to secure the Henrietta floor plan, READY NOW in Toll Brothers’ newest luxury community in EAST COBB, FANTASTICALLY PRICED. Ideally located within the highly sought-after Mountain View School District and just minutes from I-575 and I-75, this community offers an unbeatable blend of convenience, lifestyle, and long-term value. Residents will enjoy resort-style amenities and thoughtfully designed townhomes crafted with Toll Brothers’ signature quality. This 3-bedroom, 3.5-bath residence features a GROUND-level bedroom with a private bath, perfect for guests or flexible living. The OPEN-CONCEPT main level showcases 10-foot ceilings, abundant natural light, and a stunning chef’s kitchen, complete with a large entertaining island and built-in stainless-steel appliances. An oversized deck, spacious bedrooms, generous closets, and designer baths complete the experience. To further enhance this opportunity, up to $10,000 in seller-paid closing costs is
USD 475,000
220 Vinca Circle NW
View photo
House · for sale
USD 624,990
USD 234/sq.ft
220 Vinca Circle NW
Upland Estates
· 2,669 sq.ft · 3 Bedrooms · 3 Baths · House
· Garden · Fireplace · Equipped kitchen
Upland Estates · 2,669 sq.ft · 3 Bedrooms · 3 Baths · House · Garden · Fireplace · Equipped kitchen
Discover luxury, comfort, and convenience in The Naples by Brock Built, a beautifully designed ranch-style home with bonus upstairs in a 55+ active adult community. Featuring 10' ceilings, 8' doors, wide hallways, Flex Room and an open-concept layout, this home is perfect for relaxed, modern living. The gourmet kitchen includes stainless steel appliances gas cooktop, vent hood, built-in microwave, oven, and dishwasher while the owner’s suite offers a spa-like retreat with a dual vanity and oversized shower. Enjoy a low maintenance “Lock and Leave” lifestyle with all lawn care handled by the HOA. Community amenities enhance everyday living with a dog park, formal garden, covered pavilion with outdoor fireplace, grilling stations, pickleball courts, and raised garden beds. Floorplan: Naples
USD 624,990
215 Cherokee Springs Way
View photo
House · for sale
USD 525,000
USD 129/sq.ft
215 Cherokee Springs Way
Upland Estates
· 4,058 sq.ft · 5 Bedrooms · 4 Baths · House
· Garden · Office room · Deck · Fireplace · Equipped kitchen · Swimming pool · Cellar
Upland Estates · 4,058 sq.ft · 5 Bedrooms · 4 Baths · House · Garden · Office room · Deck · Fireplace · Equipped kitchen · Swimming pool · Cellar
A full in-law suite, 1.25-acre lot, 30x60 workshop, and saltwater pool give this five-bedroom, four-bath home flexibility that is hard to find. Inside, the main level opens to a sun-filled living room with tall ceilings, low maintenance flooring, and a fireplace that creates a natural focal point. The main-level primary suite has tray ceilings, an ensuite bathroom, and a walk-in closet with built-in storage. Two additional bedrooms and another full bathroom provide options for guest rooms or a home office, while the covered deck extends the living area outdoors. Downstairs, the finished basement includes a in-law suite with a bedroom, bathroom, kitchen, and living area, level driveway access creating room for extended stays or a more independent living arrangement with an additional bedroom and bath rounding out the lower level. Outside, the fenced backyard offers room to entertain or garden. An above-ground saltwater pool is ready for warm-weather afternoons, while the 30x60 outbuildi
USD 525,000
511 Hillside Trail
View photo
Townhouse · for sale
USD 392,000
USD 227/sq.ft
511 Hillside Trail
Upland Estates
· 1,722 sq.ft · 3 Bedrooms · 2 Baths · Townhouse
· Patio · Fireplace · Equipped kitchen · Swimming pool
Upland Estates · 1,722 sq.ft · 3 Bedrooms · 2 Baths · Townhouse · Patio · Fireplace · Equipped kitchen · Swimming pool
Welcome to this wonderful end-unit townhome, in a great location in the neighborhood next to the pool. The home features a spacious kitchen with granite countertops and ample cabinetry, overlooking a stunning vaulted living room centered by a cozy fireplace. Upper Level: The expansive primary suite boasts a soaking tub, separate shower, and a large walk-in closet. Secondary bedrooms are generously sized and share a full bath. Outdoor Living: Relax or grill on your patio in a private backyeard. Amenities: Enjoy immediate access to the neighborhood pool and clubhouse. Exclusive Recreation: Residents enjoy private access to Gordy Lake, featuring a fishing dock, scenic sidewalks, and walking trails. Perfectly situated near premier parks, shopping, and dining, this move-in-ready home offers the perfect blend of comfort and convenience
USD 392,000
4054 Whetstone Court
View photo
House · for sale
USD 625,000
USD 184/sq.ft
4054 Whetstone Court
Upland Estates
· 3,391 sq.ft · 4 Bedrooms · 2 Baths · House
· Garden · Office room · Gym · Deck · Fireplace · Equipped kitchen · Cellar
Upland Estates · 3,391 sq.ft · 4 Bedrooms · 2 Baths · House · Garden · Office room · Gym · Deck · Fireplace · Equipped kitchen · Cellar
Solid and well-maintained two-story home with a full basement, ideally tucked away on a quiet cul-de-sac in one of the area’s most desirable neighborhoods. Set on a private, wooded lot, this home offers generous living spaces, a peaceful setting and wonderful potential to make it your own. A welcoming two-story foyer with a graceful curved staircase opens to a formal living room or home office and an inviting dining room. The spacious family room features a brick fireplace flanked by custom built-ins and overlooks the wooded backyard. The open kitchen offers white cabinetry, Corian countertops and plenty of space for everyday living and entertaining. Upstairs are four generously sized bedrooms, including an oversized primary suite filled with natural light, along with an updated hall bath. The full basement, featuring brand-new carpet, provides flexible space for recreation, a home gym, office, storage or future additional living space. Outside, an expansive deck and gazebo overlook th
USD 625,000
565 Trotters Ridge
View photo
House · for sale
USD 1,275,000
USD 266/sq.ft
565 Trotters Ridge
Upland Estates
· 4,779 sq.ft · 5 Bedrooms · 4 Baths · House
· Garden · Terrace · Gym · Swimming pool
Upland Estates · 4,779 sq.ft · 5 Bedrooms · 4 Baths · House · Garden · Terrace · Gym · Swimming pool
Set on a private cul-de-sac in Devereux Downs, one of Roswell's most beloved neighborhoods, this five bedroom home offers four full baths and two half baths, 4,787 square feet and a finished terrace level built for however you want to use it. The main level flows easily between gathering, working, and relaxing. Downstairs, the terrace level adds room for a media space, home gym, guest suite, or office. Flexible enough to fit your next chapter. Outside is where this home truly sets itself apart. The private backyard feels like its own retreat, with a pool, pool bath, and sport court made for long summer afternoons and weekend games alike. Devereux Downs adds even more to love. Sidewalks, neighborhood pool and tennis, pickleball, active tennis teams, and cherished annual traditions create a real sense of community. You're minutes from Historic Canton Street, Roswell Area Park, and the Chattahoochee River, with easy access to shopping, dining, and trails. Walkable to public and private sc
USD 1,275,000
130 Owenby Commons
View photo
House · for sale
USD 750,000
130 Owenby Commons
Upland Estates
· 4 Bedrooms · 3 Baths · House
· Fireplace · Equipped kitchen
Upland Estates · 4 Bedrooms · 3 Baths · House · Fireplace · Equipped kitchen
Welcome to 130 Owenby, a beautifully appointed 2022 residence in a qualifying 55+ community, where polished design meets the warmth and ease of home. Bathed in natural morning light and meticulously maintained, this 1.5-story house presents like a model while it feels like a home; offering comfortable, thoughtfully designed for your everyday living. An elegant open-concept plan preserves the definition of its spaces, with a separate dining area flowing naturally into a sophisticated great room. Coffered ceilings, neutral motorized/touch blinds, 3-inch plantation shutters, upgraded designer lighting, and a fireplace framed by custom built-in bookcases create an inviting focal point. Luxury vinyl flooring extends throughout the main living areas for a refined look with easy maintenance. At the heart of the home, the gourmet kitchen is designed for gathering, featuring white cabinetry, stainless-steel appliances, a clean-lined backsplash, abundant storage, under-cabinet lighting, a walk-i
USD 750,000
1061 Daventry Crossing
View photo
House · for sale
USD 330,000
USD 306/sq.ft
1061 Daventry Crossing
Upland Estates
· 1,076 sq.ft · 2 Bedrooms · 2 Baths · House
· Garden · Fireplace · Equipped kitchen · Parking
Upland Estates · 1,076 sq.ft · 2 Bedrooms · 2 Baths · House · Garden · Fireplace · Equipped kitchen · Parking
This home features major recent updates, including an HVAC system (2019), a new roof (2023), and a water heater a year old. We did the $ stuff you do the fun stuff! Key features include: Main Level: Hardwood and tile floors throughout, along with a kitchen featuring modern appliances, custom-colored cabinets, and ample storage. Living Space: Open-concept layout with a spacious great room, gas fireplace, and a bright dining area. Exterior & Convenience: Fenced backyard, with front and side yard maintenance covered by the HOA (low fees of $121/quarter). Parking & Storage: Garage converted into an expansive laundry and storage room, plus a driveway that accommodates two vehicles. Location: Easy access to GA-400 and I-575, just minutes from local schools, shopping, and dining in downtown Roswell and Woodstock
USD 330,000
325 Braswell Court
View photo
Townhouse · for sale
USD 375,000
USD 199/sq.ft
325 Braswell Court
Upland Estates
· 1,884 sq.ft · 3 Bedrooms · 2 Baths · Townhouse
· Patio · Garden · Parking · Fireplace · Equipped kitchen
Upland Estates · 1,884 sq.ft · 3 Bedrooms · 2 Baths · Townhouse · Patio · Garden · Parking · Fireplace · Equipped kitchen
Seller offering Closing Costs or Rate Buy-Down Incentive! Gorgeous, meticulously maintained END UNIT townhome located just minutes from Downtown Woodstock in the fabulous Chelsea community! This sunshine-filled 3 bedroom, 2.5 bathroom is the perfect blend of comfort and convenience. Enjoy a spacious open-concept kitchen, living, and dining room with a gas fireplace for cozy evenings. The kitchen is fully equipped with stainless steel appliances, a tile backsplash, stone countertops and a full pantry for lots of extra storage! All three bedrooms are located on the upper level, along with a generously sized laundry room. The Primary bedroom is oversized, with ample space for a sitting area, and features a large walk-in closet, and spacious bathroom featuring a soaking tub and double vanity with plenty of storage. Two additional bedrooms and a full bath are located on this level and are well sized with nice closet space. A backyard patio is great for Fall evenings, and the two car garage
USD 375,000
105 Duvall Street
View photo
Townhouse · for sale
USD 775,000
USD 287/sq.ft
105 Duvall Street
Upland Estates
· 2,691 sq.ft · 4 Bedrooms · 3 Baths · Townhouse
· Garden · Swimming pool
Upland Estates · 2,691 sq.ft · 4 Bedrooms · 3 Baths · Townhouse · Garden · Swimming pool
Welcome to an exceptional designer home in the sought-after South on Main community, part of John Wieland’s prestigious JW Collection, where elevated design and the vibrant Downtown Woodstock lifestyle come together. Featured in.Woodstock City Lifestyle. Magazine and complete with its own electric golf cart, this beautifully curated residence offers true lock-and-leave living with restaurants, boutique shopping, concerts, festivals, and entertainment just a walk or golf cart ride away. South on Main offers an impressive collection of resort-style amenities, including a clubhouse with fitness and gathering spaces, resort-style pool and cabanas, children’s splash pad, The SHED barn-inspired pavilion, community gardens, dog parks, playgrounds, parks, sidewalks, neighborhood events, and direct access to the Noonday Creek Greenway. Whether cruising downtown for dinner, meeting friends for a concert, or enjoying an afternoon by the pool, this is a community designed around connection, conven
USD 775,000
4254 Chestnut Walk
View photo
House · for sale
USD 699,000
USD 173/sq.ft
4254 Chestnut Walk
Upland Estates
· 4,026 sq.ft · 4 Bedrooms · 3 Baths · House
· Garden · Office room · Deck · Fireplace · Equipped kitchen
Upland Estates · 4,026 sq.ft · 4 Bedrooms · 3 Baths · House · Garden · Office room · Deck · Fireplace · Equipped kitchen
Set on a large. 37-acre corner lot in Cambridge Forest, 4254 Chestnut Walk offers more than 4,000 square feet of move-in-ready living with remarkably flexible spaces that adapt easily to everyday life. At the heart of the home, the kitchen opens directly to the main living area, creating the kind of connected space that makes everyday life easier. Prepare dinner while still being part of the conversation, spread out for casual weekends at home, or welcome friends without everyone disappearing into separate rooms. The living area is anchored by a refreshed limewashed fireplace, adding warmth and character while giving the room a natural focal point. Just beyond, the back deck extends the living space outdoors. With an easy flow from inside to the fenced backyard, entertaining can move naturally from the kitchen to the living room to an evening outside. Upstairs, the primary suite offers more than a place to retreat. An adjoining bonus area creates valuable flexibility for an office, sit
USD 699,000
3173 Hamlet Way
View photo
House · for sale
USD 1,099,999
USD 201/sq.ft
3173 Hamlet Way
Upland Estates
· 5,447 sq.ft · 5 Bedrooms · 5 Baths · House
· Deck · Equipped kitchen · Parking · Swimming pool
Upland Estates · 5,447 sq.ft · 5 Bedrooms · 5 Baths · House · Deck · Equipped kitchen · Parking · Swimming pool
Experience luxury living in this exquisite brick and stone traditional home, ideally situated in the sought-after Cottages at Shallowford, within the highly-rated Lassiter High School district. This impressive 5-bedroom, 5.5-bathroom residence spans over 5,400 square feet on a serene. 35-acre lot, featuring a stunning heated saltwater pool and spa complete with a waterslide, perfect for summer retreats. Fresh exterior paint, deck & fence stain! The outdoor space is designed for year-round entertaining, showcasing a covered all-stone kitchen outfitted with a built-in grill, refrigerator, and sink. The expansive 3-car garage provides ample room for vehicles and additional storage needs. Inside, the main level welcomes you with rich hardwood floors and elegant architectural details. The gourmet chef’s kitchen is a standout, featuring granite countertops, custom cabinetry, stainless steel appliances, a large center island, and built-in wine storage. Multiple living areas add functionality
USD 1,099,999
4817 Ridgewood Creek Drive
View photo
House · for sale
USD 439,900
USD 153/sq.ft
4817 Ridgewood Creek Drive
Upland Estates
· 2,863 sq.ft · 5 Bedrooms · 3 Baths · House
· Equipped kitchen
Upland Estates · 2,863 sq.ft · 5 Bedrooms · 3 Baths · House · Equipped kitchen
Beautifully renovated home in Kell High School District featuring refinished hardwood floors, granite countertops, new paint, newer appliances, and updated fixtures throughout. The kitchen offers a stylish tile backsplash, and elegant iron balusters add a touch of charm. Enjoy the convenience of a spacious master suite on the main level with a beautifully remodeled bathroom including a tranquil tub-in-shower design. Relax or entertain at the dry bar on the screened-in porch, with a view of the manicured landscaping and waterfall feature. Conveniently located near Interstate 75 with easy access to Atlanta, shopping, dining, and outdoor recreation at Lake Allatoona. Don't miss your chance to own this beautiful home. Schedule your private showing today!
USD 439,900
1128 Arborhill Drive
View photo
House · for sale
USD 459,995
USD 237/sq.ft
1128 Arborhill Drive
Upland Estates
· 1,938 sq.ft · 3 Bedrooms · 2 Baths · House
· Garden
Upland Estates · 1,938 sq.ft · 3 Bedrooms · 2 Baths · House · Garden
Welcome home to this charming one-level ranch nestled in the highly sought-after The Arbors community in Towne Lake! Featuring 3 bedrooms and 2 bathrooms, this thoughtfully designed home offers the comfort and convenience of single-level living with an inviting, functional floor plan Situated on a desirable corner lot, you'll love the beautifully landscaped backyard—your own private retreat that's perfect for relaxing, entertaining guests, or enjoying your morning coffee. Inside, you'll find warm, light-filled living spaces that blend comfort with timeless appeal. Ideally located near top-rated schools, shopping, dining, parks, and all that Towne Lake has to offer, this home provides the perfect combination of location, lifestyle, and value
USD 459,995
230 Magnolia Leaf Drive
View photo
Townhouse · for sale
USD 349,000
USD 216/sq.ft
230 Magnolia Leaf Drive
Upland Estates
· 1,615 sq.ft · 3 Bedrooms · 2 Baths · Townhouse
· Fireplace · Equipped kitchen · Parking · Swimming pool
Upland Estates · 1,615 sq.ft · 3 Bedrooms · 2 Baths · Townhouse · Fireplace · Equipped kitchen · Parking · Swimming pool
Practically perfect in every way, this 3 bedroom townhome is an END unit with upgrades galore! Magnolias at Ridge walk does not disappoint! It is located just behind The Outlet Shoppes at Atlanta and just minutes away from the very vibrant Downtown Woodstock. Fabulous community amenities include tennis courts, gorgeous pool, and Gazebo. You will love the family room as you enter this great home featuring a cozy fireplace. Wonderful kitchen and eating area. This unit also offers a great roommate situation. There are no rental restrictions per the owner. The list of improvements include HVAC System 2019, Hot water heater 2020, Garage Door System 2020, Dishwasher 2019, Front Door 2022, Rear French Doors 2022, Replaced siding/exterior Painting 2023, and installed a new roof 2025. Do not wait, this home is priced right and will be gone. Fast and easy close
USD 349,000
156 Meadow Mill Road
View photo
Townhouse · for sale
USD 550,000
USD 258/sq.ft
156 Meadow Mill Road
Upland Estates
· 2,131 sq.ft · 3 Bedrooms · 2 Baths · Townhouse
· Office room · Fireplace · Equipped kitchen
Upland Estates · 2,131 sq.ft · 3 Bedrooms · 2 Baths · Townhouse · Office room · Fireplace · Equipped kitchen
Welcome to Inwood! This spacious and beautifully maintained townhome offers an impressive amount of living space along with thoughtful upgrades and a location that puts the best of Woodstock right outside your door. The main level features a bright, open layout with plenty of room to relax and entertain. The living room is anchored by a gas fireplace with a stylish shiplap accent, creating a warm focal point for the space. The kitchen is open to the living and dining areas and features a large island, attractive cabinetry, upgraded lighting, and excellent storage, including a walk-in pantry. A dedicated office nook provides the perfect spot for working from home, paying bills, or staying organized. Step outside to the screened-in porch and enjoy an additional living space that can be used year-round. It’s a great spot for morning coffee, dinner with friends, or simply unwinding at the end of the day. The covered front porches also add character and give the home an inviting presence fr
USD 550,000
217 Parkridge Drive
View photo
House · for sale
USD 330,000
USD 294/sq.ft
217 Parkridge Drive
Upland Estates
· 1,119 sq.ft · 2 Bedrooms · 2 Baths · House
· Garden · Fireplace · Equipped kitchen
Upland Estates · 1,119 sq.ft · 2 Bedrooms · 2 Baths · House · Garden · Fireplace · Equipped kitchen
Location, location, location! Welcome to this cozy 2-bedroom, 2-bath home tucked away on a quiet cul-de-sac in Woodstock, conveniently located near shopping, dining, Downtown Woodstock, walking trails and the new Woodstock Mill District. Step inside to an open-concept living space featuring a vaulted ceiling and a beautiful fireplace on its own wall, creating a natural focal point while maintaining the open flow between the living and dining areas. The renovated kitchen features granite countertops, white subway tile backsplash, a breakfast bar and stylish two-tone cabinetry. Both bathrooms have been renovated, including the spacious primary bath with LVT flooring, a walk-in shower with tile extending to the ceiling and a walk-in closet. The outdoor space is just as inviting and convenient, with a screened-in porch, fenced backyard, firepit and outdoor shower. The HOA maintains the front yard, while the shaded, pine-straw backyard stays naturally cooler and means no grass to mow! Relax
USD 330,000
805 Gettysburg Trail NE
View photo
House · for sale
USD 415,000
USD 281/sq.ft
805 Gettysburg Trail NE
Upland Estates
· 1,475 sq.ft · 3 Bedrooms · 2 Baths · House
· Patio · Garden · Office room · Equipped kitchen
Upland Estates · 1,475 sq.ft · 3 Bedrooms · 2 Baths · House · Patio · Garden · Office room · Equipped kitchen
Welcome to 805 Gettysburg Trail, a beautifully renovated ranch-style home tucked into an established Kennesaw neighborhood with timeless charm and functional living spaces throughout. This move-in ready home features gorgeous hardwood floors, abundant natural light, and a flowing layout designed for both everyday living and entertaining. The spacious living room offers plenty of room to relax and opens to the back patio, creating an easy indoor-outdoor connection. The bright kitchen features white cabinetry, stainless steel appliances, ample counter space, and a spacious dining area perfect for gatherings. The oversized primary suite provides a comfortable retreat with its own private bath, while the additional bedrooms offer flexibility for guests, a home office, or hobby space. Outside, enjoy a large front and backyard surrounded by mature trees that provide privacy and a peaceful setting. Conveniently located near shopping, dining, parks, KSU, and easy access to I-75, this home comb
USD 415,000
12110 Lonsdale Lane
View photo
House · for sale
USD 779,000
USD 233/sq.ft
12110 Lonsdale Lane
Upland Estates
· 3,337 sq.ft · 4 Bedrooms · 2 Baths · House
· Garden · Terrace
Upland Estates · 3,337 sq.ft · 4 Bedrooms · 2 Baths · House · Garden · Terrace
Pull into the level driveway, take in the expansive front yard, and you will immediately understand why this home feels so welcoming. Set within Roswell's beloved Hadfield swim/tennis community, this beautifully updated hard-coat stucco home has been thoughtfully cared for and is ready for its next chapter. Inside, soaring ceilings, natural light, and hardwood floors throughout the main level set the stage for everyday living. The easy-flowing floor plan moves effortlessly from lively gatherings to quiet nights at home, offering the comfortable, turnkey lifestyle today's buyers want. Just beyond the windows, mature trees create peaceful wooded views and the feeling of a private treehouse retreat. It is the best of both worlds: serenity at home with all the connection and fun of an established neighborhood. Upstairs, four spacious bedrooms feature brand-new carpet and plenty of room to recharge. The partially finished terrace level adds incredible flexibility perfect for a private teen
USD 779,000
301 Glens Way
View photo
House · for sale
USD 425,000
USD 292/sq.ft
301 Glens Way
Upland Estates
· 1,453 sq.ft · 2 Bedrooms · 2 Baths · House
· Office room · Gym · Equipped kitchen · Parking · Swimming pool
Upland Estates · 1,453 sq.ft · 2 Bedrooms · 2 Baths · House · Office room · Gym · Equipped kitchen · Parking · Swimming pool
Beautifully updated, single-level home in the gated community of The Glens at Mountain Brook! Stepless entry leads to an open floorplan filled with natural light and high ceilings. The kitchen features a huge walk-in pantry, built-in desk area, updated stainless steel appliances, granite counters, subway tile backsplash, and under-cabinet lighting, flowing into the dining area and great room. The perfect entertaining/gathering space. Primary suite offers ensuite bath with double vanity and incredible custom closet; the secondary bedroom is ideal for guests or a home office, you choose. Enjoy the private courtyard filled with sunlight and shaded timed perfectly, garage laundry for added interior space, and attached 2-car garage. Nearly every surface has been updated—paint, flooring, appliances, newer HVAC, water heater, roof, and lighting—truly move-in ready. HOA covers exterior maintenance; residents enjoy clubhouse, pool, gym, dog park, and walking trails. Minutes to Downtown Woodstoc
USD 425,000
376 Yonah Circle
View photo
House · for sale
USD 549,000
USD 138/sq.ft
376 Yonah Circle
Upland Estates
· 3,950 sq.ft · 5 Bedrooms · 3 Baths · House
· Garden · Fireplace · Equipped kitchen
Upland Estates · 3,950 sq.ft · 5 Bedrooms · 3 Baths · House · Garden · Fireplace · Equipped kitchen
WELCOME TO 376 YONAH CIRCLE — where modern updates, dramatic architecture, energy-efficient improvements and an incredible cul-de-sac lot come together in one of Deer Run’s standout homes. This beautifully updated 5-bedroom, 3.5-bath home sits on nearly HALF AN ACRE with a large, level, fenced backyard and has been extensively refreshed with a clean, modern look throughout. The moment you step inside, you’ll notice what sets this home apart — a DRAMATIC TWO-STORY FAMILY ROOM with soaring ceilings, abundant natural light and a gas fireplace. While many homes offer traditional-height living spaces, this impressive two-story design gives the heart of the home an open, bright and spacious feel that simply can’t be recreated with cosmetic updates. The interior has been thoughtfully modernized with fresh paint, hardwood flooring, updated finishes and a refreshed kitchen featuring white quartz countertops, modern cabinetry and updated hardware. The primary suite features a tray ceiling, walk-
USD 549,000
917 Andover Court
View photo
House · for sale
USD 415,000
USD 184/sq.ft
917 Andover Court
Upland Estates
· 2,250 sq.ft · 3 Bedrooms · 2 Baths · House
· Deck · Equipped kitchen
Upland Estates · 2,250 sq.ft · 3 Bedrooms · 2 Baths · House · Deck · Equipped kitchen
This beautiful and completely move-in ready split-level home is tucked away on a quiet cul-de-sac and sits on over a half-acre with no HOA. It features vinyl plank flooring, fresh interior paint, newer appliances, stylish new light fixtures, newer windows, a newer HVAC system, a brand new water heater, and a brand new privacy fence, providing both modern style and lasting peace of mind. The main living level offers an oversized family room with ample space for virtually any furniture arrangement, creating the perfect setting for everyday living or entertaining. Just off the living room, a private deck provides an ideal spot to enjoy your morning coffee or relax at the end of the day. Upstairs, you'll find three generously sized bedrooms and two full bathrooms. Designed with flexibility in mind, the lower level features the kitchen, a spacious bonus room with a built-in bar, and a convenient half bath. With its own private exterior entrance, this versatile space is perfect as a media or
USD 415,000

Get email alerts

Don't miss out: be the first to know about new properties

The alert was correctly created

On subscribing you accept the conditions of use and the privacy policy
Alert
Receive new ads in your inbox
Save this search
Receive alerts for new listings

We'll send you an email when we have new properties for: "Properties for sale in Upland Estates"

The alert was correctly created

Little River North
Arnold Mill, Woodstock city Woodstock CCD Cherokee County Georgia
Get email alerts and be the first to see new listings
Required field
On subscribing I accept the terms of the privacy policy
Perfect! You'll soon start receiving new listings via email
Alert
Receive an email when we have new ads for Properties for sale in Upland Estates
Save this search
Receive notifications when new entries are published.