960 houses for sale in Upper Dimond

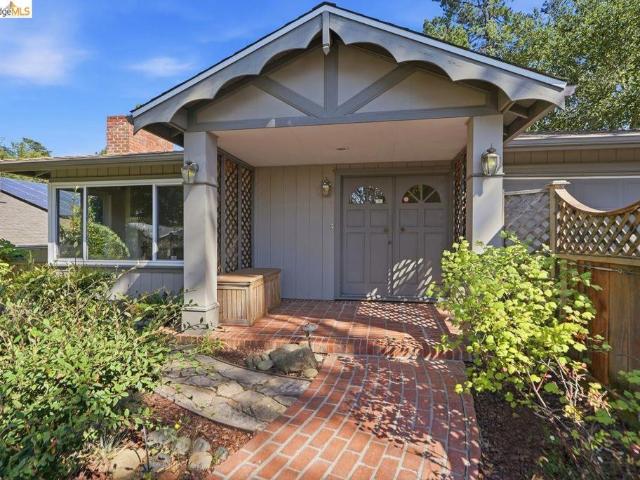
3996 Oakmore Rd
View photo
House · for sale
USD 998,000
USD 601/sq.ft
3996 Oakmore Rd
Upper Dimond
· 1,658 sq.ft · 3 Bedrooms · 1 Bath · House
· Garden · Office room
Upper Dimond · 1,658 sq.ft · 3 Bedrooms · 1 Bath · House · Garden · Office room
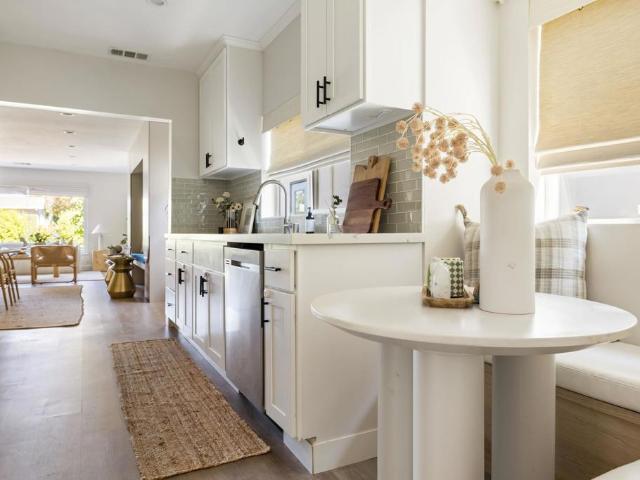
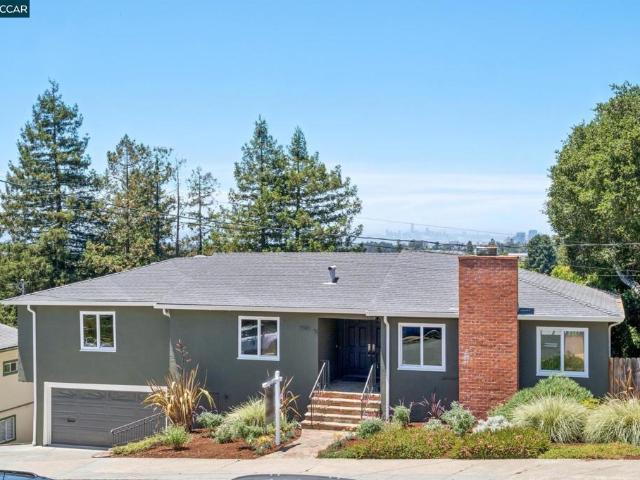
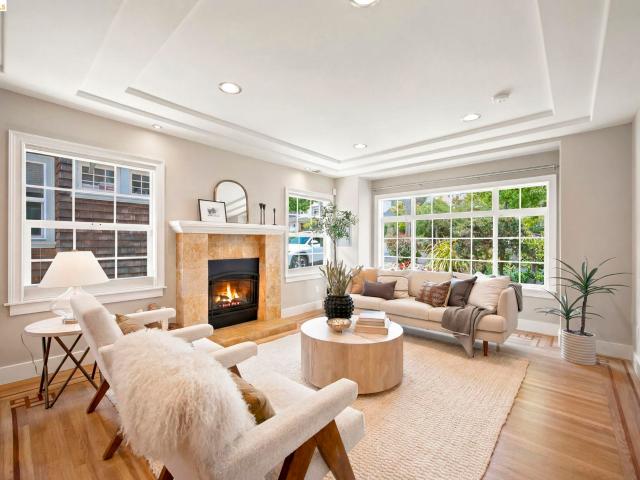
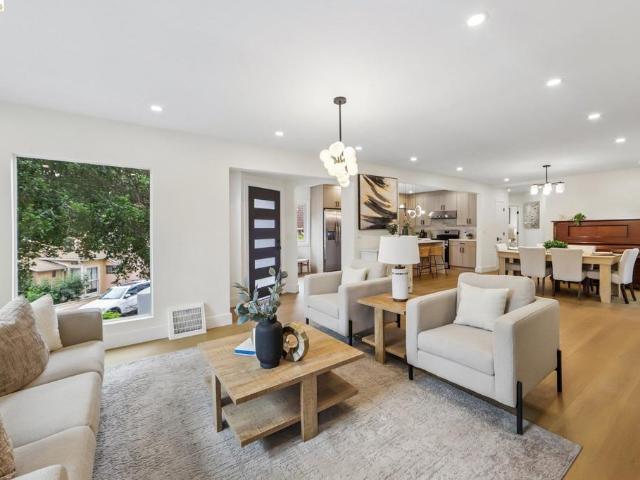
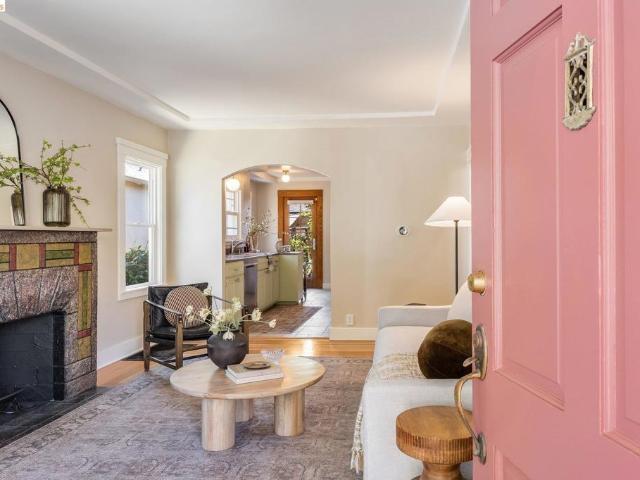
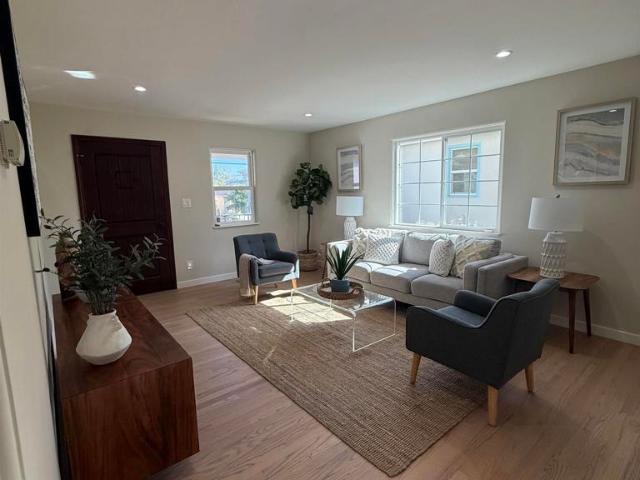
Welcome to 3996 Oakmore Road, nestled in Oakmore, one of Oakland’s most charming and coveted residential pockets. Known for its distinctive architecture, tree-lined streets and wonderful neighborhood feel, Oakmore offers a special blend of hillside living with convenient access to nearby parks, trails, dining, shopping and transportation. This classic 3-bedroom, 1.5-bath home offers approximately 1,667 square feet of living space on a generous 5,599 square foot lot. Freshly spruced up while retaining its original character, the home features light-filled living spaces, a spacious backyard and flexible lower-level space currently staged to showcase its possibilities as a home office, guest area or potential fourth bedroom. A wonderful opportunity to settle into a truly special Oakland neighborhood and make this home your own. Open Sunday, August 23, 2–4 PM
USD 998,000
3933 Midvale Ave
View photo
House · for sale
USD 1,250,000
USD 464/sq.ft
3933 Midvale Ave
Upper Dimond
· 2,691 sq.ft · 4 Bedrooms · 2 Baths · House
· Patio · Garden · Office room · Equipped kitchen
Upper Dimond · 2,691 sq.ft · 4 Bedrooms · 2 Baths · House · Patio · Garden · Office room · Equipped kitchen
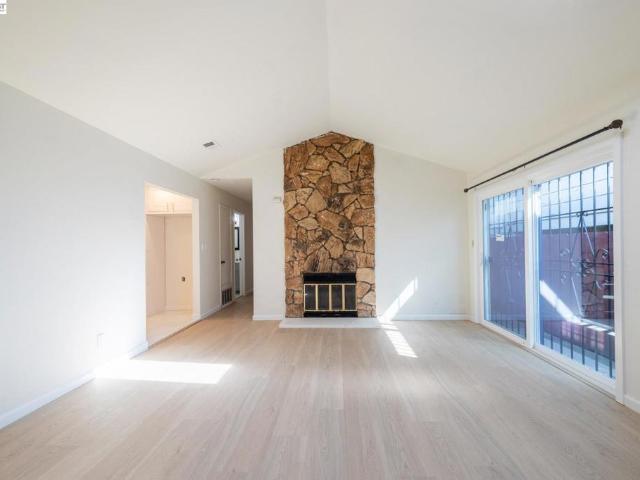
Stunningly updated 4-bedroom, 2.5-bath home featuring an ideal open-concept floor plan with both a spacious living room and separate family room, plus a versatile loft and private office/den perfect for today’s lifestyle needs. The beautifully remodeled kitchen is the heart of the home, showcasing elegant quartzite countertops and full-height backsplash, a large center island, premium Thermador gas range, Bosch dishwasher, and Samsung refrigerator. Thoughtfully designed with stylish cabinetry, designer finishes, and seamless flow into the dining and living spaces, this home is perfect for both everyday living and entertaining. Enjoy multiple gathering spaces, abundant natural light, and a spacious covered backyard patio ideal for indoor/outdoor living year-round. Conveniently located with easy access to Interstate 580 and Highway 13 for an easy Bay Area commute
USD 1,250,000
3954 Forest Hill Ave
View photo
House · for sale
USD 1,095,000
USD 508/sq.ft
3954 Forest Hill Ave
Upper Dimond
· 2,153 sq.ft · 4 Bedrooms · 2 Baths · House
· Office room · Equipped kitchen
Upper Dimond · 2,153 sq.ft · 4 Bedrooms · 2 Baths · House · Office room · Equipped kitchen
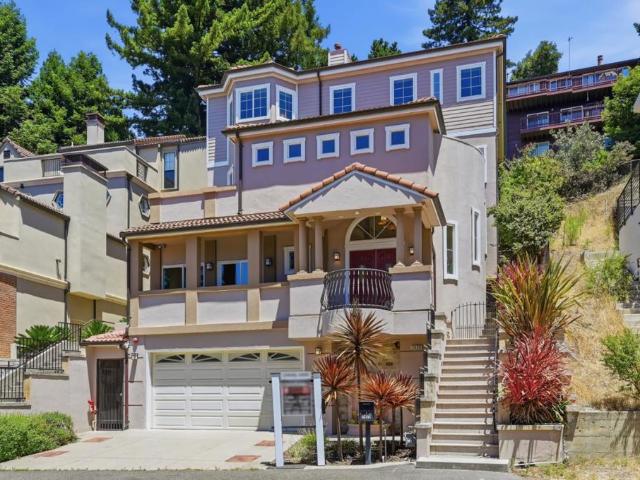
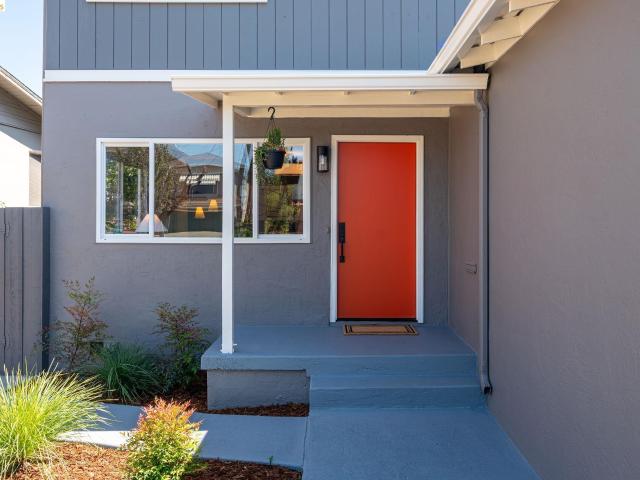
Set behind a private, landscaped courtyard, this thoughtfully updated 1924 Oakmore home is light-filled, inspiring, and designed for the many rhythms of everyday life. A large picture window welcomes abundant natural light into the open living and dining room, where a custom built-in alcove offers a cozy place to read, gather or unwind. The refreshed kitchen features stainless-steel appliances and a custom breakfast nook with integrated cabinetry and bench storage. Two bedrooms, a full bath, laundry and a sun-filled bonus room complete the main level. Wrapped in deep green wainscoting, the bonus room can easily become an office, reading room or quiet retreat for mornings or after hours. An interior connection allows the main and lower levels to live naturally as one generous home. Yet the lower level can also function independently as a legal ADU, with its own living and dining space, full kitchen, two bedrooms, full bath, dedicated laundry and two exterior entrances with direct access
USD 1,095,000
4346 Townsend Avenue
View photo
House · for sale
USD 849,000
USD 475/sq.ft
4346 Townsend Avenue
Upper Dimond
· 1,787 sq.ft · 3 Bedrooms · 2 Baths · House
Upper Dimond · 1,787 sq.ft · 3 Bedrooms · 2 Baths · House
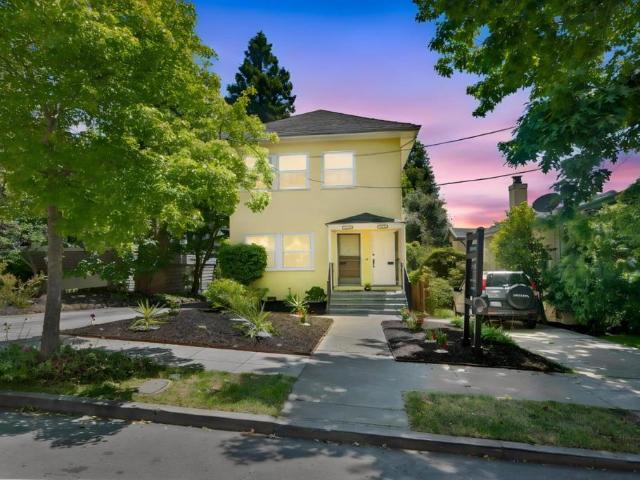
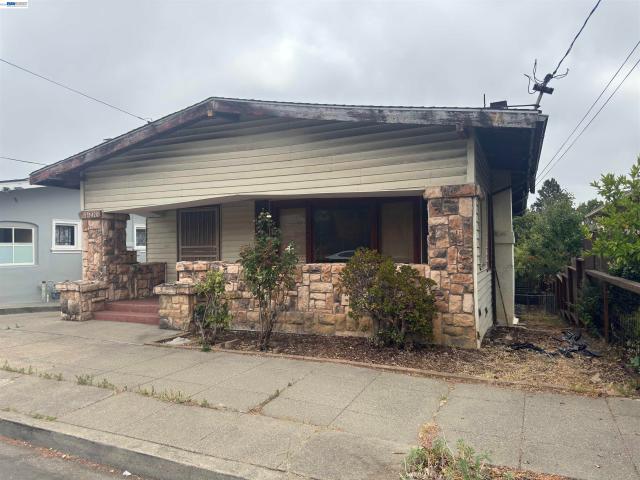
4346-4- are 3 bed 2 bath in Total on Public Record. This is a Duplex This single-family style duplex is nestled in Oaklands highly sought-after Glenview neighborhood, 4346 Townsend Avenue presents a rare blend of timeless Mediterranean charm, architectural character, and everyday convenience. Showcasing classic period details, rich hardwood flooring, formal living spaces, and an inviting sense of warmth throughout. Yes, the entire structure is for sale! Public property records identify the home as a two-unit residential property, creating exceptional flexibility for homeowners, investors, or multigenerational living. Perfectly positioned just moments from Glenviews' beloved Park Boulevard corridor, Montclair Village, the Dimond District, regional parks, major commuter routes, and public transit, this residence offers the ideal combination of neighborhood tranquility and urban accessibility. Sunlit interiors, spacious rooms, and charming outdoor areas create an atmosphere that is both c
USD 849,000
3975 Oakmore Rd
View photo
House · for sale
USD 1,089,000
USD 481/sq.ft
3975 Oakmore Rd
Upper Dimond
· 2,260 sq.ft · 3 Bedrooms · 2 Baths · House
· Patio · Office room · Equipped kitchen
Upper Dimond · 2,260 sq.ft · 3 Bedrooms · 2 Baths · House · Patio · Office room · Equipped kitchen
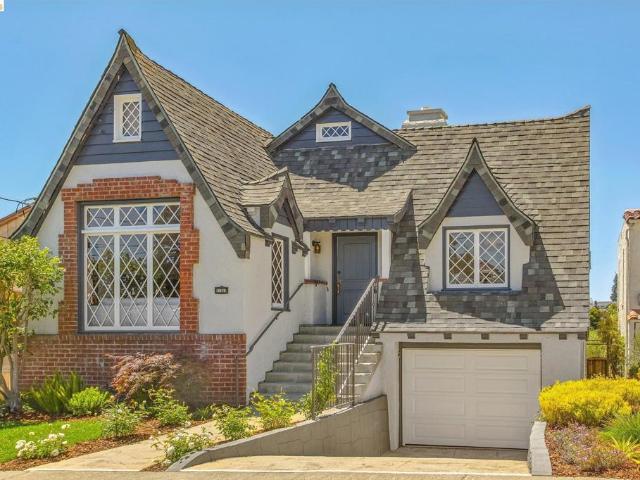
New Listing! Enchanting Storybook Oakmore Tudor where timeless architecture, beautiful period details and spacious living come together in one exceptional home. The experience begins in the living room with a vaulted wood beam ceiling, custom hearth and diamond pane windows. The adjoining formal dining room offers the perfect setting for memorable dinner parties, holiday gatherings and everyday entertaining. The beautifully remodeled kitchen opens to a generous breakfast room, offering the perfect spot to start your day. All three bedrooms are thoughtfully located on the same level, offering an ideal floor plan. A spacious hall bathroom features a double-sink vanity and a soaking tub, blending comfort with convenience. Downstairs features a second bathroom, space for a home office and an inviting family room. The family room flows out to an urban oasis with a patio and level lawn area surrounded by mature landscaping. Just minutes to the Montclair Village, Glenview shops and restaurant
USD 1,089,000
1978 Tiffin Rd
View photo
House · for sale
USD 849,000
USD 502/sq.ft
Updated
1978 Tiffin Rd
Upper Dimond
· 1,690 sq.ft · 3 Bedrooms · 2 Baths · House
· Patio · Garden · Equipped kitchen · Parking
Upper Dimond · 1,690 sq.ft · 3 Bedrooms · 2 Baths · House · Patio · Garden · Equipped kitchen · Parking
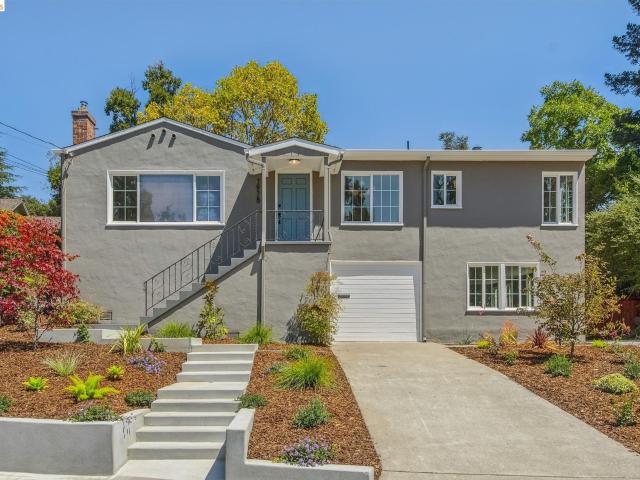
New Listing! Beautiful light-filled Traditional with an easy open floor plan in the popular Oakmore neighborhood. This home sits on over a third acre. The experience begins in the living room, where banks of windows bathe the space in natural light. Arched openings connect the living room to the dining room and kitchen, making entertaining a breeze. The stylish kitchen shines with a peninsula island and inviting eat-in area. Enjoy the ideal configuration of three bedrooms on one level, along with a conveniently located hall bathroom. On the lower level, a family room and full bath provide a cozy retreat, and an ideal place to unwind. The magic begins in the backyard, which features a large patio, perfect for entertaining, and level lawn offering plenty of space for play. An attached garage with interior access and storage completes this home. Ideally located just minutes to the Montclair Village shops and restaurants. Open Sunday 2-4:30pm
USD 849,000
7420 Skyline Boulevard
View photo
House · for sale
USD 1,649,999
USD 418/sq.ft
7420 Skyline Boulevard
Upper Dimond
· 3,940 sq.ft · 4 Bedrooms · 4 Baths · House
Upper Dimond · 3,940 sq.ft · 4 Bedrooms · 4 Baths · House
Perched along coveted Skyline Blvd, this exceptional Oakland Hills home captures the beauty, privacy, and sweeping views that make this area one of the Bay Areas most desirable places to live. From the moment you enter, the home feels bright, spacious, and elevated, with expansive living areas designed to showcase the surrounding hills and stunning outlooks. The floor plan offers generously sized bedrooms, each with an attached bathroom, providing comfort and privacy for family, guests, or multi-generational living. Thoughtful details throughout the home add to the everyday luxury, including beautifully appointed bathrooms with heated floors. The open living spaces create an easy flow for entertaining, relaxing, and enjoying the peaceful hillside setting. Set near Montclair Village, regional parks, scenic trails, shopping, dining, and convenient commute routes, 7420 Skyline Blvd blends natural beauty with everyday convenience. A rare opportunity to own a spacious view home in one of Oa
USD 1,649,999
2538 E 16Th St
View photo
House · for sale
USD 499,950
USD 386/sq.ft
2538 E 16Th St
Upper Dimond
· 1,292 sq.ft · 3 Bedrooms · 2 Baths · House
· Garden · Parking
Upper Dimond · 1,292 sq.ft · 3 Bedrooms · 2 Baths · House · Garden · Parking
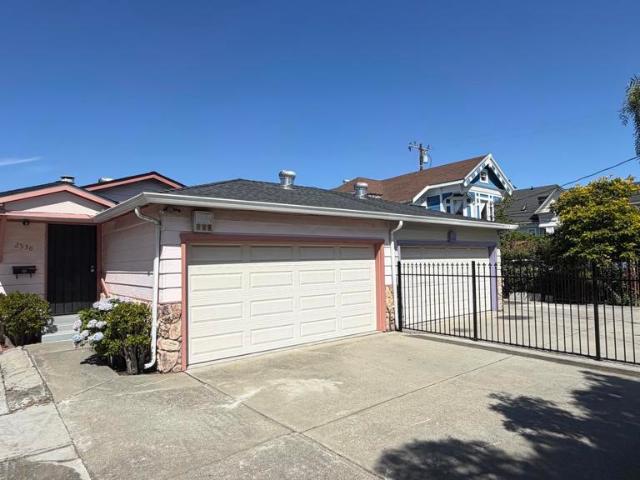
This lovely, well-maintained home, built in 1985, features 3 bedrooms, 2 updated bathrooms, and a spacious 2-car garage. Both bathrooms have been stylishly remodeled with modern fixtures and upgraded closets. The generous backyard provides ample space for outdoor living—ideal for relaxing, gardening, or entertaining guests. In addition to the garage, the property offers ample off-street parking for multiple vehicles. Conveniently located near schools, parks, shopping centers, restaurants, bus stops, and BART, this home combines comfort with unbeatable accessibility. Best of all—NO HOA! We will host open house 1-4pm of 08/08 and 08/09/2026
USD 499,950
4636 Redwood Rd
View photo
Townhouse · for sale
USD 869,000
USD 414/sq.ft
4636 Redwood Rd
Upper Dimond
· 2,099 sq.ft · 3 Bedrooms · 3 Baths · Townhouse
· Balcony · Equipped kitchen · Parking
Upper Dimond · 2,099 sq.ft · 3 Bedrooms · 3 Baths · Townhouse · Balcony · Equipped kitchen · Parking
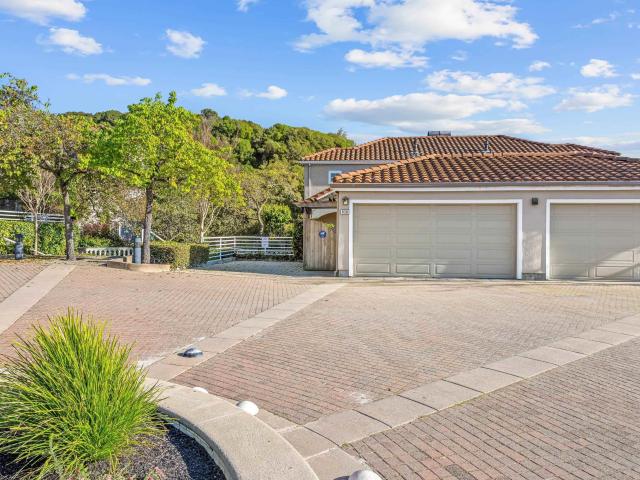
Enjoy stunning views from multiple windows in this gorgeous townhome at Leona Park Villas. With its spacious layout, this home provides the perfect balance between townhome living and the comfort of a single-family home. The open concept main level boasts a large family room, dining rom and a large updated kitchen, and a convenient half bath for guests. Step out onto the balcony and be mesmerized by breathtaking views of the bay and park. The generously sized primary bedroom suite offers a walk-in closet and an oversized bathroom complete with a dual vanity, tiled shower, and a luxurious soaking tub for ultimate relaxation. The lower level of the home houses two additional bedrooms, a full bathroom, and a laundry area, perfect for multi-generational living. You'll also appreciate the convenience of a 2-car garage with EV Charger and plenty of storage space. For outdoor enthusiasts, Leona Park Villas is perfectly situated near Leona and Redwood regional parks, providing opportunities fo
USD 869,000
4075 Norton Ave
View photo
House · for sale
USD 1,198,000
USD 508/sq.ft
4075 Norton Ave
Upper Dimond
· 2,357 sq.ft · 4 Bedrooms · 3 Baths · House
· Garden · Deck · Equipped kitchen
Upper Dimond · 2,357 sq.ft · 4 Bedrooms · 3 Baths · House · Garden · Deck · Equipped kitchen
Gorgeous Redwood Heights Contemporary thoughtfully updated throughout with panoramic Bay and City views set on a spacious. 25 acre lot. A wonderful 4BD | 3BA | 2,364sq ft two story home with a versatile floorplan, updated kitchen and bathrooms, new engineered white oak hardwood floors, amazing view deck with spa, and a spacious lower level with a bedroom, family/ bonus room, full bath and new carpeting. The outdoor space is amazing – a sport court and large grass yard; terraced planting garden for vegetables and herbs, and mature fruit trees! Set in the close-knit community of Redwood Heights. One of Oakland’s most sought-after and coveted neighborhoods: close to parks, shopping, restaurants, farmers markets, and the vibrant Laurel and Montclair Districts. Minutes to top rated Redwood Heights Elementary and convenient to freeway & public transit options. 4075 Norton provides so many incredible options: Whether to enjoy the Bay Views with your morning coffee or evening meal, use the exp
USD 1,198,000
3920 Ardley Ave
View photo
House · for sale
USD 1,089,000
USD 376/sq.ft
3920 Ardley Ave
Upper Dimond
· 2,895 sq.ft · 5 Bedrooms · House
· Swimming pool · Deck · Fireplace · Equipped kitchen
Upper Dimond · 2,895 sq.ft · 5 Bedrooms · House · Swimming pool · Deck · Fireplace · Equipped kitchen
Nestled on one of Glenview’s most picturesque tree-lined streets, this beautifully updated Craftsman offers timeless character, modern comfort, & exceptional flexibility as either a stunning single-family home w/ a premium ADU or a thoughtfully configured duplex. The main residence features a gracious living room w/ a travertine-faced gas fireplace, picture window, tray ceilings, recessed lighting, & seamless flow to the dining area & chef’s kitchen, complete w/ a large island, stone countertops, artisan tile backsplash, stainless appliances, & abundant storage. The private bedroom wing includes two spacious bedrooms, an updated bath, & an expansive primary suite w/ a sitting area, private deck, spa-inspired bath, Jacuzzi tub, frameless glass shower, dual vanity, laundry area, & air conditioning. A separately accessed lower-level residence offers two en-suite bedrooms, each w/ a private bath, generous living & dining areas, a well-appointed kitchen, & its own laundry—ideal for multigen
USD 1,089,000
2549 monticello av
View photo
House · for sale
USD 659,000
USD 618/sq.ft
2549 monticello av
Upper Dimond
· 1,066 sq.ft · 3 Bedrooms · 1 Bath · House
Upper Dimond · 1,066 sq.ft · 3 Bedrooms · 1 Bath · House
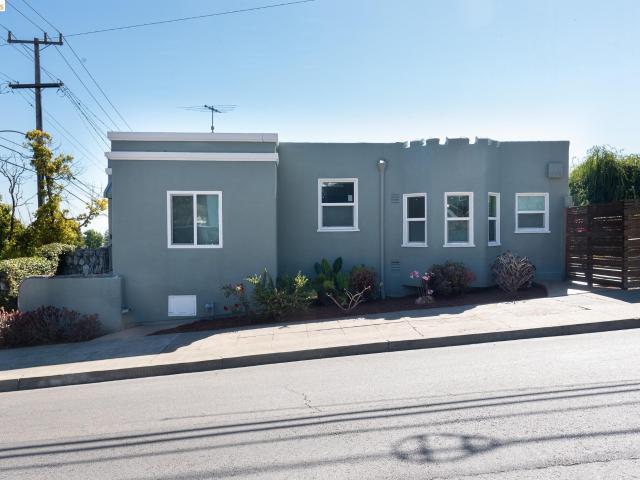
Classic Art Deco-Inspired Home in the Heart of Maxwell Park: Architecturally distinctive and thoughtfully maintained, this classic Art Deco-inspired residence with Streamline Moderne influences blends timeless Oakland character with the confidence of meaningful stewardship. Defined by clean stucco lines, geometric forms, and understated architectural details, the home reflects an era when neighborhoods were built to last. Fresh exterior improvements, professionally refreshed landscaping, horizontal fencing, and inviting curb appeal create a warm first impression. Inside, natural light fills the living spaces through replacement windows, offering a comfortable floor plan that balances charm, functionality, and flexibility. Significant investments have already been completed, including extensive permitted foundation and drainage improvements, replacement windows, sewer compliance, and a previously replaced roof. These improvements allow the next owner to focus less on major infrastructur
USD 659,000
2714 Montana St
View photo
House · for sale
USD 688,000
USD 373/sq.ft
2714 Montana St
Upper Dimond
· 1,841 sq.ft · 3 Bedrooms · 2 Baths · House
· Patio · Garden · Gym · Equipped kitchen · Parking · Swimming pool
Upper Dimond · 1,841 sq.ft · 3 Bedrooms · 2 Baths · House · Patio · Garden · Gym · Equipped kitchen · Parking · Swimming pool
Perched above the street in the much-loved Dimond District, this must-see, big 3-bedroom, 2-bathroom house (renovated in 2016) has an open floor plan. This sunny and inviting home features a primary suite, laundry room, bonus room (for office and/or gym) *, storage area, and garage. This spacious and warm house has engineered hardwood floors, dual-pane windows, new light fixtures (2026), new gas stove (2026), designer paint colors, and partially updated bathrooms and kitchens. Outside, there are three garden areas including several fruit trees, a rose garden, two raised vegetable beds, a small lawn and patio area for alfresco dining, entertaining and relaxing. You also don't have to cook in the Dimond District, with popular Bombera, Grand Lake Kitchen, Diamond Slice, Ghost Town, Sequoia Diner and Jo's Modern. You can live car-free if you choose, with Farmer Joe's Market, Safeway, Dimond Park (tennis, playground and hiking), Lions Pool, and Diamond Branch Library. Easy commuting via the
USD 688,000
3321 Jordan Rd
View photo
House · for sale
USD 995,000
USD 637/sq.ft
3321 Jordan Rd
Upper Dimond
· 1,561 sq.ft · 3 Bedrooms · 2 Baths · House
· Patio · Garden · Fireplace · Equipped kitchen
Upper Dimond · 1,561 sq.ft · 3 Bedrooms · 2 Baths · House · Patio · Garden · Fireplace · Equipped kitchen
For the last two decades, Ray and Dann have adored their Redwood Heights home that was'just right. Slightly elevated from the street, it offers verdant views and a front-row seat to neighbors strolling by. Their kitchen, featuring a farm sink, honed stone countertops, 5-burner Bertazzoni range, under-cabinet lights, skylight, and wet bar with wine fridge, has been the heart of many culinary creations, often carried out through the French doors to be enjoyed on the level patio just beyond. Surrounded by mature plants and cedar fencing, the patio is a private retreat made for lingering and wraps around to a lower, fenced section with raised garden beds. The living room, with corner windows and a fireplace clad in Wow Spanish tile, flows as one with the dining room and kitchen. These open living spaces are the heart of this home, and an entertainer's dream. Upstairs are two bedrooms with a renovated bathroom featuring designer tiles from local favorite Art Tile (2026). Downstairs, a bathr
USD 995,000
4049 Canon Ave
View photo
House · for sale
USD 998,000
USD 441/sq.ft
4049 Canon Ave
Upper Dimond
· 2,260 sq.ft · 4 Bedrooms · 3 Baths · House
· Garden · Deck · Equipped kitchen · Parking · Lift
Upper Dimond · 2,260 sq.ft · 4 Bedrooms · 3 Baths · House · Garden · Deck · Equipped kitchen · Parking · Lift
Extensively renovated home in the heart of Oakland's Glenview neighborhood. Your dream home may be closer than you think! Beautifully updated kitchen and bathrooms! Top level features 2 primary bedroom suites, each with their own private full bathroom. Back bedroom has a deck to the very sunny and large terraced backyard. Middle level features an open floor plan that seamlessly flows between the kitchen, living room and dining room. A full bathroom as well as the 3rd bedroom is also on this level. First level features the 4th bedroom that is separate from the home, with its own private entrance. Drive in garage with elevator is on this level. The in-home elevator serves all 3 levels of the home and goes from the garage, to the living room, to the front top floor primary suite. New Glenview Elementary School. Stone's throw to Dimond Park, amazing restaurants (Bellanico, Bombera, Paulista etc), Dimond Park, La Farine, Farmer Joe’s, Safeway, Peet's, Library, Oaktoberfest, etc. As well as
USD 998,000
3300 Wilson Pl
View photo
House · for sale
USD 649,000
USD 574/sq.ft
3300 Wilson Pl
Upper Dimond
· 1,130 sq.ft · 3 Bedrooms · 1 Bath · House
· Garden
Upper Dimond · 1,130 sq.ft · 3 Bedrooms · 1 Bath · House · Garden
Charming 3-bedroom, 1.5-bath home in Oakland's Dimond District, set at the end of a quiet cul-de-sac. 1,136 square feet across a well-designed split-level layout, offering separation between living spaces while maintaining an easy flow throughout. Original character details are preserved alongside practical updates, including a dedicated EV charger for added convenience. The backyard is the standout feature of this property: a large, mature lot shaded by established trees, with a water feature and California native plantings that create a cozy, private setting removed from the everyday. It's a space suited to a range of uses — morning coffee, garden projects, outdoor entertaining, or simply additional living space beyond the home's footprint. The cul-de-sac location limits through-traffic and contributes to a genuinely quiet, settled feel, while still keeping you close to everyday conveniences. Fruitvale and Dimond's shops, cafes, and restaurants are just minutes away, and freeway acce
USD 649,000
4628 Fieldbrook Rd
View photo
House · for sale
USD 1,149,460
USD 593/sq.ft
4628 Fieldbrook Rd
Upper Dimond
· 1,938 sq.ft · 4 Bedrooms · 3 Baths · House
· Patio · Equipped kitchen
Upper Dimond · 1,938 sq.ft · 4 Bedrooms · 3 Baths · House · Patio · Equipped kitchen
Motivated seller*. If you love trees and nature in general, if Oakland Hills and particularly Redwood Heights is your kind of place, then 4628 Fieldbrook Road is your new home. Located on a quiet cul-de-sac with only a few nice neighbors, this ranch home sits on a 6,098.4 sf lot in a 1943 envelope, boasting 4 bedrooms and 3 bathrooms. 2 master bedrooms. The moment you get in you will fall in love with the newly installed porcelain tiles in the living room and the kitchen. Love your home to be bright with recessed lights throughout? We read your mind. These LED lights are spread throughout the house. Use the patio to hobnob and BBQ with friends. And when not at home, enjoy what nature and man have to offer: Joaquin Miller Park is only 5 minutes away, the world-famous zoo only 8 minutes away, Chabot Space & Science Center is only 15 minutes away, etc. Enjoy all the shops, restaurants, parks, and family-friendly vibe in Montclair Village, which is just another 8 minutes away. There's a lo
USD 1,149,460
3700 Laguna Ave
View photo
House · for sale
USD 699,000
USD 832/sq.ft
3700 Laguna Ave
Upper Dimond
· 840 sq.ft · 2 Bedrooms · 1 Bath · House
· Parking
Upper Dimond · 840 sq.ft · 2 Bedrooms · 1 Bath · House · Parking
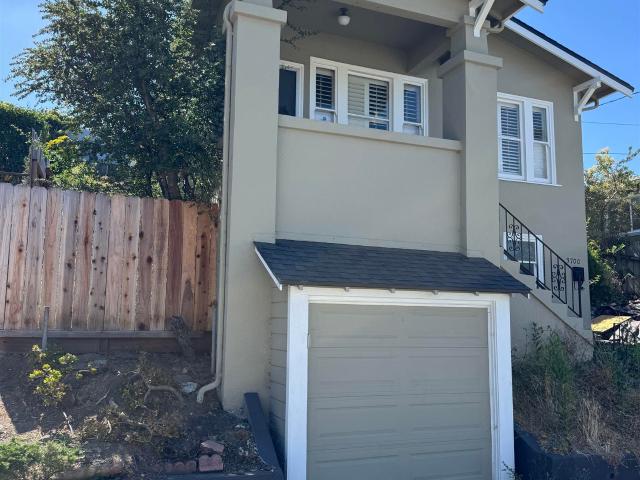
Contractor Special! Incredible Fixer Opportunity in Oakland Unlock the potential of this charming 2-bedroom, 1-bath home situated on a generous lot in a desirable Oakland neighborhood. Whether you’re an investor, contractor, or buyer looking to create your dream home, this property offers an exceptional opportunity to add value. Featuring a functional floor plan, attached garage, and ample outdoor space, the possibilities are endless. Restore its original character, renovate to today’s style, or reimagine the space to maximize its potential. Conveniently located near parks, schools, shopping, dining, and major commuter routes, this is a rare chance to invest in one of Oakland’s established neighborhoods. Property is being sold AS-IS. Bring your vision, tools, and imagination—this is the opportunity you’ve been waiting for!
USD 699,000
6480 Ascot Dr
View photo
House · for sale
USD 995,000
USD 519/sq.ft
6480 Ascot Dr
Upper Dimond
· 1,916 sq.ft · 3 Bedrooms · 3 Baths · House
· Garden · Deck · Equipped kitchen
Upper Dimond · 1,916 sq.ft · 3 Bedrooms · 3 Baths · House · Garden · Deck · Equipped kitchen
Nestled in the desirable Piedmont Pines neighborhood of Oakland's prestigious Montclair District, this spacious residence offers more than 2,000 square feet of versatile living space thoughtfully designed across two levels. The main level features two generously sized bedrooms and two full bathrooms, anchored by an expansive sun-filled living room wrapped in large picture windows that invite an abundance of natural light. Beautiful plank hardwood flooring enhances the warmth and character of the living space, while the oversized kitchen flows seamlessly into a spacious den/family room, creating multiple gathering areas ideal for everyday living, entertaining, or hosting extended family and guests. The family room opens directly to a generous rear deck overlooking the expansive backyard, providing an effortless indoor-outdoor lifestyle. The backyard can also be accessed from the lower level, offering exceptional flexibility for recreation, gardening, or future enhancements. The lower le
USD 995,000
2540 E 16Th St
View photo
House · for sale
USD 499,950
USD 386/sq.ft
2540 E 16Th St
Upper Dimond
· 1,292 sq.ft · 3 Bedrooms · 2 Baths · House
· Garden · Equipped kitchen · Parking
Upper Dimond · 1,292 sq.ft · 3 Bedrooms · 2 Baths · House · Garden · Equipped kitchen · Parking
This beautifully and fully remodeled duet-style home, built in 1985, features 3 bedrooms, 2 bathrooms, and a two-car-garage. It has been upgraded with brand-new SPC luxury vinyl flooring throughout. The modernized kitchen boasts brand-new stainless steel appliances, while both bathrooms have been stylishly updated with new fixtures and closets. The spacious backyard offers ample room for outdoor living, perfect for relaxation, gardening, or entertaining. With off-street parking included, the property accommodates up to five vehicles. Conveniently located near schools, parks, shopping, restaurants, bus stations, and BART, this home offers both comfort and accessibility! No hoa! We will open house 1-4pm of 08/08 and 08/09/2026
USD 499,950
3230 Knowland Ave
View photo
House · for sale
USD 895,000
USD 426/sq.ft
3230 Knowland Ave
Upper Dimond
· 2,099 sq.ft · 3 Bedrooms · 3 Baths · House
· Garden · Deck · Equipped kitchen · Parking
Upper Dimond · 2,099 sq.ft · 3 Bedrooms · 3 Baths · House · Garden · Deck · Equipped kitchen · Parking
Set on a welcoming, tree-lined street in the heart of Maxwell Park, this spacious two-story California Contemporary offers a wonderful sense of room, with an expansive backyard, an attached two-car garage, and a comfortable layout designed for everyday life. With approximately 2,100 square feet, three large bedrooms and three full baths, there’s plenty of space to settle in. The main level brings together welcoming living and dining spaces, an updated kitchen, a full bath, and direct access to the two-car garage, with a deck just beyond leading out to the backyard. And the backyard is where this home really opens up. Set on an approximately 6,750-square-foot lot, it’s an expansive space with room to garden, play, entertain, or simply slow things down. Picture golden hour sunsets while hosting friends and family, long evenings outside as the light changes over the hills, or coming home after a long day and retreating to your own private space to unwind with the people you love. Upstairs
USD 895,000
3420 Laguna Ave
View photo
House · for sale
USD 499,000
USD 367/sq.ft
3420 Laguna Ave
Upper Dimond
· 1,356 sq.ft · 2 Bedrooms · 1 Bath · House
Upper Dimond · 1,356 sq.ft · 2 Bedrooms · 1 Bath · House
Opportunity knocks in Dimond District. This true fixer offers a chance to reimagine a home in one of Oakland’s most convenient and sought-after neighborhoods. The property is in poor condition and will require extensive repairs, making it ideal for contractors, investors, or buyers looking for a full renovation project with strong upside potential. The lot provides flexibility for redesign or expansion, and the location delivers everyday convenience with close proximity to Laurel District shops, cafés, parks, schools, and major commuter routes. Whether you’re planning a modern rebuild or a thoughtful restoration, this property offers a blank canvas ready for your vision
USD 499,000
2468 Maxwell Ave, Oakland, CA 94601 | MLS #ML82053
View photo
House · for sale
USD 849,000
USD 398/sq.ft
2468 Maxwell Ave, Oakland, CA 94601 | MLS #ML82053
Upper Dimond
· 2,131 sq.ft · 4 Bedrooms · 3 Baths · House
· Garden · Deck · Fireplace · Equipped kitchen · Parking · Air conditioning · Heating
Upper Dimond · 2,131 sq.ft · 4 Bedrooms · 3 Baths · House · Garden · Deck · Fireplace · Equipped kitchen · Parking · Air conditioning · Heating
Welcome to this incredible 4 bedroomu002F3-full bath; 2,139 sq ft Maxwell Park home. This beautiful home presents a well-thought out floor-plan that ushers in natural light and warmth. The open kitchen is a chef's dream as it offers quartz countertops, stainless steel appliances, & gas stove. The enriched Hardwood floors flows throughout the home, with a elegant floor design as you enter the Primary Suite. This is no ordinary Primary suite; prepare to be enchanted by the large relaxing ensuite, which includes a professional designed walk-in closet, and a fully updated Spa-like Bath with a walk in shower, and a separate jetted-spa tub. The livingu002Fdining areas includes a fireplace, providing cozy gathering spots. Laundry is conveniently located inside with newer washer and dryer. The home has forced air heating and central AC. There is no garage, but allows for tandem parking on the home site. Enjoy the outdoors; with partial views of the Bay & relax in the backyard wu002F deck and a
USD 849,000
3685 Virden Ave
View photo
House · for sale
USD 1,150,000
USD 385/sq.ft
3685 Virden Ave
Upper Dimond
· 2,982 sq.ft · 4 Bedrooms · 2 Baths · House
· Deck · Equipped kitchen
Upper Dimond · 2,982 sq.ft · 4 Bedrooms · 2 Baths · House · Deck · Equipped kitchen
Turnkey luxury and effortless living await in this contemporary hillside sanctuary with multiple Bay, Oakland and San Francisco views, features almost 3,000 sq ft of meticulously upgraded living space. Perched atop the rolling hills of Redwood Heights, this stunning 4-bedroom, 2.5-bathroom home blends soaring vaulted ceilings and abundant natural light with over 1,200 sq ft of expansive viewing decks. The open-concept great room effortlessly connects to a chef’s dream, fully remodeled kitchen equipped with premium appliances, sleek countertops, and refined designer fixtures throughout. Unwind in the luxurious primary suite, complete with sweeping bay vistas and a newly remodeled spa-inspired ensuite bathroom. Entertainment reaches a whole new level in the family/media room, boasting surround sound, a sophisticated custom built-in bar, and a charming hidden secret speakeasy/storage room tucked away behind concealed entry. Step outside to discover fully redone, professionally designed ba
USD 1,150,000
3626 A Midvale Ave
View photo
House · for sale
USD 888,888
USD 333/sq.ft
3626 A Midvale Ave
Upper Dimond
· 2,669 sq.ft · 3 Bedrooms · House
· Fireplace · Equipped kitchen · Parking · Cellar
Upper Dimond · 2,669 sq.ft · 3 Bedrooms · House · Fireplace · Equipped kitchen · Parking · Cellar
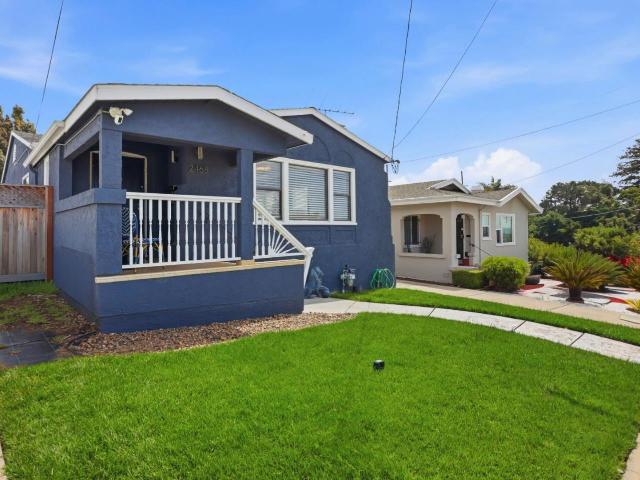
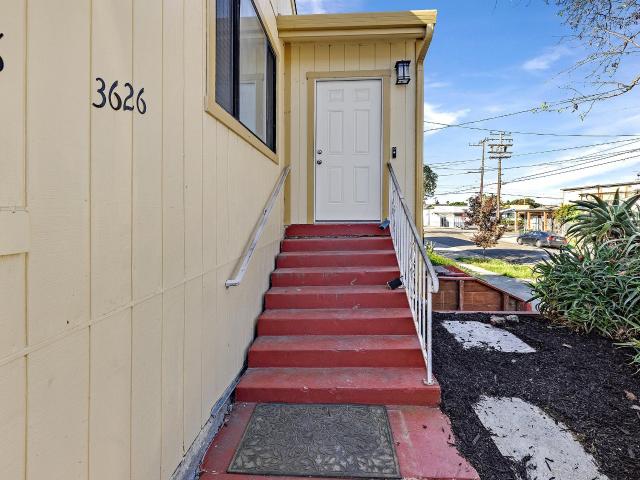
2 homes on 1 lot! Updated home featuring a functional layout and versatile living options. The main residence offers an open living and dining area with luxury vinyl flooring and a cozy fireplace, creating a warm and inviting space. The updated kitchen includes stainless steel appliances, ample cabinetry, and an eat-in dining area for everyday convenience. The main residence features two bedrooms and one updated bathroom with modern finishes. Additional highlights include a large unfinished basement for extra storage or potential use and a one-car garage. In the rear of the property, there is an 2nd residence approximately 500 sq ft that is currently tenant-occupied, offering excellent income potential or multi-generational living opportunities. A great opportunity for homeowners or investors seeking a move-in ready property with added flexibility and value
USD 888,888

Get email alerts

Don't miss out: be the first to know about new properties

The alert was correctly created

On subscribing you accept the conditions of use and the privacy policy
Alert
Receive new ads in your inbox
Save this search
Receive alerts for new listings

We'll send you an email when we have new properties for: "Houses for sale in Upper Dimond"

The alert was correctly created

Oakmore
Oakmore Highlands
Get email alerts and be the first to see new listings
Required field
On subscribing I accept the terms of the privacy policy
Perfect! You'll soon start receiving new listings via email
Alert
Receive an email when we have new ads for Houses for sale in Upper Dimond
Save this search
Filters

Bedrooms

Size (sq.ft)

sq.ft
sq.ft

Price

USD
USD

Property type

Bathrooms

Clear all filters
Receive notifications when new entries are published.