16 apartments for sale in Upper Preston

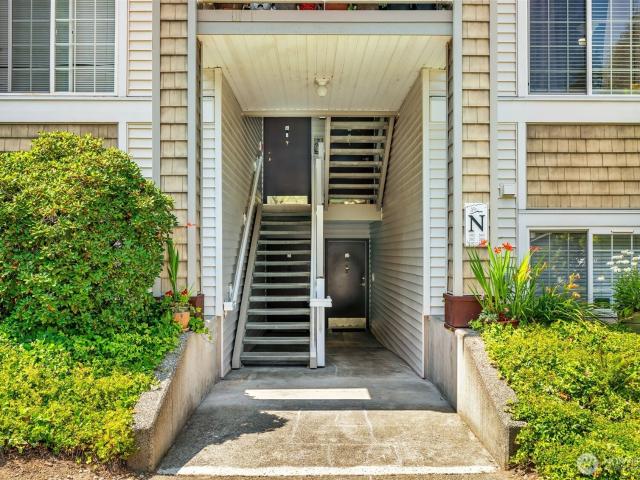
700 Front St. S # E110
View photo
Condo · for sale
USD 360,000
USD 359/sq.ft
700 Front St. S # E110
Upper Preston
· 1,001 sq.ft · 2 Bedrooms · 2 Baths · Condo
· Patio · Swimming pool · Fireplace · Parking
Upper Preston · 1,001 sq.ft · 2 Bedrooms · 2 Baths · Condo · Patio · Swimming pool · Fireplace · Parking
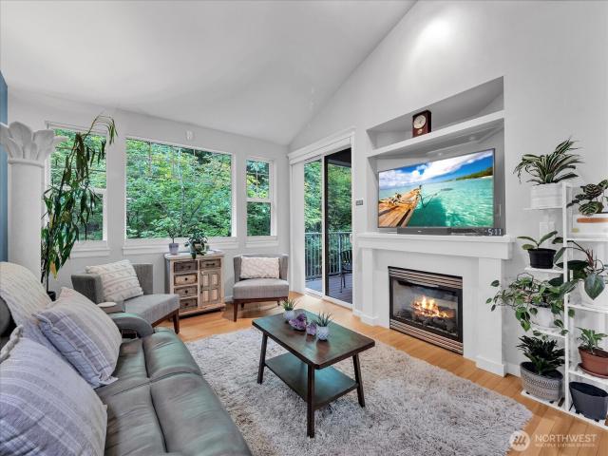
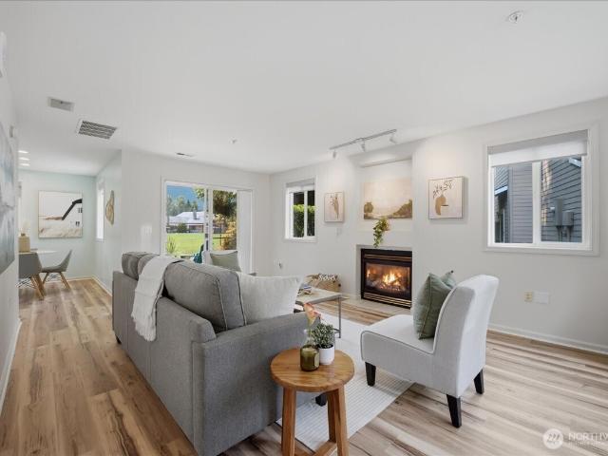
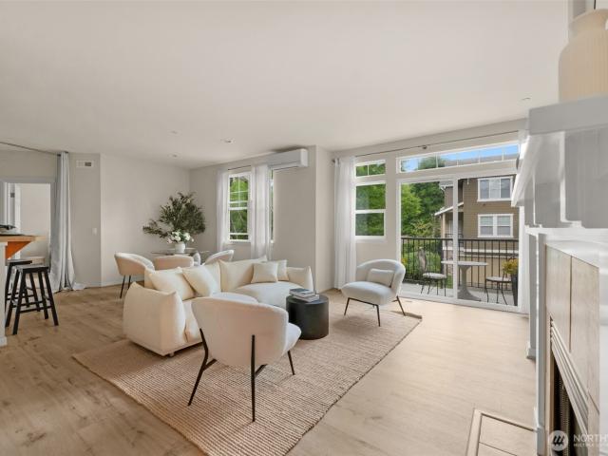
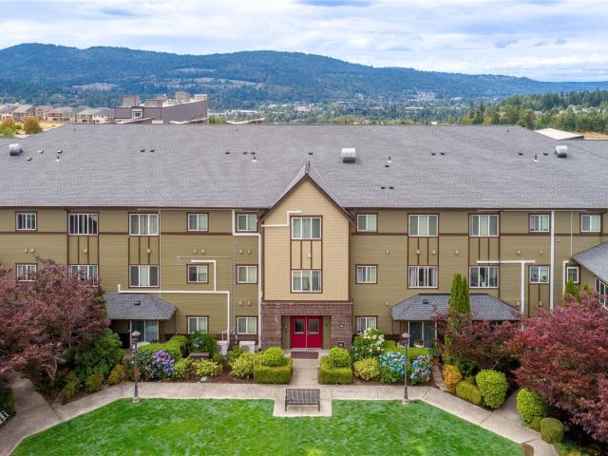
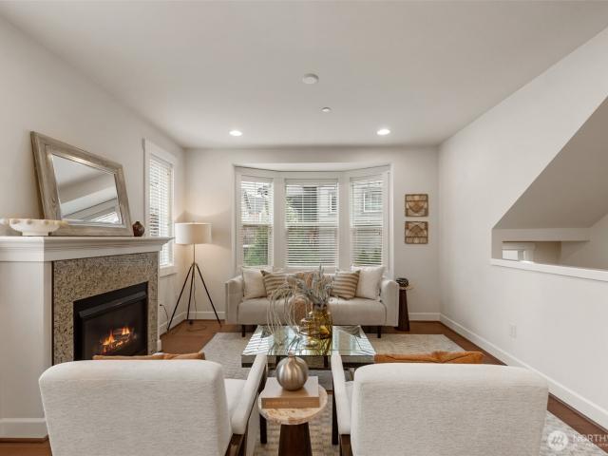
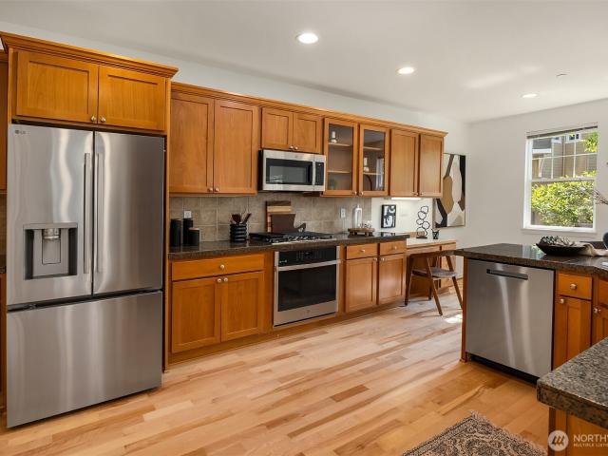
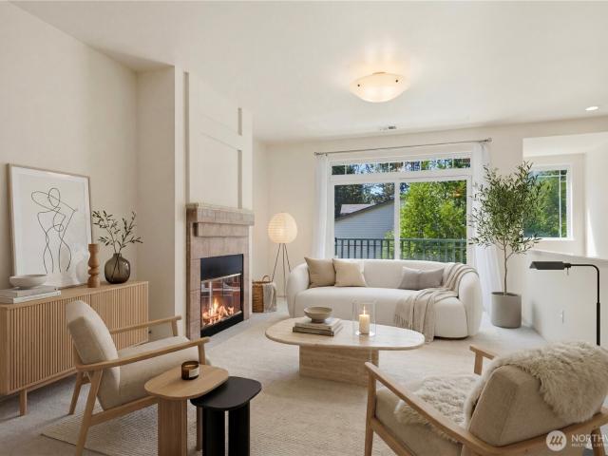
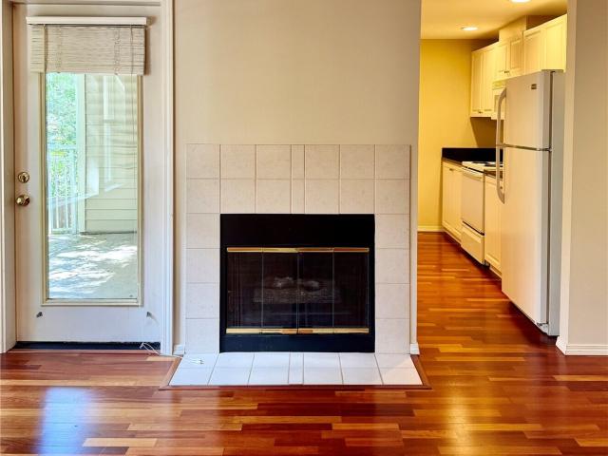
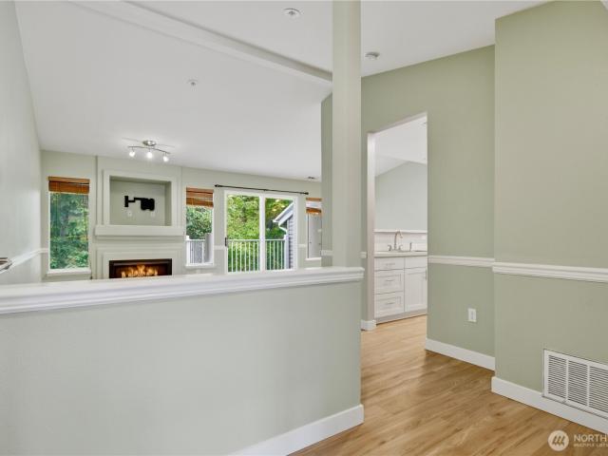
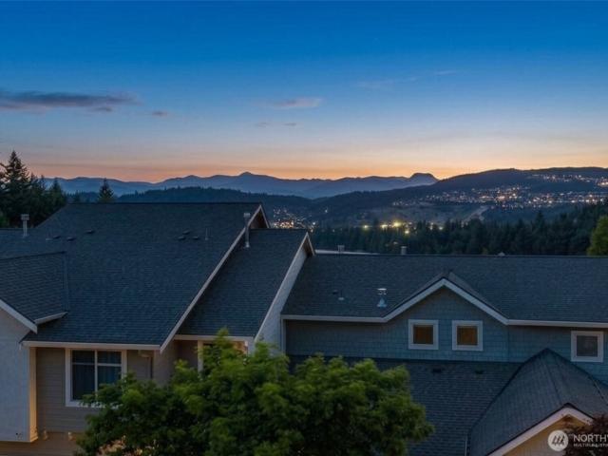
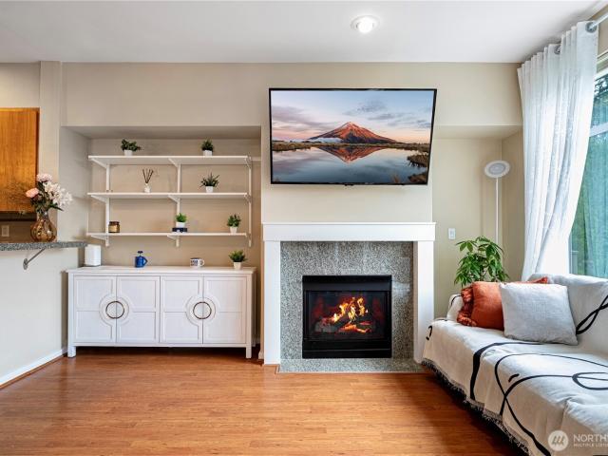
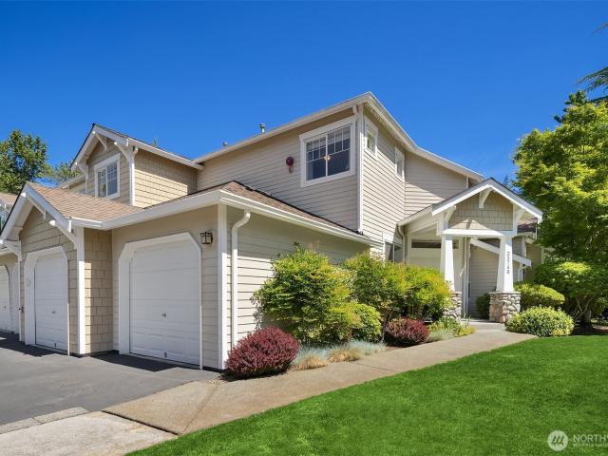
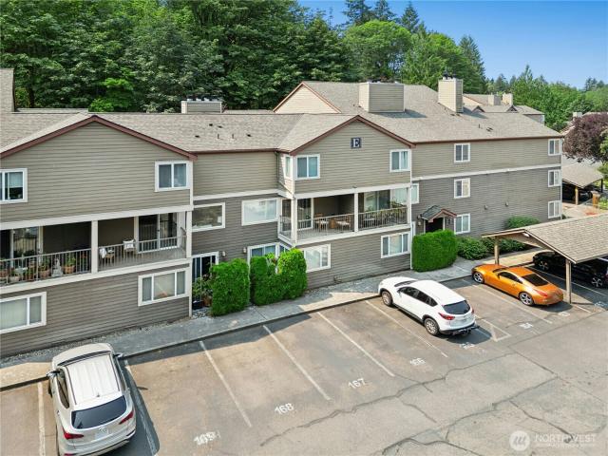
Welcome to Arrington Place in downtown Issaquah! This quiet, well-maintained, ground-floor home (no stairs) offers over 1,000 sq ft of living space with an open layout, cozy wood-burning fireplace, and private patio. Property highlights include 2 bedrooms and 2 full bathrooms, including a spacious primary suite with an en-suite bath. Ample closet space, additional storage, and an in-unit washer and dryer provide everyday convenience. Includes 2 deeded parking spaces plus ample guest parking. With no rental cap, this condominium is perfect as a primary residence or investment opportunity. Bring your design ideas and build instant equity. Community amenities include a fitness center, hot tub, and clubhouse, and the pet-friendly community welcomes both cats and dogs. Ideally located just minutes from I-90 and close to Front Street's restaurants, shops, theater, library, and grocery stores. Enjoy nearby Rainier Trail, Julius Boehm Pool, the Issaquah Community Center, and highly sought-afte
USD 360,000
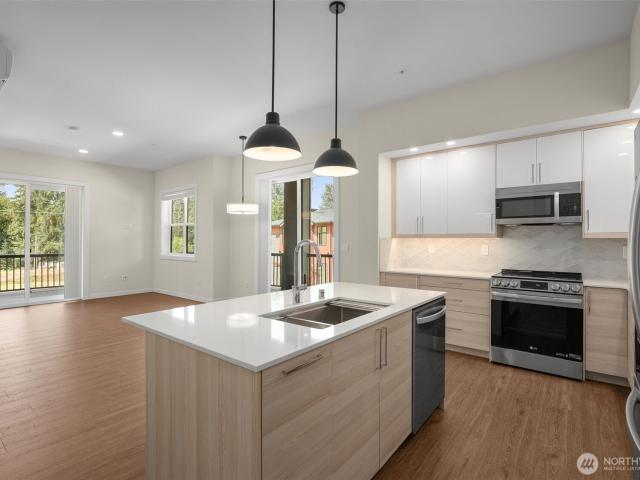
14509 Cedar Grove Road SE # E201
View photo
Condo · for sale
USD 599,000
USD 579/sq.ft
14509 Cedar Grove Road SE # E201
Upper Preston
· 1,033 sq.ft · 2 Bedrooms · 2 Baths · Condo
· Deck · Equipped kitchen · Lift
Upper Preston · 1,033 sq.ft · 2 Bedrooms · 2 Baths · Condo · Deck · Equipped kitchen · Lift
Beautifully crafted and like new, this stunning 2-bedroom, 1.75-bath one-level end unit condo with elevator access in the highly sought-after Issaquah School District. Expansive windows and rare 10-foot ceilings fill the home with abundant natural light, creating a bright and airy atmosphere throughout. The open-concept living area showcases modern design and upscale finishes, featuring a chef-inspired kitchen with abundant two-tone flat-panel cabinetry, stainless steel appliances, and a center island that seamlessly flows into the dining area and spacious great room. Two large private decks provide exceptional outdoor living space for entertaining and relaxation. The luxurious primary suite offers a spa-like retreat with double vanities, a beautifully tiled walk-in shower, and a large walk-in closet. The second bedroom is thoughtfully positioned with direct access to a well-appointed hallway full bath. Mini-split units in each room provide efficient heating and cooling year-round. Add
USD 599,000
35227 SE Aspen Lane # 1202
View photo
Condo · for sale
USD 599,000
USD 463/sq.ft
35227 SE Aspen Lane # 1202
Upper Preston
· 1,292 sq.ft · 2 Bedrooms · 2 Baths · Condo
· Fireplace · Equipped kitchen
Upper Preston · 1,292 sq.ft · 2 Bedrooms · 2 Baths · Condo · Fireplace · Equipped kitchen
One of Snoqualmie Ridge's best values just became even better. Beautifully refreshed with today's most sought-after finishes, this move-in-ready Aspen Village townhome blends timeless style with an exceptional greenbelt setting. Vaulted ceilings, rich hardwood floors, abundant natural light and a striking gas fireplace with a designer tile surround create a warm, inviting living space. The stunning kitchen has been thoughtfully updated with quartz countertops, a stylish backsplash, stainless steel appliances and a new peninsula with counter seating, creating the perfect space for casual dining, entertaining and everyday meal prep while enjoying peaceful greenbelt views. Upstairs, both spacious bedrooms feature private ensuite baths with updated quartz countertops, custom closet organizers and generous storage. The primary suite offers dual vanities and a relaxing soaking tub. Smart home features, an Ecobee thermostat, alarm system, newer water heater, abundant storage, attached two-car
USD 599,000
964 7th Avenue NE # 2.4
View photo
Condo · for sale
USD 1,068,000
USD 488/sq.ft
964 7th Avenue NE # 2.4
Upper Preston
· 2,185 sq.ft · 4 Bedrooms · 3 Baths · Condo
· Office room · Deck · Equipped kitchen · Parking
Upper Preston · 2,185 sq.ft · 4 Bedrooms · 3 Baths · Condo · Office room · Deck · Equipped kitchen · Parking
E20, open concept design, 2,191 sf, 4 Bdrms w/one ensuite on ground floor, ideal for home office/home school/MIL, 3 baths+2 powder. Living/Dining/Island Kitchen/Powder & covered deck on main. Bonus w/view deck on top. 2-car garage + 2-car drive (parking for 4! ). Lux finishes & an open concept design, ideal for everyday living & entertaining! Steps to Grand Ridge Plaza & Transit Center! Luxury, walkability & no maintenance, that's Westridge in Issaquah Highlands!
USD 1,068,000
1731 10th Avenue NE # B115
View photo
Condo · for sale
USD 425,000
USD 448/sq.ft
1731 10th Avenue NE # B115
Upper Preston
· 947 sq.ft · 2 Bedrooms · 1 Bath · Condo
· Patio · Parking
Upper Preston · 947 sq.ft · 2 Bedrooms · 1 Bath · Condo · Patio · Parking
Exceptional Value in Issaquah Highlands Now Priced $40,000 Lower! Discover an incredible opportunity to own in the heart of Issaquah Highlands! This beautifully maintained 2-bedroom, 1-bath condo offers 953 sq ft of bright, private, single-level living and now comes with a substantial $40,000 price reduction, making it an even more compelling value. Sliding doors open to a private patio overlooking a serene residents-only courtyard, creating a peaceful retreat right at home. The open-concept living and dining areas are ideal for both everyday living and entertaining. Fresh interior paint, gorgeous hardwood floors, white plantation shutters, and an updated bathroom featuring new tile flooring, vanity, and lighting add to the home's appeal. Enjoy the convenience of one reserved, secured underground parking space, plus ample additional street parking. A key advantage: this home is NOT part of the ARCH program, meaning there are no income restrictions—providing greater flexibility and maki
USD 425,000
1117 NE Katsura Street
View photo
Condo · for sale
USD 1,750,000
USD 618/sq.ft
1117 NE Katsura Street
Upper Preston
· 2,831 sq.ft · 4 Bedrooms · 3 Baths · Condo
· Patio · Garden · Office room · Deck · Equipped kitchen · Parking · Air conditioning
Upper Preston · 2,831 sq.ft · 4 Bedrooms · 3 Baths · Condo · Patio · Garden · Office room · Deck · Equipped kitchen · Parking · Air conditioning
Sophisticated and stylish—a home that's truly captivating from start to finish, with an unbelievable backyard and rare guest house in one of the best locations in Issaquah Highlands. As close to perfection as it gets, with a fully remodeled epicurean kitchen, new designer lighting, fresh interior paint, new roof, new furnace, A/C, and more. A timeless and classic layout offers a casual kitchen-to-living space, formal living/dining, generous office on the main floor, plus three light and bright bedrooms upstairs. Hands down, one of the best backyards in the neighborhood, with custom low-voltage lighting, an all-weather deck, custom patio and pavers, high-quality low-maintenance turf, and custom garden beds—it's simply outstanding. Rare guest house/ADU atop the garage includes a full bath and kitchenette and is perfect for rental income, long-term guests, multigenerational living, or simply a quiet space to relax. Spacious primary suite with a five-piece bath boasts new sinks and faucets
USD 1,750,000
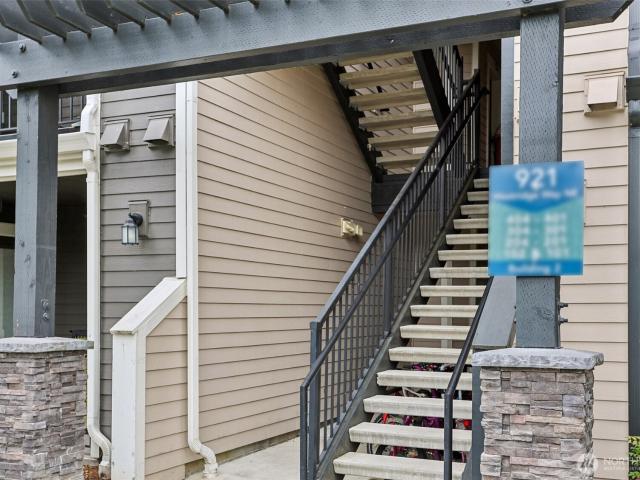
921 Westridge Way NE # 304
View photo
Condo · for sale
USD 420,000
USD 419/sq.ft
921 Westridge Way NE # 304
Upper Preston
· 1,001 sq.ft · 2 Bedrooms · 2 Baths · Condo
Upper Preston · 1,001 sq.ft · 2 Bedrooms · 2 Baths · Condo
Discover easy, connected living in the heart of Issaquah Highlands! This inviting condo offers a comfortable, modern layout designed for both everyday living and entertaining. Enjoy a vibrant, thoughtfully planned community surrounded by neighborhood parks, playgrounds, trails, and abundant green space. Shops, restaurants, schools, and everyday services are conveniently located nearby, while quick access to I-90 makes commuting to Bellevue, Seattle, and surrounding Eastside destinations a breeze. Experience the perfect balance of nature, convenience, and a welcoming neighborhood atmosphere—all in one of Issaquah’s most desirable communities. Don’t miss this opportunity to enjoy the Issaquah Highlands lifestyle!
USD 420,000
964 7th Avenue NE # 2.4
View photo
Condo · for sale
USD 999,000
USD 457/sq.ft
964 7th Avenue NE # 2.4
Upper Preston
· 2,185 sq.ft · 4 Bedrooms · 3 Baths · Condo
· Office room · Deck · Equipped kitchen · Parking
Upper Preston · 2,185 sq.ft · 4 Bedrooms · 3 Baths · Condo · Office room · Deck · Equipped kitchen · Parking
E20, open concept design, 2,191 sf, 4 Bdrms w/one ensuite on ground floor, ideal for home office/home school/MIL, 3 baths+2 powder. Living/Dining/Island Kitchen/Powder & covered deck on main. Bonus w/view deck on top. 2-car garage + 2-car drive (parking for 4! ). Lux finishes & an open concept design, ideal for everyday living & entertaining! Steps to Grand Ridge Plaza & Transit Center! Luxury, walkability & no maintenance, that's Westridge in Issaquah Highlands!
USD 999,000
1901 NE Killian Lane
View photo
Condo · for sale
USD 949,000
USD 506/sq.ft
1901 NE Killian Lane
Upper Preston
· 1,873 sq.ft · 3 Bedrooms · 2 Baths · Condo
· Deck · Fireplace · Equipped kitchen
Upper Preston · 1,873 sq.ft · 3 Bedrooms · 2 Baths · Condo · Deck · Fireplace · Equipped kitchen
Welcome to one of Burnstead’s most popular floor plans in Sorrento. This spacious 3-bedroom, 2.5-bath end-unit offers the feel of a single-family home, with windows on 3 sides, an abundance of natural light and beautiful territorial views while still maintaining privacy. All 3 bedrooms are located upstairs, including a generous primary suite featuring an upgraded bathroom, walk-in closet, and westerly sunset views. The 2 additional bedrooms share an upgraded Jack-and-Jill bathroom, while an upstairs utility closet adds everyday convenience. The main level features a formal dining room and a gourmet kitchen with granite countertops, a large center island, abundant counter space, and a gas range. The kitchen opens to an expansive living room below with a cozy fireplace and high ceilings, creating an ideal space for entertaining and relaxing. Step outside to the view deck, complete with a storage closet. Updates include, newer roof, newer exterior paint, newer refrigerator, microwave & ho
USD 949,000
321 SE Orchard Dr. 13
View photo
Condo · for sale
USD 575,000
USD 430/sq.ft
321 SE Orchard Dr. 13
Upper Preston
· 1,335 sq.ft · 2 Bedrooms · 2 Baths · Condo
· Patio · Office room · Fireplace · Parking
Upper Preston · 1,335 sq.ft · 2 Bedrooms · 2 Baths · Condo · Patio · Office room · Fireplace · Parking
Spacious Parkside Townhome with a rare floorplan! Welcome to this beautifully updated end-unit in the heart of North Bend, offering one of the rare, roomier layouts in the community. New main-level flooring and a light-filled, open floorplan create a warm first impression, with a cozy gas fireplace and air conditioning for year-round comfort. Upstairs you'll find two spacious bedrooms, each with its own full bath, plus a versatile loft area — perfect as a home office, playroom, den, or workout space, along with mountain views. The main-level half-bath is generously sized, adding everyday convenience. Step outside to your private patio, which opens directly onto Si View Park — a rare and coveted feature for enjoying morning coffee, evening unwinding, or easy access to the park's trails and green space. Additional highlights include an attached garage and driveway parking, and an unbeatable location: walk to QFC, downtown North Bend, and the community park, with easy I-90 access for comm
USD 575,000
1913 16th Lane E
View photo
Condo · for sale
USD 749,000
USD 531/sq.ft
1913 16th Lane E
Upper Preston
· 1,410 sq.ft · 2 Bedrooms · 2 Baths · Condo
· Deck · Fireplace · Equipped kitchen · Parking · Air conditioning
Upper Preston · 1,410 sq.ft · 2 Bedrooms · 2 Baths · Condo · Deck · Fireplace · Equipped kitchen · Parking · Air conditioning
Move-in ready Burnstead townhome in sought after Sorrento community, updated with new vinyl plank flooring, carpet, and fresh interior paint throughout. Open kitchen includes breakfast bar, gas range, pantry, and adjacent laundry room for convenience. Bright living and dining areas offer abundant windows, gas fireplace, built-ins, and private deck with storage. Spacious primary suite features triple closets and en-suite bath. Ductless mini split AC provides year round comfort. Attached garage with extra storage plus driveway parking. Well-managed HOA, no rental cap. Excellent location near Grand Ridge Elementary, parks, trails, Grand Ridge Plaza, and all Issaquah Highlands amenities!
USD 749,000
973 NE Ingram Street # A 303
View photo
Condo · for sale
USD 550,000
USD 464/sq.ft
973 NE Ingram Street # A 303
Upper Preston
· 1,184 sq.ft · 3 Bedrooms · 2 Baths · Condo
· Parking · Lift
Upper Preston · 1,184 sq.ft · 3 Bedrooms · 2 Baths · Condo · Parking · Lift
Bright & spacious. 3 BEDS/1.75 BATH HOME with 1193sq ft. Hard to find TOP FLOOR CORNER END-UNIT with Beautiful Territorial & Sunset Views. This super clean & extremely well maintained home with great ventilation offers new interior paint, new carpets, new vinyl plank flooring in both bathrooms & so much more! This home includes two reserved parking spots in the secure parking garage with elevator access up to the top floor. This unit is'NOT' AN ARCH PROPERTY and has'NO' income & ownership restrictions. Open to any and all buyers. Steps from Shopping, Dining, Cinema, Safeway, Swedish Hospital, Transit, Trails & more. This non-arch, pre-inspected & move-in-ready home with no rental cap is a must see!
USD 550,000
529 SE Bush Street # B
View photo
Condo · for sale
USD 1,300,000
USD 591/sq.ft
529 SE Bush Street # B
Upper Preston
· 2,196 sq.ft · 4 Bedrooms · 3 Baths · Condo
· Equipped kitchen
Upper Preston · 2,196 sq.ft · 4 Bedrooms · 3 Baths · Condo · Equipped kitchen
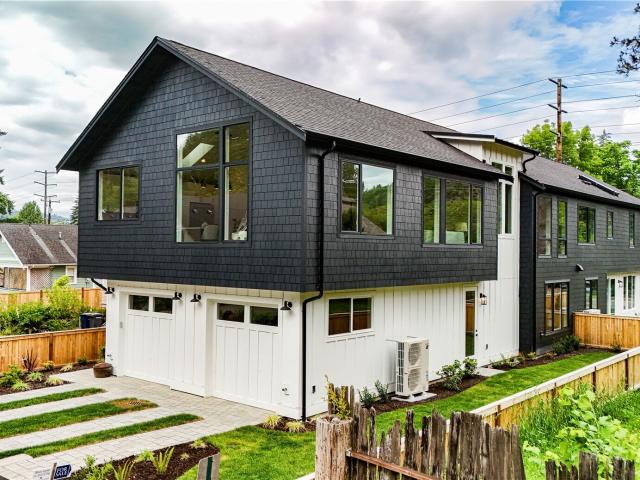
Norris Homes New Construction! Thoughtfully fashioned modern living in this beautifully custom designed, and built home. Located on a charming residential street, just a short walk from downtown Issaquah. Enjoy effortless access to local shops, dining, hiking, and vibrant community events. Elegant Walnut hardwood floors greet at the entrance, and are found in all the main living areas. Two main floor guest bedrooms share a full-sized bathroom. Upstairs discover a massive great room of vaulted ceilings, and oversized windows that invites you into a natural light-filled space. This living and dining area flows seamlessly into the chefs kitchen with premium Walnut cabinetry, top of the line appliances, and gorgeous quartz countertops. A palatial serene primary suite includes a luxurious 5-piece bathroom with ample space to unwind, an immense walk-in closet, complete with top-end furniture grade built-ins makes organizing a breeze. Large fourth bedroom with a full bath complete the upstair
USD 1,300,000
1950 18TH Avenue NE # 50A
View photo
Condo · for sale
USD 438,000
USD 635/sq.ft
1950 18TH Avenue NE # 50A
Upper Preston
· 689 sq.ft · 1 Bedroom · 1 Bath · Condo
· Equipped kitchen
Upper Preston · 689 sq.ft · 1 Bedroom · 1 Bath · Condo · Equipped kitchen
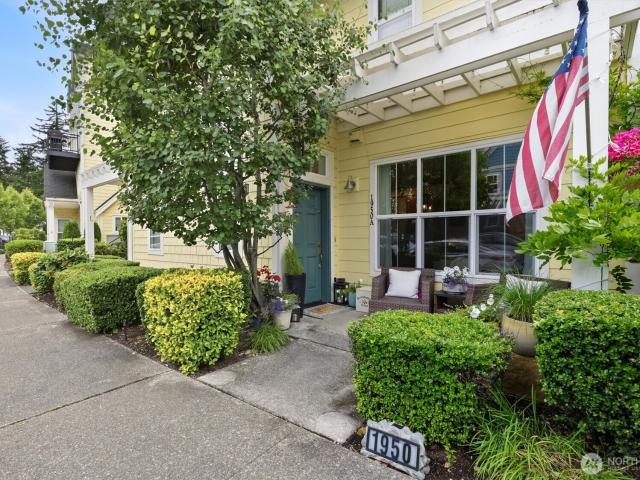
Live where comfort, convenience & community come together in this beautifully updated ADA-compliant condo in the heart of Issaquah Highlands. A covered front porch welcomes you inside to a grand entry w/tall ceilings, built-in bench & spacious closet, creating both charm & function from the start. The open living room & kitchen offer an inviting layout designed for everyday ease. Recently remodeled, the kitchen features custom quartz counters, subway tile backsplash, S/S appliances, gas cooking, dual-drawer dishwasher & an eating bar perfect for casual meals or entertaining. Updated lighting adds a warm, modern finish throughout. Thoughtful details continue w/a double closet concealing the laundry area & new tankless hot water heater. Radiant heat runs throughout the home, w/additional plug-in wall heaters for added comfort. The full bath is ADA accessible w/a walk-in shower & tiled floors, while the bedroom features an inset window that brings in natural light & creates a cozy retreat
USD 438,000
1321 Greenwish Walk NE
View photo
Condo · for sale
USD 1,078,000
USD 498/sq.ft
1321 Greenwish Walk NE
Upper Preston
· 2,164 sq.ft · 4 Bedrooms · 3 Baths · Condo
· Office room · Deck · Equipped kitchen · Parking · Air conditioning
Upper Preston · 2,164 sq.ft · 4 Bedrooms · 3 Baths · Condo · Office room · Deck · Equipped kitchen · Parking · Air conditioning
Located in the desirable Issaquah Highlands Brownstones, this well-maintained 4-bedroom, 3.5-bath townhome offers a functional layout and quality finishes throughout. The main level features hardwood flooring, a spacious kitchen with a slab granite island, stainless steel appliances, and an open flow into the living and dining areas—ideal for both everyday living and entertaining. A covered deck extends the living space outdoors. Upstairs, the primary suite is generously sized, complemented by a versatile bonus room that can serve as a media space, office, or additional lounge area. The lower level includes a full bedroom and bath, offering flexibility for a variety of uses. Abundant natural light fills all levels of the home. Additional highlights include A/C and an attached two-car garage. Conveniently located near shops, dining, trails, and with easy access to I-90
USD 1,078,000
1906 Juneberry Court NE # #1906
View photo
Condo · for sale
USD 996,000
USD 516/sq.ft
1906 Juneberry Court NE # #1906
Upper Preston
· 1,927 sq.ft · 3 Bedrooms · 2 Baths · Condo
· Deck · Equipped kitchen · Parking
Upper Preston · 1,927 sq.ft · 3 Bedrooms · 2 Baths · Condo · Deck · Equipped kitchen · Parking
Brilliantly designed and filled with natural light, this corner-unit home offers the perfect blend of space, form, and function in the heart of Issaquah Highlands. The desirable layout features a grand foyer, an oversized living room, and a chef's kitchen with a breakfast nook and pantry. The expansive kitchen boasts brand-new gas cooktop, oven, refrigerator, and microwave, along with a spacious breakfast nook and pantry. Mature trees surround the home, providing privacy and a natural setting, while the scenic deck just off the living space is perfect for enjoying long summer nights. Upstairs, the primary suite offers mountain views, a generous layout, an oversized walk-in closet, and a well-appointed en-suite bath. Two additional sunlit bedrooms share a convenient Jack-and-Jill bathroom, and the upstairs laundry adds everyday convenience. Fresh interior paint and new carpet throughout make the home truly move-in ready. The lower level includes a two-car garage with extra storage. Idea
USD 996,000

More homes near this area

248th Ct SE
View photo
Condo · for sale
Request Details
Updated
248th Ct SE
Upper Preston
· 1,141 sq.ft · 2 Bedrooms · 2 Baths · Condo
Upper Preston · 1,141 sq.ft · 2 Bedrooms · 2 Baths · Condo
This home is in preforeclosure, which means the homeowner is in default (missed payments). Therefore, there could be an opportunity to strike a great deal with the owner and the bank
Request Details
248th Ct SE
View photo
Condo · for sale
Request Details
Updated
248th Ct SE
Upper Preston
· 1,238 sq.ft · 3 Bedrooms · 2 Baths · Condo
Upper Preston · 1,238 sq.ft · 3 Bedrooms · 2 Baths · Condo
This home is in preforeclosure, which means the homeowner is in default (missed payments). Therefore, there could be an opportunity to strike a great deal with the owner and the bank
Request Details
4446 th Lane SE
View photo
Condo · for sale
USD 585,000
USD 532/sq.ft
4446 th Lane SE
Upper Preston
· 1,098 sq.ft · 2 Bedrooms · 2 Baths · Condo
· Balcony · Fireplace · Parking
Upper Preston · 1,098 sq.ft · 2 Bedrooms · 2 Baths · Condo · Balcony · Fireplace · Parking
Beautifully maintained end-unit townhome in the sought-after Sierra at Klahanie community. This light-filled home features an open-concept floor plan with 9-foot ceilings, south-facing windows and balcony, expansive living spaces, and abundant natural light throughout. The inviting living room offers a gas fireplace with an elegant designer tile surround and opens to a private balcony, creating the perfect space for everyday living and entertaining. Freshly painted throughout and enhanced with tasteful designer finishes, this move-in-ready home combines style and functionality. The attached garage provides generous storage space. Enjoy the convenience of nearby shopping, dining, parks, trails, and community amenities, all within the award-winning Issaquah School District—a rare opportunity to enjoy comfortable, low-maintenance living in one of Klahanie’s most desirable neighborhoods
USD 585,000
4421 th Terrace SE # 11 202
View photo
Condo · for sale
USD 395,000
USD 417/sq.ft
4421 th Terrace SE # 11 202
Upper Preston
· 947 sq.ft · 2 Bedrooms · 1 Bath · Condo
· Garden · Terrace · Equipped kitchen · Swimming pool
Upper Preston · 947 sq.ft · 2 Bedrooms · 1 Bath · Condo · Garden · Terrace · Equipped kitchen · Swimming pool
Welcome home to this beautifully updated condominium in the highly sought-after Klahanie community of Sammamish! This rare opportunity is the only 2 bedroom, 1 bathroom home of its kind currently available for sale in the area, making it an exceptional find for buyers seeking comfort, convenience, and an outstanding lifestyle. Inside, you'll discover a bright, inviting living space enhanced by tasteful updates throughout. The unit features beautiful hardwood floors, marble countertops in the kitchen, a thoughtfully designed bathroom and open living areas create a warm and comfortable atmosphere that's perfect for relaxing or entertaining. Beyond the home itself, you'll enjoy all the incredible amenities that make Klahanie one of the area's most desirable neighborhoods. Residents have access to multiple community swimming pools, beautiful parks, sports courts, a community garden, and miles of scenic walking trails. Just moments away, you'll find a vibrant shopping center with a grocery
USD 395,000
25235 SE Klahanie blvd # C303
View photo
Condo · for sale
USD 365,000
25235 SE Klahanie blvd # C303
Upper Preston
· 1 Bedroom · 1 Bath · Condo
· Balcony · Fireplace · Swimming pool · Parking
Upper Preston · 1 Bedroom · 1 Bath · Condo · Balcony · Fireplace · Swimming pool · Parking
Welcome to this charming top-floor Sundance condo featuring a bright and open 1BR/1BA layout with vaulted ceilings, laminate flooring, a cozy gas fireplace, stylish cabinetry, beautiful quartz countertops, premium stainless steel appliances, and a newer 2024 water heater. Enjoy exceptional privacy and tranquility with a desirable south-facing orientation overlooking a peaceful greenbelt. The private balcony offers additional storage and a relaxing outdoor retreat. The spacious bedroom features a walk-in closet, while the bathroom boasts an updated vanity for added style and functionality. Community amenities include a pool, clubhouse, fitness center, and access to all Klahanie HOA amenities, including trails, parks, sports courts, and community events. Ideally located on the Sammamish Plateau, just minutes from shopping, dining, and everyday conveniences. No rental cap, no special assessment, and plenty of parking
USD 365,000
93 Sky Ridge Road NW # 505
View photo
Condo · for sale
USD 639,000
USD 463/sq.ft
93 Sky Ridge Road NW # 505
Upper Preston
· 1,378 sq.ft · 2 Bedrooms · 2 Baths · Condo
· Patio · Office room · Fireplace · Equipped kitchen
Upper Preston · 1,378 sq.ft · 2 Bedrooms · 2 Baths · Condo · Patio · Office room · Fireplace · Equipped kitchen
Sunrise to Skyline: Modern living meets mountain views in this beautifully remodeled Copper Ridge home. Nestled in premier Talus, this turnkey property delivers a perfect mix of style, convenience & scenery. Enjoy panoramic vistas of the Highlands & the Cascade Mountains, including stunning evening views. Benefit from $25k in recent investments, including fresh interior paint, new carpets & a modernized kitchen. The newly remodeled kitchen showcases quartz countertops, a central prep island, stainless steel appliances & sleek, minimalist cabinetry. The flexible layout features 9 ft ceilings & a bright, open floorplan. The living room is centered around a cozy gas fireplace, creating a comfortable space that is light filled. The dining area spills out directly onto the patio for effortless indoor-outdoor dining. Both bedrooms, two bathrooms, office area and the laundry area are perfectly grouped together on the upper floor. The primary bedroom is spacious and has vaulted ceilings & a wa
USD 639,000
25235 SE Klahanie Boulevard # N102
View photo
Condo · for sale
USD 469,500
USD 501/sq.ft
25235 SE Klahanie Boulevard # N102
Upper Preston
· 936 sq.ft · 2 Bedrooms · 2 Baths · Condo
· Office room · Fireplace · Equipped kitchen · Parking
Upper Preston · 936 sq.ft · 2 Bedrooms · 2 Baths · Condo · Office room · Fireplace · Equipped kitchen · Parking
Discover the perfect blend of modern comfort and effortless living in this stunning, ground-floor Sundance condo located in the highly desirable community of Klahanie. Boasting a light, bright, open floor plan, this 2-bedroom, 2-full-bath home is designed for seamless everyday living and elegant entertaining. Step inside to find durable, modern flooring stretching throughout. The inviting living room features classic crown molding and a cozy gas fireplace, perfect for chilly Pacific Northwest evenings. Updated kitchen complete with sleek stainless-steel appliances, new counters, and attached dining area. Retreat to the spacious primary suite, featuring a walk-in closet and a private, full ensuite bathroom. A comfortable second bedroom and an additional full guest bath offer great flexibility for a home office, roommate, or guest space. Enjoy the ultimate convenience of an in-unit washer and dryer, plus a detached one-car garage that is perfect for secure parking or your extra storage n
USD 469,500
162 Cougar Ridge Road NW # 1104
View photo
Condo · for sale
USD 689,000
USD 496/sq.ft
162 Cougar Ridge Road NW # 1104
Upper Preston
· 1,389 sq.ft · 2 Bedrooms · 3 Baths · Condo
· Patio · Office room · Deck · Fireplace
Upper Preston · 1,389 sq.ft · 2 Bedrooms · 3 Baths · Condo · Patio · Office room · Deck · Fireplace
No Rental Cap, Low HOA dues, No Special Assessments! Live in the highly sought-after Talus community, where you can enjoy stunning sunrise and Cascade Mountain views from this Copper Ridge townhome. This light-filled home offers an open floor plan with high ceilings, new carpet, stainless steel appliances, and a cozy gas fireplace. Step out onto the deck to take in the views, while custom closets throughout add thoughtful functionality. The upper level features a spacious primary suite with a wall of windows, a spa-inspired bath, and a walk-in closet. You’ll also find a generously sized second bedroom, a full bathroom, and a flexible bonus space—perfect for a home office or creative studio. On the lower level, a versatile bonus room with a ¾ bath and large patio offers the potential to function as a third bedroom suite. Ideally located just minutes from scenic trails, parks, and with convenient access to I-90
USD 689,000
23748 SE 36th Lane
View photo
Condo · for sale
USD 769,000
USD 466/sq.ft
23748 SE 36th Lane
Upper Preston
· 1,647 sq.ft · 2 Bedrooms · 2 Baths · Condo
· Patio · Garden · Fireplace · Equipped kitchen
Upper Preston · 1,647 sq.ft · 2 Bedrooms · 2 Baths · Condo · Patio · Garden · Fireplace · Equipped kitchen
If you are looking for a beautifully designed town home in Sammamish with top Issaquah Schools, this is the property for you. A fabulous light and bright End Unit with 1,656 square feet of living space. There is a nice size primary bedroom suite upstairs that offers a walk-in closet and 5 piece bathroom, plus another fabulous ensuite bedroom, and upstairs laundry room too. Downstairs you will find a nice Den off the front entry way. A spacious and updated kitchen featuring white cabinets and slab granite counters, lots of pantry space, stainless steel appliance, and Luxury Vinyl Plank flooring, nice breakfast bar & Big Dining Room that looks out into the backyard and patio area. You will love this Living Room area that features a cozy gas log fireplace, high ceilings, lots of beautiful windows, and a ceiling fan. Enjoy the peaceful & quiet location that overlooks the greenbelt. Excellent for bird watching! There is a nice fenced in backyard lawn area & garden space, along with a patio
USD 769,000

Get email alerts

Don't miss out: be the first to know about new properties

The alert was correctly created

On subscribing you accept the conditions of use and the privacy policy
Alert
Receive new ads in your inbox
Save this search
Receive alerts for new listings

We'll send you an email when we have new properties for: "Apartments for sale in Upper Preston"

The alert was correctly created

Talus, Issaquah city Issaquah Plateau CCD King County Washington
Lake Park, Sammamish city Issaquah Plateau CCD King County Washington
Get email alerts and be the first to see new listings
Required field
On subscribing I accept the terms of the privacy policy
Perfect! You'll soon start receiving new listings via email
Alert
Receive an email when we have new ads for Apartments for sale in Upper Preston
Save this search
Filters

Bedrooms

Size (sq.ft)

sq.ft
sq.ft

Price

USD
USD

Property type

Bathrooms

Clear all filters
Receive notifications when new entries are published.