108 properties for sale in Upper Preston

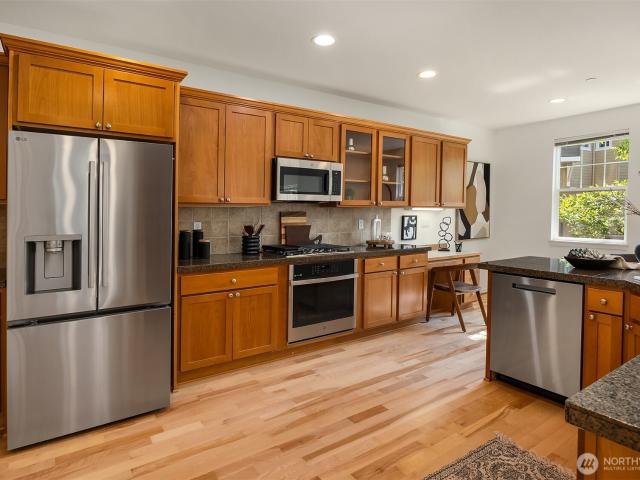
1913 16th Lane E
View photo
Condo · for sale
USD 749,000
USD 531/sq.ft
1913 16th Lane E
Upper Preston
· 1,410 sq.ft · 2 Bedrooms · 2 Baths · Condo
· Deck · Fireplace · Equipped kitchen · Parking · Air conditioning
Upper Preston · 1,410 sq.ft · 2 Bedrooms · 2 Baths · Condo · Deck · Fireplace · Equipped kitchen · Parking · Air conditioning
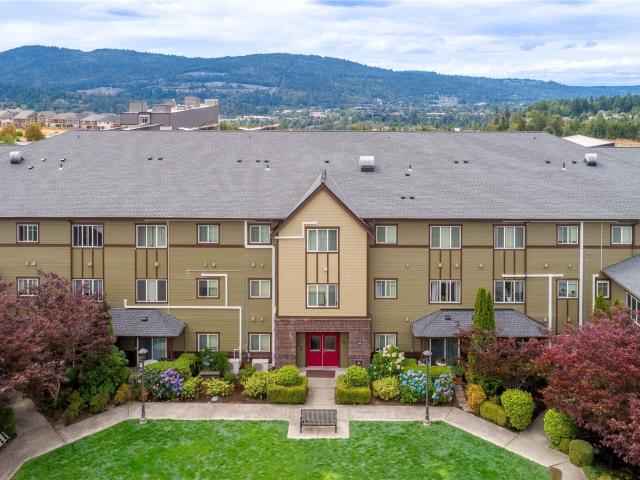
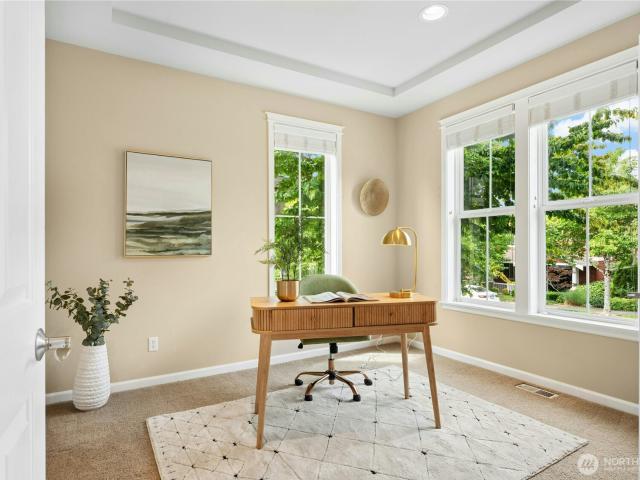
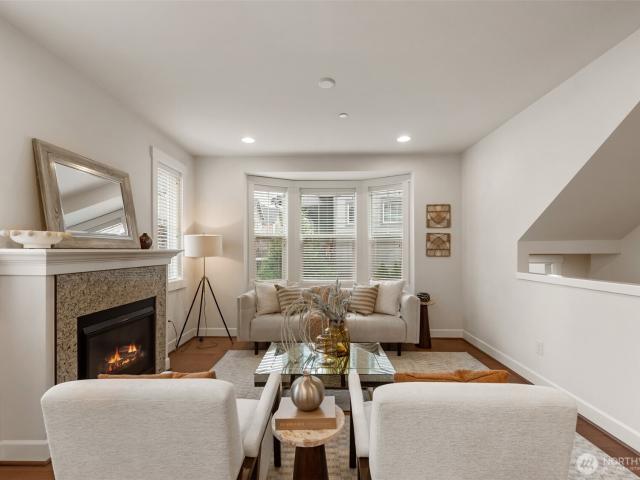
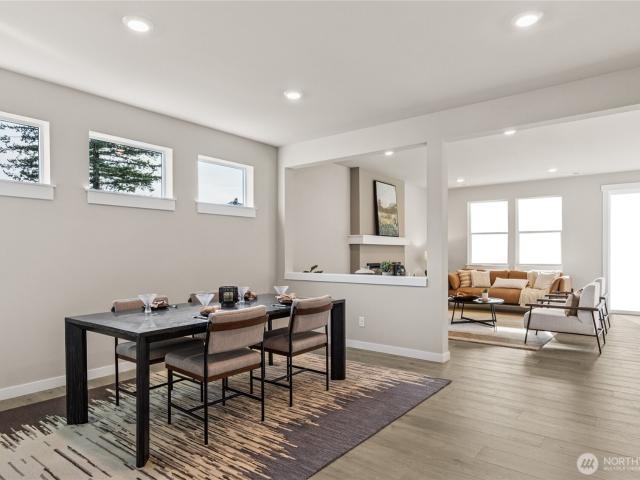
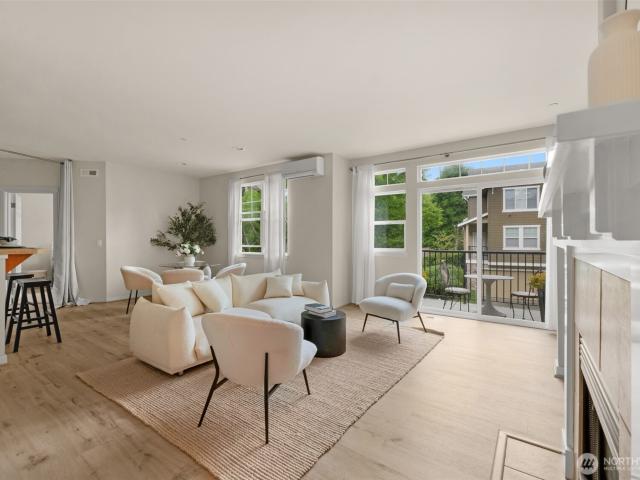
Move-in ready Burnstead townhome in sought after Sorrento community, updated with new vinyl plank flooring, carpet, and fresh interior paint throughout. Open kitchen includes breakfast bar, gas range, pantry, and adjacent laundry room for convenience. Bright living and dining areas offer abundant windows, gas fireplace, built-ins, and private deck with storage. Spacious primary suite features triple closets and en-suite bath. Ductless mini split AC provides year round comfort. Attached garage with extra storage plus driveway parking. Well-managed HOA, no rental cap. Excellent location near Grand Ridge Elementary, parks, trails, Grand Ridge Plaza, and all Issaquah Highlands amenities!
USD 749,000
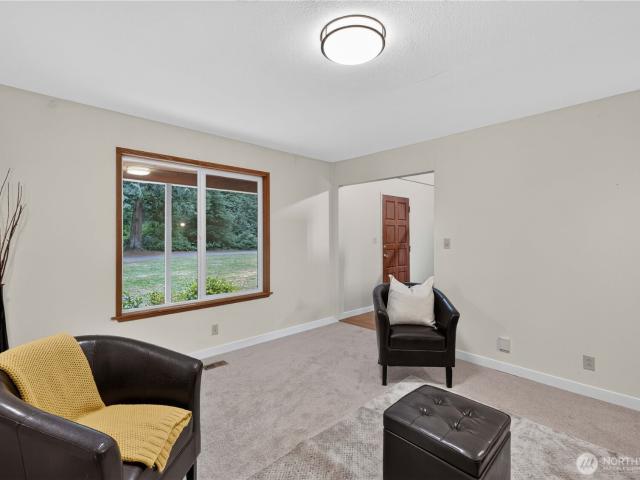
17432 Issaquah Hobart Road SE
View photo
House · for sale
USD 1,299,950
USD 454/sq.ft
17432 Issaquah Hobart Road SE
Upper Preston
· 2,863 sq.ft · 4 Bedrooms · 3 Baths · House
· Patio · Office room · Deck · Equipped kitchen · Parking
Upper Preston · 2,863 sq.ft · 4 Bedrooms · 3 Baths · House · Patio · Office room · Deck · Equipped kitchen · Parking
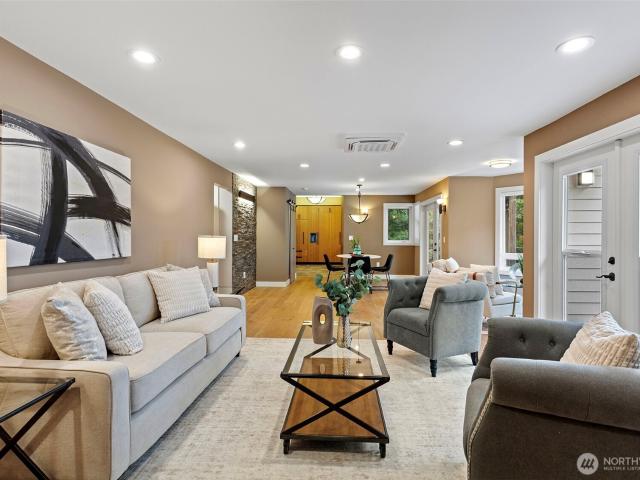
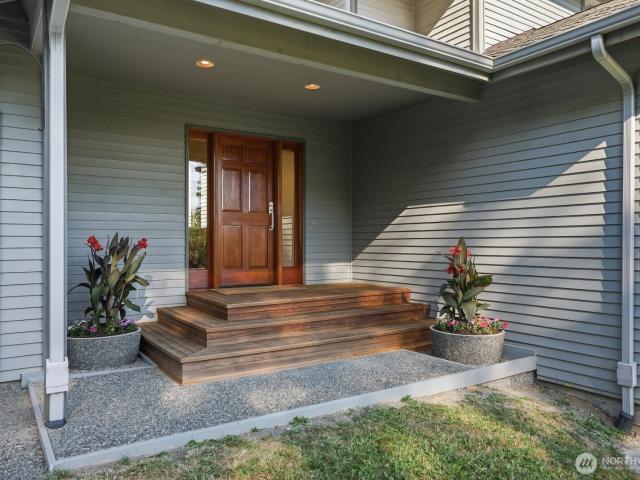
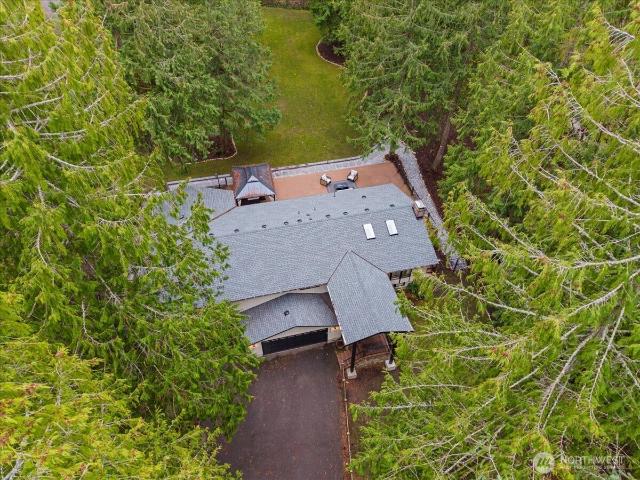
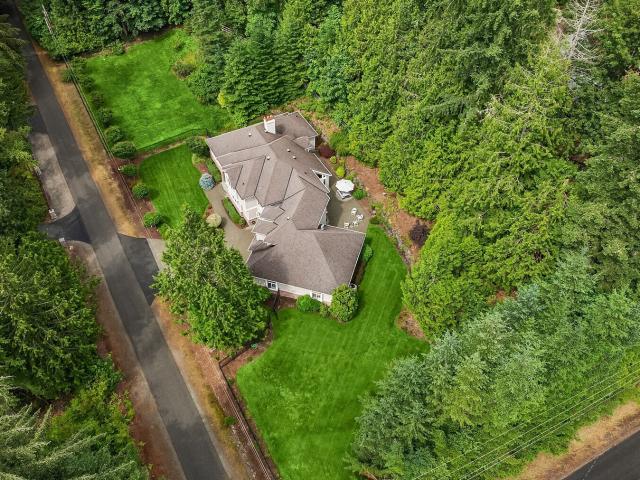
Nestled at the end of a quiet paved dead-end road, this east-facing custom built home sits on over 5 picturesque acres in the highly sought-after Issaquah School District with no HOA. Enjoy peaceful mornings from the covered front porch and breathtaking sunset and territorial views from the oversized back deck and spacious concrete patio. The property features a detached three-car garage plus abundant parking for RVs, boats, trailers, and all your recreational toys. Inside, the flexible floor plan offers a main-floor bedroom with an adjacent ¾ bath, two generous living spaces, a formal dining room, and a bright kitchen with an eating nook. The spacious primary suite includes a walk-in closet and private ensuite, while the finished third floor with 494 sq ft is ready for your vision as a bonus room, media room, home office, additional bedroom, or extra storage. Additional highlights include a heat pump providing efficient heating and air conditioning, a generator hookup for added peace
USD 1,299,950
973 NE Ingram Street # A 303
View photo
Condo · for sale
USD 550,000
USD 464/sq.ft
973 NE Ingram Street # A 303
Upper Preston
· 1,184 sq.ft · 3 Bedrooms · 2 Baths · Condo
· Parking · Lift
Upper Preston · 1,184 sq.ft · 3 Bedrooms · 2 Baths · Condo · Parking · Lift
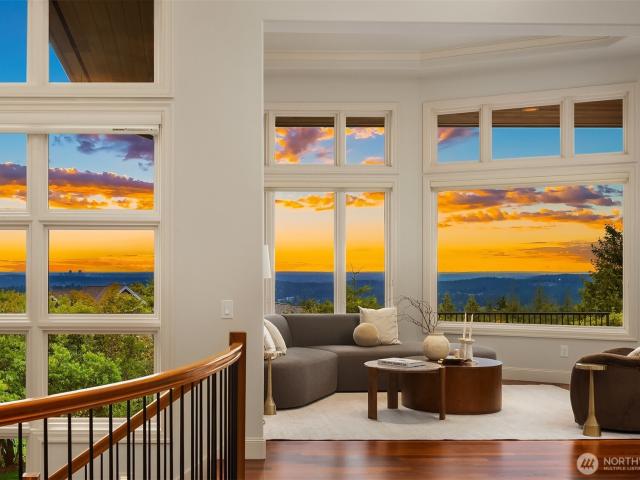
Bright & spacious. 3 BEDS/1.75 BATH HOME with 1193sq ft. Hard to find TOP FLOOR CORNER END-UNIT with Beautiful Territorial & Sunset Views. This super clean & extremely well maintained home with great ventilation offers new interior paint, new carpets, new vinyl plank flooring in both bathrooms & so much more! This home includes two reserved parking spots in the secure parking garage with elevator access up to the top floor. This unit is'NOT' AN ARCH PROPERTY and has'NO' income & ownership restrictions. Open to any and all buyers. Steps from Shopping, Dining, Cinema, Safeway, Swedish Hospital, Transit, Trails & more. This non-arch, pre-inspected & move-in-ready home with no rental cap is a must see!
USD 550,000
19034 th Avenue SE
View photo
House · for sale
USD 1,149,000
USD 426/sq.ft
19034 th Avenue SE
Upper Preston
· 2,691 sq.ft · 3 Bedrooms · 2 Baths · House
· Deck · Fireplace · Equipped kitchen
Upper Preston · 2,691 sq.ft · 3 Bedrooms · 2 Baths · House · Deck · Fireplace · Equipped kitchen
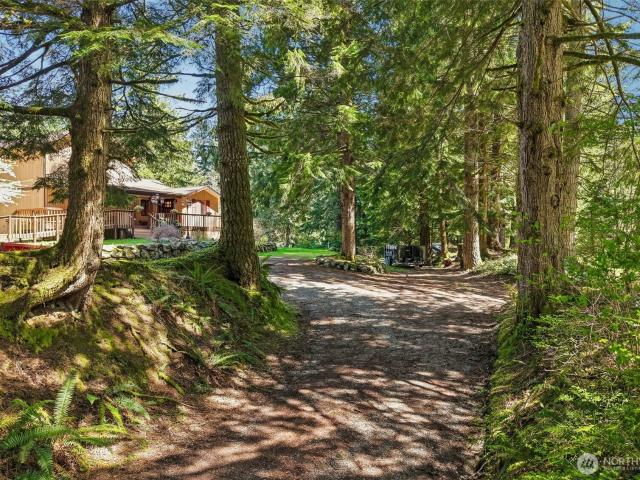
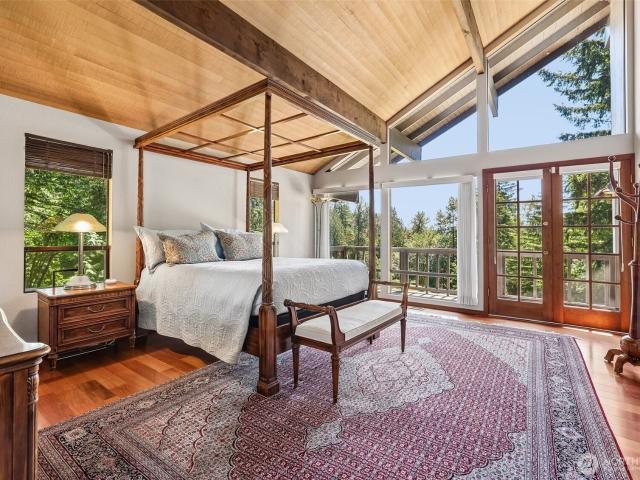
Price Lowered. Incredible Buy! Forested Sanctuary offering Serenity, Silence and Solitude. The Driveway is a forested canopy leading to a 2700 SQ. FT. 2 Story on 10 + acres with multiple ponds. This home has upstairs 900 sq. Ft. primary suite with Vaulted ceilings offering panoramic views of forest and flowers. Wonderful upgraded primary bathroom with jetted tub, double vanity, separate shower, and skylight. Plus ductless HP. mini split, private deck and ceiling fan upstairs. Main level Kitchen with upgraded lighting, Stainless Steel Appliances: Refrigerator, Stove-Range, Dishwasher, and Microwave. Also, kitchen eating space and kitchen eating-bar. Utility room off of kitchen with washer, dryer and tankless hot water tank. Great room with Dining area, off of Kitchen, access to deck from dining room, upgraded facing and chimney, upgraded lighting through out great room leading into formal living room with another fireplace and offering wonderful views and side door to refurbished deck a
USD 1,149,000
5508 th Avenue SE
View photo
House · for sale
USD 1,498,000
USD 384/sq.ft
5508 th Avenue SE
Upper Preston
· 3,897 sq.ft · 4 Bedrooms · 4 Baths · House
· Garden · Deck · Fireplace · Equipped kitchen · Parking
Upper Preston · 3,897 sq.ft · 4 Bedrooms · 4 Baths · House · Garden · Deck · Fireplace · Equipped kitchen · Parking
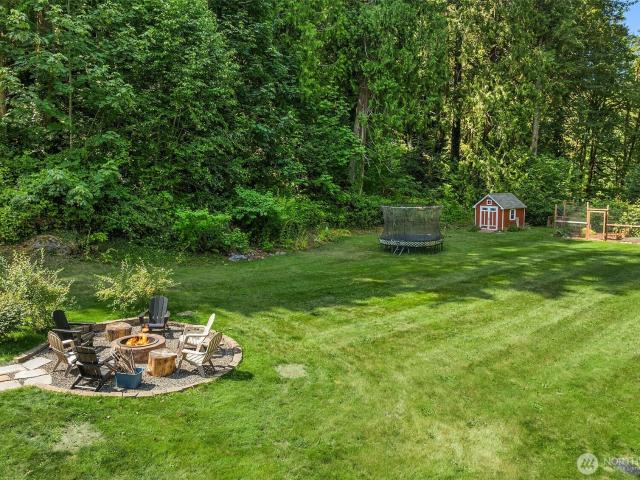
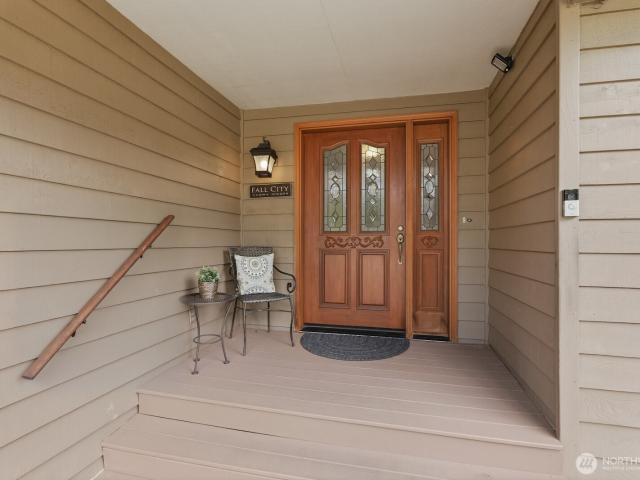
Storybook setting in Fall City. 5 private acres overlooking 400' of pristine river frontage. Ideal for indoor and outdoor play. Spacious chef's kitchen with a gourmet island, rich cabinetry, and high-end appliances: Sub-Zero, Viking, and Miele. Dedicated main floor den and dining room. Cozy family room with gas fireplace. Abundant use of hardwood floors. Covered deck, perfect for BBQ's and year round outdoor entertaining. Primary retreat with a gas fireplace, spa-quality five-piece bath and walk-in closet. Two additional bedrooms, full bath, and laundry room upstairs. Flexible main floor 3/4 bath. Lower level ADU with full kitchen, separate entrance, and private deck. 3 car wide garage with plenty of storage. Whole house generator. Gather around the fire pit or enjoy the sprawling, sun drenched grassy yard. Close proximity to amenities, outstanding schools, nature, and I-90
USD 1,498,000
529 SE Bush Street # B
View photo
Condo · for sale
USD 1,300,000
USD 591/sq.ft
529 SE Bush Street # B
Upper Preston
· 2,196 sq.ft · 4 Bedrooms · 3 Baths · Condo
· Equipped kitchen
Upper Preston · 2,196 sq.ft · 4 Bedrooms · 3 Baths · Condo · Equipped kitchen
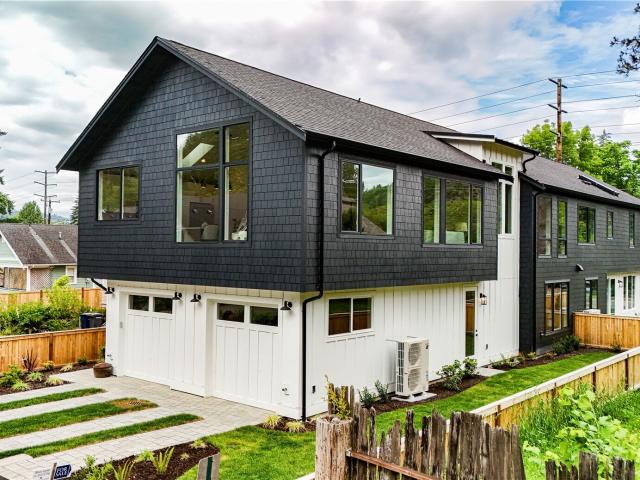
Norris Homes New Construction! Thoughtfully fashioned modern living in this beautifully custom designed, and built home. Located on a charming residential street, just a short walk from downtown Issaquah. Enjoy effortless access to local shops, dining, hiking, and vibrant community events. Elegant Walnut hardwood floors greet at the entrance, and are found in all the main living areas. Two main floor guest bedrooms share a full-sized bathroom. Upstairs discover a massive great room of vaulted ceilings, and oversized windows that invites you into a natural light-filled space. This living and dining area flows seamlessly into the chefs kitchen with premium Walnut cabinetry, top of the line appliances, and gorgeous quartz countertops. A palatial serene primary suite includes a luxurious 5-piece bathroom with ample space to unwind, an immense walk-in closet, complete with top-end furniture grade built-ins makes organizing a breeze. Large fourth bedroom with a full bath complete the upstair
USD 1,300,000
4604 nd Avenue SE
View photo
House · for sale
USD 1,295,000
USD 541/sq.ft
4604 nd Avenue SE
Upper Preston
· 2,390 sq.ft · 3 Bedrooms · 2 Baths · House
· Garden · Office room · Deck · Cellar · Parking
Upper Preston · 2,390 sq.ft · 3 Bedrooms · 2 Baths · House · Garden · Office room · Deck · Cellar · Parking
A rare riverfront offering in Koba Gardens! Discover this custom, one-owner home in one of Fall City's most cherished communities. Exceptional craftsmanship and meticulous care are evident throughout. Sited on 1.3 sunny, level acres with an incredible 292 feet of prime Raging River frontage, this is a place to relax, recharge, and entertain. The upper level features two bedrooms, an office, and a full bath. The spacious primary suite includes an updated bathroom and a private deck overlooking the river. A large unfinished basement offers endless possibilities for expansion, hobbies, or storage. Basement also plumbed for a bath. Ample driveway parking and tall covered RV parking with hookups add exceptional versatility. 2 sheds on property provide extra storage. No hoa. Unwind to the soothing sounds of the river and enjoy the peaceful setting. Just minutes from charming downtown Fall City, local shops, dining, parks, and trails. Served by prized Snoqualmie Valley schools with convenient
USD 1,295,000
14808 th Avenue SE
View photo
House · for sale
USD 1,495,000
USD 413/sq.ft
14808 th Avenue SE
Upper Preston
· 3,617 sq.ft · 3 Bedrooms · 3 Baths · House
· Patio · Deck · Fireplace · Equipped kitchen · Parking · Lift
Upper Preston · 3,617 sq.ft · 3 Bedrooms · 3 Baths · House · Patio · Deck · Fireplace · Equipped kitchen · Parking · Lift
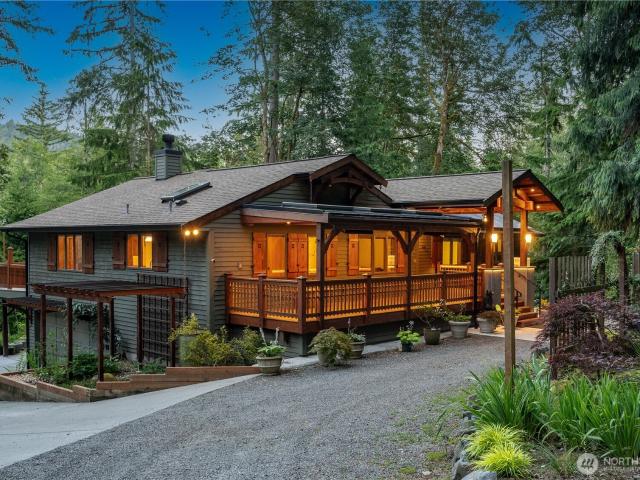
Tucked among the evergreens in Mirrormont, this custom-built retreat offers a rare blend of craftsmanship, sustainability, and peaceful Northwest living. Arrive home to a covered front entry porch, accented by beautiful wood details, lighting, heat lamps, with space to stay cozy outside. Rich woodwork, vaulted ceilings, and a wood-burning fireplace create the inviting atmosphere that defines this home. The handcrafted kitchen is the heart of the home, featuring custom cabinetry, stone countertops, a farmhouse sink, skylights, and generous gathering spaces that connect seamlessly to the surrounding natural beauty. A large deck and expansive patio with multiple outdoor living areas provide the perfect setting for entertaining or quiet moments immersed in nature. The primary suite offers a spa-inspired bath, soaking tub, walk-in shower, generous walk-in closet, and an adjoning laundry room. A circular driveway, attached two-car garage, and discreetly integrated accessibility lift supports
USD 1,495,000
33313 SE 42nd Street
View photo
House · for sale
USD 599,950
USD 502/sq.ft
33313 SE 42nd Street
Upper Preston
· 1,195 sq.ft · 2 Bedrooms · 1 Bath · House
· Garden
Upper Preston · 1,195 sq.ft · 2 Bedrooms · 1 Bath · House · Garden
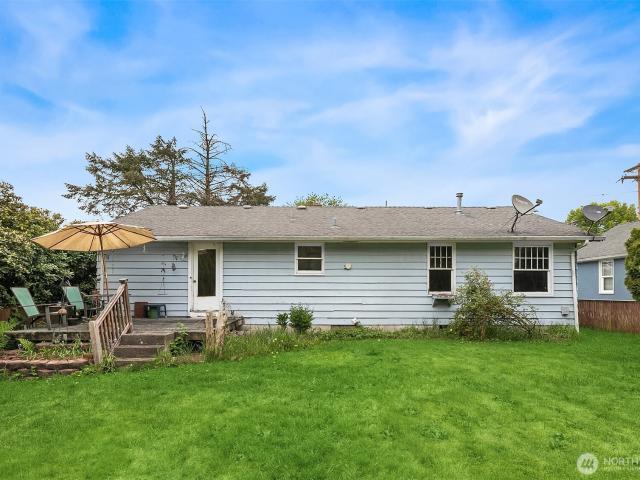
Attention investors! Rare opportunity in the heart of Fall City to transform this home into a charming country cottage. Located in a walkable quaint community this property offers the perfect canvas for your vision. Bring your ideas and tools this fixer presents strong potential for renovation value add or a personalized retreat. Large yard offers great potential for garden enthusiasts. Enjoy the small town feel while being just a short drive to surrounding amenities. Opportunity awaits!
USD 599,950
2575 NE Park Drive
View photo
House · for sale
USD 1,295,000
USD 679/sq.ft
2575 NE Park Drive
Upper Preston
· 1,905 sq.ft · 3 Bedrooms · 2 Baths · House
· Patio · Garden · Equipped kitchen · Parking
Upper Preston · 1,905 sq.ft · 3 Bedrooms · 2 Baths · House · Patio · Garden · Equipped kitchen · Parking
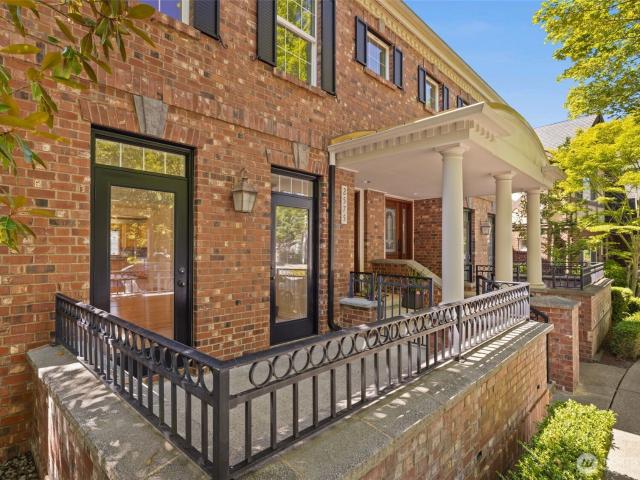
Highly sought-after Brick Colonial in Manchester Court, perfectly positioned on Village Green Park. Beautifully refreshed and completely turn-key, this pristine home boasts fresh interior paint and brand-new carpet throughout. Rich hardwoods, extensive millwork, and elegant trim showcase the premium craftsmanship on the open main level. The chef’s kitchen features granite countertops, stainless appliances, and a breakfast bar opening to a sun-drenched courtyard patio, a true oasis. Spacious primary suite with a large walk-in closet, full bath, and two additional bright upper-level bedrooms. Fully fenced yard, ultra-high-speed fiber internet, and a detached 2-car garage. Enjoy front-row seats to park concerts and holiday tree lightings—truly a rare find. Be sure to watch the full video tour for inspiring layout and furnishing ideas tailored perfectly to this floor plan. Pre-inspected for buyer convenience
USD 1,295,000
3127 NE Magnolia Street
View photo
House · for sale
USD 1,595,000
USD 567/sq.ft
3127 NE Magnolia Street
Upper Preston
· 2,809 sq.ft · 4 Bedrooms · 2 Baths · House
· Office room · Fireplace · Equipped kitchen
Upper Preston · 2,809 sq.ft · 4 Bedrooms · 2 Baths · House · Office room · Fireplace · Equipped kitchen
Picture Perfection at Magnolia St. In the Grand View Park neighborhood of Issaquah Highlands. Well maintained in excellent condition, this turnkey home is move-in ready and has been pre-inspected for added peace of mind. The builder's most desired'Vintage' floor plan offers an abundance of natural light and welcomes with a dramatic vaulted entry. Maple hardwood floors flow past the private office behind elegant French doors and formal dining to an open kitchen design. The chef's kitchen features shaker-style cabinetry, center island, newer gas cooktop, walk-in pantry, and a sunny breakfast nook. Inviting family room with a stone-hearth gas fireplace opens seamlessly to the kitchen, while the formal dining room provides the perfect space for gatherings. Upstairs, you'll find 4 generously sized bedrooms, an open mezzanine overlook to foyer at hallway, plus an upscale primary suite layout. The 4th center bedroom can be used as a bonus/media. Upstairs laundry room includes utility sink wit
USD 1,595,000
16430 th Avenue SE
View photo
House · for sale
USD 1,398,800
USD 391/sq.ft
16430 th Avenue SE
Upper Preston
· 3,574 sq.ft · 4 Bedrooms · 2 Baths · House
· Patio · Garden · Office room · Deck · Balcony · Equipped kitchen · Parking
Upper Preston · 3,574 sq.ft · 4 Bedrooms · 2 Baths · House · Patio · Garden · Office room · Deck · Balcony · Equipped kitchen · Parking
Tucked into 1.72 beautifully landscaped acres, this turnkey Mirrormont retreat feels like a private escape while keeping Issaquah close at hand that is move-in ready so you can be settled in before school starts. Inside, 3,580 sq ft unfolds with a gourmet kitchen at the heart of the home, generous gathering spaces, spacious bedrooms, a dedicated office, expansive bonus room and a finished daylight lower level ready for guests, hobbies or multigenerational living. The Primary Suite has vaulted ceilings, luxury spa like bathroom with steam shower and heated floors with double closets. No expense was spared. Large windows bring the forest in, while decks, patios and a private balcony off the primary suite create a seamless connection to the outdoors. Wander through established gardens and winding paths, tend plants year-round in the attached greenhouse, or simply enjoy the quiet. Solar panels, a whole-house generator and mini-splits add efficiency and comfort. An oversized 3-car garage of
USD 1,398,800
3052 NE Harrison Street
View photo
House · for sale
USD 3,685,000
USD 809/sq.ft
3052 NE Harrison Street
Upper Preston
· 4,553 sq.ft · 4 Bedrooms · 3 Baths · House
· Patio · Fireplace · Equipped kitchen
Upper Preston · 4,553 sq.ft · 4 Bedrooms · 3 Baths · House · Patio · Fireplace · Equipped kitchen
At the pinnacle of the Issaquah Highlands, sophistication meets Northwest Contemporary mastery in this stunning residence. Nestled in an enclave steps from Summit Park, enjoy panoramic, unobstructed views of the Seattle & Bellevue skylines anchored by the Olympic Mountains. Designed for effortless main-level living, the home lives like a luxury rambler featuring sun-splashed great rooms, a private den, & a sumptuous primary suite with a 2-way fireplace & integrated laundry station inside the massive walk-in closet. The epicurean chef’s kitchen is a dream with premium walnut cabinetry, slab granite, a 48' Wolf range, Sub-Zero refrigeration, & dual dishwashers for effortless entertaining, opening seamlessly to a heated, covered outdoor patio with a cozy gas fireplace. The expansive lower level extends the luxury, offering three additional bedrooms—including a secondary junior suite with a private ensuite bath—and a massive bonus room versatile enough to serve as a fifth bedroom. Discerni
USD 3,685,000
26414 SE 172nd Street
View photo
House · for sale
USD 1,750,000
USD 527/sq.ft
26414 SE 172nd Street
Upper Preston
· 3,315 sq.ft · 3 Bedrooms · 3 Baths · House
· Balcony · Fireplace · Equipped kitchen · Cellar
Upper Preston · 3,315 sq.ft · 3 Bedrooms · 3 Baths · House · Balcony · Fireplace · Equipped kitchen · Cellar
Offered for the first time by its original owner, this 6-acre, two-parcel estate in the coveted Mirrormont/Hobart corridor delivers true privacy in the sought-after Issaquah School District. The 3,320 sqft, 3-bedroom home offers easy single-level living beneath vaulted knotless wood ceilings, where cherry hardwoods and a dramatic floor-to-ceiling brick fireplace anchor the great room. The main-floor primary is its own wing: a radiant-heated 3/4 bath ensuite with double vanity, walk-in closet, and a private covered balcony reached through walls of glass. The kitchen impresses with granite counters, double ovens, a breakfast nook framing forest views, and both walk-in AND built-in pantries. Below, a walkout daylight basement extends the living space with radiant-heated tile floors, two more bedrooms, a bonus finished room, and a huge entertainment room with its own wood fireplace, all kept comfortable by a heat pump. Outside is unforgettable—soak in mountain views from the expansive 33-f
USD 1,750,000
1950 18TH Avenue NE # 50A
View photo
Condo · for sale
USD 438,000
USD 635/sq.ft
1950 18TH Avenue NE # 50A
Upper Preston
· 689 sq.ft · 1 Bedroom · 1 Bath · Condo
· Equipped kitchen
Upper Preston · 689 sq.ft · 1 Bedroom · 1 Bath · Condo · Equipped kitchen
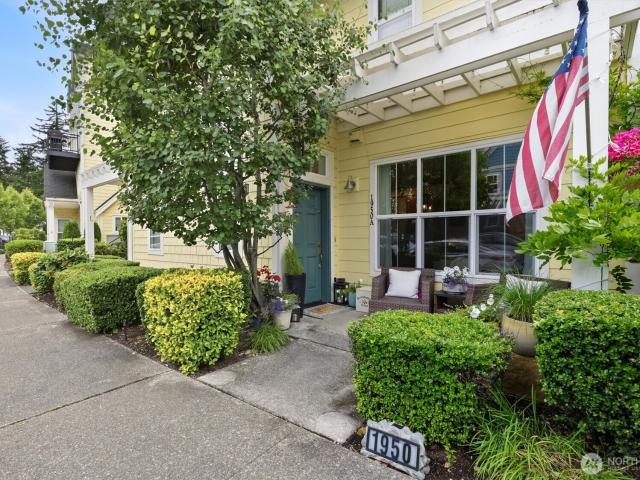
Live where comfort, convenience & community come together in this beautifully updated ADA-compliant condo in the heart of Issaquah Highlands. A covered front porch welcomes you inside to a grand entry w/tall ceilings, built-in bench & spacious closet, creating both charm & function from the start. The open living room & kitchen offer an inviting layout designed for everyday ease. Recently remodeled, the kitchen features custom quartz counters, subway tile backsplash, S/S appliances, gas cooking, dual-drawer dishwasher & an eating bar perfect for casual meals or entertaining. Updated lighting adds a warm, modern finish throughout. Thoughtful details continue w/a double closet concealing the laundry area & new tankless hot water heater. Radiant heat runs throughout the home, w/additional plug-in wall heaters for added comfort. The full bath is ADA accessible w/a walk-in shower & tiled floors, while the bedroom features an inset window that brings in natural light & creates a cozy retreat
USD 438,000
1321 Greenwish Walk NE
View photo
Condo · for sale
USD 1,078,000
USD 498/sq.ft
1321 Greenwish Walk NE
Upper Preston
· 2,164 sq.ft · 4 Bedrooms · 3 Baths · Condo
· Office room · Deck · Equipped kitchen · Parking · Air conditioning
Upper Preston · 2,164 sq.ft · 4 Bedrooms · 3 Baths · Condo · Office room · Deck · Equipped kitchen · Parking · Air conditioning
Located in the desirable Issaquah Highlands Brownstones, this well-maintained 4-bedroom, 3.5-bath townhome offers a functional layout and quality finishes throughout. The main level features hardwood flooring, a spacious kitchen with a slab granite island, stainless steel appliances, and an open flow into the living and dining areas—ideal for both everyday living and entertaining. A covered deck extends the living space outdoors. Upstairs, the primary suite is generously sized, complemented by a versatile bonus room that can serve as a media space, office, or additional lounge area. The lower level includes a full bedroom and bath, offering flexibility for a variety of uses. Abundant natural light fills all levels of the home. Additional highlights include A/C and an attached two-car garage. Conveniently located near shops, dining, trails, and with easy access to I-90
USD 1,078,000
1165 Clearwater Way SE # 18
View photo
House · for sale
USD 1,329,995
USD 442/sq.ft
1165 Clearwater Way SE # 18
Upper Preston
· 3,003 sq.ft · 5 Bedrooms · 3 Baths · House
· Office room · Fireplace · Equipped kitchen
Upper Preston · 3,003 sq.ft · 5 Bedrooms · 3 Baths · House · Office room · Fireplace · Equipped kitchen
The Savannah at Harrison Court by America’s #1 Builder D. R. Horton pairs classic craftsmanship with contemporary livability in this stunning new construction home in North Bend. The open-concept main level features a generous great room, an elegant electric fireplace, and a chef-inspired kitchen with an oversized island plus a walk-in pantry. A versatile main-floor bedroom or home office sits near a convenient ¾ bath. Upstairs, unwind in the luxurious primary suite offering a five-piece bath and spacious walk-in closet, along with three additional bedrooms and a bright, airy bonus room. Built for the way you live today in a setting that’s hard to beat, with an easy commute to Bellevue/Kirkland and access to an award-winning school district. Photos are for representational purpose only colors and options will vary. Buyers must register their broker on site at their first visit, including open houses. Ask about our $25,000 buyer bonus and interest rate with our preferred lender for qual
USD 1,329,995
30024 SE 58th Street
View photo
House · for sale
USD 1,395,000
USD 489/sq.ft
30024 SE 58th Street
Upper Preston
· 2,852 sq.ft · 4 Bedrooms · 2 Baths · House
· Equipped kitchen
Upper Preston · 2,852 sq.ft · 4 Bedrooms · 2 Baths · House · Equipped kitchen
Welcome to Mitchell Hill! This sunny acreage estate borders forested DNR land in one of the area's premier communities. Offered for the first time, this meticulously maintained home captures peaceful territorial views and is surrounded by natural beauty. Enjoy the tranquility of country living with quick access to I-90 and Issaquah's shopping, dining, and amenities. 2,860 finished SqFt and 1,540 unfinished SqFt (4,400 total SqFt). The flexible floor plan offers space for everyone. Vaulted ceilings fill the home with natural light. The chef's kitchen features quartz countertops and generous prep space. Upstairs, you'll find four bedrooms including a loft/flex area (wall can be filled in if desired). The spacious primary suite offers vaulted ceilings, a walk-in closet, and a private ensuite bath. The unfinished daylight lower level is plumbed for a bathroom and ready for your vision. Sunny grounds provide endless possibilities for gardening, recreation, or animals. Relax or entertain on
USD 1,395,000
1906 Juneberry Court NE # #1906
View photo
Condo · for sale
USD 996,000
USD 516/sq.ft
1906 Juneberry Court NE # #1906
Upper Preston
· 1,927 sq.ft · 3 Bedrooms · 2 Baths · Condo
· Deck · Equipped kitchen · Parking
Upper Preston · 1,927 sq.ft · 3 Bedrooms · 2 Baths · Condo · Deck · Equipped kitchen · Parking
Brilliantly designed and filled with natural light, this corner-unit home offers the perfect blend of space, form, and function in the heart of Issaquah Highlands. The desirable layout features a grand foyer, an oversized living room, and a chef's kitchen with a breakfast nook and pantry. The expansive kitchen boasts brand-new gas cooktop, oven, refrigerator, and microwave, along with a spacious breakfast nook and pantry. Mature trees surround the home, providing privacy and a natural setting, while the scenic deck just off the living space is perfect for enjoying long summer nights. Upstairs, the primary suite offers mountain views, a generous layout, an oversized walk-in closet, and a well-appointed en-suite bath. Two additional sunlit bedrooms share a convenient Jack-and-Jill bathroom, and the upstairs laundry adds everyday convenience. Fresh interior paint and new carpet throughout make the home truly move-in ready. The lower level includes a two-car garage with extra storage. Idea
USD 996,000
9512 Avenue SE # 13
View photo
House · for sale
USD 175,000
USD 216/sq.ft
9512 Avenue SE # 13
Upper Preston
· 807 sq.ft · 2 Bedrooms · 1 Bath · House
· Deck · Equipped kitchen · Parking
Upper Preston · 807 sq.ft · 2 Bedrooms · 1 Bath · House · Deck · Equipped kitchen · Parking
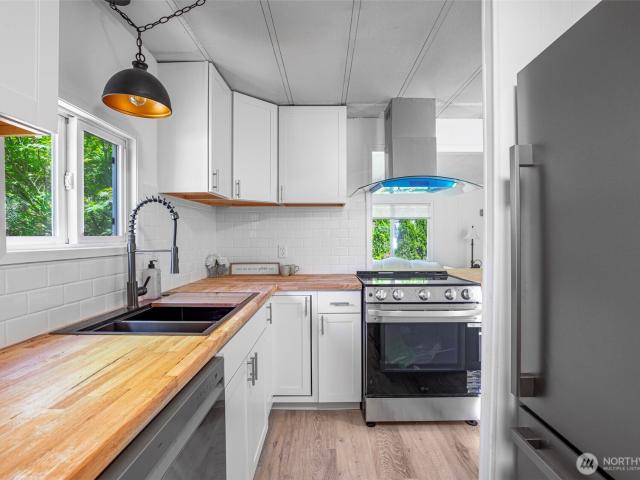
Financing Available. Fully renovated and move in ready! Nestled among nature in the 55+ community of Alpine Mobile Manor, this beautifully updated home on leased land offers the perfect blend of modern comfort and peaceful Northwest living. Nearly every surface has been refreshed, including new windows, fresh interior and exterior paint, and updated flooring. This home also boasts a stunning kitchen featuring new cabinets, butcher block countertops, subway tile backsplash, and stainless steel appliances, and a beautifully remodeled bathroom with walk in shower. The bright, inviting interior is complemented by a spacious deck, perfect for morning coffee or relaxing while enjoying the peaceful surroundings. Conveniently located just minutes from I-90, this home offers easy access while maintaining a quiet, tucked away setting. All the work has been done, simply move in and enjoy! RV parking may be available for an additional fee. Buyer must receive park approval. Cats welcome
USD 175,000
24017 SE 111th Street
View photo
House · for sale
USD 1,499,999
USD 525/sq.ft
24017 SE 111th Street
Upper Preston
· 2,852 sq.ft · 4 Bedrooms · 3 Baths · House
· Patio · Deck · Fireplace · Equipped kitchen
Upper Preston · 2,852 sq.ft · 4 Bedrooms · 3 Baths · House · Patio · Deck · Fireplace · Equipped kitchen
Nestled on 1.3 acres of serene woods, this completely remodeled, light-filled 4-bed, 3-bath rambler is the epitome of Pacific Northwest sanctuary living. At the heart of the home, an immense centralized kitchen flows seamlessly into a large family room with a cozy fireplace. Elevate your hosting with a dedicated serving bar opening to an entertainment-sized deck. This expansive outdoor space directly borders a stunning, active salmon spawning creek, offering breathtaking, private forest views. A second living space shines with soaring vaulted ceilings, exposed beams, a floor-to-ceiling fireplace, and dramatic windows with additional deck access. Retreat to the private, spacious primary suite featuring a sizeable walk-in closet, a spa-inspired stone-floor shower, and independent deck access. The estate boasts two distinct outdoor paved living spaces: a welcoming front entrance patio and a back entertainment area complete with a custom firepit for storytelling and making memories under g
USD 1,499,999
14702 th Avenue SE
View photo
House · for sale
USD 1,449,998
USD 332/sq.ft
14702 th Avenue SE
Upper Preston
· 4,359 sq.ft · 5 Bedrooms · 3 Baths · House
· Office room · Swimming pool · Gym · Deck · Equipped kitchen
Upper Preston · 4,359 sq.ft · 5 Bedrooms · 3 Baths · House · Office room · Swimming pool · Gym · Deck · Equipped kitchen
Luxury, flexibility & timeless Pacific NW living converge in this updated Mirrormont retreat. Nestled on over an acre of park-like grounds, this exceptional residence offers two distinct living spaces under one roof—ideal for multigenerational living, extended guests, a home business or future ADU potential. The main level showcases soaring vaulted ceilings, expansive skylights, designer lighting & an updated chef-inspired kitchen flowing into bright living & dining areas. The oversized primary retreat features a spa-inspired ensuite, custom walk-in closet & private deck access to the covered hot tub, creating a private retreat. Two additional bedrooms & an updated full bath complete the upper level. The daylight lower level features its own private side entrance & can be privately separated from the upper level, offering a cozy living room with wood stove, 2 bedrooms, office & ¾ bath—ideal for extended guests, multigenerational living, a home business, gym or theater with the privacy
USD 1,449,998
15118 nd Avenue SE
View photo
House · for sale
USD 1,614,000
USD 380/sq.ft
Updated
15118 nd Avenue SE
Upper Preston
· 4,241 sq.ft · 4 Bedrooms · 3 Baths · House
· Fireplace · Equipped kitchen · Air conditioning
Upper Preston · 4,241 sq.ft · 4 Bedrooms · 3 Baths · House · Fireplace · Equipped kitchen · Air conditioning
A rare blend of Northwest character, generous scale, & everyday livability, this Issaquah home offers space to gather, room to spread out, & standout details you simply do not find every day. Set on a rare, flat, sunny Mirrormont lot, the home makes an immediate impression with soaring vaulted ceilings, warm wood accents, abundant natural light, & four fireplaces, including a striking river rock fireplace that anchors the living space with timeless PNW charm. The thoughtful floor plan features a coveted primary suite on the main level with a walk-in closet & a unique dual-toilet bath design, creating privacy & convenience in equal measure. Multiple living & entertaining spaces make the home flexible for hosting, working from home, hobbies, or multi-generational needs, while central A/C provides year-round comfort. The kitchen & main living areas flow easily for daily life, & the home’s size gives everyone a place to land. Car enthusiasts, woodworkers, & weekend project lovers will appr
USD 1,614,000
868 3rd Avenue NE
View photo
House · for sale
USD 899,900
USD 488/sq.ft
868 3rd Avenue NE
Upper Preston
· 1,841 sq.ft · 3 Bedrooms · 3 Baths · House
· Patio · Equipped kitchen · Parking
Upper Preston · 1,841 sq.ft · 3 Bedrooms · 3 Baths · House · Patio · Equipped kitchen · Parking
This end unit 3 bed 3.5 bath townhome in West Highlands Park offers contemporary styling, generous space, and convenience. Hardwoods throughout main floor with open concept living and kitchen space with granite-slab, walk-in pantry, upgraded fixtures, lighting appliances. Primary bedroom vaulted ceiling. Bath off primary has tub and shower. Washer/dryer room. Ground-floor bedroom with en-suite full bath. Two-car garage with finished floor, storage and cabinets, and spacious entry. Front patio overlooks manicured public green space. Award-winning schools
USD 899,900
480 6th Lane NE
View photo
House · for sale
USD 1,699,000
USD 623/sq.ft
480 6th Lane NE
Upper Preston
· 2,723 sq.ft · 4 Bedrooms · 2 Baths · House
· Patio · Garden · Equipped kitchen · Parking · Air conditioning · Heating
Upper Preston · 2,723 sq.ft · 4 Bedrooms · 2 Baths · House · Patio · Garden · Equipped kitchen · Parking · Air conditioning · Heating
Beautiful Polygon Homes resale in sought-after Westridge at Issaquah Highlands! Built in 2018, this desirable 2-story Tiger plan offers 4 bedrooms, 2.5 baths, an upstairs loft, and approx. 2,730 sq ft of bright, functional living. The open-concept main level features beautiful hardwood flooring throughout, a spacious great room, dining area, and gourmet kitchen with granite counters, oversized island, pendant lighting, under-cabinet lighting, soft-close cabinetry, and stainless appliances. Upstairs, the generous primary suite includes a walk-in closet, spacious 5 piece bath, joined by three additional bedrooms, a flexible loft with open railings, and convenient laundry room with utility sink. Stay cool in the summer with central A/C, plus enjoy high-efficiency forced air, tankless water heater, smart/high-tech cabling, and attached 2-car garage with Tesla level 2 wall charger. Fully fenced backyard with low-maintenance paver patio offers easy outdoor living. Strolling distance to multi
USD 1,699,000

Get email alerts

Don't miss out: be the first to know about new properties

The alert was correctly created

On subscribing you accept the conditions of use and the privacy policy
Alert
Receive new ads in your inbox
Save this search
Receive alerts for new listings

We'll send you an email when we have new properties for: "Properties for sale in Upper Preston"

The alert was correctly created

Talus, Issaquah city Issaquah Plateau CCD King County Washington
Lake Park, Sammamish city Issaquah Plateau CCD King County Washington
Get email alerts and be the first to see new listings
Required field
On subscribing I accept the terms of the privacy policy
Perfect! You'll soon start receiving new listings via email
Alert
Receive an email when we have new ads for Properties for sale in Upper Preston
Save this search
Filters

Bedrooms

Size (sq.ft)

sq.ft
sq.ft

Price

USD
USD

Property type

Bathrooms

Clear all filters
Receive notifications when new entries are published.