2,192 properties for sale in Upper St Clair

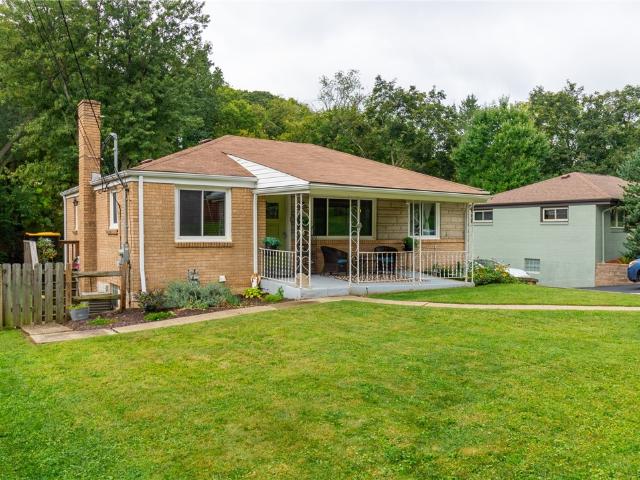
1112 Logan Rd
View photo
House · for sale
USD 279,000
USD 281/sq.ft
1112 Logan Rd
Upper St Clair
· 990 sq.ft · 3 Bedrooms · 2 Baths · House
· Garden
Upper St Clair · 990 sq.ft · 3 Bedrooms · 2 Baths · House · Garden
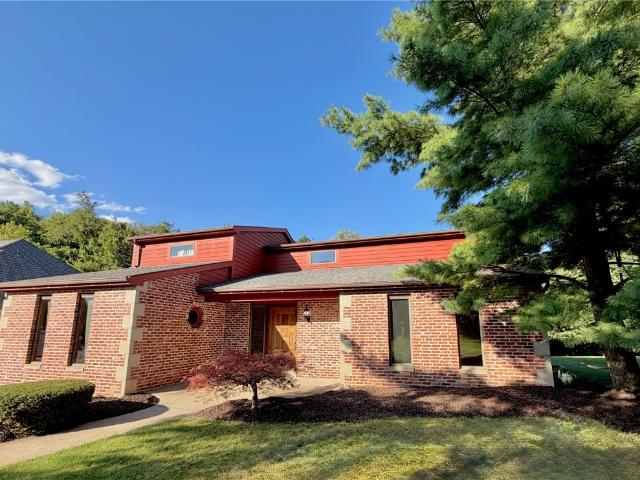
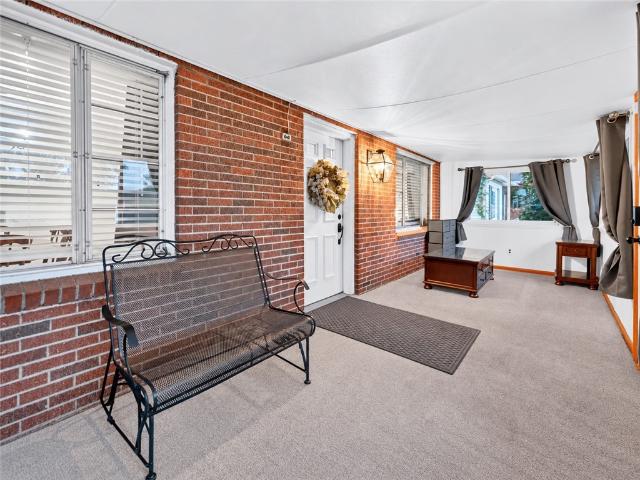
Welcome home to this charming brick ranch in the heart of Bethel Park! Featuring classic character, comfortable living spaces, and a spacious level yard, this home offers the perfect blend of comfort and convenience. Enjoy a peaceful, established neighborhood while remaining close to shopping, dining, schools, and local amenities. A wonderful opportunity to make this inviting home your own!
USD 279,000
704 Red Barn Court
View photo
House · for sale
USD 459,900
USD 189/sq.ft
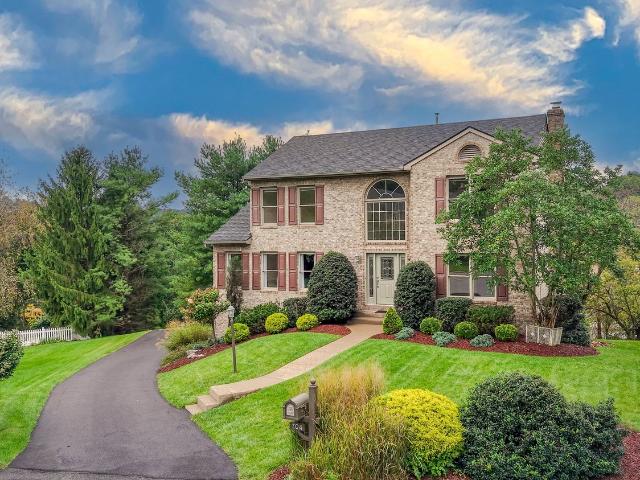
704 Red Barn Court
Upper St Clair
· 2,422 sq.ft · 4 Bedrooms · 2 Baths · House
· Patio · Gym · Fireplace · Equipped kitchen · Parking · Cellar
Upper St Clair · 2,422 sq.ft · 4 Bedrooms · 2 Baths · House · Patio · Gym · Fireplace · Equipped kitchen · Parking · Cellar
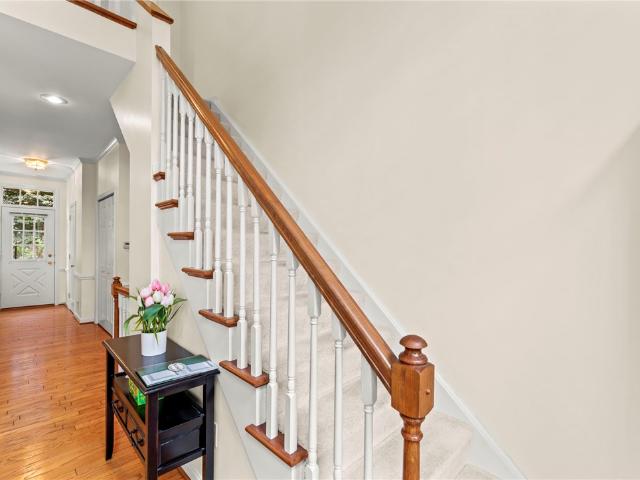
Welcome to 704 Red Barn Court a beautifully maintained 4 bedroom, 2.5 bath home tucked away on a desirable cul-de-sac. A grand two story entry with a beautiful center staircase sets the tone while the main level offers an easy flow between the formal living and dining rooms and the spacious kitchen featuring granite countertops, a center island and large pantry. Kitchen open to spacious family room with fireplace. Main floor laundry adds convenience, and door from the kitchen leads to a covered back porch-perfect for grilling, relaxing and entertaining. Upstairs, the spacious primary suite features a large walk in closet and private bath with double sinks tub and separate walk in shower. Three additional bedrooms complete the second floor. The large unfinished walk out lower level offers plenty of potential for additional living space, storage, a home gym or game room (bathroom plumbed in basement). Private patio outside back door. A two car integral garage. Great location and peaceful
USD 459,900
3344 Altherton Dr
View photo
House · for sale
USD 267,500
USD 223/sq.ft
3344 Altherton Dr
Upper St Clair
· 1,195 sq.ft · 3 Bedrooms · 1 Bath · House
· Patio · Garden · Fireplace · Equipped kitchen · Parking
Upper St Clair · 1,195 sq.ft · 3 Bedrooms · 1 Bath · House · Patio · Garden · Fireplace · Equipped kitchen · Parking
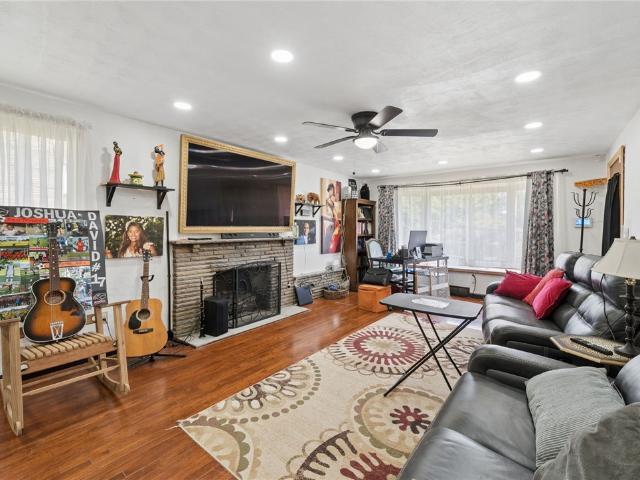
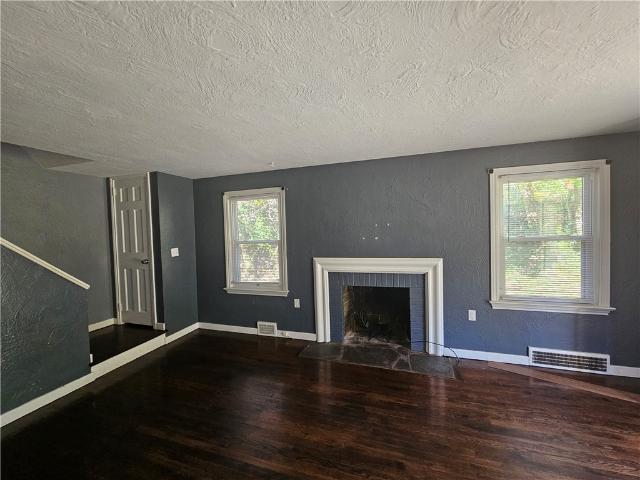
Easy one-level living, inviting outdoor space, and a location that keeps you close to everything—this Bethel Park brick ranch has plenty to offer! Step inside to a bright and welcoming interior where exposed hardwood floors, recessed lighting, and thoughtful updates give the home a fresh, comfortable feel. The spacious living room features a classic fireplace, while the opened-up kitchen and dining area creates a natural flow for both everyday living and entertaining. Just beyond the dining room, the home really opens up to an impressive covered rear patio—an ideal extension of the living space for morning coffee, summer dinners, or relaxing at the end of the day. The expansive, fully fenced backyard offers a park-like setting with plenty of room to enjoy. Three bedrooms and a full bath complete the main level, while downstairs you’ll find even more usable space with a finished game room featuring a second fireplace, powder room, abundant storage, and access to the attached garage. Con
USD 267,500
2310 n forest grove road
View photo
House · for sale
USD 340,000
USD 217/sq.ft
2310 n forest grove road
Upper St Clair
· 1,561 sq.ft · 3 Bedrooms · 2 Baths · House
· Balcony · Fireplace · Equipped kitchen · Parking
Upper St Clair · 1,561 sq.ft · 3 Bedrooms · 2 Baths · House · Balcony · Fireplace · Equipped kitchen · Parking
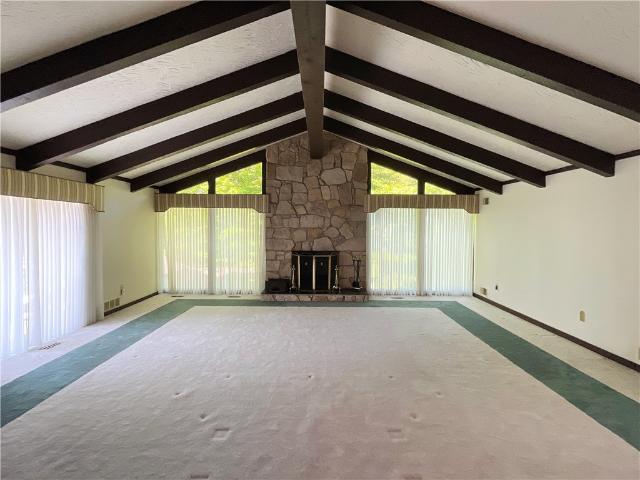
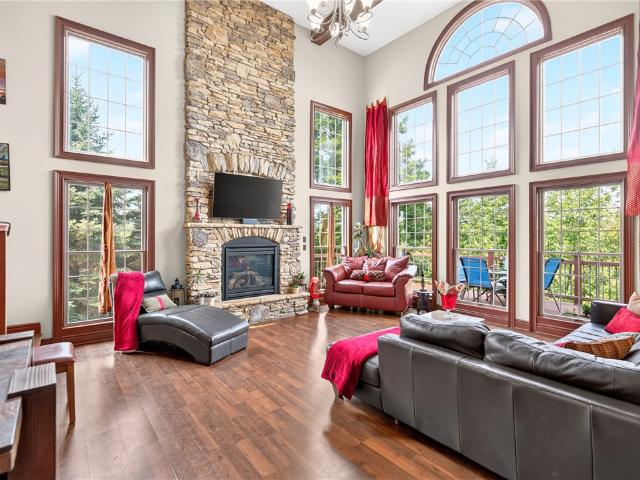
Welcome Home To 2310 N. Forest Grove Road! Perfectly Situated Less Than 20 Minutes From Pittsburgh International Airport, The Mall At Robinson, And The Shopping, Dining, And Charm Of Sewickley, This Beautifully Updated Home Offers Exceptional Space, Comfort, And Convenience. Extensively Improved Over The Past Several Months, This Move-In Ready Property Features A New 95% Efficient Bryant HVAC System, New Great Room Windows, A New Stainless Steel Refrigerator, Updated Landscaping, New Fire-Rated Door To The Garage, Electrical Upgrades Throughout, And Much More. A Welcoming Covered Front Porch Sets The Stage For What Awaits Inside. Step Into The Stunning Great Room Where Soaring Beamed Vaulted Ceilings, A Dramatic Floor-To-Ceiling Stone Fireplace, And Sliding Glass Doors Leading To A Private Balcony Create An Unforgettable First Impression. The Adjoining Kitchen Is Designed For Both Everyday Living And Entertaining With Rich Cherry Cabinetry, Granite Countertops, Stainless Steel Applianc
USD 340,000
127 Field Club Drive W
View photo
House · for sale
USD 600,000
USD 229/sq.ft
127 Field Club Drive W
Upper St Clair
· 2,616 sq.ft · 4 Bedrooms · 2 Baths · House
Upper St Clair · 2,616 sq.ft · 4 Bedrooms · 2 Baths · House
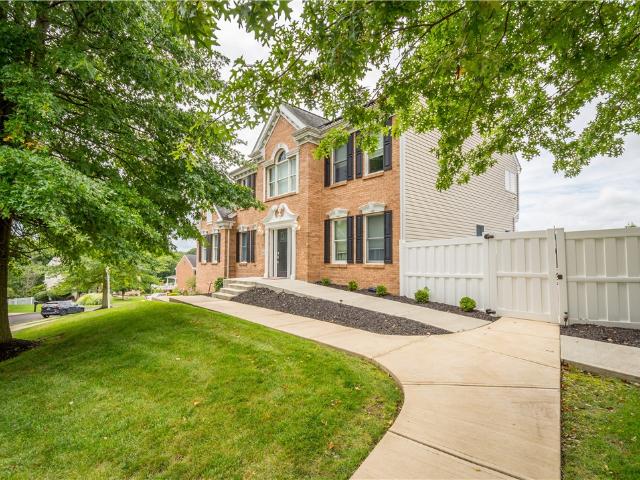
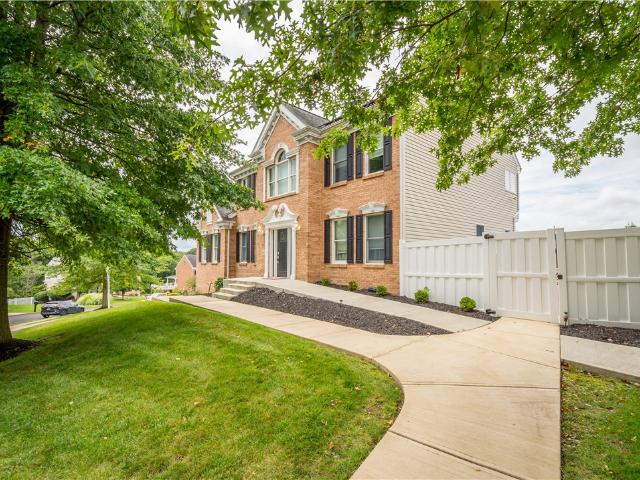
Elegance, Craftsmanship, and Unmatched Comfort in the Heart of Robinson Township. Welcome to 127 Field Club Drive, a breathtaking, custom-built, all-brick Provincial masterpiece. From the moment you arrive, the magnificent all brick exterior, new roof, pristine manicured lawn, and level concrete driveway setup establish a commanding presence of timeless quality and exceptional curb appeal. Designed with meticulously planned living spaces and premium finishes throughout, this exceptional residence offers the ideal blend of luxurious formal entertaining and warm, effortless daily living. A Grand Architectural Entrance, step through the impressive front entry into a soaring two-story foyer that sets the tone for the entire home. Elegant classic wainscoting and sophisticated wrought iron stair railings accentuate the architectural lines, while rich, gleaming hardwood flooring flows seamlessly across the main level. Large windows flood the grand entryway with bright natural light and new do
USD 600,000
5837 Longview Cir
View photo
House · for sale
USD 775,000
USD 265/sq.ft
5837 Longview Cir
Upper St Clair
· 2,917 sq.ft · 4 Bedrooms · 3 Baths · House
· Patio · Garden · Deck · Fireplace · Equipped kitchen · Swimming pool
Upper St Clair · 2,917 sq.ft · 4 Bedrooms · 3 Baths · House · Patio · Garden · Deck · Fireplace · Equipped kitchen · Swimming pool
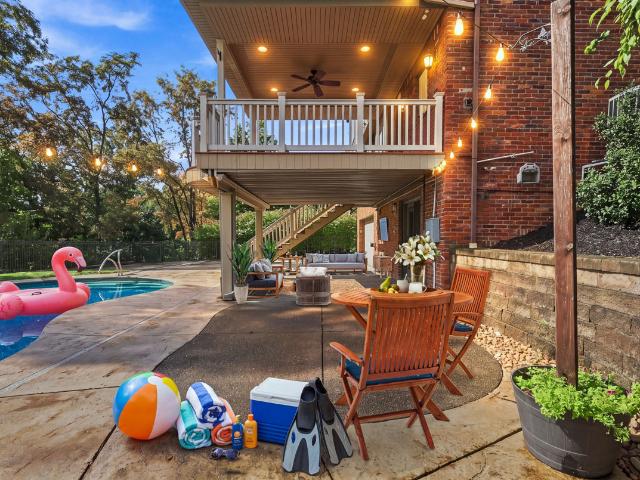
Welcome to this beautifully updated 4-bedroom, 3.5-bath colonial in South Fayette Township’s sought-after Longview Estates community. Built by Heartland Homes in 2005, this inviting home sits on a 0.46-acre fenced lot and offers a wonderful blend of timeless style, modern updates, and exceptional outdoor living. The backyard is a true standout, featuring a heated 40' x 16' saltwater pool installed in 2020, expansive patio, Trex deck, stone-faced retaining wall, pool safety fencing, and a separate fenced area creating an ideal setting for summer gatherings and everyday relaxation. Permanent holiday lighting adds year-round curb appeal. Inside, luxury vinyl plank flooring extends throughout the main living areas, primary suite, and finished lower level. The refreshed kitchen features refinished cabinetry and granite countertops, while the family room offers a welcoming gas fireplace. Elegant wainscoting, crown molding, and abundant natural light enhance the home's warm, classic appeal. T
USD 775,000
1024 Surrey Woods Rd
View photo
House · for sale
USD 399,900
USD 183/sq.ft
1024 Surrey Woods Rd
Upper St Clair
· 2,174 sq.ft · 4 Bedrooms · 2 Baths · House
· Gym · Deck · Equipped kitchen
Upper St Clair · 2,174 sq.ft · 4 Bedrooms · 2 Baths · House · Gym · Deck · Equipped kitchen
Refreshed and rejuvenated and ready to welcome you home! This beautifully maintained two-story home offers bright, spacious living areas and thoughtful updates throughout. The main level features a welcoming living room, formal dining room with crown molding, and gleaming hardwood floors that flow through the living, dining, and family rooms, adding warmth and character. The kitchen offers generous cabinetry and new stainless-steel gas stove, dishwasher, and microwave. The comfortable family room is perfect for relaxing, featuring custom-built wood shelving and easy access to the rear deck for outdoor dining and entertaining. Upstairs, you’ll find four nicely sized bedrooms with new carpeting and two full baths. The primary suite offers a private ceramic-tile bath, updated lighting, and fresh paint. The walk-out lower level offers versatile additional living space, perfect for movie nights, entertaining, a home gym, or playroom, along with laundry, excellent storage, tankless hot water
USD 399,900
410 Haymaker Court
View photo
House · for sale
USD 729,550
USD 177/sq.ft
410 Haymaker Court
Upper St Clair
· 4,101 sq.ft · 4 Bedrooms · 3 Baths · House
· Garden · Office room · Equipped kitchen
Upper St Clair · 4,101 sq.ft · 4 Bedrooms · 3 Baths · House · Garden · Office room · Equipped kitchen
Welcome to Lutz Farms, an exclusive enclave of elegant single-family homes nestled on three quiet cul-de-sac streets in the heart of McMurray. Located within the highly acclaimed Peters Township School District, this limited community offers the perfect combination of timeless architecture, modern finishes, and convenient access to shopping, dining, recreation, and everyday essentials. Situated at the end of a cul-de-sac on a desirable homesite with a private rear yard, this stunning Saint Lawrence floorplan offers the space, flexibility, and upgrades today's buyers are seeking. The open-concept design seamlessly connects the expansive family room and gourmet kitchen, creating the ideal setting for both everyday living and entertaining. The kitchen is beautifully appointed with quartz countertops, ample cabinetry, and generous workspace, making it the true heart of the home. A versatile flex room and private study provide the perfect spaces for a home office, playroom, or formal living
USD 729,550
855 Boulder Dr
View photo
House · for sale
USD 449,900
855 Boulder Dr
Upper St Clair
· 3 Bedrooms · 2 Baths · House
· Garden · Equipped kitchen · Parking · Cellar
Upper St Clair · 3 Bedrooms · 2 Baths · House · Garden · Equipped kitchen · Parking · Cellar
Welcome to 855 Boulder Drive in Bethel Park! Located in the Dashwood South neighborhood, this 3-bedroom, 2.5-bath home offers a spacious, open main-level layout with thoughtful updates and custom details throughout. The kitchen is a standout, featuring marble countertops, a large contrasting island, soft-close cabinetry, pull-out shelving, and an abundance of cabinet storage and counter space. The adjoining living and dining areas feature custom touches, including crown molding, wainscoting, and recessed lighting. The recently remodeled sunroom offers a wonderful additional space to relax and enjoy views of the backyard, with new flooring, subfloor, insulation, shiplap, and fresh paint in 2026, plus newer windows and sliding glass door installed in 2024. Upstairs you'll find three generously sized bedrooms with ample closet space, including a primary bedroom with private bath. The partially finished basement offers additional flexible space, while the 2-car garage and private driveway
USD 449,900
558 Glenrock Drive
View photo
House · for sale
USD 309,900
USD 207/sq.ft
558 Glenrock Drive
Upper St Clair
· 1,496 sq.ft · 3 Bedrooms · 2 Baths · House
· Garden · Office room · Deck · Fireplace · Equipped kitchen
Upper St Clair · 1,496 sq.ft · 3 Bedrooms · 2 Baths · House · Garden · Office room · Deck · Fireplace · Equipped kitchen
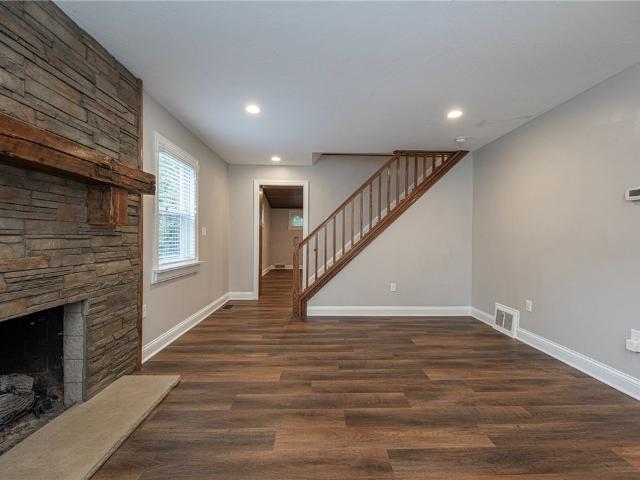
Fully renovated! 2 second floor bedrooms plus first floor bedroom/ nursery or home office. Brand new LVP flooring throughout first floor (Sept 2026) plus updates throughout. Custom oak staircase and trim work, stone fireplace with barn beam mantle, exposed brick walls, vaulted walnut ceiling in family room, oak bar, open kitchen with stainless steel appliances, farm house sink, brand new microwave (Aug 2026), granite counter top, subway tile backsplash. First floor remodeled bathroom with tile flooring and subway tile tub surround. Additional spa like remodeled bathroom on second floor includes: custom vanity with quartz counter top, flooring, subway tile shower and Rex glass. Looking for one level living quarters? !first floor family can be used as primary bedroom with full bath and laundry as was by previous owners. Additional features: oversized shaded yard with wrap around deck, shed and level driveway. Enjoy the convenience of being within walking distance to a neighborhood playgr
USD 309,900
1147 Oakwood Dr
View photo
House · for sale
USD 595,777
USD 155/sq.ft
1147 Oakwood Dr
Upper St Clair
· 3,821 sq.ft · 4 Bedrooms · 4 Baths · House
· Garden · Deck · Parking · Cellar
Upper St Clair · 3,821 sq.ft · 4 Bedrooms · 4 Baths · House · Garden · Deck · Parking · Cellar
Off contingency! Welcome to this spacious custom-built brick home on a quiet road in the premier West Jefferson Hills District just minutes to Jefferson Hospital, shopping, dining, and Rt 51. Enjoy real wood floors, vaulted ceilings, and abundant natural light. The primary suite offers it's own air conditioning, dual closets, and a beautifully appointed en-suite bath with soaking tub. Each upstairs bedroom has its own private updated bath and built-in closet. The first floor full bath and adjacent bedrooms offer flexibility as a private guest wing, or playroom and home office. Relax in the sunroom overlooking the wooded lot or step out onto the expansive deck. The flat, private backyard features mature trees, a fire pit, and frog pond. Perfect for entertaining! Storage abounds: an oversized garage with exhaust fan, shelving, under-deck storage, and a large basement with a window. Flexible laundry upstairs, or in basement, and oversized butler pantry with sink add everyday convenience
USD 595,777
238 Oak Entrance Dr
View photo
House · for sale
USD 475,000
USD 206/sq.ft
238 Oak Entrance Dr
Upper St Clair
· 2,303 sq.ft · 4 Bedrooms · 3 Baths · House
· Deck · Fireplace · Equipped kitchen
Upper St Clair · 2,303 sq.ft · 4 Bedrooms · 3 Baths · House · Deck · Fireplace · Equipped kitchen
Welcome Home! This beautiful custom built 4 Bedroom, 3.5 Bath, two-story Tudor home in Jefferson Hills is in the highly sought-after West Jefferson Hills School District. Tucked away on a quiet cul-de-sac, this spacious home offers large rooms, abundant storage and awesome entertaining spaces! The main floor features a gourmet kitchen w/granite countertops, matching granite kitchen table, gas cooktop, double wall ovens, plenty of cabinetry, and a large pantry. The convenient main floor Laundry Room w/newer laundry tub and cabinetry adds functionality and storage. The Kitchen opens to a large, covered, low-maintenance deck, creating a seamless connection between indoor and outdoor living offering the perfect place to unwind, entertain, and enjoy endless stunning sunsets. The large Family Room features a stone fireplace w/gas logs perfect for crisp fall evenings or cozy winter days. The Dining Room and Living Room provide plenty of space for hosting holidays or entertaining friends and f
USD 475,000
5837 Longview Cir
View photo
House · for sale
USD 749,000
USD 256/sq.ft
5837 Longview Cir
Upper St Clair
· 2,917 sq.ft · 4 Bedrooms · 3 Baths · House
· Patio · Garden · Deck · Fireplace · Equipped kitchen · Swimming pool
Upper St Clair · 2,917 sq.ft · 4 Bedrooms · 3 Baths · House · Patio · Garden · Deck · Fireplace · Equipped kitchen · Swimming pool
Welcome to this beautifully updated 4-bedroom, 3.5-bath colonial in South Fayette Township’s sought-after Longview Estates community. Built by Heartland Homes in 2005, this inviting home sits on a 0.46-acre fenced lot and offers a wonderful blend of timeless style, modern updates, and exceptional outdoor living. The backyard is a true standout, featuring a heated 40' x 16' saltwater pool installed in 2020, expansive patio, Trex deck, stone-faced retaining wall, pool safety fencing, and a separate fenced area creating an ideal setting for summer gatherings and everyday relaxation. Permanent holiday lighting adds year-round curb appeal. Inside, luxury vinyl plank flooring extends throughout the main living areas, primary suite, and finished lower level. The refreshed kitchen features refinished cabinetry and granite countertops, while the family room offers a welcoming gas fireplace. Elegant wainscoting, crown molding, and abundant natural light enhance the home's warm, classic appeal. T
USD 749,000
115 Marias Way
View photo
House · for sale
USD 415,000
USD 195/sq.ft
115 Marias Way
Upper St Clair
· 2,120 sq.ft · 3 Bedrooms · 3 Baths · House
· Deck · Equipped kitchen
Upper St Clair · 2,120 sq.ft · 3 Bedrooms · 3 Baths · House · Deck · Equipped kitchen
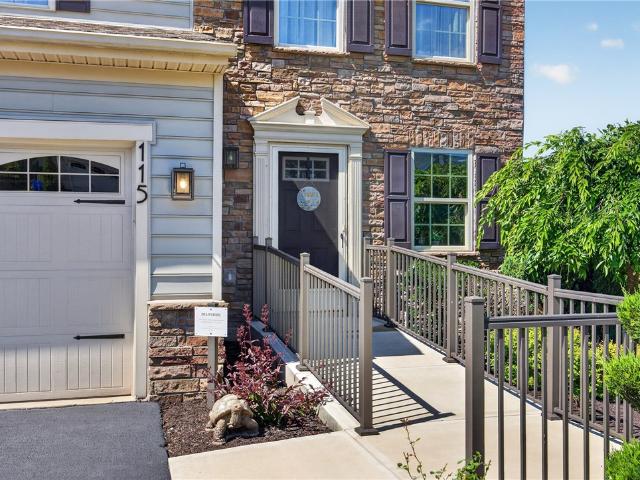
Truly a special home! You cannot build this home at this price. Meticulously maintained inside & out by its original owner. This home offers three spacious bedrooms, three full and one half baths. The level entry & welcoming foyer open to the sundrenched family room and its endless views. The custom kitchen is absolutely stunning. Custom cabinetry, hard surface countertops, and pantry are just a few of the upgrades. French doors from the kitchen give access to the covered and screened rear deck complete with power and a gas line for your grill. Underneath the deck is a customized shed for all of your gardening items. The finished walk out lower level has a full bath and an adjacent storage room with endless possibiliities. The primary bedroom boasts a walk in closet and full on suite bath. The laundry room is conveniently located on the second floor just outside of all of the bedrooms. Professionally landscaped 3/4 of an acre lot. Nothing left ot do but enjoy this special home
USD 415,000
1420 Collins Avenue
View photo
House · for sale
USD 235,000
1420 Collins Avenue
Upper St Clair
· 3 Bedrooms · 2 Baths · House
· Garden · Equipped kitchen · Parking · Lift · Cellar
Upper St Clair · 3 Bedrooms · 2 Baths · House · Garden · Equipped kitchen · Parking · Lift · Cellar
Remodeled and move-in ready, this charming 3-bedroom, 2-bath home welcomes you with a sunporch—the perfect spot for morning coffee or relaxing with a favorite book. Step inside to laminate wood flooring throughout and a stunning kitchen featuring grey cabinetry accented by quartz countertops and SS appliances. A main-level bedroom and full bath offer convenient living options, while two additional bedrooms and a second full bath complete the upper level. The spacious basement offers potential for a future gameroom. A detached 2-car garage features an upper level with a skylight and a lift for moving stored items, offering possibilities for a hobby space, playroom, or your own retreat. Enjoy crisp fall evenings around the fire pit in the flat yard. Situated on a quiet, no-outlet street within walking distance of Beedle Park, this home is ready for its next chapter!
USD 235,000
226 Waterman Road
View photo
House · for sale
USD 89,000
USD 88/sq.ft
226 Waterman Road
Upper St Clair
· 1,001 sq.ft · 2 Bedrooms · 1 Bath · House
· Equipped kitchen
Upper St Clair · 1,001 sq.ft · 2 Bedrooms · 1 Bath · House · Equipped kitchen
2 bedroom cottage with additional 3rd captive bedroom. Updated kitchen flooring. Stainless steel stove
USD 89,000
2042 sterling drive
View photo
House · for sale
USD 1,225,000
USD 180/sq.ft
2042 sterling drive
Upper St Clair
· 6,792 sq.ft · 5 Bedrooms · 4 Baths · House
· Equipped kitchen · Parking
Upper St Clair · 6,792 sq.ft · 5 Bedrooms · 4 Baths · House · Equipped kitchen · Parking
Some homes are built to live in. This one was built to LIVE WELL. Welcome to 2042 Sterling Drive, where luxury, thoughtful design, and unforgettable entertaining come together in one extraordinary home in the award-winning South Fayette School District. With over 6800 sq ft of finished living space, the price per sq ft cannot be beat. From the moment you pull into the impressive governor's driveway and see the stately stone exterior and oversized 3-car garage, you'll know this isn't an ordinary home. Step through the front door and prepare to be amazed by soaring ceilings, beautiful architectural details, walls of windows, and a breathtaking two-story great room filled with natural light that immediately makes this home feel warm, inviting, and grand all at the same time. The heart of every great home is the kitchen. And this one absolutely delivers. Designed for both everyday living and hosting unforgettable gatherings, you'll love the abundant cabinetry, oversized island, and seamles
USD 1,225,000
4009 Crown Dr
View photo
Townhouse · for sale
USD 369,900
4009 Crown Dr
Upper St Clair
· 3 Bedrooms · 2 Baths · Townhouse
· Patio · Office room · Deck · Equipped kitchen
Upper St Clair · 3 Bedrooms · 2 Baths · Townhouse · Patio · Office room · Deck · Equipped kitchen
Enjoy the perfect combination of comfort, style, and convenience in this turn key townhouse. Featuring an open concept floor plan~ 4Ft Extension on all Levels~ Welcome your guests into the spacious living room that is open to the beautiful light and bright kitchen, with plenty of cabinets and counter space. You will absolutely love the 11 ft kitchen island and stunning granite counter tops. The kitchen is fully applianced and offers a dining area that leads you out to a deck to enjoy your morning coffee. The main floor also has a half bath and an alcove, great for a home office. The second floor offers a generous primary suite which includes tray ceilings, luxury bathroom, and large walk-in closet upper floor also includes Additional 2 bedrooms, convenient laundry area, and Full Bath. 9 ft. Ceilings throughout. The Lower Level is finished for extra living space and extends out to a patio to enjoy outdoor living and great for entertaining. Updates Include: professional painted cabinetry
USD 369,900
265 Oliver Drive
View photo
House · for sale
USD 793,269
USD 341/sq.ft
265 Oliver Drive
Upper St Clair
· 2,325 sq.ft · 3 Bedrooms · 3 Baths · House
Upper St Clair · 2,325 sq.ft · 3 Bedrooms · 3 Baths · House
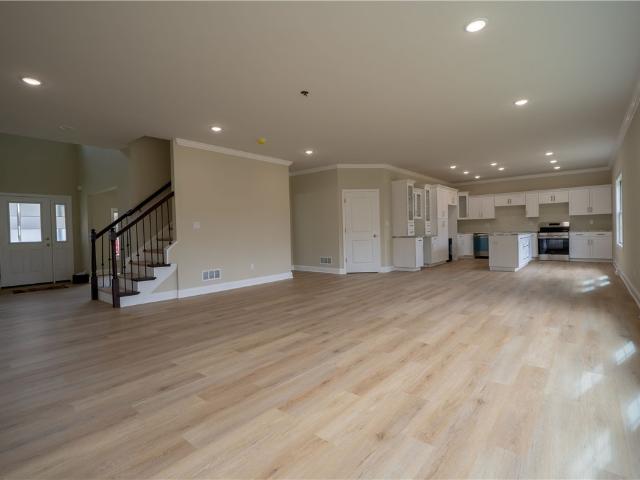
Welcome to the NANTUCKET FLOOR PLAN under construction at SUNSET TRAIL by Foxlane Homes. A premier luxury 55+ active adult community in South Park Township. Enjoy low-maintenance, main-level living with thoughtfully designed open-concept spaces, soaring 10' ceilings, and abundant natural light. Nestled in a peaceful cul-de-sac setting with touches of nature and wooded views, this community offers a sense of privacy and tranquility while remaining conveniently located near everyday amenities. Just moments from South Park's 2000+ acres of recreation, enjoy direct access to the Montour Trail right within the community and future pickleball court. Offering the perfect blend of relaxation and connection. Create a home that is uniquely yours with a curated collection of structural and design options tailored to your lifestyle. Our thoughtful floorplans, customizable layouts, and timeless architecture create a home that’s built around the way you live. Price exclusive of options, upgrades and
USD 793,269
1435 Deer Creek Crossing Drive
View photo
Townhouse · for sale
USD 389,900
USD 160/sq.ft
1435 Deer Creek Crossing Drive
Upper St Clair
· 2,433 sq.ft · 3 Bedrooms · 3 Baths · Townhouse
· Deck · Equipped kitchen · Parking
Upper St Clair · 2,433 sq.ft · 3 Bedrooms · 3 Baths · Townhouse · Deck · Equipped kitchen · Parking
Immaculate townhouse offering a spacious, functional layout designed to accommodate today's busy lifestyle. This beautifully maintained home is truly move-in ready and features 3 bedrooms, 3.5 bathrooms, an open-concept main level, a finished game room, and a 2-car attached garage. The main level offers an inviting open floor plan with a spacious living room positioned to comfortably accommodate family gatherings, holidays, and everyday living. The fully equipped kitchen features stainless steel appliances, granite countertops, a center island with seating, and a pantry, providing plenty of workspace and storage. Step outside onto the deck and enjoy unobstructed views—an ideal spot to relax, entertain, or unwind outdoors. The primary bedroom is a private retreat featuring elegant tray ceilings, two walk-in closets, and a spacious en-suite bathroom with a double-bowl vanity and tiled shower with glass doors. The additional two bedrooms are generously sized and offer ample closet space.
USD 389,900
201 Boxwood Ct
View photo
Townhouse · for sale
USD 319,900
USD 204/sq.ft
201 Boxwood Ct
Upper St Clair
· 1,561 sq.ft · 2 Bedrooms · 2 Baths · Townhouse
· Office room · Deck · Fireplace · Equipped kitchen · Parking
Upper St Clair · 1,561 sq.ft · 2 Bedrooms · 2 Baths · Townhouse · Office room · Deck · Fireplace · Equipped kitchen · Parking
Low-maintenance living in the heart of Peters Township. This 2-bedroom, 2.5-bath condo lives large at 1,562 sq ft, with soaring ceilings and natural light filling the main level. Gather around the gas fireplace, host in the formal dining room, or cook in the eat-in kitchen. The first level offers plenty of space for entertaining. Step out to the private deck for morning coffee or an evening wind-down. Upstairs, the primary suite is a true retreat, over sized bedroom complete with a jetted soaking tub. A second bedroom with access to another full bath and ample closet space makes great guest space. A flex space is ready to become your home office, studio, or reading nook. The lower level has lots of room for storage as well as a spacious laundry and enjoy the convenience of a 2-car garage. The neutral palate throughout makes any updates or customizations wanted a breeze. The monthly HOA makes living easy as it covers water, sewage, roof, landscaping, and snow removal. All of this sits w
USD 319,900
257 Oliver Drive
View photo
House · for sale
USD 642,799
USD 345/sq.ft
257 Oliver Drive
Upper St Clair
· 1,862 sq.ft · 2 Bedrooms · 2 Baths · House
Upper St Clair · 1,862 sq.ft · 2 Bedrooms · 2 Baths · House
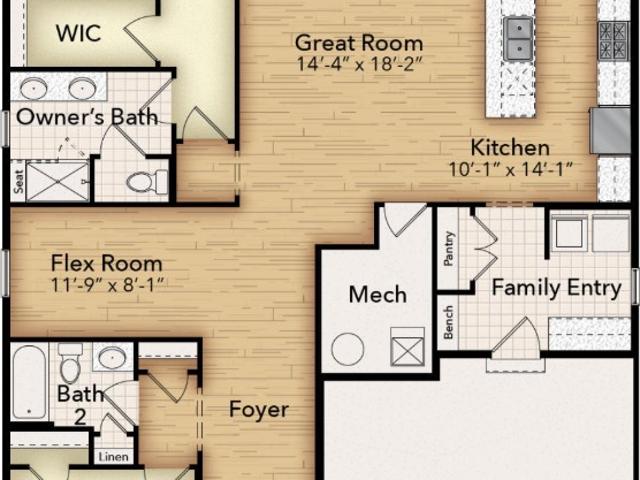
Welcome to the captiva floor plan under construction at sunset trail by foxlane homes! A premier luxury 55+ active adult community in South Park Township. Enjoy low-maintenance, main-level living with thoughtfully designed open-concept spaces, soaring 10' ceilings, and abundant natural light. Nestled in a peaceful cul-de-sac setting with touches of nature and wooded views, this community offers a sense of privacy and tranquility while remaining conveniently located near everyday amenities. Just moments from South Park's 2000+ acres of recreation, enjoy direct access to the Montour Trail right within the community and future pickleball court. Offering the perfect blend of relaxation and connection. Our thoughtful floorplans, customizable layouts, and timeless architecture create a home that’s built around the way you live. Price exclusive of options, upgrades and lot premiums. Create a home that is uniquely yours with a curated collection of structural and design options tailored to you
USD 642,799
12 Belmont Ave
View photo
House · for sale
USD 229,000
USD 98/sq.ft
Updated
12 Belmont Ave
Upper St Clair
· 2,336 sq.ft · 3 Bedrooms · 3 Baths · House
· Office room · Equipped kitchen
Upper St Clair · 2,336 sq.ft · 3 Bedrooms · 3 Baths · House · Office room · Equipped kitchen
Welcome to 12 Belmont Avenue! This spacious 3-bedroom, 3-bath home offers a comfortable and versatile layout with plenty of room for everyday living, entertaining, and making the space your own. The first floor flows naturally from the welcoming living room into a spacious dining room, creating an easy connection between the main living areas. Just off the family room is a flexible family room area that can be used however it best fits your needs, whether you envision a home office, playroom, reading area, hobby space, or simply an additional place to relax. Continue into the kitchen area, which features an adjoining eat in kitchen space that provides a comfortable spot for meals without feeling separated from the rest of the home. The laundry area is conveniently located just off this space. The main floor also includes a full bath. Upstairs, you'll find three nicely sized bedrooms, including a generously sized primary suite that truly stands out. The primary bedroom offers plenty of
USD 229,000
119 Dale
View photo
House · for sale
USD 255,000
USD 186/sq.ft
119 Dale
Upper St Clair
· 1,367 sq.ft · 3 Bedrooms · 2 Baths · House
· Garden · Deck · Equipped kitchen
Upper St Clair · 1,367 sq.ft · 3 Bedrooms · 2 Baths · House · Garden · Deck · Equipped kitchen
Must See Inside — Larger Than It Looks! Welcome home to this warm & inviting Cape Cod on a quiet cul-de-sac street! Beautifully maintained and filled with natural light, this move-in-ready home features a remodeled kitchen and baths, open kitchen/dining area, spacious main-level primary bedroom, and generously sized additional bedrooms. The newly finished game room provides wonderful additional living space, while the large laundry room and abundant storage add convenience. Enjoy the new composite rear deck and beautifully maintained yard. Conveniently located near schools, restaurants, banks, playgrounds, and more with a school bus stop at the beginning of the street. So much has been done— A home that’s easy to love and ready for its next chapter!
USD 255,000
35 Frances Dr
View photo
House · for sale
USD 224,900
USD 200/sq.ft
35 Frances Dr
Upper St Clair
· 1,119 sq.ft · 3 Bedrooms · 1 Bath · House
· Garden · Office room · Gym · Equipped kitchen · Parking · Air conditioning · Cellar
Upper St Clair · 1,119 sq.ft · 3 Bedrooms · 1 Bath · House · Garden · Office room · Gym · Equipped kitchen · Parking · Air conditioning · Cellar
A new price brings a fresh opportunity at 35 Frances Drive! This three-bedroom home combines everyday comfort, valuable features, and exciting potential in the Montour School District. Inside, the traditional floor plan includes a comfortable living room, a spacious eat-in kitchen, three well-proportioned bedrooms, and a full bathroom. The home is ready for its next owner to bring fresh ideas and personal style while building equity over time. The unfinished walk-out basement provides excellent storage and flexible space for a future game room, home office, gym, or workshop. Step outside from the lower level for convenient access to the backyard. A two-car integral garage with automatic door openers offers plenty of room for vehicles, tools, and additional storage. Important features include central air conditioning, regularly serviced heating and cooling systems, and a roof installed in 2020. Conveniently located near Robinson Town Centre, shopping, restaurants, entertainment, Pittsbu
USD 224,900
106 Sandlewood Dr
View photo
House · for sale
USD 620,000
USD 226/sq.ft
106 Sandlewood Dr
Upper St Clair
· 2,734 sq.ft · 4 Bedrooms · 3 Baths · House
· Office room · Parking · Deck · Fireplace · Equipped kitchen
Upper St Clair · 2,734 sq.ft · 4 Bedrooms · 3 Baths · House · Office room · Parking · Deck · Fireplace · Equipped kitchen
There are times in life when an amazing opportunity comes your way. This is one of those times! Welcome home to 106 Sandlewood Dr in Cecil Township! This single owner custom all brick beauty is located in the Ridgewood Heights Plan! You have a double wide driveway leading to your 2 car attached garage. Prepare to be wowed! The lovely covered double door level entry opens to the soaring vaulted ceilings in the Living room flowing seamlessly with natural light! You have a formal Dining room leading to your updated eat in kitchen with granite counter tops, plenty of cabinets and newer appliances. Walkout to your rear composite deck for some summertime grilling and chilling! There is also a family room with a gas fireplace open to the kitchen! Head down the hallway on the main level and you have a full updated bathroom, bedroom or work from home office space and large laundry/storage area & access to the garage! You will love the openness as you head upstairs to the bedroom level! The Prim
USD 620,000
103 Bayberry Court
View photo
Townhouse · for sale
USD 275,000
USD 204/sq.ft
103 Bayberry Court
Upper St Clair
· 1,345 sq.ft · 3 Bedrooms · 2 Baths · Townhouse
· Office room · Parking · Deck · Fireplace · Equipped kitchen
Upper St Clair · 1,345 sq.ft · 3 Bedrooms · 2 Baths · Townhouse · Office room · Parking · Deck · Fireplace · Equipped kitchen
Custom Crafted Quality By McLaughlin Builders Abound this inviting 3-bedroom, 2.5 bath townhome offering low maintenance living featuring a thoughtfully designed floor plan, the sundrenched 2 story living room provides natural light from a stunning wall of windows featuring a beautiful corner brick hearth fireplace, access to the private low maintenance Trex deck and flows seamlessly into the dining area open to the fully equipped kitchen creating a bright and welcoming space for everyday living and entertaining, conveniently located on the main level is the primary suite featuring a private bathroom and spacious closets, upstairs you will find a loft, 2 additional generous sized bedrooms, full hall bathroom offering plenty of space for family, guests or a home office and pull down attic access, the walk-out lower level includes a convenient laundry area and additional storage space, 2 car garage, conveniently located to Route 19, schools, shopping, dining, entertainment, Peterswood Pa
USD 275,000
118 Harrowgate Lane Lot
View photo
House · for sale
USD 865,000
USD 262/sq.ft
118 Harrowgate Lane Lot
Upper St Clair
· 3,294 sq.ft · 4 Bedrooms · 3 Baths · House
· Office room · Equipped kitchen · Parking
Upper St Clair · 3,294 sq.ft · 4 Bedrooms · 3 Baths · House · Office room · Equipped kitchen · Parking
At the end of the cul-de-sac, this is where space, privacy and new construction come together. Set on an approximately. 33-acre homesite in Lutz Farms, 118 Harrowgate Lane offers approximately 3,300 square feet of thoughtfully designed living space, a three-car garage and a setting that feels tucked away while keeping Peters Township conveniences close at hand. Inside, bright, open living spaces create an easy flow for everyday life and entertaining, anchored by a spacious great room and kitchen designed to bring everyone together. The floor plan offers four bedrooms and three full baths upstairs, including a generous primary suite, along with flexible spaces that can adapt for a home office, reading area or additional retreat. Downstairs, the finished walk-out lower level adds an entirely new dimension to the home with room for movie nights, recreation, fitness or additional gathering space. The three-car attached garage provides the extra vehicle, storage and hobby space that is incr
USD 865,000
5462 Library Rd
View photo
House · for sale
USD 176,500
USD 115/sq.ft
5462 Library Rd
Upper St Clair
· 1,528 sq.ft · 3 Bedrooms · 2 Baths · House
· Office room · Equipped kitchen · Parking · Cellar
Upper St Clair · 1,528 sq.ft · 3 Bedrooms · 2 Baths · House · Office room · Equipped kitchen · Parking · Cellar
Welcome to 5462 Library Rd, Bethel Park, PA 15102! This well-maintained full brick 3-bedroom, 2-bath home combines timeless construction with numerous interior updates and a convenient South Hills location. Step inside to a spacious living room that flows seamlessly into the dining area and updated kitchen, creating a comfortable layout for everyday living and entertaining. The kitchen features attractive cabinetry, a stylish tile floor, and updated backsplash, while newer paint throughout the home gives each room a fresh, inviting feel. The main level also includes a full bathroom, while upstairs you'll find all three bedrooms along with a second updated full bath featuring a newer vanity, toilet, and shower. The finished basement provides valuable additional living space that's perfect for a family room, game room, home office, or workout area, along with access to the integral garage. Additional updates include replacement windows, an updated breaker electrical panel, a newer furnac
USD 176,500
259 Oliver Drive
View photo
House · for sale
USD 588,568
USD 350/sq.ft
259 Oliver Drive
Upper St Clair
· 1,679 sq.ft · 2 Bedrooms · 2 Baths · House
Upper St Clair · 1,679 sq.ft · 2 Bedrooms · 2 Baths · House
Welcome to the amelia floor plan at under construction sunset trail by foxlane homes. A premier luxury 55+ active adult community in South Park Township. Enjoy low-maintenance, main-level living with thoughtfully designed open-concept spaces, soaring 10' ceilings, and abundant natural light. Nestled in a peaceful cul-de-sac setting with touches of nature and wooded views, this community offers a sense of privacy and tranquility while remaining conveniently located near everyday amenities. Just moments from South Park's 2000+ acres of recreation, enjoy direct access to the Montour Trail right within the community and future pickleball court. Offering the perfect blend of relaxation and connection. Our thoughtful floorplans, customizable layouts, and timeless architecture create a home that’s built around the way you live. Price exclusive of options, upgrades and lot premiums. Create a home that is uniquely yours with a curated collection of structural and design options tailored to your
USD 588,568

Get email alerts

Don't miss out: be the first to know about new properties

The alert was correctly created

On subscribing you accept the conditions of use and the privacy policy
Alert
Receive new ads in your inbox
Save this search
Receive alerts for new listings

We'll send you an email when we have new properties for: "Properties for sale in Upper St Clair"

The alert was correctly created

Baldwin, Baldwin borough Allegheny County Pennsylvania
Whitehall, Whitehall borough Allegheny County Pennsylvania
Get email alerts and be the first to see new listings
Required field
On subscribing I accept the terms of the privacy policy
Perfect! You'll soon start receiving new listings via email
Alert
Receive an email when we have new ads for Properties for sale in Upper St Clair
Save this search
Filters

Bedrooms

Size (sq.ft)

sq.ft
sq.ft

Price

USD
USD

Property type

Bathrooms

Clear all filters
Receive notifications when new entries are published.