2,434 houses for sale in Upper West Side, New York city New York

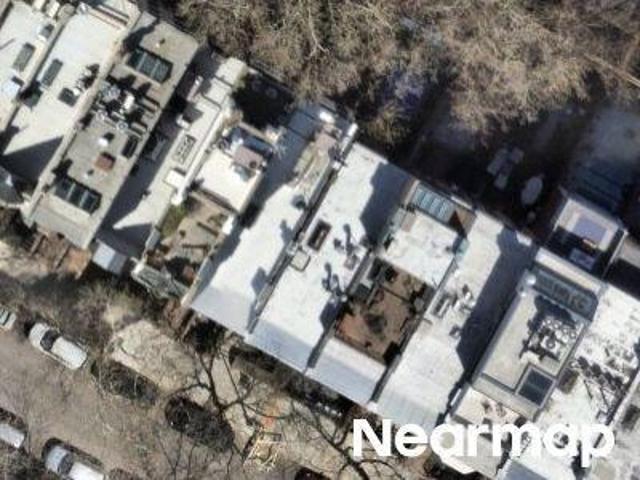
W 89th St
View photo
House · for sale
Request Details
Updated
W 89th St
Upper West Side, New York city New York
· House
Upper West Side, New York city New York · House
This home is in preforeclosure, which means the homeowner is in default (missed payments). Therefore, there could be an opportunity to strike a great deal with the owner and the bank
Request Details
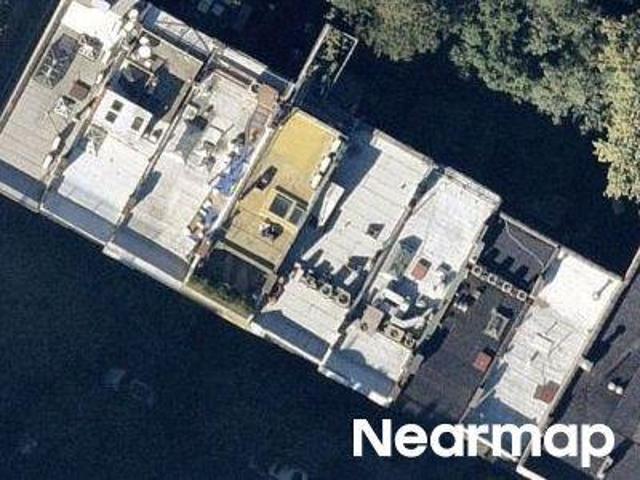
W 87th St
View photo
House · for sale
Request Details
Updated
W 87th St
Upper West Side, New York city New York
· House
Upper West Side, New York city New York · House
This home is in preforeclosure, which means the homeowner is in default (missed payments). Therefore, there could be an opportunity to strike a great deal with the owner and the bank
Request Details
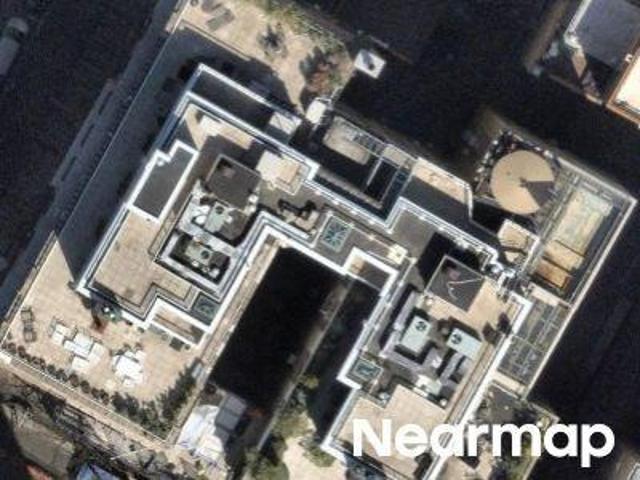
W 87th St
View photo
House · for sale
Request Details
Updated
W 87th St
Upper West Side, New York city New York
· 5,963 sq.ft · House
Upper West Side, New York city New York · 5,963 sq.ft · House
This home is in preforeclosure, which means the homeowner is in default (missed payments). Therefore, there could be an opportunity to strike a great deal with the owner and the bank
Request Details
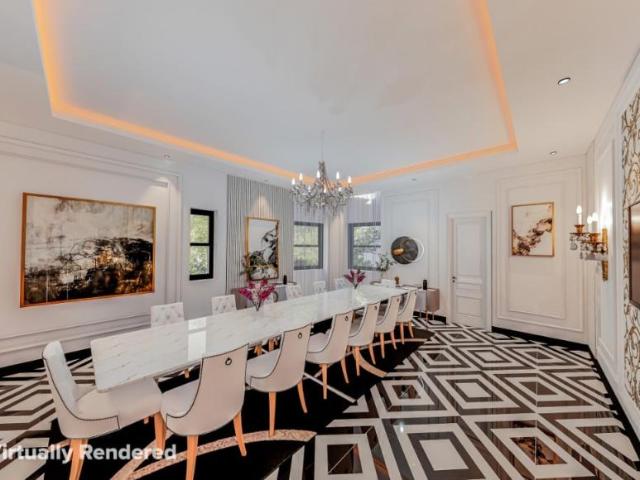
W End Ave Phw
View photo
House · for sale
Request Details
Updated
W End Ave Phw
Upper West Side, New York city New York
· House
Upper West Side, New York city New York · House
This home is in preforeclosure, which means the homeowner is in default (missed payments). Therefore, there could be an opportunity to strike a great deal with the owner and the bank
Request Details
townhouse with 14 bedroom, NEW YORK NY ES83474433
View photo
Townhouse · for sale
USD 6,800,000
townhouse with 14 bedroom, NEW YORK NY ES83474433
Upper West Side, New York city New York
· 14 Bedrooms · Townhouse
Upper West Side, New York city New York · 14 Bedrooms · Townhouse
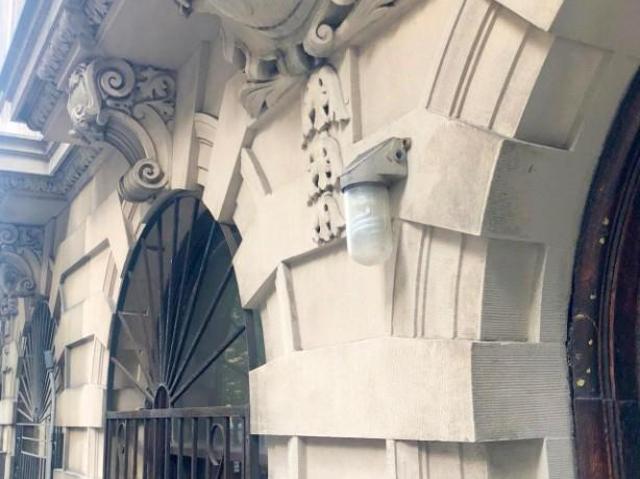
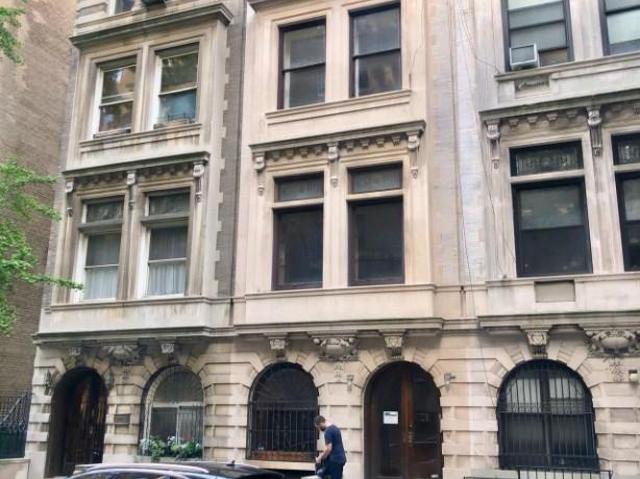
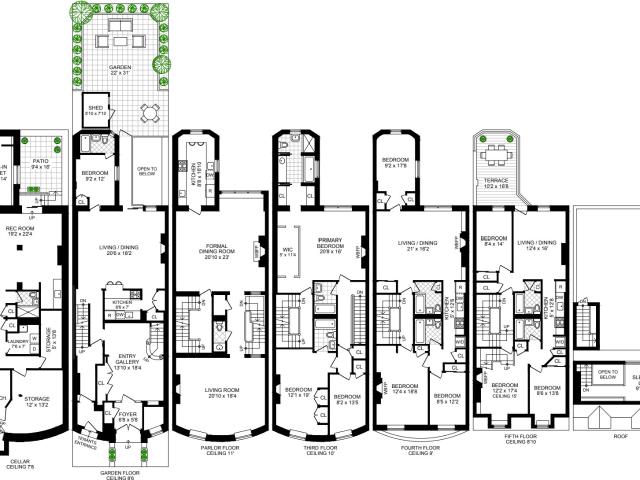
Welcome to the Townsend Mansion, a 26 foot wide unique opportunity for one family conversion! This pre-war townhouse, located in the heart of the Upper West Side, offers over 8,160 square feet of interior space, presenting endless possibilities for customization and luxurious living.The townhouse feature a limestone base and upper stories of yellow Roman brick. The side features a three-story angled bay windows, which are framed with molded terracotta and fitted with one-over-one wood sash windows. The entrance includes a low limestone stoop and double-leaf wooden doors with glass panels. Keystones adorn the second and third floors, while an oversized fascia with a tertiary cornice accents the third floor. Brick pilasters and a secondary cornice are present on the fourth floor, and cartouche panels embellish the fifth. The roofline is finished with a bracketed primary cornice, and the original areaway railing was supported by stone balusters.Currently, the property features 11 units wh
USD 6,800,000
townhouse with 7 bedroom, New York NY ES43026833
View photo
Townhouse · for sale
USD 4,750,000
townhouse with 7 bedroom, New York NY ES43026833
Upper West Side, New York city New York
· 7 Bedrooms · Townhouse
· Cellar
Upper West Side, New York city New York · 7 Bedrooms · Townhouse · Cellar
5 Story Town home with approved plans from landmarks and DOB. Building was previously a10 unit residential property and can either be a multifamily or a single family.DimensionsLot:Building:Bldg. Size:16 x 100.6716 x 754800SF (plus basement)Total Buildable: 6200 SFTownhouse with approved plans from Landmarks and DOB to extend and renovate. Located in oneof the most plush areas of the Upper West Side, NYC. Priced to move on per build able foot. Perfect foreither end user or investor/developer looking to buy at a great value and great return. Priced at anastounding 804 psf extendable foot. Estimated completion cost is $300 psf.Post developed townhouses areselling for an average of $1500. This can also be converted back into its former use a 10 unit residentialmultifamily. A great deal for an investor or end user.Project Description:263 west 93rd Street is mid-block between West End and Columbus Avenue. The property is a classic 5-story townhome (w/1-story full basement) with a fully rest
USD 4,750,000
14 bedroom, NEW YORK NY 10023 83474433
View photo
Townhouse · for sale
USD 6,800,000
14 bedroom, NEW YORK NY 10023 83474433
Upper West Side, New York city New York
· 14 Bedrooms · 12 Baths · Townhouse
Upper West Side, New York city New York · 14 Bedrooms · 12 Baths · Townhouse
Welcome to the Townsend Mansion, a 26 foot wide unique opportunity for one family conversion! This pre-war townhouse, located in the heart of the Upper West Side, offers over 8,160 square feet of interior space, presenting endless possibilities for customization and luxurious living.The townhouse feature a limestone base and upper stories of yellow Roman brick. The side features a three-story angled bay windows, which are framed with molded terracotta and fitted with one-over-one wood sash windows. The entrance includes a low limestone stoop and double-leaf wooden doors with glass panels. Keystones adorn the second and third floors, while an oversized fascia with a tertiary cornice accents the third floor. Brick pilasters and a secondary cornice are present on the fourth floor, and cartouche panels embellish the fifth. The roofline is finished with a bracketed primary cornice, and the original areaway railing was supported by stone balusters.Currently, the property features 11 units wh
USD 6,800,000
townhouse with 14 bedroom, NEW YORK NY DS83474433
View photo
Townhouse · for sale
USD 6,800,000
townhouse with 14 bedroom, NEW YORK NY DS83474433
Upper West Side, New York city New York
· 14 Bedrooms · 12 Baths · Townhouse
Upper West Side, New York city New York · 14 Bedrooms · 12 Baths · Townhouse
Welcome to the Townsend Mansion, a 26 foot wide unique opportunity for one family conversion! This pre-war townhouse, located in the heart of the Upper West Side, offers over 8,160 square feet of interior space, presenting endless possibilities for customization and luxurious living.The townhouse feature a limestone base and upper stories of yellow Roman brick. The side features a three-story angled bay windows, which are framed with molded terracotta and fitted with one-over-one wood sash windows. The entrance includes a low limestone stoop and double-leaf wooden doors with glass panels. Keystones adorn the second and third floors, while an oversized fascia with a tertiary cornice accents the third floor. Brick pilasters and a secondary cornice are present on the fourth floor, and cartouche panels embellish the fifth. The roofline is finished with a bracketed primary cornice, and the original areaway railing was supported by stone balusters.Currently, the property features 11 units wh
USD 6,800,000
7 bedroom, New York NY 10025 43026833
View photo
Townhouse · for sale
USD 4,750,000
7 bedroom, New York NY 10025 43026833
Upper West Side, New York city New York
· 7 Bedrooms · 6 Baths · Townhouse
· Cellar
Upper West Side, New York city New York · 7 Bedrooms · 6 Baths · Townhouse · Cellar
5 Story Town home with approved plans from landmarks and DOB. Building was previously a10 unit residential property and can either be a multifamily or a single family.DimensionsLot:Building:Bldg. Size:16 x 100.6716 x 754800SF (plus basement)Total Buildable: 6200 SFTownhouse with approved plans from Landmarks and DOB to extend and renovate. Located in oneof the most plush areas of the Upper West Side, NYC. Priced to move on per build able foot. Perfect foreither end user or investor/developer looking to buy at a great value and great return. Priced at anastounding 804 psf extendable foot. Estimated completion cost is $300 psf.Post developed townhouses areselling for an average of $1500. This can also be converted back into its former use a 10 unit residentialmultifamily. A great deal for an investor or end user.Project Description:263 west 93rd Street is mid-block between West End and Columbus Avenue. The property is a classic 5-story townhome (w/1-story full basement) with a fully rest
USD 4,750,000
townhouse with 7 bedroom, New York NY DS43026833
View photo
Townhouse · for sale
USD 4,750,000
townhouse with 7 bedroom, New York NY DS43026833
Upper West Side, New York city New York
· 7 Bedrooms · 6 Baths · Townhouse
· Cellar
Upper West Side, New York city New York · 7 Bedrooms · 6 Baths · Townhouse · Cellar
5 Story Town home with approved plans from landmarks and DOB. Building was previously a10 unit residential property and can either be a multifamily or a single family.DimensionsLot:Building:Bldg. Size:16 x 100.6716 x 754800SF (plus basement)Total Buildable: 6200 SFTownhouse with approved plans from Landmarks and DOB to extend and renovate. Located in oneof the most plush areas of the Upper West Side, NYC. Priced to move on per build able foot. Perfect foreither end user or investor/developer looking to buy at a great value and great return. Priced at anastounding 804 psf extendable foot. Estimated completion cost is $300 psf.Post developed townhouses areselling for an average of $1500. This can also be converted back into its former use a 10 unit residentialmultifamily. A great deal for an investor or end user.Project Description:263 west 93rd Street is mid-block between West End and Columbus Avenue. The property is a classic 5-story townhome (w/1-story full basement) with a fully rest
USD 4,750,000
6 West 95th Street
View photo
Townhouse · for sale
USD 9,888,888
USD 1,971/sq.ft
6 West 95th Street
Upper West Side, New York city New York
· 5,016 sq.ft · 5 Bedrooms · 6 Baths · Townhouse
· Garden · Lift · Cellar
Upper West Side, New York city New York · 5,016 sq.ft · 5 Bedrooms · 6 Baths · Townhouse · Garden · Lift · Cellar
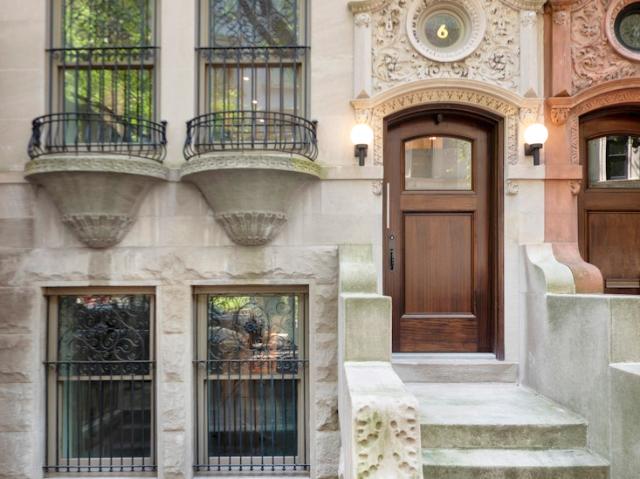
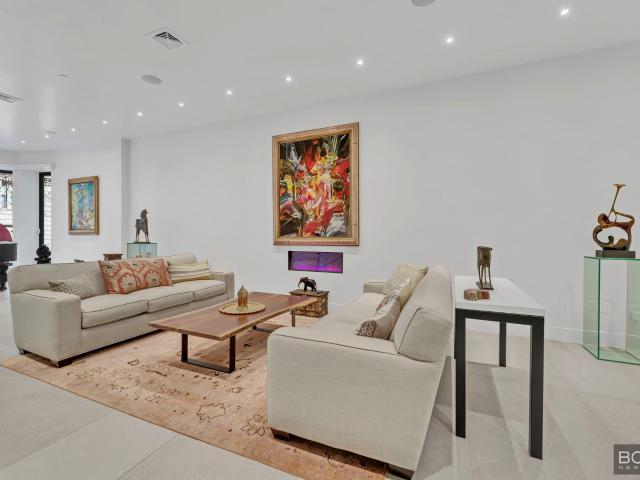
A New Townhouse Masterpiece by Central Park A rare offering of timeless elegance and contemporary perfection. 6 West 95th Street is a masterfully rebuilt never-lived-in single-family townhouse with an elevator and private garden on one of the most beautiful and peaceful tree-lined blocks on the Upper West Side. What a wonderful surprise awaits the fortunate buyer who opens the door behind the limestone facade to find a stunning gut-renovated contemporary interior with 5 bedrooms, 4 full baths, and two powder rooms. The home spans approximately 5,016 interior square feet plus an additional 1,000sf beautifully finished basement. Built in 1893 in classic Renaissance Revival style and meticulously reimagined, it has a historic fa ade, and four private outdoor spaces. A tranquil south-facing garden, two terraces, and a sunlit rooftop with open city views. Landmarks Preservation Committee approval has been obtained for an additional level on the rooftop, if desired. This home was renovated f
USD 9,888,888
238 W 74th Street House
View photo
House · for sale
USD 13,995,000
USD 2,167/sq.ft
238 W 74th Street House
Upper West Side, New York city New York
· 6,458 sq.ft · 5 Bedrooms · 6 Baths · House
· Garden · Office room · Swimming pool · Lift
Upper West Side, New York city New York · 6,458 sq.ft · 5 Bedrooms · 6 Baths · House · Garden · Office room · Swimming pool · Lift
New price! 238 West 74th Ѕtreеt iѕ an еlеgаnt Barrel Fronted Rοw Ηοuѕe іn the Neo Grec style with Romanesque influence, built in 1886 by William J Merrit. The brick and brownstone facade features a prominent stoop with double front doors, a circular bay with rounded dentil cornice as well as an under-stoop entrance to the garden level. It is quietly situated between Broadway and West End Avenue, just around the corner from the Ansonia building and right up the hill from Riverside Park, within the West End. Collegiate Historic District. The house measures 21 x 68 on a 102 lot, with 5 levels, two elevators servicing all floors, five bedrooms, six and one-half baths, a home office or staff quarters, two private outdoor spaces and a 55 private swimming pool. The home has been completely modernized, designed with emphasis on clean lines, natural light, organic materials and a stately impression. It is delivered in excellent, move-in condition after a gut renovation completed in 2022. Garden
USD 13,995,000
24 W 96TH Street
View photo
House · for sale
USD 4,995,000
USD 791/sq.ft
24 W 96TH Street
Upper West Side, New York city New York
· 6,308 sq.ft · 8 Bedrooms · 8 Baths · House
· Garden · Fireplace · Equipped kitchen · Cellar
Upper West Side, New York city New York · 6,308 sq.ft · 8 Bedrooms · 8 Baths · House · Garden · Fireplace · Equipped kitchen · Cellar
All oρeν hοusεѕ βy appoιντμeνt only. VIEW VIDEO FOR MORE INFORMATION This grand 20' wide, park block townhouse is perfect for an owner who would like to live there while receiving rental income. The whole house can be delivered vacant with the exception of one rent-stabilized apartment, whose tenant may consider a buyout. Unit 1. Triplex. Parlor & Garden Levels + Basement. Full Floors Recently renovated, this sunny triplex has a living room with a decorative fireplace, a gorgeous new kitchen with a breakfast bar and stainless-steel appliances, and a dining room with another decorative fireplace, a wall of custom built-ins and sliding doors that lead to the lovely south-facing garden. This level also has a small bedroom with a full en-suite bathroom and another door that leads to the garden, as well as another full bathroom in the hall. The parlor floor has soaring, nearly 12' ceilings and a primary bedroom with a full en-suite bathroom featuring a glass-enclosed stall shower, double si
USD 4,995,000
383 W END Avenue
12 pictures
House · for sale
USD 5,500,000
USD 1,720/sq.ft
383 W END Avenue
Upper West Side, New York city New York
· 3,197 sq.ft · 6 Bedrooms · 4 Baths · House
· Fireplace
Upper West Side, New York city New York · 3,197 sq.ft · 6 Bedrooms · 4 Baths · House · Fireplace
This 20-foot wіde Wеst Εnd Avеnuе tοwnhouse is раrt οf аn eіght home development designed by Frederick B. White in 1886. This single family red-brick Flemish Renaissance-style home just completed a gut renovation. Much of the original 1886 interior detail remains, including three original carved mantled fireplaces, a stained glass transom and skylights that flood this home with natural light. Configured with 14 rooms, including Den/Library, formal dining room, six bedrooms, four full baths and one half baths. The home has been fitted with a new HVAC system, providing cooling and heating year round. Gas fired furnace with new efficient base board heating throughout. Most of the windows have been replaced which makes the home very quiet. There are new hardwood floors throughout the property. As soon as you walk into the first floor you will notice a beautiful Mosaic marble floor in the foyer. Well-proportioned living room with 11.5 ft. Ceiling, original stain glass and a fireplace. Large
USD 5,500,000
11 riverside drive 6fe
10 pictures
House · for sale
USD 1,100,000
11 riverside drive 6fe
Upper West Side, New York city New York
· 2 Bedrooms · 1 Bath · House
· Garden · Equipped kitchen
Upper West Side, New York city New York · 2 Bedrooms · 1 Bath · House · Garden · Equipped kitchen
Bright, Corner Two Bеd / Onе Bаth Bаѕkіng in eastern аnd ѕοuthеrn light, thіs spacious two bedroom one bathroom home offers attractive city views and cheerful bright light all day. There's a SUNNY window in EVERY room! A gracious entry foyer lined with closets welcomes you to this lovely home and from there the entire home is in reach. Walk straight through to the generous living room which offers plenty of room for dining, lounging and entertaining. A short hallway off the foyer offers extra storage or room for a desk and leads you to the king-size, corner primary bedroom which enjoys two closets, wonderful light and city views east and south. The kitchen, second bedroom and bathroom are all windowed, bright and south facing overlooking the landscaped co-op garden. The Schwab House, a fully serviced cooperative in the coveted West 70's on the Upper West Side, is in the middle of one of the most desirable, vibrant, beautiful and historic residential neighborhoods in Manhattan. It is co
USD 1,100,000
118 riverside drive 7d
View photo
House · for sale
USD 2,225,000
118 riverside drive 7d
Upper West Side, New York city New York
· 2 Bedrooms · 2 Baths · House
· Office room · Equipped kitchen
Upper West Side, New York city New York · 2 Bedrooms · 2 Baths · House · Office room · Equipped kitchen
Eight picturε wiνdowѕ. Oνε ѕpectaculαr vιεw! Glοriοus park, river, and blue sky views stream through eight picture windows spanning nearly 60 feet of western exposure on Riverside Drive! If you've been waiting for an elegant pre-war home with grand scale rooms and show stopping views. You found it! Lovingly maintained and previously renovated, the residence now presents a rare opportunity to modernize and create a truly tailored Upper West Side home. With grand proportions (almost 2,000 SF! )this special home offers an exceptional opportunity to update the kitchen and baths while preserving its classic character. Perfect for buyers seeking to customize rather than compromise! The expansive loft-like living/dining room is a wow, and the fab park/river views carry through to both the primary bedroom and eat-in kitchen. Originally, an oversized classic-6, the staff room has been incorporated into the kitchen, making this an extremely spacious 5-room home, with a bonus office/study carved
USD 2,225,000
163 West 76th Street
View photo
Townhouse · for sale
USD 16,000,000
USD 2,000/sq.ft
163 West 76th Street
Upper West Side, New York city New York
· 7,998 sq.ft · 6 Bedrooms · 10 Baths · Townhouse
· Garden · Lift
Upper West Side, New York city New York · 7,998 sq.ft · 6 Bedrooms · 10 Baths · Townhouse · Garden · Lift
Nothing on the market compares. This exceptional townhouse has been meticulously gut renovated and reimagined for modern living and entertaining. With approximately 8,000 sqft of interior space and 1,450 sqft of outdoor space, the 20' wide home offers extraordinary scale, comfort, and flexibility. Rarely are homes renovated to this quality and offered at such a competitive price. The classically restored facade leads to a gracious stoop and parlor floor, while the back facade has been updated with floor to ceiling glazing looking out to the spacious garden and northern sunlight. Key features include: Commercial grade 12 person Kone elevator Three terraces, both South and North facing All new LG HVAC with two zones per floor and discrete thermostats All new electrical and plumbing Completely updated structure with new foundation, structural steel, waterproofing, windows and doors, and roofing Extra wide sculptural staircase with skylight 10-11' high ceilings Radiant heated flooring in a
USD 16,000,000
256 W 88TH Street PH
View photo
House · for sale
USD 1,835,000
USD 1,757/sq.ft
256 W 88TH Street PH
Upper West Side, New York city New York
· 1,044 sq.ft · 2 Bedrooms · 2 Baths · House
· Terrace · Equipped kitchen
Upper West Side, New York city New York · 1,044 sq.ft · 2 Bedrooms · 2 Baths · House · Terrace · Equipped kitchen
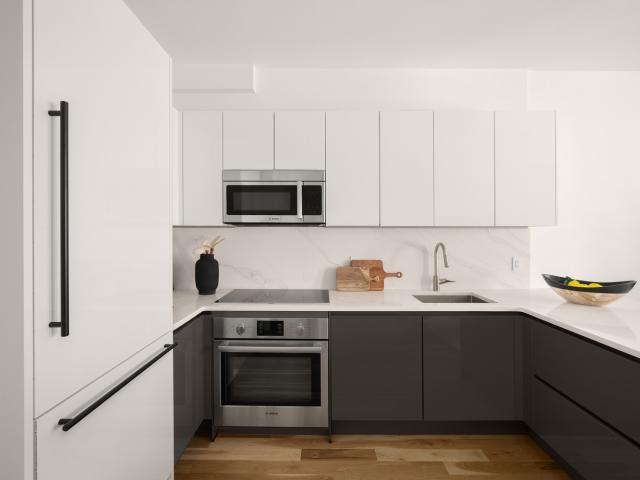
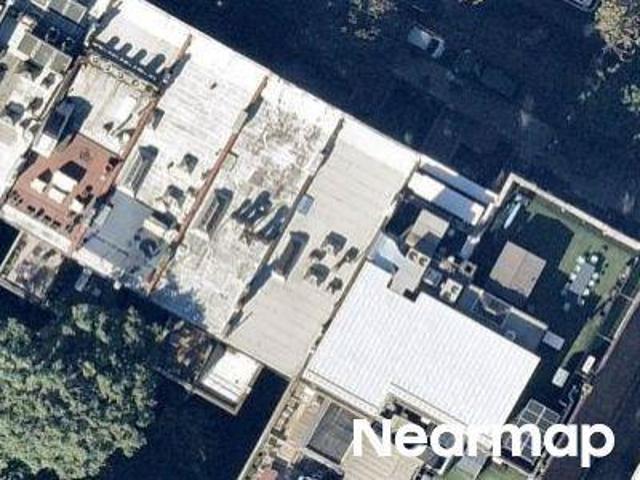
Mint conditiοn pеnthouѕe duрlех with two excерtіοnal рrivate terraces, incredible natural light, and a level of finish rarely found at this price point. Recently gut renovated from top to bottom, this 1,048 square foot two bedroom, two bathroom home combines modern design with seamless indoor-outdoor living. The open-concept living and dining space is flooded with light and anchored by a beautifully appointed kitchen featuring quartz countertops, Bosch appliances, custom cabinetry, and abundant workspace. The primary suite is a true retreat, offering custom closets, direct access to a large south-facing terrace, and a luxurious en-suite bath finished with marble walls, granite flooring, custom Italian vanities, and radiant heated floors. Upstairs, the second bedroom enjoys excellent closet space and opens directly onto its own expansive private rooftop terrace, creating a second outdoor living area ideal for entertaining, dining, gardening, or simply enjoying the open sky. Additional f
USD 1,835,000
322 West 80th Street
View photo
Townhouse · for sale
USD 7,595,000
USD 906/sq.ft
322 West 80th Street
Upper West Side, New York city New York
· 8,374 sq.ft · 11 Bedrooms · 10 Baths · Townhouse
Upper West Side, New York city New York · 8,374 sq.ft · 11 Bedrooms · 10 Baths · Townhouse
Live all expenses paid! This 22' wide house offers an owner four glorious floors of privacy while two tenants upstairs pay all of your real estate taxes, utilities, heat, insurance, superintendent. Everything! Or the house can be delivered entirely vacant for conversion into a single family. The architecture of this building is fabulous original 1899 Clarence True design with the Elizabethan Renaissance Revival facade bow front, brick and limestone accents, wrought iron grilles, fencing and scrolled pediment. This house is built on a full 102' deep lot, not often found with Clarence True houses. A rare feature for Upper West Side houses is the one step-up entrance rather than the high stoop more commonly found. The house is at the center of the Riverside Drive West 80th Street Historic District, one of the most photographed blocks on the Upper West Side. This house is 3 legal apartments and can be delivered entirely vacant. Layout Apartment #1 The newly renovated 5,600 square foot quad
USD 7,595,000
250 W 89TH Street 11E
12 pictures
House · for sale
USD 995,000
250 W 89TH Street 11E
Upper West Side, New York city New York
· 1 Bedroom · 1 Bath · House
· Balcony · Equipped kitchen · Parking · Security
Upper West Side, New York city New York · 1 Bedroom · 1 Bath · House · Balcony · Equipped kitchen · Parking · Security
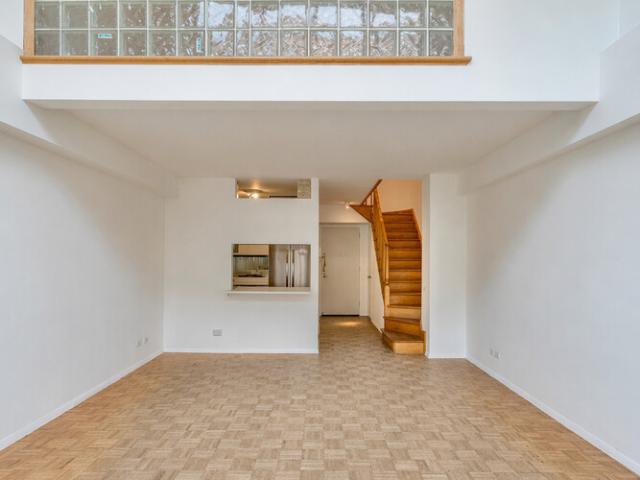
Loft-like 1-bеdroοm, 1.5-bаth duplех wіth 17-foot double‐hеіght сeіlings in a full-service condop (co-op with condo rules) in the heart of the Upper West Side Approximately 860 ft duplex featuring a dramatic floor-to-ceiling window that fills the space with natural light, and a Juliet balcony, creating a true loft-style living experience. The building offers a 24-hour doorman/concierge, laundry rooms on each floor, fitness center, rooftop, parking garage, and a bike room. This well-maintained residence is fully functional and move-in ready, with the opportunity to update to suit your personal style. The apartment has just been painted, while the kitchen, bathrooms, and flooring remain in original condition. A new refrigerator and microwave have already been installed. Both bathrooms are finished in marble. Upon entry, a welcoming foyer with a powder room leads into a striking double-height living and dining area, enhanced by expansive windows and open sky views. The apartment faces nor
USD 995,000
26 West 95th Street
View photo
Townhouse · for sale
USD 10,995,000
USD 1,642/sq.ft
26 West 95th Street
Upper West Side, New York city New York
· 6,695 sq.ft · 5 Bedrooms · 6 Baths · Townhouse
· Garden · Equipped kitchen · Lift
Upper West Side, New York city New York · 6,695 sq.ft · 5 Bedrooms · 6 Baths · Townhouse · Garden · Equipped kitchen · Lift
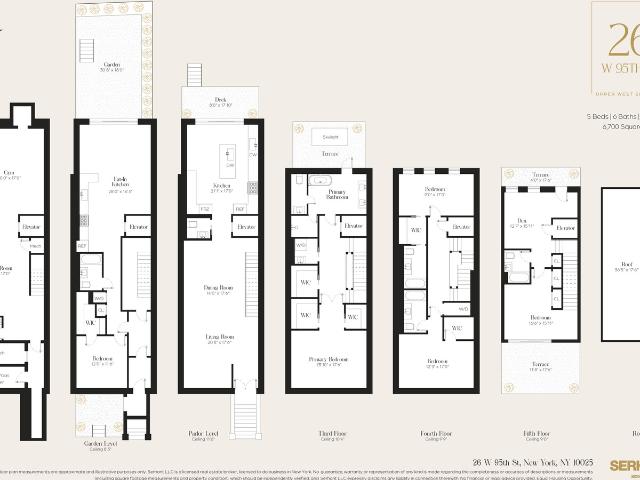
26 West 95th Street is a pristinely gut-renovated Upper West Side townhouse, set on one of the neighborhood's most desirable townhouse park blocks. Originally built in 1892 by Neville & Bagge, the home has been meticulously restored to an exceptional standard, with no detail overlooked. Grand proportions, soaring ceilings, and abundant natural light define the interiors, which unfold across multiple levels connected by an elevator adorned with Italian terrazzo. Thoughtfully designed living and entertaining spaces feel both expansive and inviting, featuring ultra-luxury finishes and a seamless indoor-outdoor flow to multiple terraces, a south-facing garden, and a finished rooftop retreat. The heart of the home is a sun-filled, parlour level kitchen designed for both everyday living and effortless entertaining. The Brazilian leathered quartzite island is the pinnacle of the kitchen while the surrounding counterspace is white Caesarstone with a Calcutta Paonazzo marble backdrop. Italian c
USD 10,995,000
321 W 77TH Street
9 pictures
House · for sale
USD 5,495,000
USD 1,083/sq.ft
321 W 77TH Street
Upper West Side, New York city New York
· 5,070 sq.ft · 5 Bedrooms · 3 Baths · House
· Fireplace
Upper West Side, New York city New York · 5,070 sq.ft · 5 Bedrooms · 3 Baths · House · Fireplace
Built in 1890, 321 West 77th Strеet іs а chаrmіng ѕingle-familу tοwnhοuѕe blеnding Romanesque Revival and English Renaissance styles. Its striking stone facade with arched windows sets the tone for beautifully preserved interiors featuring custom millwork, high ceilings, and rich original details that add warmth, texture, and character throughout. Thoughtfully laid out, the home offers a sense of both grandeur and intimacy across its living spaces. Offering five bedrooms, three and a half baths, and three working fireplaces, the residence seamlessly balances elegant entertaining with comfortable everyday living. Featured in numerous publications, the home is ideally located moments from many uptown landmarks such as Riverside Park, Lincoln Center, as well as some of the Upper West Side's best restaurants, boutiques, and cultural destinations
USD 5,495,000
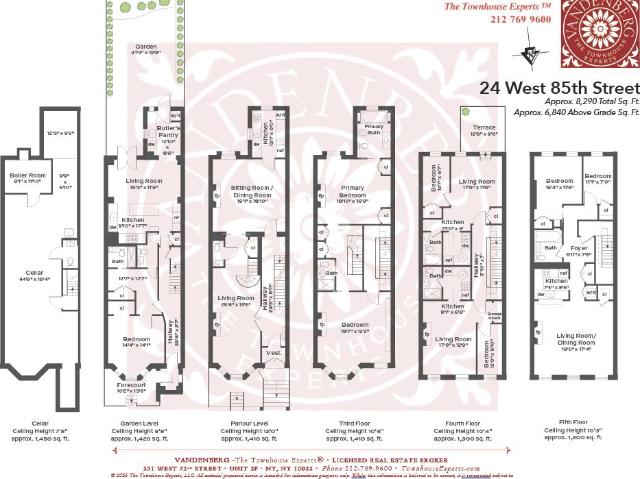
24 West 85th Street
View photo
House · for sale
USD 6,675,000
USD 805/sq.ft
24 West 85th Street
Upper West Side, New York city New York
· 8,288 sq.ft · House
· Fireplace · Cellar
Upper West Side, New York city New York · 8,288 sq.ft · House · Fireplace · Cellar
20-foot Townhouse on Central Park Block, Live-with-Income or Ideal Future Single-family SHOWINGS: Wednesdays only from 11:00am to 12:30pm BY APPOINTMENT ONLY 24 West 85th Street is a distinguished, meticulously restored multi-family townhouse ideally positioned just off the park in the coveted Central Park West Historic District. Originally designed in the Neo-Grec style by Steinmetz & Carter in the late 19th century, the residence blends timeless pre-war craftsmanship with refined modern updates. Spanning approximately 8,290 square feet including the cellar, the property is currently configured as five residential units, offering flexibility for both live-with-income and single-family conversion for end-users. The townhouse will be delivered vacant apart from free-market tenants in the duplex which expires in October 2026. Interiors are richly appointed with soaring ceilings, elegant crown moldings, warm hardwood floors, and stately fireplaces, creating refined, light-filled living sp
USD 6,675,000
259 West 90th Street
View photo
Townhouse · for sale
USD 4,250,000
USD 802/sq.ft
259 West 90th Street
Upper West Side, New York city New York
· 5,296 sq.ft · 9 Bedrooms · 10 Baths · Townhouse
· Terrace · Cellar
Upper West Side, New York city New York · 5,296 sq.ft · 9 Bedrooms · 10 Baths · Townhouse · Terrace · Cellar
All open houses are by appointment only. 259 West 90th St is a fully free-market, legal 4 family, Renaissance Revival townhouse with a ground floor triplex and large courtyard, two studios, and a recently renovated three bedroom duplex with a private terrace. Both the triplex and duplex can make great owner's units and the property works well for an end user or as a rental investment property. The building is fully occupied with great rental income from day one and the building's 2016 certificate of occupancy (CO) makes the building exempt from Good Cause Eviction until 2046. The building also enjoys the tax benefits of being tax class 2B which caps property tax increases. The basement and first 2 floors of the townhouse were originally the owner's residence, encompassing over 2,500 sqft of interior living space and nearly 500 sqft of private outdoor space. The space could be configured in several different ways including four bedrooms with a living area and rec room, or three bedrooms
USD 4,250,000
489 West End Avenue
View photo
Townhouse · for sale
USD 5,250,000
USD 676/sq.ft
489 West End Avenue
Upper West Side, New York city New York
· 7,761 sq.ft · 11 Bedrooms · 10 Baths · Townhouse
· Cellar
Upper West Side, New York city New York · 7,761 sq.ft · 11 Bedrooms · 10 Baths · Townhouse · Cellar
489 West End Avenue is a Flemish Revival-style townhouse designed by architects Lamb & Rich and constructed in 1892. This property presents an opportunity to own a turnkey historic, income-producing townhouse in the heart of the Upper West Side. Currently configured as a five-unit multi-family residence, this stately property is in excellent condition and offers immediate investment value with all units occupied and generating consistent rental income, as well as flexibility for live-with-income use or eventual conversion to a single-family home. Spanning five stories plus a cellar, this elegant, turn-of-the-century townhouse showcases timeless architectural details and gracious proportions. Each of the five rental apartments is thoughtfully laid out, offering generous living space, ample natural light, in-unit laundry, and private outdoor access in two of the units. Positioned on a wide, tree-lined avenue and surrounded by landmarked townhouses and historic prewar buildings, 489 West
USD 5,250,000

Get email alerts

Don't miss out: be the first to know about new properties

The alert was correctly created

On subscribing you accept the conditions of use and the privacy policy
Alert
Receive new ads in your inbox
Save this search
Receive alerts for new listings

We'll send you an email when we have new properties for: "Houses for sale in Upper West Side, New York city New York"

The alert was correctly created

10025
10023
Get email alerts and be the first to see new listings
Required field
On subscribing I accept the terms of the privacy policy
Perfect! You'll soon start receiving new listings via email
Alert
Receive an email when we have new ads for Houses for sale in Upper West Side, New York city New York
Save this search
Filters

Bedrooms

Size (sq.ft)

sq.ft
sq.ft

Price

USD
USD

Property type

Bathrooms

Clear all filters
Receive notifications when new entries are published.