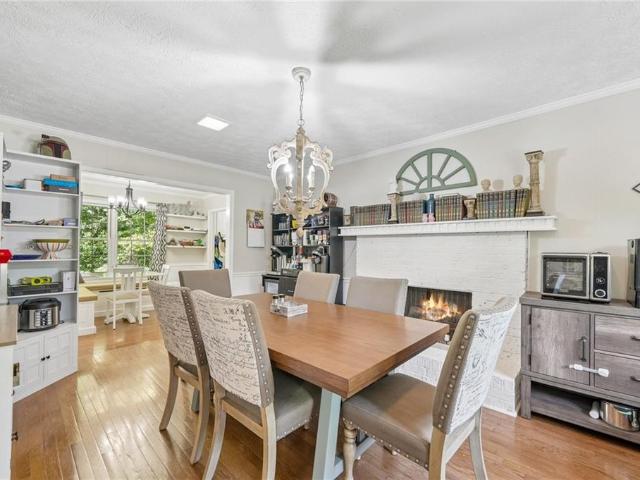
668 properties for sale in Valencia North

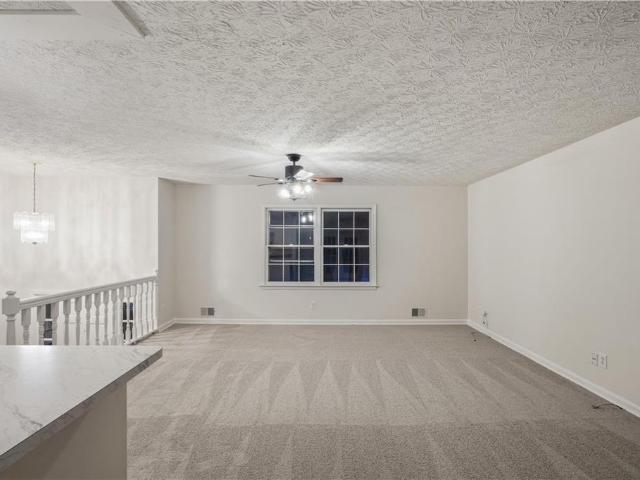
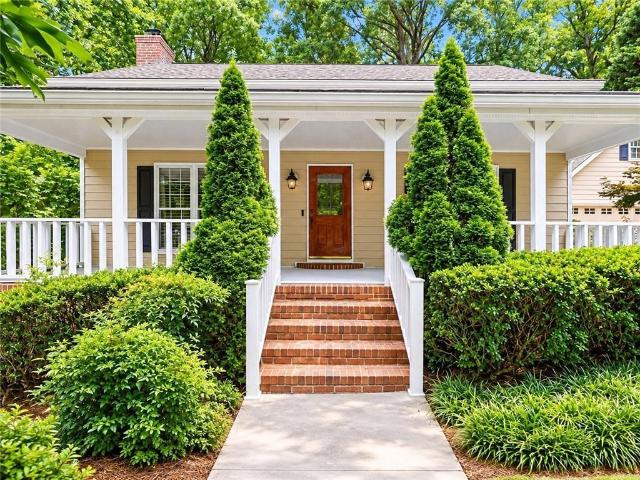
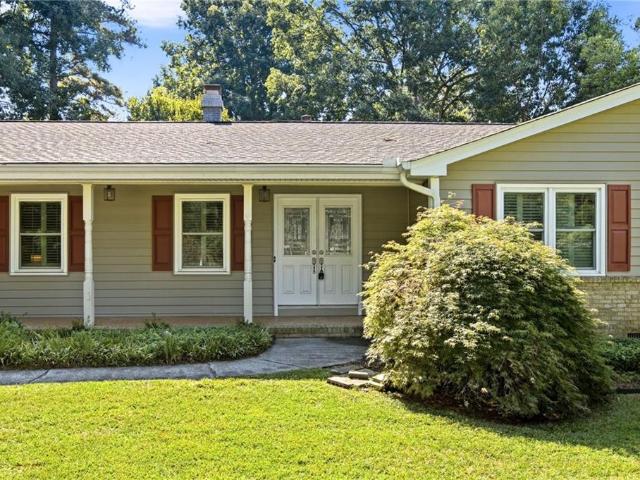
585 James Street SW
View photo
House · for sale
USD 440,000
USD 115/sq.ft
585 James Street SW
Valencia North
· 3,800 sq.ft · 4 Bedrooms · 2 Baths · House
· Fireplace · Equipped kitchen
Valencia North · 3,800 sq.ft · 4 Bedrooms · 2 Baths · House · Fireplace · Equipped kitchen
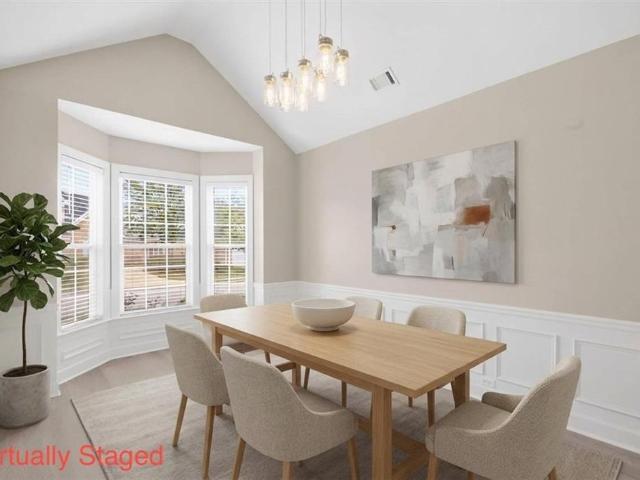
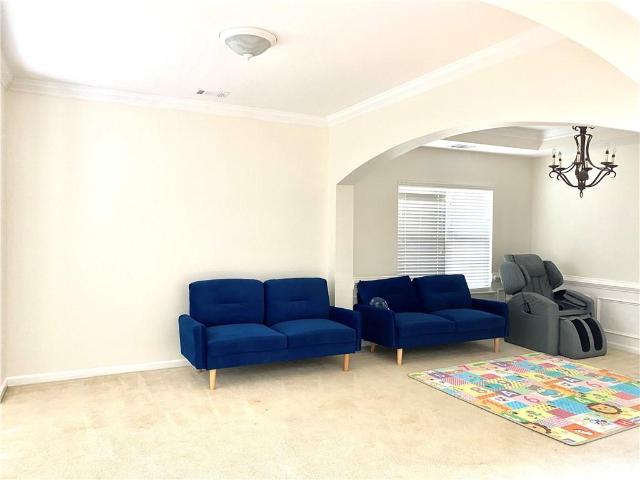
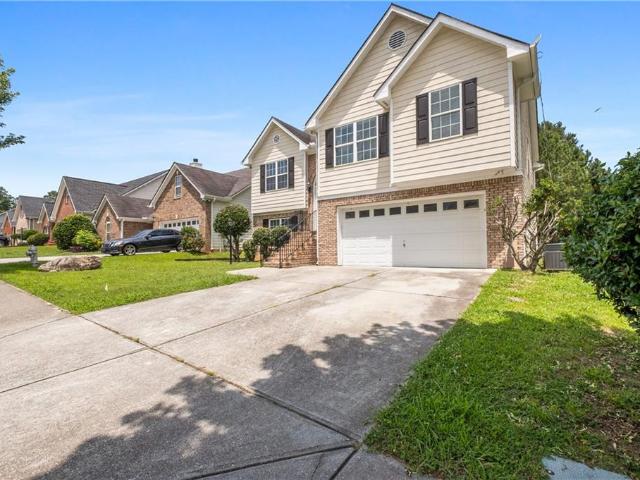
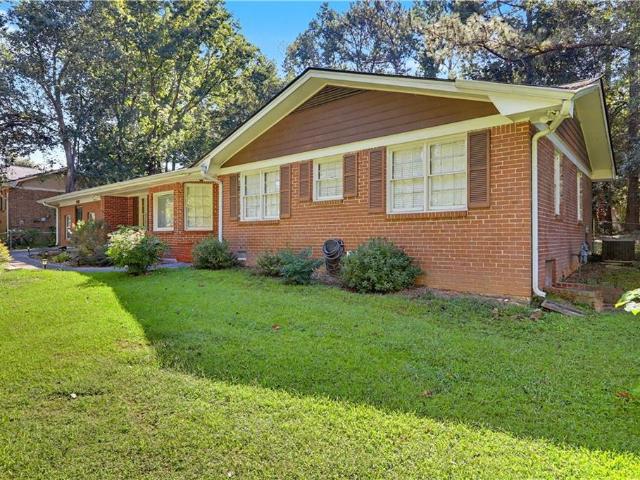
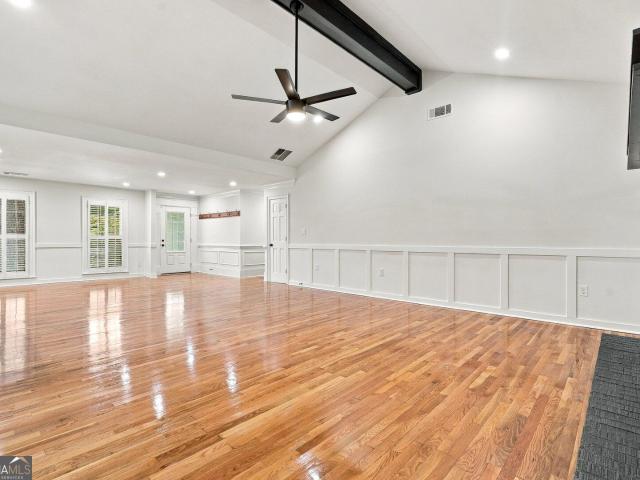
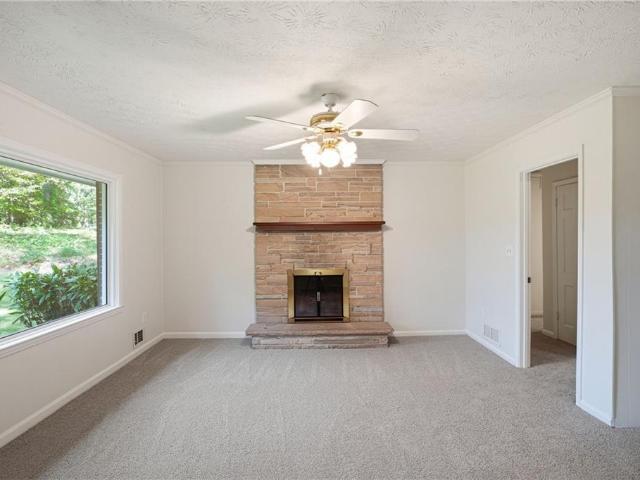
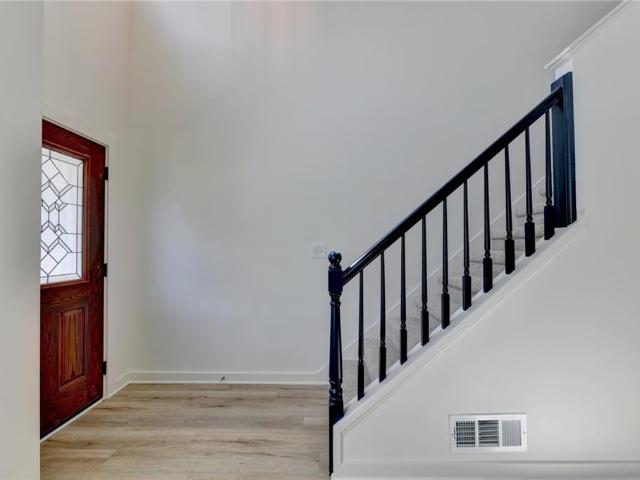
Welcome home to this spacious residence nestled on a generous half-acre lot, offering lots of space both inside and out. A welcoming entry opens to a versatile living room with a fireplace, perfectly suited for formal gatherings or easily adapted as a dining space. Just beyond, the comfortable living area flows into the family room and continues into a fully enclosed sunroom, creating an inviting retreat for year-round enjoyment. The updated kitchen features crisp white cabinetry, stainless steel appliances, and a stylish tile backsplash, while the adjoining breakfast area offers a built-in banquet for casual meals and everyday gatherings. A convenient first-floor laundry room, oversized pantry, and half bath add to the home's functionality. Thoughtful modern updates include a new electrical panel, replaced outlets throughout the home, EV charging outlets, smart light switches, and electric toilets with bidet features. Upstairs, the spacious primary suite offers a relaxing retreat with
USD 440,000
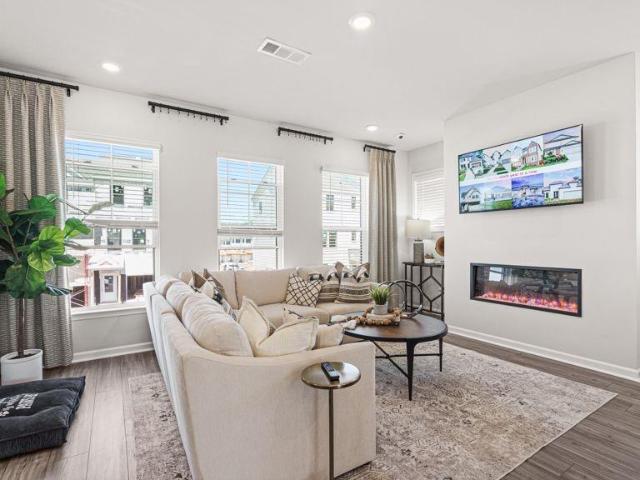
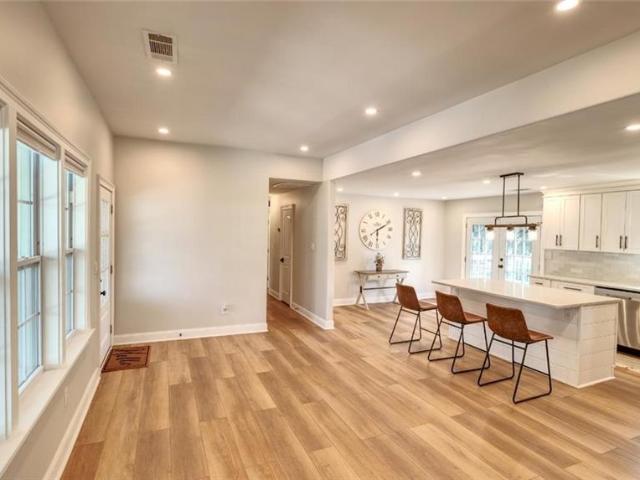
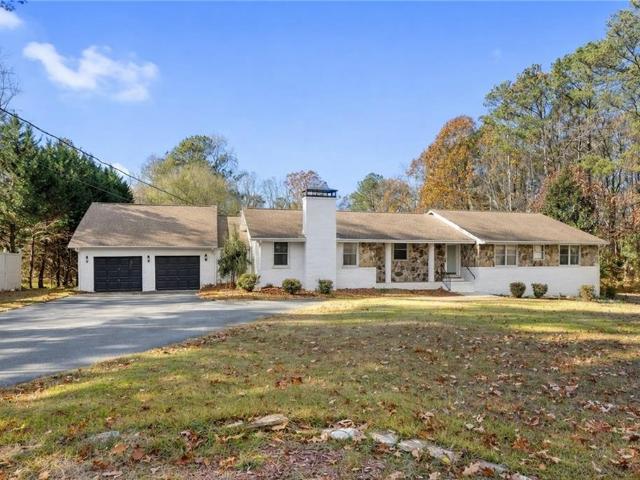
94 Wilder Ridge Way
View photo
Townhouse · for sale
USD 349,990
USD 178/sq.ft
94 Wilder Ridge Way
Valencia North
· 1,959 sq.ft · 3 Bedrooms · 3 Baths · Townhouse
· Office room · Deck · Equipped kitchen · Swimming pool
Valencia North · 1,959 sq.ft · 3 Bedrooms · 3 Baths · Townhouse · Office room · Deck · Equipped kitchen · Swimming pool
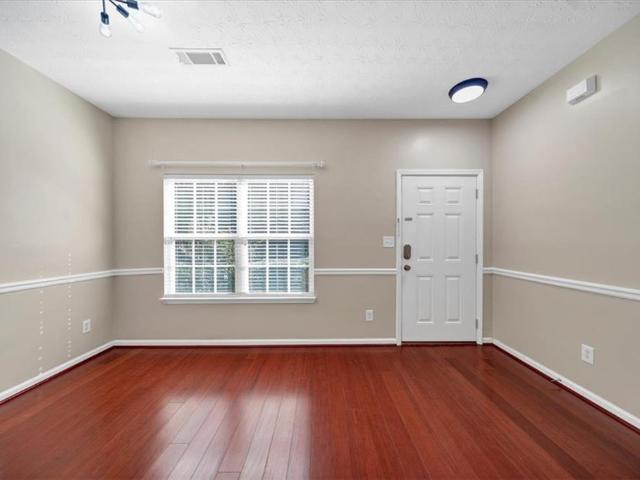
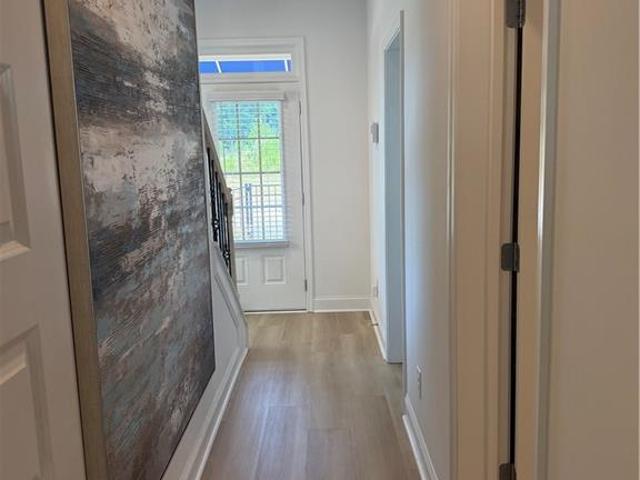
What's Special: 1st Floor Guest Suite | Large Kitchen Island | Wooded View | No Rear Neighbors. New Construction – October Completion! Built by America's Most Trusted Home Builder. Welcome to the Forsyth at 94 Wilder Ridge Way in Rosewood Farm! This beautifully designed townhome offers comfortable living across three thoughtfully planned levels. The main living floor features an open-concept layout with a spacious great room, dining area, and kitchen with a large center island and pantry, plus access to a private deck for outdoor enjoyment. Upstairs, the primary suite features a tray ceiling, walk-in closet, and private bath, while a secondary bedroom and full bath are located nearby. A conveniently located laundry room adds everyday ease. The entry level includes a private bedroom suite with a full bath, creating an ideal space for guests, a home office, or added privacy. Relax at the pool, meet neighbors at the clubhouse, or unwind on scenic walking trails. Enjoy weekends at Rhodes J
USD 349,990
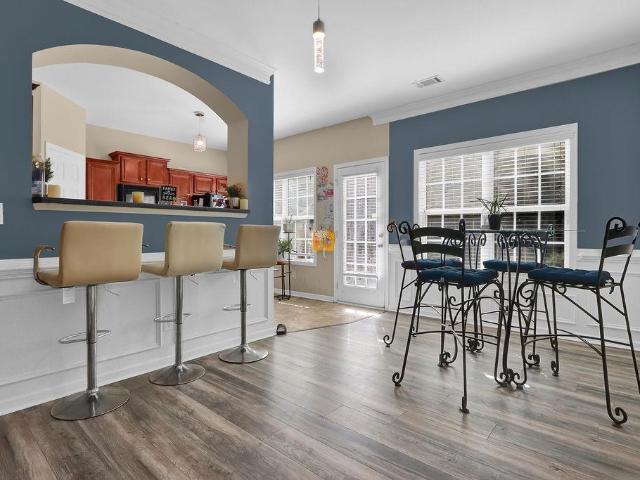
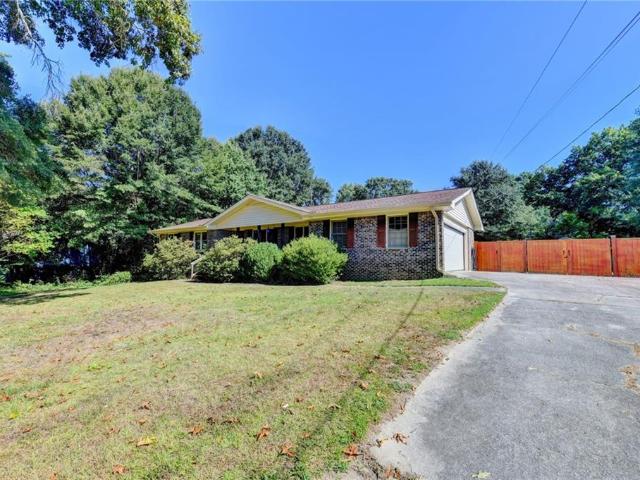
4222 King James Court
View photo
House · for sale
USD 290,000
USD 162/sq.ft
4222 King James Court
Valencia North
· 1,787 sq.ft · 3 Bedrooms · 2 Baths · House
· Garden · Deck · Fireplace · Equipped kitchen · Parking
Valencia North · 1,787 sq.ft · 3 Bedrooms · 2 Baths · House · Garden · Deck · Fireplace · Equipped kitchen · Parking
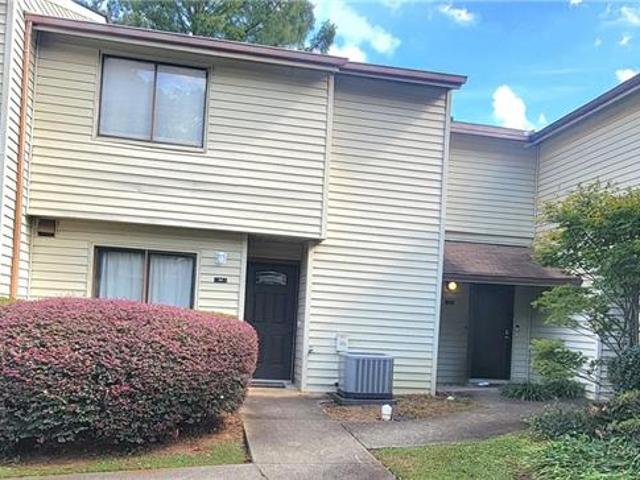
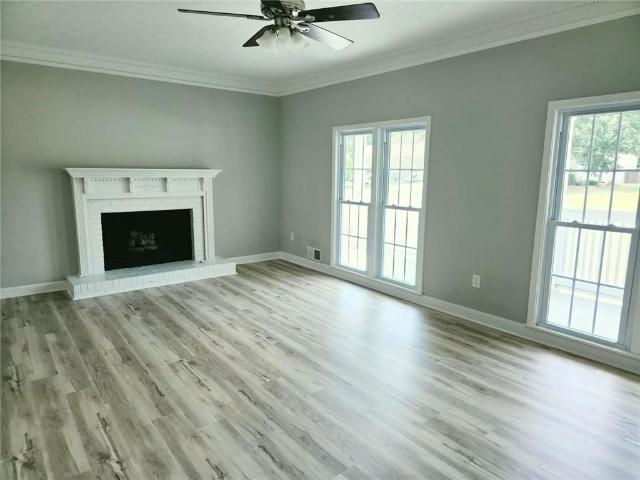
Incredible buyer incentives: $4,000 mortgage concession. Opendoor Home Loans will contribute up to $4,000 towards a permanent interest rate buy-down if you finance with Opendoor Home Loans LLC. 4222 King James Ct is a two-story Snellville home with three bedrooms and two bathrooms, built in 1976. The kitchen includes stainless steel appliances, white cabinetry for storage, and a peninsula that adds preparation space beside the dining area. The main living room provides space for seating, while a lower-level living area centers around a fireplace with a raised hearth. Bedroom closets support clothing organization, and bathroom vanities keep daily essentials within reach. A raised wooden deck provides space for outdoor dining overlooking a backyard with mature trees. An attached two-car garage adds sheltered parking, completing a home with separate living areas and practical amenities throughout. Included 100-Day Home Warranty with buyer activation
USD 290,000
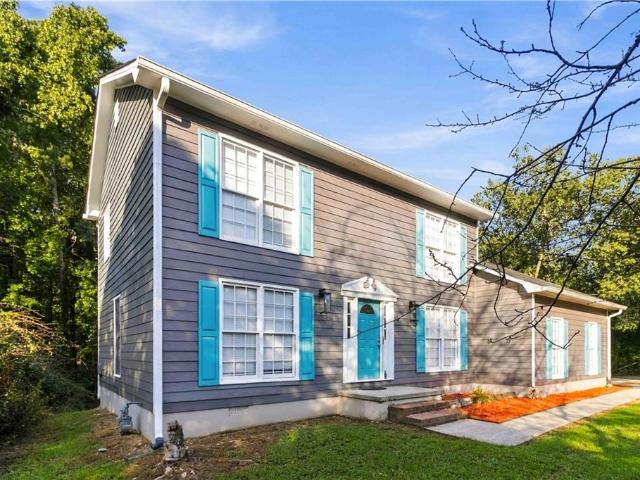
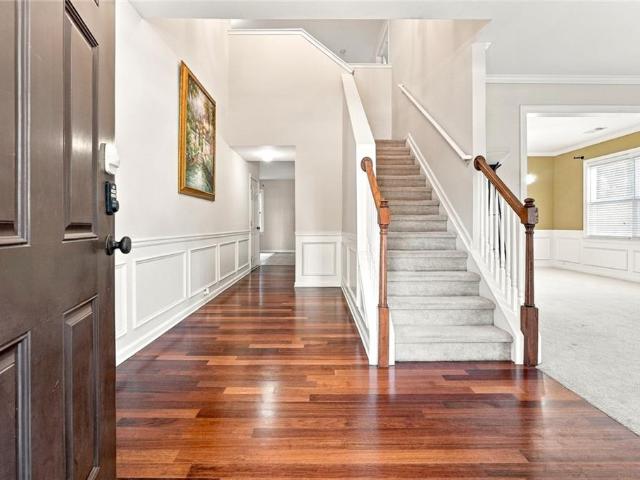
1402 Wethersfield Road
View photo
House · for sale
USD 325,000
USD 249/sq.ft
1402 Wethersfield Road
Valencia North
· 1,302 sq.ft · 3 Bedrooms · 2 Baths · House
· Patio · Garden · Gym · Equipped kitchen · Parking
Valencia North · 1,302 sq.ft · 3 Bedrooms · 2 Baths · House · Patio · Garden · Gym · Equipped kitchen · Parking
Beautifully updated 3/2 ranch with an open layout, spacious backyard and no HOA. The showpiece kitchen features white cabinetry, expansive countertops, stainless steel appliances, gas cooking, a statement range hood, tiled backsplash and an oversized island with seating and abundant storage. The kitchen flows seamlessly into the spacious living and dining areas, creating the perfect layout for everyday living and entertaining. The converted garage provides valuable flex space for a second living area, home office, playroom or gym. Additional improvements include vinyl plank flooring, renovated bathrooms with a tiled walk-in shower, updated windows, modern lighting and ceiling fans, a Nest thermostat, updated exterior siding and trim, and updated front and patio doors. Enjoy the covered front porch and large backyard with plenty of room to relax, garden or entertain. Conveniently located near shopping, dining, parks and major roadways within the Brookwood school cluster. Move-in ready a
USD 325,000
2118 Burns View Lane
View photo
Townhouse · for sale
USD 295,000
USD 155/sq.ft
2118 Burns View Lane
Valencia North
· 1,894 sq.ft · 3 Bedrooms · 2 Baths · Townhouse
· Patio · Garden
Valencia North · 1,894 sq.ft · 3 Bedrooms · 2 Baths · Townhouse · Patio · Garden
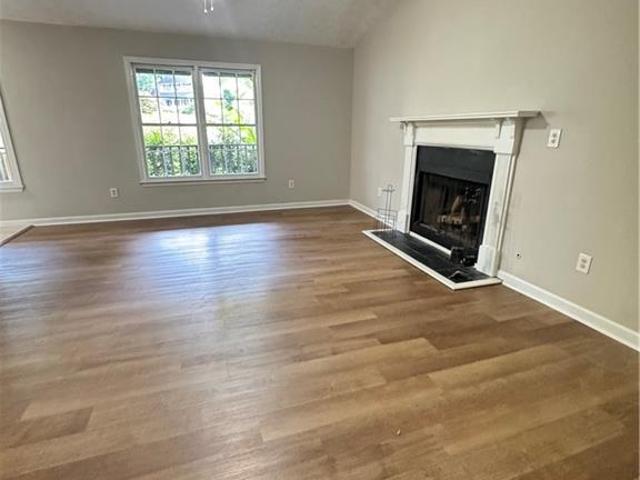
Welcome home to this immaculate 3-bedroom, 2.5-bathroom townhome in Lawrenceville’s highly sought-after Patriot's Point community! Step inside to discover a beautifully maintained interior featuring upgraded lighting throughout and a bright, open main level with stunning laminate flooring (newly installed in 2021). The inviting living room centers around a cozy gas fireplace-providing the perfect ambiance for entertaining guests or unwinding at the end of the day. Step outside to find a serene and peaceful backyard patio, ideal for relaxing with your morning coffee or an evening glass of wine. Upstairs, you'll find plush carpet (only three years young) and a highly desirable split-bedroom floor plan that offers maximum privacy. The oversized primary suite is a true homeowner's retreat, boasting an impressive en-suite bathroom complete with a large soaking tub and a separate, beautifully tiled shower. Unbeatably located in Gwinnett County, you are just minutes away from premier shopping
USD 295,000
2045 Maier Court
View photo
House · for sale
USD 385,000
USD 219/sq.ft
2045 Maier Court
Valencia North
· 1,755 sq.ft · 3 Bedrooms · 2 Baths · House
· Garden · Equipped kitchen · Swimming pool
Valencia North · 1,755 sq.ft · 3 Bedrooms · 2 Baths · House · Garden · Equipped kitchen · Swimming pool
Welcome to 2045 Maier Ct, a beautifully refreshed 3-bedroom, 2.5-bathroom home located in the desirable Brookwood High School District. This move-in-ready property features fresh interior and exterior paint, creating a bright and inviting feel throughout. The kitchen offers a new quartz countertop, while the home also benefits from a new HVAC system and a newer roof. Enjoy outdoor living in the fenced backyard, complete with an above-ground swimming pool—perfect for relaxing, entertaining, and enjoying warm Georgia days. Best of all, there is NO HOA, providing added flexibility and convenience. Ideally located near shopping, dining, and everyday amenities, with easy access to US Highway 78. Don't miss the opportunity to make this well-maintained and conveniently located home your own!
USD 385,000
4210 Stillwater Drive
View photo
Condo · for sale
USD 225,000
USD 158/sq.ft
4210 Stillwater Drive
Valencia North
· 1,421 sq.ft · 2 Bedrooms · 2 Baths · Condo
· Office room · Swimming pool
Valencia North · 1,421 sq.ft · 2 Bedrooms · 2 Baths · Condo · Office room · Swimming pool
NEW PRICE: $225000 | Duluth, GA Looking for spacious, low-maintenance living in a convenient Duluth location? This updated 2-bedroom, 2-bath condo offers 1,428 square feet, new flooring, granite countertops, stainless steel appliances, an updated walk-in shower, and a bright bonus room that’s perfect for a home office or sunroom. My favorite feature is the large covered outdoor space surrounded by mature trees—an inviting place for morning coffee, relaxing, or entertaining. The community also offers a pool and tennis courts, while the HOA includes water, trash, grounds maintenance, pest control, and exterior insurance. 4210 Stillwater Dr, Duluth Now offered at $225,000 Message me to schedule your private showing
USD 225,000
1352 Innsfail Court
View photo
House · for sale
USD 1,200,000
USD 187/sq.ft
1352 Innsfail Court
Valencia North
· 6,394 sq.ft · 7 Bedrooms · 5 Baths · House
· Fireplace
Valencia North · 6,394 sq.ft · 7 Bedrooms · 5 Baths · House · Fireplace
Rarely does a home offer this combination of scale, privacy, flexibility and location. This seven-bedroom residence with 6 total baths—5 full and 1 half—is set on approximately half an acre within a private five-home cul-de-sac enclave in Waterford Township, an established community of distinctive executive homes, mature landscaping and gracious residential surroundings. Located in the highly regarded Brookwood school cluster, where Brookwood High School holds an A+ Niche grade and ranks #22 among public high schools in Georgia for 2026, this four-sided brick home is designed for buyers who want room to live, gather, work and entertain without compromise. A welcoming entry opens to a dramatic two-story foyer framed by formal living and dining rooms with detailed millwork and substantial moldings. The dining room is highlighted by a new custom oversized picture window, while the soaring two-story family room is anchored by a fireplace and another new oversized picture window capturing p
USD 1,200,000
1528 Greensboro Way
View photo
House · for sale
USD 795,000
USD 129/sq.ft
1528 Greensboro Way
Valencia North
· 6,146 sq.ft · 5 Bedrooms · 5 Baths · House
· Office room · Fireplace · Equipped kitchen
Valencia North · 6,146 sq.ft · 5 Bedrooms · 5 Baths · House · Office room · Fireplace · Equipped kitchen
Welcome to this fabulous'resort style' home. The flower rich landscape welcomes you into a 5 bedroom 5 ½ bath home. The main floor features an office/living room, dining room, butler's pantry, an oversized laundry room, 2-story great room with grand windows and a gas burning fireplace, ensuite guest bedroom and bath, and a large kitchen with a top-of-the-line dishwasher, oven with warming drawer, microwave and electric cook top. Attached to the kitchen is a light filled breakfast nook, which opens into a luxurious enclosed screened-in back porch which adds almost 300 sq ft of living space and the perfect area for entertaining! The second floor features a massive master bedroom suite with a large sitting area, spacious ensuite bathroom and an unbelievably large closet. Two bedrooms share a Jack and Jill bathroom, and at the end of the hall is the fourth bedroom with a private ensuite bath that overlooks the entrance and great room. In addition, two sets of stairs lead to the second floo
USD 795,000
2492 Halcyon Way
View photo
House · for sale
USD 340,000
USD 178/sq.ft
2492 Halcyon Way
Valencia North
· 1,905 sq.ft · 4 Bedrooms · 2 Baths · House
· Patio · Fireplace · Equipped kitchen · Parking
Valencia North · 1,905 sq.ft · 4 Bedrooms · 2 Baths · House · Patio · Fireplace · Equipped kitchen · Parking
Incredible buyer incentives: $5,000 mortgage concession. Opendoor Home Loans will contribute up to $5,000 towards a permanent interest rate buy-down if you finance with Opendoor Home Loans LLC. 2492 Halcyon Way is a two-story Lawrenceville home built in 1996 with 1,909 square feet, four bedrooms and two and a half bathrooms. The kitchen includes a range, refrigerator and dishwasher, with an adjoining breakfast nook. The living room features a high ceiling and fireplace and connects to the dining area. Upstairs, the primary bedroom has a walk-in closet and an adjoining bathroom with a tub and separate shower. Three additional bedrooms and a hall bathroom share the upper level. A rear patio and attached two-car garage complement a layout with gathering spaces downstairs and bedrooms above. Included 100-Day Home Warranty with buyer activation
USD 340,000
2120 Hickory Station Circle
View photo
House · for sale
USD 369,900
USD 148/sq.ft
2120 Hickory Station Circle
Valencia North
· 2,497 sq.ft · 4 Bedrooms · 2 Baths · House
· Patio · Fireplace · Equipped kitchen
Valencia North · 2,497 sq.ft · 4 Bedrooms · 2 Baths · House · Patio · Fireplace · Equipped kitchen
Welcome home to this charming, light-filled house in a gated swim/tennis community. It's bright and airy from the moment you step into the two-story foyer. To your left, the vaulted dining room is topped with a beautiful chandelier, and it flows right into the kitchen. You'll find quartz counters and brand-new stainless steel appliances there, along with an easy connection to the breakfast nook and the double-height family room. That room is wrapped in windows and warmed by a fireplace, so it's the natural place everyone gathers. Step out back to a patio overlooking a level lot, ready for grilling, play, or just relaxing. The oversized primary suite is on the main level, with a tray ceiling and a bath that checks every box: a double vanity with quartz counters, a separate tub and shower, tiled floors, and a large closet. Upstairs, three generously sized bedrooms each have a walk-in closet and share a full bath. It's truly move-in ready, with new carpet, new LVP flooring, and fresh pain
USD 369,900
1113 Overview Drive
View photo
House · for sale
USD 443,990
USD 172/sq.ft
1113 Overview Drive
Valencia North
· 2,573 sq.ft · 4 Bedrooms · 2 Baths · House
· Patio · Garden · Equipped kitchen
Valencia North · 2,573 sq.ft · 4 Bedrooms · 2 Baths · House · Patio · Garden · Equipped kitchen
Located in the coveted Brookwood school district, this move-in ready home features fresh interior paint, gleaming hardwoods, and abundant natural light. A beautiful formal dining room and spacious living areas provide ideal spaces for entertaining. The sunny kitchen provides ample storage and opens to the inviting fireside family room. Upstairs, four generous bedrooms include a master suite with tray ceilings, a walk-in closet, and a spacious ensuite. The fully fenced backyard is flat and grassy with a patio—perfect for everyday living and entertaining. Enjoy a family-friendly neighborhood with sidewalks, green spaces, and an active HOA offering events for all ages
USD 443,990
2323 Crimson Creek Lane
View photo
House · for sale
USD 373,500
USD 141/sq.ft
2323 Crimson Creek Lane
Valencia North
· 2,637 sq.ft · 5 Bedrooms · 2 Baths · House
· Equipped kitchen
Valencia North · 2,637 sq.ft · 5 Bedrooms · 2 Baths · House · Equipped kitchen
This snellville home offers space to grow, updates to love, and value you can't ignore! This beautifully updated 5-bedroom, 3-bathroom home offers 2,640 square feet of thoughtfully designed living space on a level lot. Built in 2004 and refreshed with today's buyer in mind, this move-in-ready residence combines comfort, functionality, and modern style. From the moment you step inside, you'll appreciate the spacious layout and inviting atmosphere. This split level home offers a generous living area with ample room for relaxing, entertaining, and making lasting memories with family and friends. New LVP flooring and new carpet throughout the home create a fresh and contemporary feel. The kitchen is equipped with new appliances, new countertops newly painted cabinets and plenty of counter space, making meal preparation both convenient and enjoyable. Whether hosting gatherings or enjoying a quiet evening at home, the home's versatile layout adapts to various lifestyles. Step up into the mai
USD 373,500
1867 Mcelvaney Lane NW
View photo
Townhouse · for sale
USD 249,900
USD 207/sq.ft
Updated
1867 Mcelvaney Lane NW
Valencia North
· 1,206 sq.ft · 2 Bedrooms · 2 Baths · Townhouse
· Fireplace · Equipped kitchen
Valencia North · 1,206 sq.ft · 2 Bedrooms · 2 Baths · Townhouse · Fireplace · Equipped kitchen
Grass & Exterior have been digitally enhanced to illustrate property's potential*. Updated + no hoa + 0.28 acres END-UNIT townhome in Lawrenceville! A rare find in Lawrenceville, this affordable 2-bedroom, 2.5-bath townhome offers approximately 1,216 sq. Ft. and 0.28 acres of land ownership, giving you more space and freedom without HOA dues or restrictions! Recent improvements (2025) include a (2026) Roof, (2025) Water Heater, renovated eat-in kitchen with white cabinetry, quartz countertops and backsplash, new LVP flooring throughout, fresh interior paint, updated quartz countertops in all bathrooms, and newer stainless-steel appliances. EVEN BETTER, the refrigerator, washer, and dryer all remain with the home! The functional two-story layout features a comfortable living room with a fireplace, an eat-in kitchen overlooking the large bay window, and a convenient half bath and laundry room on the main level. Upstairs, both bedrooms feature their own private full bathrooms, offering ad
USD 249,900
1052 Evelyn Lane
View photo
House · for sale
USD 389,900
USD 173/sq.ft
1052 Evelyn Lane
Valencia North
· 2,250 sq.ft · 3 Bedrooms · 2 Baths · House
· Garden · Fireplace · Equipped kitchen
Valencia North · 2,250 sq.ft · 3 Bedrooms · 2 Baths · House · Garden · Fireplace · Equipped kitchen
Set on a beautifully landscaped. 52-acre corner lot with no HOA, this thoughtfully updated Lilburn home offers space, privacy, and timeless character that is hard to find. A wide covered front porch provides the perfect spot for rocking chairs or a porch swing and sets the tone before you even step inside. The interior has been refreshed with new carpet, fresh paint throughout, and updated lighting, while rich wood trim and detailed millwork preserve the home’s original charm. Engineered flooring flows through the living room, dining room, and hallway. The spacious living room features a brick fireplace and views of the private backyard, while the separate dining room provides plenty of room for entertaining. The updated kitchen features white cabinetry, quartz countertops, a sage green island, two pantries, and an oversized breakfast area surrounded by windows, filling the space with natural light and peaceful wooded views. The laundry room is conveniently located just off the kitchen
USD 389,900
434 Berckman Drive NW
View photo
Townhouse · for sale
USD 226,000
USD 160/sq.ft
434 Berckman Drive NW
Valencia North
· 1,410 sq.ft · 2 Bedrooms · 3 Baths · Townhouse
· Patio · Office room · Fireplace · Equipped kitchen · Air conditioning
Valencia North · 1,410 sq.ft · 2 Bedrooms · 3 Baths · Townhouse · Patio · Office room · Fireplace · Equipped kitchen · Air conditioning
Move-in ready with several updates + 2-year home warranty! Welcome to this inviting 2-bedroom, 3-bath townhome in the heart of Lilburn, offering the space, updates, and convenience today’s buyers are looking for. Step inside to a spacious two-story layout featuring a cozy fireplace and a versatile front room perfect for a home office, study, sitting room, or flex space. The bedroom arrangement provides added privacy and flexibility for guests or roommates, while your private outdoor patio creates the perfect spot for relaxing, grilling, or entertaining. Major improvements have already been taken care of, including a new roof and gutters, newer A/C units, new country-style kitchen sink, and new laminate flooring in the upstairs bathrooms. Even better, the seller is including a 2-year home warranty for added peace of mind. Conveniently located near shopping, dining, schools, parks, and major commuter routes, this home combines location, comfort, and value in one attractive package. Price
USD 226,000
1014 Country Court
View photo
Townhouse · for sale
USD 215,000
USD 165/sq.ft
1014 Country Court
Valencia North
· 1,302 sq.ft · 2 Bedrooms · 2 Baths · Townhouse
· Patio · Equipped kitchen
Valencia North · 1,302 sq.ft · 2 Bedrooms · 2 Baths · Townhouse · Patio · Equipped kitchen
Excellent location! Renovated, beautiful, and steps from a lake, this end-of-unit townhouse offers 2 bedrooms, 2 1/2 baths, and plenty of natural light. The kitchen is totally renovated with real wood cabinets and granite countertops. Vinyl plank flooring on the first floor and wood on the second floor. It has two double patio doors: one in the kitchen and the other in the living room, both opening to the patio. *Dimmable LED lights in the entrance, living room, and kitchen*. Offering total privacy, the two master bedrooms, each with its own bathroom, are on opposite sides. The laundry is also on the second floor. The location is superb: Hwy 85 exit 104 in Pleasant Hill is only three miles away, and there are plenty of supermarkets, stores, and restaurants. In a four-mile radius are a Costco, Sam's Club, two Walmart stores, two Home Depots, two gyms one mile away, Publix, Kroger, a pharmacy, and banks on the corner of the street
USD 215,000
520 Rockbridge Road SW
View photo
House · for sale
USD 850,000
USD 257/sq.ft
520 Rockbridge Road SW
Valencia North
· 3,305 sq.ft · 4 Bedrooms · 3 Baths · House
· Fireplace · Equipped kitchen
Valencia North · 3,305 sq.ft · 4 Bedrooms · 3 Baths · House · Fireplace · Equipped kitchen
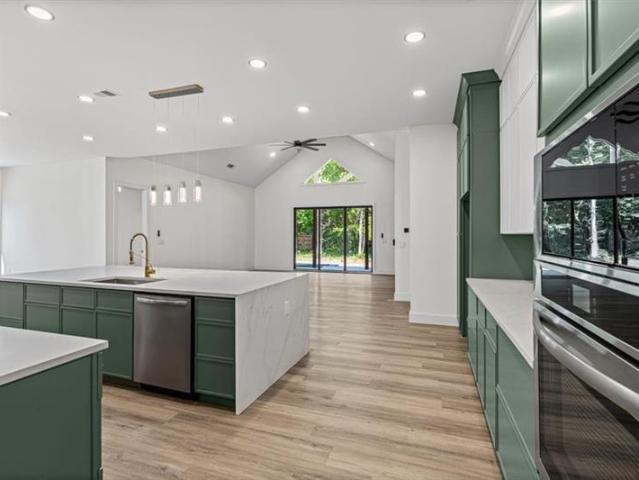
Seller will contribute to rate buy down with acceptable offer. Modern ranch situated on approximately one acre, offering 3,670 square feet of thoughtfully designed single-level living. This newly constructed home combines clean architectural lines, spacious living areas, and upscale finishes throughout. The open-concept main living area features vaulted ceilings, abundant natural light, premium Marvin windows, and a floor-to-ceiling stone fireplace. The kitchen is designed for both everyday living and entertaining, with sage green and white cabinetry, Calacatta quartz countertops, waterfall island, full-height backsplash, and a walk-in scullery for additional prep and storage space. The primary suite offers a spacious retreat with vaulted ceilings, accent wall, spa-style bath with soaking tub, frameless glass shower, dual vanities, and a large custom walk-in closet with built-in cabinetry. Solid wood doors and Marvin windows throughout! Gorgeous metal front door! Additional highlights
USD 850,000
549 Fundao Lane 23
View photo
Townhouse · for sale
USD 422,030
USD 215/sq.ft
549 Fundao Lane 23
Valencia North
· 1,959 sq.ft · 3 Bedrooms · 3 Baths · Townhouse
· Patio · Office room · Equipped kitchen · Parking
Valencia North · 1,959 sq.ft · 3 Bedrooms · 3 Baths · Townhouse · Patio · Office room · Equipped kitchen · Parking
Welcome to the Frederick Model Home at Towns at Enclave. An exceptional opportunity to own a professionally designed model in one of Lawrenceville's premier gated townhome communities. This stunning three-story townhome showcases designer finishes, an open-concept floor plan, abundant natural light, and a spacious chef-inspired kitchen featuring granite countertops, stainless steel appliances, and an oversized island perfect for entertaining. The luxurious owner's suite offers a spacious bath and generous walk-in closet, while additional flexible living space is ideal for guests, a home office, or media room. Enjoy outdoor living with a covered rear patio and the convenience of a rear-entry two-car garage. Located just minutes from vibrant Downtown Lawrenceville, shopping, dining, parks, and major highways, this beautifully model home offers the perfect blend of style, comfort, and convenience. All window treatments, decorative light fixtures and rugs to remain with the sale of the hom
USD 422,030
1192 Grayland Lane
View photo
House · for sale
USD 385,000
USD 194/sq.ft
1192 Grayland Lane
Valencia North
· 1,981 sq.ft · 4 Bedrooms · 3 Baths · House
Valencia North · 1,981 sq.ft · 4 Bedrooms · 3 Baths · House
Welcome to this Charming Home in Lawrenceville GA! Come and see this beautifully updated property featuring New Roof, New Floors, New Appliances, New Paint and much more making it move-in ready! The spacious living room showcases a soaring high ceiling creating a bright and open feel while adding to the unique character of this cabin inspired home. Enjoy a private peaceful cozy retreat while being just minutes from Downtown Lawrenceville, shopping, dinning, and convenient freeway access. Don't miss your chance to make this charming home yours, come see it today!
USD 385,000
3317 Hidden Valley Circle
View photo
House · for sale
USD 475,000
USD 183/sq.ft
3317 Hidden Valley Circle
Valencia North
· 2,583 sq.ft · 4 Bedrooms · 3 Baths · House
· Equipped kitchen
Valencia North · 2,583 sq.ft · 4 Bedrooms · 3 Baths · House · Equipped kitchen
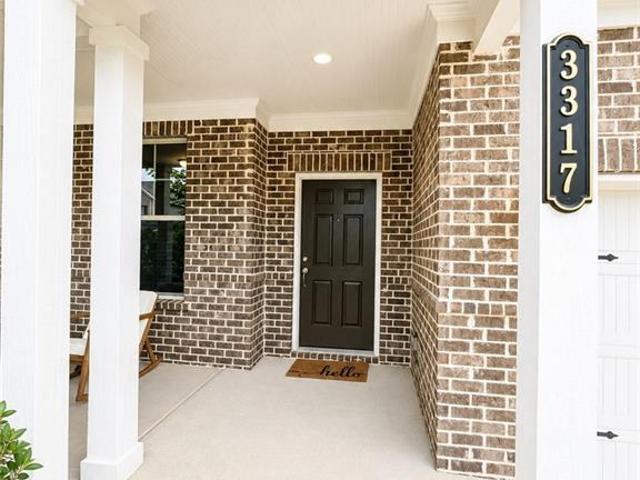
Experience 2,590 sq. ft. Of thoughtfully designed living space in the beautiful home at 3317 Hidden Valley Cir. This spacious and inviting residence features 4 bedrooms and 3.5 bathrooms with an open-concept layout designed for both everyday living and entertaining. The main level offers a bright and airy gathering room, a modern chef-inspired kitchen with quartz countertops, a large island, and ample cabinet space, along with a dedicated dining area perfect for hosting family and friends. Upstairs, the luxurious owner's suite features a spa-like bathroom with dual vanities, a soaking tub, separate walk-in shower, and a spacious walk-in closet. Additional secondary bedrooms provide comfort and flexibility for guests, family, or work-from-home living. Blending modern finishes with functional design, this home delivers comfort, style, and convenience in every detail
USD 475,000
1620 Summit View Way
View photo
House · for sale
USD 379,900
USD 191/sq.ft
1620 Summit View Way
Valencia North
· 1,981 sq.ft · 4 Bedrooms · 2 Baths · House
· Patio · Equipped kitchen
Valencia North · 1,981 sq.ft · 4 Bedrooms · 2 Baths · House · Patio · Equipped kitchen
Beautifully renovated home featuring a new roof, new water heater, new kitchen, new bathrooms, and new flooring throughout. The home offers a covered front porch and spacious back porch, and a patio for outdoor enjoyment. Inside, the home features a separate dining room and an eat-in kitchen with a fresh, updated design. The spacious primary bedroom includes vaulted ceilings and a walk-in closet. The primary bathroom has been beautifully upgraded with a high-end double vanity and an over-sized shower. Conveniently located just one mile from Highway 78, this move-in-ready home combines modern updates, comfort, and functionality
USD 379,900
2246 Rhett Court
View photo
House · for sale
USD 359,900
USD 188/sq.ft
2246 Rhett Court
Valencia North
· 1,905 sq.ft · 3 Bedrooms · 2 Baths · House
· Garden · Gym · Deck · Fireplace
Valencia North · 1,905 sq.ft · 3 Bedrooms · 2 Baths · House · Garden · Gym · Deck · Fireplace
Welcome home to this spacious four-sided brick ranch featuring 3 bedrooms and 2 baths, with flexible living space and no HOA or rental restrictions. This property is an excellent opportunity for both homeowners and investors. A large bonus room provides excellent flexibility and could easily serve as a potential 4th bedroom, a home office, playroom, media room, or gym. This house sits in a quiet neighborhood on a level 0.42-acre lot. The bright, open layout offers vaulted ceilings and a welcoming family room with a cozy fireplace. The oversized primary suite is conveniently located on the main level and includes a walk-in closet, double vanity, soaking tub, and separate shower. Enjoy the stunning sunroom overlooking the fully fenced backyard, along with a deck and patio-ideal for relaxing and providing plenty of space for entertaining or outdoor activities as well as a storage shed in the backyard for extra storage space. Recent improvements include a roof approximately 3 years old, ha
USD 359,900
1761 E Gate Drive
View photo
House · for sale
USD 780,000
USD 169/sq.ft
1761 E Gate Drive
Valencia North
· 4,607 sq.ft · 7 Bedrooms · 4 Baths · House
· Garden · Office room · Fireplace · Equipped kitchen · Parking · Cellar
Valencia North · 4,607 sq.ft · 7 Bedrooms · 4 Baths · House · Garden · Office room · Fireplace · Equipped kitchen · Parking · Cellar
Recently appraised and priced below appraised value! Welcome to this fully renovated home at 1761 E Gate Drive! The bright, open-concept layout features refinished hardwood floors, a modern kitchen with white cabinetry and a waterfall island, beautifully renovated bathrooms, an oversized fireplace, and a sun-filled enclosed porch. The finished basement offers a kitchenette, spacious living area, and additional rooms ideal for entertaining, a home office, recreation, storage, or an in-law suite. Outside, enjoy an oversized, professionally landscaped yard with a hillside waterfall, an extended driveway, and a garage with plenty of parking. Ideally located in a quiet neighborhood with convenient access to Highway 78 and Five Forks
USD 780,000
184 Wagon Way SW
View photo
House · for sale
USD 366,000
USD 117/sq.ft
184 Wagon Way SW
Valencia North
· 3,122 sq.ft · 3 Bedrooms · 3 Baths · House
· Deck · Fireplace · Parking
Valencia North · 3,122 sq.ft · 3 Bedrooms · 3 Baths · House · Deck · Fireplace · Parking
Incredible buyer incentives: $5,000 mortgage concession. Opendoor Home Loans will contribute up to $5,000 towards a permanent interest rate buy-down if you finance with Opendoor Home Loans LLC. In the Smoke Rise North subdivision, 184 Wagon Way SW is a freshly-renovated 1,812-square-foot home. The interior features fresh interior paint and a partial flooring replacement, alongside fireplaces on both levels that provide a warm hearth to relax beside during chilly evenings. A sunroom captures natural light and connects directly to a deck for sitting outdoors, while a walkout lower level provides direct ground-level access to the exterior. For everyday organization, the primary bedroom includes a walk-in closet. An attached two-car garage provides sheltered parking and storage space for this home. Included 100-Day Home Warranty with buyer activation
USD 366,000
1485 Flattail Run
View photo
House · for sale
USD 414,000
USD 216/sq.ft
1485 Flattail Run
Valencia North
· 1,916 sq.ft · 4 Bedrooms · 1 Bath · House
· Garden
Valencia North · 1,916 sq.ft · 4 Bedrooms · 1 Bath · House · Garden
Welcome home to 1485 Flattail Run in Lawrenceville! This inviting home fully renovated, better than a new home. This home offers a wonderful combination of comfort, space, and convenience, making it the perfect place to settle in and make your own. Step inside and you'll find a welcoming layout with plenty of room for everyday living, entertaining family and friends, and creating spaces that fit your lifestyle. Whether you're enjoying a quiet evening at home or hosting a weekend gathering, this home offers the flexibility today's buyers are looking for. Outside, you'll appreciate having your own space to relax, entertain, garden, or simply enjoy the outdoors. Conveniently located in Lawrenceville with easy access to shopping, dining, schools, parks, and major roadways, this home puts everything you need within easy reach. Come see the possibilities and make it yours!
USD 414,000
56 Bonnie Lane NW
View photo
House · for sale
USD 375,000
USD 173/sq.ft
56 Bonnie Lane NW
Valencia North
· 2,164 sq.ft · 3 Bedrooms · 2 Baths · House
· Equipped kitchen · Parking
Valencia North · 2,164 sq.ft · 3 Bedrooms · 2 Baths · House · Equipped kitchen · Parking
Spacious, beautifully maintained, and truly move-in ready, this 3 bedroom, 2 bathroom ranch has so much to offer. With two separate living areas, a dedicated dining room, and a separate laundry room just off the kitchen, there’s plenty of space to spread out without losing that cozy feel. The oversized primary suite has private access to the back porch, also accessible from the main living area, making it the perfect spot for morning coffee or winding down at the end of the day. The kitchen and bathrooms have been thoughtfully updated, and fresh paint throughout gives the entire home a clean, refreshed feel. Outside, the nearly half-acre lot is completely flat, beautifully landscaped, and has plenty of room to actually enjoy. Add in a two-car garage and major recent improvements, including a new roof, all new windows throughout, siding, gutters, newer systems, and an Energy Sphere attic system installed in 2024. And the location is hard to beat. Equidistant from Downtown Lilburn and Ma
USD 375,000
1319 Janmar Road
View photo
House · for sale
USD 620,000
USD 160/sq.ft
1319 Janmar Road
Valencia North
· 3,864 sq.ft · 4 Bedrooms · 3 Baths · House
· Garden · Deck · Fireplace · Equipped kitchen · Parking
Valencia North · 3,864 sq.ft · 4 Bedrooms · 3 Baths · House · Garden · Deck · Fireplace · Equipped kitchen · Parking
Situated on over 2 acres overlooking beautiful Lake Zola, this spacious ranch offers privacy, charm, and endless potential in one of Snellville’s most desirable locations. A gated entrance and automatic sprinkler system welcome you to the expansive front yard, setting the tone for this unique property just minutes from Highway 124 and abundant shopping, dining, and conveniences. Inside, the home features beautiful hardwood floors throughout and a functional layout designed for comfortable living and entertaining. To the left of the entry is a generous galley kitchen that opens to the inviting family room with a wood-burning fireplace and a wall of built-in bookcases. Just beyond the family room is an additional storage area that connects directly to the garage. The kitchen also leads to a separate breakfast room, which flows into the formal dining room offering sun-filled afternoon views of the deck and the expansive backyard overlooking Lake Zola. Down the hallway are three spacious b
USD 620,000
2926 Elizabeth Lane
View photo
House · for sale
USD 325,000
USD 208/sq.ft
2926 Elizabeth Lane
Valencia North
· 1,561 sq.ft · 3 Bedrooms · 2 Baths · House
· Deck · Equipped kitchen
Valencia North · 1,561 sq.ft · 3 Bedrooms · 2 Baths · House · Deck · Equipped kitchen
Welcome home to this spacious, well-maintained brick ranch located in a quiet, established neighborhood convenient to shopping, dining, schools, parks, and everyday necessities. The sellers have invested more than $75,000 in improvements, including substantial updates to the kitchen, owner’s bathroom, and secondary bathroom. The upgraded kitchen features abundant custom cabinetry, granite countertops, a tile backsplash, stainless-steel appliances, a gas cooktop, and double ovens. The refrigerator, washer, and dryer are included with the home. Additional interior features include a separate dining room, a comfortable fireside family room, generously sized bedrooms, and a convenient laundry room with additional cabinetry and counter space. The updated owner’s bathroom features an oversized walk-in shower, while the lighted exhaust fans in both bathrooms include built-in Bluetooth speakers—an unexpected modern convenience. Step outside onto the large back deck overlooking a spacious, leve
USD 325,000
2017 Preserve Creek Way
View photo
House · for sale
USD 385,000
USD 129/sq.ft
2017 Preserve Creek Way
Valencia North
· 2,971 sq.ft · 4 Bedrooms · 2 Baths · House
· Office room
Valencia North · 2,971 sq.ft · 4 Bedrooms · 2 Baths · House · Office room
Welcome home to Loganville, where comfort, space, and thoughtful updates come together beautifully at 2017 Preserve Creek Way. Nestled in the sought-after Preserve at Haynes Creek community, this stunning stone-front residence offers nearly 3,000 square feet of inviting living space designed for both everyday living and effortless entertaining. From the moment you arrive, you’ll be captivated by the home’s timeless curb appeal and warm presence. Inside, you’ll discover 4 spacious bedrooms, 2.5 bathrooms, and a versatile loft area currently serving as additional living space, perfect for a media room, home office, playroom, or creative retreat. This home has already taken care of the big-ticket items for you with a new roof, new water heater, and new air conditioning unit, providing peace of mind for years to come. Even better? The washer and dryer remain with the home, making your move even easier. The layout offers the ideal balance of openness and functionality, with generous living
USD 385,000

Get email alerts

Don't miss out: be the first to know about new properties

The alert was correctly created

On subscribing you accept the conditions of use and the privacy policy
Alert
Receive new ads in your inbox
Save this search
Receive alerts for new listings

We'll send you an email when we have new properties for: "Properties for sale in Valencia North"

The alert was correctly created

Brookwood Place, Snellville-Grayson CCD Gwinnett County Georgia
Country Square, Snellville-Grayson CCD Gwinnett County Georgia
Get email alerts and be the first to see new listings
Required field
On subscribing I accept the terms of the privacy policy
Perfect! You'll soon start receiving new listings via email
Alert
Receive an email when we have new ads for Properties for sale in Valencia North
Save this search
Filters

Bedrooms

Size (sq.ft)

sq.ft
sq.ft

Price

USD
USD

Property type

Bathrooms

Clear all filters
Receive notifications when new entries are published.