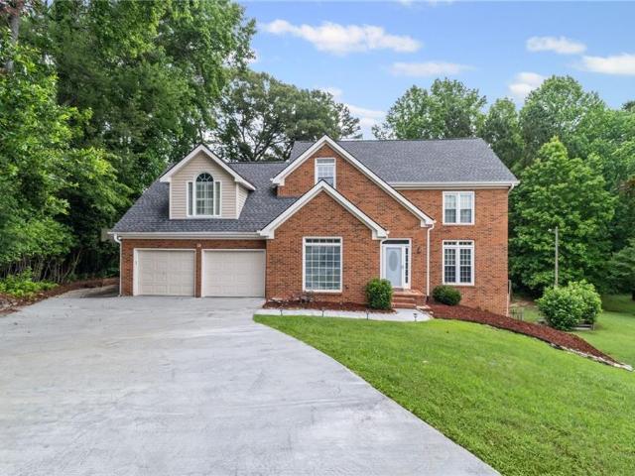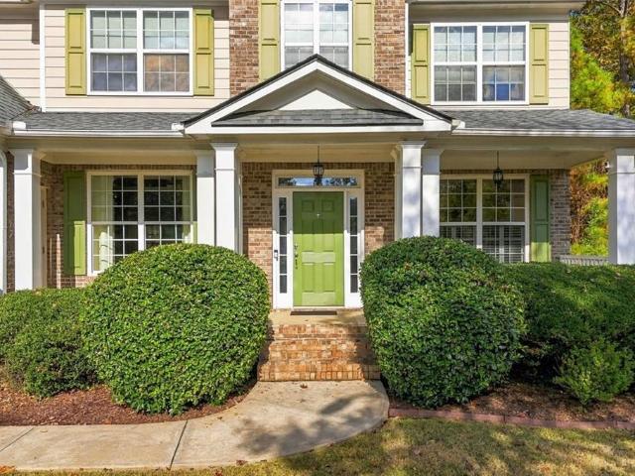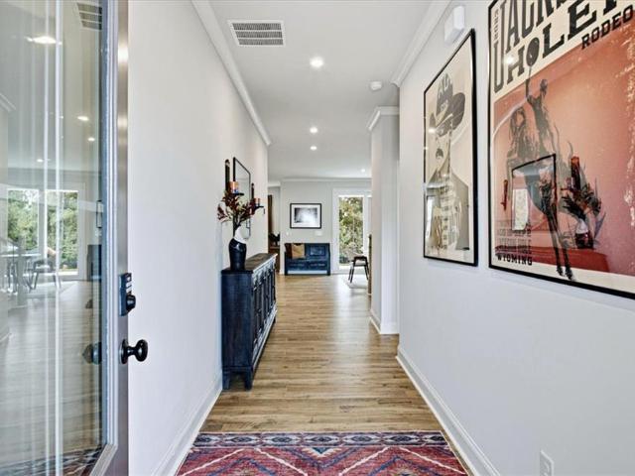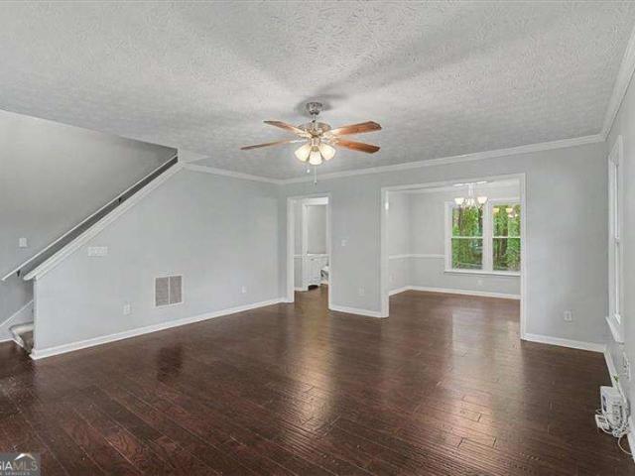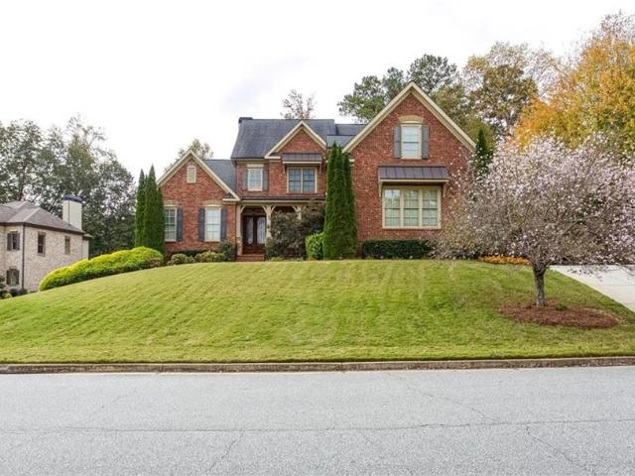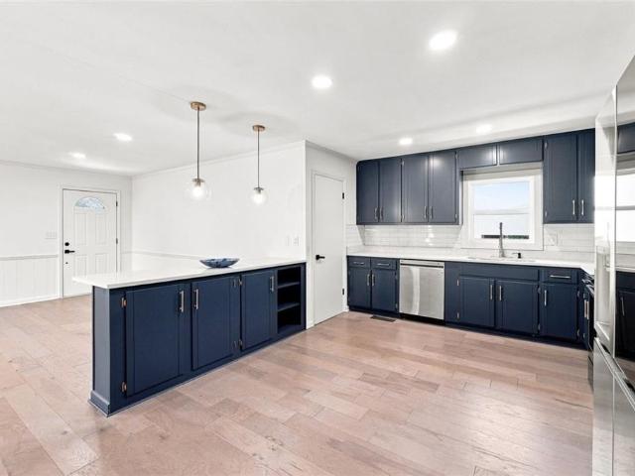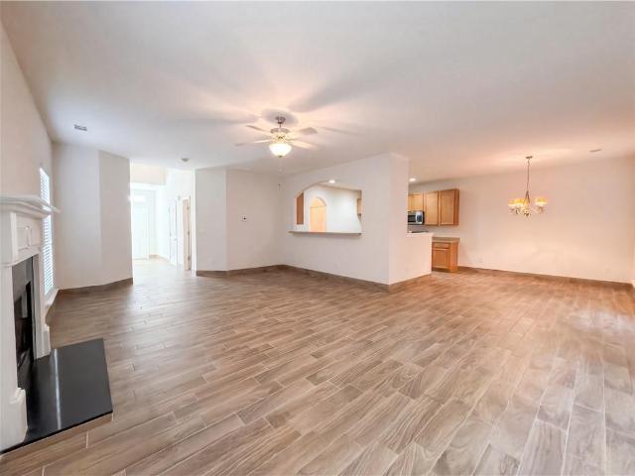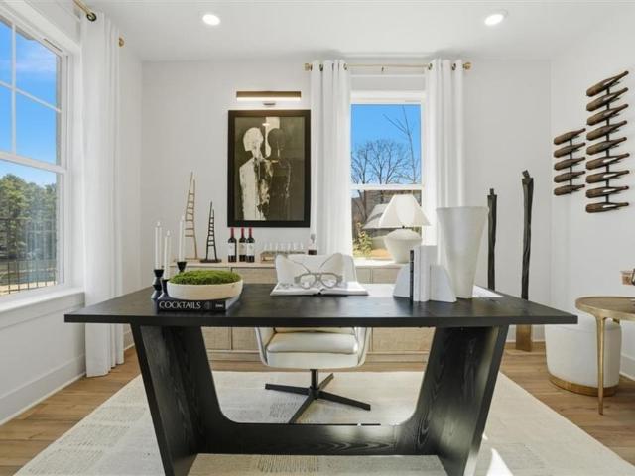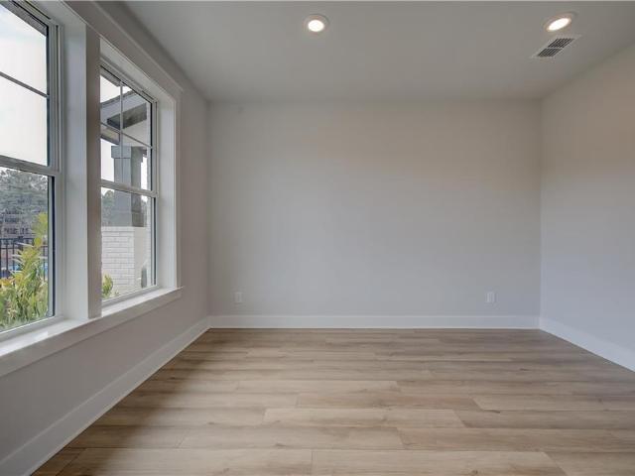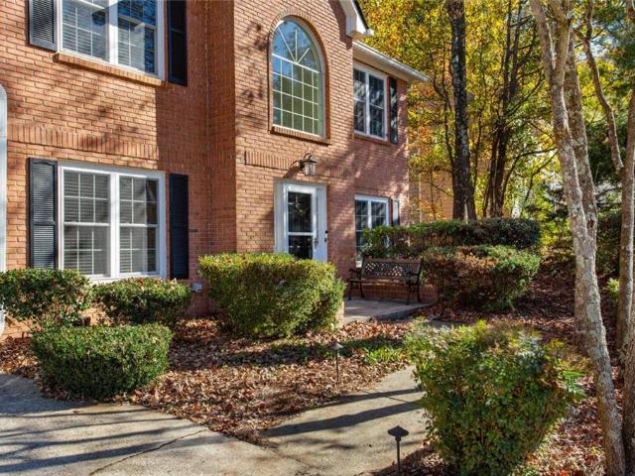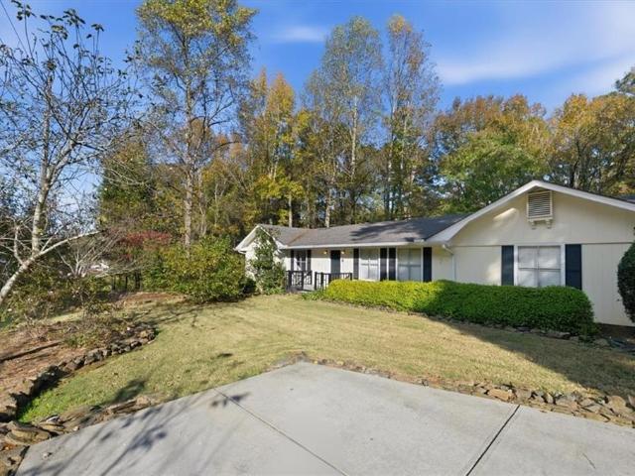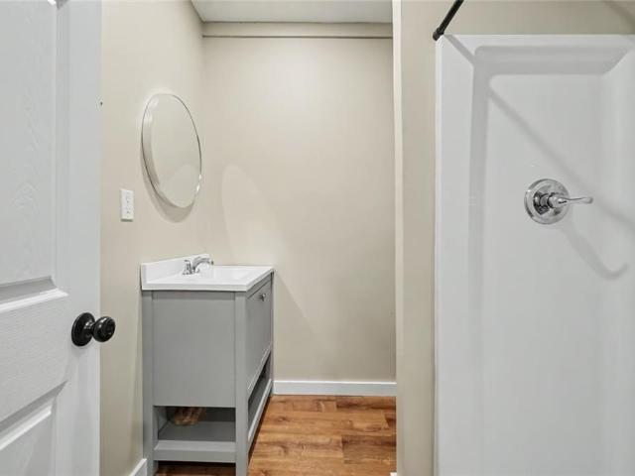
616 houses for sale in Valley Hill Estates

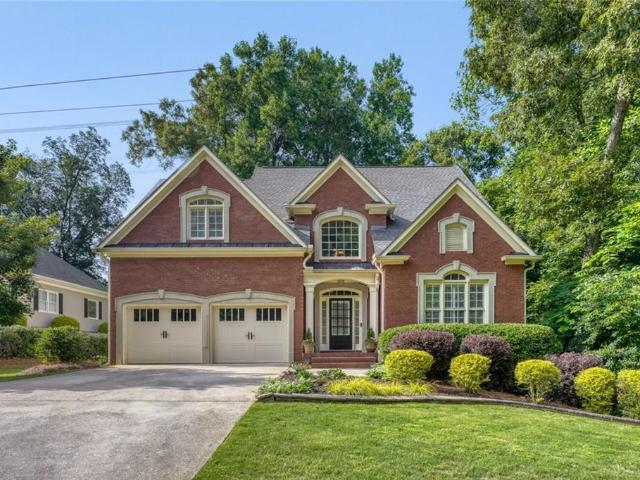
3908 Halisport Drive NW
View photo
House · for sale
USD 595,000
USD 187/sq.ft
3908 Halisport Drive NW
Valley Hill Estates
· 3,175 sq.ft · 4 Bedrooms · 3 Baths · House
· Office room · Equipped kitchen
Valley Hill Estates · 3,175 sq.ft · 4 Bedrooms · 3 Baths · House · Office room · Equipped kitchen
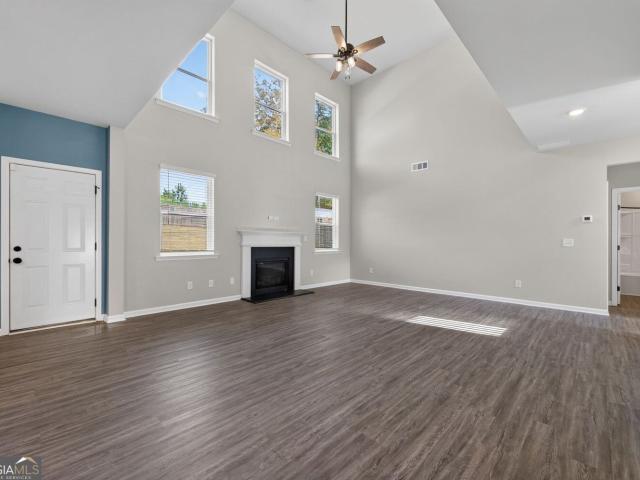
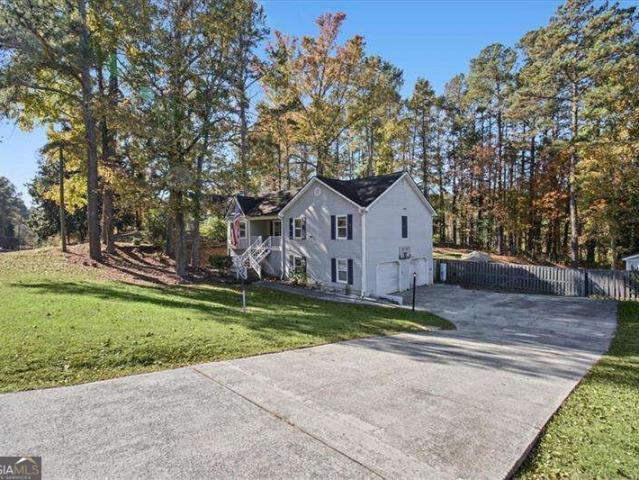
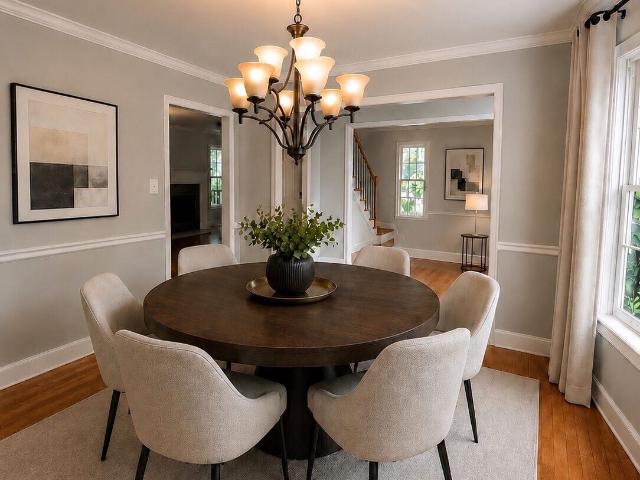
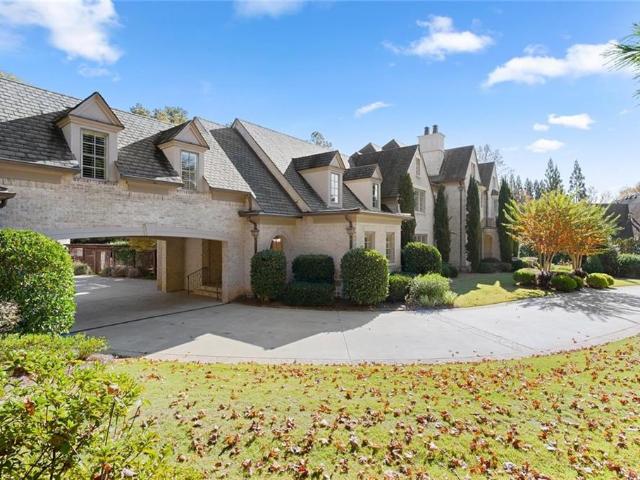
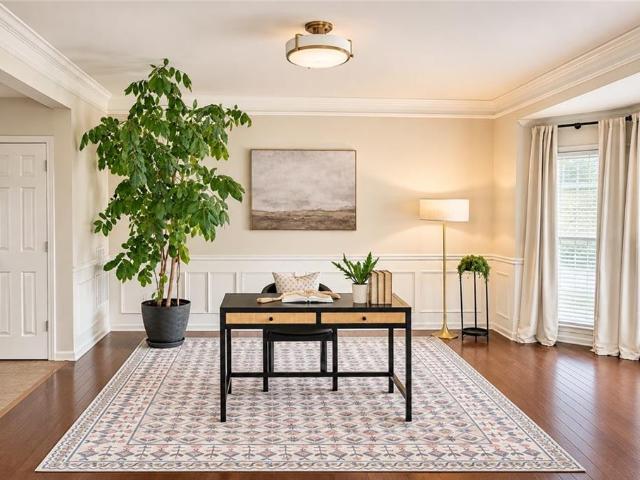
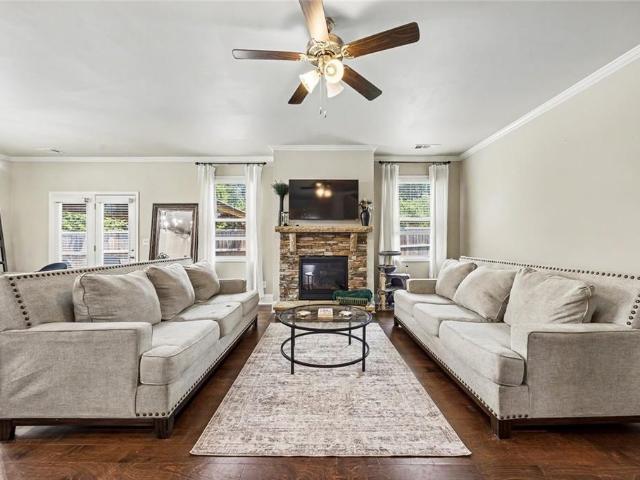
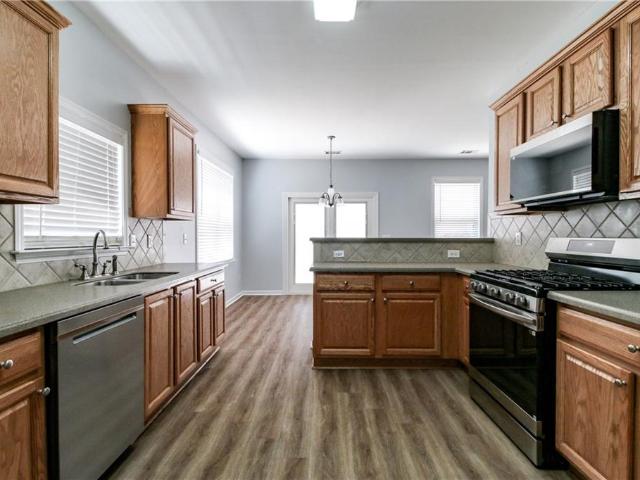
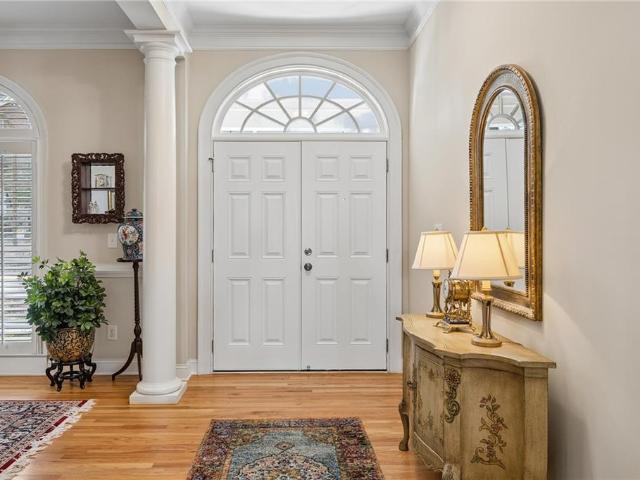
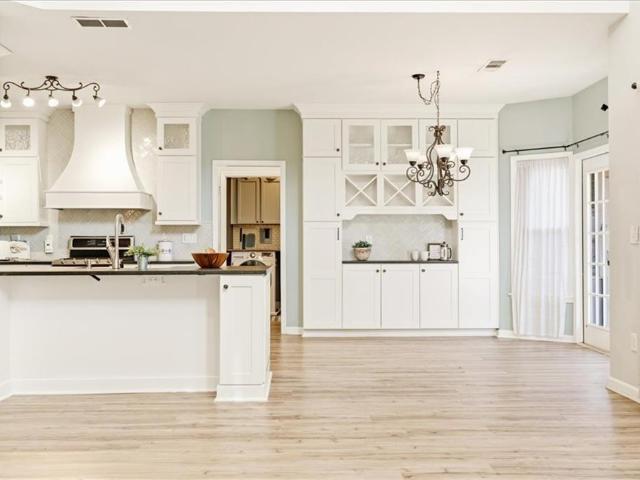
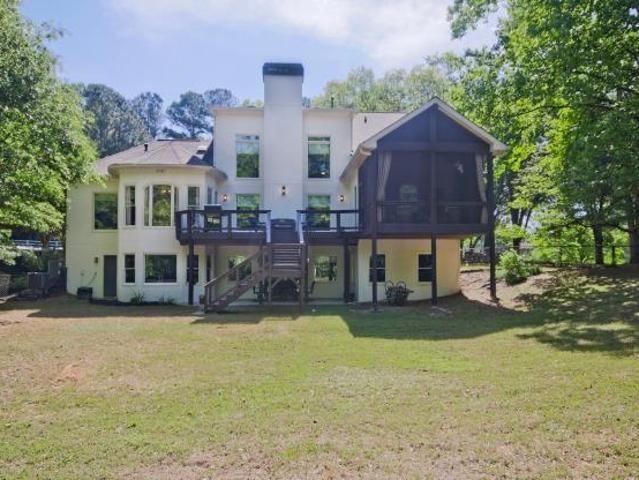
Welcome to sought-after Westport, where exceptional amenities, top-rated schools, and an unbeatable location come together to create the perfect place to call home. Zoned for highly acclaimed Bullard Elementary, McClure Middle, and Kennesaw Mountain High School—home to the renowned Math and Science Magnet Program—this beautiful two-story traditional offers the space, flexibility, and convenience today's buyers are seeking. Step inside to discover gleaming hardwood floors throughout the main level and a light-filled floor plan designed for both everyday living and entertaining. The soaring two-story great room opens seamlessly to the kitchen and breakfast area, creating a warm and inviting gathering space. A separate formal dining room is perfect for hosting family and friends, while the versatile main-level living room can easily serve as a home office. Also on the main level are a guest bedroom, full bath, and convenient laundry room. Upstairs, the spacious primary suite serves as a t
USD 595,000
3142 Brookeview Lane NW
View photo
House · for sale
USD 399,900
USD 172/sq.ft
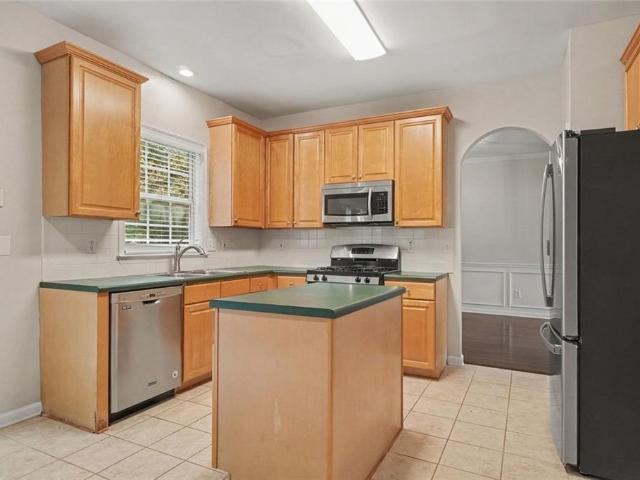
3142 Brookeview Lane NW
Valley Hill Estates
· 2,314 sq.ft · 4 Bedrooms · 2 Baths · House
· Garden · Fireplace · Equipped kitchen
Valley Hill Estates · 2,314 sq.ft · 4 Bedrooms · 2 Baths · House · Garden · Fireplace · Equipped kitchen
Welcome to this inviting 4-bedroom, 2.5-bathroom home located in the desirable Summerbrooke neighborhood. The open floor plan creates a seamless flow throughout the main living areas, centered around a cozy fireplace in the living room. The kitchen is well-equipped with updated stainless steel appliances and practical laminate countertops. The spacious primary bedroom provides a relaxing retreat with a large walk-in closet and an en-suite primary bathroom featuring a double sink vanity. Step outside to enjoy a private, fenced-in backyard that perfectly extends your living space. Enjoy the benefits of a swim and tennis community, conveniently located near shopping, dining, and everything Kennesaw has to offer. Schedule your private showing today!
USD 399,900
1784 Brookstone Court NW
View photo
House · for sale
USD 625,000
USD 151/sq.ft
1784 Brookstone Court NW
Valley Hill Estates
· 4,133 sq.ft · 5 Bedrooms · 4 Baths · House
· Garden · Equipped kitchen · Swimming pool · Cellar
Valley Hill Estates · 4,133 sq.ft · 5 Bedrooms · 4 Baths · House · Garden · Equipped kitchen · Swimming pool · Cellar
Gorgeous home in a superb location! Do you want a welcoming & warm family home w/fabulous neighbors? Do you need Lots of SPACE to Breathe? Do you want superb schools? Are you looking for a home w/an amazing backyard w/a private pool, a playset, garden area, & rooms to run? What about a fully finished basement? Not only does this HOME OFFER: 5 Bedrooms + 4.5 Baths, 2. Story Entry but this home has been Completely Renovated, new HVAC system, new SMART GARRAGE DOORS with CAMERA, new WINDOWS in Master Bedroom, M/B Bath and DINING ROOM! There are Wonderful Family Spaces w/Real HARDWOODS on the Main. The ENORMOUS KITCHEN has White Cabinets, Granite Counters, and SS Fabulous Neighbors! Walk to Grocery Stores, Eateries, Coffee, Daycare+ more! This is such a convenient location. You will LOVE living here! This home will not last long!
USD 625,000
298 Balmy Court NW
View photo
House · for sale
USD 500,000
USD 157/sq.ft
Updated
298 Balmy Court NW
Valley Hill Estates
· 3,165 sq.ft · 4 Bedrooms · 2 Baths · House
· Office room · Deck · Fireplace · Equipped kitchen · Swimming pool
Valley Hill Estates · 3,165 sq.ft · 4 Bedrooms · 2 Baths · House · Office room · Deck · Fireplace · Equipped kitchen · Swimming pool
A cul-de-sac lot backed by mature trees, two dedicated home offices and access to Oakwind's clubhouse, pool and courts set this brick-front home apart. Wood floors run through the foyer, dining room and kitchen. The dining room features wainscoting, a tray ceiling and columned archways. Across the hall, a sun-filled office with plantation shutters gives you a private place to work, and a flex room with French doors adds space for an office or playroom. The living room centers on a stacked stone fireplace and flows into the kitchen, so it is easy to host and entertain. The kitchen offers granite countertops, rich wood cabinetry, a center island, a tile backsplash, stainless steel appliances, a gas range and a walk-in pantry. The breakfast nook opens to the back deck which is in the process of being fully replaced. Upstairs, the primary suite is a true retreat with a tray ceiling, dual vanities, a soaking tub, a brand newly tiled shower and a walk-in closet. Three more bedrooms share a f
USD 500,000
5109 Hillside Haven Drive SW
View photo
House · for sale
USD 650,000
USD 208/sq.ft
5109 Hillside Haven Drive SW
Valley Hill Estates
· 3,122 sq.ft · 5 Bedrooms · 4 Baths · House
· Garden · Office room · Equipped kitchen
Valley Hill Estates · 3,122 sq.ft · 5 Bedrooms · 4 Baths · House · Garden · Office room · Equipped kitchen
Built in 2025, this 5-bedroom, 4-bath home in Hillside Manor offers over 3,100 square feet in West Cobb. The spacious kitchen features quartz countertops and a large island with room to gather. An open living area keeps everyday life connected, while the separate dining room is ready for hosting. A main-level bedroom and full bath offer flexibility for guests, a home office, or changing needs. Upstairs, the primary suite has laundry room access from the primary closet, with additional bedrooms and a spacious loft for a second living area, media room, or game room. Outside, the backyard is already fenced, giving you space to relax or entertain without adding that improvement yourself. Near Lost Mountain Park, shopping, dining, and everyday conveniences, Hillside Manor pairs newer construction with an established West Cobb location. If you've been considering new construction but prefer a nearly new home that's already finished, this one is worth seeing
USD 650,000
6262 Wiscasset Parkway NW
View photo
House · for sale
USD 339,900
USD 211/sq.ft
6262 Wiscasset Parkway NW
Valley Hill Estates
· 1,604 sq.ft · 3 Bedrooms · 2 Baths · House
· Patio · Garden · Fireplace · Equipped kitchen
Valley Hill Estates · 1,604 sq.ft · 3 Bedrooms · 2 Baths · House · Patio · Garden · Fireplace · Equipped kitchen
Move-in ready in Harrison HS district! Cozy 3BD/2.5BA home on HUGE lot features wood floors on main, eat-in white kitchen w/ granite counters and stainless steel appliances, double basin sink, slider door to the back patio, separate dining room, family room with fireplace and neutral paint throughout. All bedrooms are upstairs. Master w/ walk-in closet, bathroom w/ tile floors and dual vanities, separate tub and shower. Secondary bedrooms with good sized closets and shared bathroom featuring slider doors on the tub. HUGE backyard is level and shaded. Perfect for kids and pets to play. Backyard patio is ready for summertime grilling, and firepit is waiting for fall and s'mores. Quiet NO HOA community with award-winning COBB schools. This is a great starter home or ideal investment home. Show today!
USD 339,900
45 Ridgewood Way
View photo
House · for sale
USD 499,999
USD 148/sq.ft
45 Ridgewood Way
Valley Hill Estates
· 3,369 sq.ft · 5 Bedrooms · 3 Baths · House
· Fireplace · Equipped kitchen · Parking
Valley Hill Estates · 3,369 sq.ft · 5 Bedrooms · 3 Baths · House · Fireplace · Equipped kitchen · Parking
Welcome Home to your Stunning 5 Bedroom, 3 Bathroom, Two-Story Craftsman-Style Home nestled in the highly sought-after Woodland Crossing Neighborhood! Tucked away in a Quiet, Well-Maintained Community near Seven Hills, this beautiful home offers the perfect blend of Comfort, Elegance, and Everyday Living! From the moment you arrive, you'll be greeted by a Charming Covered Front Porch and Spacious 2-Car Garage, creating an inviting first impression. Step inside to discover a Bright and Open Floor Plan that flows effortlessly from the Welcoming Foyer into the Spacious Family Room, featuring a Cozy Fireplace perfect for gathering with loved ones. The Beautifully Appointed Kitchen is sure to impress with Crisp White Cabinets, Gorgeous Granite Countertops, Stainless Steel Appliances, a Gas Range, and a Center Island, making meal preparation and entertaining a breeze! A Separate Dining Area provides the perfect setting for family dinners and special occasions. Retreat to the comfort of a Bea
USD 499,999
10 Cedar Creek Court
View photo
House · for sale
USD 365,000
USD 187/sq.ft
10 Cedar Creek Court
Valley Hill Estates
· 1,948 sq.ft · 4 Bedrooms · 3 Baths · House
· Garden · Office room · Swimming pool · Fireplace · Equipped kitchen · Parking · Cellar
Valley Hill Estates · 1,948 sq.ft · 4 Bedrooms · 3 Baths · House · Garden · Office room · Swimming pool · Fireplace · Equipped kitchen · Parking · Cellar
Welcome to 10 cedar creek court in beautiful acworth, ga! Featuring a private swimming pool, relaxing jacuzzi, fully finished basement, and an amazing location just minutes from lake allatoona, this beautiful home offers the perfect combination of comfort, space, and outdoor entertainment! This charming 4-BEDROOM, 3-BATHROOM HOME welcomes you with a bright and spacious living area, VAULTED CEILINGS, a cozy FIREPLACE, and a BEAUTIFUL OPEN KITCHEN thatCOs perfect for cooking, entertaining, and spending time with loved ones. The home also features a separate dining area and a comfortable primary suite on the main level. The fully finished basement is a huge bonus! It features its own LIVING ROOM, BEDROOM, AND FULL BATHROOM, offering extra space for guests, a home office, or a private entertainment area. Your own backyard paradise! Step outside and enjoy a private swimming pool, jacuzzi, and a spacious fully fenced backyard! Plenty of parking space! In addition to the two-car garage, this
USD 365,000
199 Preston Place NW
View photo
House · for sale
USD 479,000
USD 190/sq.ft
199 Preston Place NW
Valley Hill Estates
· 2,508 sq.ft · 4 Bedrooms · 2 Baths · House
· Garden · Fireplace · Equipped kitchen
Valley Hill Estates · 2,508 sq.ft · 4 Bedrooms · 2 Baths · House · Garden · Fireplace · Equipped kitchen
Welcome to 199 Preston Place NW, where privacy meets community. Situated on a rare 1.1 acre wooded cul de sac lot in the highly desirable Harrison High School District, this beautifully maintained four bedroom, 2.5 bath home offers 2,216 square feet of thoughtfully designed living space in one of West Cobb's most sought after neighborhoods. A two story foyer welcomes you into the home and opens to a formal living room and separate dining room, creating elegant spaces for entertaining, special occasions, or everyday living. The heart of the home features an open concept family room and kitchen with a cozy fireplace, center island, and eat in breakfast area. The open layout provides a natural flow throughout the main level, making it easy to stay connected while cooking, dining, or gathering with family and friends. One of the home's standout features is the large screened in porch overlooking the wooded backyard. Whether enjoying your morning coffee or relaxing in the evening, this invi
USD 479,000
2484 Stonegate Drive NW
View photo
Townhouse · for sale
USD 340,000
USD 165/sq.ft
2484 Stonegate Drive NW
Valley Hill Estates
· 2,056 sq.ft · 3 Bedrooms · 3 Baths · Townhouse
· Garden · Equipped kitchen
Valley Hill Estates · 2,056 sq.ft · 3 Bedrooms · 3 Baths · Townhouse · Garden · Equipped kitchen
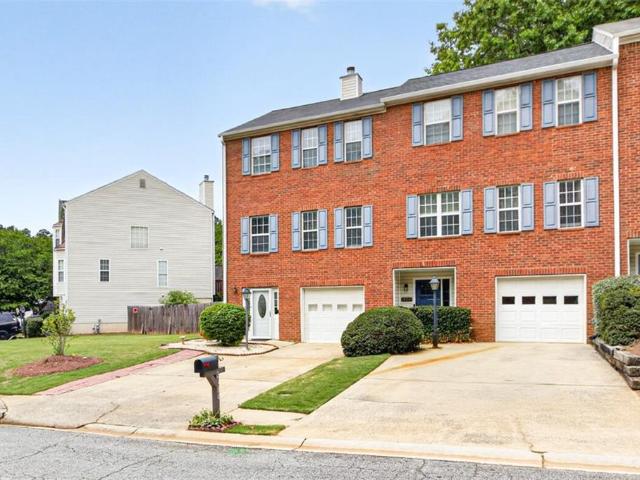
Beautiful End-Unit Townhome with Private Fenced Backyard, Finished Apartment & Low-Maintenance Living! Location, flexibility & low-maintenance living — all in one! Welcome home to this beautifully maintained end-unit townhome offering the perfect combination of comfort, convenience, and versatile living spaces! Ideally located just minutes from Kennesaw State University, shopping, dining, schools, and everyday amenities, this move-in-ready home has so much to offer. Enjoy the convenience of lawn maintenance for just $42 per month, giving you more time to enjoy your home and less time worrying about yard work! The spacious floor plan features 3 bedrooms, 3 full bathrooms, and a convenient half bath on the main level. As an end unit, the home enjoys additional natural light, creating a bright and welcoming atmosphere throughout. One of the home's most desirable features is the fully finished terrace-level apartment, complete with 1 bedroom, 1 full bathroom, kitchenette, living room, and
USD 340,000
2223 Tayside Crossing NW
View photo
House · for sale
USD 1,465,000
USD 188/sq.ft
2223 Tayside Crossing NW
Valley Hill Estates
· 7,761 sq.ft · 6 Bedrooms · 5 Baths · House
· Parking
Valley Hill Estates · 7,761 sq.ft · 6 Bedrooms · 5 Baths · House · Parking
Game night, movie night, holiday dinner for twenty? Bring it on! This home has a FOUR-CAR GARAGE, primary suite options on both the main and upper levels, and oversized living spaces on the main floor. Welcome to the Overlook at Marietta Country Club, one of the area's most sought-after neighborhoods. Custom built in 2013 on an expanded Providence Homes floor plan, this 7,800-square-foot, four-sided brick home pairs elegant design with easy everyday function. It sits on one of the most private lots in the neighborhood, with no power lines and no road behind you. First impressions set the tone. Arched brick columns frame a grand double-door entry that opens to a dramatic two-story foyer. Extra-high ceilings on both the main and upper levels, extra-wide staircases, rounded drywall corners and hardwood floors on the main level, upstairs and staircases carry that sense of quality throughout. The flexible, multigenerational floor plan offers six spacious bedrooms, five full baths and a half
USD 1,465,000
4819 Batiste Lane
View photo
House · for sale
USD 549,900
4819 Batiste Lane
Valley Hill Estates
· House
· Terrace · Equipped kitchen
Valley Hill Estates · House · Terrace · Equipped kitchen
Opportunity meets flexibility at 4819 Batiste Lane, offering more than 3,600 square feet of updated living space with two distinct living areas under one roof. Whether you’re an investor, a buyer looking for additional living space, or someone who wants the flexibility of separate household areas, this property offers a layout that is hard to find. The main level features 3 bedrooms and 2 full baths, along with a spacious living area, dedicated dining room, separate laundry room, and an updated kitchen with rich cabinetry, quartz countertops, stainless steel appliances, and a large island. The primary suite includes a walk-in closet and beautifully updated private bath. The finished terrace level offers its own exterior entrance, 2 additional bedrooms, 2 full baths, a second full kitchen with stove, refrigerator and sink, an oversized family room, dining space, and additional living areas. This setup creates exceptional flexibility for extended family, adult children, guests, separate
USD 549,900
4524 Black Hills Drive NW
View photo
House · for sale
USD 406,000
USD 141/sq.ft
4524 Black Hills Drive NW
Valley Hill Estates
· 2,874 sq.ft · 4 Bedrooms · 5 Baths · House
· Patio · Fireplace · Swimming pool
Valley Hill Estates · 2,874 sq.ft · 4 Bedrooms · 5 Baths · House · Patio · Fireplace · Swimming pool
EXCUSE ME—this entrance deserves an entrance! A TWO-STORY FOYER welcomes you into this beautiful Traditional home with 2,876 square feet, 4 BEDROOMS, and 2.5 baths. High ceilings and LARGE WINDOWS bring the bright, airy feel, while LVP FLOORING and NEW CARPET keep things fresh underfoot. The OPEN-CONCEPT main level connects the living room, dining room, and breakfast area, giving you room to gather without shouting through walls. A factory-built FIREPLACE anchors the living room, with access to a BRICK-STYLE PATIO ready for morning coffee or your evening “do not disturb. ” main-level laundry and a convenient half bath round out the downstairs. All four bedrooms are upstairs, including an oversized primary suite with a walk-in closet and en suite bath featuring dual sinks, a soaking tub, and a separate shower. Still sharing one sink? Your relationship has been through enough. Three additional spacious bedrooms share a full hallway bathroom. The HOA amenities include a CLUBHOUSE, POOL, a
USD 406,000
1854 Marisol Circle NW
View photo
Townhouse · for sale
USD 439,993
USD 237/sq.ft
1854 Marisol Circle NW
Valley Hill Estates
· 1,851 sq.ft · 3 Bedrooms · 3 Baths · Townhouse
· Deck · Fireplace · Equipped kitchen · Parking
Valley Hill Estates · 1,851 sq.ft · 3 Bedrooms · 3 Baths · Townhouse · Deck · Fireplace · Equipped kitchen · Parking
Welcome to Barrett Pointe by DRB Homes, featuring the Seaton plan at Homesite 3. This thoughtfully crafted townhome offers 3 bedrooms, 3.5 baths, a rear-entry 2-car garage, and a bright, modern layout with elevated finishes designed for comfort and style. The lower level includes a guest bedroom and full bathroom, and convenient access to the rear-facing garage make this level both practical and versatile. The middle level serves as the main living area and features an open layout with 10-foot ceilings. The family room transitions easily into the gourmet kitchen and breakfast area, creating an ideal space for relaxing and entertaining. The kitchen offers stainless steel appliances, a gas cooktop with a vent hood, quartz countertops, and a stylish tile backsplash. A linear electric fireplace with a shiplap accent wall adds a warm and modern touch. This level also includes a half bath and opens to a rear deck for outdoor enjoyment. The upper level includes dual owner's suites, both with
USD 439,993
1858 Marisol Circle NW
View photo
Townhouse · for sale
USD 437,993
USD 232/sq.ft
1858 Marisol Circle NW
Valley Hill Estates
· 1,884 sq.ft · 3 Bedrooms · 3 Baths · Townhouse
· Deck · Fireplace · Equipped kitchen · Parking
Valley Hill Estates · 1,884 sq.ft · 3 Bedrooms · 3 Baths · Townhouse · Deck · Fireplace · Equipped kitchen · Parking
Welcome to Barrett Pointe by DRB Homes, featuring the Seaton plan at Homesite 2. This thoughtfully crafted townhome offers 3 bedrooms, 3.5 baths, a rear-entry 2-car garage, and a bright, modern layout with elevated finishes designed for comfort and style. The lower level includes a guest bedroom and full bathroom, and convenient access to the rear-facing garage make this level both practical and versatile. The middle level serves as the main living area and features an open layout with 10-foot ceilings. The family room transitions easily into the gourmet kitchen and breakfast area, creating an ideal space for relaxing and entertaining. The kitchen offers stainless steel appliances, a gas cooktop with a vent hood, quartz countertops, and a stylish tile backsplash. A linear electric fireplace with a shiplap accent wall adds a warm and modern touch. This level also includes a half bath and opens to a rear deck for outdoor enjoyment. The upper level includes dual owner's suites, both with
USD 437,993
4672 Webster Way NW
View photo
House · for sale
USD 479,000
USD 174/sq.ft
4672 Webster Way NW
Valley Hill Estates
· 2,745 sq.ft · 4 Bedrooms · 2 Baths · House
· Patio · Garden · Office room · Equipped kitchen · Parking
Valley Hill Estates · 2,745 sq.ft · 4 Bedrooms · 2 Baths · House · Patio · Garden · Office room · Equipped kitchen · Parking
Here it is. your rare opportunity to live in the wonderful, private community of Whitfield Place. Welcome to this charming home maintained with TLC and close to all the area conveniences. Enter into the two story foyer welcoming you to a spacious dining room on the left and a living room/office on the right. Continue into the fireside family room with space for everyone, and includes two large closets. The updated kitchen is open to the family room and features granite countertops, stainless steel appliances, breakfast bar, pantry and tile backsplash. A sunny breakfast room in the kitchen looks out onto the private back patio and yard. Laundry room and half bath are just off the kitchen at the entrance from the two-car garage into the home. Upstairs, the large, vaulted primary suite includes a huge walk-in closet, and a bathroom with separate tub & shower and double vanities. There are three additional spacious bedrooms on the second level, all with closets, ceiling fans and access to
USD 479,000
3022 Mars Hill Road NW
View photo
House · for sale
USD 290,000
USD 92/sq.ft
3022 Mars Hill Road NW
Valley Hill Estates
· 3,122 sq.ft · 5 Bedrooms · 3 Baths · House
· Swimming pool · Deck · Equipped kitchen · Parking · Cellar
Valley Hill Estates · 3,122 sq.ft · 5 Bedrooms · 3 Baths · House · Swimming pool · Deck · Equipped kitchen · Parking · Cellar
Welcome to this spacious ranch offering generous living areas, a versatile floor plan, and wonderful possibilities to make it your own! The main level features three bedrooms and two full bathrooms, along with an oversized dining room, perfect for hosting holiday gatherings and entertaining family and friends. The generously sized kitchen offers plenty of space, a large walk-in pantry, gas stove and a reverse osmosis water filtration system. The expansive family room provides a comfortable gathering space with direct access to the deck for outdoor enjoyment. Stairs from the family room lead to the full finished basement, featuring two additional finished rooms ideal for a home office, hobby room, exercise space, or other flexible uses. The lower level also includes a second kitchen, a full bathroom with a Jacuzzi tub, and a one-car garage. With its own separate driveway and convenient access, this level offers wonderful possibilities for extended family, multigenerational living, or a
USD 290,000
4208 Lakes End Drive NW
View photo
Townhouse · for sale
USD 310,000
USD 162/sq.ft
4208 Lakes End Drive NW
Valley Hill Estates
· 1,905 sq.ft · 4 Bedrooms · 4 Baths · Townhouse
· Terrace · Deck · Fireplace · Equipped kitchen
Valley Hill Estates · 1,905 sq.ft · 4 Bedrooms · 4 Baths · Townhouse · Terrace · Deck · Fireplace · Equipped kitchen
Beautiful wooded views, striking architectural details, and a versatile four-bedroom, four-full-bath layout distinguish this end-unit townhome in Kennesaw's Lake Mist community. Offering three levels of living space, the home features soaring vaulted ceilings, a skylight, and an inviting living room centered around a fireplace. The open dining area flows naturally into the kitchen, complete with soft blue cabinetry, stainless steel appliances, generous counter space, and a pantry. Sliding glass doors open to an elevated rear deck overlooking mature trees, creating a peaceful setting for relaxing or entertaining. Upstairs, the spacious primary suite features a private bath with double vanities, a separate soaking tub and shower, and ample closet space, while a second bedroom enjoys its own private bathroom. The recently finished daylight terrace level adds a fourth bedroom, full bathroom, and hallway, with additional unfinished space for storage or future possibilities. A main-level bed
USD 310,000
516 Kent Terrace NW
View photo
House · for sale
USD 3,999,000
USD 292/sq.ft
516 Kent Terrace NW
Valley Hill Estates
· 13,670 sq.ft · 6 Bedrooms · 7 Baths · House
· Terrace · Fireplace · Parking
Valley Hill Estates · 13,670 sq.ft · 6 Bedrooms · 7 Baths · House · Terrace · Fireplace · Parking
Extraordinary custom-built estate on 1.45 acres in Anderson Farm, one of Marietta's most distinctive luxury communities. Designed by architect Roger Caldwell and built by Lance Palmer, this European-inspired residence offers nearly 14,000 square feet of finished living space, exceptional craftsmanship, and resort-style amenities. Beyond the gated entrance, a sweeping driveway showcases striking brick and stone architecture, elegant gas lanterns, and an expansive courtyard with a 6-car garage. A grand two-story foyer welcomes guests with soaring ceilings, exquisite millwork, a magnificent crystal chandelier, and marble flooring. Designed for entertaining, the main level features a living room with richly detailed coffered ceiling, gas fireplace framed by mahogany cabinetry, and expansive windows overlooking the outdoor living areas. An elegant dining room accommodates large gatherings, while a richly paneled study with floor-to-ceiling custom bookcases and a decorative copper ceiling pr
USD 3,999,000
3916 Lorien Way NW
View photo
House · for sale
USD 525,000
USD 133/sq.ft
3916 Lorien Way NW
Valley Hill Estates
· 3,940 sq.ft · 5 Bedrooms · 3 Baths · House
· Garden · Equipped kitchen · Parking · Air conditioning
Valley Hill Estates · 3,940 sq.ft · 5 Bedrooms · 3 Baths · House · Garden · Equipped kitchen · Parking · Air conditioning
Beautifully maintained and thoughtfully updated, this West Cobb home offers a spacious, well-designed floor plan that balances comfort, functionality, and peace of mind. A brand-new roof and two brand-new AC units are among the recent improvements, reflecting the exceptional care this home has received. A two-story foyer welcomes you inside, where hardwood floors and a spacious floor plan offer plenty of room for everyday living and entertaining. One of the standout features of this home is the beautiful wall of windows spanning the living room and eat-in kitchen, filling the space with natural light and offering gorgeous views of the private, wooded backyard. The updated kitchen features granite countertops, stainless steel appliances, and plenty of space to gather. Just off the garage, a convenient mudroom provides the perfect drop zone for shoes, bags, and everyday essentials. Upstairs, the oversized primary suite includes a sitting area and a large walk-in closet. The finished base
USD 525,000
15 Eastcreek Court
View photo
House · for sale
USD 489,000
USD 146/sq.ft
15 Eastcreek Court
Valley Hill Estates
· 3,337 sq.ft · 4 Bedrooms · 3 Baths · House
· Garden · Office room · Equipped kitchen
Valley Hill Estates · 3,337 sq.ft · 4 Bedrooms · 3 Baths · House · Garden · Office room · Equipped kitchen
Welcome to this beautifully maintained 4-bedroom, 3-bath home built in 2019, offering approximately 3,350 square feet of thoughtfully designed living space. Situated on a desirable corner lot, this move-in-ready home features an open-concept floor plan that seamlessly blends everyday comfort with stylish entertaining. The spacious main living area flows effortlessly into the kitchen and dining spaces, creating the perfect gathering place for family and friends. Generously sized bedrooms, flexible living spaces, and modern finishes throughout provide room for everyone to spread out and enjoy. The owner's suite offers a private retreat with a spacious en-suite bath and ample closet space, while the additional bedrooms and full baths provide versatility for guests, a home office, or multi-generational living. Step outside to enjoy the private backyard—ideal for relaxing, grilling, or entertaining. Conveniently located near shopping, dining, schools, and everyday amenities, this home offer
USD 489,000
3106 Delacorte Drive
View photo
House · for sale
USD 399,900
USD 159/sq.ft
3106 Delacorte Drive
Valley Hill Estates
· 2,508 sq.ft · 4 Bedrooms · 2 Baths · House
· Patio · Garden · Office room · Equipped kitchen · Swimming pool
Valley Hill Estates · 2,508 sq.ft · 4 Bedrooms · 2 Baths · House · Patio · Garden · Office room · Equipped kitchen · Swimming pool
Updated Home with Great Layout & Private Backyard Oasis just minutes from downtown Acworth and Kennesaw. This beautifully refreshed home features a smart, open layout that flows effortlessly for living and entertaining. Inside, enjoy new LVP flooring on the main level, new carpet upstairs, and fresh neutral paint throughout. The spacious kitchen with stainless appliances, Corian countertops, and gas range is perfect for cooking and gatherings! The versatile bonus room makes an ideal office, sunroom, or playroom. The oversized primary bedroom, huge bathroom, and full walk-in closet give plenty of space for two! Outside, relax in the manicured private backyard with a new fence, newer roof, and a custom stone patio centered around a beautiful firepit—perfect for evenings outdoors. View the quiet neighborhood lake across the street and enjoy time at the large grass park and playground or the swimming pool/tennis courts! Move-in ready with modern updates inside and out very close to the i-7
USD 399,900
6413 Stanbrough Lane
View photo
House · for sale
USD 389,900
6413 Stanbrough Lane
Valley Hill Estates
· 4 Bedrooms · 2 Baths · House
Valley Hill Estates · 4 Bedrooms · 2 Baths · House
Nestled in a welcoming, highly desirable neighborhood within the sought-after Harrison High, Lost Mountain Middle, and Vaughan Elementary school districts, this charming 4-bedroom, 2.5-bath home offers the perfect blend of comfort, warmth, and everyday convenience. From the moment you step inside, you'll feel the inviting atmosphere that makes this house truly feel like home. The spacious, open floor plan creates a natural gathering place where family and friends can come together, whether it's enjoying cozy evenings, sharing meals, celebrating special moments, or simply making everyday memories. Enjoy peace of mind with major recent upgrades, including a new roof, new gutters, new HVAC system, and new hot water heater! These valuable improvements allow you to focus less on home maintenance and more on enjoying everything this wonderful home has to offer. The generously sized primary suite provides a peaceful retreat at the end of a busy day, complete with a relaxing, spa-inspired bath
USD 389,900
830 Lee Drive NW
View photo
House · for sale
USD 675,000
USD 265/sq.ft
830 Lee Drive NW
Valley Hill Estates
· 2,540 sq.ft · 3 Bedrooms · 3 Baths · House
· Fireplace · Equipped kitchen · Cellar
Valley Hill Estates · 2,540 sq.ft · 3 Bedrooms · 3 Baths · House · Fireplace · Equipped kitchen · Cellar
Welcome to 830 Lee Dr. If you've been looking for a beautifully renovated home close to Historic Marietta Square, this one is definitely worth seeing! This 3-bedroom, 3-bath ranch with a fully finished basement was originally built in 1967 but has undergone extensive renovations since 2024. From the moment you walk in, you'll appreciate the original hardwood floors that have been beautifully refinished, giving the home that perfect mix of original character and modern updates. The kitchen features new cabinetry with soft-close doors and drawers, while all three bathrooms have been completely renovated, including a spacious walk-in shower in the primary suite. You'll also find a modern electric fireplace, solid interior doors, and generously sized bedroom closets. And it's not just the cosmetic updates that make this home special! So many of the big-ticket items have already been taken care of, including a new roof, two new HVAC systems, new windows throughout, all-new plumbing and elec
USD 675,000
1450 Mountain Reserve Drive NW
View photo
House · for sale
USD 900,000
USD 198/sq.ft
1450 Mountain Reserve Drive NW
Valley Hill Estates
· 4,532 sq.ft · 5 Bedrooms · 4 Baths · House
· Patio · Garden · Office room · Deck · Equipped kitchen · Parking · Cellar
Valley Hill Estates · 4,532 sq.ft · 5 Bedrooms · 4 Baths · House · Patio · Garden · Office room · Deck · Equipped kitchen · Parking · Cellar
Located in the prestigious neighborhood of The Reserve next to Kennesaw Mountain and minutes from Marietta Square and Barrett Parkway, 1450 Mountain Reserve Drive is a luxury home with a backyard that feels like a world of its own. The 5-bedroom, 4.5-bath home with 3-car garage has multiple indoor and outdoor gathering/entertaining spaces. A full finished basement with a bedroom and bath has a separate entrance, driveway and adjacent garage perfect for an in-law suite. On the main level, walk into a dramatic light-filled two-story entry, with hardwood floors that flow through the main living areas-den, dining room, kitchen and breakfast room, and a separate fireside living room that offer multiple beautiful setting for meals, holidays, and special gatherings. An additional sitting room and office/bonus room open to the outdoor living area that offers beautiful spaces. A charming, covered patio, deck, water feature and an upper-level private wooded yard that seems to go on forever. With
USD 900,000
5397 Blackhawk Drive
View photo
House · for sale
USD 399,999
USD 261/sq.ft
5397 Blackhawk Drive
Valley Hill Estates
· 1,528 sq.ft · 3 Bedrooms · 2 Baths · House
· Gym · Fireplace · Equipped kitchen · Cellar
Valley Hill Estates · 1,528 sq.ft · 3 Bedrooms · 2 Baths · House · Gym · Fireplace · Equipped kitchen · Cellar
Fully renovated with the feel of new construction and room to make it your own! *. This stunning 3-bedroom, 2-bath home is packed with upgrades, modern finishes, and standout architectural details. Soaring ceilings, striking accent walls, and a beautiful fireplace set the tone, while the brand-new kitchen steals the show with white and gray Shaker cabinetry, sleek black hardware, quartz countertops, designer tile backsplash, and new appliances. The spacious primary suite offers a walk-in closet and a beautifully renovated bath featuring an elegant vanity and frameless glass shower. Two additional bedrooms and a stylishly updated secondary bath complete the main level. *The big-ticket updates? Already done! *. New roof, new windows, new flooring, fresh interior and exterior paint, and updated lighting throughout. But the real bonus is the unfinished basement—a blank canvas ready for your vision, whether it's a home theater, gym, or additional living space. Complete with an attached two-
USD 399,999
1443 Hedgewood Lane NW
View photo
House · for sale
USD 675,000
USD 220/sq.ft
Updated
1443 Hedgewood Lane NW
Valley Hill Estates
· 3,057 sq.ft · 4 Bedrooms · 3 Baths · House
· Equipped kitchen · Cellar
Valley Hill Estates · 3,057 sq.ft · 4 Bedrooms · 3 Baths · House · Equipped kitchen · Cellar
Welcome to this beautifully maintained home in the sought-after Ridenour community, offering thoughtfully designed living space, a primary suite on the main level, an unfinished basement and an incredible setting with the neighborhood backing up to Kennesaw Mountain National Battlefield Park! Surrounded by natural beauty while conveniently located just minutes from shopping, restaurants, and I-75, this home offers the perfect balance of comfort, functionality, and convenience. From the inviting exterior to the spacious interior, you'll immediately appreciate the attention to detail throughout, including 10-foot ceilings, hardwood floors, beautiful crown molding, and an abundance of natural light. A welcoming foyer opens to a spacious dining room, ideal for hosting family and friends, while the adjoining kitchen and family room create a wonderful space for everyday living. The kitchen features beautiful natural maple cabinetry, stone countertops, a large center island with seating, doub
USD 675,000
4122 Rosedown Court NW
View photo
House · for sale
USD 425,000
USD 184/sq.ft
4122 Rosedown Court NW
Valley Hill Estates
· 2,303 sq.ft · 3 Bedrooms · 2 Baths · House
· Deck · Equipped kitchen
Valley Hill Estates · 2,303 sq.ft · 3 Bedrooms · 2 Baths · House · Deck · Equipped kitchen
Beautiful traditional home in sought-after Legacy Park, one of Kennesaw’s premier swim/tennis communities! This two-story home sits on a private cul-de-sac lot and offers 3 bedrooms, 2.5 baths, and a flowing main level with a separate dining room, eat-in kitchen, and fireside living room. The renovated kitchen shines with white shaker cabinets, leathered granite counters, stainless steel appliances, herringbone tile backsplash, decorative vent hood, a farmhouse sink, breakfast bar, and walk-in pantry. Also a built-in coffee station with glass-front cabinets provides additional storage and serving space. The sunny breakfast area features French doors to the deck, and the kitchen opens to the living room for easy everyday living and entertaining. Upstairs, the spacious primary suite features a vaulted ceiling, sitting area, walk-in closet, and a spa-style bath with double vanity, soaking tub, separate shower, and whirlpool tub. Enjoy a NEW roof (2024), newer double-pane windows, a screen
USD 425,000
3571 Saddleback Drive
View photo
Townhouse · for sale
USD 399,999
USD 235/sq.ft
3571 Saddleback Drive
Valley Hill Estates
· 1,701 sq.ft · 3 Bedrooms · 3 Baths · Townhouse
· Equipped kitchen · Parking
Valley Hill Estates · 1,701 sq.ft · 3 Bedrooms · 3 Baths · Townhouse · Equipped kitchen · Parking
Ross pointe. THE'SERENADE B' Beautiful open-concept 3-bedroom, 3-bath townhome in Ross Pointe, ideally located in the heart of Kennesaw, just minutes from Kennesaw State University and downtown Kennesaw. This thoughtfully designed three-level home features a spacious 2-car garage, expansive living areas, a bright open kitchen and family room, a private owner's suite with a walk-in closet, and generously sized secondary bedrooms. Enjoy a prime location near shopping, dining, parks, and major commuter routes, all within a highly desirable area known for excellent Cobb County schools and a vibrant community atmosphere. The perfect blend of comfort, convenience, and modern living
USD 399,999
1692 N Hadaway Road NW
View photo
House · for sale
USD 1,000,000
USD 161/sq.ft
1692 N Hadaway Road NW
Valley Hill Estates
· 6,200 sq.ft · 6 Bedrooms · 3 Baths · House
· Office room · Fireplace · Equipped kitchen
Valley Hill Estates · 6,200 sq.ft · 6 Bedrooms · 3 Baths · House · Office room · Fireplace · Equipped kitchen
No hoa! Harrison High School District! Great price for this GORGEOUS custom-built home nestled on a peaceful, fenced, 1-acre private setting in the sought-after West Cobb location and award-winning Harrison High School District. A must-see for the quality-conscious. Gourmet kitchen features top-of-the-line appliances, raised-panel custom-built cabinets, an oversized breakfast bar with granite countertops, a 6-burner gas cooktop, a wine cooler with a drawer for drinks, double ovens, a pot filler, and a farm stainless steel sink with instant hot water. 3 fireplaces: one in the primary bedroom, great room & a screened porch. Stunning coffered ceiling in the great room. Great room also features a built-in TV. Main level primary bedroom wing features a fireplace, a separate large dressing room with cabinets, his/her walk-in closets, & linen closet. Conveniently connected to the large laundry room. This amazing home also features a central vacuum system. The separate office on the main level
USD 1,000,000

Get email alerts

Don't miss out: be the first to know about new properties

The alert was correctly created

On subscribing you accept the conditions of use and the privacy policy
Alert
Receive new ads in your inbox
Save this search
Receive alerts for new listings

We'll send you an email when we have new properties for: "Houses for sale in Valley Hill Estates"

The alert was correctly created

Etheridge Glen
Mars Hill, Acworth city Acworth-Kennesaw CCD Cobb County Georgia
Get email alerts and be the first to see new listings
Required field
On subscribing I accept the terms of the privacy policy
Perfect! You'll soon start receiving new listings via email
Alert
Receive an email when we have new ads for Houses for sale in Valley Hill Estates
Save this search
Filters

Bedrooms

Size (sq.ft)

sq.ft
sq.ft

Price

USD
USD

Property type

Bathrooms

Clear all filters
Receive notifications when new entries are published.