164 properties for sale in Valley North

2 Topwood Court
View photo
House · for sale
USD 399,000
USD 190/sq.ft
2 Topwood Court
Valley North
· 2,099 sq.ft · 4 Bedrooms · 3 Baths · House
· Patio · Garden · Deck · Fireplace · Equipped kitchen · Parking
Valley North · 2,099 sq.ft · 4 Bedrooms · 3 Baths · House · Patio · Garden · Deck · Fireplace · Equipped kitchen · Parking
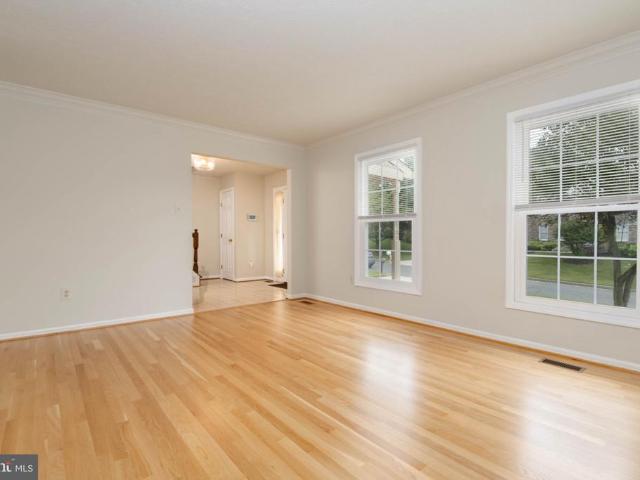
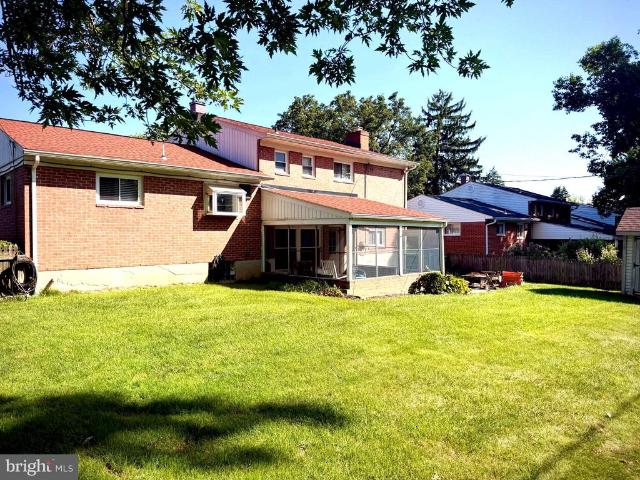
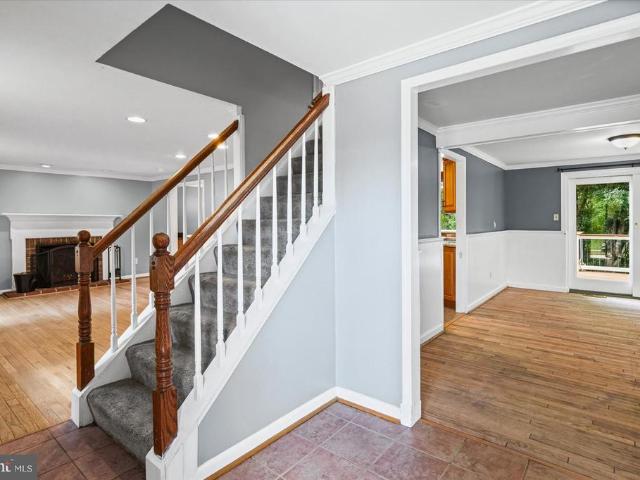
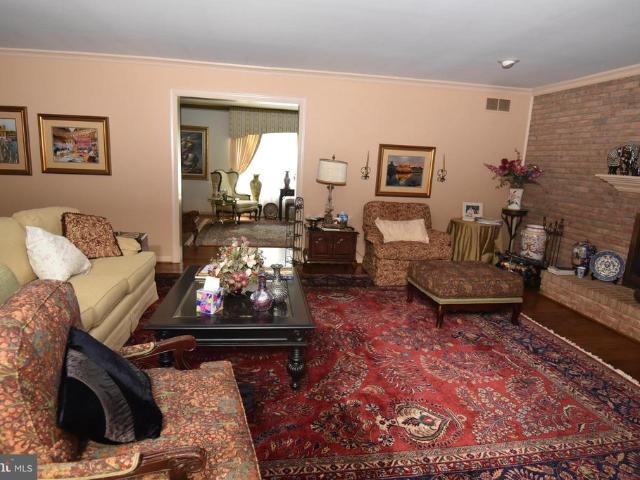
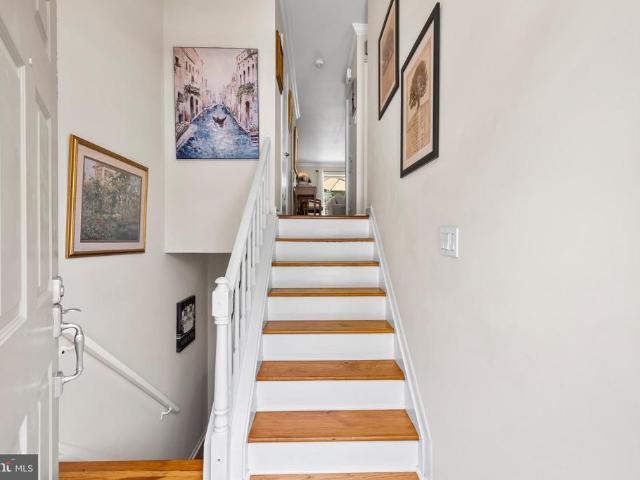
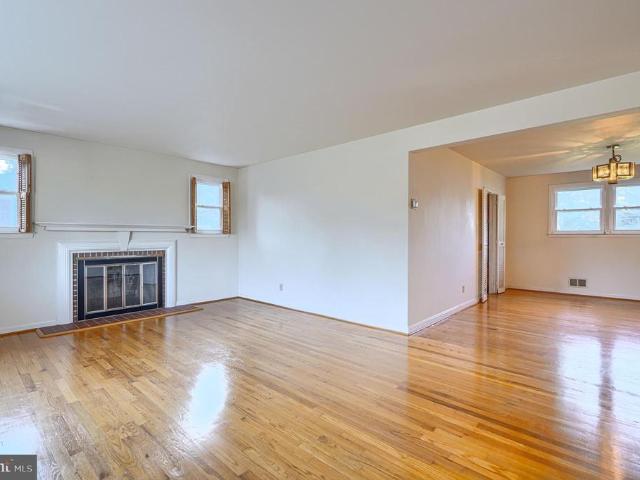
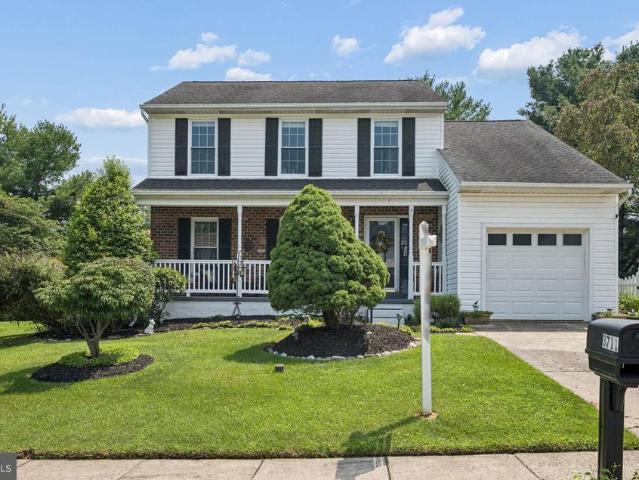
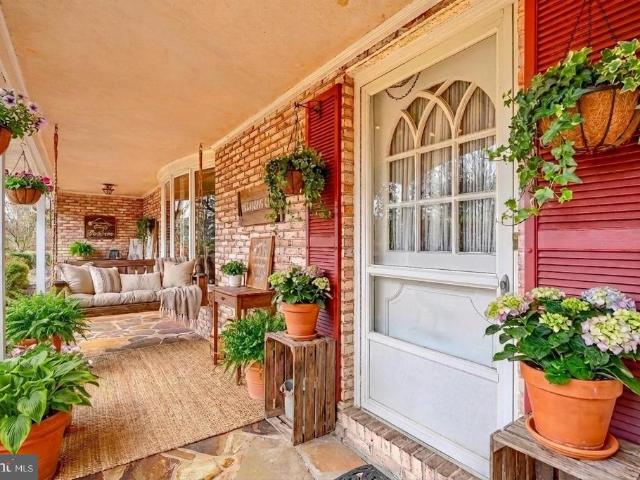
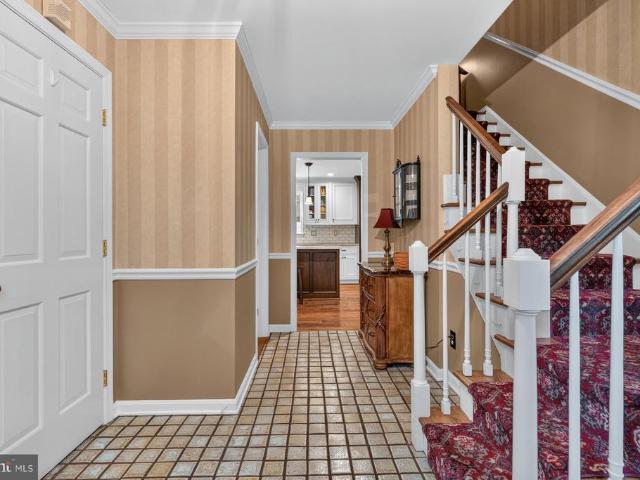
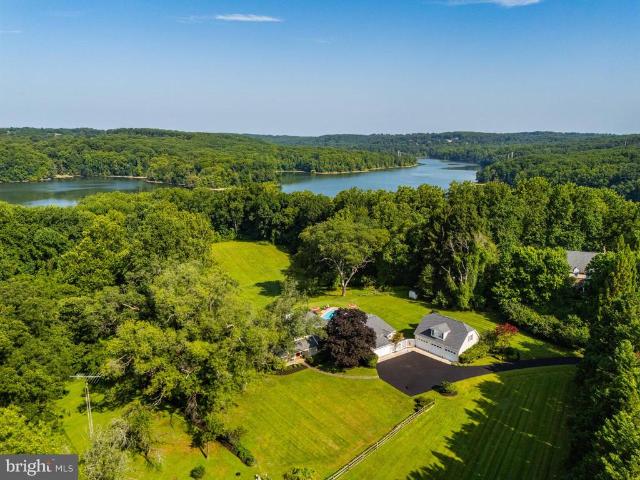
Spacious 4BR/3.5BA Colonial with an attached one-car garage located in the quiet neighborhood of Sylwood. Park just steps from the front door into your forever home. Step inside a home offering ample living space, natural light, crown moldings, and wood flooring. The main floor offers a formal dining room off the eat-in kitchen, a half bath, and a large living room with a wood burning fireplace. The kitchen offers refreshed cabinets, granite countertops, a tiled backsplash, and a stainless sink under a window, with room for a dining table. The second floor has two sizable secondary bedrooms, one with a walk-in closet, a full bath, and a spacious primary bedroom with a private bathroom offering a walk-in shower and double closets. The lower level features a large finished recreation room with a dry bar, a fourth bedroom, a full bath, laundry, storage, utilities, and sliding doors to a covered patio in the yard. From the main floor living room, step outside onto a large wood deck that ov
USD 399,000
14 Rainflower Path # 101
View photo
Condo · for sale
USD 269,900
USD 230/sq.ft
14 Rainflower Path # 101
Valley North
· 1,173 sq.ft · 2 Bedrooms · 2 Baths · Condo
· Garden · Office room · Fireplace · Equipped kitchen
Valley North · 1,173 sq.ft · 2 Bedrooms · 2 Baths · Condo · Garden · Office room · Fireplace · Equipped kitchen
Nestled in the serene community of Loveton Farms, this exquisite 2-bedroom, 2-bathroom with Den/office, garden condo offers a harmonious blend of luxury and comfort. Spanning 1,182 square feet, this residence is designed for those who appreciate high-end living in a tranquil setting. Step inside to discover a thoughtfully crafted interior that radiates warmth and sophistication. The traditional architectural style is complemented by rich carpeting and elegant ceramic tile flooring, creating an inviting atmosphere throughout. The spacious family room, conveniently located off the kitchen, is perfect for both relaxation and entertaining, featuring a cozy wood-burning fireplace that adds a touch of charm and warmth during cooler evenings. The gourmet kitchen is a culinary enthusiast's dream, equipped with modern appliances including a sleek electric oven/range, dishwasher, and refrigerator. The eat-in kitchen design, complete with ample table space, invites casual dining and morning coffe
USD 269,900
2802 Pocock Road
View photo
House · for sale
USD 820,000
USD 287/sq.ft
2802 Pocock Road
Valley North
· 2,852 sq.ft · 4 Bedrooms · 3 Baths · House
· Fireplace · Equipped kitchen · Parking
Valley North · 2,852 sq.ft · 4 Bedrooms · 3 Baths · House · Fireplace · Equipped kitchen · Parking
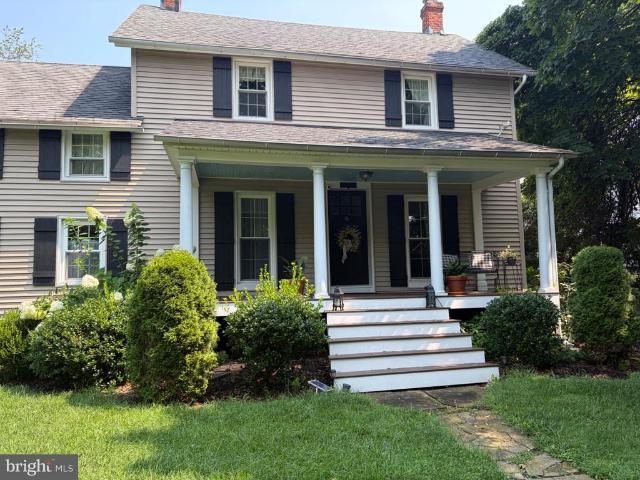
Historic Hunt Country Charm Meets Modern Comfort! Welcome to this beautifully maintained historic Hunt Country home, offering timeless character with thoughtful modern upgrades throughout. Featuring three bedrooms, two of which are oversized, withthree full baths, two walk-in closets, and two additional upstairs closets. This unique andspacious home showcases gorgeous hardwood floors, modern kitchen, gas fireplace, antiquechandeliers, and 2staircases, one of which is spiral. In addition to the meticulous care by owner, this home hasupgraded mechanical systems, a whole house generator, 2 car spacious garage, a huge storage shed and a purification system for extrahealthy wellwater. The master bedroomsuite presents a magnificent view and features cathedral ceilingswhile the hall bathroom offersa soothing soak in the modern, French Style, bath tub! Step outside onto thecountry style front porch, aperfect spot for morning coffee while the clip clopof horses catches your attention and camera
USD 820,000
11911 Manor Road
View photo
House · for sale
USD 1,150,000
USD 211/sq.ft
11911 Manor Road
Valley North
· 5,425 sq.ft · 5 Bedrooms · 4 Baths · House
· Swimming pool · Deck · Fireplace · Equipped kitchen
Valley North · 5,425 sq.ft · 5 Bedrooms · 4 Baths · House · Swimming pool · Deck · Fireplace · Equipped kitchen
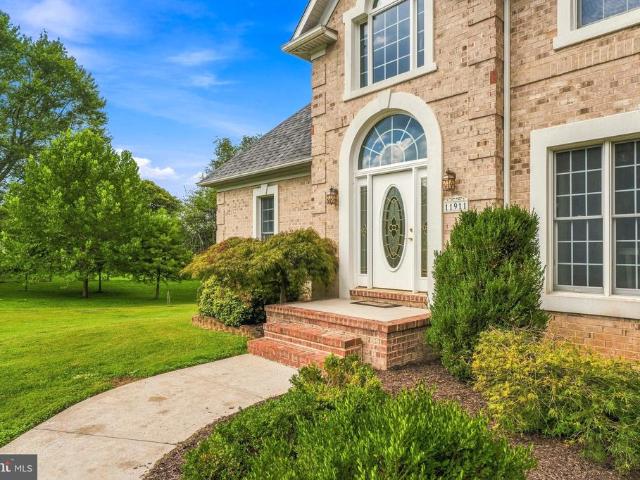
Welcome to Manor Rd where generous living spaces, thoughtful details, and exceptional indoor-outdoor amenities come together beautifully. Hardwood flooring carries throughout the main living areas, beginning with a light-filled formal dining room just off the foyer, ideal for both intimate dinners and larger gatherings. The impressive family room offers soaring two-story ceilings and fireplace, creating a warm and inviting centerpiece for the home. The spacious kitchen has been exceptionally well cared for and features granite countertops, abundant wood cabinetry, recessed lighting, an induction range, touch-free faucet, reverse osmosis filtration at sink, breakfast bar, and sun-filled breakfast nook with direct access to the rear deck. The expansive main-level Primary suite is a true private retreat, offering direct access to the rear Deck and Hot Tub, along with a spacious Walk-in custom closet. The oversized en-suite bath provides extensive counter space, built-in drawers, a jetted
USD 1,150,000
6109 Fork Woods Road
View photo
House · for sale
USD 665,000
USD 280/sq.ft
6109 Fork Woods Road
Valley North
· 2,368 sq.ft · 4 Bedrooms · 2 Baths · House
· Office room · Fireplace · Equipped kitchen
Valley North · 2,368 sq.ft · 4 Bedrooms · 2 Baths · House · Office room · Fireplace · Equipped kitchen
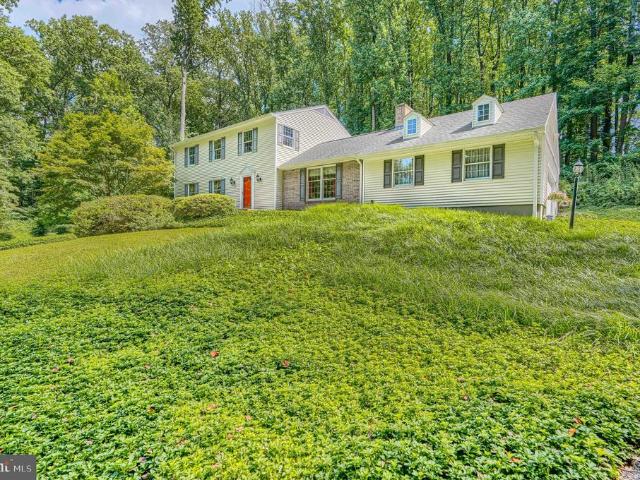
This well-maintained 4-bedroom, 2.5-bath colonial is set on a private 2.43-acre wooded lot on a quiet court, offering a rare combination of privacy, space, and convenience. Lovingly cared for by the owners for more than 40 years, the home has been thoughtfully updated while retaining its timeless appeal. The main level features a large, updated kitchen with new quartz countertops, white cabinetry, a wet bar, and modern lighting. The kitchen flows into an elegant dining room and spacious living room, where warm hardwood floors and sophisticated molding create an ideal setting for both everyday living and formal entertaining. The main level also includes an updated half bath and a cozy family room with custom built-ins and a wood-burning fireplace. Upstairs, the oversized primary bedroom provides a comfortable private retreat with a recently updated en-suite bath. Three additional generously sized bedrooms offer flexibility for family, guests, or a home office. The second full bathroom w
USD 665,000
14613 Philpot Road
View photo
House · for sale
USD 800,000
USD 151/sq.ft
14613 Philpot Road
Valley North
· 5,274 sq.ft · 4 Bedrooms · 5 Baths · House
· Fireplace
Valley North · 5,274 sq.ft · 4 Bedrooms · 5 Baths · House · Fireplace
List price is opening bid. Online Auction Only. Bidding begins Thursday, September 17, 2026 and ends Tuesday, September 22, 2026 at 1:00 PM. Presenting 14613 Philpot Road a truly distinctive Colonial estate set behind a private gated driveway on 3.13 picturesque acres in the highly sought-after Hereford Zone. From the moment you arrive, the property makes an impressive statement with its stately architecture, mature landscaping, and expansive grounds offering privacy, beauty, and endless possibilities. Boasting approximately 5,790 square feet of living space across three levels, this substantial residence offers 4 bedrooms, 5 full bathrooms, and 1 half bathroom, with generously proportioned rooms and timeless architectural details throughout. Gleaming hardwood floors, numerous fireplaces, extensive trim and millwork, and classic Colonial styling provide a strong foundation for creating a truly exceptional home. The outdoor spaces are equally impressive. Meticulously maintained mature l
USD 800,000
235 Chantrey Road
View photo
House · for sale
USD 545,000
USD 267/sq.ft
235 Chantrey Road
Valley North
· 2,034 sq.ft · 4 Bedrooms · 2 Baths · House
· Patio · Garden · Office room · Fireplace · Equipped kitchen
Valley North · 2,034 sq.ft · 4 Bedrooms · 2 Baths · House · Patio · Garden · Office room · Fireplace · Equipped kitchen
Nestled in the charming Timonium neighborhood, this exquisite freshly painted 4 level split home offers a perfect blend of comfort and sophistication. With 4 spacious bedrooms and 2 full bathrooms, this residence spans 2,036 square feet, providing ample space for relaxation and entertainment. Step inside to discover a warm and inviting atmosphere, accentuated by rich hardwood floors and new carpeting that flow seamlessly throughout the home. The open floor plan invites natural light to dance through the double-pane windows, creating a bright and airy ambiance. The cozy living area boasts a gas fireplace with mantels, perfect for those chilly evenings spent indoors. The dining area, conveniently located adjacent to the kitchen, is ideal for festive gatherings. An entry-level bedroom offers flexibility for guests or can serve as a private home office. Enclosed sun porch to enjoy the private yard. Outside, the property sits on a generous 0.31-acre fenced corner lot with 2 patios, beautifu
USD 545,000
2112 Folkstone Road
View photo
House · for sale
USD 589,000
USD 274/sq.ft
Updated
2112 Folkstone Road
Valley North
· 2,142 sq.ft · 5 Bedrooms · 2 Baths · House
· Patio · Garden · Office room · Deck · Fireplace · Equipped kitchen · Parking
Valley North · 2,142 sq.ft · 5 Bedrooms · 2 Baths · House · Patio · Garden · Office room · Deck · Fireplace · Equipped kitchen · Parking
Dont Miss This Gem in Fountain Hills Most Desirable Pocket. This charming, light-filled two-story home offers updates and an unbeatable location. Four spacious bedrooms plus a versatile bonus room, perfect for a home office or rec room. The updated kitchen flows into an extended family room bump-out addition with large windows, connected to the outdoor deck. New roof, HVAC, flooring, kitchen, appliances, and 3 beautiful bathrooms. Enjoy the wood-burning fireplace on cool evenings, or head outside to the lower-level patio, backyard shed, and attached garage. Fresh interior paint rounds out this move-in-ready home. Just minutes from Timonium Elementary School, shopping, dining, and I-83, this is Timonium living at its best. Schedule your private tour today!
USD 589,000
2 Minebank Court
View photo
House · for sale
USD 589,000
USD 273/sq.ft
2 Minebank Court
Valley North
· 2,153 sq.ft · 4 Bedrooms · 2 Baths · House
Valley North · 2,153 sq.ft · 4 Bedrooms · 2 Baths · House
Welcome to this move-in ready charming 4 BR, 2.5 BA Colonial nestled on a spacious 0.49 acre, corner lot in the desirable Minebank community of Towson, Maryland. Tucked away off Providence Road, this home has the feel of country living with the convenience of shopping and 695 just a stone's throw away. Freshly painted throughout, this inviting home features beautifully refinished hardwood floors in the living and dining rooms, adding warmth and character to the tradtional colonial layout. With generous living space, a prime corner-lot setting, and convenient Towson location, this home offers an excellent opportunity to create your own personal retreat in a well-established community
USD 589,000
17 Wendslow Road
View photo
House · for sale
USD 499,900
USD 266/sq.ft
17 Wendslow Road
Valley North
· 1,873 sq.ft · 3 Bedrooms · 2 Baths · House
· Patio · Garden · Equipped kitchen · Cellar
Valley North · 1,873 sq.ft · 3 Bedrooms · 2 Baths · House · Patio · Garden · Equipped kitchen · Cellar
Coming soon! Brick-front 3-Bedroom, 2.5 Bath 4-Level Split offering just under 2,000 square feet of living space situated on nearly a quarter acre lot in highly sought-after York Manor. This move-in ready home features an updated kitchen that opens to the dining area and is equipped with stainless steel appliances, granite countertops, breakfast seating, hardwood floors throughout, an expanded lower level family room, unfinished basement provides great storage, a fully fenced-in flat yard with a screened-in patio area. This is a prime Lutherville Timonium location with Blue Ribbon schools and walking distance to the York Manor community pool. Expected market date around 9/18/26
USD 499,900
3914 Millner Road
View photo
House · for sale
USD 429,999
USD 194/sq.ft
3914 Millner Road
Valley North
· 2,207 sq.ft · 4 Bedrooms · 2 Baths · House
· Garden · Deck · Fireplace · Equipped kitchen
Valley North · 2,207 sq.ft · 4 Bedrooms · 2 Baths · House · Garden · Deck · Fireplace · Equipped kitchen
This charming Nottingham Colonial has it allspace, style, and a fantastic setting! Gorgeous 4-bedroom, 2 full and 1 half-bath brick-front Colonial featuring a spacious kitchen with granite countertops, backsplash, and stainless steel appliances; wood-burning fireplace in the living room; half bath; hardwood floors throughout; and access to the beautiful deck from both the kitchen and dining room. The upper level offers a large primary suite, three additional bedrooms, and a full bath. The lower level includes a family room, laundry area, and additional storage. Enjoy a huge fenced yard backing to woods for plenty of privacy, plus a multi-car concrete driveway. Dont miss the opportunity to make this wonderful Nottingham home your own! This home is being strictly sold AS-IS
USD 429,999
2352 Baldwin Mill Road
View photo
House · for sale
USD 449,000
USD 221/sq.ft
2352 Baldwin Mill Road
Valley North
· 2,024 sq.ft · 3 Bedrooms · 2 Baths · House
· Office room · Fireplace · Equipped kitchen · Parking
Valley North · 2,024 sq.ft · 3 Bedrooms · 2 Baths · House · Office room · Fireplace · Equipped kitchen · Parking
Spacious Acreage with Extensive Detached Workshop & Garage Space Set on two acres, this updated single-level residence pairs flexible living spaces with exceptional functional utility. A full wrap-around front and side porch creates an inviting entry into the main living room, finished with durable luxury vinyl plank flooring and dedicated main-floor laundry. The updated kitchen features rich granite countertops, black appliances, and recessed lighting, flowing seamlessly toward an adjoining space ideal for dining, a home office, or a flexible studio. Sunlight fills the large rear sunroom, anchored by an electric fireplace and large windows overlooking the grounds. The primary suite offers a wall of closet storage and an updated private bath, complemented by two additional main-level bedrooms and a full hall bath. Beyond the main home, the property excels in workshop and storage capabilities. Two detached, climate-controlled garages accommodate up to five vehicles, featuring dedicated
USD 449,000
5 Oakridge Court
View photo
Townhouse · for sale
USD 375,000
USD 155/sq.ft
5 Oakridge Court
Valley North
· 2,411 sq.ft · 3 Bedrooms · 2 Baths · Townhouse
· Fireplace · Equipped kitchen
Valley North · 2,411 sq.ft · 3 Bedrooms · 2 Baths · Townhouse · Fireplace · Equipped kitchen
Rarely available in gated community of Oak Hampton! Very well maintained 3 Bedroom 2 1/2 bath with gleaming hardwood floors and freshly cleaned carpets. Kitchen is the heart of every home with plenty of room for breakfast table and cooking or baking. Corian Counters and under counter lighting. To the front is the Den or Reading Room for casual entertaining or quiet moments with a book allowing you to view your guests coming to visit. A woodburning fireplace in the Living Room for cozy winter nights is open to the Formal Dining Room. A sliding door leads to the private brick courtyard for morning coffee or cocktails and grilling for dinner, not to mention gardening if this is your hobby. Courtyard opens to lush Green Space. Secure Storage'Closet' with electricty for all your excess'stuff' in addition to the partially floored attic with pull down stairs. Upstairs the Main Bedroom has walkin closet and Private full bath with walk-in shower. Additional Bedrooms share the hall bath with bat
USD 375,000
4 Overgate Court
View photo
House · for sale
USD 610,000
USD 257/sq.ft
4 Overgate Court
Valley North
· 2,368 sq.ft · 4 Bedrooms · 2 Baths · House
· Garden · Office room · Deck · Equipped kitchen · Parking
Valley North · 2,368 sq.ft · 4 Bedrooms · 2 Baths · House · Garden · Office room · Deck · Equipped kitchen · Parking
Rarely Available in Springdale! Welcome to this beautifully appointed Colonial, offering one of the larger floor plans in the Springdale community. Designed with generous living spaces throughout, the home features oversized rooms, gleaming hardwood floors, and a brand-new kitchen complete with new stainless steel appliances and ample space for everyday living and entertaining. The expansive layout offers flexibility across multiple levels, complemented by attractive finishes and abundant living space. Step outside to the Trex deck, an inviting extension of the home with views of the yard and plenty of space for outdoor dining, gatherings, or relaxation. The finished lower level features brand-new carpeting and additional versatile space ideal for a recreation room, media area, home office, hobbies, or entertaining. A large storage area provides additional functionality and convenience. Additional highlights include an attached garage and access to the Springdale community pool. With i
USD 610,000
11202 Old Carriage Road
View photo
House · for sale
USD 1,400,000
USD 338/sq.ft
11202 Old Carriage Road
Valley North
· 4,133 sq.ft · 6 Bedrooms · 4 Baths · House
· Fireplace · Equipped kitchen · Parking
Valley North · 4,133 sq.ft · 6 Bedrooms · 4 Baths · House · Fireplace · Equipped kitchen · Parking
Welcome to this exquisite two-story estate situated on a sprawling lot in a picturesque Glen Arm setting. Blending unparalleled scale, privacy, and premium modern updates, this stunning 6-bedroom, 4-full-bath sanctuary offers a huge amount of grand, beautifully designed living space and a spacious 2-car garage. Main-floor living flows effortlessly from the sophisticated formal living room to a large, welcoming family room anchored by a cozy fireplace. The heart of the home is a completely remodeled and stunning chef's kitchen, beautifully outfitted with bespoke custom cabinets, a spacious center island, and premium appliances, including a Sub-Zero refrigerator, Wolf double wall oven with convection microwave, gas drop-in range, warming drawers, and a Fisher & Paykel double-drawer dishwasher. Beyond the kitchen, a massive custom-built addition unveils a stunning, sun-drenched sunroom designed for year-round relaxation and scenic views of the expansive, landscaped grounds. The thoughtful
USD 1,400,000
22 Cross Falls Circle
View photo
Townhouse · for sale
USD 515,000
USD 261/sq.ft
22 Cross Falls Circle
Valley North
· 1,970 sq.ft · 4 Bedrooms · 3 Baths · Townhouse
· Garden · Deck · Equipped kitchen
Valley North · 1,970 sq.ft · 4 Bedrooms · 3 Baths · Townhouse · Garden · Deck · Equipped kitchen
The one youve been waiting for in Loveton Farms! This tastefully decorated and well-maintained home offers 4 bedrooms, 3 full baths, a versatile loft, and a finished walk-out lower level complete with a bedroom, a full bath and a fireplaceideal for guests, an in-law suite, or additional living space. Updates include luxury cherry HW flooring, all new windows, new HVAC 2022, HWH 2018, a stylish white kitchen with a 5 burner gas range and French-door refrigerator, creating the perfect blend of elegance and everyday comfort. Step outside to enjoy the fenced, private backyard with an elevated deck overlooking peaceful green spacean ideal setting for relaxing or entertaining. Prime location conveniently located just minutes from I-83, Wegmans, shopping, dining, and top-rated schools, this exceptional home truly has it all
USD 515,000
26 Hillside Avenue
View photo
House · for sale
USD 395,000
USD 275/sq.ft
26 Hillside Avenue
Valley North
· 1,432 sq.ft · 3 Bedrooms · 2 Baths · House
· Deck · Equipped kitchen · Cellar
Valley North · 1,432 sq.ft · 3 Bedrooms · 2 Baths · House · Deck · Equipped kitchen · Cellar
Nestled in the Cockeysville/Hunt Valley area on a quiet dead-end street is this delightful Front Porch Single Family Colonial home that exudes warmth and character. With 3 bedrooms (1 conveniently located on the main level w/full bath) and 2 upper level bedrooms & full bath, let's step inside to discover a harmonious blend of modern comforts and classic charm. The traditional floor plan boasts upgraded granite countertops and stainless steel appliances in the eat-in kitchen with breakfast bar, making meal preparation a joy. The combination kitchen/dining area with beautiful hardwood floors is ideal for gatherings. This home offers updated bathrooms, recessed lighting and built-ins as well as brand new carpet and freshly painted. The main floor laundry adds convenience, and the spacious unfinished basement offers great storage and workshop area. Enjoy the serene outdoors on the enclosed deck, perfect for morning coffee or evening relaxation, all set on a beautifully landscaped 0.45-acre
USD 395,000
103 Springside Drive
View photo
House · for sale
USD 420,000
USD 221/sq.ft
103 Springside Drive
Valley North
· 1,894 sq.ft · 3 Bedrooms · 1 Bath · House
· Garden · Fireplace · Equipped kitchen · Cellar
Valley North · 1,894 sq.ft · 3 Bedrooms · 1 Bath · House · Garden · Fireplace · Equipped kitchen · Cellar
Location, Location! This well maintained rancher is in the sought-after Haverford Community of Lutherville-Timonium. The backyard is a beautifully manicured flat lot that would be a great spot for your summer barbecue or gathering. There is a center picture window with two side windows in the front of the house. The living room features a wood burning fireplace. Gleaming hardwood floors throughout the first level. Dining room flows into the kitchen. The spacious kitchen is ready for your vision and design. Side door to driveway from the kitchen. Three good sized bedrooms & bathroom upstairs. Main level primary bedroom! Basement is partially finished w/ 1/2 bath. You could put some new flooring down and have a tv room. Workshop room and a huge storage room. Turn the extra room into a workout room or extra bedroom. Laundry area as well. Enjoy the peace of mind that comes with being in a desirable school district. Air conditioning was updated in approx 2018. Home is close to Maryland Stat
USD 420,000
210 Clay Hill Circle
View photo
Townhouse · for sale
USD 575,000
USD 211/sq.ft
210 Clay Hill Circle
Valley North
· 2,713 sq.ft · 3 Bedrooms · 2 Baths · Townhouse
· Terrace · Deck · Fireplace · Equipped kitchen · Parking
Valley North · 2,713 sq.ft · 3 Bedrooms · 2 Baths · Townhouse · Terrace · Deck · Fireplace · Equipped kitchen · Parking
Absolutely stunning Ashland end-of-group townhouse with attached 2-car garage. Attention to detail and premium finishes abound in this designer's own home. This is far from your typical home, with three fully finished levels, gorgeous millwork throughout, outdoor space on every level. Enter either through the lovely front door off the covered front porch or from the attached garage. Luxurious hardwood floors, lots of light, a stunning lighted built-in china cupboard, open kitchen/family room and two fireplaces are all found on the main level. Large windows looking onto trees give you total privacy and the feeling of being in a treehouse. Enjoy your coffee or dinner on the deck that runs the entire length of the rear of the main level. On the second floor, the primary suite features soaring ceilings, two walk-in closets, a large bathroom with double vanity, huge marble shower, and even a bidet. There is a lovely terrace off of the primary to complete this oasis! Two more large bedrooms
USD 575,000
2238 Spring Lake Drive
View photo
House · for sale
USD 725,000
USD 242/sq.ft
Updated
2238 Spring Lake Drive
Valley North
· 2,992 sq.ft · 4 Bedrooms · 3 Baths · House
· Garden · Deck · Equipped kitchen · Parking · Swimming pool
Valley North · 2,992 sq.ft · 4 Bedrooms · 3 Baths · House · Garden · Deck · Equipped kitchen · Parking · Swimming pool
Set on more than half an acre in Timonium's Ravenview community, this spacious four-bedroom home offers more than 3,000 sf of finished living space, multiple gathering areas and a private backyard designed for summer entertaining. The three-level layout includes two generous family rooms, a remodeled kitchen, 3.5 baths, a sunroom or dining room and an oversized, side-entry two-car garage, providing considerably more space and flexibility than it's exterior suggests. If you hurry, you may be able to have a couple pool parties before the cold weather sets in! You will love living in this updated home that has plenty of room for parking in a super convenient location. Not to mention that you will spend most of the year outside enjoying the large pool deck, in-ground pool and fire pit for those chilly nights! EZ2Show!
USD 725,000
3711 Oakfalls Way
View photo
House · for sale
USD 510,000
USD 277/sq.ft
3711 Oakfalls Way
Valley North
· 1,841 sq.ft · 3 Bedrooms · 2 Baths · House
· Equipped kitchen
Valley North · 1,841 sq.ft · 3 Bedrooms · 2 Baths · House · Equipped kitchen
Welcome to 3711 oakfalls way! Beautifully appointed and very carefully maintained colonial located in the sought after perry hall community of oakhurst offering approximately 2,900 total square feet of living space! This home features three bedrooms, two full baths and two half baths, cheerfully sun lit living room and dining room, gorgeous eat-in kitchen with designer color wood stained cabinetry, tiled back splash, chair rail and wainscotting that bring warmth and style to this modern home! Attractive solid surface countertops made of natural stone and artisian glass! The kichen has newer appliances including the glass top stove and brand new built-in microwave. Other features include under cabinet lighting, a pantry, and tiled floor. Updated half bath on main level. Huge main level family room with vaulted ceiling, pergo flooring with 10 year warranty remaining and newer sliders that lead to the 12' x 11' three season sunroom equipped with lighting and ceiling fan. The sunroom slide
USD 510,000
2705 Fallston Road
View photo
House · for sale
USD 670,000
USD 149/sq.ft
2705 Fallston Road
Valley North
· 4,467 sq.ft · 5 Bedrooms · 3 Baths · House
· Garden · Office room · Cellar
Valley North · 4,467 sq.ft · 5 Bedrooms · 3 Baths · House · Garden · Office room · Cellar
Your Fall in Fallston Starts Here Ready for a new season in Fallston? 2705 Fallston Road offers the space, character, and flexibility to make a home your own, all set on a large property with plenty of room to enjoy life both inside and out. Inside, youll find generously sized bedrooms and comfortable living spaces, along with something that can be hard to find in an older home: plenty of storage. Ample closets throughout, including a walk-in cedar closet, provide room to keep everything organized without sacrificing living space. The finished basement adds another level of flexibility, whether you need a recreation room, home office, workout area, hobby space, or simply more room to spread out. Some of the home's most unique features are found just beyond the main living areas. A sunroom-style passage adds charm and connects the home to a greenhouse, creating a great setup for anyone who loves to garden. Outside, the expansive yard offers an attached greenhouse. Room for entertaining,
USD 670,000
8 Tree Farm Court
View photo
House · for sale
USD 700,000
USD 247/sq.ft
8 Tree Farm Court
Valley North
· 2,831 sq.ft · 4 Bedrooms · 2 Baths · House
· Office room · Fireplace · Equipped kitchen
Valley North · 2,831 sq.ft · 4 Bedrooms · 2 Baths · House · Office room · Fireplace · Equipped kitchen
Room sizes in listing and on floor plan are not exact. This charming Colonial-style home near Loch Raven Reservoir, offers a perfect blend of classic elegance and modern comfort. Spanning 2,834 sq. ft. The interior features an inviting open floor plan adorned with recessed lighting, crown moldings, warm wood floors and 3 cozy brick fireplaces. It seamlessly connects the great room, family room, and den to the large updated kitchen, which is equipped with stainless steel appliances, upgraded countertops, and an inviting island. The formal dining room provides an elegant setting for gatherings and sets the stage for memorable meals. The primary suite offers a cedar lined closet, updated bath, and pocket door access to a large home office. This room could be easily converted back to a bedroom. The updated hall bath includes a heated Travertine floor and double sinks, & the additional bedrooms provide hardwood floors under carpet, ceiling fans, crown molding and ample space for guests. Out
USD 700,000
14209 Quail Creek Way # 203
View photo
Condo · for sale
USD 287,500
USD 240/sq.ft
14209 Quail Creek Way # 203
Valley North
· 1,195 sq.ft · 2 Bedrooms · 2 Baths · Condo
· Balcony · Fireplace · Equipped kitchen
Valley North · 1,195 sq.ft · 2 Bedrooms · 2 Baths · Condo · Balcony · Fireplace · Equipped kitchen
Move-in ready and beautifully updated, this 2-bedroom, 2-bathroom second-floor rear-facing condo in the desirable Loveton Farms community offers peaceful wooded views and low-maintenance living. Enjoy your private balcony overlooking nature, creating a quiet retreat just minutes from shopping, dining, and commuter routes. Inside, you'll find luxury vinyl plank flooring throughout the main living areas, hardwood flooring in the kitchen, tile bathrooms, and carpeted bedrooms. The spacious living and dining areas feature elegant crown molding, a stunning stone fireplace with wood-burning or electric insert options, and two sliding glass doors that fill the home with natural light while providing access to the private balcony. The kitchen includes stainless steel appliances, with a laundry room and in-unit washer and dryer add everyday convenience. The spacious primary suite features crown molding, a walk-in closet, and a beautifully renovated en-suite bathroom (2026) with tile flooring, a
USD 287,500
12612 Jarrettsville Pike
View photo
House · for sale
USD 1,190,000
USD 279/sq.ft
12612 Jarrettsville Pike
Valley North
· 4,252 sq.ft · 4 Bedrooms · 4 Baths · House
· Patio · Balcony · Fireplace · Equipped kitchen · Swimming pool
Valley North · 4,252 sq.ft · 4 Bedrooms · 4 Baths · House · Patio · Balcony · Fireplace · Equipped kitchen · Swimming pool
Situated on 6 gorgeous sprawling acres directly positioned above the Loch Raven Reservoir, true paradise awaits! Wake up to expansive water views when the leaves are dropping and lounge by the pool in your own vast and private setting as the weather warms. The home, originally a summer cottage, has been updated and expanded by its current owners while leaving intact much of its unique charm. The foyer introduces the light filled living room with stone fireplace and direct access to one of several back patios. As part of this homes unique design, every room that sits along the back, water facing side, offers direct outside or balcony access. Step outdoors from the living room, den, dining room, breakfast room and family room into your private oasis. Embrace the joy of cooking in the gourmet kitchen outfitted with professional grade Kitchen Aid appliances, center island and attached family room addition with sliders out to a loggia overlooking the pool and vista. The main level also offe
USD 1,190,000

Get email alerts

Don't miss out: be the first to know about new properties

The alert was correctly created

On subscribing you accept the conditions of use and the privacy policy
Alert
Receive new ads in your inbox
Save this search
Receive alerts for new listings

We'll send you an email when we have new properties for: "Properties for sale in Valley North"

The alert was correctly created

Manor View, District 11 Baltimore County Maryland
Manor Hill, District 11 Baltimore County Maryland
Get email alerts and be the first to see new listings
Required field
On subscribing I accept the terms of the privacy policy
Perfect! You'll soon start receiving new listings via email
Alert
Receive an email when we have new ads for Properties for sale in Valley North
Save this search
Filters

Bedrooms

Size (sq.ft)

sq.ft
sq.ft

Price

USD
USD

Property type

Bathrooms

Clear all filters
Receive notifications when new entries are published.