164 properties for sale in Valley North

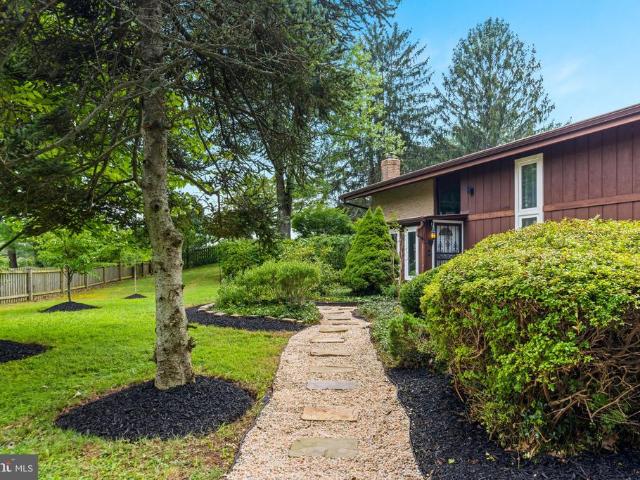
14906 Dunstan Lane
View photo
House · for sale
USD 685,000
USD 242/sq.ft
14906 Dunstan Lane
Valley North
· 2,820 sq.ft · 5 Bedrooms · 3 Baths · House
· Equipped kitchen · Cellar
Valley North · 2,820 sq.ft · 5 Bedrooms · 3 Baths · House · Equipped kitchen · Cellar
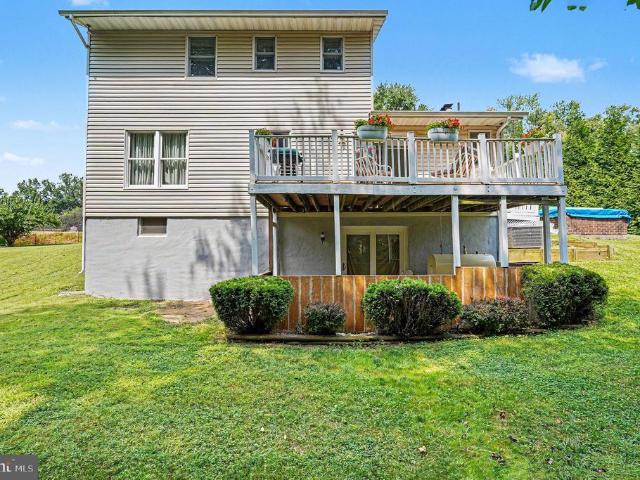
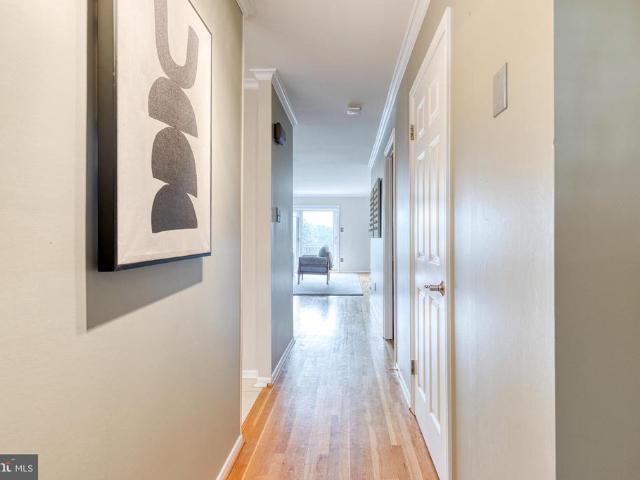
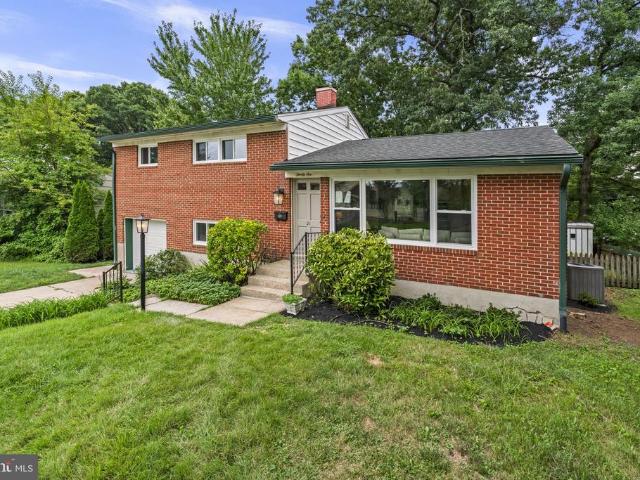
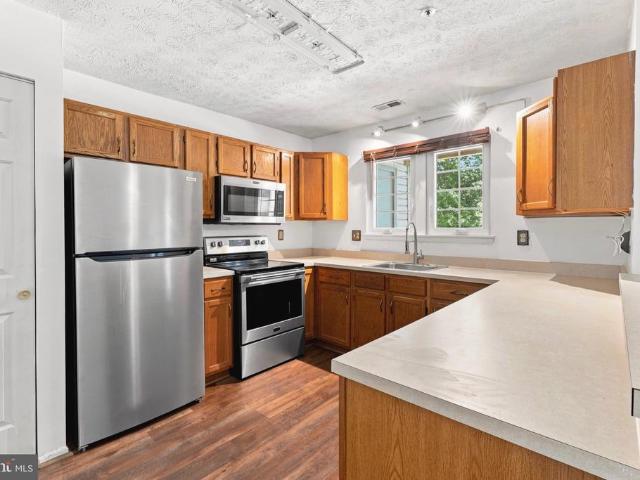
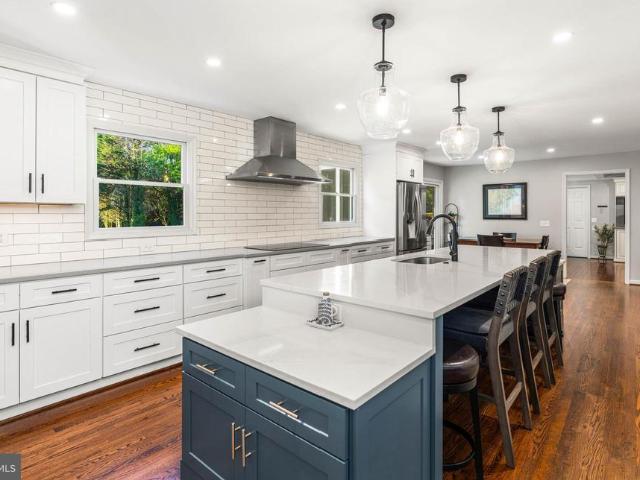
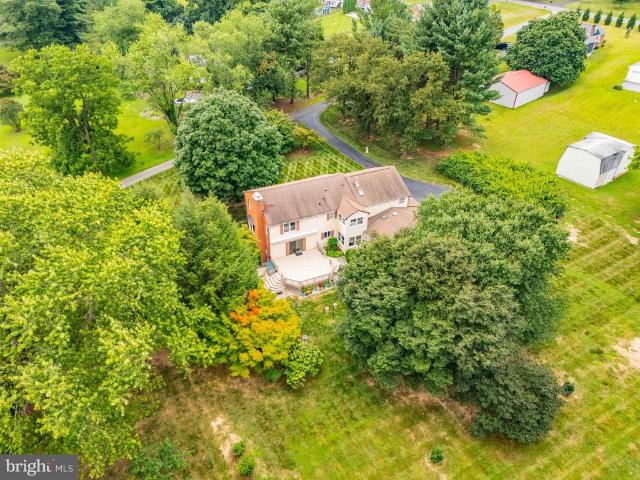
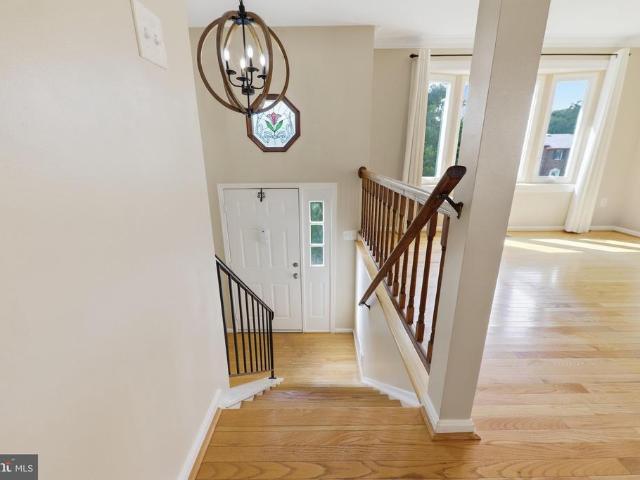
This charming ranch-style home has been fully updated, offering modern amenities and stylish finishes throughout. This spacious home features 5 bedrooms and 3.5 bathrooms, with the convenience of 3 bedrooms located on the main level. Designed for comfortable living, the main floor offers easy accessibility and a practical layout. The additional bedrooms and bathrooms provide ample space. With its thoughtful design and generous accommodations, this home is perfect for those seeking both functionality and comfort. Hardwood floors throughout the main level. Kitchen boasts new cabinets, quartz countertops and stainless-steel appliances and is set in the light filled sunroom. The basement has LVP flooring and an abundance of natural light, creating a bright and inviting atmosphere. It features a spacious rec room, perfect for entertaining, complete with a stylish wet bar adorned with brand new cabinets and sleek quartz countertops. Nestled on a beautiful lot, the property features a spaciou
USD 685,000
9028 Old Harford Road
View photo
House · for sale
USD 649,900
USD 202/sq.ft
9028 Old Harford Road
Valley North
· 3,208 sq.ft · 4 Bedrooms · 3 Baths · House
· Fireplace · Equipped kitchen
Valley North · 3,208 sq.ft · 4 Bedrooms · 3 Baths · House · Fireplace · Equipped kitchen
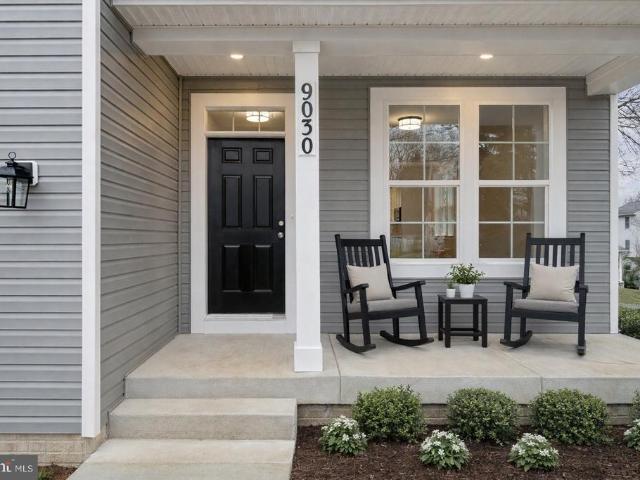
Last Lot Available! This four bedroom, 3-1/2 bath home is thoughtfully laid out across three finished levels, providing generous first-floor living areas. Step into an open space boasting 9-foot ceilings and enjoy a gas fireplace in the family room. The main level also includes a formal living area that can serve as a flex space, as well as a dedicated dining room for gatherings and meals. Gourmet Kitchen equipped with 42-inch shaker cabinets, luxury vinyl plank (LVP) flooring, a breakfast island with cabinet workspace, recessed lighting, quartz counter tops and stainless-steel appliances with gas stove, This inviting area is perfect for both daily meals and entertaining guests. Second Floor Features, a flexible teen or loft area that can be converted into another bedroom if desired. The generous primary suite includes an en suite bathroom, providing a private retreat. Three additional bedrooms complete the second floor, offering ample space for family members or guests. Finished Lower
USD 649,900
2512 Greene Road
View photo
House · for sale
USD 475,000
USD 196/sq.ft
2512 Greene Road
Valley North
· 2,422 sq.ft · 3 Bedrooms · 2 Baths · House
· Patio · Garden · Parking · Air conditioning
Valley North · 2,422 sq.ft · 3 Bedrooms · 2 Baths · House · Patio · Garden · Parking · Air conditioning
Nicely cared-for all-brick ranch situated on a beautiful 1/2-acre lot in the desirable Fallston School District. This spacious home offers approximately 2,500 square feet of finished living space, including 3 bedrooms and 2 full baths. The main level features a comfortable layout with replacement windows and central air conditioning. The lower level provides a large recreation room, separate laundry area, and plenty of additional living and storage space. An oversized two-car garage offers excellent parking and storage options. Outside, enjoy the beautifully landscaped grounds, paved driveway, and inviting brick patio with garden wallideal for relaxing or entertaining. Conveniently located near shopping, churches, and recreational activities, with Youth Benefit Elementary School nearby. A solid, well-maintained home offering generous living space, a wonderful lot, and a convenient location
USD 475,000
10808 Royal Mews Road
View photo
House · for sale
USD 549,900
USD 249/sq.ft
10808 Royal Mews Road
Valley North
· 2,207 sq.ft · 3 Bedrooms · 2 Baths · House
· Garden · Fireplace · Equipped kitchen
Valley North · 2,207 sq.ft · 3 Bedrooms · 2 Baths · House · Garden · Fireplace · Equipped kitchen
This is the one! Nestled on a peaceful street in Cockeysvilles desirable Springdale neighborhood, this newly remodeled home delivers on both finishes and location, with access to a community pool and sports courts (for a membership fee), commuter routes, dining, and entertainment. Mature trees add privacy and shade to the lush front yard, while picture-perfect French doors create a feeling of grandeur as you transition into your welcoming foyer. With an immediate view of your entire main and lower levels, youll be wowed by the thoughtful 2026 improvements throughout, including new LVP flooring, carpet, fresh paint, and modern lighting. Youll fall in love with the spacious Great Room, stretching the entire depth of the home with vaulted ceilings, abundant natural light, and a cozy wood-burning fireplace. With plenty of room for living and dining, imagine curling up by the fire this fall or hosting family and friends for the holidays. The revamped kitchen is a showstopper, boasting abund
USD 549,900
2418 Derby Drive
View photo
House · for sale
USD 475,000
USD 246/sq.ft
2418 Derby Drive
Valley North
· 1,927 sq.ft · 5 Bedrooms · 3 Baths · House
· Patio · Garden · Fireplace · Swimming pool
Valley North · 1,927 sq.ft · 5 Bedrooms · 3 Baths · House · Patio · Garden · Fireplace · Swimming pool
Offer deadline: sunday, 8/30 at 8pm. Some houses have a yard. This one has 1.29 acres of it, set back at the end of a long private drive with mature trees in every direction. The in ground pool sits in its own fenced clearing ringed by evergreens, and the only thing watching you swim is the tree line. Inside, the main living space opens under a vaulted, beamed ceiling, hardwoods run throughout, and window banks on every wall put you at eye level with the treetops. The screened porch is nearly eighteen feet wide and it is where you will spend your evenings, with a covered patio below that walks straight out to the pool. Three bedrooms on the main level including a primary with private en suite, two more generously sized bedrooms and a third full bath on the walkout lower level, where a spacious recreation room with a brick fireplace opens to the patio. The big ticket items are handled: HVAC 2025, water heater 2026, whole house generator, new pool pump 2020, and fresh concrete, coping an
USD 475,000
2 Crotona Court
View photo
Townhouse · for sale
USD 429,900
USD 205/sq.ft
2 Crotona Court
Valley North
· 2,088 sq.ft · 4 Bedrooms · 3 Baths · Townhouse
· Garden · Equipped kitchen
Valley North · 2,088 sq.ft · 4 Bedrooms · 3 Baths · Townhouse · Garden · Equipped kitchen
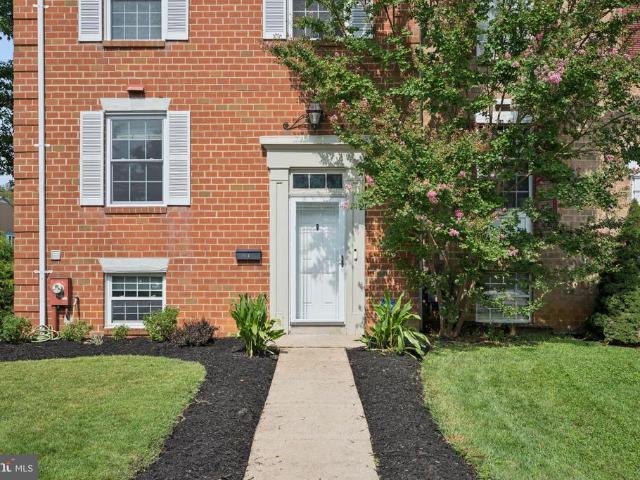
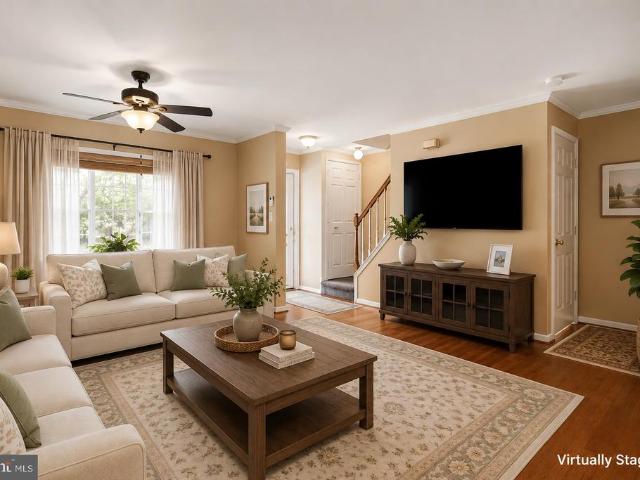
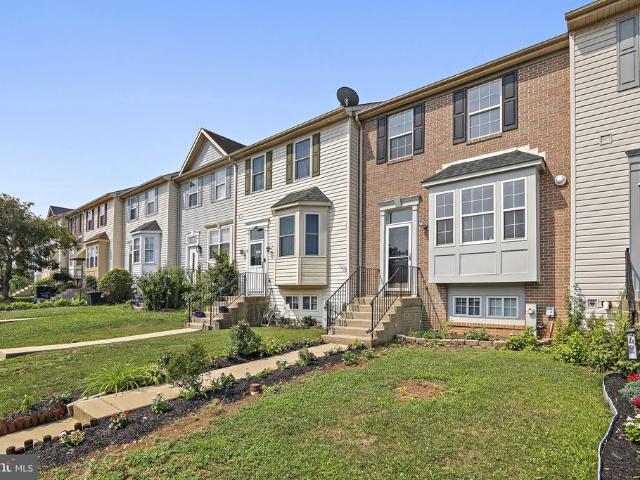
Opportunity awaits in highly desirable Mays Chapel Village! Welcome to 2 Crotona Court, an impressive four-bedroom, three-and-a-half-bath end-unit townhome offering generous living spaces, thoughtful updates, and the perfect setup for everyday living and entertaining. Since purchasing the home, the owners have made several improvements: manicured garden beds, an updated water heater, a built-in bar in the fully finished lower level (with granite countertops, a mini-fridge, and a wine refrigerator), an updated refrigerator and dishwasher in the kitchen, and brand-new shutters on the front of the home. Step inside to the heart of the home: the spacious eat-in kitchen featuring granite countertops, a tile backsplash, wooden cabinetry, a convenient center island with barstool seating, dedicated pantry space, and stainless steel appliances. Just beyond the kitchen, the open-concept dining and living areas create an inviting space highlighted by chair-rail and crown moldings, a wood-burning
USD 429,900
14 Bellfalls Way
View photo
Townhouse · for sale
USD 345,000
USD 233/sq.ft
14 Bellfalls Way
Valley North
· 1,475 sq.ft · 3 Bedrooms · 2 Baths · Townhouse
· Deck · Equipped kitchen · Cellar
Valley North · 1,475 sq.ft · 3 Bedrooms · 2 Baths · Townhouse · Deck · Equipped kitchen · Cellar
Welcome to 14 Bellfalls Way, a spacious three-bedroom, two-and-a-half-bath brick-front townhome located in the desired Oakhurst community. The traditional main level offers a bright living room highlighted by a bay window, an attached dining area, and a functional kitchen equipped with all necessary appliances. Sliding glass doors lead to one of the homes signature featuresa spacious screened-in porch that extends the living area outdoors. Whether enjoying a quiet morning coffee, dining with friends, or unwinding at the end of the day, this inviting space provides a comfortable place to relax while overlooking the open common area behind the home. An adjoining deck provides even more options for outdoor enjoyment and entertaining. Upstairs, you will find three bedrooms, including a primary bedroom with its own private full bathroom, along with an additional full hall bath. The finished walk-up basement features a large recreation room that offers the flexibility to create a comfortable
USD 345,000
51 Stone Park Place
View photo
Townhouse · for sale
USD 309,900
USD 161/sq.ft
51 Stone Park Place
Valley North
· 1,916 sq.ft · 3 Bedrooms · 1 Bath · Townhouse
· Garden · Deck · Equipped kitchen · Cellar
Valley North · 1,916 sq.ft · 3 Bedrooms · 1 Bath · Townhouse · Garden · Deck · Equipped kitchen · Cellar
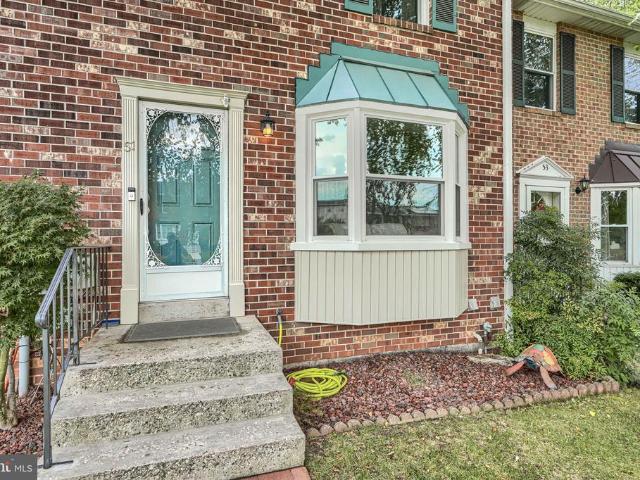
Move-in ready comfort meets smart homeownership in this beautifully maintained brick-front townhome in Nottinghams Oakhurst community! This spacious 3-bedroom, 1.5-bath townhome offers the space buyers want, along with something even more valuable: many of the major updates have already been taken care of. Step inside to a welcoming main level featuring new wood flooring installed in 2024, fresh paint, and a comfortable layout designed for everyday living and entertaining. The kitchen offers abundant cabinetry, a full appliance package and a convenient eating area with direct access to the rear deck perfect for morning coffee, casual meals or for entertaining friends. Upstairs youll find three bedrooms with new carpeting installed in 2024, along with updated bathrooms that were refreshed in 2024. The lower level adds valuable flexible living space with a partially finished basement, separate laundry area, storage room and walkout stairs to the backyard. Whether you need a recreation ro
USD 309,900
50 Parkhill Place
View photo
Townhouse · for sale
USD 344,900
USD 178/sq.ft
50 Parkhill Place
Valley North
· 1,927 sq.ft · 3 Bedrooms · 3 Baths · Townhouse
· Deck · Equipped kitchen
Valley North · 1,927 sq.ft · 3 Bedrooms · 3 Baths · Townhouse · Deck · Equipped kitchen
Stunning, move-in-ready brick-front townhome in oakhurst! Welcome to this beautifully maintained 3-bedroom, 3.5-bath townhome featuring three fully finished levels, abundant natural light, and extensive updates throughout. KEY UPDATES AND MAJOR SYSTEMS: 2026: Fresh interior paint, new luxury vinyl plank flooring throughout all three levels and stairs, new stove, replaced deck boards, and freshly painted deck. 2025: New storm door and updated main-level ceiling lighting. 2021: Fully renovated kitchen featuring granite countertops, upgraded cabinetry and hardware, stainless-steel sink, faucet, and garbage disposal. MAJOR SYSTEMS: 30-year architectural-shingle roof (2018), HVAC system (2015), and water heater (2014). MAIN LEVEL: The updated kitchen features a convenient pass-through overlooking the open living and dining areas. Sliding glass doors lead to the recently repaired and freshly painted deck, with stairs descending to a private paver patioperfect for relaxing or entertaining. UP
USD 344,900
1406 Ellenglen Road
View photo
House · for sale
USD 750,000
USD 325/sq.ft
1406 Ellenglen Road
Valley North
· 2,303 sq.ft · 3 Bedrooms · 2 Baths · House
· Garden · Balcony · Fireplace · Equipped kitchen
Valley North · 2,303 sq.ft · 3 Bedrooms · 2 Baths · House · Garden · Balcony · Fireplace · Equipped kitchen
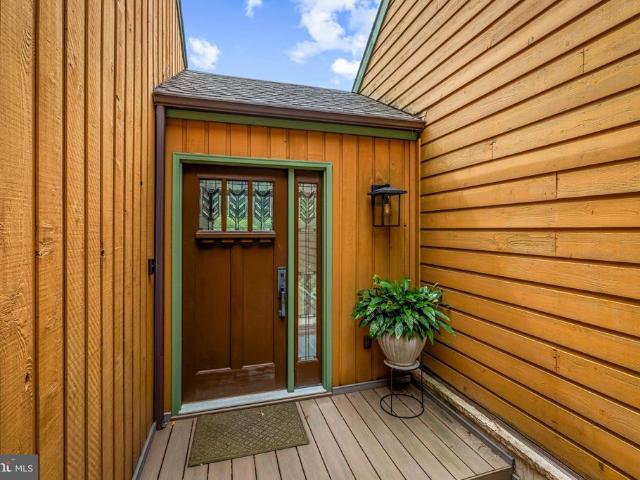
OFFER DEADLINE has been set for Monday, August 10th at 10AM. Inspired by the timeless architecture of Frank Lloyd Wright, this exceptional mid-century modern home is a peaceful retreat where nature and design exist in perfect harmony. Nestled on nearly two wooded acres at the end of a quiet cul-de-sac in sought-after Hampton, this private oasis offers a secluded setting just minutes from shopping, dining, and major commuter routes. Designed to embrace its surroundings, the home features an open floor plan, expansive windows that fill the home with natural light, and picturesque wooded views from nearly every room. The welcoming foyer opens to the stunning living room which is the centerpiece of the home, featuring a dramatic floor-to-ceiling stone wall, wood burning fireplace, vaulted ceiling with wood beams, dining area, and a wall of windows that overlook the backyard, balcony, and surrounding woods. The kitchen features the continuation of the stone wall, a double wall oven, abundan
USD 750,000
14214 Phoenix Road
View photo
House · for sale
USD 250,000
USD 217/sq.ft
14214 Phoenix Road
Valley North
· 1,152 sq.ft · 5 Bedrooms · 1 Bath · House
Valley North · 1,152 sq.ft · 5 Bedrooms · 1 Bath · House
Investor alert! Discover the potential of this classic 5-bedroom Colonial situated in the Hunt Valley area. The home features five spacious bedrooms, and 1 full bathroom. The property is ready for a new owner to bring their vision and updates, making it an excellent opportunity for investors, renovators, or buyers looking to create a home of their own. Just minutes from York Road, Hunt Valley amenities, shopping, dining, and the Hunt Valley Country Club. Seller is motivatedbring your ideas and make this property your next investment or renovation project
USD 250,000
22 Iron Mill Garth
View photo
Townhouse · for sale
USD 550,000
USD 199/sq.ft
22 Iron Mill Garth
Valley North
· 2,756 sq.ft · 3 Bedrooms · 2 Baths · Townhouse
· Fireplace · Equipped kitchen
Valley North · 2,756 sq.ft · 3 Bedrooms · 2 Baths · Townhouse · Fireplace · Equipped kitchen
Stunning Hunt Valley Home! Step inside this beautifully updated and thoughtfully designed home, where timeless elegance meets comfortable everyday living. Ideally situated near the shopping, dining, and amenities of Cockeysville and Hunt Valley, as well as the popular NCR Trail, this exceptional property offers both convenience and a wonderful residential setting. The spacious living room is filled with natural light from a large picture window and features sophisticated crown molding and attractive built-in shelving. The adjacent dining room creates an inviting atmosphere for gatherings, with elegant chair rail detailing and a beautiful sparkling chandelier. At the heart of the home, the expansive eat-in kitchen combines style and functionality with granite countertops, a center island, modern tile backsplash, stainless steel appliances, pantry, and a convenient planning station. The adjoining breakfast area offers a warm and welcoming retreat, highlighted by a dramatic gas fireplace
USD 550,000
6 Carriage Walk Court
View photo
Townhouse · for sale
USD 369,900
USD 180/sq.ft
6 Carriage Walk Court
Valley North
· 2,045 sq.ft · 3 Bedrooms · 2 Baths · Townhouse
· Deck · Equipped kitchen
Valley North · 2,045 sq.ft · 3 Bedrooms · 2 Baths · Townhouse · Deck · Equipped kitchen
This charming townhouse, nestled in a serene suburban setting, offers a perfect blend of comfort and style. Just minutes from Weber's Farm, Loch Raven Reservoir and Cromwell Park. Built in 1983, this 22 foot wide Georgetown Styled brick-front townhome boasts 2,244 sq. Ft. of well-maintained living space, featuring a thoughtfully designed traditional floor plan that enhances both functionality and flow. Step inside to discover a warm and inviting atmosphere, perfect for gathering with loved ones. The eat-in kitchen is a culinary delight, equipped with stainless steel appliances, an island for extra prep space, and ample cabinetry. The combination dining/living area creates an ideal space for entertaining or relaxing. Through the sliding glass door, enjoy the tranquility of your private deck overlooking a wooded area, perfect for morning coffee or evening relaxation. Upstairs, youll find three spacious bedrooms, including a primary suite with a primary bathroom featuring a stall shower.
USD 369,900
12844 Fork Road
View photo
House · for sale
USD 550,000
USD 206/sq.ft
12844 Fork Road
Valley North
· 2,659 sq.ft · 3 Bedrooms · 2 Baths · House
· Patio · Deck · Equipped kitchen
Valley North · 2,659 sq.ft · 3 Bedrooms · 2 Baths · House · Patio · Deck · Equipped kitchen
A storybook setting for this 3 bedrm, 2.5 bath porch-front colonial sited on 1.5 acres surrounded by mature trees. Numerous updates to include: Roof, gutters, downspouts, gutter guard and vinyl siding in 2020, Anderson Windows (2021), Oil tank (2022), stainless refrig/stove (2026), Well Xtrol tank (2026), lower level LVP (2026). This center hall colonial has hardwood on the main level throughout the living, dining and family rooms. The kitchen has updated corian countertops, stainless appliances and a slider leading to the rear deck. A view of trees and nature can be found from every room. The primary bedroom has a walk-in closet and the updated primary bath has a tiled walk-in shower. The lower level features a rec room with recent LVP flooring, laundry, storage, a separate room perfect for a workshop/hobby area and a walk-out to a patio. Enjoy the wooded rear setting, gently rolling lot, handy sizable shed all in a private setting. Convenient to Bel Air, Towson, Baltimore and all the
USD 550,000
4 Turner Wood Court
View photo
House · for sale
USD 698,000
USD 249/sq.ft
4 Turner Wood Court
Valley North
· 2,799 sq.ft · 3 Bedrooms · 2 Baths · House
· Fireplace
Valley North · 2,799 sq.ft · 3 Bedrooms · 2 Baths · House · Fireplace
Set on a quiet culdesac in Baldwin, 4 Turner Wood Court blends contemporary architecture with passivesolar efficiency across its wooded 1.33acre lot. The main level is anchored by a dramatic great room featuring vaulted ceilings and a striking doublesided wood-burning fireplace that creates an inviting connection between the living and dining spaces. Expansive windows frame the natural surroundings, enhancing the homes warm, organic aesthetic. A beautifully renovated 2024 screened porch extends the living space outdoors, offering a peaceful retreat overlooking the trees. The main level also includes a wellappointed primary suite with a doublesink vanity, soaking tub, and walkin shower. Upstairs, a spacious game room and family room provide flexible gathering areas, with the family room centered around a woodburning fireplace for added character and comfort. Two additional bedrooms and a full bath complete the upper level. With its thoughtful layout, passivesolar design, and blend of co
USD 698,000
131 Cinder Road
View photo
House · for sale
USD 585,000
USD 231/sq.ft
131 Cinder Road
Valley North
· 2,530 sq.ft · 3 Bedrooms · 2 Baths · House
· Office room · Equipped kitchen
Valley North · 2,530 sq.ft · 3 Bedrooms · 2 Baths · House · Office room · Equipped kitchen
Welcome to this incredibly charming 3-bedroom, 2 full, 2 half-bath home, perfectly situated on a beautifully landscaped, nearly half-acre lot in the heart of highly desirable Timonium! From the moment you step inside, youll love the warmth and character throughout. The main level features hardwood floors, a spacious living room, and a gorgeous bay window that fills the dining room with natural light. The open-concept kitchen makes everyday living and entertaining a breeze. Two generously sized bedrooms and a beautifully renovated full bath are conveniently located on this level, along with a tucked-away half bath and plenty of storage. Upstairs feels like its own private primary suite retreat! A versatile loft is perfect for a home office, sitting area, reading nook, or workout space, while multiple walk-in closets provide incredible storage. The spacious primary bedroom and beautifully updated primary bath complete this special level. The finished lower level, renovated in 2025, offer
USD 585,000
7 Fila Way
View photo
Townhouse · for sale
USD 599,900
USD 231/sq.ft
7 Fila Way
Valley North
· 2,594 sq.ft · 3 Bedrooms · 3 Baths · Townhouse
· Balcony · Fireplace · Equipped kitchen · Parking
Valley North · 2,594 sq.ft · 3 Bedrooms · 3 Baths · Townhouse · Balcony · Fireplace · Equipped kitchen · Parking
Beautifully maintained and truly move-in ready, this 3-bedroom, 3.5-bath townhome in sought-after Hunt Valley Overlook offers newer construction, thoughtful upgrades, an oversized 2-car garage, and three finished levelsall in an incredibly convenient location. Built in 2018 and offered at an exceptional value, this is low-maintenance living without compromise. The main level features 9' ceilings and a bright, open layout with spacious living and dining areas. The beautifully appointed kitchen offers granite countertops, stainless steel appliances, abundant cabinetry, a separate pantry, and an easy connection to the inviting family room. A stacked-stone corner gas fireplace, added in 2023, creates a warm focal point, while custom plantation shutters throughout add timeless style and privacy. Just off the kitchen, the private balcony features a retractable awning added in 2024perfect for outdoor dining or relaxing in the shade. The entry level offers exceptional flexibility and is curren
USD 599,900
65 Valley Ridge Loop
View photo
Townhouse · for sale
USD 410,000
USD 179/sq.ft
65 Valley Ridge Loop
Valley North
· 2,282 sq.ft · 3 Bedrooms · 2 Baths · Townhouse
· Deck · Balcony · Equipped kitchen
Valley North · 2,282 sq.ft · 3 Bedrooms · 2 Baths · Townhouse · Deck · Balcony · Equipped kitchen
Open House Cancelled! Welcome to this beautiful interior brick rowhome in Cockeysville! The main level features hardwood flooring, crown molding, and an open living and dining room combination with decorative ceiling lighting and slider access to the balcony deck. The updated kitchen is conveniently separated from the main living space and offers ceramic tile flooring, bay window, granite countertops, stainless steel appliances, dark wood cabinetry, tiled backsplash, island with seating, and pantry storage. A convenient half bath completes the main level. Upstairs, find three bedrooms, including a spacious primary suite with soaring ceilings, ceiling fan, carpeting, and built-in closet storage. The primary suite also features a finished loft with skylights and additional closet space, plus a private bath with tiled flooring, tub/shower, and double vanity. Two additional bedrooms share a full hall bath with tub/shower. The finished lower level provides a carpeted family room with slider
USD 410,000
156 Kelly Way
View photo
Townhouse · for sale
USD 769,990
USD 522/sq.ft
156 Kelly Way
Valley North
· 1,475 sq.ft · 3 Bedrooms · 3 Baths · Townhouse
· Deck · Equipped kitchen
Valley North · 1,475 sq.ft · 3 Bedrooms · 3 Baths · Townhouse · Deck · Equipped kitchen
Great location near the fire pit and grilling area! This stunning home offers two beautifully finished levels with 3 bedrooms and 3 full baths. Enjoy an open, thoughtfully designed layout featuring a large deck with stairs and an areaway. The gourmet kitchen showcases navy cabinetry, Iced White quartz countertops, two wall ovens, and a separate microwave. High-level wide-plank flooring adds an elegant finishing touch throughout. With an incredible location and desirable floor plan, this home is a must-see. Don't miss the opportunity to bring your buyers! Photos are for illustration purposes. Agents must accompany buyer during first visit to the community
USD 769,990
21 Wendslow Road
View photo
House · for sale
USD 600,000
USD 352/sq.ft
21 Wendslow Road
Valley North
· 1,701 sq.ft · 3 Bedrooms · 2 Baths · House
· Garden · Equipped kitchen
Valley North · 1,701 sq.ft · 3 Bedrooms · 2 Baths · House · Garden · Equipped kitchen
Welcome to this beautifully, fully renovated, home in the highly sought-after York Manor community with four finished levels! Thoughtfully updated in 2026, this move-in-ready home offers stylish finishes, functional living spaces, and exceptional attention to detail throughout. This home provides an abundance of flexible living space to fit today's lifestyle. The stunning brand-new kitchen is the heart of the home, showcasing white cabinetry accented by brushed gold hardware, quartz countertops, a large center island, stainless steel appliances, and beautiful two-tone cabinetry that adds a sophisticated touch. Open to the dining area and adjoining living room with stunning hardwood floors, this bright and inviting space is perfect for everyday living, and entertaining. Just a few steps down, the welcoming family room is filled with natural light and features built-in shelving, a convenient half bath, and sliding glass doors that lead to the backyard, creating a seamless indoor-outdoor
USD 600,000
158 Jumpers Circle # 181
View photo
Condo · for sale
USD 219,550
USD 221/sq.ft
158 Jumpers Circle # 181
Valley North
· 990 sq.ft · 2 Bedrooms · 2 Baths · Condo
Valley North · 990 sq.ft · 2 Bedrooms · 2 Baths · Condo
Serene woodland living awaits in this beautifully updated 2-bedroom, 2-bathroom ground-level condo! Backing directly to the Gunpowder Falls State Park, this home offers the rare opportunity to walk out your back door and be instantly surrounded by nature and peaceful woods. The interior has been thoughtfully refreshed with a coat of fresh paint and luxury vinyl plankflooring throughout, providing a modern and durable finish. At a dead-end road, this home perfectly balances convenience, privacy and comfort
USD 219,550
3701 Stansbury Mill Road
View photo
House · for sale
USD 799,900
USD 221/sq.ft
3701 Stansbury Mill Road
Valley North
· 3,617 sq.ft · 5 Bedrooms · 2 Baths · House
· Garden · Fireplace · Equipped kitchen
Valley North · 3,617 sq.ft · 5 Bedrooms · 2 Baths · House · Garden · Fireplace · Equipped kitchen
ESSENCE Live authentically. Phoenix. Drive up the driveway and feel the outside world fall away welcomed by woodland and manicured lawn. Inside, every room settles you. The kitchen energizes. The great room, anchored by a stone fireplace, is where weekends disappear in the best possible way. The porches make you wonder why you ever sat inside at all, open to watch the fireflies come out at dusk. The fire pit calls for late nights and good conversation. The raised garden enclosure is ready for someone with big plans and dirty hands. Close to everywhere you want to be. Cultivate your existence. The art of uniting human and home. Local flavor and provisions john brown store and wegmans. Favorite local dining at The Milton Inn, The Oregon Grill, The Butler Cabin, and The Filling Station. An exit north offers Graul's Market along with Casa Mias, Manor Tavern, Woodfire Kitchen and The Creamery Connection. Tap into local breweries, such as Inverness Brewing, Farmacy Brewing and Big Truck Farm
USD 799,900
13325 B Fork Road
View photo
House · for sale
USD 789,000
USD 191/sq.ft
13325 B Fork Road
Valley North
· 4,123 sq.ft · 4 Bedrooms · 3 Baths · House
· Garden · Office room · Deck · Fireplace · Equipped kitchen
Valley North · 4,123 sq.ft · 4 Bedrooms · 3 Baths · House · Garden · Office room · Deck · Fireplace · Equipped kitchen
A tranquil, park-like setting and an immaculate, move-in ready spacious home (4100 square feet) situated on a professionally landscaped 2.2 acres with a central location. Enjoy peaceful time and entertaining on an expansive deck with Chippendale railing and retractable Sunsetter awning overlooking a backyard that abuts woods and the trickling waterfall sounds of a pond. This handsome, custom built Williamsburg Colonial with 2x6 construction and upgraded Andersen windows throughout abounds with detail and features. The main level provides a large bright and sunny office with French doors to the backyard, built-ins and separate outside entrance, a family room with wood burning fireplace and built-ins, open country kitchen with custom quartz countertops, two large pantry closets and breakfast room with large windows to beautiful views and a full bathroom with walk-in shower, and large laundry room. Upper level provides large primary suite with Cathedral ceiling, gas fireplace (dual sided
USD 789,000
9910 Maidbrook Road
View photo
House · for sale
USD 379,900
USD 227/sq.ft
9910 Maidbrook Road
Valley North
· 1,668 sq.ft · 3 Bedrooms · 2 Baths · House
· Garden · Deck · Equipped kitchen · Cellar
Valley North · 1,668 sq.ft · 3 Bedrooms · 2 Baths · House · Garden · Deck · Equipped kitchen · Cellar
This well maintained split foyer home, built in 1983, offers a perfect blend of modern comfort and functionality. With 1,669 square feet of thoughtfully upgraded living space, 9910 Maidbrook Rd features three inviting bedrooms with sizeable closet space. The main level full bath has been tastefully updated, and the lower level full bath has a custom suspended sink for a spa experience. Hardwood floors on the main lead to a recently renovated kitchen with newer cabinents and stainless steel appliances, perfect for the chef in your home. The fully finished basement, complete with an outside entrance, provides a warm recreation room, third bedroom with NEW CARPET, and newer LVP floors. Enjoy outdoor living on the spacious newly-painted covered deck ideal for morning coffee or evening gatherings. The fenced back yard is PERFECT for entertaining, complete with a huge tree in the corner and new shed to ensure your home remains clutter-free. If these upgrades aren't enough, the ROOF is 10 yea
USD 379,900
3 Bertwell Court
View photo
House · for sale
USD 774,500
USD 187/sq.ft
3 Bertwell Court
Valley North
· 4,133 sq.ft · 5 Bedrooms · 4 Baths · House
· Office room · Equipped kitchen
Valley North · 4,133 sq.ft · 5 Bedrooms · 4 Baths · House · Office room · Equipped kitchen
An Offer Deadline has been set for Sunday @ 7pm*. A true timonium unicorn! This one-of-a-kind home offers a rare combination of size, space, and functionality that is nearly impossible to find in this price range. Expanded by two additions, this home offers over 4,100 square feet of total living spaceand the floor plan is truly unique, with five bedrooms and four full, updated bathrooms all on the upper level, plus a spacious bonus room that could easily serve as a 6th bedroom, home office, exercise room, playroom, or whatever your lifestyle requires. The main level features beautiful hardwood floors that continue throughout the entire upper level, along with a thoughtfully designed open floor plan that creates a seamless connection between the kitchen, family room, and expansive addition, offering an exceptional amount of space for everyday living and entertaining. Recessed lighting is thoughtfully installed throughout the home, creating a bright and welcoming atmosphere. The kitchen
USD 774,500

Get email alerts

Don't miss out: be the first to know about new properties

The alert was correctly created

On subscribing you accept the conditions of use and the privacy policy
Alert
Receive new ads in your inbox
Save this search
Receive alerts for new listings

We'll send you an email when we have new properties for: "Properties for sale in Valley North"

The alert was correctly created

Manor View, District 11 Baltimore County Maryland
Manor Hill, District 11 Baltimore County Maryland
Get email alerts and be the first to see new listings
Required field
On subscribing I accept the terms of the privacy policy
Perfect! You'll soon start receiving new listings via email
Alert
Receive an email when we have new ads for Properties for sale in Valley North
Save this search
Filters

Bedrooms

Size (sq.ft)

sq.ft
sq.ft

Price

USD
USD

Property type

Bathrooms

Clear all filters
Receive notifications when new entries are published.