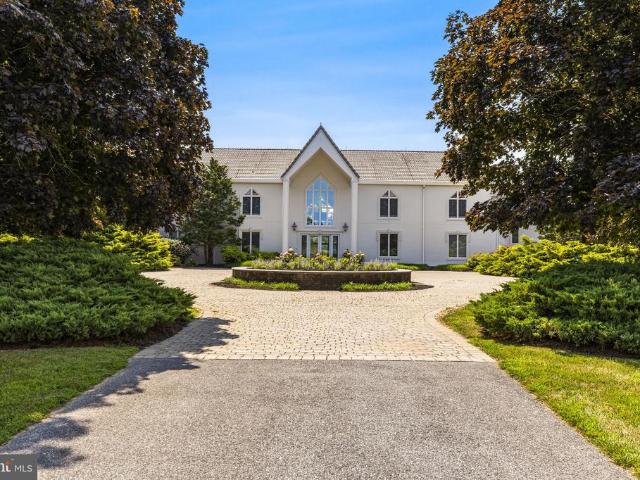
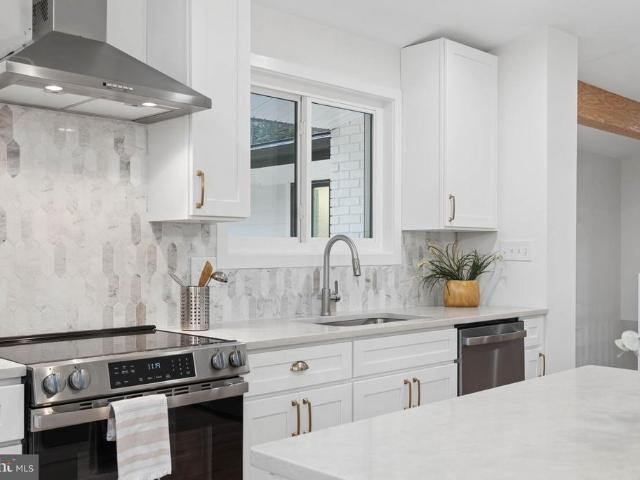
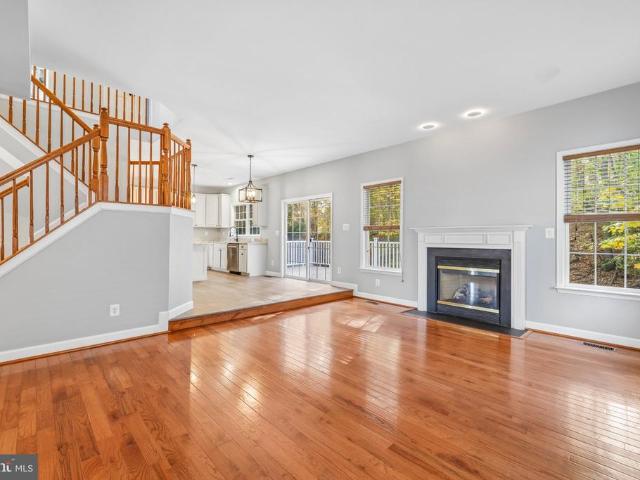
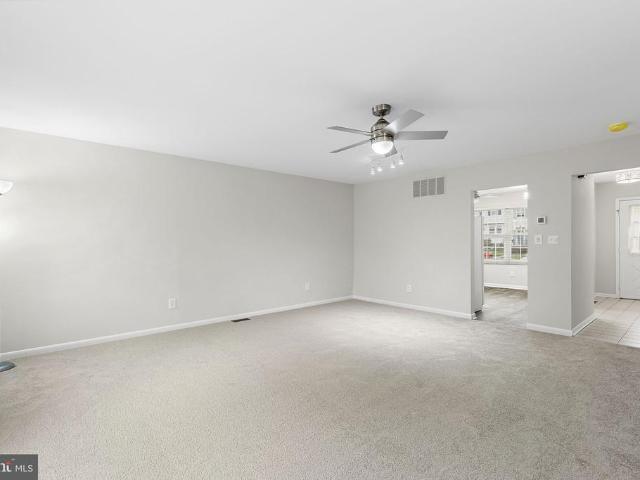
157 houses for sale in Valley North

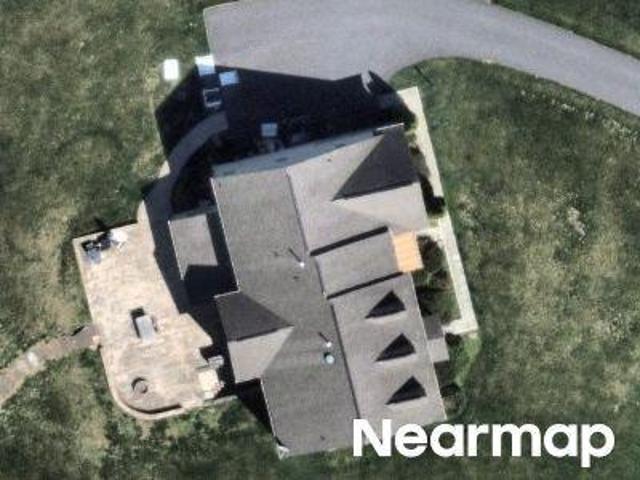
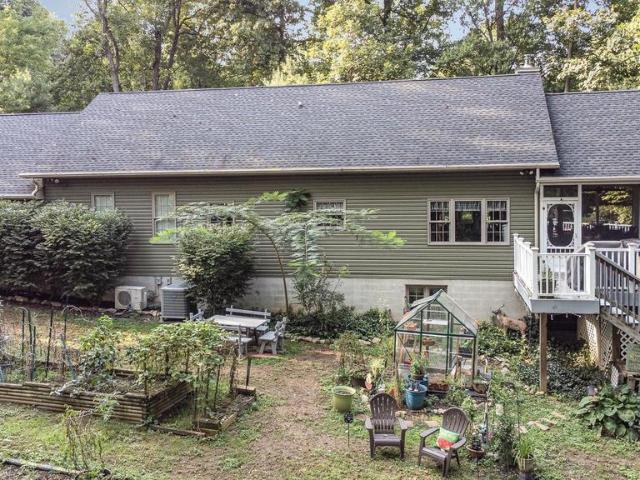
Pickett Rd
View photo
House · for sale
Request Details
Updated
Pickett Rd
Valley North
· 1,808 sq.ft · 2 Baths · House
Valley North · 1,808 sq.ft · 2 Baths · House
This is a Real Estate-Owned (REO)/post-foreclosure home owned or managed by a bank. All offers are considered; however, the highest and best will most likely be accepted
Request Details
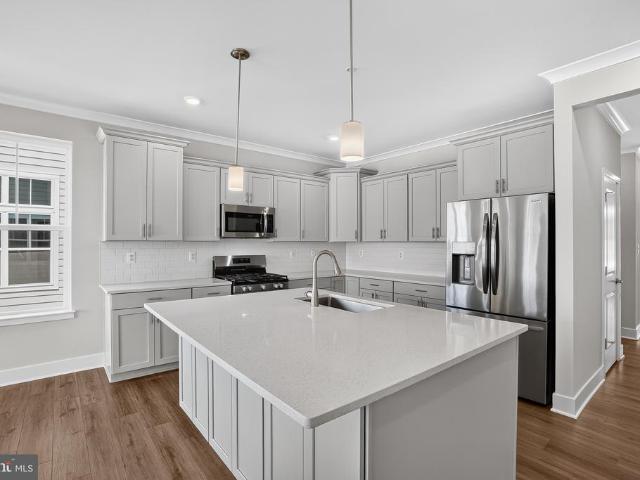
Martin Meadows Dr
View photo
House · for sale
Request Details
Updated
Martin Meadows Dr
Valley North
· 6,060 sq.ft · 3 Baths · House
Valley North · 6,060 sq.ft · 3 Baths · House
This is a Real Estate-Owned (REO)/post-foreclosure home owned or managed by a bank. All offers are considered; however, the highest and best will most likely be accepted
Request Details
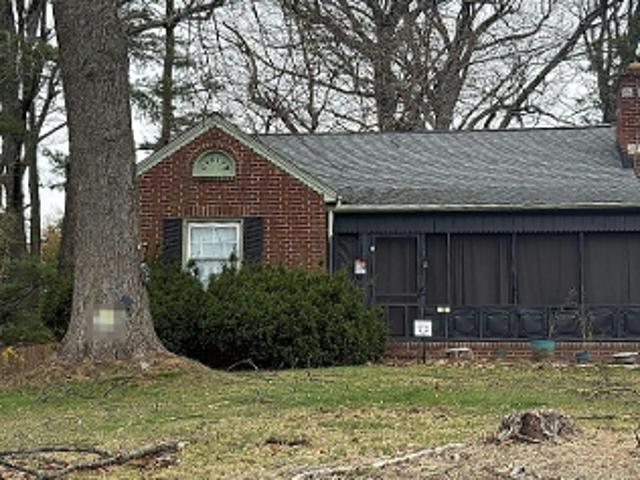
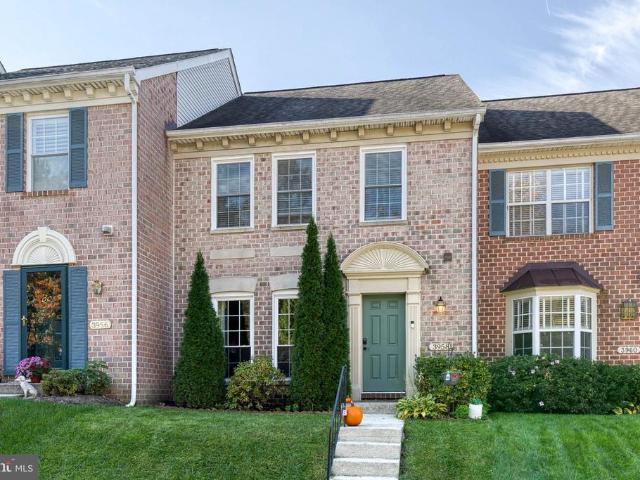
E Seminary Ave
View photo
House · for sale
Request Details
Updated
E Seminary Ave
Valley North
· 1,432 sq.ft · 3 Bedrooms · 1 Bath · House
Valley North · 1,432 sq.ft · 3 Bedrooms · 1 Bath · House
This is a Real Estate-Owned (REO)/post-foreclosure home owned or managed by a bank. All offers are considered; however, the highest and best will most likely be accepted
Request Details
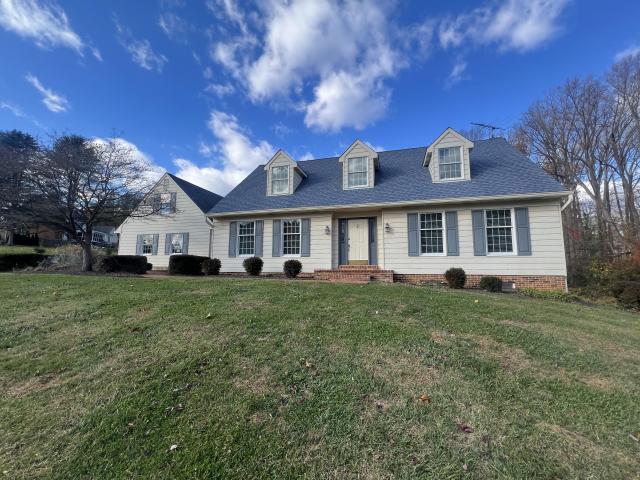
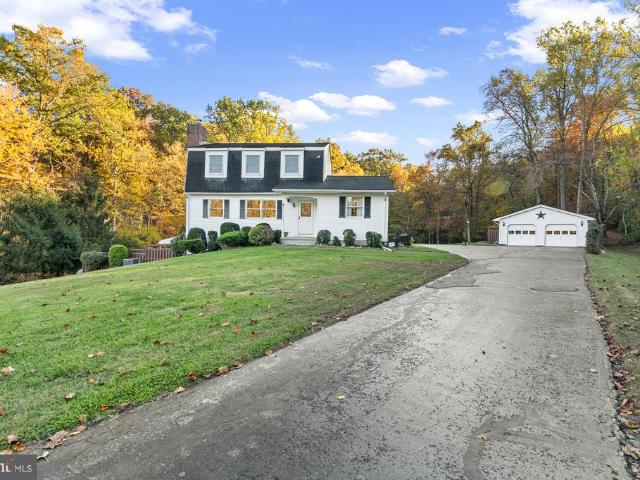
Coming Soon in Fallston, MD 21047
View photo
House · for sale
USD 780,000
Coming Soon in Fallston, MD 21047
Valley North
· 1 Bedroom · 1 Bath · House
· Equipped kitchen
Valley North · 1 Bedroom · 1 Bath · House · Equipped kitchen
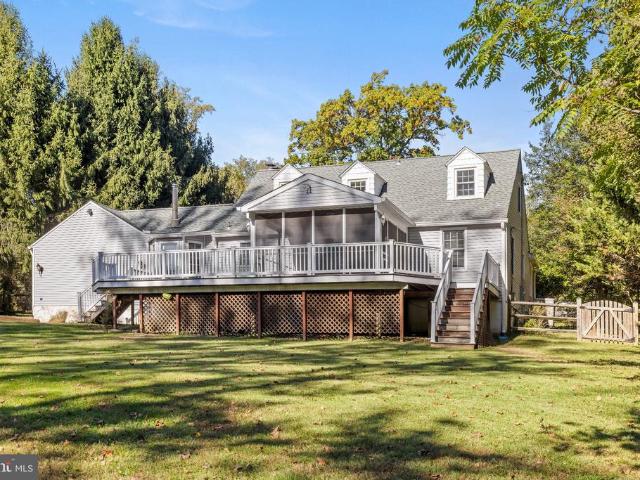
Unlock the door to your future with an exclusive offer: Own your dream home with Zero Money Down at an exceptional rate of 6.10% for the first year and receive $7,800 back in closing cost credits. Taxes and insurance not included, available for those who qualify. Special option: Purchase this home with all the advantages of a cash buyer without using your own funds. Call for details. This charming two-story Cape Cod sits proudly on one of the largest lots in the neighborhood spanning over 2 acres of open, scenic land. With a timeless exterior, beautifully maintained grounds, and a layout designed for both comfort and functionality, this home is perfect for a growing family seeking space and serenity in the highly sought-after Harford County school district. Step inside to find a bright and spacious, eat-in kitchen, featuring oak hardwood floors, stainless steel appliances, and plenty of room for casual dining. The home also includes a formal dining room for special gatherings and a coz
USD 780,000
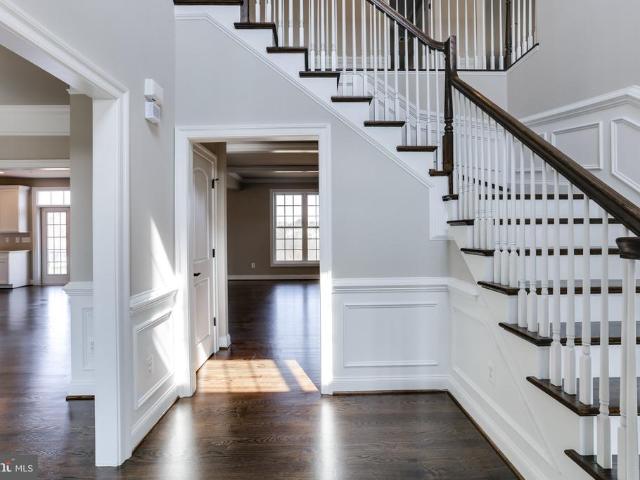
3626 Southside Avenue # RAINIER
View photo
House · for sale
USD 889,990
USD 275/sq.ft
New
3626 Southside Avenue # RAINIER
Valley North
· 3,229 sq.ft · 4 Bedrooms · 2 Baths · House
· Equipped kitchen · Parking
Valley North · 3,229 sq.ft · 4 Bedrooms · 2 Baths · House · Equipped kitchen · Parking
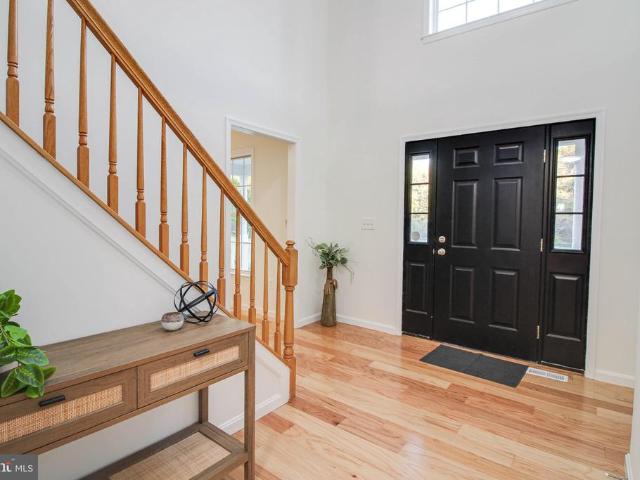
Surrounded by the natural beauty of Baltimore County's scenic countryside, this open, gently rolling 1.62-acre homesite in Phoenix features mature trees and expansive green space, with parks, trails, and outdoor recreation close by. With no HOA restrictions, the property offers plenty of space and flexibility to create a home and outdoor living spaces that are uniquely your own. The Rainier by JMB Homes offers classic, timeless styling with almost endless elevation options that include a gabled window extension, a columned portico or full front porch, flexibility with the front. Or side-load garage, and so much more. The main level features a dramatic two-story foyer, elegant formal spaces, and a spacious kitchen open to the family room. The most flexible of all models, this floor plan can be easily and affordably customized to fit your needs. The shops, restaurants, and everyday essentials of Jacksonville and Four Corners are conveniently close, along with popular outdoor destinations
USD 889,990
15208 Jarrettsville Pike
View photo
House · for sale
USD 5,888,000
USD 552/sq.ft
15208 Jarrettsville Pike
Valley North
· 10,656 sq.ft · 6 Bedrooms · 6 Baths · House
· Fireplace
Valley North · 10,656 sq.ft · 6 Bedrooms · 6 Baths · House · Fireplace
A long, gated estate drive winds through sweeping lawns and past a large spring-fed pond before arriving at an estate house commanding the highest aspect of its 55 acres, with panoramic vistas across the property and beyond. Walls of windows capture the remarkable views and bring an open quality to the interiors. Completely renovated by its current owners, the residence combines modern elegance and inviting comfort. Oversized French doors from the portico open to the two-story Foyer, where matching semi-circular staircases rise gracefully from the gleaming white marble floor. Architectural doorcases and impeccably crafted custom millwork set the tone for the rooms beyond. Directly ahead, the dramatic two-story Living Room echoes the scale and finishes of the Foyer, with the same marble flooring and a full-height wall of glass. A distinctive rusticated marble-clad feature wall with a gas fireplace provides a striking focal point. Contrasting exotic wood finishes, custom bookcases, wroug
USD 5,888,000
11212 Old Carriage Road
View photo
House · for sale
USD 749,500
USD 290/sq.ft
New
11212 Old Carriage Road
Valley North
· 2,583 sq.ft · 5 Bedrooms · 4 Baths · House
· Equipped kitchen · Parking
Valley North · 2,583 sq.ft · 5 Bedrooms · 4 Baths · House · Equipped kitchen · Parking
OPEN HOUSE SUNDAY NOV 8TH 11:30 AM to 1:00 PM Nestled amongst the trees, this stunning home is a true masterpiece of design and craftsmanship. Set on a generous 2.46-acre lot, the property boasts panoramic views of lush trees and woods, creating a tranquil backdrop that invites relaxation and peace. Fully renovated in 2026, the home boasts new everything. Kitchen, baths, appliances, flooring, roof, HVAC, windows, electric service, and septic system so you can move right in and enjoy the beautiful setting. Featuring five spacious bedrooms and four renovated baths, each area is bathed in natural light, enhancing the warm and inviting atmosphere that makes this house a true home. The primary suite includes a vaulted ceiling, glorious bath with large shower and soaking tub, plus a large walk-in closet. The main floor laundry adds to the ease of living, ensuring that daily tasks are effortlessly managed. The attached carport and ample driveway parking provide convenience for residents and g
USD 749,500
9400 Reservoir Hill Court
View photo
House · for sale
USD 645,090
USD 149/sq.ft
New
9400 Reservoir Hill Court
Valley North
· 4,316 sq.ft · 5 Bedrooms · 3 Baths · House
· Office room · Fireplace · Equipped kitchen · Parking
Valley North · 4,316 sq.ft · 5 Bedrooms · 3 Baths · House · Office room · Fireplace · Equipped kitchen · Parking
Elegant and spacious, this five-bedroom, three-and-a-half-bath contemporary Colonial offers a variety of features and updates. A sunlit foyer welcomes you into an inviting main level, where a versatile bedroom can also serve as a home office. The open floor plan features a large country kitchen with granite countertops, LG stainless steel appliances, a pantry, gas range with double oven, and center island. The kitchen flows seamlessly into the family room, where a natural-gas fireplace adds warmth and charm. Enjoy a formal dining room overlooking the foyer and formal living room. The spacious primary suite offers a generous bath with a large walk-in shower, soaking tub, and dual vanities. New engineered wood flooring upstairs and an upstairs laundry room with ample cabinetry add everyday convenience. Two new HVAC systems provide updated heating and cooling. The two-car garage provides access to the fully finished lower level, featuring high ceilings, a kitchenette and bar area with ref
USD 645,090
23 Bristow Court
View photo
Townhouse · for sale
USD 312,500
USD 234/sq.ft
New
23 Bristow Court
Valley North
· 1,335 sq.ft · 3 Bedrooms · 2 Baths · Townhouse
· Office room · Deck · Equipped kitchen
Valley North · 1,335 sq.ft · 3 Bedrooms · 2 Baths · Townhouse · Office room · Deck · Equipped kitchen
Tucked away in a quiet, private setting, this well-maintained 3-bedroom, 2.5-bath townhome offers comfortable living, thoughtful updates, and plenty of space to spread out! Fresh paint, updated flooring, and numerous new light fixtures give the home a bright, refreshed feel throughout. The spacious main level features a welcoming living room with plenty of natural light and direct access to the rear deck, perfect for relaxing or enjoying your morning coffee. The kitchen offers plenty of cabinet and counter space, along with a newer stove, microwave, and dishwasher, all approximately one year old. Upstairs, you'll find three comfortable bedrooms and two full baths. The finished lower level provides even more living space with a versatile recreation room, perfect for a second family room, home office, or entertaining area. Step outside to a second rear deck, giving you two separate outdoor spaces to enjoy! Hot water heater replaced in 2023. Conveniently located within walking distance of
USD 312,500
62 Gerard Avenue
View photo
House · for sale
USD 479,900
USD 209/sq.ft
New
62 Gerard Avenue
Valley North
· 2,293 sq.ft · 3 Bedrooms · 1 Bath · House
· Garden · Office room · Deck · Fireplace · Equipped kitchen
Valley North · 2,293 sq.ft · 3 Bedrooms · 1 Bath · House · Garden · Office room · Deck · Fireplace · Equipped kitchen
Welcome to this beautifully renovated brick home tucked away in a quiet, established Timonium neighborhood. Offering 3 bedrooms, 1.5 bathrooms and several thoughtfully designed living spaces, this home combines classic charm with modern updates. A covered front porch welcomes you inside to a spacious living room featuring refinished hardwood floors, recessed lighting and crown molding. The updated kitchen features stainless steel appliances, granite countertops, ample cabinetry and a tile backsplash, with an adjoining dining area that flows seamlessly into the comfortable family room with a gas fireplace. Three bedrooms, each with hardwood flooring, and a beautifully updated full bathroom complete the main level. The finished lower level provides additional flexibility with a spacious recreation room, wet bar, bonus room ideal for a home office or additional guest space, half bath and generous storage and laundry area. Outside, enjoy a deck overlooking the landscaped backyard, along wi
USD 479,900
45 E Timonium Road
View photo
House · for sale
USD 412,000
USD 186/sq.ft
New
45 E Timonium Road
Valley North
· 2,207 sq.ft · 3 Bedrooms · 1 Bath · House
· Garden · Equipped kitchen · Cellar · Parking
Valley North · 2,207 sq.ft · 3 Bedrooms · 1 Bath · House · Garden · Equipped kitchen · Cellar · Parking
Pro photos tomorrow! Wonderfully located charming rancher on a large corner lot. Walk to the shopping center, restaurants, York Road and more. 2 car carport and lots of driveway parking too. The covered front porch leads to a spacious living room with bay front windows, a storm door with retractable screen, hardwood floors, and dining area. The updated kitchen has granite countertops with a tile backsplash and cherry cabinets with stainless appliances. Three bright bedrooms with lots of closet space. The full bath features a twin sink vanity, shower tub combo, and a linen closet. The Large screened porch overlooking the rear fully fenced yard with storage shed is a great extra living area for most of the year. The basement is fully finished. One side is carpeted and has glass block window wells, and several closets. A family room area, or extra guest space. The other side has LVP floors and is perfect for the hobbyist or workout enthusiast. The laundry room has a'flush/throne' large ut
USD 412,000
12 Edgemoor Road
View photo
House · for sale
USD 125,000
USD 89/sq.ft
New
12 Edgemoor Road
Valley North
· 1,399 sq.ft · 3 Bedrooms · 1 Bath · House
Valley North · 1,399 sq.ft · 3 Bedrooms · 1 Bath · House
Real estate auction featuring on site and simulcast online bidding! Online Bidding Opens. Monday, December 14, 2026. Live On Site Auction. Wednesday, December 16, 2026 at 11:00 AM. List price is opening bid only. Ranch home on 0.246 acres in the Lutherville-Timonium area of northern Baltimore County featuring 3 bedrooms and 1.5 bathrooms. The property offers convenient access to major commuter routes, shopping centers, restaurants, schools and recreational amenities throughout Baltimore County. The auction presents an opportunity for homebuyers and investors to purchase a detached home in a desirable and well-established suburban location. The auction will be conducted live onsite and simulcast online, with a $125,000 opening bid and a $20,000 deposit required to bid (10% of the purchase price by 4 P. M. the day of the auction for online bidders)
USD 125,000
915 Starbit Road
View photo
House · for sale
USD 450,000
USD 228/sq.ft
New
915 Starbit Road
Valley North
· 1,970 sq.ft · 4 Bedrooms · 3 Baths · House
· Parking · Equipped kitchen
Valley North · 1,970 sq.ft · 4 Bedrooms · 3 Baths · House · Parking · Equipped kitchen
Fabulous offering in most convenient Campus Hills. This split level beauty on a corner lot has been freshly painted and offers an updated kitchen with an open floor on main level. Functional floor plan offering great space. Off street parking. Great value in great location
USD 450,000
105 Tregarone Road
View photo
House · for sale
USD 628,000
USD 276/sq.ft
105 Tregarone Road
Valley North
· 2,271 sq.ft · 5 Bedrooms · 2 Baths · House
· Office room · Fireplace · Equipped kitchen · Parking · Cellar
Valley North · 2,271 sq.ft · 5 Bedrooms · 2 Baths · House · Office room · Fireplace · Equipped kitchen · Parking · Cellar
Thoughtfully Renovated Colonial | Timeless Charm Meets Modern Living Welcome to 105 Tregarone Road, a beautifully renovated 5-bedroom Colonial in the established Coachford neighborhood of Lutherville-Timonium, where classic architectural character meets thoughtfully selected modern finishes. Step inside to discover inviting, open living spaces designed for comfortable everyday living and entertaining. The kitchen features updated countertops, new appliances and contemporary finishes, while luxury vinyl plank flooring brings a fresh, cohesive feel throughout the living areas. Improved bathrooms add a touch of modern comfort, and a wood fireplace creates a warm, welcoming focal point. Offering 5 bedrooms, 2 full bathrooms, and 2 half bathrooms, this home provides flexible spaces for a variety of needs. The fully finished, carpeted basement offers additional room for recreation, entertainment, or a home office. Additional highlights include upgraded HVAC system, an attached garage, and th
USD 628,000
167 Kelly Way
View photo
Townhouse · for sale
USD 819,990
USD 329/sq.ft
167 Kelly Way
Valley North
· 2,486 sq.ft · 2 Bedrooms · 3 Baths · Townhouse
· Patio · Garden · Parking · Deck · Fireplace · Equipped kitchen · Cellar
Valley North · 2,486 sq.ft · 2 Bedrooms · 3 Baths · Townhouse · Patio · Garden · Parking · Deck · Fireplace · Equipped kitchen · Cellar
The Bailey for a November move-in, is conveniently laid out on a single floor for maximum comfort and convenience. 2 car garage with a 2 car parking pad. At its heart stands an open-plan layout connecting a multi-functional kitchen, with walk-in pantry and island seating, quartz countertops and white Kinsdale staggered height cabinets. The lovely dining space adjoins the welcoming Great Room, which features a gas fireplace for cozy days and sliding-glass doors to your covered deck thats perfect for morning coffee, afternoon lounging or entertaining. A luxurious owners suite features a boxed ceiling and a spa-inspired bathroom. Topping off the suite is a walk-in closet, double vanity, water closet and a walk-in shower with seat. A secondary bedroom and full bath off the foyer provides a secluded retreat for family members or overnight guests. The walk-out basement has ample storage a patio overlooking your wooded back yard, a finished rec room and a full bath
USD 819,990
9238 Bellbeck Road
View photo
Townhouse · for sale
USD 305,000
USD 164/sq.ft
9238 Bellbeck Road
Valley North
· 1,851 sq.ft · 3 Bedrooms · 2 Baths · Townhouse
· Patio · Garden · Fireplace · Equipped kitchen
Valley North · 1,851 sq.ft · 3 Bedrooms · 2 Baths · Townhouse · Patio · Garden · Fireplace · Equipped kitchen
Motivated Seller! Seller is open to offering a buyer credit! Welcome to 9238 Bellbeck Road! This well-maintained 3-bedroom, 2-full-bath townhome offers three levels of living space and several recent updates. The main level features a spacious living room, dedicated dining area, and updated kitchen with stainless steel appliances. Sliding glass doors lead to a fully fenced backyard with a patio. The property extends beyond the rear fence and continues up the hill, providing additional yard space with no easement. Upstairs, you'll find three bedrooms and two full bathrooms. The lower level offers additional living space with a family room featuring a fireplace, along with a large storage area. Recent improvements include a newly installed HVAC system. Conveniently located near shopping, dining, parks, and major commuter routes in Parkville. Seller is motivated and willing to consider a buyer credit with an acceptable offer. Schedule your showing today!
USD 305,000
1433 Providence Road
View photo
House · for sale
USD 600,000
USD 216/sq.ft
1433 Providence Road
Valley North
· 2,777 sq.ft · 4 Bedrooms · 3 Baths · House
· Patio · Garden · Deck · Fireplace · Equipped kitchen
Valley North · 2,777 sq.ft · 4 Bedrooms · 3 Baths · House · Patio · Garden · Deck · Fireplace · Equipped kitchen
Welcome to this beautifully updated Cape Cod nestled along the desirable Providence Road corridor walking distance to Loch Raven Reservoir. Situated on nearly half an acre, this 4-bedroom, 3-full-bath home offers a wonderful combination of character & charm with modern updates, and comfortable living spaces. Step inside to discover warm hardwood floors, abundant natural light and an inviting living room with a wood-burning fireplace, updated eat-in kitchen perfect for everyday living and entertaining. Dining room and kitchen both walk out to a large screened-in porch, 2023 deck that overlooks the vast backyard with patio for all your outdoor living needs. 2 bedrooms and 1 full bath on the main level for ease of living plus two additional large bedrooms and a full bath upstairs, this flexible layout offers plenty of options. The finished lower level provides even more room to spread out, complete with a third full bath, laundry, storage and convenient outside access. Outside, enjoy the
USD 600,000
7 Drew Court
View photo
House · for sale
USD 675,000
USD 196/sq.ft
Updated
7 Drew Court
Valley North
· 3,434 sq.ft · 5 Bedrooms · 2 Baths · House
· Garden · Deck · Equipped kitchen · Cellar
Valley North · 3,434 sq.ft · 5 Bedrooms · 2 Baths · House · Garden · Deck · Equipped kitchen · Cellar
Come and See this Beautiful Home in Baldwin, MD. Completely rebuilt and remodeled in 2012 with top-of-the-line finishes, this home offers a beautifully hardscaped yard on 1.53 acres, backing up to the Gunpowder State Park and has a large 4 seasons room and wrap around deck to enjoy it from. The open concept, bonus rooms, and large finished basement are perfect for entertaining. The main level features all hardwood floors, 3 Bedrooms, 1 Large Bathroom with Double Sinks, Bathtub and Separate Shower. Cathedral Ceilings in the Living Room, Dining Room, Kitchen and Family Room Make this Great Room Area Very Open. The Kitchen Features Granite Countertops, Design Craft Cabinets, High Quality Stainless Steel Appliances to Include A Conduction Cooktop, New Bosch Dishwasher, Double Wall Ovens. The Family Room Features a Pellet Stove and Surround Sound Speakers. Take the French Doors out to the Large Screened in Porch that Overlooks the extra Large Shed and Chicken Coop. The Lower Level Features
USD 675,000
186 Kelly Way
View photo
Townhouse · for sale
USD 659,990
USD 190/sq.ft
186 Kelly Way
Valley North
· 3,466 sq.ft · 3 Bedrooms · 3 Baths · Townhouse
· Garden · Deck · Equipped kitchen · Cellar
Valley North · 3,466 sq.ft · 3 Bedrooms · 3 Baths · Townhouse · Garden · Deck · Equipped kitchen · Cellar
Backing to a common green space, this immediate move-in Hamlin offers comfortable single-level living with a finished basement and access to community amenities, including walking trails, a firepit, grilling station, seating area, yard games, and lawn mowing included. The open-concept main level features a versatile kitchen with island seating, white quartz countertops, and light gray staggered-height cabinetry. The adjoining dining area flows into the Great Room, where sliding glass doors open to the deck, ideal for relaxing or entertaining. The spacious owners suite includes a walk-in closet and a spa-inspired bath with a double vanity and seated shower. A secondary bedroom and full bath near the foyer provide comfortable accommodations for guests. The finished basement adds even more living space with a recreation room, third bedroom, full bath, and convenient areaway access to the backyard. Photos are for reference only and may vary from the actual home offered
USD 659,990
3958 Forest Valley Road
View photo
Townhouse · for sale
USD 380,000
USD 176/sq.ft
3958 Forest Valley Road
Valley North
· 2,153 sq.ft · 3 Bedrooms · 2 Baths · Townhouse
· Garden · Deck · Equipped kitchen
Valley North · 2,153 sq.ft · 3 Bedrooms · 2 Baths · Townhouse · Garden · Deck · Equipped kitchen
Exceptional Properties. Exceptional Clients. Welcome home to 3958 Forest Valley Road, where modern updates, comfort, and convenience come together in the highly desirable Cromwell Station community! This beautifully maintained and thoughtfully updated town home offers 3 spacious bedrooms, 2 full bathrooms, and 2 half bathrooms, providing the perfect blend of style and functionality. Step inside to discover a warm and inviting interior, enhanced by fresh paint and thoughtful updates throughout. The kitchen features a newer stove and dishwasher (2023), while a brand-new HVAC system installed in March 2026 offers added comfort and peace of mind for years to come. One of the home's standout features is the newly refinished rear deck, an ideal extension of your living space and the perfect setting for outdoor entertaining, summer cookouts, or simply unwinding after a long day. Overlooking the fully fenced backyard, this private outdoor retreat offers plenty of opportunities to relax and enj
USD 380,000
3012 Charles Street
View photo
House · for sale
USD 615,000
USD 328/sq.ft
3012 Charles Street
Valley North
· 1,873 sq.ft · 5 Bedrooms · 2 Baths · House
· Office room · Fireplace · Equipped kitchen
Valley North · 1,873 sq.ft · 5 Bedrooms · 2 Baths · House · Office room · Fireplace · Equipped kitchen
Beautiful & well-maintained single-family home with breathtaking views, located on a 4.73 acre lot with a picturesque setting, surrounded by mature trees, and creek. Privacy and serenity of your own country retreat, all within a highly sought-after school district. This property features a main-level bedroom, full bath, laundry room, bright and spacious kitchen with an eat-in area, dining room, and living room with a wood-burning fireplace, creating the perfect ambiance for cozy evenings and gatherings with family and friends. The upper level offers a full bath and three additional bedrooms, including a primary bedroom with a separate dressing room that could be transformed into a primary bath. The lower level of this home adds additional living space and a fifth bedroom, providing added flexibility for guests, a home office, or hobby space. Hardwood floors exist beneath the carpeting on the main floor, stairs, and upper level, offering an exciting opportunity to uncover and restore th
USD 615,000
25 Margate Road
View photo
House · for sale
USD 535,000
USD 338/sq.ft
25 Margate Road
Valley North
· 1,582 sq.ft · 3 Bedrooms · 2 Baths · House
· Office room · Equipped kitchen · Parking
Valley North · 1,582 sq.ft · 3 Bedrooms · 2 Baths · House · Office room · Equipped kitchen · Parking
Please call the co-listing agent, Henry Webster with all questions regarding the property. This charming split-level home in York Manor offers a perfect blend of comfort and style. With 1,586 sq. ft. It features three spacious bedrooms and two full baths, A new kitchen with S. S. appliances and Quartz counters. The inviting interior boasts hardwood and luxury vinyl plank flooring, a traditional floor plan, and recessed lighting, creating a warm atmosphere. The gourmet kitchen, complete with a breakfast bar, is perfect for culinary enthusiasts. The lower level contains additional space to entertain and an office/guest bedroom. Step outside to enjoy the beautifully landscaped corner lot, complete with sidewalks for leisurely strolls. The enclosed porch provides a cozy spot to unwind. Located in a suburban setting, this home is close to parks, schools, and community amenities, fostering a vibrant neighborhood spirit. With an attached garage and ample parking, convenience is at your finger
USD 535,000
4701 Hydes Road
View photo
House · for sale
USD 674,500
USD 389/sq.ft
4701 Hydes Road
Valley North
· 1,733 sq.ft · 4 Bedrooms · 3 Baths · House
· Equipped kitchen
Valley North · 1,733 sq.ft · 4 Bedrooms · 3 Baths · House · Equipped kitchen
Welcome to 4701 Hydes Road, a beautifully transformed 4-bedroom, 3.5-bath home set on approximately 1.03 picturesque acres in historic Long Green Valley. Surrounded by mature trees, rolling farmland, and scenic countryside, this exceptional property blends timeless Maryland charm with sophisticated design and modern comfort. Meticulously renovated from top to bottom, this home is truly turnkey, offering the next owner an opportunity to simply move in and enjoy. The stunning designer kitchen is the heart of the home, featuring elegant twotone cabinetry, gorgeous quartz countertops, a farmhouse sink, all new stainless-steel appliances, a custom range hood, and a striking backsplash. Throughout, discover designer-inspired fixtures, beautiful tile selections, arched solid-wood doors, and carefully curated finishes that create elegant aesthetics. The beautifully renovated bathrooms showcase custom tilework, stylish vanities, elegant fixtures, and contemporary finishes, delivering a luxuriou
USD 674,500
8 Oakhampton Drive
View photo
Townhouse · for sale
USD 465,000
USD 192/sq.ft
8 Oakhampton Drive
Valley North
· 2,411 sq.ft · 3 Bedrooms · 2 Baths · Townhouse
· Patio · Fireplace · Equipped kitchen
Valley North · 2,411 sq.ft · 3 Bedrooms · 2 Baths · Townhouse · Patio · Fireplace · Equipped kitchen
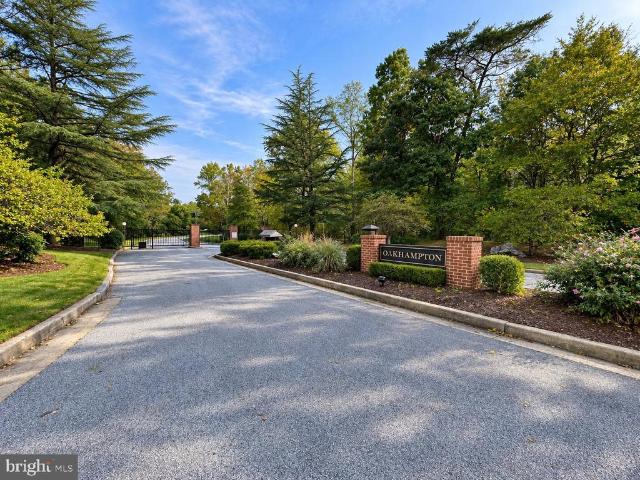
Open saturday oct 24 11-1! Welcome to the very nice private and gated Oakhampton Community where you live in 43 wooded acres of lush lawns, mature trees, and peaceful views. This spacious 3 bedroom 3 bath townhome feels like living in a resort, moments from Loch Raven Reservoir and popular hiking trails. The main level entry invites you to the foyer with a half bath then to an open layout to a dining room and family room with a wood burning fireplace. The eat-in kitchen has granite counters and a pantry. The living room has a vaulted ceiling with plenty of natural light. Upstairs the primary suite has an ensuite bath with all new flooring flowing into the walk in closet. The primary bath also has a double vanity with a seated corner at a large mirror and natural light from the full size window. The full bath at the upper level has a jetted soaking tub. A secondary bedroom has a workspace with a window and another window overlooking your stairwell for added light. On to the large patio
USD 465,000
10002 A Lodge Road
View photo
House · for sale
USD 645,000
USD 202/sq.ft
10002 A Lodge Road
Valley North
· 3,186 sq.ft · 4 Bedrooms · 2 Baths · House
· Garden · Deck · Fireplace · Equipped kitchen
Valley North · 3,186 sq.ft · 4 Bedrooms · 2 Baths · House · Garden · Deck · Fireplace · Equipped kitchen
Beautifully updated two-story Colonial situated on approximately 1/3 acre along a private, non-through road with picturesque views of surrounding farmland and mature trees. A welcoming front porch leads to a bright two-story foyer filled with natural light and a convenient main-level half bath. The main level features brand-new hardwood flooring, formal living and dining rooms, and a stunning, completely updated kitchen with quartz countertops, brand-new appliances, abundant cabinetry, a center island, pantry, and breakfast bar. The kitchen opens to a spacious family room with a wood-burning fireplace, creating an ideal space for everyday living and entertaining. A brand-new sliding glass door leads to the impressive 40' x 12' composite deck overlooking the privacy-fenced rear yard. The upper level offers four generously sized bedrooms and two full baths. The spacious primary suite features two walk-in closets, beautiful views, and a luxurious en-suite bath with a double vanity, separa
USD 645,000
514 Penny Lane
View photo
House · for sale
USD 560,000
USD 472/sq.ft
514 Penny Lane
Valley North
· 1,184 sq.ft · 4 Bedrooms · 2 Baths · House
· Office room · Swimming pool · Deck · Equipped kitchen
Valley North · 1,184 sq.ft · 4 Bedrooms · 2 Baths · House · Office room · Swimming pool · Deck · Equipped kitchen
Welcome to 514 Penny Lanean exceptional, expanded split-foyer home offering high-end luxury in a prime Cockeysville location. Perfectly situated just minutes from the Hunt Valley Towne Centre, I-83, and the scenic NCR Trail, this home blends suburban tranquility with ultimate convenience. The upper level boasts a massive great room featuring gorgeous hardwood floors and custom built-ins with integrated lighting. Cook like a chef in the grand, custom KraftMaid kitchen, which offers unparalleled features for this price range. Relax in the stunning sunroom, complete with coffered ceilings, panoramic windows, and custom Pella doors leading outside. The primary suite is a private retreat with cathedral ceilings, deck access, a large closet, and a custom spa-like bath with a jacuzzi tub and tiled shower. Two additional bedrooms and a full bath round out this level. The lower level is built for entertainment, showcasing a no-expense-spared custom bar, a dedicated theater room, an office space
USD 560,000
1917 Knollton Road
View photo
House · for sale
USD 3,000,000
USD 1,353/sq.ft
1917 Knollton Road
Valley North
· 2,217 sq.ft · 4 Bedrooms · 3 Baths · House
· Patio · Garden · Equipped kitchen · Parking
Valley North · 2,217 sq.ft · 4 Bedrooms · 3 Baths · House · Patio · Garden · Equipped kitchen · Parking
Welcome to Dulaney Forest in convenient Timonium where everyone wants to live! Tucked away on a quiet street, 1917 Knollton Road is a custom-built brick Mid-Century Modern rancher for sale for the first time in fifty years. Enter this four bedroom, three full bath rancher via the front foyer or from the garage, and you will know you have found your home. The level, almost half acre yard is perfect for sports, parties, and more. The driveway offers plenty of parking for at least seven vehicles. Inside the house, you will find a large kitchen with more cabinets than you can fill, space for a table, and plantation shutters. In the living room and dining room a wall of windows overlooks the rear yard and under the carpeting should be hardwood flooring. On the main level are three bedrooms and two full baths with lots of natural light. On the lower level is another bedroom and a full bath, plus laundry. The finished lower level family room walks out to the bluestone patio. This is a home th
USD 3,000,000
3329 Hazelwood Drive
View photo
House · for sale
USD 650,000
USD 186/sq.ft
3329 Hazelwood Drive
Valley North
· 3,477 sq.ft · 5 Bedrooms · 2 Baths · House
· Deck · Fireplace · Equipped kitchen · Parking
Valley North · 3,477 sq.ft · 5 Bedrooms · 2 Baths · House · Deck · Fireplace · Equipped kitchen · Parking
Stately Colonial with stunning curb appeal, set on a lush 1.2-acre lot in the sought-after Hazelwood community of Fallston. The brick-and-vinyl exterior is framed by mature trees, classic shutters, and a pedimented front entry. Inside, a parquet-floored foyer opens to beautifully maintained oak hardwood flooring throughout the main and upper levels. The main level offers a wood-burning fireplace and a half bath for guests. Upstairs, all five bedrooms share one level, including the primary suite with its own full bath, a second full bath, and a convenient upper-level laundry room. Updated energy-efficient windows run throughout the home, and the HVAC was updated in 2018. The partially finished lower level adds living space and is protected by a professionally installed waterproofing system (2026) with a transferable warranty. Step out to the deck to enjoy the private, tree-lined setting. An attached two-car rear-entry garage adds everyday convenience, and the kitchen and baths are ready
USD 650,000
2618 Bradwell Court
View photo
House · for sale
USD 374,900
USD 272/sq.ft
2618 Bradwell Court
Valley North
· 1,378 sq.ft · 4 Bedrooms · 2 Baths · House
· Garden · Deck · Fireplace
Valley North · 1,378 sq.ft · 4 Bedrooms · 2 Baths · House · Garden · Deck · Fireplace
Discover The Charm And Convenience Of This 4 Bedroom, 2 Full Bath Rancher Situated At The End Of A Quiet Cul-De-Sac! Offering The Ease Of One-Level Living, This Home Features A Spacious Living Room With A Beautiful Brick Fireplace, Creating A Warm And Inviting Space To Relax Or Entertain. The Dining Room Provides Additional Space For Gatherings And Everyday Meals. Step Outside To Enjoy The Expansive Multi-Level Deck, Perfect For Outdoor Entertaining, Summer Barbecues, Or Simply Relaxing While Overlooking The Private Backyard Surrounded By Mature Trees And Natural Landscaping. This Property Offers A Wonderful Opportunity To Make It Your Own! Conveniently Located Near I-695 And I-95, With Easy Access To Shopping, Restaurants, Parks, And More. Don't Miss The Opportunity To Bring Your Personal Touches And Make This Rancher Your Next Home!
USD 374,900
1 Oakway Road
View photo
House · for sale
USD 399,999
USD 254/sq.ft
1 Oakway Road
Valley North
· 1,572 sq.ft · 3 Bedrooms · 2 Baths · House
· Garden · Office room · Deck · Fireplace · Equipped kitchen
Valley North · 1,572 sq.ft · 3 Bedrooms · 2 Baths · House · Garden · Office room · Deck · Fireplace · Equipped kitchen
Exceptional Properties. Exceptional Clients. Welcome to sought-after Yorkshire! This beautifully maintained 3-bedroom, 2-full-bath Cape Cod blends timeless charm with inviting living spaces and thoughtful details throughout. Rich hardwood floors, a gas fireplace, elegant French doors, and an expansive great room create a warm and welcoming atmosphere. A versatile main-level room offers the perfect option for a home office, guest room, or flexible living space. The impressive kitchen is designed to delight, featuring granite countertops, stainless steel appliances, abundant cabinetry, a statement range hood, and a gas stove with a convenient pot filler. Step outside to an expansive deck overlooking a large, fully fenced backyard, where mature trees provide a peaceful sense of privacyperfect for entertaining, outdoor dining, or simply unwinding at the end of the day. Charming, spacious, and ideally situated in the desirable Yorkshire community, this home offers the perfect blend of chara
USD 399,999

Get email alerts

Don't miss out: be the first to know about new properties

The alert was correctly created

On subscribing you accept the conditions of use and the privacy policy
Alert
Receive new ads in your inbox
Save this search
Receive alerts for new listings

We'll send you an email when we have new properties for: "Houses for sale in Valley North"

The alert was correctly created

Manor Hill, District 11 Baltimore County Maryland
Windemere, District 11 Baltimore County Maryland
Get email alerts and be the first to see new listings
Required field
On subscribing I accept the terms of the privacy policy
Perfect! You'll soon start receiving new listings via email
Alert
Receive an email when we have new ads for Houses for sale in Valley North
Save this search
Filters

Bedrooms

Size (sq.ft)

sq.ft
sq.ft

Price

USD
USD

Property type

Bathrooms

Clear all filters
Receive notifications when new entries are published.