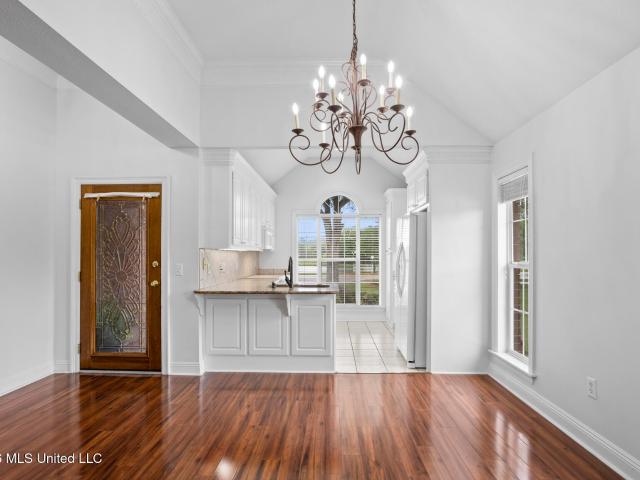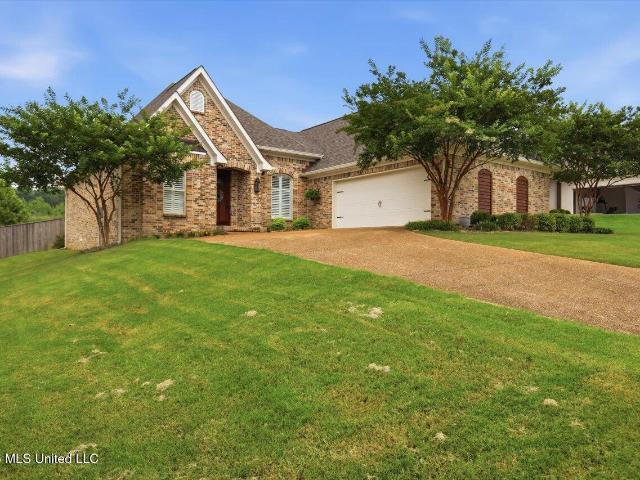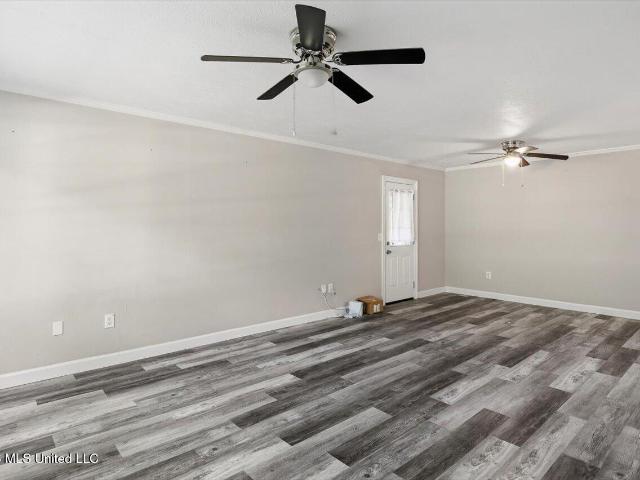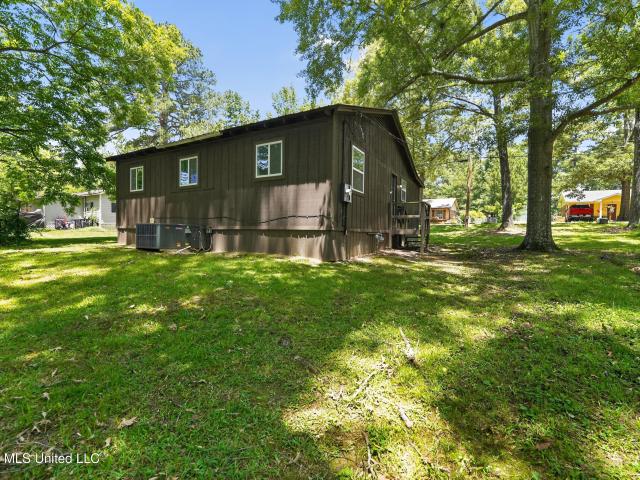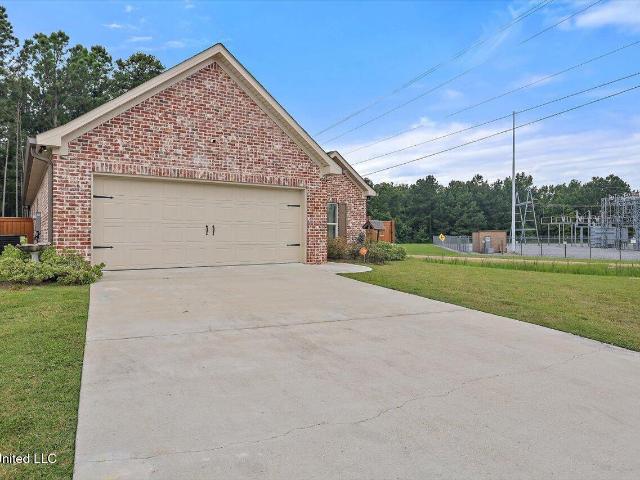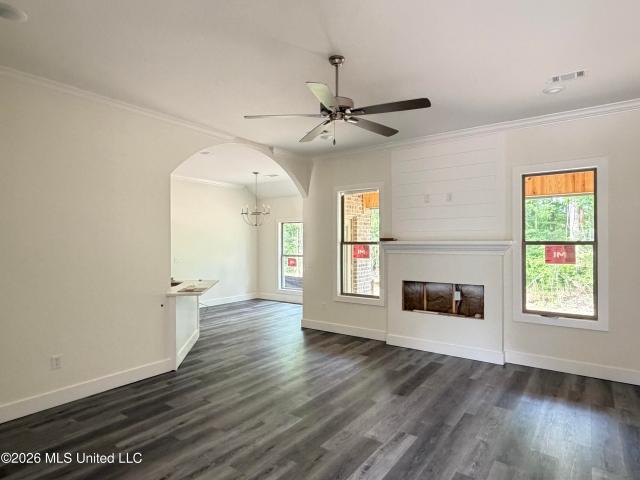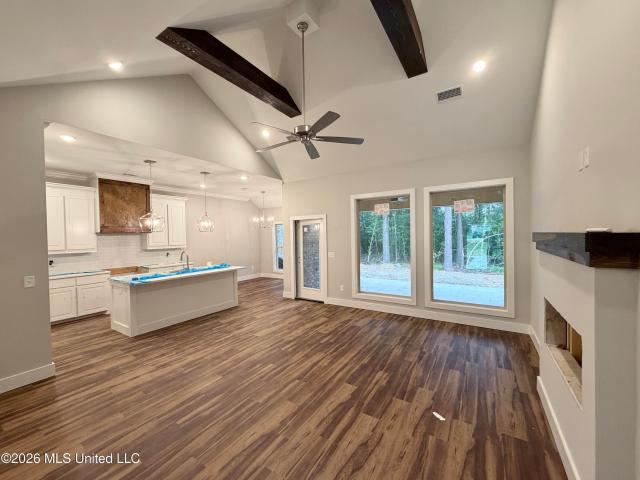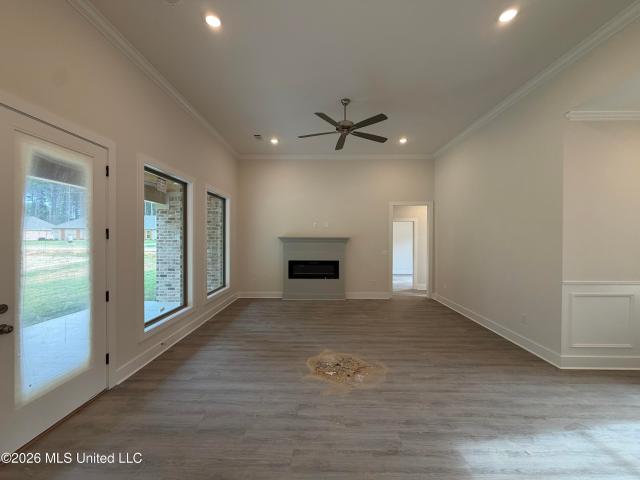
138 houses for sale in Value

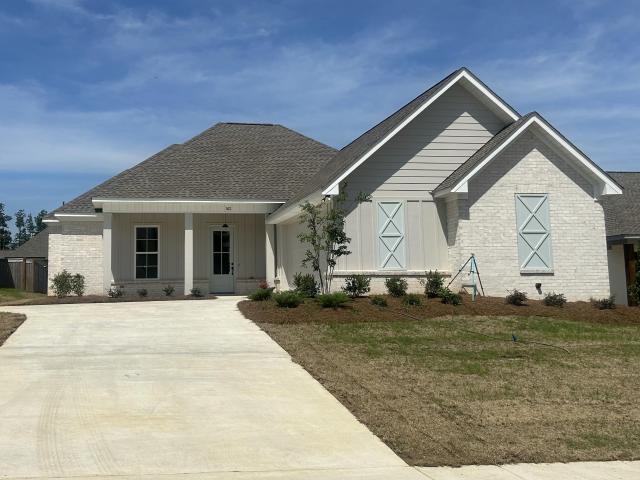
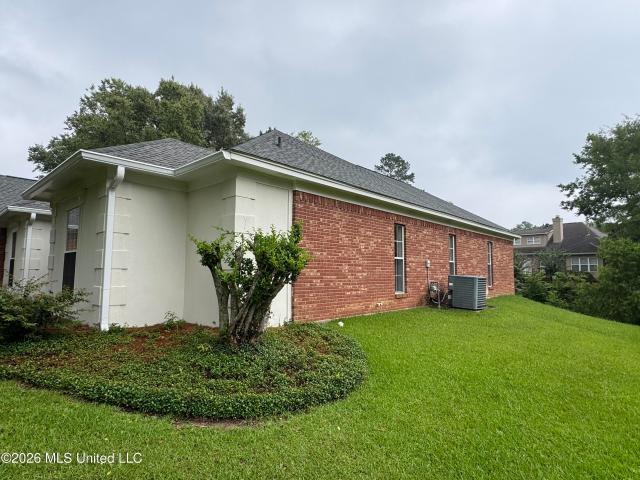
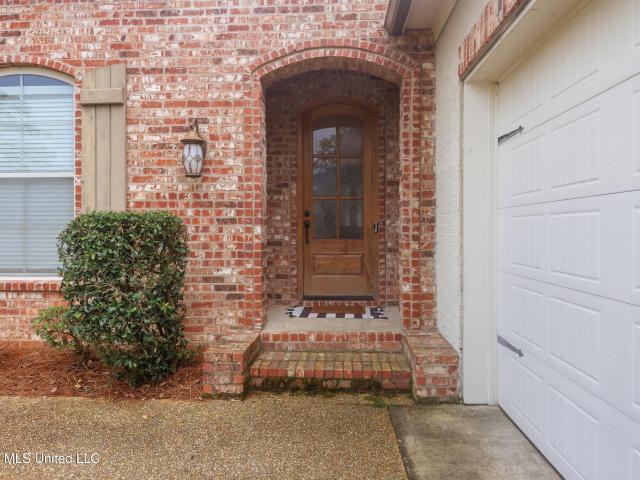
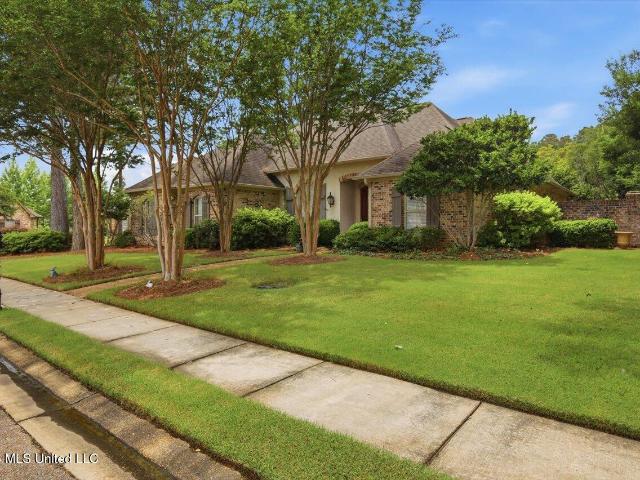
216 Emerald Circle
View photo
House · for sale
USD 339,000
USD 185/sq.ft
216 Emerald Circle
Value
· 1,830 sq.ft · 3 Bedrooms · 2 Baths · House
· Patio · Office room · Fireplace · Equipped kitchen
Value · 1,830 sq.ft · 3 Bedrooms · 2 Baths · House · Patio · Office room · Fireplace · Equipped kitchen
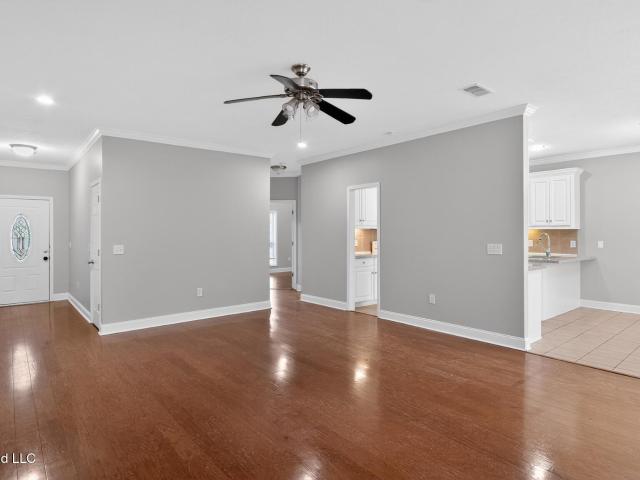
Welcome home to this beautifully designed brick patio home featuring a desirable split-bedroom floor plan and an open-concept layout perfect for both everyday living and entertaining. The spacious living area is highlighted by a cozy gas fireplace, a large built-in entertainment center, and in-ceiling surround sound speakers, creating a warm and inviting atmosphere. The space flows seamlessly into the kitchen and dining areas, all enhanced by impressive 11-foot ceilings that add to the home's airy feel. The well-appointed kitchen offers solid-surface countertops, a gas range, dishwasher, and ample workspace for cooking and gathering. Custom cabinetry, built off-site for quality craftsmanship, features soft-close hinges, smooth drawer slides, and adjustable shelving throughout. A dedicated office area provides the perfect spot for working from home, studying, or managing daily tasks, while an additional cozy nook next to the kitchen offers a quiet place to read or relax. The private pri
USD 339,000
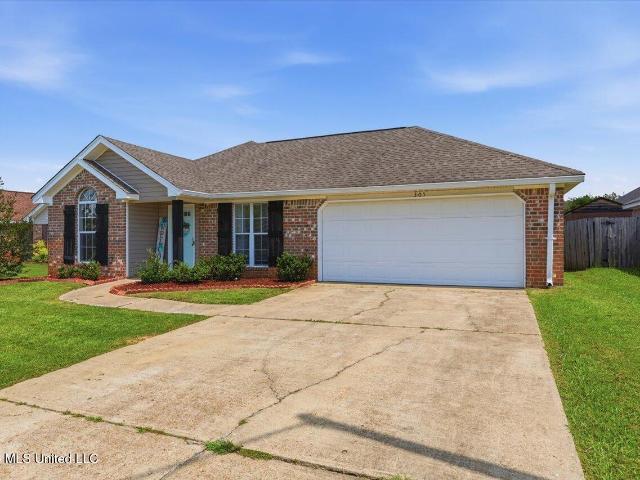
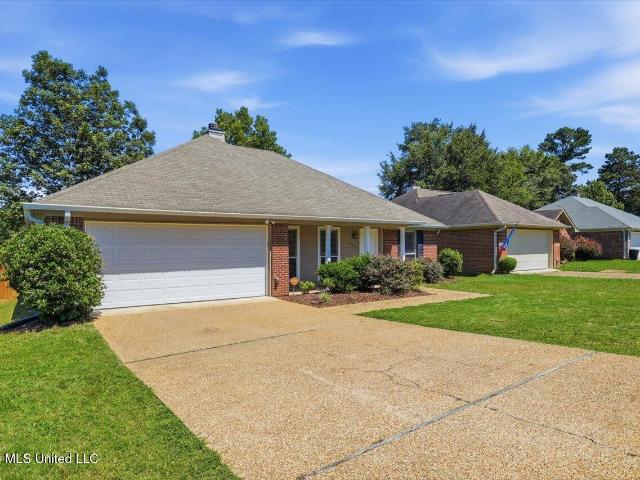
305 Cedar Grove Lane
View photo
House · for sale
USD 225,000
USD 175/sq.ft
305 Cedar Grove Lane
Value
· 1,281 sq.ft · 3 Bedrooms · 2 Baths · House
Value · 1,281 sq.ft · 3 Bedrooms · 2 Baths · House
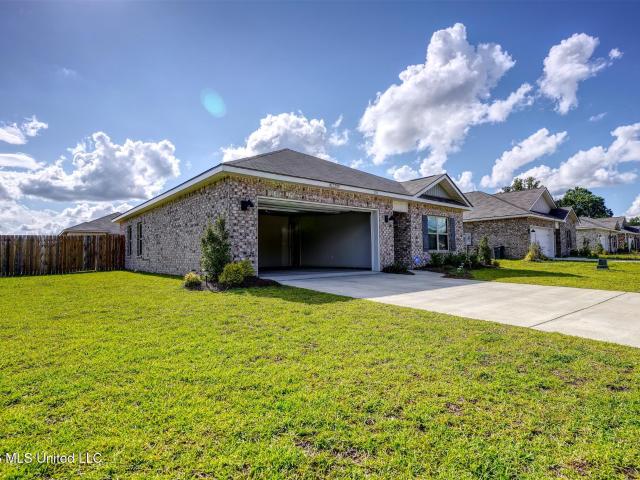
Fresh, updated, and ready for its next chapter, 305 Cedar Grove Lane in Pearl, MS offers 3 bedrooms, 2 bathrooms, and a move-in ready feel from the moment you step inside. With fresh paint, stylish updates, and a functional layout, this home blends comfort and charm with everyday convenience. Whether you're hosting friends, enjoying a cozy night in, or just looking for a place that feels like home, this one checks all the boxes. Conveniently located near shopping, dining, schools, and quick interstate access, plus USDA eligible for qualified buyers. This one is too good to scroll past!
USD 225,000
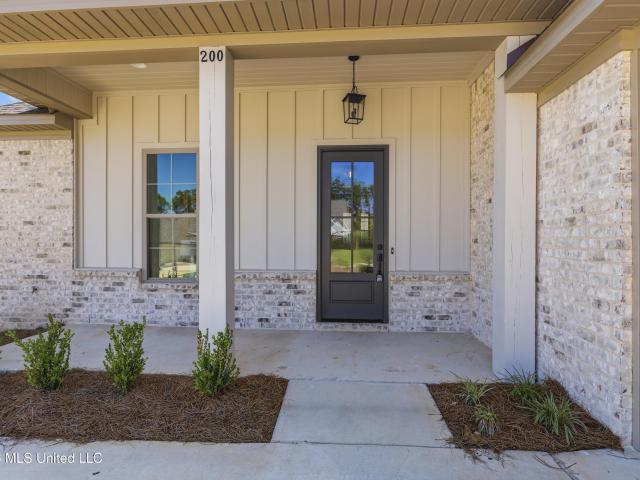
200 Bronson Bend
View photo
House · for sale
USD 458,500
USD 205/sq.ft
200 Bronson Bend
Value
· 2,228 sq.ft · 4 Bedrooms · 3 Baths · House
· Patio · Equipped kitchen · Swimming pool
Value · 2,228 sq.ft · 4 Bedrooms · 3 Baths · House · Patio · Equipped kitchen · Swimming pool
Welcome to Flowood's newest neighborhood nestled in the heart of Flowood. This 4 bedroom, 3 bath home has a great floor plan, open kitchen and a covered patio. It is just a few steps away from the new neighborhood pool. It is also close to restaurants and shopping and has direct access to the Flowood Walking Trail. This is a must see
USD 458,500
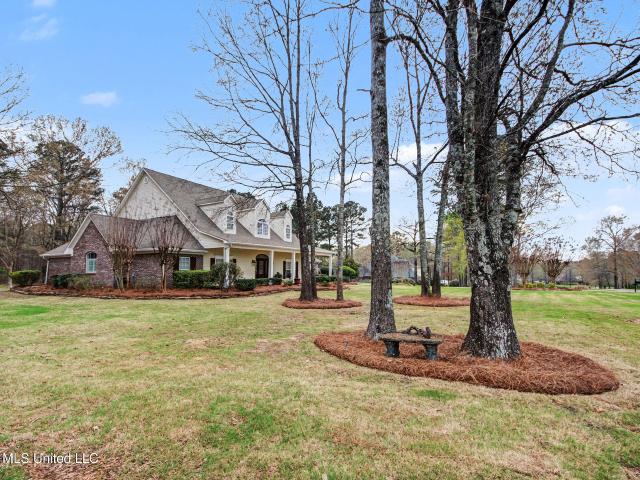
512 Susannah Drive
View photo
House · for sale
USD 669,000
USD 152/sq.ft
512 Susannah Drive
Value
· 4,392 sq.ft · 3 Bedrooms · 3 Baths · House
· Garden · Office room · Equipped kitchen · Parking
Value · 4,392 sq.ft · 3 Bedrooms · 3 Baths · House · Garden · Office room · Equipped kitchen · Parking
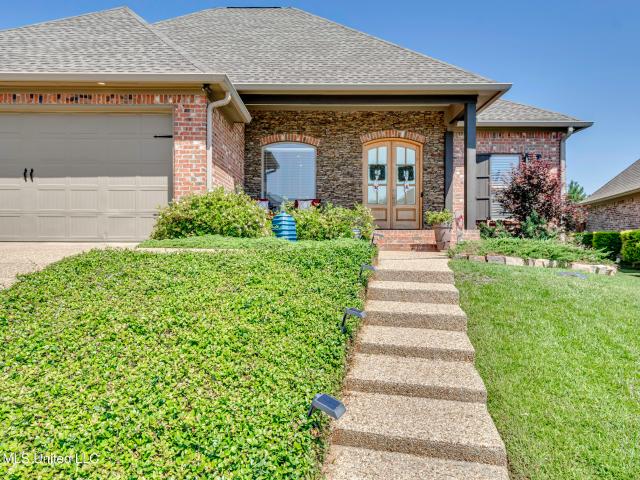
Gated Mellomeade! Custom Home on 2.53 Landscaped Acres with Additional Detached 2-Car Garage. This meticulously maintained home is move-in ready with 3 bedrooms, plus office or guest room and 3.5 baths. It features a stunning and private master suite with sitting area, large walk-in shower, free standing soaking tub, his and hers vanities, and SAFE ROOM in master closet. The Gourmet Kitchen has been recently remodeled and is the gathering place with a large island w prep sink, double garbage drawer, 5 burner gas cooktop, ice maker, microwave, double wall ovens, granite, custom cabinetry, and room for a harvest table in the breakfast area. The large walk-in pantry/ laundry room is just off the kitchen with more counter space and cabinetry, rinse sink, hanging bar, and room for a second fridge. The owners added a large sunroom off the back that is flanked by side porches for cooking or just enjoying the beautiful private backyard which backs up to established hardwoods. The back is parti
USD 669,000
517 E Olympic Drive
View photo
House · for sale
USD 268,000
USD 196/sq.ft
517 E Olympic Drive
Value
· 1,367 sq.ft · 3 Bedrooms · 2 Baths · House
· Patio · Garden · Fireplace
Value · 1,367 sq.ft · 3 Bedrooms · 2 Baths · House · Patio · Garden · Fireplace
Immaculate and beautifully maintained, this exceptional 3-bedroom, 2-bath home in the desirable Laurelwood Subdivision offers the perfect blend of comfort, style, and functionality. Features include vaulted ceilings, a welcoming foyer, formal dining room, breakfast nook with beautiful bay windows, spacious great room with fireplace, newly remodeled primary bath, abundant storage, and a large laundry room. Step outside to enjoy the private, fenced backyard complete with a patio and storage building. Pride of ownership is evident throughout, making this move-in ready home a rare find. Optional HOA membership available
USD 268,000
162 Bronson Bend
View photo
House · for sale
USD 458,500
USD 205/sq.ft
162 Bronson Bend
Value
· 2,228 sq.ft · 4 Bedrooms · 3 Baths · House
· Swimming pool
Value · 2,228 sq.ft · 4 Bedrooms · 3 Baths · House · Swimming pool
Welcome to Flowood's newest neighborhood. Close to shopping and restaurants and the walking trail goes right by the neighborhood. Also has a beautiful neighborhood pool
USD 458,500
76 Eastgate Drive
View photo
House · for sale
USD 339,900
USD 153/sq.ft
Updated
76 Eastgate Drive
Value
· 2,217 sq.ft · 3 Bedrooms · 2 Baths · House
· Equipped kitchen
Value · 2,217 sq.ft · 3 Bedrooms · 2 Baths · House · Equipped kitchen
Welcome home to this beautifully updated 3-bedroom, 2.5-bath residence featuring modern upgrades throughout. The spacious living room boasts impressive 12-foot ceilings, creating an open and inviting atmosphere. Enjoy new wood laminate and ceramic tile flooring throughout the home, along with updated kitchen countertops and appliances. Both bathrooms have been tastefully renovated, and new plumbing and lighting fixtures add a fresh, contemporary touch. A new roof provides added peace of mind for years to come. This move-in-ready home offers comfort, style, and value—don't miss your opportunity to make it yours! Agent is owner of record
USD 339,900
152 Grandeur Drive
View photo
House · for sale
USD 365,000
USD 177/sq.ft
152 Grandeur Drive
Value
· 2,056 sq.ft · 3 Bedrooms · 2 Baths · House
· Equipped kitchen · Parking
Value · 2,056 sq.ft · 3 Bedrooms · 2 Baths · House · Equipped kitchen · Parking
Welcome home to this beautifully maintained 3-bedroom, 2-bath residence offering 2,062 square feet of thoughtfully designed living space. From the moment you step inside, you'll be greeted by stunning herringbone flooring at the entry and warm wood accents that add character throughout the home. Tongue-and-groove ceilings and wood flooring extend throughout, creating a timeless and inviting atmosphere. The kitchen features a charming, well-maintained brick accent wall, adding distinctive style and warmth to the heart of the home. The spacious primary suite includes a large walk-in closet, dual vanities, and a well-appointed primary bathroom. A functional mudroom with a built-in desk welcomes you from the garage, providing the perfect drop zone for everyday living. Enjoy the convenience of abundant storage and cabinetry throughout the home, along with a spacious laundry room complete with a utility sink. Step outside to relax on the screened-in back porch featuring a beautiful tongue-an
USD 365,000
201 Grande Cove
View photo
House · for sale
USD 455,000
USD 194/sq.ft
201 Grande Cove
Value
· 2,336 sq.ft · 4 Bedrooms · 3 Baths · House
· Equipped kitchen
Value · 2,336 sq.ft · 4 Bedrooms · 3 Baths · House · Equipped kitchen
Welcome to 201 Grande Cove. Located in a quiet subdivision with a beautiful lake, cascading waterfalls and walking trails, this stunning four-bedroom three-bath home offers a serene escape. Upon entering you will be greeted by a spacious living room adorned with large windows, inviting in an abundance of natural light. Twelve-foot ceilings throughout the dining, foyer & kitchen area. Custom sloped wood ceiling in the beautiful welcoming breakfast area. The most extravagant kitchen featuring custom cabinets, custom hinges, and custom pull out drawers for top-of-the-line features. All drawers contain half inch seven-layer cabinet grade plywood. Solid custom wood doors are featured throughout the entire home. The custom kitchen contains a gas cooktop, two electric ovens, and designer custom granite counter tops throughout. Kitchen also contains bullnose custom trim and backsplash throughout. Spacious primary bedroom featuring a beautiful custom wood ceiling as well as custom bookshelves.
USD 455,000
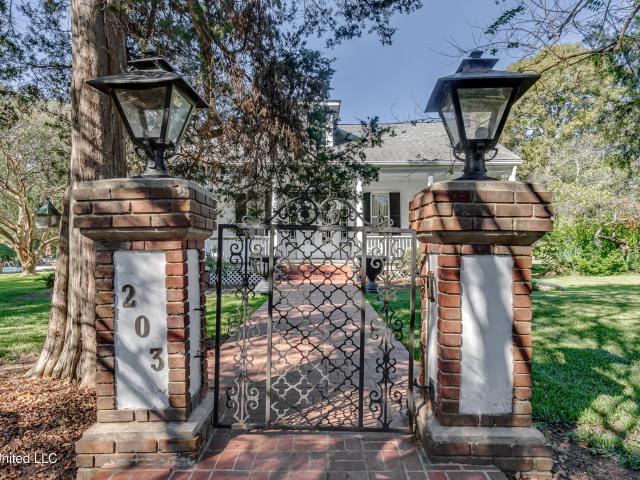
203 Edgewater Branch Drive
View photo
House · for sale
USD 229,900
USD 165/sq.ft
203 Edgewater Branch Drive
Value
· 1,389 sq.ft · 3 Bedrooms · 2 Baths · House
· Patio · Garden · Fireplace · Equipped kitchen
Value · 1,389 sq.ft · 3 Bedrooms · 2 Baths · House · Patio · Garden · Fireplace · Equipped kitchen
Welcome home to this charming 3-bedroom, 2-bathroom residence located in the highly sought-after Sunchase subdivision. Designed with both comfort and functionality in mind, this well-maintained home features a desirable split floor plan and inviting living spaces throughout. The spacious living room boasts a beautiful tray ceiling, cozy fireplace, and two large windows that fill the space with abundant natural light. Flowing seamlessly into the dining area, the open layout creates the perfect setting for both everyday living and entertaining. French doors off the dining room lead to the patio and fully fenced backyard, providing an ideal space for outdoor gatherings, pets, or simply enjoying a quiet evening at home. The kitchen is both practical and welcoming, featuring ample cabinet and counter space along with a convenient counter-height bar that provides additional seating for casual meals, morning coffee, or entertaining guests. Privately situated on one side of the home, the prima
USD 229,900
203 Pearl Street
View photo
House · for sale
USD 398,900
USD 110/sq.ft
203 Pearl Street
Value
· 3,606 sq.ft · 4 Bedrooms · 3 Baths · House
· Office room · Swimming pool
Value · 3,606 sq.ft · 4 Bedrooms · 3 Baths · House · Office room · Swimming pool
Own a piece of history! Located on 2.4 acres and one of the highest points in Brandon, the original part of the home was built in 1869 with additions to make it the spacious and gracious residence it is today. Front porch, high ceilings, wood flooring all add to its charm. Welcoming foyer, 4 bedrooms(2 down and 2 up), expansive dining room, large family room, sunroom, office, beautiful pool area. So much to offer for you to use as you need for your family. This home is on the National Register and in the Pearl Street historic district of Brandon. Spacious 2.4 acres with beautiful sunsets and convenient location, yet very private as well. Just a wonderful lot for entertaining and children's play. Can walk to downtown Brandon for restaurants, shopping, and entertainment. Time slows down here on the spacious front porch. Call your realtor to tour this home
USD 398,900
211 Tucker Drive
View photo
House · for sale
USD 249,900
USD 154/sq.ft
211 Tucker Drive
Value
· 1,615 sq.ft · 3 Bedrooms · 2 Baths · House
· Garden · Equipped kitchen · Parking
Value · 1,615 sq.ft · 3 Bedrooms · 2 Baths · House · Garden · Equipped kitchen · Parking
Welcome home to Towne Station! This inviting 3-bedroom, 2-bath home features a desirable open floor plan and is ready for new owners. The spacious living room flows into the kitchen and dining area, offering the perfect setup for entertaining or everyday living. The dining space is large enough to serve as a cozy keeping room or additional sitting area. Enjoy the outdoors in the fully fenced backyard—ideal for pets, play, or relaxing evenings. The home also includes a garage with storage room, providing plenty of space for organization. A nice-sized laundry room adds even more storage and convenience. Located just minutes from schools, shopping, and the charm of downtown Brandon Main Street, this home offers both comfort and convenience. Schedule your showing today and come see all this home has to offer!
USD 249,900
605 Cobalt Way
View photo
House · for sale
USD 399,900
USD 200/sq.ft
605 Cobalt Way
Value
· 1,991 sq.ft · 4 Bedrooms · 2 Baths · House
Value · 1,991 sq.ft · 4 Bedrooms · 2 Baths · House
Don't miss out on this opportunity! Prime Location: Centrally located in Brandon, close to schools, parks, shopping, and dining. Open-concept living area, wood and tile in living room and bathrooms. Stainless steel appliances. Ample closet space and many more features. Schedule your showing today!
USD 399,900
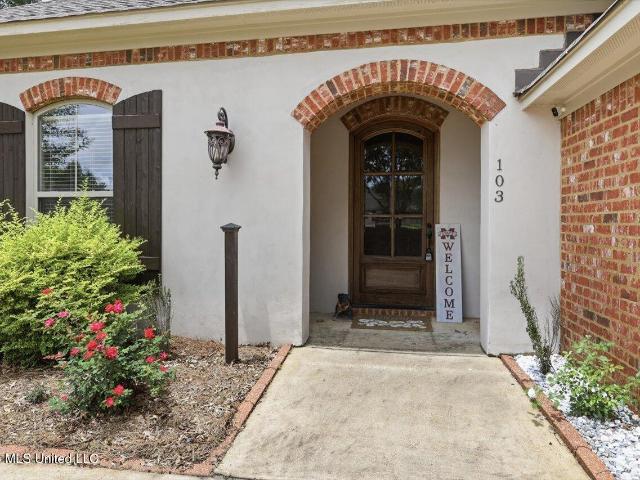
103 Woodburn Way
View photo
House · for sale
USD 285,000
USD 178/sq.ft
103 Woodburn Way
Value
· 1,593 sq.ft · 3 Bedrooms · 2 Baths · House
· Garden
Value · 1,593 sq.ft · 3 Bedrooms · 2 Baths · House · Garden
This charming 3-bedroom, 2-bath home offers a functional layout, comfortable living spaces, and a fully fenced backyard perfect for pets, play, or entertaining. Conveniently located just minutes from shopping, dining, schools, and entertainment, you'll love the easy access to Flowood, Brandon, and all that Pearl has to offer. Whether you're a first-time buyer, downsizing, or looking for a great place to call home, this property combines comfort, convenience, and location all in one!
USD 285,000
200 Patrick Farms Drive
View photo
House · for sale
USD 260,000
USD 178/sq.ft
200 Patrick Farms Drive
Value
· 1,453 sq.ft · 2 Bedrooms · 2 Baths · House
· Patio
Value · 1,453 sq.ft · 2 Bedrooms · 2 Baths · House · Patio
Move-in ready and absolutely immaculate. This charming 2-bedroom, 2-full bath home offers the perfect blend of comfort, convenience, and resort-style living. Nestled in a desirable golf course community featuring a clubhouse and community pool, this turnkey property is ready for its next owner to move right in and enjoy. The open-concept floor plan is filled with natural light and showcases beautiful wood flooring, a spacious living area, and an abundance of storage throughout. The well-designed layout offers generously sized bedrooms and baths, creating a comfortable and inviting atmosphere. Step outside and enjoy breathtaking waterfront and golf course views from the screened porch or the additional outdoor patio—perfect for relaxing with your morning coffee or entertaining guests. The beautifully landscaped lot enhances the home's curb appeal and create a peaceful outdoor retreat. Whether you're looking for a primary residence, a second home, or a low-maintenance lifestyle, this min
USD 260,000
218 Hidden Hills Parkway
View photo
House · for sale
USD 339,000
USD 178/sq.ft
218 Hidden Hills Parkway
Value
· 1,894 sq.ft · 3 Bedrooms · 2 Baths · House
· Patio · Garden · Fireplace · Equipped kitchen
Value · 1,894 sq.ft · 3 Bedrooms · 2 Baths · House · Patio · Garden · Fireplace · Equipped kitchen
Welcome home to this beautiful 3 bedroom 2 bathroom residence featuring a desirable split bedroom, open concept floor plan designed for both comfort and functionality. The spacious living area is filled with natural light and centers around a cozy gas fireplace, creating the perfect gathering space for family and friends. The heart of the home is the large kitchen island, offering ample workspace, seating, and storage. You will love the abundance of cabinetry and generous storage throughout the home, along with elegant granite countertops and beautiful wood flooring that adds warmth and style. The private primary suite is thoughtfully separated from the additional bedrooms, providing a peaceful retreat. Step outside to enjoy the private backyard and spacious patio, ideal for entertaining, grilling, or simply relaxing outdoors. With its bright, open layout, quality finishes, and inviting outdoor space, this home offers everything you have been looking for! Call your REALTOR today before
USD 339,000
207 Martin Road
View photo
House · for sale
USD 199,900
USD 154/sq.ft
207 Martin Road
Value
· 1,292 sq.ft · 3 Bedrooms · 2 Baths · House
· Garden · Equipped kitchen
Value · 1,292 sq.ft · 3 Bedrooms · 2 Baths · House · Garden · Equipped kitchen
Recently renovated and move-in ready in the heart of Brandon! This beautifully updated home features fresh renovations throughout, including new flooring, updated bathrooms, and a stylishly remodeled kitchen perfect for everyday living and entertaining. The home offers 3 good-sized bedrooms, a spacious fully fenced backyard, and sits on a desirable corner lot in a quiet neighborhood with no HOA or restrictive covenants. Conveniently located just 5 minutes from downtown Brandon, you'll love the quick access to local schools, shopping, dining, and the Interstate for an easy commute. Whether you're a first-time buyer, downsizing, or looking for a turnkey investment, this home offers comfort, convenience, and modern updates all in one. Call your favorite Realtor to see it while you can!
USD 199,900
119 Martin Road
View photo
House · for sale
USD 225,000
USD 294/sq.ft
119 Martin Road
Value
· 764 sq.ft · 3 Bedrooms · 2 Baths · House
· Garden
Value · 764 sq.ft · 3 Bedrooms · 2 Baths · House · Garden
Welcome to this charming mid-century cottage, perfectly placed on a sprawling half-acre lot in the heart of Brandon! This home offers cozy, easy-access living with a solid slab foundation and an efficient layout. The true star of the property is the massive, tree-shaded backyard—offering over 200 feet of depth for gardening, pets, or future projects. Whether you are looking for a peaceful retreat or a great investment opportunity, this home delivers space and privacy that is hard to find at this price. Enjoy the best of Brandon living with plenty of room to breathe!
USD 225,000
104 Shelby Mae Circle
View photo
House · for sale
USD 323,500
USD 179/sq.ft
104 Shelby Mae Circle
Value
· 1,798 sq.ft · 3 Bedrooms · 2 Baths · House
· Equipped kitchen
Value · 1,798 sq.ft · 3 Bedrooms · 2 Baths · House · Equipped kitchen
Welcome to 104 Shelby Mae Circle! Step into this beautifully designed 3-bedroom, 2-bath home offering 1,805 sq ft of modern comfort and craftsmanship. Built in 2023, this like-new home is loaded with thoughtful upgrades and custom touches throughout. You'll love the brand-new custom granite countertops, a sleek floating entertainment center, and an updated mudroom that adds both function and style. The kitchen shines with stainless steel appliances, and the entire home is well-appointed with quality finishes. Additional features include a full gutter system and a spacious layout perfect for everyday living or entertaining. Located just off Hwy 468 in a desirable neighborhood of Bethel Place, this home is zoned for top-rated Brandon Schools and offers convenience without compromising peace and privacy. Don't miss your opportunity to own this move-in-ready gem-call your favorite Realtor to schedule your private showing today!
USD 323,500
222 New Haven Lane
View photo
House · for sale
USD 363,900
USD 184/sq.ft
222 New Haven Lane
Value
· 1,970 sq.ft · 4 Bedrooms · 3 Baths · House
· Patio · Fireplace · Equipped kitchen · Parking
Value · 1,970 sq.ft · 4 Bedrooms · 3 Baths · House · Patio · Fireplace · Equipped kitchen · Parking
Looking for character? You've found the one! Situated on 2.17 acres in Brandon MS, this charming home has 4 bedrooms, 3 full baths, and 1,970 square feet! Open concept living room features a beautiful electric fireplace with brick surround with lots of natural light! The arch doorway openings throughout add just the perfect amount of character to separate it from the traditional style. The kitchen has a walk-in pantry, breakfast bar, quartz counter tops, as well as stainless steel appliances, and an abundance of storage! The primary suite has a massive walk-in closet with built-ins and is located off the primary bathroom, which features a soaking tub, tiled shower, and double vanities. Need storage? This home has you covered! There are two linen closets in the hall and there is also a drop zone area just off the garage, perfect for backpacks and other belongings. Outdoor living is just as inviting with a covered back patio complete with a ceiling fan. Perfect for entertaining or simply
USD 363,900
224 New Haven Lane
View photo
House · for sale
USD 366,900
USD 185/sq.ft
224 New Haven Lane
Value
· 1,981 sq.ft · 4 Bedrooms · 3 Baths · House
Value · 1,981 sq.ft · 4 Bedrooms · 3 Baths · House
More space. More privacy. More thoughtful design. Welcome to this new construction home on 2.30 Acres in New Haven of Rankin County! Construction is scheduled for completion in late June, so don't miss your chance to own this thoughtfully designed 4 bedroom, 3 bathroom home that combines space, style, and functionality. From the moment you walk in, you'll notice this home has a different feel. The living room immediately draws your attention with its tall vaulted ceiling and beam accents, creating an open and inviting space with added character and style. Large windows allow natural light to flow throughout the home, making the entire space feel warm and welcoming. The split floor plan was carefully designed to give everyone their own space. Two bedrooms and a full bath are located on one side of the home, while the Primary Suite is tucked away privately in the back corner. The 4th bedroom and 3rd full bathroom are positioned separately toward the front corner of the home, making it id
USD 366,900
320 Stronghold Drive
View photo
House · for sale
USD 344,900
USD 189/sq.ft
320 Stronghold Drive
Value
· 1,819 sq.ft · 4 Bedrooms · 2 Baths · House
· Fireplace · Equipped kitchen
Value · 1,819 sq.ft · 4 Bedrooms · 2 Baths · House · Fireplace · Equipped kitchen
Brand New Home in New Haven of Rankin County situated on a spacious 1.68-acre corner lot! This popular split-plan design offers 4 bedrooms, 2 baths, tall ceilings, abundant storage, and a layout that buyers consistently love for its functionality and flow. The inviting foyer opens into a spacious living area featuring a sleek electric fireplace, designer-selected colors and fixtures, detailed trim accents, and large windows that fill the home with natural light. The kitchen is beautifully designed with quartz countertops, a tile backsplash, stainless steel appliances including a gas range, and a walk-in pantry complete with lower cabinetry and open shelving. Perfect for additional storage or a coffee bar setup. The private primary suite features a tray ceiling with decorative trim details, pre-wired outlet on the wall already to hang a TV, and a spacious bath with dual vanities, a soaking tub, separate shower, and two walk-in closets. On the opposite side of the home, you'll find three
USD 344,900
110 Live Oaks Boulevard
View photo
House · for sale
USD 249,900
USD 163/sq.ft
110 Live Oaks Boulevard
Value
· 1,528 sq.ft · 3 Bedrooms · 2 Baths · House
· Garden · Fireplace · Equipped kitchen · Parking
Value · 1,528 sq.ft · 3 Bedrooms · 2 Baths · House · Garden · Fireplace · Equipped kitchen · Parking
This move-in ready home features three-bedrooms, two-bathrooms and an attached garage in the sought-after Live Oaks Place neighborhood. This inviting home features a cozy fireplace as the centerpiece of the main living area, creating a warm and welcoming atmosphere. The kitchen boasts granite countertops and white appliances, making it a functional and stylish space for cooking and entertaining. Designed with convenience in mind, the primary bedroom features a large walk-in closet for ample storage. Step outside to a private, fully fenced backyard, providing a secure space for outdoor enjoyment and pets. Ideally located in the sought-after Brandon School District, you are just minutes away from local shopping, dining, and daily essentials. Schedule your private showing today!
USD 249,900
126 Cedar Ridge Boulevard
View photo
House · for sale
USD 242,000
USD 184/sq.ft
126 Cedar Ridge Boulevard
Value
· 1,313 sq.ft · 3 Bedrooms · 2 Baths · House
· Parking · Equipped kitchen
Value · 1,313 sq.ft · 3 Bedrooms · 2 Baths · House · Parking · Equipped kitchen
One Discover the Aldridge, a charming floor plan in the Cedar Lane community, nestled in the picturesque city of Pearl, Mississippi. This thoughtfully designed home features three bedrooms, two bathrooms, and a two car garage, all within 1,318 ft. ² of functional and stylish living space. As you step up onto the inviting covered front porch and through the front door, you are greater by warm and welcoming foyer. Beyond the foyer, The luxurious primary suite offers a private retreat with airy windows for natural light. The en suite bath boasts, a 5 foot shower, granted topped vanity, and a spacious closet. Returning to the hall, you'll find the conveniently located laundry room and direct access to the garage for added convenience. Traveling further into the home, you are greeted by the stainless and integration of a modern kitchen overlooking a bright airy living space. This inviting area, ideal for entertaining, features large windows, and access to a covered back porch. The kitchen i
USD 242,000
302 Cedar Crst Drive
View photo
House · for sale
USD 254,900
USD 170/sq.ft
302 Cedar Crst Drive
Value
· 1,496 sq.ft · 4 Bedrooms · 2 Baths · House
· Equipped kitchen · Parking
Value · 1,496 sq.ft · 4 Bedrooms · 2 Baths · House · Equipped kitchen · Parking
Step into the Freeport, a stunning floorplan at Cedar Lane, our picturesque new home community in the charming city of Pearl, MS. This thoughtfully designed home offers 4 bedrooms, 2 baths, and a 2-car garage, all within 1,497 square feet of beautifully planned living space. As you enter from the covered entry, you're welcomed by an inviting foyer and hallway. Just down the hall, you'll find a full bathroom conveniently situated between bedrooms 2 and 3, providing ample privacy and accessibility. On the opposite side of the foyer, a smaller hallway leads to bedroom 4, the laundry space, and garage access. Moving further into the home, you'll discover a seamless blend of the modern kitchen and a bright, airy living space. Perfect for family gatherings and entertaining, the kitchen boasts elegant granite countertops, stainless steel appliances, a pantry, shaker-style cabinetry, and a central island with bar seating. The living space is bathed in natural light from numerous windows for a
USD 254,900

Get email alerts

Don't miss out: be the first to know about new properties

The alert was correctly created

On subscribing you accept the conditions of use and the privacy policy
Alert
Receive new ads in your inbox
Save this search
Receive alerts for new listings

We'll send you an email when we have new properties for: "Houses for sale in Value"

The alert was correctly created

Bridlewood, Flowood city District 5 Rankin County Mississippi
Dogwood Place, Flowood city District 5 Rankin County Mississippi
Get email alerts and be the first to see new listings
Required field
On subscribing I accept the terms of the privacy policy
Perfect! You'll soon start receiving new listings via email
Alert
Receive an email when we have new ads for Houses for sale in Value
Save this search
Filters

Bedrooms

Size (sq.ft)

sq.ft
sq.ft

Price

USD
USD

Property type

Bathrooms

Clear all filters
Receive notifications when new entries are published.