191 apartments for sale in Van Meter city

9504 Fir Lane
View photo
Condo · for sale
USD 260,000
USD 175/sq.ft
9504 Fir Lane
Van Meter city
· 1,485 sq.ft · 2 Bedrooms · 2 Baths · Condo
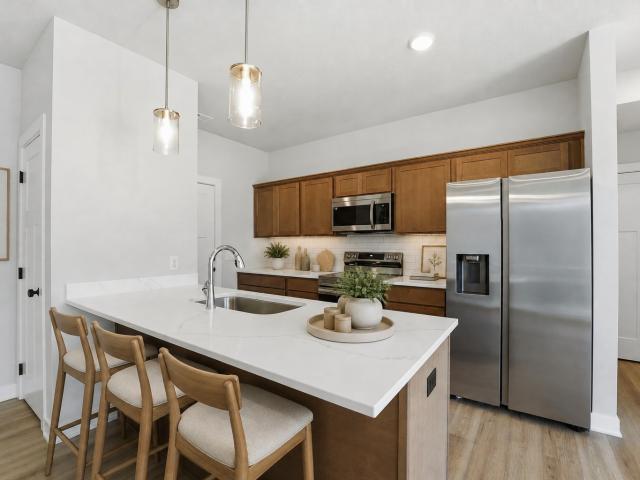
· Patio · Office room · Equipped kitchen · Parking · Cellar
Van Meter city · 1,485 sq.ft · 2 Bedrooms · 2 Baths · Condo · Patio · Office room · Equipped kitchen · Parking · Cellar
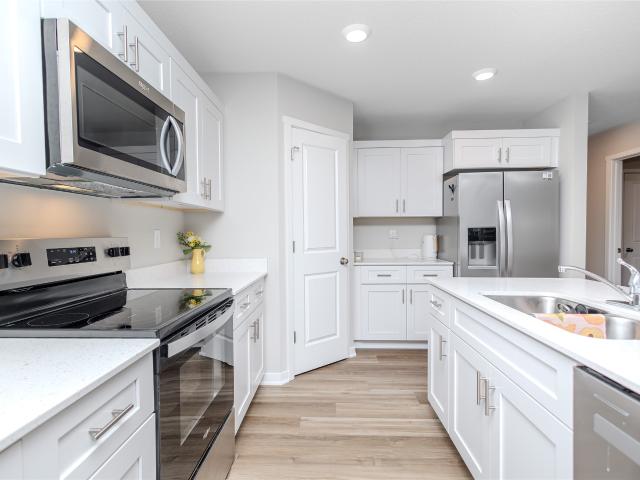
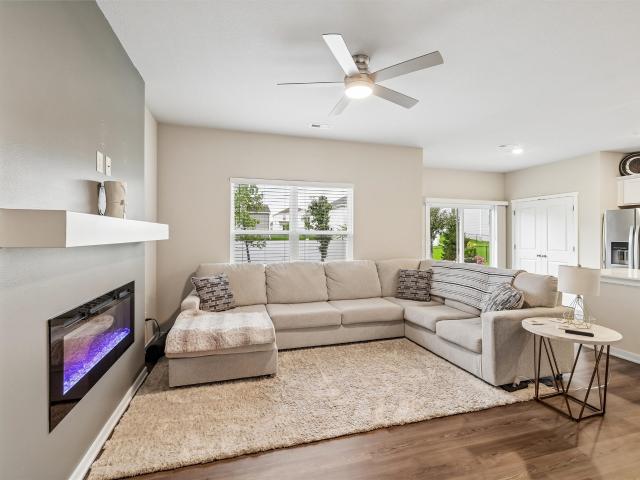
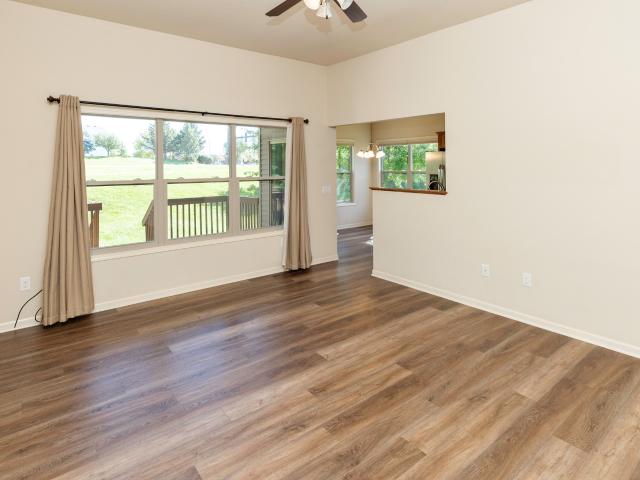
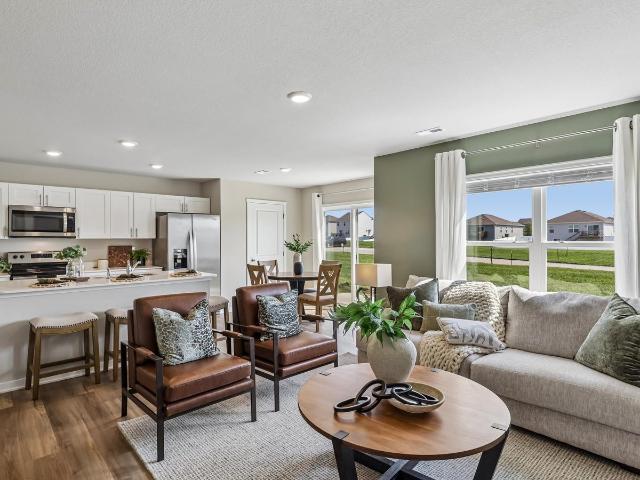
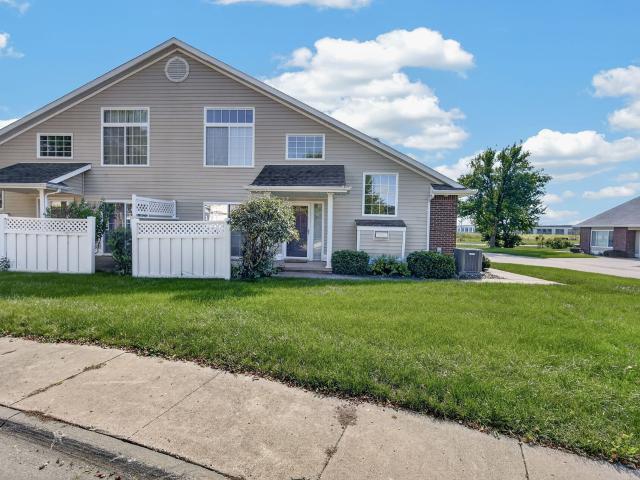
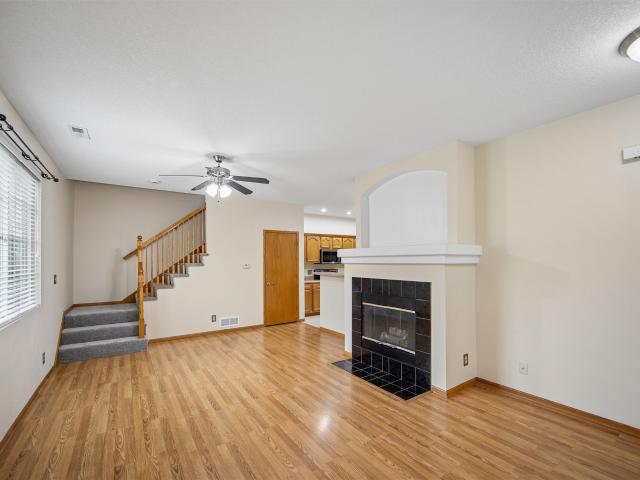
Ready to ditch the shovel, skip the lawn mower, and embrace easy living? This inviting END-UNIT townhome in Johnston makes low-maintenance living a breeze! Featuring 2 bedrooms and 2 bathrooms conveniently located on the main level, this home offers comfort and functionality with room to grow. The primary suite includes a private bath and walk-in closet, while the additional bedroom and full bath provide flexibility for guests or a home office. The laundry room offers plenty of storage, plus a large closet just off the kitchen for added convenience. Enjoy your morning coffee or unwind with a good book in the sunroom complete with a slider to the patio. The partially finished basement adds a cozy family room and plenty of additional storage for seasonal items, hobbies, and more. An attached garage adds everyday convenience, while exterior maintenance is taken care of, giving you more time to enjoy life and less time tackling chores. If you're ready to simplify your lifestyle without sac
USD 260,000
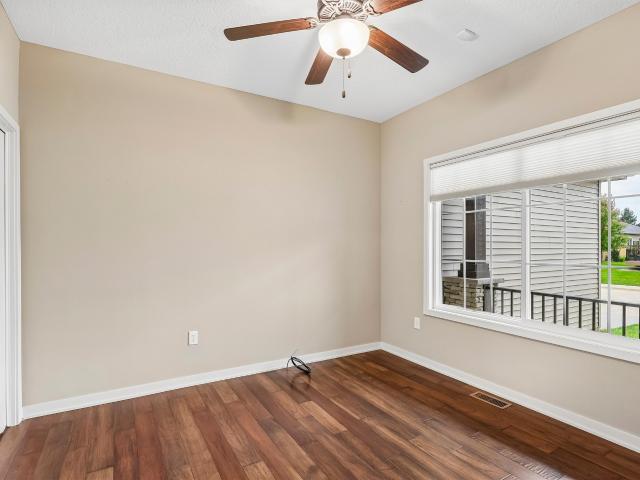
5525 Prairie Parkway
View photo
Condo · for sale
USD 392,500
USD 236/sq.ft
5525 Prairie Parkway
Van Meter city
· 1,658 sq.ft · 4 Bedrooms · 3 Baths · Condo
· Parking · Deck · Fireplace · Equipped kitchen
Van Meter city · 1,658 sq.ft · 4 Bedrooms · 3 Baths · Condo · Parking · Deck · Fireplace · Equipped kitchen
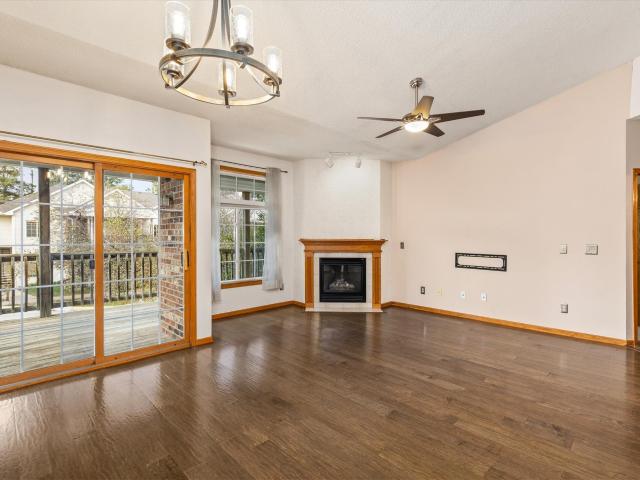
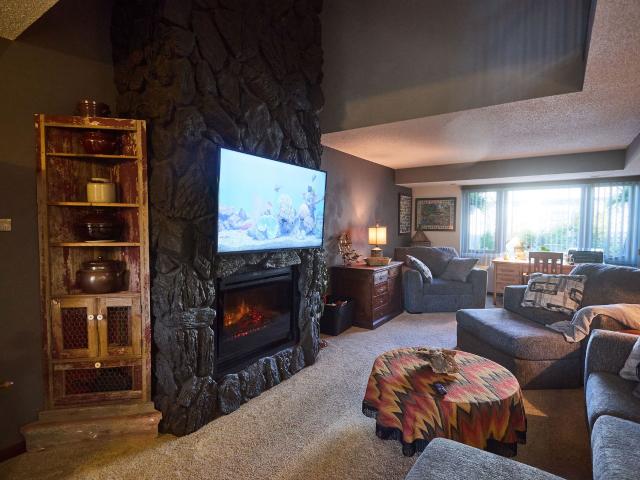
Enjoy the perfect blend of comfort, style, and functionality in this spacious 4 bdrm, 3 bath ranch townhome in West Prairie Townhomes, which rarely hit the market! The inviting main level features vaulted ceilings, beautiful hardwood floors, and an open, airy feel. The kitchen is designed for everyday living and entertaining, complete with an island, SS appliances, pantry, white cabinets, granite, and backsplash. The large family room has a fireplace and great views of the trees off the deck. Head into the primary suite with large bedroom, bathroom with double sinks, bubble tub, linen closet, shower with glass door, walk-in closet, and toilet room. Easy access to the pass-through laundry room. Main level bedrooms 2-3 also have access a full bathroom. Head downstairs to a finished lower level with large family room, fireplace, bedroom, and 3/4 bathroom. Storage area is large and has plenty of space for shelving. 3 car attached garage has epoxy floor, central vac, and wall tracking stora
USD 392,500
497 Kinley Drive
View photo
Condo · for sale
USD 315,000
USD 254/sq.ft
497 Kinley Drive
Van Meter city
· 1,238 sq.ft · 3 Bedrooms · 3 Baths · Condo
Van Meter city · 1,238 sq.ft · 3 Bedrooms · 3 Baths · Condo
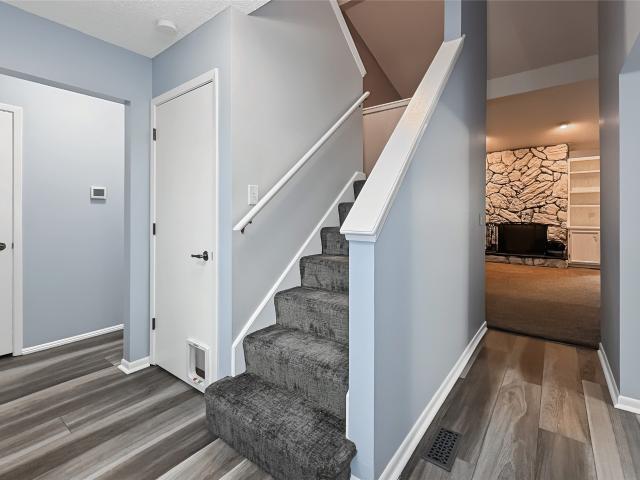
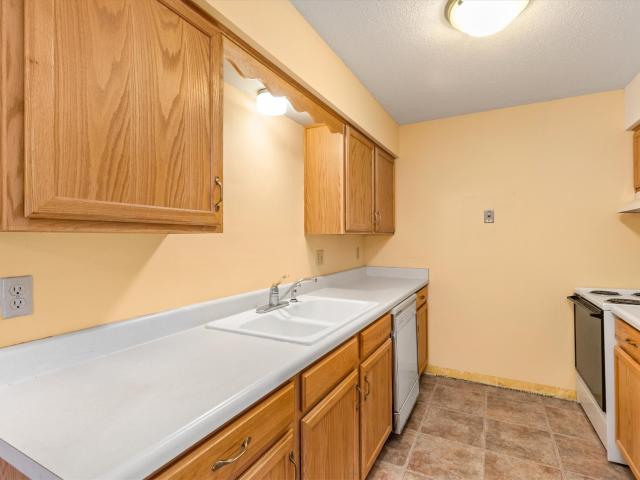
Better than new townhome in PRIME location just south of Northwest High School. Located on a cul-de-sac so very little traffic. Open concept layout, low dues and amazing location!
USD 315,000
2437 Patricia Drive 2437
View photo
Condo · for sale
USD 152,000
USD 156/sq.ft
Updated
2437 Patricia Drive 2437
Van Meter city
· 969 sq.ft · 2 Bedrooms · 2 Baths · Condo
· Deck · Fireplace · Equipped kitchen · Parking
Van Meter city · 969 sq.ft · 2 Bedrooms · 2 Baths · Condo · Deck · Fireplace · Equipped kitchen · Parking
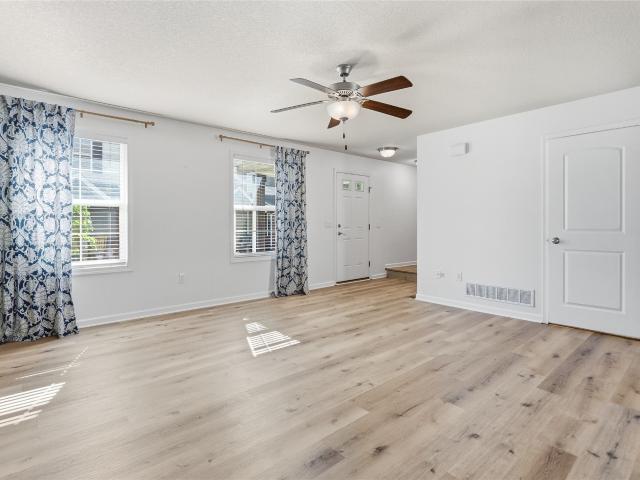
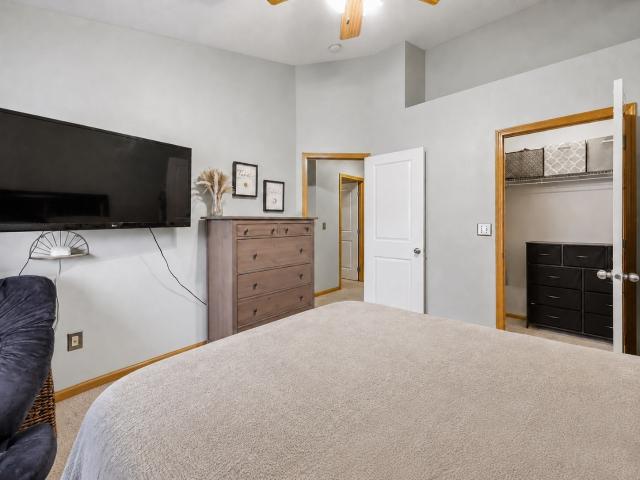
2-bed, 2-bath end-unit condo in convenient Urbandale location! Open-concept layout features vaulted ceilings, sleek flooring, cozy fireplace, and great natural light. Kitchen features breakfast bar and great cabinet space, and pantry. Spacious primary suite, complete with a private en-suite bathroom and walk-in closet. Step out and enjoy coffee on the wraparound covered deck. Updated HVAC, in-unit laundry and a detached one-car garage for added convenience. Quick interstate access, close to bike trails, shopping, dining, and more! Low dues, pets allowed (with restrictions). Why rent when you can own? See this one today!
USD 152,000
2313 Linda Circle
View photo
Condo · for sale
USD 289,000
USD 140/sq.ft
2313 Linda Circle
Van Meter city
· 2,056 sq.ft · 3 Bedrooms · 2 Baths · Condo
· Deck · Fireplace · Equipped kitchen · Parking
Van Meter city · 2,056 sq.ft · 3 Bedrooms · 2 Baths · Condo · Deck · Fireplace · Equipped kitchen · Parking
Updated kitchen with quartz countertops, soft-close cabinetry, a newer stainless-steel refrigerator, and a new sink and disposal. The dishwasher, induction cooktop, and convection oven were replaced in 2025. The renovated primary bathroom features dual sinks and a walk-in tile shower; other updates include newer Kohler toilets. Shaw luxury vinyl plank flooring, newer living room and stair carpeting, and fresh main living area paint in 2026. Newer Goodman HVAC, Wi-Fi thermostat, washer, and dryer. The wood-burning fireplace can revert to gas. Fireplace and air ducts professionally cleaned in 2026; carpeting and stairs also professionally cleaned. Spacious rear deck, rebuilt private kitchen-side deck with a pergola, and gardening space. Exterior updates include siding, windows, Andersen Fibrex sliders, Therma-Tru front and garage doors, a storm door, and a belt-driven garage opener. The roof and insulation were replaced in 2018; four driveway panels and the front-stoop sidewalk were also
USD 289,000
634 Newport Place
View photo
Condo · for sale
USD 229,900
USD 153/sq.ft
634 Newport Place
Van Meter city
· 1,496 sq.ft · 3 Bedrooms · 2 Baths · Condo
· Deck · Equipped kitchen · Parking · Swimming pool
Van Meter city · 1,496 sq.ft · 3 Bedrooms · 2 Baths · Condo · Deck · Equipped kitchen · Parking · Swimming pool
Welcome to this 3 bedroom, 3 bath townhome in Norwalk’s popular Legacy community! With over 1,500 sq. Ft. of finished living space, this home offers an open layout with a comfortable family room, dining area and kitchen featuring granite countertops, plenty of cabinets, stainless steel appliances and pantry. You'll love the LVP flooring throughout the entire home with no carpet anywhere! The deck provides a great spot to enjoy your morning coffee or relax outdoors. Upstairs, you'll find a generous primary suite with a private bath and walk-in closet, two additional bedrooms, a full bath and convenient second floor laundry. A large tuckunder garage offers plenty of room for parking and storage. Low HOA dues include fiber internet, and the Legacy community features a 6 acre park, clubhouse and outdoor pool. The location is hard to beat, with Fareway, Cooper's Central Table & Cocktails, Mullets and other Norwalk favorites just minutes away!
USD 229,900
1055 Daisy Lane
View photo
Condo · for sale
USD 252,990
USD 167/sq.ft
1055 Daisy Lane
Van Meter city
· 1,507 sq.ft · 3 Bedrooms · 3 Baths · Condo
· Fireplace · Equipped kitchen
Van Meter city · 1,507 sq.ft · 3 Bedrooms · 3 Baths · Condo · Fireplace · Equipped kitchen
Welcome to the Sydney, a two-story townhome in Spring Crest. Featuring 3 bedrooms, 2.5 bathrooms, and 1,511 sq. Ft. of comfortable living space with appliances included. The inviting foyer leads to an open-concept main level where the kitchen, dining, and great room seamlessly connect—complete with a cozy electric fireplace. The kitchen is a showstopper with white cabinetry, stainless steel appliances, and a spacious island ideal for gatherings. Upstairs, all bedrooms are thoughtfully located for privacy. The primary suite offers a large walk-in closet and en-suite bath with dual vanities and a walk-in shower. Two additional bedrooms, a full bath, and an upstairs laundry area add convenience for any lifestyle. All D.R. Horton homes include smart home features. Visit today and see why the Sydney is built for the way you live! Photos similar to
USD 252,990
2606 Park Place
View photo
Condo · for sale
USD 249,000
USD 168/sq.ft
2606 Park Place
Van Meter city
· 1,475 sq.ft · 3 Bedrooms · 2 Baths · Condo
· Fireplace · Equipped kitchen · Parking
Van Meter city · 1,475 sq.ft · 3 Bedrooms · 2 Baths · Condo · Fireplace · Equipped kitchen · Parking
Remodeled from the subfloor up, this Norwalk townhome is move-in ready! The main level features the living area, an updated half bath, and an eat-in kitchen with new ceiling-high cabinets, new appliances, a custom-organized pantry, and custom open shelving with hidden storage. New carpet, LVP flooring, and custom blinds carry throughout the home. Upstairs, you'll find three bedrooms, including a primary bedroom with an ensuite bathroom and walk-in closet, plus a second full bath and laundry. The lower level is partially finished, with a second living space built around a gas fireplace, and additional space ready for a workshop or extra storage. Enjoy the covered porch overlooking the park across the street. Complete with an attached 2-car garage and new 2025 geothermal HVAC. Call your agent to schedule a tour!
USD 249,000
327 NE Olivewood Drive
View photo
Condo · for sale
USD 170,000
USD 161/sq.ft
327 NE Olivewood Drive
Van Meter city
· 1,055 sq.ft · 2 Bedrooms · 2 Baths · Condo
· Parking · Equipped kitchen
Van Meter city · 1,055 sq.ft · 2 Bedrooms · 2 Baths · Condo · Parking · Equipped kitchen
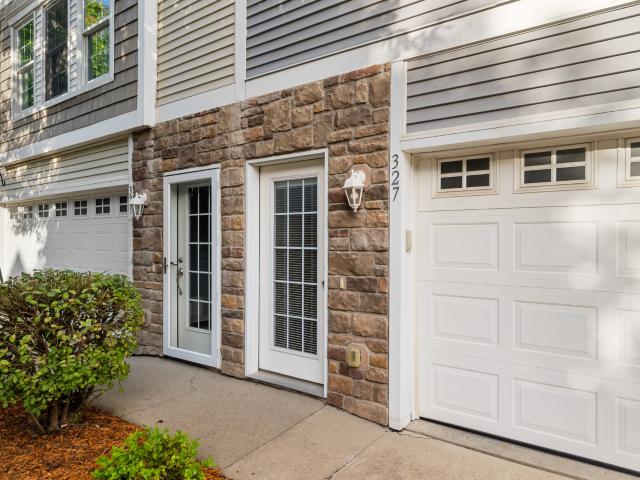
Tucked just north of Hickman Road on the east side of Waukee, this well cared for townhome offers easy, low maintenance living with plenty of room to spread out. The main level opens up into a bright, open layout where the living room, dining area, and kitchen all flow together, making it easy to host friends or just unwind at the end of the day, with a full bath on this level for guests and everyday convenience. Upstairs you'll find 2 spacious bedrooms, a second full bath, and a laundry room right where you need it, so no more hauling baskets up and down the stairs. The 2 car attached garage keeps you out of the Iowa winters and adds extra room for storage. Whether you're grabbing food at Mickey's Irish Pub, meeting friends for drinks at The Kee in the Waukee Triangle, or spending a Saturday brunch at the new Mullets, you're only minutes away, with quick access to Hickman Road and Alice's Road for getting anywhere in the metro
USD 170,000
8022 Echo Drive
View photo
Condo · for sale
USD 439,000
USD 222/sq.ft
8022 Echo Drive
Van Meter city
· 1,970 sq.ft · 4 Bedrooms · 3 Baths · Condo
· Equipped kitchen · Swimming pool
Van Meter city · 1,970 sq.ft · 4 Bedrooms · 3 Baths · Condo · Equipped kitchen · Swimming pool
Welcome to 8022 Echo Drive, this 4-bedroom, 3-bath townhome offers approximately 3,300 finished square feet in the desirable Echo Valley community. Enjoy golf-course living with the home situated directly on Echo Valley Golf Course and within walking distance of the clubhouse and pool. The spacious floor plan features a gourmet kitchen, inviting living spaces, and plenty of room for entertaining. Enjoy the convenience of lawn care and snow removal included, giving you more time to enjoy the Echo Valley lifestyle
USD 439,000
227 NW Waverly Drive
View photo
Condo · for sale
USD 228,900
USD 161/sq.ft
227 NW Waverly Drive
Van Meter city
· 1,421 sq.ft · 2 Bedrooms · 1 Bath · Condo
· Office room · Parking · Equipped kitchen
Van Meter city · 1,421 sq.ft · 2 Bedrooms · 1 Bath · Condo · Office room · Parking · Equipped kitchen
Home for the holidays! Builder is offering up to $15,000 for buyers to use toward upgrades, closing costs, rate buydowns, or other allowable costs. Clean lines, quality finishes, and thoughtful design come together in this newly constructed Signature Companies of Iowa townhome. Nine foot ceilings create an open, airy feel while luxury vinyl plank flooring offers both style and durability. The kitchen features quartz countertops, a spacious pantry, and all appliances included, making move in day simple. Upstairs, a versatile loft provides additional living space for a home office, library, or media room. An oversized two car garage delivers exceptional storage, while maintenance free living means lawn care and snow removal are taken care of for you. Conveniently located near parks, trails, shopping, restaurants, and entertainment, this home offers comfort inside and convenience outside
USD 228,900
917 Maywood Lane
View photo
Condo · for sale
USD 249,900
USD 156/sq.ft
917 Maywood Lane
Van Meter city
· 1,593 sq.ft · 3 Bedrooms · 2 Baths · Condo
· Fireplace · Equipped kitchen · Parking
Van Meter city · 1,593 sq.ft · 3 Bedrooms · 2 Baths · Condo · Fireplace · Equipped kitchen · Parking
A kitchen island big enough to gather around, a fireplace at the other end of the room, and an association that mows the lawn and clears the snow. This 3 bedroom, 2.5 bath townhome in Autumn Valley sits one block south of Waukee Avenue in Waukee. The main floor runs open from living room to dining to kitchen, with oversized windows, a pantry, and LVP flooring that wipes clean. Upstairs, the primary suite has a double vanity, a walk-in shower, and a walk-in closet. Two more bedrooms, a full bath, and the laundry sit on the same floor. Built in 2022, so the roof, furnace, and water heater are barely broken in. Two-car attached garage. Washer, dryer, refrigerator, all appliances, and blinds stay. Rentals allowed under HOA rules, with up to three pets
USD 249,900
4225 Grand Avenue 9
View photo
Condo · for sale
USD 164,900
USD 147/sq.ft
4225 Grand Avenue 9
Van Meter city
· 1,119 sq.ft · 2 Bedrooms · 1 Bath · Condo
· Garden · Equipped kitchen · Cellar · Parking
Van Meter city · 1,119 sq.ft · 2 Bedrooms · 1 Bath · Condo · Garden · Equipped kitchen · Cellar · Parking
This two-bedroom unit is a true gem, offering sunfilled bedrooms that provide a warm atmosphere. The kitchen and living areas flow seamlessly, making iteasy to entertain or unwind after a long day. Enjoy the convenience of having an in-unit washer and dryer, a rare find in this building! This screened-in porch area is a perfect spot to enjoy your morning coffee. Community amenities include a carport to keep your vehicle sheltered, a coin-operated laundry area in the basement, and an event room that's great for hosting gatherings. Conveniently located near the vibrant Ingersoll Avenue corridor, which is known for its eclectic mix of restaurants, bars, cafes, and local shops. It's also near the Des Moines Art Center and Rose Garden
USD 164,900
500 N Valley Drive 405
View photo
Condo · for sale
USD 220,000
USD 166/sq.ft
500 N Valley Drive 405
Van Meter city
· 1,324 sq.ft · 2 Bedrooms · 2 Baths · Condo
· Office room · Fireplace · Equipped kitchen · Parking
Van Meter city · 1,324 sq.ft · 2 Bedrooms · 2 Baths · Condo · Office room · Fireplace · Equipped kitchen · Parking
Spotless two story townhome in the highly desired Frisbie Park neighborhood. This end unit home offers incredible privacy, extra parking immediately next to the home, a mature tree view, and a quiet end of cul-de-sac location within the development. Features of the home include: New HVAC in 2023, new roof in 2021, all appliances included in the sale, two large bedrooms with attached baths and walk-in closets, 2nd level loft space perfect for a home office or workout area, large open kitchen with stainless appliances and updated granite countertops, pantry, white kitchen cabinets, updated flooring, fresh paint, main level laundry room with storage, 1/2 bath, 9' ceilings on the main level, gas fireplace, ceiling fans, covered front porch, and a great layout. Owner's love this location due to the proximity to downtown amenities, walking distance to Valley Junction, easy access to the interstate, and the bike trail system is within a block of the development. Very easy to show and immediat
USD 220,000
5945 Sapphire Circle
View photo
Condo · for sale
USD 284,900
USD 202/sq.ft
5945 Sapphire Circle
Van Meter city
· 1,410 sq.ft · 3 Bedrooms · 2 Baths · Condo
· Gym · Deck · Equipped kitchen · Parking · Cellar
Van Meter city · 1,410 sq.ft · 3 Bedrooms · 2 Baths · Condo · Gym · Deck · Equipped kitchen · Parking · Cellar
Enjoy the best of both worlds with this well-maintained Johnston ranch in a detached association community! Offering the convenience of HOA living—including lawn care and snow removal—without sharing walls, this home makes low-maintenance living easy. Inside, large windows fill the spacious living areas with natural light, while newer LVP flooring adds a fresh, modern feel. The main floor features 3 bedrooms and 2 bathrooms, including a comfortable primary suite with large walk-in closet. First floor laundry located near primary suite! The open layout seamlessly connects the living room, kitchen, and dining area, creating the perfect space for both everyday living and hosting. Step outside to the covered deck, perfect for enjoying your morning coffee or relaxing in the evenings. A 2-car attached garage adds everyday convenience, while the unfinished basement provides tons of potential for future living space, a home gym, office, or storage. Beautiful mature trees surround the home and
USD 284,900
6750 School Street 643
View photo
Condo · for sale
USD 224,900
USD 134/sq.ft
6750 School Street 643
Van Meter city
· 1,668 sq.ft · 3 Bedrooms · 1 Bath · Condo
· Patio · Garden · Fireplace · Equipped kitchen · Parking
Van Meter city · 1,668 sq.ft · 3 Bedrooms · 1 Bath · Condo · Patio · Garden · Fireplace · Equipped kitchen · Parking
Enter through the 2-stall insulated garage or welcoming breezeway into your private garden patio. This professionally updated, move-in-ready Windsor Heights townhome offers low-maintenance living with a beautifully designed interior. Updates include newer windows, exterior doors, electrical, plumbing, and professional landscaping. The vaulted great room features a cozy fireplace and ceiling fan, creating an open, airy gathering space. The kitchen showcases quality cabinetry, while custom vertical blinds add a polished touch throughout. The main-level laundry room adds everyday convenience, with service records available for all included appliances. Many furnishings, including TVs, are negotiable. Energy-efficient windows, doors, and ceiling fans keep utilities low at approx. 103/mo. Relax on your private patio bordering a peaceful greenbelt or at the community pool. HOA handles lawn care and snow removal. Showings available for pre-approved buyers
USD 224,900
327 NE Sandalwood Street
View photo
Condo · for sale
USD 185,000
USD 175/sq.ft
327 NE Sandalwood Street
Van Meter city
· 1,055 sq.ft · 2 Bedrooms · 2 Baths · Condo
· Equipped kitchen · Parking
Van Meter city · 1,055 sq.ft · 2 Bedrooms · 2 Baths · Condo · Equipped kitchen · Parking
This is one nice townhome! This well-maintained two-story townhome is situated above an attached two-car garage. Perfect for when the snow flies! The home features 2 bedrooms, 1 3/4 bathrooms, and 1,056 square feet of finished living space. The main level offers an open layout with LVP flooring and an eat-in kitchen featuring a stylish gray backsplash, stainless steel appliances, white shaker cabinets, and a large walk-in pantry. All appliances are included. Upstairs, you'll find two generously sized bedrooms with vaulted ceilings, newer carpet, a full bathroom, and convenient second floor laundry. The ground level provides a flexible entry area along with access to the garage and storage space. HOA dues of $210 per month cover lawn care, snow removal, and exterior maintenance
USD 185,000
9513 University Avenue 11
View photo
Condo · for sale
USD 93,500
USD 84/sq.ft
9513 University Avenue 11
Van Meter city
· 1,109 sq.ft · 2 Bedrooms · 2 Baths · Condo
Van Meter city · 1,109 sq.ft · 2 Bedrooms · 2 Baths · Condo
Welcome home to this well-maintained 2-bedroom, 2-bathroom condo in a quiet, family-friendly Clive neighborhood! Featuring newer carpet throughout, this home offers comfortable living with a low-maintenance lifestyle. Enjoy low association dues that include utilities, and on-site laundry, making ownership even more convenient and affordable. Residents also have access to a community pool, perfect for relaxing or enjoying summer days close to home. Ideally located near shopping, dining, entertainment, and interstate access, you'll have everything you need just minutes away. This condo offers an excellent combination of comfort, convenience, and location. Whether you're a first-time buyer, looking to simplify, or seeking an investment opportunity, this property is worth a look!
USD 93,500
3574 Pershing Lane
View photo
Condo · for sale
USD 249,990
USD 165/sq.ft
3574 Pershing Lane
Van Meter city
· 1,507 sq.ft · 3 Bedrooms · 2 Baths · Condo
· Equipped kitchen
Van Meter city · 1,507 sq.ft · 3 Bedrooms · 2 Baths · Condo · Equipped kitchen
Welcome to the Sydney, a two-story townhome in Painted Woods West. Offering 3 bedrooms, 2.5 bathrooms, and 1,511 sq. Ft. of thoughtfully designed space with appliances included. Step through the foyer into a bright, open-concept main level that flows seamlessly from the kitchen to the dining and great room. The kitchen shines with white cabinetry, stainless steel appliances, and a large island perfect for cooking and entertaining. Upstairs, the primary suite features a walk-in closet and en-suite with dual vanities and a walk-in shower. Two additional bedrooms with large closets, a full bathroom, and an upstairs laundry area provide flexibility and convenience. All D.R. Horton homes include smart home features. Visit today and see why the Sydney is built for the way you live! Photos similar to
USD 249,990
5404 Longview Court 3
View photo
Condo · for sale
USD 209,900
USD 150/sq.ft
5404 Longview Court 3
Van Meter city
· 1,399 sq.ft · 2 Bedrooms · 2 Baths · Condo
· Equipped kitchen
Van Meter city · 1,399 sq.ft · 2 Bedrooms · 2 Baths · Condo · Equipped kitchen
Move-in ready & easy johnston living! Brand new air conditioner and furnace were just installed. This beautifully maintained townhouse is ready for its next owner, with a great location near Johnston schools, walking and bike paths, and easy access to 86th and 100th Streets. Enjoy quick commutes to Grimes, Urbandale and West Des Moines, plus plenty of nearby conveniences. Inside, the home is clean, bright and truly move-in ready. The main level features a spacious kitchen with quality cabinetry, generous prep space and a pantry, plus a convenient powder bath and main-floor laundry. Large windows fill the living area with natural light, while the impressive vaulted ceiling adds an open, airy feel. Upstairs, you'll find both bedrooms, a full bath with extra linen storage, along with an oversized primary suite. The primary bedroom offers vaulted ceilings, a large window and an incredible amount of closet space, three closets in all! The spacious primary bath has plenty of storage, a wide
USD 209,900
806 SE Mulberry Lane
View photo
Condo · for sale
USD 225,000
USD 161/sq.ft
806 SE Mulberry Lane
Van Meter city
· 1,389 sq.ft · 2 Bedrooms · 2 Baths · Condo
· Equipped kitchen · Parking
Van Meter city · 1,389 sq.ft · 2 Bedrooms · 2 Baths · Condo · Equipped kitchen · Parking
Located in a sought-after Waukee neighborhood with quick access to Grand Prairie Parkway and the interstate, this Willowbrook end-unit 1,397 SF, 2 BR, 2.5 bath, 2 attached garage, townhome offers an ideal blend of convenience, comfort, and low-maintenance living. You'll enjoy being just minutes from shopping, dining, and entertainment while tucked into a quiet residential setting. The main level features an open layout filled with natural light from large windows, creating a bright and welcoming atmosphere The spacious living area flows easily for everyday living or entertaining, and a convenient half bath is also located on the main floor. The kitchen offers tile flooring, stainless steel appliances, abundant cabinetry, a pantry closet, and a breakfast bar for casual meals and gathering. Upstairs, you'll find two generously sized bedroom suites, each with its own bathroom and walk-in closet, providing comfort and privacy for residents or guests. The primary bathroom has been updated w
USD 225,000
1336 E 28th Street
View photo
Condo · for sale
USD 290,900
USD 177/sq.ft
1336 E 28th Street
Van Meter city
· 1,636 sq.ft · 3 Bedrooms · 2 Baths · Condo
· Patio · Garden · Equipped kitchen · Parking
Van Meter city · 1,636 sq.ft · 3 Bedrooms · 2 Baths · Condo · Patio · Garden · Equipped kitchen · Parking
Ground Breaker Homes is pleased to present The Greens at Warrior Run Townhomes. This middle unit is a 1,645 SF 2-story home featuring 3 bedrooms, 2.5 baths, and a 2-car garage. Inside you'll find the perfect open layout with a kitchen that boasts stylish cabinets, tile backsplash, an island with Quartz countertops, corner pantry, stainless steel appliances, and maintenance-free luxury vinyl plank flooring. On the second level is the primary bedroom suite with a private bath & walk in closet, two additional spacious bedrooms, full bath, and laundry. Great patio and space in the backyard. Low HOA dues of $165/month which covers snow removal, lawn care, exterior maintenance, and exterior insurance! Century Link On Program is also available (for easy hook up) for homeowners!
USD 290,900
3600 SE Glenstone Drive 306
View photo
Condo · for sale
USD 215,000
USD 145/sq.ft
3600 SE Glenstone Drive 306
Van Meter city
· 1,475 sq.ft · 3 Bedrooms · 2 Baths · Condo
· Office room · Deck · Equipped kitchen · Parking
Van Meter city · 1,475 sq.ft · 3 Bedrooms · 2 Baths · Condo · Office room · Deck · Equipped kitchen · Parking
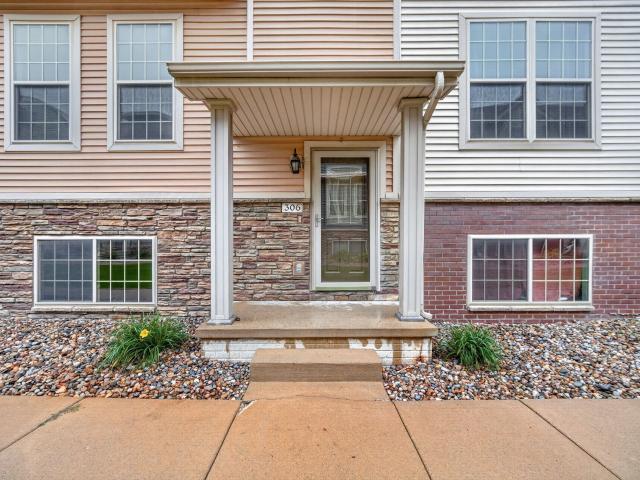
Welcome to this bright and inviting two-story townhouse featuring 3 bedrooms and 2 bathrooms, thoughtfully designed with comfortable living spaces and an abundance of natural light. Large windows throughout the home create a warm and airy atmosphere. The main level features an open-concept kitchen and living area with direct access to a large deck, providing a wonderful space for outdoor dining, entertaining, or simply relaxing. The lower level offers a versatile bonus room with plenty of possibilities for a home office, recreation area, or additional living space. The 2-car garage is conveniently located on the back lower level for easy access and added functionality. Situated in a quiet neighborhood with convenient access to I-80, this home is also close to shopping, restaurants, and everyday amenities. With its spacious layout, abundant natural light, and convenient location, this townhouse offers a comfortable place to call home. New in 2026: water heater, refrigerator, HVAC, and a
USD 215,000
4457 88th Street E
View photo
Condo · for sale
USD 175,000
USD 162/sq.ft
Updated
4457 88th Street E
Van Meter city
· 1,076 sq.ft · 2 Bedrooms · 2 Baths · Condo
· Garden · Equipped kitchen · Parking
Van Meter city · 1,076 sq.ft · 2 Bedrooms · 2 Baths · Condo · Garden · Equipped kitchen · Parking
Rare opportunity to beat the banks: assumable VA loan at 5.65% for qualified buyers! Welcome to this well-located Urbandale townhome offering comfortable living space, a convenient layout, and an inviting neighborhood setting. Enjoy easy access to walking trails, a community pool and tennis courts, plus quick connections to major streets, the interstate, shopping, dining, and more. The main level features a spacious living room, convenient half bath, dining area, and kitchen with a raised breakfast bar overlooking the enclosed courtyard. The private courtyard provides a great spot for relaxing, entertaining, or even creating a small garden, and leads directly to the detached 2-car garage. Upstairs, you’ll find two generously sized bedrooms, each with double closets, along with a full bathroom. The lower level adds even more usable space with a comfortable rec room, laundry/mechanical area, and 3/4 bath. All of this in the Urbandale school district, in a location that makes everyday liv
USD 175,000
4000 University Avenue 7
View photo
Condo · for sale
USD 115,000
USD 127/sq.ft
4000 University Avenue 7
Van Meter city
· 904 sq.ft · 1 Bedroom · 1 Bath · Condo
· Garden · Balcony · Equipped kitchen · Air conditioning · Heating · Parking
Van Meter city · 904 sq.ft · 1 Bedroom · 1 Bath · Condo · Garden · Balcony · Equipped kitchen · Air conditioning · Heating · Parking
Modern luxury meets historic charm in a renovated 1916 Arts & Crafts style building! Be the first to move into Unit 7—the only unit with central heat and air, in-unit laundry (plus community laundry just outside if needed) and zero-step entry. Features include smart switches, Nest thermostat, smart locks, herringbone floors and wainscoting. The kitchen offers quartz counters, stainless appliances and dual pantries. The spa-like bath features a rain shower, jetted tub and bidet-ready electrical. The primary bedroom offers a tray ceiling, cedar closet and ample storage. Additional storage is available outside the unit. Park beside your private entrance and enjoy the balcony area. Pet-friendly with a huge backyard and large parking lot. HOA includes water, trash, maintenance, snow removal and landscaping. Walk to Drake, Hy-Vee, shops and dining. Seller financing may be available to qualified buyers—ask for details. Seller willing to sell furnished
USD 115,000
1720 SE LA Grant Parkway 16
View photo
Condo · for sale
USD 139,900
USD 141/sq.ft
1720 SE LA Grant Parkway 16
Van Meter city
· 990 sq.ft · 2 Bedrooms · 2 Baths · Condo
· Office room · Deck · Fireplace · Equipped kitchen · Parking
Van Meter city · 990 sq.ft · 2 Bedrooms · 2 Baths · Condo · Office room · Deck · Fireplace · Equipped kitchen · Parking
Affordable and updated waukee 2 bed, 2 bath condo w/garage! Move-in ready and beautifully maintained, this gem offers comfortable, low-maintenance living in a prime location. Bright and spacious open floor plan features a corner gas fireplace and an abundance of natural light throughout. Galley-style kitchen provides ample cabinet and counter space, updated appliances, and breakfast bar to expand your dining space. The spacious primary suite includes a walk-in closet and private en-suite bathroom. Generously sized second bedroom. Perfect for guests, a home office, or additional living needs. Second full bathroom and dedicated laundry room add everyday convenience. Walk-out the sliding glass door and unwind on the covered deck. The detached one-car garage provides protection from the elements and offers additional storage space. New hvac! Near schools, shopping, dining, and more. This turnkey condo combines comfort, convenience, and a great location at an affordable price. See it today!
USD 139,900
136 Braeburn Lane
View photo
Condo · for sale
USD 224,900
USD 154/sq.ft
136 Braeburn Lane
Van Meter city
· 1,453 sq.ft · 3 Bedrooms · 2 Baths · Condo
· Parking · Equipped kitchen
Van Meter city · 1,453 sq.ft · 3 Bedrooms · 2 Baths · Condo · Parking · Equipped kitchen
Welcome to Orchard View, one of Norwalk's most sought after townhome communities. This two story home offers 3 bedrooms and 3 bathrooms and has been freshly updated with brand new paint, LVP flooring, and new carpet throughout, so you can unpack and start living right away. The main floor features 9 foot ceilings that give the living spaces an open, comfortable feel. The kitchen pairs granite countertops with stainless steel appliances and has plenty of room for everyday cooking and dinners with friends. Upstairs, the primary suite is a true retreat with a box ceiling and a large walk in closet, and having laundry on the same floor as the bedrooms makes the weekly routine a whole lot easier. Built with 2x6 construction, the home also includes a two car attached garage with extra parking nearby for guests. You get 1,456 SQ FT of living space at one of the best price points around. Location is a big part of the appeal here. Elementary school is close by, and McAninch Sports Complex is wi
USD 224,900
1053 Daisy Lane
View photo
Condo · for sale
USD 262,990
USD 174/sq.ft
Updated
1053 Daisy Lane
Van Meter city
· 1,507 sq.ft · 3 Bedrooms · 3 Baths · Condo
· Equipped kitchen
Van Meter city · 1,507 sq.ft · 3 Bedrooms · 3 Baths · Condo · Equipped kitchen
Welcome to the Sydney, a two-story townhome in Spring Crest. Featuring 3 bedrooms, 2.5 bathrooms, and 1,511 sq. Ft. of comfortable living space with appliances included. The inviting foyer leads to an open-concept main level where the kitchen, dining, and great room seamlessly connect. The kitchen is a showstopper with white cabinetry, stainless steel appliances, and a spacious island ideal for gatherings. Upstairs, all bedrooms are thoughtfully located for privacy. The primary suite offers a large walk-in closet and en-suite bath with dual vanities and a walk-in shower. Two additional bedrooms, a full bath, and an upstairs laundry area add convenience for any lifestyle. All D.R. Horton homes include smart home features. Visit today and see why the Sydney is built for the way you live! Photos similar to
USD 262,990
8617 Sweetbriar Lane
View photo
Condo · for sale
USD 169,900
USD 177/sq.ft
8617 Sweetbriar Lane
Van Meter city
· 958 sq.ft · 2 Bedrooms · 2 Baths · Condo
· Patio · Parking · Cellar
Van Meter city · 958 sq.ft · 2 Bedrooms · 2 Baths · Condo · Patio · Parking · Cellar
Calling all investors. Tenant in place through April 2027. Welcome to this charming two-story townhome offering comfortable living and exceptional affordability. Featuring 2 bedrooms, a full bath upstairs, a convenient half bath on the main level, and a three-quarter bath in the partially finished basement plus abundant storage throughout. Enjoy new carpet and newer LVP flooring already in place. While the home is ready for your personal updates, it is well-maintained and move-in ready. Electric heat means no gas bills, and budget billing keeps utilities at just $114 per month currently. The HOA is an incredible $179/month and includes access to a large community pool, tennis court, and pickleball court. It also includes an attached garage and a large fenced in patio area as well. All of this in a near-perfect location that makes everyday living easy and enjoyable. Do not miss this opportunity for low-maintenance living with fantastic amenities and outstanding monthly costs! Reach out
USD 169,900
14144 Wilden Drive
View photo
Condo · for sale
USD 299,900
USD 204/sq.ft
14144 Wilden Drive
Van Meter city
· 1,464 sq.ft · 3 Bedrooms · 2 Baths · Condo
· Parking
Van Meter city · 1,464 sq.ft · 3 Bedrooms · 2 Baths · Condo · Parking
FALL SPECIAL at Timberline Village! Why wait for new construction when you can have a just-like-new 3-bedroom townhome with high-end finishes and incredible incentives? Enjoy an open-concept floor plan, quartz countertops, custom cabinetry, tons of storage, and a 2-car attached garage. Perfect for first-time buyers, downsizers, or anyone looking for stylish, low-maintenance living. Ask about our current special incentives—we're ready to make a deal that fits your needs!
USD 299,900

Get email alerts

Don't miss out: be the first to know about new properties

The alert was correctly created

On subscribing you accept the conditions of use and the privacy policy
Alert
Receive new ads in your inbox
Save this search
Receive alerts for new listings

We'll send you an email when we have new properties for: "Apartments for sale in Van Meter city"

The alert was correctly created

Johnston city
Saylorville
Get email alerts and be the first to see new listings
Required field
On subscribing I accept the terms of the privacy policy
Perfect! You'll soon start receiving new listings via email
Alert
Receive an email when we have new ads for Apartments for sale in Van Meter city
Save this search
Filters

Bedrooms

Size (sq.ft)

sq.ft
sq.ft

Price

USD
USD

Property type

Bathrooms

Clear all filters
Receive notifications when new entries are published.