188 apartments for sale in Van Meter city

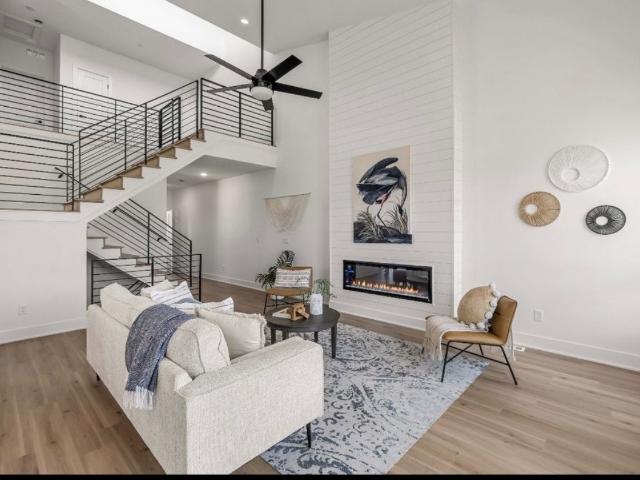
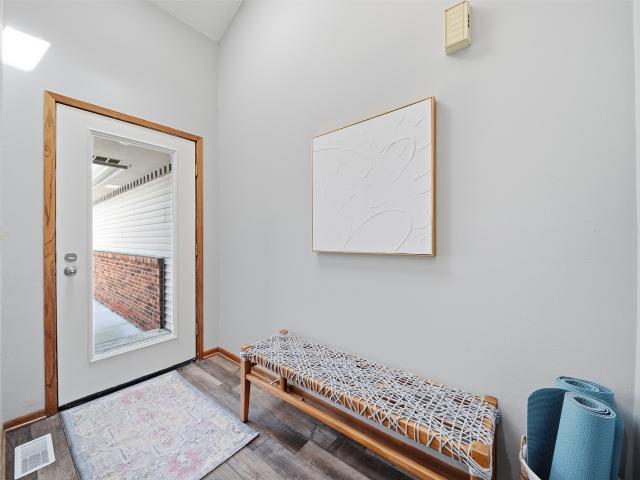
6001 Creston Avenue 11
View photo
Condo · for sale
USD 134,500
USD 119/sq.ft
6001 Creston Avenue 11
Van Meter city
· 1,130 sq.ft · 2 Bedrooms · 2 Baths · Condo
· Patio · Deck · Cellar
Van Meter city · 1,130 sq.ft · 2 Bedrooms · 2 Baths · Condo · Patio · Deck · Cellar
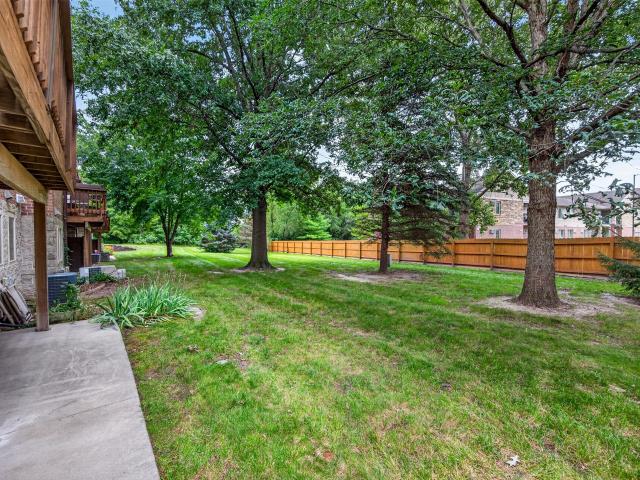
Charming two bedroom, three bath home with walkout basement, an affordable price (cheaper than renting! )and backed by one of the best financially managed associations in the metro! You can't beat this location, with easy access to both downtown and West Des Moines amenities. Enjoy the privacy of a rear deck and patio with ample green space and no rear neighbors. Neighborhood is highly walkable, with instant trail access that connects to Racoon River Park, Water Works Park and beyond. This one owner home has been very well maintained, and includes a newer HVAC, water heater, roof and some appliances. Maintenance free living with lawn and snow taken care of for you. Ready for you to make it your own, and listed at below assessed value. Don't miss it! All information obtained from seller and public record
USD 134,500
1665 SE Holiday Crest Circle
View photo
Condo · for sale
USD 425,000
USD 212/sq.ft
1665 SE Holiday Crest Circle
Van Meter city
· 2,002 sq.ft · 4 Bedrooms · 3 Baths · Condo
· Garden · Deck · Parking
Van Meter city · 2,002 sq.ft · 4 Bedrooms · 3 Baths · Condo · Garden · Deck · Parking
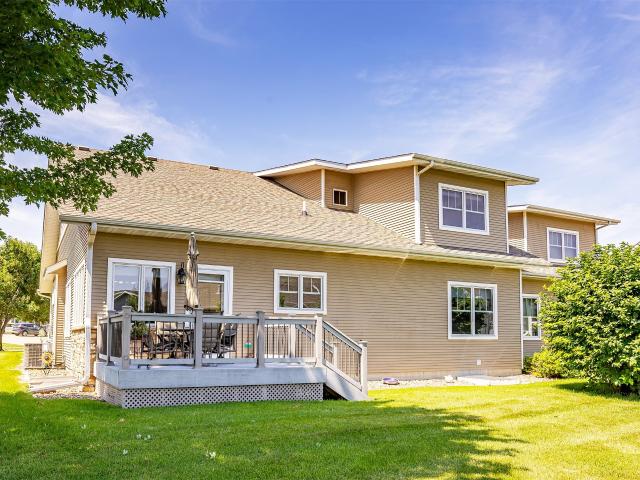
Spacious townhome living with convenient floor plan highlighted with custom Knotty Alderwood finished trim work throughout. Only one small step at front entrance/garage. You can live comfortably on the main level with two bedrooms, two baths, sunroom, laundry, with maintenance-free deck overlooking beautifully landscaped yards designed by master gardeners. Cathedral ceiling in living room that includes lovely open stairs to upper level loft, guest bedroom and full bath. Plenty of room for visiting family and guests in lower level too including family room, room for crafts or office, BR and bath. Large storage area with extra shelving, whole house air ventilation system and new sump pump. Laundry room on the main floor. Large main bedroom with tray ceiling, walk-in closet, updated bathroom with beautiful tiled walk-in shower with bench and heated bathroom floor. Other upgrades include central vacuum, epoxy garage flooring, higher stools, and remote controlled shades and Ring doorbell. T
USD 425,000
2900 SE Glenstone Drive 202
View photo
Condo · for sale
USD 229,900
USD 165/sq.ft
2900 SE Glenstone Drive 202
Van Meter city
· 1,389 sq.ft · 2 Bedrooms · 2 Baths · Condo
· Office room · Equipped kitchen
Van Meter city · 1,389 sq.ft · 2 Bedrooms · 2 Baths · Condo · Office room · Equipped kitchen
Well maintained move-in ready end-unit townhome offering 2 bedrooms, 3 bathrooms, and nearly 1,400 sq ft of finished living space. Main floor has an open concept with the living room, dining area and kitchen. Convenient first floor laundry and half bath. Second floor has two bedrooms both with a private bath and large closet. The loft area provides space for a home office or additional living area. This home is move-in ready with all appliances included
USD 229,900
6750 School Street 405
View photo
Condo · for sale
USD 153,000
USD 87/sq.ft
6750 School Street 405
Van Meter city
· 1,755 sq.ft · 2 Bedrooms · 2 Baths · Condo
· Parking · Swimming pool
Van Meter city · 1,755 sq.ft · 2 Bedrooms · 2 Baths · Condo · Parking · Swimming pool
Location, convenience, and value! This Windsor Heights townhouse is perfectly positioned near Walmart, Sam's Club, beautiful Colby Park, shopping, dining, and the interstate. Enjoy a low-maintenance lifestyle with lawn care, snow removal, and pool access included through the association. Plus, unlike many townhomes, this property features a two-car garage located directly in front of the home for ultimate convenience. A fantastic opportunity for a first-time buyer or savvy investor!
USD 153,000
686 SE Williams Court
View photo
Condo · for sale
USD 220,000
USD 192/sq.ft
Updated
686 SE Williams Court
Van Meter city
· 1,141 sq.ft · 3 Bedrooms · 3 Baths · Condo
· Garden · Office room · Fireplace · Equipped kitchen
Van Meter city · 1,141 sq.ft · 3 Bedrooms · 3 Baths · Condo · Garden · Office room · Fireplace · Equipped kitchen
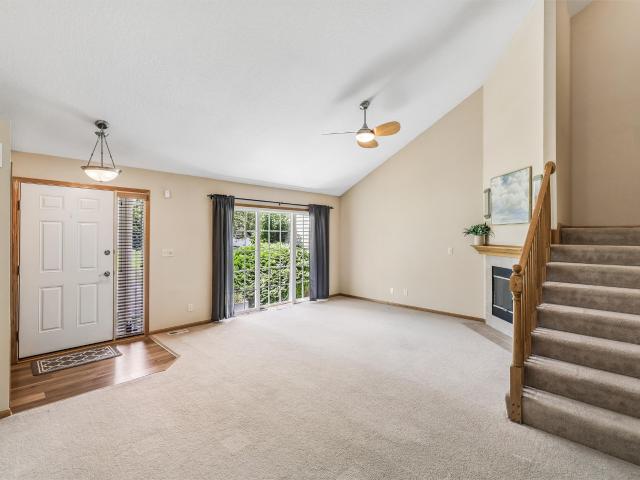
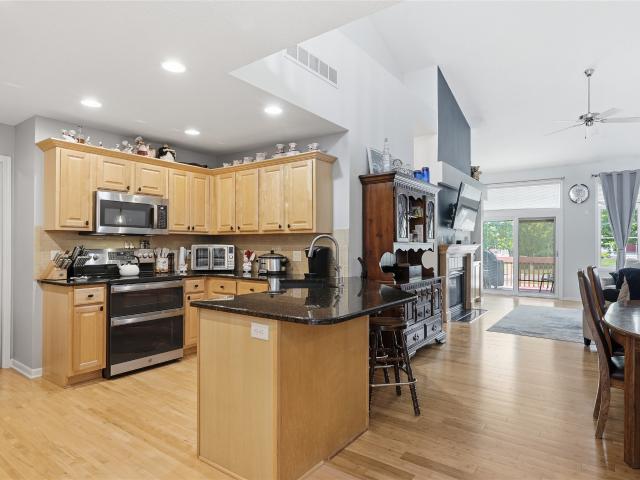
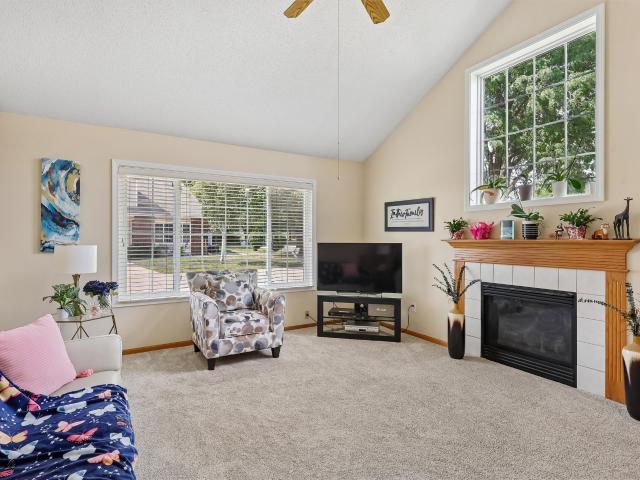
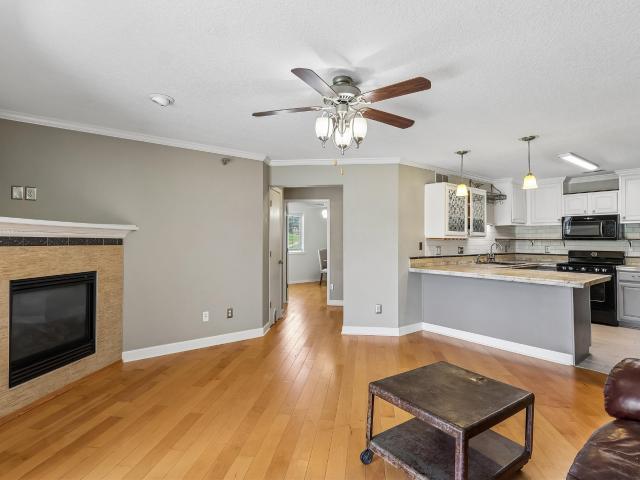
100% move in ready townhome in one of Waukee's most convenient locations. The main level features a vaulted living room with natural light and a cozy gas fireplace, creating an inviting space for everyday living or entertaining. The functional kitchen offers plenty of workspace, and all appliances are included. Upstairs, you will find comfortable bedrooms and the convenience of second-floor laundry. The fully finished lower level adds valuable flexibility with a spacious family or recreation room, wet bar, additional bathroom, and room for guests, movie nights, a home office, or workout space. With 3 bedrooms and 4 bathrooms, this home is a fantastic value in today's market and provides space and privacy across all three finished levels. Step outside and enjoy the peaceful pond setting without the time and expense of maintaining a large yard. The location is hard to beat, with quick access to Waukee’s bike trail system, the dog park, multiple city parks, shopping, dining, entertainment
USD 220,000
847 SE Williams Court
View photo
Condo · for sale
USD 296,000
USD 193/sq.ft
847 SE Williams Court
Van Meter city
· 1,528 sq.ft · 3 Bedrooms · 3 Baths · Condo
· Office room · Deck · Parking · Cellar
Van Meter city · 1,528 sq.ft · 3 Bedrooms · 3 Baths · Condo · Office room · Deck · Parking · Cellar
Discover your dream home in this stunning 3-bedroom, 3.5-bath townhouse, boasting over 2,300 square feet of beautifully finished living space. The main level features a spacious master suite, perfectly designed for convenience and privacy, along with a dedicated laundry room to make daily chores effortless. Enjoy the versatility of a loft area that can serve as an ideal home office or flex space, tailored to your lifestyle. The finished basement adds even more value with a cozy family room, an additional bedroom, and a stylish 3/4 bath, offering the perfect retreat for guests or family gatherings. Step outside to an inviting front porch, ideal for morning coffee, and a lovely wood deck off the main living area, perfect for entertaining or relaxing in the fresh air. With a two-car attached garage and updated mechanicals, including a brand-new roof (2023), this home combines comfort with peace of mind. Don’t miss this opportunity to own a truly exceptional townhouse that meets all your n
USD 296,000
1431 Dover Bay Drive
View photo
Condo · for sale
USD 307,000
USD 211/sq.ft
1431 Dover Bay Drive
Van Meter city
· 1,453 sq.ft · 2 Bedrooms · 3 Baths · Condo
· Deck
Van Meter city · 1,453 sq.ft · 2 Bedrooms · 3 Baths · Condo · Deck
New carpet throughout the main level! The open living and dining area features large windows, a statement chandelier, and glass doors with views of the outdoor space. Enjoy a bright, welcoming setting with room to relax or entertain. Well-maintained RANCH townhome in the desirable Country Club Clive offering true main-level living with added flexibility in the partially finished lower level. The main floor features 2 bedrooms and 2 full bathrooms, including convenient main-level laundry. A spacious primary suite with a recently remodeled bathroom provides comfort and style. Bright, open layout with a large dining area ideal for hosting family and guests, plus generous living space filled with natural light from multiple windows overlooking green space. Recent updates include newer windows, a low-maintenance Trex deck, and updated primary suite bathroom. Enjoy a semi-private setting with mature trees—perfect for relaxing outdoors. The lower level includes a full bathroom and offers room
USD 307,000
5414 Longview Court 2
View photo
Condo · for sale
USD 209,900
USD 150/sq.ft
5414 Longview Court 2
Van Meter city
· 1,399 sq.ft · 2 Bedrooms · 2 Baths · Condo
· Patio · Fireplace · Equipped kitchen · Parking · Air conditioning
Van Meter city · 1,399 sq.ft · 2 Bedrooms · 2 Baths · Condo · Patio · Fireplace · Equipped kitchen · Parking · Air conditioning
Easy living, a great location, and plenty of space—this townhome checks a lot of boxes! Located just north of I-80 off the 100th St exit, you’ll love the convenience of getting around town while coming home to a property that has been very well cared for. Walk in and prepare to be impressed by the two-story vaulted great room, where large windows bring in tons of natural light and a gas fireplace adds a cozy touch. Just off the great room is the dining area with a sliding door leading to the patio—perfect for firing up the grill or enjoying some fresh air. The kitchen comes fully equipped with appliances and features a peninsula with room for three bar stools. Upstairs, both bedrooms are generously sized. The primary suite boasts a vaulted ceiling, private full bath, and plenty of closet space, while the second bedroom has its own private ensuite bath! Add in a two-car attached garage, main-level windows replaced in 2021, AC replaced in 2023, nearby walking options, and low-maintenance
USD 209,900
14147 Wilden Drive
View photo
Condo · for sale
USD 445,000
USD 227/sq.ft
14147 Wilden Drive
Van Meter city
· 1,959 sq.ft · 4 Bedrooms · 3 Baths · Condo
Van Meter city · 1,959 sq.ft · 4 Bedrooms · 3 Baths · Condo
Beautifully maintained Urbandale townhome offering over 2,600 square feet of finished living space, 4 bedrooms, and 4 bathrooms! This spacious home features an abundance of oversized windows that fill the interior with natural light. Enjoy the privacy of having no neighbors directly behind you, with peaceful views of green space and mature trees. The thoughtfully designed layout offers plenty of room for everyday living and entertaining. Seller has made many upgrades to the home including a $6,000 primary closet built-ins upgrade, voice activated lights/temperature/blinds in the primary, and updated lighting throughout. Meticulously maintained and move-in ready, this home offers the perfect combination of space, comfort, and low-maintenance living. Conveniently located near walking trails, Des Moines Christian School, shopping, and dining. Don’t miss this opportunity to enjoy a private setting in a fantastic Urbandale location! All information obtained from seller and public records
USD 445,000
4837 86th Street 24
View photo
Condo · for sale
USD 129,900
USD 131/sq.ft
4837 86th Street 24
Van Meter city
· 990 sq.ft · 1 Bedroom · 2 Baths · Condo
· Deck · Fireplace · Equipped kitchen · Swimming pool · Parking
Van Meter city · 990 sq.ft · 1 Bedroom · 2 Baths · Condo · Deck · Fireplace · Equipped kitchen · Swimming pool · Parking
Enjoy low-maintenance living without giving up comfort or style in this spacious 1-bedroom, 2-bath condo. Seller is offering $5,000 in seller paid concessions toward first year HOA fees. Will sell furnished with full price offer. The home offers a newer feel throughout, including a modern kitchen with granite countertops and stainless steel appliances. The open floor plan makes everyday living easy, while a cozy fireplace is perfect for Iowa winters and the covered deck gives you your own outdoor space to enjoy when the weather warms up. The spacious bedroom features an ensuite bathroom and a stackable washer and dryer, while a second full bath is ideal for guests. Underground parking means no scraping snow off your car, and community amenities include a swimming pool, clubhouse, and tennis court. Just off 86th Street with easy access to I-35/I-80, you'll be minutes from shopping, dining, and everyday conveniences. If you're looking for an updated home with great amenities and less mai
USD 129,900
13007 Alpine Drive
View photo
Condo · for sale
USD 369,000
USD 234/sq.ft
13007 Alpine Drive
Van Meter city
· 1,572 sq.ft · 4 Bedrooms · 3 Baths · Condo
· Garden · Office room · Deck · Fireplace · Equipped kitchen · Parking
Van Meter city · 1,572 sq.ft · 4 Bedrooms · 3 Baths · Condo · Garden · Office room · Deck · Fireplace · Equipped kitchen · Parking
Located in Urbandale, just blocks from two parks, this 4-bedroom, 3-bathroom home features new carpeting, a neutral palette, and plenty of bonus space on a daylight lot. Pull into the drive to the 3-car attached garage, which provides ample storage and convenience. The landscaped walk leads to the front porch, big enough for a couple of rockers. Step inside to an open-concept great room with tray ceilings, a fireplace, and access to the freshly stained deck with a view of the tidy backyard. The kitchen has a large island, stainless appliances, a tiled backsplash, and stone countertops. The main floor laundry is just off this space with built-in shelving and convenient proximity to the garage. Two standard bedrooms, a bathroom, and a master suite are all on the main level. The primary has a walk-in closet, and a large en suite with a separate tub and shower, custom tiling, and a double vanity. Downstairs is fully finished with a bonus room perfect for a home office, a large family room,
USD 369,000
531 Canterbury Place
View photo
Condo · for sale
USD 233,000
USD 142/sq.ft
531 Canterbury Place
Van Meter city
· 1,636 sq.ft · 3 Bedrooms · 2 Baths · Condo
· Equipped kitchen · Parking · Swimming pool · Cellar
Van Meter city · 1,636 sq.ft · 3 Bedrooms · 2 Baths · Condo · Equipped kitchen · Parking · Swimming pool · Cellar
Seller is offering up to $3,000 towards buyer closing costs with acceptable offer. Welcome home to this inviting 2-story townhome offering 1,638 sq. Ft. of finished living space, 3 bedrooms, 3 bathrooms and a 2-car attached garage. The open-concept main level features new LVP flooring, a spacious family room, kitchen and large eating area—perfect for everyday living and entertaining. Enjoy the covered porch and peaceful, private tree-lined view from the front windows. The unfinished basement offers great storage and future potential. Residents enjoy access to a 6-acre park, two play areas, pool and clubhouse. Fiber internet is included in the HOA fee! Conveniently located just minutes from restaurants, shopping and everyday amenities while offering a welcoming small-town feel with metro conveniences. Approximately 10 minutes to downtown and West Des Moines, with an easy commute to anywhere in the metro. A wonderful opportunity for comfortable, low-maintenance living in a convenient loc
USD 233,000
4004 Grand Avenue 203
View photo
Condo · for sale
USD 290,000
USD 157/sq.ft
Updated
4004 Grand Avenue 203
Van Meter city
· 1,841 sq.ft · 2 Bedrooms · 2 Baths · Condo
· Patio · Office room · Equipped kitchen · Lift · Parking
Van Meter city · 1,841 sq.ft · 2 Bedrooms · 2 Baths · Condo · Patio · Office room · Equipped kitchen · Lift · Parking
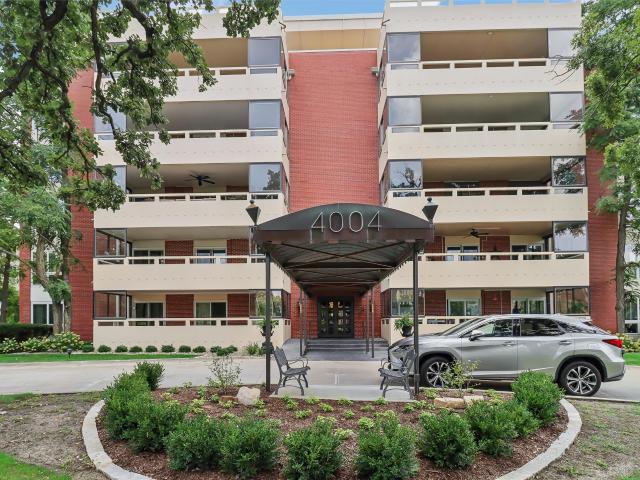
There’s something special about life along Grand Avenue—and 4004 Grand Ave #203 captures it beautifully. Set within the distinctive Four Thousand Four Grand cooperative, this spacious 2-bedroom home pairs a warm mid-century vibe with move-in-ready living. The flexible floor plan gives you room to live your way: gather in the expansive living room, settle into the sitting area, create a home office or retreat in the den, host dinner in the dining area or keep things casual in the eat-in kitchen. When the weather calls you outside, step onto the expansive private patio overlooking Grand Avenue—perfect for morning coffee, an evening drink or entertaining friends. In-unit laundry adds convenience, while TWO heated underground parking spaces—a rare find in this building—mean no scraping windshields on Iowa winter mornings. This intimate 20-residence co-op offers secured access, elevator, on-site weekday manager, storage, community room and guest suite. Monthly dues of $1,595 include propert
USD 290,000
10141 Sutton Drive 1
View photo
Condo · for sale
USD 135,900
USD 157/sq.ft
10141 Sutton Drive 1
Van Meter city
· 861 sq.ft · 2 Bedrooms · 1 Bath · Condo
· Patio · Fireplace
Van Meter city · 861 sq.ft · 2 Bedrooms · 1 Bath · Condo · Patio · Fireplace
Welcome home to this one-of-a-kind condo gem in the heart of highly desirable Urbandale! This beautifully updated ground-floor unit combines comfort, style, and convenience with a super cool shabby chic design that gives the home warmth and personality throughout. Step inside to find solid surface flooring flowing seamlessly through the entire home, creating an inviting and low-maintenance living space. The cozy living room features a charming gas fireplace, perfect for relaxing evenings, while the walk-out patio offers the ideal spot to enjoy morning coffee or unwind outdoors. The condo offers two spacious bedrooms, an updated bathroom complete with an easy-access all-in shower, and a thoughtful layout designed for comfortable everyday living. Located in a sought-after area close to shopping, dining, parks, and wonderful community amenities, this truly special condo is the perfect blend of style, function, and location. Dues include building maintenance, lawn care, snow removal and tr
USD 135,900
3600 SE Glenstone Drive 808
View photo
Condo · for sale
USD 193,000
USD 151/sq.ft
3600 SE Glenstone Drive 808
Van Meter city
· 1,270 sq.ft · 2 Bedrooms · 2 Baths · Condo
· Office room · Gym · Equipped kitchen · Parking
Van Meter city · 1,270 sq.ft · 2 Bedrooms · 2 Baths · Condo · Office room · Gym · Equipped kitchen · Parking
Welcome home to this beautifully maintained, move-in-ready townhome in the heart of Grimes! Offering over 1,280 square feet of finished living space this 2-bedroom, 2.5-bath home combines comfort, style, and convenience. Step inside to discover brand-new carpeted steps and fresh paint throughout, giving the home a bright and updated feel. The open-concept main level features a spacious living room, a functional kitchen with plenty of cabinet space, all new stainless steel appliances, built in desk area and a convenient half bath—perfect for everyday living and entertaining. Upstairs, you'll find two generously sized bedrooms, each with its own private full bathroom, offering privacy for family members or guests. The lower level provides endless possibilities for future finish as a second living area, home office, fitness room, playroom, or hobby space. Complete with a 2-car attached garage and ideally located just minutes from shopping, dining, parks, and easy access to Highway 141, th
USD 193,000
911 Percheron Lane
View photo
Condo · for sale
USD 254,990
USD 192/sq.ft
911 Percheron Lane
Van Meter city
· 1,324 sq.ft · 2 Bedrooms · 2 Baths · Condo
· Equipped kitchen
Van Meter city · 1,324 sq.ft · 2 Bedrooms · 2 Baths · Condo · Equipped kitchen
6,000 seller paid incentive can be used towards closing cost, HOA dues, blinds, interest rate buy-down or upgrades with preferred vendors. Offer must be non contingent, accepted by 11/6/26 at 5:00pm and close by 12/31/26. Seller concession needs to allocated at the time of the offer Welcome to Hackney Hills in Norwalk—Jerry’s Homes’ newest and most exciting neighborhood! You’ll quickly fall in love with both the prime location and the thoughtfully designed layout of these stylish townhomes. This home features 2 spacious bedrooms, each with its own private full bathroom, offering comfort and convenience for homeowners and guests alike. The second-floor laundry makes everyday living even easier. The main living area is designed to impress, 9 Ft ceilings with a large, open-concept layout that includes a beautiful kitchen complete with stainless steel appliances (all included), quartz countertops, a pantry, and an eat-in dining area. You’ll also find a convenient half bath on the main leve
USD 254,990
4213 62nd Street 6
View photo
Condo · for sale
USD 112,000
USD 116/sq.ft
4213 62nd Street 6
Van Meter city
· 958 sq.ft · 2 Bedrooms · 1 Bath · Condo
· Patio · Balcony · Equipped kitchen
Van Meter city · 958 sq.ft · 2 Bedrooms · 1 Bath · Condo · Patio · Balcony · Equipped kitchen
Welcome home to this well maintained 2 Bedroom, 2 Bathroom CONDO in a quiet neighborhood that is close to EVERYTHING you need (shopping, restaurants, groceries, schools, workout facilities, highway access, and more! )Are you tired of renting and paying for someone else's investment? Or are you sick of lawncare, snow removal, and the responsibility of exterior maintenance? If so, this is the perfect opportunity for you to build your own Equity while being able to kick your feet up to relax in the comfort that this top floor unit will provide for you. The unique layout of the bathrooms is an absolute must see and is perfect for YOUR busy family members who just can't wait their turn! All appliances stay. Shared laundry room located just out the back door. More than enough in-unit storage. Huge eat-in kitchen is perfect for entertaining. Enjoy a cup of coffee on your private balcony while watching the sunrise. Some recent repairs/updates include: New Doors, Windows, and Patio Door replace
USD 112,000
5118 Bel Aire Road
View photo
Condo · for sale
USD 207,000
USD 157/sq.ft
5118 Bel Aire Road
Van Meter city
· 1,313 sq.ft · 3 Bedrooms · 1 Bath · Condo
· Patio · Garden · Equipped kitchen · Parking
Van Meter city · 1,313 sq.ft · 3 Bedrooms · 1 Bath · Condo · Patio · Garden · Equipped kitchen · Parking
Move-in ready and beautifully updated townhome! This well-maintained 3-bedroom, 1.5-bathroom home offers 1,320 square feet of comfortable living space in a convenient Des Moines location. The kitchen was updated in 2022 with new appliances, features attractive finishes and functional workspace for everyday cooking and entertaining. Enjoy outdoor living with a large fenced private yard complete with storage shed. A pergola covers the patio provides a perfect place for relaxing, hosting friends, or enjoying Iowa evenings. A one-car garage. Excellent value for buyers seeking a move-in-ready property with recent updates and convenient access to shopping, dining, schools, and major commuter routes
USD 207,000
6917 Poppy Court
View photo
Condo · for sale
USD 269,900
USD 179/sq.ft
6917 Poppy Court
Van Meter city
· 1,507 sq.ft · 3 Bedrooms · 2 Baths · Condo
· Patio · Office room · Fireplace · Equipped kitchen
Van Meter city · 1,507 sq.ft · 3 Bedrooms · 2 Baths · Condo · Patio · Office room · Fireplace · Equipped kitchen
Welcome to the Hyperion by Destiny Homes in Johnston’s Ridgedale Heights community, where a thoughtful layout and low-maintenance living come together. With approximately 1,513 sq. Ft. this two-story townhome offers 3 bedrooms, 2.5 bathrooms, and plenty of space to settle in and make it your own. Natural light fills the open main level, with oversized picture windows and an electric fireplace creating a cozy and welcoming space. The living room flows into the dining area and kitchen, featuring quartz countertops, soft-close drawers, a pantry, and a spacious island with seating. LVP flooring and 9' ceilings carry throughout the main level, while sliders off the dining area lead to the patio. Upstairs, all three bedrooms and the laundry are together right where you want them. The primary suite offers its own private bath with double vanity and a walk-in closet, while two additional bedrooms and a full bath provide flexibility for family, guests, or a home office. All kitchen appliances a
USD 269,900
8114 Cobblestone Court
View photo
Condo · for sale
USD 449,500
USD 274/sq.ft
8114 Cobblestone Court
Van Meter city
· 1,636 sq.ft · 3 Bedrooms · 3 Baths · Condo
· Patio · Deck · Fireplace · Equipped kitchen
Van Meter city · 1,636 sq.ft · 3 Bedrooms · 3 Baths · Condo · Patio · Deck · Fireplace · Equipped kitchen
Welcome to this beautiful executive townhome in a quiet, well-kept community in the heart of Urbandale. Offering nearly 3,000 SF of finished living space, this spacious home combines comfort, style, and convenience in one exceptional package. Large windows fill the home with an abundance of natural light, creating warm and inviting spaces perfect for both everyday living and entertaining. Enjoy outdoor living from the large deck overlooking the peaceful setting, plus a lower-level patio for additional space to relax or host guests. The walkout lower level features a huge family room complete with a fireplace and kitchenette, creating the perfect retreat for gatherings, game days, guests, or multigenerational living. New windows, siding, and roof add value and peace of mind. Enjoy carefree living with the HOA handling lawn care and snow removal, so you have more time to enjoy everything this prime location has to offer. Just minutes from shopping, dining, parks, and daily conveniences.
USD 449,500
3600 SE Glenstone Drive 206
View photo
Condo · for sale
USD 199,900
USD 157/sq.ft
3600 SE Glenstone Drive 206
Van Meter city
· 1,270 sq.ft · 2 Bedrooms · 2 Baths · Condo
· Office room · Equipped kitchen · Parking
Van Meter city · 1,270 sq.ft · 2 Bedrooms · 2 Baths · Condo · Office room · Equipped kitchen · Parking
Move-in ready and beautifully maintained! This inviting 2-bedroom, 2.5-bath townhome offers over 1,280 sq ft of comfortable living space, plus a finished lower level for added flexibility. Recent updates include brand-new carpet and fresh paint in both upstairs bedrooms, creating a clean, refreshed feel throughout. The open-concept main floor features a spacious living area, functional kitchen, and convenient half bath. Upstairs, you’ll find two generously sized bedrooms, each with access to its own full bathroom. The finished lower level is perfect for a family room, home office, workout space, or hobby room. Complete with a 2-car attached garage and conveniently located near shopping, dining, parks, and Highway 141, this home offers comfort, convenience, and exceptional value in the heart of Grimes
USD 199,900
907 Percheron Lane
View photo
Condo · for sale
USD 249,990
USD 182/sq.ft
Updated
907 Percheron Lane
Van Meter city
· 1,367 sq.ft · 3 Bedrooms · 2 Baths · Condo
· Equipped kitchen
Van Meter city · 1,367 sq.ft · 3 Bedrooms · 2 Baths · Condo · Equipped kitchen
6,000 seller paid incentive can be used towards closing cost, HOA dues, blinds, interest rate buy-down or upgrades with preferred vendors. Offer must be non contingent, accepted by 11/30/26 at 5:00pm and close by 12/31/26. Seller concession needs to allocated at the time of the offer Introducing the Canter floor plan—one of Jerry’s Homes’ newest designs in the Urban Townhomes at Hackney Hills, Norwalk’s newest neighborhood! This spacious 2-story townhome offers 3 bedrooms, 2.5 baths, and a layout designed for modern living. Upstairs, you’ll find three generously sized bedrooms, including a primary suite with a private en-suite bath featuring double quartz vanities, a walk-in shower, and a large walk-in closet. A convenient second-floor laundry room adds everyday ease and functionality. The main level boasts an open-concept design with luxury vinyl plank (LVP) flooring throughout, creating a seamless flow between the living, dining, and kitchen areas. The kitchen is equipped with abunda
USD 249,990
905 Percheron Lane
View photo
Condo · for sale
USD 244,990
USD 185/sq.ft
905 Percheron Lane
Van Meter city
· 1,324 sq.ft · 2 Bedrooms · 2 Baths · Condo
· Fireplace · Equipped kitchen · Parking
Van Meter city · 1,324 sq.ft · 2 Bedrooms · 2 Baths · Condo · Fireplace · Equipped kitchen · Parking
6,000 seller paid incentive can be used towards closing cost, HOA dues, blinds, interest rate buy-down or upgrades with preferred vendors. Offer must be non contingent, accepted by 11/30/26 at 5:00pm and close by 12/31/26. Seller concession needs to allocated at the time of the offer Introducing Jerry’s Homes Urban Row Homes—welcome to Hackney Hills in Norwalk! You’ll fall in love with the space and thoughtful design these townhomes have to offer. This townhome features two large bedrooms, both with their own private bathrooms, along with convenient second-floor laundry and plenty of storage throughout. The main level is designed for everyday living and entertaining, offering an open layout with abundant cabinetry, quartz countertops, a pantry, and an eat-in kitchen. You’ll also find a comfortable family room with an electric fireplace and a convenient half bath. Additional highlights include an attached two-car garage, low association dues, and all appliances included—making this home
USD 244,990
1265 SE 6TH Street 201
View photo
Condo · for sale
USD 120,000
USD 139/sq.ft
1265 SE 6TH Street 201
Van Meter city
· 861 sq.ft · 2 Bedrooms · 1 Bath · Condo
· Deck · Fireplace · Equipped kitchen · Parking
Van Meter city · 861 sq.ft · 2 Bedrooms · 1 Bath · Condo · Deck · Fireplace · Equipped kitchen · Parking
Enjoy easy, low-maintenance living in this well-maintained 2-bedroom condo featuring an open floor plan, 9-foot ceilings, abundant natural light, and a cozy gas fireplace. The spacious kitchen offers plenty of cabinet and counter space, along with a breakfast bar that opens to the main living area. The primary bedroom features a walk-in closet, and the in-unit laundry adds everyday convenience. Step out onto the private covered deck, perfect for enjoying your morning coffee or relaxing at the end of the day. Additional features include an updated furnace and air conditioner, plus a detached 1-car garage for parking and extra storage. HOA dues cover exterior maintenance, lawn care, snow removal, trash, and common area maintenance. A great opportunity for comfortable, low-maintenance living!
USD 120,000
1335 SE 6th Street 304
View photo
Condo · for sale
USD 129,500
USD 148/sq.ft
1335 SE 6th Street 304
Van Meter city
· 872 sq.ft · 2 Bedrooms · 1 Bath · Condo
· Deck · Fireplace · Equipped kitchen · Parking
Van Meter city · 872 sq.ft · 2 Bedrooms · 1 Bath · Condo · Deck · Fireplace · Equipped kitchen · Parking
Warning: Viewing this condo may cause a sudden urge to stop paying your landlord! Completely updated and truly move-in ready, this 3rd-floor beauty makes low-maintenance living look amazing – AND inexpensive! The open-concept layout is bright and inviting, featuring a cozy fireplace, all hard-surface flooring with an added soundproofing layer, and a large west facing deck, perfect for morning coffee or unwinding after work. The stylish full bath even includes a heated towel rack because little luxuries make a big difference. You have two bedrooms with large windows offering an abundance of sunlight throughout. All appliances stay in the bright and spacious kitchen, including the in-unit laundry, so you can really move right in. You’ll also love the abundance of storage and the included 1-car garage, complete with added shelving and an overhead storage system. Updated, practical, and full of thoughtful upgrades…this condo is proof you really can have it all!
USD 129,500
4345 Grand Avenue 3
View photo
Condo · for sale
USD 134,500
USD 132/sq.ft
4345 Grand Avenue 3
Van Meter city
· 1,012 sq.ft · 1 Bedroom · 1 Bath · Condo
· Equipped kitchen
Van Meter city · 1,012 sq.ft · 1 Bedroom · 1 Bath · Condo · Equipped kitchen
Welcome to this charming 1-bedroom, 1-bath condo in Des Moines, Iowa, ideally located in the sought-after South of Grand area—known for its tree-lined streets, historic character, and close proximity to everything the city has to offer. Just minutes from downtown Des Moines and the vibrant Valley Junction district, you’ll enjoy easy access to local dining, shopping, and entertainment. Set within a historic building, this condo blends timeless character with modern updates. Inside, you’ll find an updated kitchen and bathroom, paired with beautiful hardwood floors that bring warmth and style throughout the space. The open living and dining area creates a comfortable flow, perfect for both relaxing evenings and hosting guests. One of the standout features is the inviting sunroom—a bright and cozy space to sip your morning coffee, unwind with a book, or set up a peaceful work-from-home nook. The HOA fee includes heating, water, and exterior maintenance, along with lawn care and snow remova
USD 134,500
9365 Brooks Place
View photo
Condo · for sale
USD 414,000
USD 217/sq.ft
9365 Brooks Place
Van Meter city
· 1,905 sq.ft · 3 Bedrooms · 2 Baths · Condo
· Garden · Deck · Equipped kitchen · Parking
Van Meter city · 1,905 sq.ft · 3 Bedrooms · 2 Baths · Condo · Garden · Deck · Equipped kitchen · Parking
Our stunning West plan is an impressive 2,581 finished SF. Warm laminate wood flooring welcomes you at the garden level, with access to an oversized two-car garage & bonus area for golf cart or storage. A central staircase rises to the vaulted living room ceilings & the natural light from our premium Pella windows. Our timeless kitchen includes shaker-style cabinetry, a spacious island, with quartz countertops. An adjacent dining area & large outdoor deck that is perfect for families or hosting. Main level includes the primary bedroom with premium carpet & more natural light. Marble-style tile floors & white countertops in the primary bath are accompanied by coordinating floor tile & marble-style shower tile. The laundry room & 1/2 Bath are also on the main level. The 2nd level provides access to two bedrooms & full bath. Located in popular Norwalk, IA, one of the fastest growing cities in Iowa, our development offers proximity to metro amenities like: DSM International Airport, Echo V
USD 414,000
6846 Oakwood Drive
View photo
Condo · for sale
USD 190,000
USD 137/sq.ft
6846 Oakwood Drive
Van Meter city
· 1,378 sq.ft · 2 Bedrooms · 1 Bath · Condo
· Garden · Office room · Gym · Fireplace · Equipped kitchen · Cellar
Van Meter city · 1,378 sq.ft · 2 Bedrooms · 1 Bath · Condo · Garden · Office room · Gym · Fireplace · Equipped kitchen · Cellar
Welcome to easy, maintenance free living! This 2 bedroom, 2 bathroom home has been updated throughout and is truly move in ready. Step through the front door into a bright foyer, where a skylight fills the space with natural light. LVP flooring flows throughout the main level, leading you into a spacious living room warmed by a cozy brick fireplace and large windows. The kitchen shines with quartz countertops and stainless steel appliances and flows nicely into a designated dining area, perfect for entertaining. A convenient half bath rounds out the main floor, along with direct backyard access off the living room. Upstairs, you'll find two generously sized bedrooms, each with its own en suite bathroom access, a rare and sought after layout offering privacy and comfort for everyone. The basement adds even more flexibility, with room for a second family room, home gym, or man cave, plus a bonus non-conforming room ready to fit your needs. Use it as a home office, workout space, or extra
USD 190,000
912 Sawgrass Drive
View photo
Condo · for sale
USD 306,000
USD 233/sq.ft
912 Sawgrass Drive
Van Meter city
· 1,313 sq.ft · 3 Bedrooms · 3 Baths · Condo
· Fireplace · Equipped kitchen · Swimming pool
Van Meter city · 1,313 sq.ft · 3 Bedrooms · 3 Baths · Condo · Fireplace · Equipped kitchen · Swimming pool
Welcome to this Norwalk community of Legacy Circle! This neighborhood features many home plans that includes the popular Bristow ranch. Open concept main level with dining area, family room with fireplace and kitchen with pantry. The main level also has two bedrooms and bathrooms. Finished lower level has a large family room, third bedroom and 3/4 bathroom. Great community amenities including a clubhouse, playground and swimming pool. 15-year water proofing foundation, LVP flooring, Our exceptional quality homes come with passive radon system that includes testing and if above the EPA 4.0 pCi/L builder installs a fan and retests at no cost. Hubbell Homes' Preferred Lenders offer $1750 in closing costs. Not valid with any other offer and subject to change without notice
USD 306,000
3663 Grand Avenue 107
View photo
Condo · for sale
USD 199,900
USD 170/sq.ft
3663 Grand Avenue 107
Van Meter city
· 1,173 sq.ft · 2 Bedrooms · 2 Baths · Condo
· Balcony · Equipped kitchen · Swimming pool
Van Meter city · 1,173 sq.ft · 2 Bedrooms · 2 Baths · Condo · Balcony · Equipped kitchen · Swimming pool
Look at this unusual and beautiful home at West Grand Towers, 3663 Grand Ave, Unit 107. What makes it unusual? Corner unit (entryway), hardwood floors, tile (BA), and carpet (BRs), wrap-around enclosed balcony, open floor plan with U-shaped kitchen (maple cupboards), updated everything, newer windows, all blinds and curtains stay, above grade view of the summer entertainment area (landscaping & pool), added accent lighting, walk-in primary closet with built-in organizers, and an in-unit full size washer/dryer venting to the balcony. All appliances stay in this 1180 sq. Ft. 2 BR, 2BA condo. West Grand Towers is situated right on “the Avenues, of Ingersoll and Grand, close to so much that makes downsized living wonderful. The HOA association is a respected well-run association that is following their third reserve plan for building upkeep and finances. The dues cover nearly everything, heating, cooling, water, garbage, on floor free laundry, internet, in-house M-F manager, landscaping &
USD 199,900

Get email alerts

Don't miss out: be the first to know about new properties

The alert was correctly created

On subscribing you accept the conditions of use and the privacy policy
Alert
Receive new ads in your inbox
Save this search
Receive alerts for new listings

We'll send you an email when we have new properties for: "Apartments for sale in Van Meter city"

The alert was correctly created

Johnston city
Saylorville
Get email alerts and be the first to see new listings
Required field
On subscribing I accept the terms of the privacy policy
Perfect! You'll soon start receiving new listings via email
Alert
Receive an email when we have new ads for Apartments for sale in Van Meter city
Save this search
Filters

Bedrooms

Size (sq.ft)

sq.ft
sq.ft

Price

USD
USD

Property type

Bathrooms

Clear all filters
Receive notifications when new entries are published.