71 properties for sale in Van Peterson Subdivision

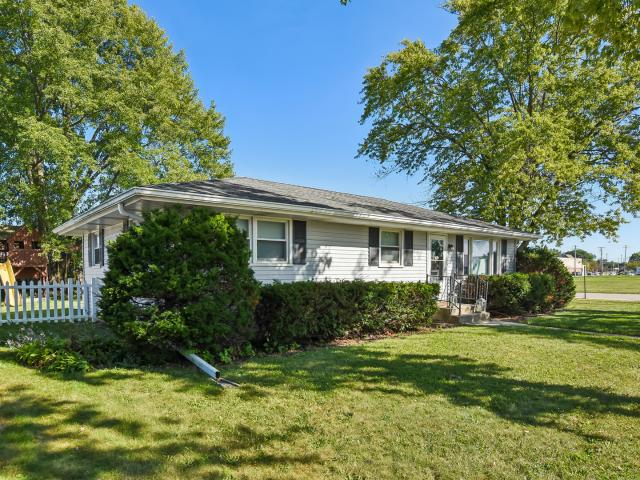
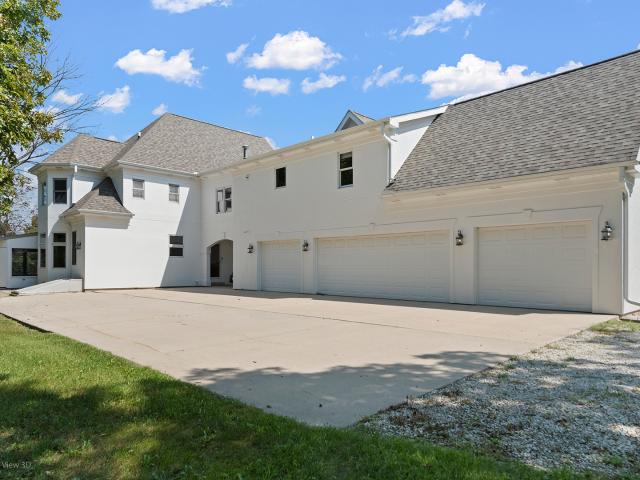
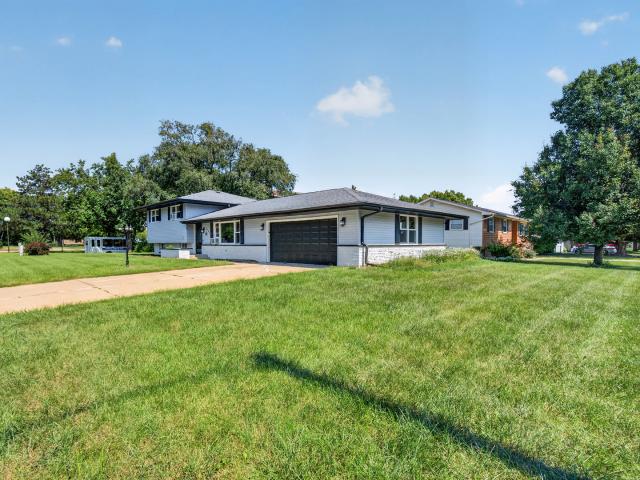
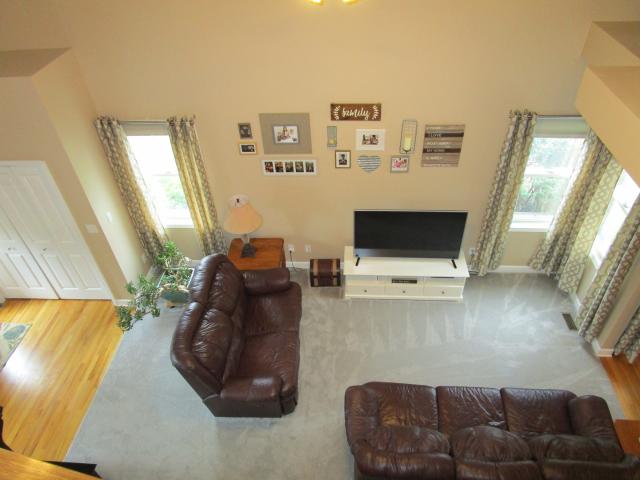
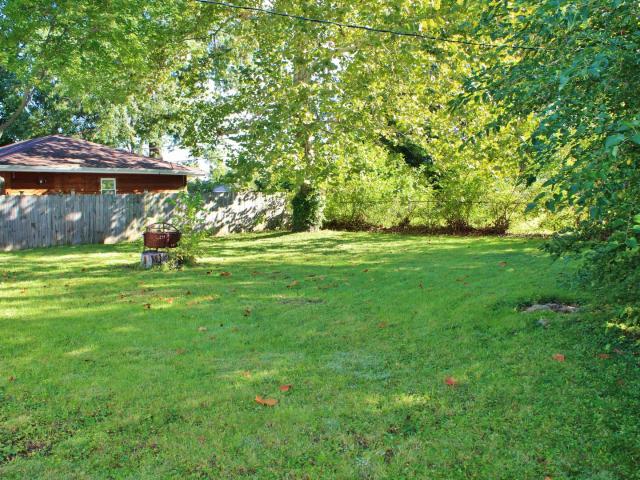
39 Lynwood Drive
View photo
House · for sale
USD 187,500
USD 195/sq.ft
39 Lynwood Drive
Van Peterson Subdivision
· 958 sq.ft · 3 Bedrooms · 1 Bath · House
· Garden · Equipped kitchen · Parking
Van Peterson Subdivision · 958 sq.ft · 3 Bedrooms · 1 Bath · House · Garden · Equipped kitchen · Parking
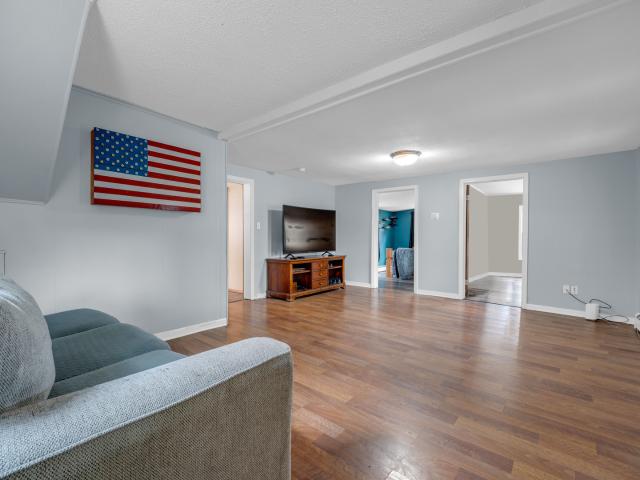
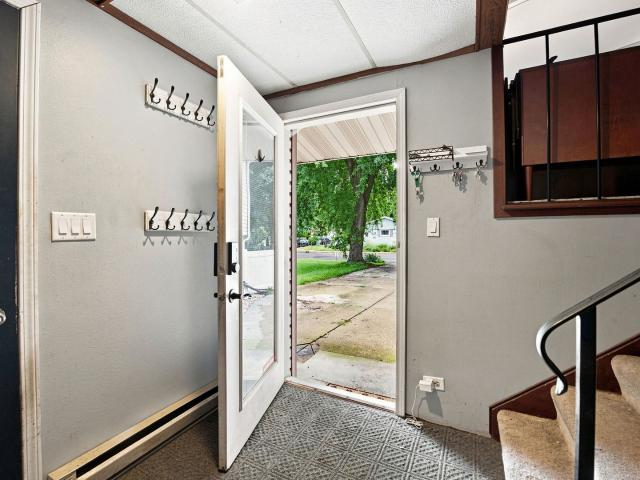
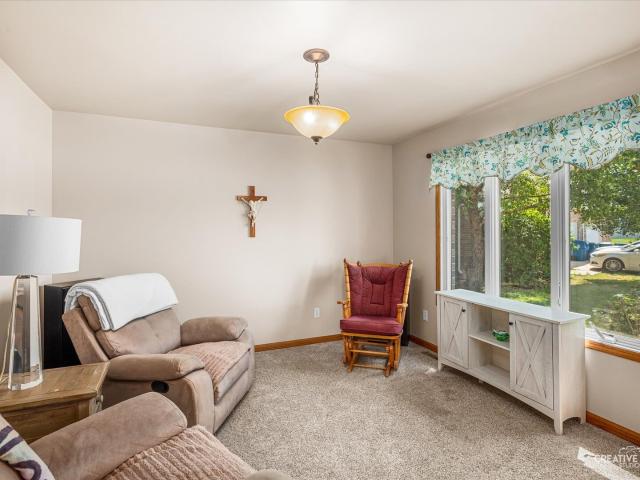
3-bedroom ranch located on a quiet drive in Morris, offering a great opportunity for a fall/winter project. Home features a good-sized yard perfect for outdoor enjoyment, kitchen with stove and refrigerator and dining area, and an attached garage. The primary bedroom is accompanied by one standard bedroom and a smaller flex room ideal for an office or guest space. Washer and dryer included. No HOA or additional fees. With some updates and TLC, this home can truly shine again-bring your vision and make it your own in a great location with quick access to I 80 (but not too close). Property sold As Is
USD 187,500
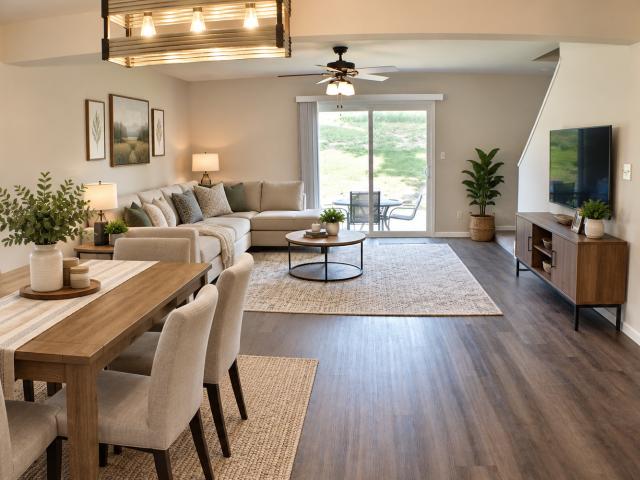
1677 Carol Anne Drive
View photo
House · for sale
USD 359,900
USD 218/sq.ft
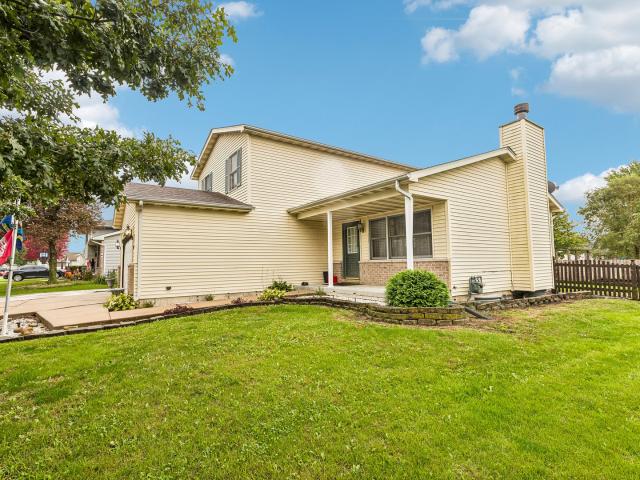
1677 Carol Anne Drive
Van Peterson Subdivision
· 1,647 sq.ft · 4 Bedrooms · 3 Baths · House
· Fireplace · Equipped kitchen · Cellar
Van Peterson Subdivision · 1,647 sq.ft · 4 Bedrooms · 3 Baths · House · Fireplace · Equipped kitchen · Cellar
Welcome to this beautifully updated 3-bedroom, 3-bathroom home in Morris, offering over 1,600 square feet of finished living space plus a finished basement with an additional bedroom and full bathroom. Originally built in 2001 and extensively remodeled in 2026, this two-story home blends comfortable living with thoughtful updates throughout. The main level features a welcoming living room with hardwood flooring and a gas-starting fireplace, a separate dining room, and a stylish kitchen with granite countertops, pantry storage, ceramic tile flooring, and stainless steel appliances. A convenient first-floor laundry adds everyday functionality. Upstairs, the spacious primary bedroom offers a walk-in closet and full bath, complemented by two additional bedrooms and beautifully remodeled upstairs bathrooms. The finished basement expands the living space with a generous family room, an additional bedroom and full bathroom, creating excellent flexibility for guests, recreation, or additional
USD 359,900
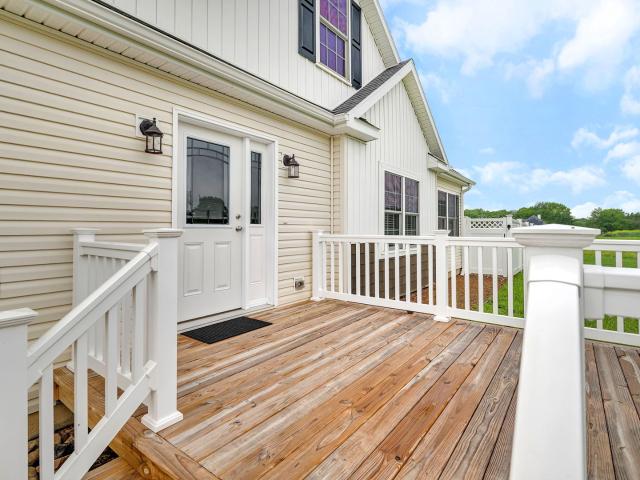
1890 Anne Lane
View photo
House · for sale
USD 339,900
USD 216/sq.ft
1890 Anne Lane
Van Peterson Subdivision
· 1,572 sq.ft · 3 Bedrooms · 2 Baths · House
· Parking · Deck · Equipped kitchen · Cellar
Van Peterson Subdivision · 1,572 sq.ft · 3 Bedrooms · 2 Baths · House · Parking · Deck · Equipped kitchen · Cellar
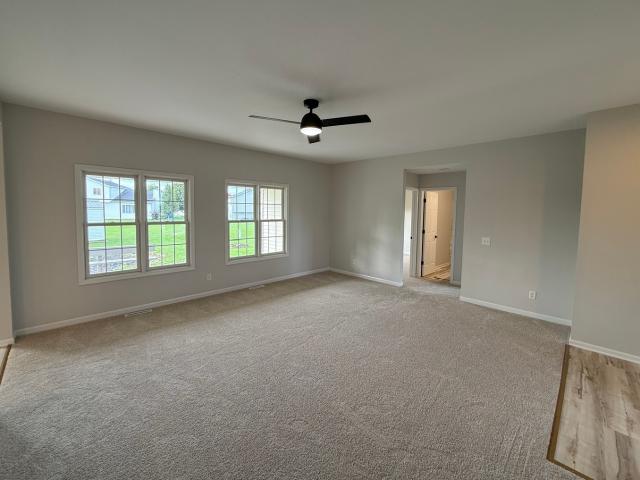
Recently renovated 3 bedroom 2 bath ranch home in Morris. New paint, carpet, and flooring through out. New kitchen with 36' upper cabinets, crown molding, island, quartz tops, and tile backsplash. New stainless steel appliance suite. Master bedroom has a tray ceiling. Master bath has a new dual sink vanity and a large walk in closet. Two more nicely sized bedrooms and a full bath. Full unfinished basement with rough-ins for another bath. Covered porch and deck in the back. 2 Car garage. Clean, bright and move-in ready! Situated in Bristol Point and the sought-after Saratoga school district. Short walk to area park and walking trail. Come take a look today. This home will not be on the market long
USD 339,900
1630 Jamey Court
View photo
House · for sale
USD 479,000
USD 150/sq.ft
1630 Jamey Court
Van Peterson Subdivision
· 3,175 sq.ft · 3 Bedrooms · 3 Baths · House
· Fireplace · Equipped kitchen
Van Peterson Subdivision · 3,175 sq.ft · 3 Bedrooms · 3 Baths · House · Fireplace · Equipped kitchen
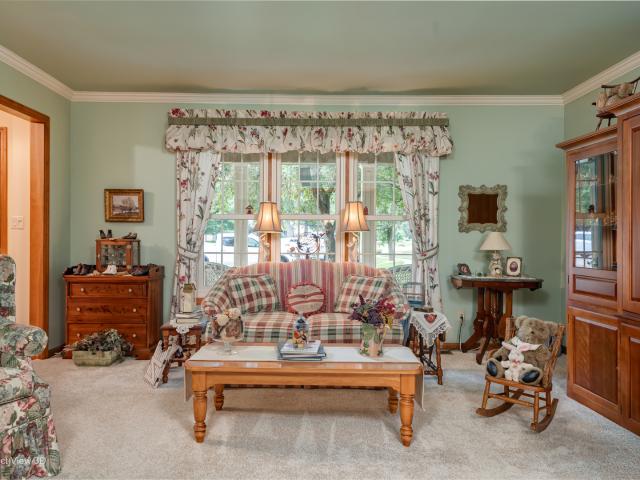
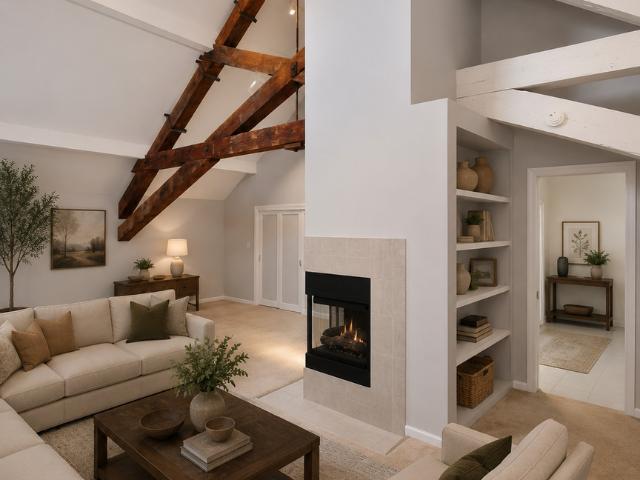
Tucked away on a quiet cul-de-sac, this beautifully maintained 3-bedroom, 3 1/2-bath cedar-sided home offers the perfect blend of comfort, character, and breathtaking natural surroundings. From the moment you arrive, the welcoming open front porch invites you to sit back and enjoy the tranquil setting. Step inside to discover soaring vaulted ceilings with skylights and a striking floor-to-ceiling stone fireplace in the spacious family room! Elegant crown molding thru-out the main floor living room, dining room and foyer. The thoughtfully update kitchen is a chef's dream, featuring newer high-end Cafe' appliances, including a double oven, French door refrigerator, microwave and dishwasher drawers. This space also includes beautiful tile backsplash and Quarts countertops with center island. The kitchen, breakfast and family room flow seamlessly together for day to day living or entertaining! Moving upstairs you find a convenient hall bath for the secondary bedrooms. The ample sized prima
USD 479,000
412 E Jackson Street
View photo
House · for sale
USD 224,999
USD 160/sq.ft
412 E Jackson Street
Van Peterson Subdivision
· 1,399 sq.ft · 3 Bedrooms · 1 Bath · House
· Garden · Deck · Equipped kitchen · Parking · Cellar
Van Peterson Subdivision · 1,399 sq.ft · 3 Bedrooms · 1 Bath · House · Garden · Deck · Equipped kitchen · Parking · Cellar
An affordable opportunity just blocks from historic downtown Morris awaits! This charming 3-bedroom, 1-bath home offers over 1,400 square feet of living space with updates throughout, including an updated kitchen and bathroom, new flooring, and fresh paint. The functional layout offers plenty of space to make your own, while the full unfinished basement provides additional storage and possibilities. Outside, enjoy a fenced backyard, deck, and detached 2-car garage. Conveniently located near downtown shopping, dining, schools, and with easy access to I-80 for commuters. Whether you're a first-time buyer, downsizing, or looking for a move-in-ready home at an approachable price point, 412 E Jackson is one you'll want to see!
USD 224,999
1793 Red Willow Road
View photo
House · for sale
USD 299,000
USD 179/sq.ft
1793 Red Willow Road
Van Peterson Subdivision
· 1,668 sq.ft · 2 Bedrooms · 2 Baths · House
· Patio · Garden · Parking · Equipped kitchen
Van Peterson Subdivision · 1,668 sq.ft · 2 Bedrooms · 2 Baths · House · Patio · Garden · Parking · Equipped kitchen
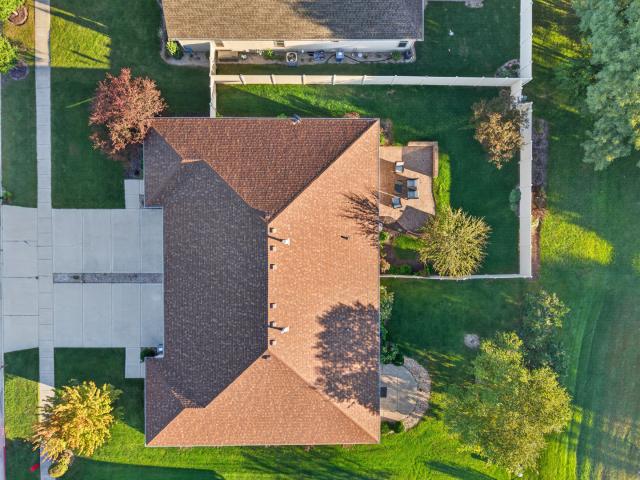
Great opportunity for ranch style living in Rockwell Estates, Saratoga school district! 2 very spacious bedrooms, plus 2 full baths. Primary bath has the convenience of a walk in shower, plus a huge walk in closet! Beautiful Engineered hard wood floors in the living room, formal dining area and eat in kitchen. You'll love the generous cabinetry in the kitchen plus pantry. All appliances remain, including washer and dryer. Lots of daylight in the kitchen with access to the fenced yard and custom paver patio. Attached 2 car garage. Ready to become your new home!
USD 299,000
826 S Edgewater Drive
View photo
House · for sale
USD 329,900
USD 201/sq.ft
826 S Edgewater Drive
Van Peterson Subdivision
· 1,636 sq.ft · 2 Bedrooms · 2 Baths · House
· Patio · Equipped kitchen · Parking · Cellar
Van Peterson Subdivision · 1,636 sq.ft · 2 Bedrooms · 2 Baths · House · Patio · Equipped kitchen · Parking · Cellar
This all-brick Burla duplex has two bedroom suites, a full basement, and a private patio. Inside, you'll find a living room and a separate family room with a vaulted ceiling and a door to the 20-by-25-foot concrete and paver patio. Landscaping provides privacy around the outdoor space. The spacious kitchen has a breakfast bar and newer appliances. The dining room has room for a large table. The primary suite includes a walk-in closet and a private bath with a walk-in shower. The second bedroom has its own full bath with a tub and shower. A half bath and laundry room complete the main level. The home is freshly painted throughout, and the roof is approximately one year old. The full basement has an egress window and plumbing in place for a future bathroom. Shared walls are limited to the garage, half bath and laundry room, so you'll enjoy privacy, peace and quiet. Schedule a private tour today. This house could be the home you've been looking for!
USD 329,900
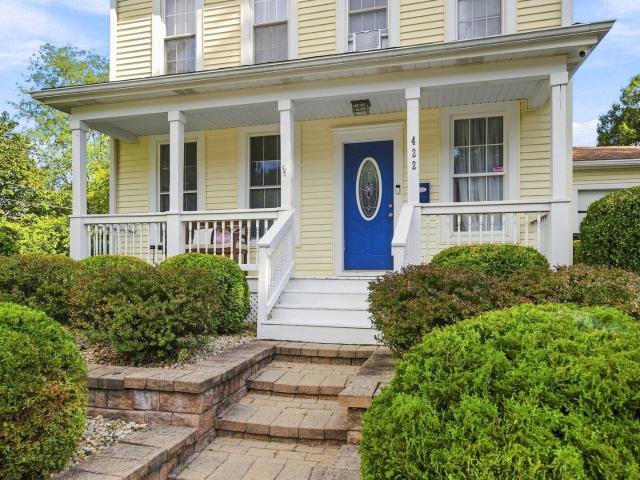
422 W Jefferson Street
View photo
House · for sale
USD 305,000
USD 167/sq.ft
422 W Jefferson Street
Van Peterson Subdivision
· 1,819 sq.ft · 3 Bedrooms · 2 Baths · House
· Garden · Parking
Van Peterson Subdivision · 1,819 sq.ft · 3 Bedrooms · 2 Baths · House · Garden · Parking
Step into the charm and character of this inviting 3-bedroom, 2-bath historic home located conveniently close to downtown! Featuring a blend of original details and thoughtful updates, this home offers the timeless appeal of a historic property while providing comfortable spaces for everyday living. One of the standout features is the detached garage, which has been transformed into an amazing movie room and bar area-the perfect spot for game nights, movie marathons, entertaining, or relaxing with friends and family. Outside, enjoy your own private, fenced-in backyard with plenty of space to relax, garden, or let the kids and pets play. With its historic character, unique entertaining space, and convenient location near downtown, this home is full of personality and ready for its next chapter!
USD 305,000
1445 Lantern Lane
View photo
House · for sale
USD 289,000
USD 187/sq.ft
1445 Lantern Lane
Van Peterson Subdivision
· 1,539 sq.ft · 3 Bedrooms · 2 Baths · House
· Garden · Deck · Equipped kitchen · Parking · Air conditioning
Van Peterson Subdivision · 1,539 sq.ft · 3 Bedrooms · 2 Baths · House · Garden · Deck · Equipped kitchen · Parking · Air conditioning
Check out this move-in ready 3 bedroom, 2 bath updated ranch situated in a peaceful setting just south of the Illinois River. Spacious living room with gleaming hardwood floors, updated kitchen that includes a breakfast bar, stainless steel appliances (all stay), a coffee bar, and updated fixtures. The family room is super fun with a new bar area, plenty of room for games or turn it into the perfect movie night space. The family room opens to the large, but manageable fully fenced back yard that includes a deck and plenty of room for fun. Three spacious bedrooms, including the primary with its own updated ensuite; the two other bedrooms feature hardwood floors and ample closet space. The second, shared bath is updated with chic, modern features. Furnace, A/C and hot water heater are all on the newer side. Two car, oversized attached garage can accommodate a large vehicle, and has extra space for a workshop or additional storage. Brand new roof too! A new well will be drilled in early O
USD 289,000
1993 Eagle Drive
View photo
House · for sale
USD 304,900
USD 158/sq.ft
1993 Eagle Drive
Van Peterson Subdivision
· 1,927 sq.ft · 5 Bedrooms · 2 Baths · House
· Patio · Fireplace · Equipped kitchen · Cellar
Van Peterson Subdivision · 1,927 sq.ft · 5 Bedrooms · 2 Baths · House · Patio · Fireplace · Equipped kitchen · Cellar
New Improved Price! Welcome Home to this Beautiful Ranch Duplex for one floor living. This home offers 1,930 sq ft. On main level. 3 Bedrooms on main level and 2 more in the basement. Walk into beautiful open concept Living room that has a vaulted ceiling, marble surround gas fireplace and patio doors leading to your concrete patio with pergola. Kitchen that has upgraded cabinets and an additional pantry closet. The 12 foot island has the sink, electric and room for counter stools. Dining area offers room for everyone. Master bedroom has a vaulted ceiling and bath with double sink areas and walk-in closet that is sure to impress. Additional two bedrooms have ample closet space. In addition, there is a conveniently located home office/den area. Main floor laundry room has cabinets, sink and room for an additional refrigerator if you need. If that wasn't enough enjoy the full finished basement with beautiful wood laminate flooring throughout. It offers a Rec Room, Family Room, and two ad
USD 304,900
515 E High Street
View photo
House · for sale
USD 250,000
USD 96/sq.ft
515 E High Street
Van Peterson Subdivision
· 2,583 sq.ft · 4 Bedrooms · 2 Baths · House
· Garden · Office room
Van Peterson Subdivision · 2,583 sq.ft · 4 Bedrooms · 2 Baths · House · Garden · Office room
Welcome home to this inviting 4-bedroom, 2-bathroom property offering plenty of space, comfort, and outdoor enjoyment! Inside, you'll find a functional layout with room for everyone, while the four bedrooms provide flexibility for family, guests, a home office, or hobbies. Step outside and enjoy your own private backyard retreat featuring an above-ground pool-perfect for summer days, entertaining, and making memories. The 3-season porch adds even more living space and is the perfect spot to relax with your morning coffee or unwind in the evening. With a great combination of indoor space and outdoor amenities, this home is ready for you to make it your own!
USD 250,000
520 Johnson Avenue
View photo
House · for sale
USD 329,900
USD 154/sq.ft
520 Johnson Avenue
Van Peterson Subdivision
· 2,131 sq.ft · 4 Bedrooms · 1 Bath · House
· Garden · Air conditioning
Van Peterson Subdivision · 2,131 sq.ft · 4 Bedrooms · 1 Bath · House · Garden · Air conditioning
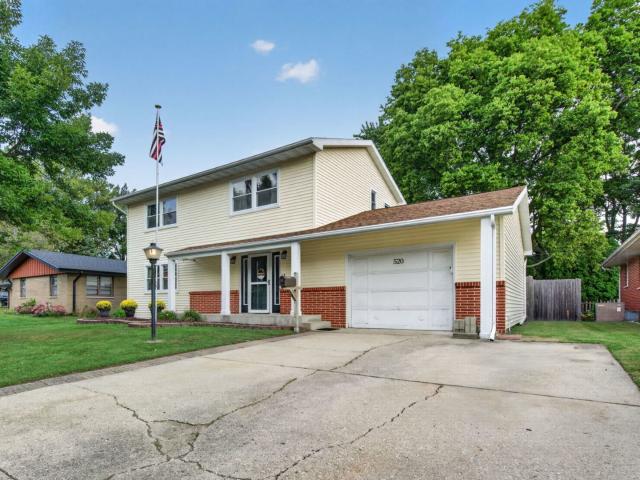
Welcome home to this charming two story home featuring four bedrooms and two baths. This spacious home offers plenty of room to spread out, along with a yard perfect for outdoor entertaining. Enjoy the convenience of being walking distance to downtown Morris, where you will find shopping, dining, parks and local events. Want to know more about this generous living space? Schedule a tour today! Furnace and A/C unit are approximately 9 years old
USD 329,900
335 E Southmor Road
View photo
House · for sale
USD 215,000
USD 151/sq.ft
335 E Southmor Road
Van Peterson Subdivision
· 1,421 sq.ft · 2 Bedrooms · 2 Baths · House
· Office room · Balcony
Van Peterson Subdivision · 1,421 sq.ft · 2 Bedrooms · 2 Baths · House · Office room · Balcony
A home with character, history and a story all its own! Just minutes from Downtown Morris, this unique 2-bedroom, 2-bath home offers a flexible layout and plenty of personality. The main level features a versatile flex space that could easily serve as an additional bedroom, home office, den or playroom, along with a full bathroom. Upstairs, you'll find a huge primary bedroom with its own private full bath, accessed by a one-of-a-kind spiral staircase and balcony with exterior stairs that adds to the charm of this special home. Recent updates include newer roofing, siding, flooring and paint, making it ready for its next owner to move in and make it their own. Solid concrete wall construction adds another unique feature to a home that was truly built to last. Conveniently located just minutes from shopping, dining and everything Downtown Morris has to offer
USD 215,000
3545 W Nettle Creek Drive
View photo
House · for sale
USD 749,900
USD 200/sq.ft
3545 W Nettle Creek Drive
Van Peterson Subdivision
· 3,735 sq.ft · 4 Bedrooms · 2 Baths · House
· Fireplace · Equipped kitchen · Cellar
Van Peterson Subdivision · 3,735 sq.ft · 4 Bedrooms · 2 Baths · House · Fireplace · Equipped kitchen · Cellar
Welcome to one of Morris' most distinguished residences, an exceptional all-brick custom home set on more than half an acre in the prestigious Nettle Creek Country Club Estates. Boasting over 4,900 square feet of finished living space, including the beautifully finished basement, this impressive 4-bedroom, 4-bath home combines timeless elegance, sophisticated finishes, exceptional craftsmanship, and an abundance of space for both grand entertaining and everyday living. From the moment you arrive, the home's striking curb appeal and beautifully landscaped grounds create an unforgettable first impression. Inside, a dramatic marble-floored foyer introduces the home's refined character, with marble continuing through the kitchen, breakfast nook, and dining room. The spectacular great room serves as the centerpiece of the home, featuring an extraordinary 22-foot high volume ceiling, fireplace, rich engineered hardwood flooring, and an expansive wall of windows that fills the room with natur
USD 749,900
101 Newton Drive
View photo
House · for sale
USD 274,900
USD 156/sq.ft
101 Newton Drive
Van Peterson Subdivision
· 1,755 sq.ft · 3 Bedrooms · 1 Bath · House
· Patio · Garden · Office room · Equipped kitchen · Parking · Cellar
Van Peterson Subdivision · 1,755 sq.ft · 3 Bedrooms · 1 Bath · House · Patio · Garden · Office room · Equipped kitchen · Parking · Cellar
Welcome home to this beautifully renovated 3-bedroom, 1.5-bathroom residence offering approximately 1,760 square feet of finished living space, including a spacious full finished basement! Thoughtfully updated within the past five years, this move-in-ready home offers the perfect blend of modern style, comfortable living, and everyday functionality. The kitchen has been completely updated with new flooring, cabinets, countertops, sink and faucet, plus stainless steel appliances including a dishwasher, oven, microwave, and refrigerator. The full finished basement with bathroom expands your living possibilities with plenty of room for a family room, recreation area, home office, or guest space. Step outside to the fully fenced backyard, where a charming playset and concrete patio create an inviting space for outdoor entertaining, relaxation, and play. The 2.5-car garage provides excellent parking and additional storage. This home is conveniently located just a few blocks from Walgreens,
USD 274,900
8065 Ashley Road
View photo
House · for sale
USD 390,000
USD 161/sq.ft
8065 Ashley Road
Van Peterson Subdivision
· 2,422 sq.ft · 3 Bedrooms · 3 Baths · House
· Patio · Garden · Deck · Equipped kitchen · Cellar
Van Peterson Subdivision · 2,422 sq.ft · 3 Bedrooms · 3 Baths · House · Patio · Garden · Deck · Equipped kitchen · Cellar
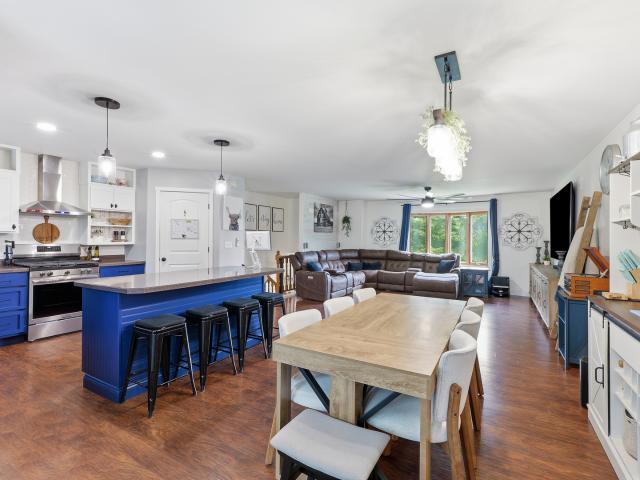
Welcome to your slice of rural living! Situated on a beautiful 1.25 acre lot, this updated single-family home offers the space, privacy, and peaceful setting you've been looking for! While providing the comfort of a home where the major updates have already been completed. The inviting full walk-out basement provides plenty of natural light and easy access to the fully fenced backyard, patio and deck, creating a wonderful space for entertaining, relaxing, gardening, or enjoying the outdoors. The home offers 3 bedrooms, with two bedrooms upstairs and a third bedroom on the lower level, along with 3 full bathrooms. The fully remodeled kitchen is a standout, featuring beautiful blue cabinetry, soft-close cabinets and drawers, a large center island, and a convenient walk-in pantry. You'll appreciate the thoughtful updates throughout, giving the home a fresh, modern feel without the hassle of taking on major projects. Recent improvements include freshly painted throughout including trim(Sep
USD 390,000
429 West Avenue
View photo
House · for sale
USD 364,900
USD 140/sq.ft
429 West Avenue
Van Peterson Subdivision
· 2,594 sq.ft · 4 Bedrooms · 3 Baths · House
· Garden · Parking · Deck · Balcony · Equipped kitchen · Swimming pool
Van Peterson Subdivision · 2,594 sq.ft · 4 Bedrooms · 3 Baths · House · Garden · Parking · Deck · Balcony · Equipped kitchen · Swimming pool
Welcome home to this beautifully updated 4 bedroom, 3.5 bath home just blocks from Downtown Morris! Full of character while offering the updates today's buyers are looking for, this home has been thoughtfully refreshed inside and out. The kitchen has been completely remodeled, both upstairs bathrooms have been beautifully redone, the original hardwood floors have been brought back to life, and additional flooring has been refinished and updated throughout. Outside, you'll find new siding, many updated windows, new decking and a detached 2 car garage. The spacious primary bedroom offers several closets along with two exterior doors leading to balcony areas, giving this room a character all its own. And then there's the yard! The gorgeous property stretches all the way back to the creek, creating a beautiful setting with plenty of room to enjoy. All of this is located just blocks from Downtown Morris, the city pool, parks and Morris Community High School. Enjoy being close to Friday nigh
USD 364,900
416 E Benton Street
View photo
House · for sale
USD 209,500
USD 187/sq.ft
416 E Benton Street
Van Peterson Subdivision
· 1,119 sq.ft · 2 Bedrooms · 1 Bath · House
· Equipped kitchen · Cellar
Van Peterson Subdivision · 1,119 sq.ft · 2 Bedrooms · 1 Bath · House · Equipped kitchen · Cellar
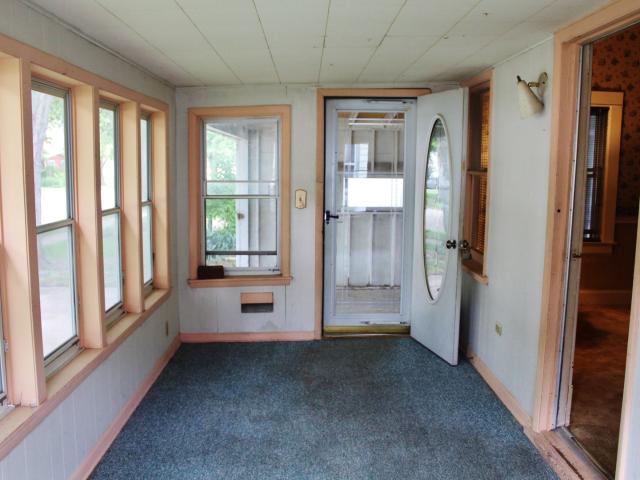
Welcome home to this charming 2-bedroom bungalow conveniently located just two blocks from historic downtown Morris! From the moment you arrive, you'll be greeted by a welcoming enclosed front porch-an ideal spot to enjoy your morning coffee, unwind in the evening, or simply relax and enjoy the neighborhood. Inside, the inviting bungalow layout offers a comfortable living room and a separate dining room, providing plenty of space for everyday living and entertaining. The spacious eat-in kitchen features an abundance of cabinet space and comes complete with all appliances. The home has 9 ft. Ceilings throughout! For added convenience, the washer and dryer are located on the main level. Some original hardwood flooring and possibly under the carpet as well. The full basement provides excellent additional storage and usable space, offering plenty of room to accommodate your needs. This home is ready for its new owners and offers an excellent opportunity to enjoy the convenience of being cl
USD 209,500
2027 Oak Forest Drive
View photo
House · for sale
USD 595,000
USD 157/sq.ft
2027 Oak Forest Drive
Van Peterson Subdivision
· 3,789 sq.ft · 5 Bedrooms · 4 Baths · House
· Garden · Fireplace · Equipped kitchen
Van Peterson Subdivision · 3,789 sq.ft · 5 Bedrooms · 4 Baths · House · Garden · Fireplace · Equipped kitchen
A truly unique home in Rockwell Estates! Situated on approximately 1.32 wooded acres, this impressive 5-bedroom, 4.5-bath home offers over 5,220 square feet of living space including the finished lower level, with nearly 4,000 square feet above grade. The freshly painted exterior gives the home a crisp, updated appearance, while the dramatic two-story foyer sets the tone for the spacious and versatile floor plan inside. The main level features formal living and dining rooms, a spacious kitchen with abundant cabinetry, pantry storage and breakfast area, plus a large family room with fireplace and access to the sunroom and backyard. Upstairs, the expansive primary suite includes its own fireplace, walk-in closet and private bath with separate shower and soaking tub. A unique feature of the home is the separate guest quarters, complete with a bedroom, full bath, sitting area, second kitchen and laundry area, offering excellent flexibility for extended family, guests or additional private
USD 595,000
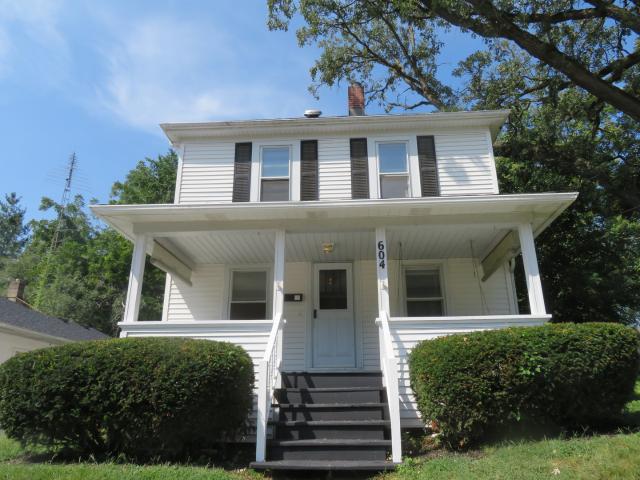
604 West Avenue
View photo
House · for sale
USD 224,500
USD 178/sq.ft
604 West Avenue
Van Peterson Subdivision
· 1,259 sq.ft · 4 Bedrooms · 1 Bath · House
· Patio · Equipped kitchen
Van Peterson Subdivision · 1,259 sq.ft · 4 Bedrooms · 1 Bath · House · Patio · Equipped kitchen
An open air front porch welcomes you to this 4 bedroom 1.5 bath family home! The main floor consists of Living room, Dining room with built in China cabinet, large kitchen with oak cabinetry with leaded glass upper door panels complete with brand new stainless stove, refrigerator, microwave and the new matching dishwasher has been ordered. The laundry closet is conveniently located here also. Completing the main level is 2 bedrooms, one with attached half bath, and full bath. Upstairs you will find 2 additional bedrooms. There is hardwood flooring throughout the home with the exception of the kitchen, half bath and full bath that have vinyl. Out back you will discover a possible Guest house, man cave, teen hang out, she shed etc. You decide. It consists of 3 rooms, 1 partially finished that measures 14 X 17, 16 X 14, and 9 X 10. Also included is a split heat and air and electric panel. Some building materials remain to help with the finishing! (See Pictures) A private patio separates t
USD 224,500
1920 Red Willow Road
View photo
House · for sale
USD 299,000
USD 178/sq.ft
1920 Red Willow Road
Van Peterson Subdivision
· 1,679 sq.ft · 2 Bedrooms · 2 Baths · House
· Garden · Office room · Equipped kitchen · Parking · Cellar
Van Peterson Subdivision · 1,679 sq.ft · 2 Bedrooms · 2 Baths · House · Garden · Office room · Equipped kitchen · Parking · Cellar
Looking for a ranch-style duplex in a desirable location? This well-appointed home in Rockwell Estates offers a spacious, open-concept floor plan designed for comfortable everyday living. The bright kitchen features white cabinetry, granite countertops, stainless steel appliances, and a generously sized island overlooking the combined living and dining areas. The primary suite provides a comfortable retreat with a private full bath and large walk-in closet. An upstairs loft offers exceptional versatility and can serve as a family room, home office, exercise area, or potential additional bedroom, complete with a convenient half bath. A unique partial basement provides excellent storage space, while first-floor laundry adds everyday convenience. Step outside through the sliding glass doors to enjoy the backyard patio-perfect for relaxing or entertaining. Completing the home is an attached, clean and finished garage. Don't miss the opportunity to make this Rockwell Estates duplex your nex
USD 299,000
4183 Pine Bluff Road
View photo
House · for sale
USD 569,000
USD 288/sq.ft
4183 Pine Bluff Road
Van Peterson Subdivision
· 1,970 sq.ft · 3 Bedrooms · 2 Baths · House
· Patio · Garden · Parking · Deck · Equipped kitchen
Van Peterson Subdivision · 1,970 sq.ft · 3 Bedrooms · 2 Baths · House · Patio · Garden · Parking · Deck · Equipped kitchen
Welcome to country living at its finest! This beautifully maintained 2 year old ranch sits on over 10 acres and offers the perfect blend of modern comfort and wide open space. Step inside to a spacious living room that flows seamlessly into an open concept kitchen, complete with a walkthrough pantry, custom cabinets and island, dining area, and additional living space-ideal for gatherings and everyday living. The divided floor plan provides privacy and functionality. The primary suite features a generous walk-in closet and a full private bath, while the opposite end of the home hosts two large bedrooms and a full guest bath. A standout bonus is the partially finished walkup attic, offering over 1,000 sq ft ready for your final touches-perfect for future expansion, storage, or a dream bonus room. Enjoy outdoor living with a front deck, patio, fenced yard, and plenty of room to roam across your acreage. The oversized 2 car garage adds convenience and extra storage. Whether you're seeking
USD 569,000
1701 Newton Drive
View photo
House · for sale
USD 339,000
USD 205/sq.ft
1701 Newton Drive
Van Peterson Subdivision
· 1,647 sq.ft · 4 Bedrooms · 2 Baths · House
· Equipped kitchen
Van Peterson Subdivision · 1,647 sq.ft · 4 Bedrooms · 2 Baths · House · Equipped kitchen
An Exceptional Offering in Morris. Where Timeless Comfort Meets Modern Elegance Nestled in a quiet, coveted enclave of Morris, this exquisite 4-bedroom, 2-bathroom residence is a rare blend of sophistication and warmth. From the moment you enter, an effortless open-concept design unfolds beneath handsome flooring that carries a sense of refinement through every room. At the heart of the home, a gourmet kitchen awaits. Anchored by a generous island, luminous quartz countertops, and curated designer fixtures that elevate everyday living into something extraordinary. Just beyond, a sun-drenched sunroom offers a serene escape, bathed in natural light and made for quiet mornings or intimate gatherings alike. Each bathroom has been elegantly appointed with contemporary finishes, while the fully finished lower level extends the home's living space with quiet versatility. A canvas for a private study, wellness retreat, or refined entertainment lounge. Set upon an impressively sized lot, the pr
USD 339,000
1932 Taller Road
View photo
House · for sale
USD 329,900
USD 165/sq.ft
1932 Taller Road
Van Peterson Subdivision
· 1,991 sq.ft · 3 Bedrooms · 2 Baths · House
· Garden · Gym · Equipped kitchen · Cellar
Van Peterson Subdivision · 1,991 sq.ft · 3 Bedrooms · 2 Baths · House · Garden · Gym · Equipped kitchen · Cellar
Tucked away on a quiet cul-de-sac in the sought-after Rockwell Estates neighborhood, this beautifully updated home offers an ideal combination of space, privacy, and modern finishes. The remodeled kitchen features quartz countertops, new stainless steel appliances, and a clean, contemporary look. It flows seamlessly into the dining and living areas, creating a comfortable space for everyday living and entertaining. Newer carpeting and neutral finishes make the home truly move-in ready, while the nearby utility room includes a newer washer and dryer. Downstairs, the generously sized basement provides even more living space with plenty of flexibility for a recreation room, home gym, storage, or could be finished for additional living space. Outside, the spacious backyard offers plenty of room to entertain, play, garden, or relax, with a new privacy fence installed in 2024. Additional updates include a new water heater in 2023. Best of all-NO HOA! Enjoy the freedom of homeownership withou
USD 329,900
407 Ottawa Street
View photo
House · for sale
USD 359,900
USD 147/sq.ft
407 Ottawa Street
Van Peterson Subdivision
· 2,443 sq.ft · 3 Bedrooms · 1 Bath · House
· Fireplace · Equipped kitchen
Van Peterson Subdivision · 2,443 sq.ft · 3 Bedrooms · 1 Bath · House · Fireplace · Equipped kitchen
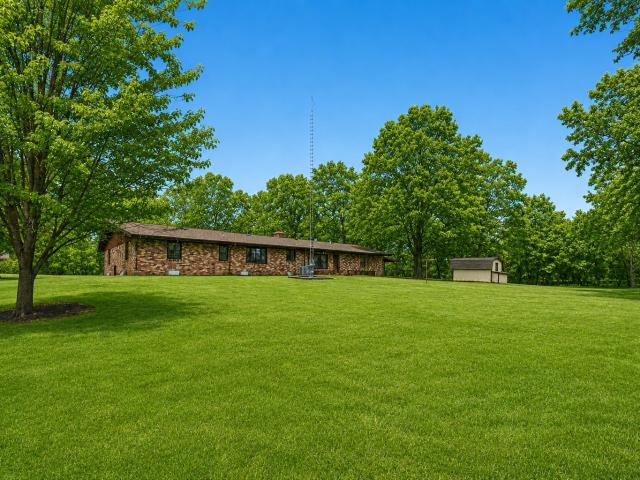
Nestled in a prime location next to a serene wooded state park, this charming brick and stone ranch home offers a perfect blend of tranquility and convenience. Situated on over half an acre lot, the property is adjacent to Gebhard Woods State Park with direct access to walking trails, a picnic area, a playground, and fishing spots-ideal for nature lovers and those seeking outdoor recreation. The home features three spacious bedrooms and one-and-a-half bathrooms. The recently remodeled kitchen boasts modern finishes, complemented by newly sanded and finished hardwood floors, enhancing the home's inviting atmosphere. A cozy family room, highlighted by a classic brick wood-burning fireplace, seamlessly connects to both the kitchen and the living room, where a large bow window floods the space with natural light. The main bathroom has been tastefully updated with a ceramic tile floor and a tub/shower surround of elegant ceramic tile. The master bedroom suite provides a retreat with its hal
USD 359,900
5205 Deerfield Drive
View photo
House · for sale
USD 999,000
USD 250/sq.ft
5205 Deerfield Drive
Van Peterson Subdivision
· 3,993 sq.ft · 5 Bedrooms · 3 Baths · House
· Patio · Deck · Fireplace · Cellar
Van Peterson Subdivision · 3,993 sq.ft · 5 Bedrooms · 3 Baths · House · Patio · Deck · Fireplace · Cellar
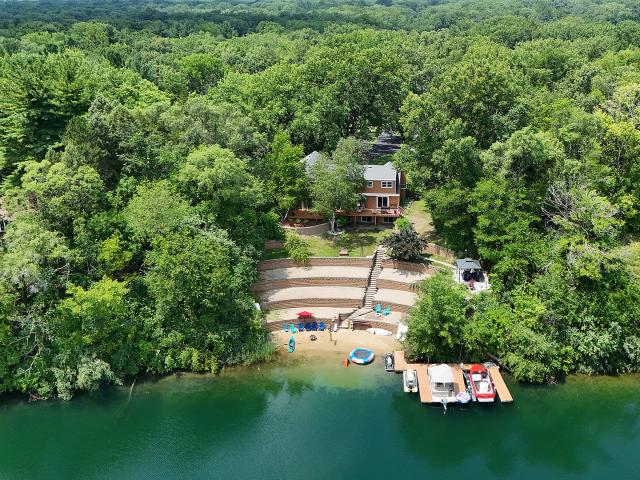
Rarely does opportunity knock on Lincoln Lake, but here we go. Knock! Knock! 4.68 acres of your own personal waterfront paradise. Beach and deck that spans entire back of the home, shed, out building, gazebo, dock with 2 boat slips and jet ski. Oh and a 2-story with 5 bedrooms, 3 1/2 baths plus a finished walkout. Lake views for a mile. Long driveway to a welcoming covered front porch with babbling koi pond. Plenty of space for all your guests with double door entries to living room with fireplace and dining room. Granite, stainless, center island, double oven and endless cabinetry for storage. Bring the party snacks and let's get on the water. Private setting! Primary ensuite on the main with sliders opening to deck. Everyone else shares 4 spacious upper level bedrooms. The basement is ready for entertaining with bar, full bathroom, recreation and family room areas. 3 sets of sliders open to covered concrete patio overlooking that beautiful water. All the toys will fit in your 70 x 55
USD 999,000
1716 Kingtree Drive
View photo
House · for sale
USD 439,900
USD 167/sq.ft
1716 Kingtree Drive
Van Peterson Subdivision
· 2,626 sq.ft · 4 Bedrooms · 2 Baths · House
· Fireplace · Equipped kitchen · Parking
Van Peterson Subdivision · 2,626 sq.ft · 4 Bedrooms · 2 Baths · House · Fireplace · Equipped kitchen · Parking
Wow! Step inside this beautifully maintained home with a 3-car garage, featuring brand-new paint, brand-new granite countertops, and brand-new carpet throughout. Offering the perfect blend of comfort and style, the layout begins with a grand living room boasting soaring ceilings that create an open, airy atmosphere, alongside an adjacent formal dining room perfect for hosting dinner parties. At the heart of the home is the stunning eat-in kitchen, upgraded with brand-new granite counters, hardwood floors, stainless steel appliances, 42' cabinets, and a large island with a breakfast bar. The kitchen flows seamlessly into the cozy family room centered around a charming fireplace. Work from home with ease in the dedicated main-floor office, complemented by a main-floor laundry room and half bath. Upstairs, retreat to the primary suite featuring a luxurious private bath with a whirlpool tub, separate shower, dual sinks, and a spacious walk-in closet, alongside three additional generously s
USD 439,900
6475 Junebug Lane
View photo
House · for sale
USD 525,000
USD 146/sq.ft
6475 Junebug Lane
Van Peterson Subdivision
· 3,574 sq.ft · 3 Bedrooms · 3 Baths · House
· Patio · Garden · Deck · Equipped kitchen · Swimming pool
Van Peterson Subdivision · 3,574 sq.ft · 3 Bedrooms · 3 Baths · House · Patio · Garden · Deck · Equipped kitchen · Swimming pool
Highest and Best called for 8/31 8 pm. Gorgeous! Spacious! And still more room to grow in this amazing custom-built home! Large great room with vaulted ceiling and ceiling fans. Large windows looking over the covered porch and beautiful fenced in backyard that has everything you need to entertain. A above-ground pool with deck, patio and firepit. Kitchen has a breakfast bar, island and eating area! All appliances stay. Cabinets galore! Plus, a walk-in pantry. First floor master bedroom suite. Nicely appointed master bath with dual sinks, whirlpool tub, separate shower, private toilet area and walk-in closet. 2nd and 3rd bedrooms are huge! Nice closets and great lighting, both rooms share the full hall bath. From Foyer to Mudroom, the full first floor has new flooring. Beautiful and seamless throughout the space. Second floor loft overlooks the main floor, has a crazy amount of living space and additional bonus room, that could easily be converted into a large 4th bedroom. The loft has
USD 525,000
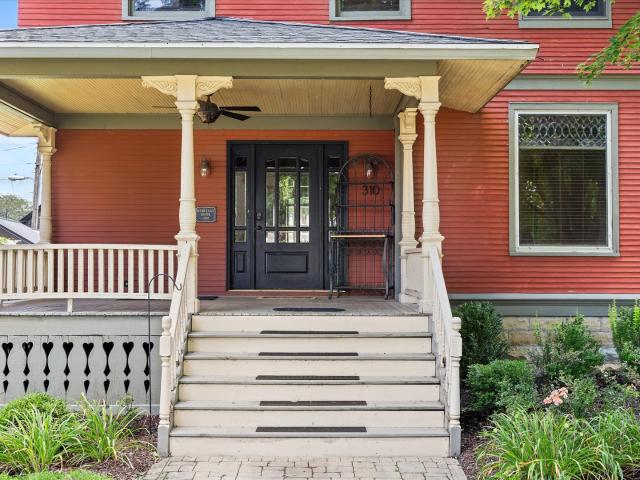
310 E Jefferson Street
View photo
House · for sale
USD 359,900
USD 137/sq.ft
310 E Jefferson Street
Van Peterson Subdivision
· 2,616 sq.ft · 4 Bedrooms · 2 Baths · House
· Garden · Gym · Parking
Van Peterson Subdivision · 2,616 sq.ft · 4 Bedrooms · 2 Baths · House · Garden · Gym · Parking
Welcome to this stunning 4 bedroom, 2.5-bath brick Heritage Home, where timeless character and thoughtful modern updates come together to create a truly special place to call home. Rich in history, this home showcases several original features that have been beautifully preserved, including gorgeous built-ins that add charm, functionality, and a touch of elegance throughout. The spacious layout offers plenty of room for everyday living and entertaining, while tasteful upgrades provide the comfort and convenience today's buyers are looking for. Every room reflects the perfect blend of classic craftsmanship and contemporary style. Step outside and discover one of the home's most unique highlights-an incredible garage that offers far more than just parking. This versatile space is ideal for entertaining, hobbies, a workshop, home gym, or additional gathering space, giving you endless possibilities. The backyard is ready for fun with an included trampoline, creating the perfect setting for
USD 359,900
300 W Jefferson Street # A
View photo
Condo · for sale
USD 175,000
USD 103/sq.ft
300 W Jefferson Street # A
Van Peterson Subdivision
· 1,690 sq.ft · 2 Bedrooms · 2 Baths · Condo
· Fireplace · Equipped kitchen
Van Peterson Subdivision · 1,690 sq.ft · 2 Bedrooms · 2 Baths · Condo · Fireplace · Equipped kitchen
Cash offers only! Huge price reduction! Quick closing needed! Current tenant paying $2150 through june 2027. Step into a truly extraordinary residence where timeless history meets sophisticated modern living. Nestled within a beautifully renovated historic church, this one-of-a-kind multi-level condominium is an architectural masterpiece that exudes elegance, character, and impeccable craftsmanship throughout. An impressive foyer welcomes you with a breathtaking spiral staircase, setting the stage for the exceptional design found at every turn. Soaring cathedral windows flood every room with natural light, while stunning stained-glass windows, dramatic glass block accents, and remarkable architectural details create an atmosphere unlike any other. The spacious living room is anchored by a spectacular two-sided gas fireplace that seamlessly connects to the elegant dining area, creating the perfect setting for both intimate evenings and grand entertaining. The beautifully updated kitchen
USD 175,000

Get email alerts

Don't miss out: be the first to know about new properties

The alert was correctly created

On subscribing you accept the conditions of use and the privacy policy
Alert
Receive new ads in your inbox
Save this search
Receive alerts for new listings

We'll send you an email when we have new properties for: "Properties for sale in Van Peterson Subdivision"

The alert was correctly created

Mazon village
Lakewood Trails, Minooka village Aux Sable township Grundy County Illinois
Get email alerts and be the first to see new listings
Required field
On subscribing I accept the terms of the privacy policy
Perfect! You'll soon start receiving new listings via email
Alert
Receive an email when we have new ads for Properties for sale in Van Peterson Subdivision
Save this search
Filters

Bedrooms

Size (sq.ft)

sq.ft
sq.ft

Price

USD
USD

Property type

Bathrooms

Clear all filters
Receive notifications when new entries are published.