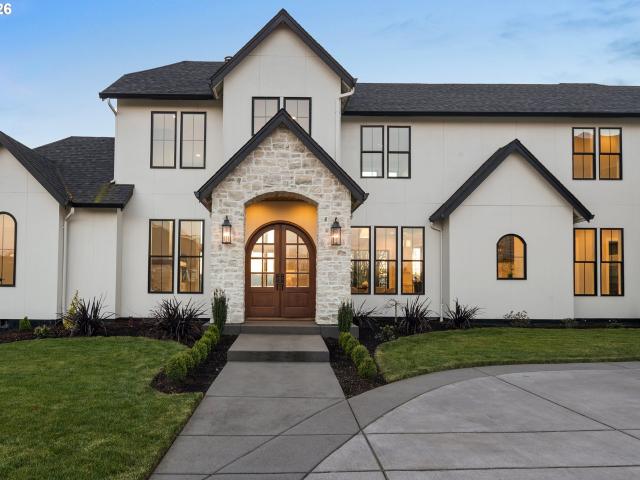
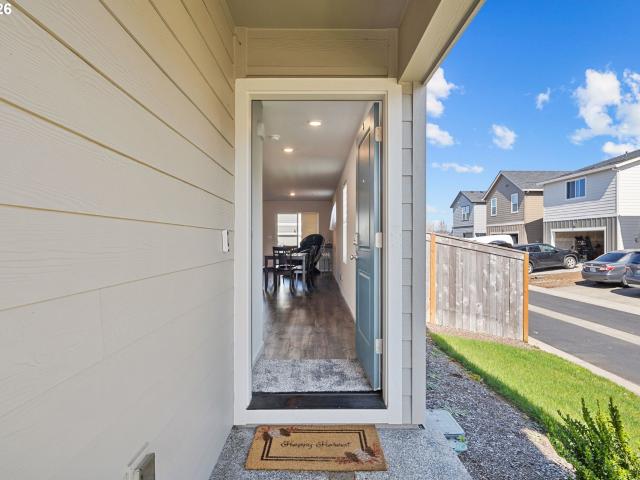
7,110 properties for sale in Vancouver city

NE 140th Ave
View photo
House · for sale
Request Details
Updated
NE 140th Ave
Vancouver city
· 1,249 sq.ft · 3 Bedrooms · 2 Baths · House
Vancouver city · 1,249 sq.ft · 3 Bedrooms · 2 Baths · House
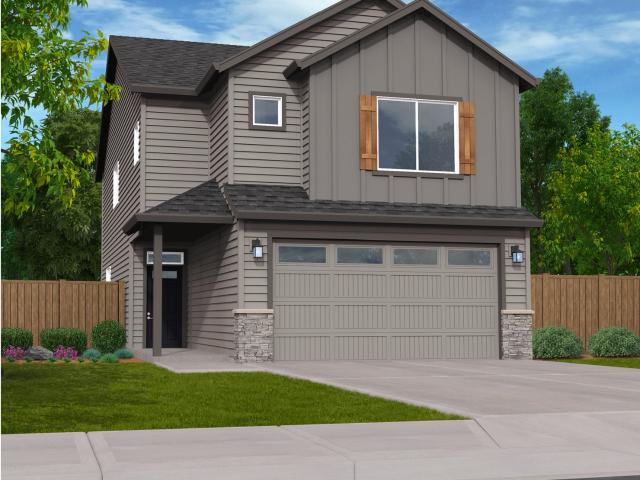
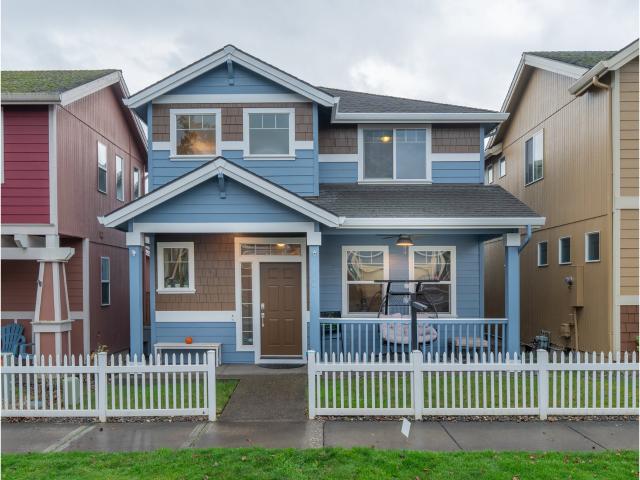
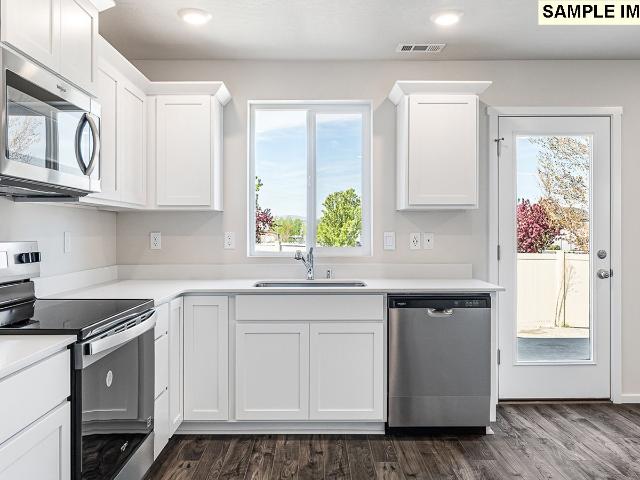
This home is in preforeclosure, which means the homeowner is in default (missed payments). Therefore, there could be an opportunity to strike a great deal with the owner and the bank
Request Details
NE 231st Ave
View photo
House · for sale
Request Details
Updated
NE 231st Ave
Vancouver city
· 1,593 sq.ft · 3 Bedrooms · 2 Baths · House
Vancouver city · 1,593 sq.ft · 3 Bedrooms · 2 Baths · House
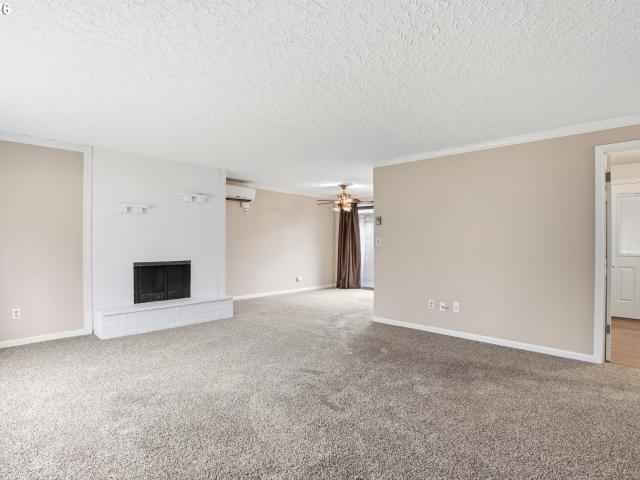
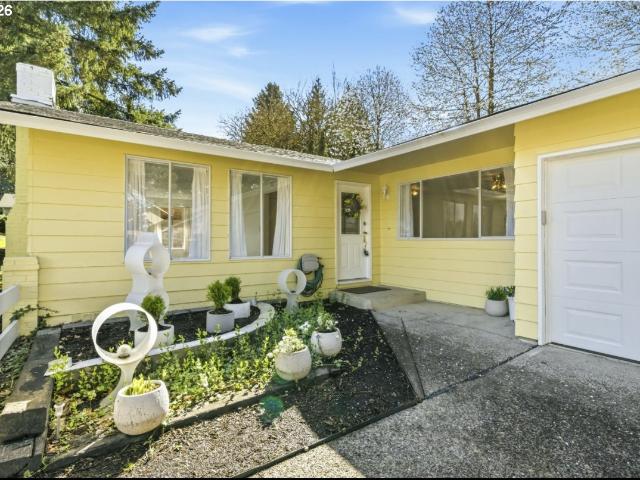
This home is in preforeclosure, which means the homeowner is in default (missed payments). Therefore, there could be an opportunity to strike a great deal with the owner and the bank
Request Details
17372 nw viola st
View photo
House · for sale
USD 925,000
USD 315/sq.ft
17372 nw viola st
Vancouver city
· 2,928 sq.ft · 5 Bedrooms · 3 Baths · House
· Garden · Office room · Fireplace · Equipped kitchen
Vancouver city · 2,928 sq.ft · 5 Bedrooms · 3 Baths · House · Garden · Office room · Fireplace · Equipped kitchen
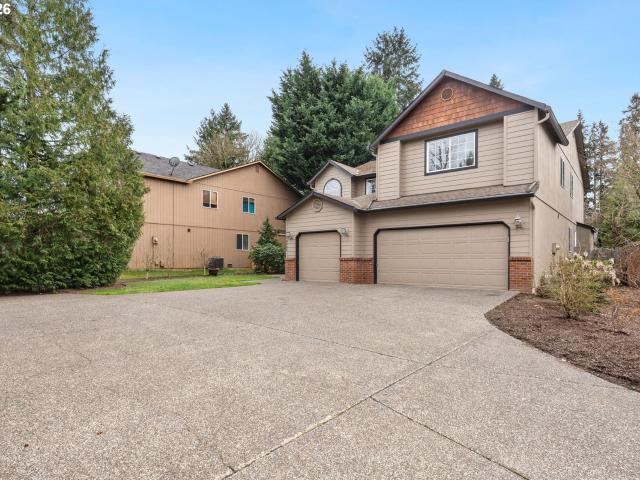
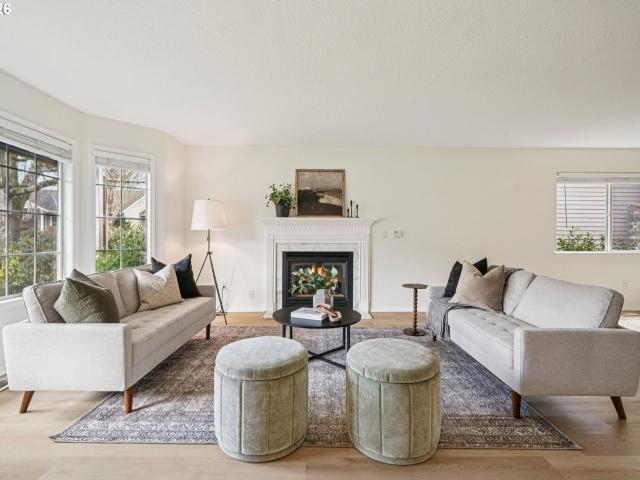
Wonderful move-in ready home with a spacious open-concept floor plan in one of Bethany's most sought-after neighborhoods. This home offers 5 bedrooms, or 4 bedrooms plus a bonus room, including a full bedroom and bathroom on the main floor, perfect for guests, multigenerational living, or a home office. The kitchen features quartz countertops, stainless steel appliances, and a full designer tile backsplash. The open family room is filled with natural light from large windows and features a cozy fireplace. Upstairs, the spacious primary suite includes a spa-like bathroom with abundant storage, a fully tiled shower, soaking tub, double sinks, and a walk-in closet. Flexible living options abound. Two bedrooms were previously combined into one oversized room and could easily be converted back, creating a total of 5 bedrooms plus a bonus room. The fully fenced backyard is generously sized and professionally landscaped and hardscaped, making it ready for summer relaxing, entertaining, and pl
USD 925,000
3319 SE 8th Ave, Battle Ground, WA 98604 | MLS #529969
View photo
House · for sale
USD 559,900
USD 298/sq.ft
3319 SE 8th Ave, Battle Ground, WA 98604 | MLS #529969
Vancouver city
· 1,873 sq.ft · 4 Bedrooms · 3 Baths · House
· Patio · Garden · Parking · Fireplace · Equipped kitchen
Vancouver city · 1,873 sq.ft · 4 Bedrooms · 3 Baths · House · Patio · Garden · Parking · Fireplace · Equipped kitchen
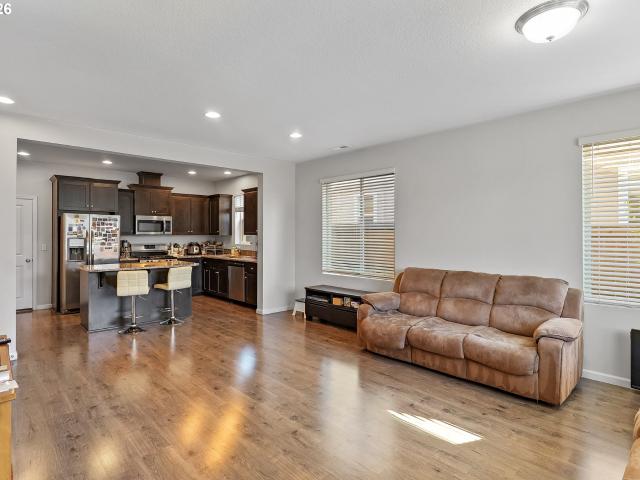
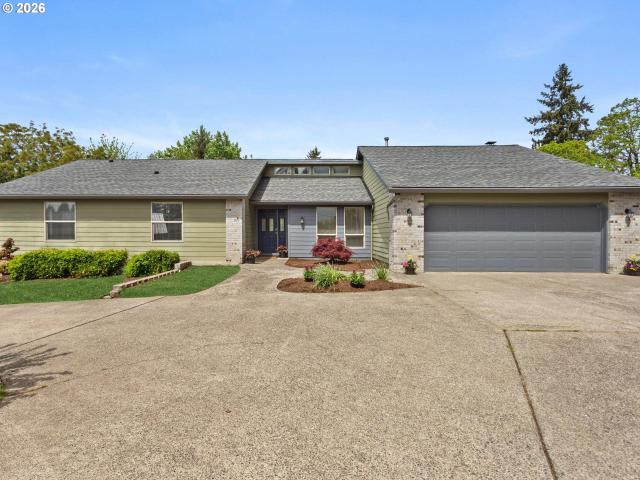
Move in ready. Call about builder incentives. 1878 sqft two level home with 4 bedrooms and 2.5 baths. Covered patio off nook area. Fireplace in great room open to kitchen with island and large pantry. Upstairs offers 4 spacious bedrooms. Big backyard and two car garage. Very energy efficient home. Nicely appointed finishes
USD 559,900
Could you also be interested in
3505 NE 45TH ST # Unit A
View photo
Condo · for sale
USD 244,000
USD 266/sq.ft
3505 NE 45TH ST # Unit A
Vancouver city
· 915 sq.ft · 2 Bedrooms · 1 Bath · Condo
· Patio · Garden · Equipped kitchen · Parking
Vancouver city · 915 sq.ft · 2 Bedrooms · 1 Bath · Condo · Patio · Garden · Equipped kitchen · Parking
This charming & well maintained home offers comfort, convenience, and thoughtful updates throughout. Featuring 2 bedrooms and 1 bath, the home includes two walk-in closets & abundant storage space. The kitchen is designed for functionality with a convenient pantry with pullouts, granite countertops, and laminate flooring, while crown molding adds a touch of character throughout. Recent updates include a brand new roof, fresh interior paint, blinds, updated appliances, kitchen sink, faucet, a newer hot water tank, French style refrigerator, and updated toilet. A mini-split system provides efficient heating & cooling year round. The bathroom includes grab bars in the shower for added ease and accessibility. Outside, enjoy two patios one in front and one in back along with a large garden area. Additional features include garage door openers for added convenience. HOA dues are $447 per month and include exterior maintenance, management, common areas, water, sewer, and garbage. Washer, drye
USD 244,000
10905 NE 36th Ct, Vancouver, WA 98686 | MLS #215144
View photo
House · for sale
USD 615,000
USD 232/sq.ft
10905 NE 36th Ct, Vancouver, WA 98686 | MLS #215144
Vancouver city
· 2,648 sq.ft · 5 Bedrooms · 3 Baths · House
· Garden · Equipped kitchen · Parking
Vancouver city · 2,648 sq.ft · 5 Bedrooms · 3 Baths · House · Garden · Equipped kitchen · Parking
Beautiful 2-story Craftsman-style home situated on nearly a quarter acre in a quiet Silver Oaks cul-de-sac. This property offers a 3-car garage along with an oversized driveway, giving you plenty of space for parking and guests. As you walk in, you’re welcomed by a grand entry with soaring ceilings, fresh interior paint, and brand new carpet throughout, creating a clean, move-in ready feel. The main level features a bedroom and full bath, perfect for guests or flexible living. Upstairs, the vaulted primary suite is a true retreat with French doors, dual sinks, a soaking tub, and two walk-in closets. The kitchen is both functional and inviting, complete with a pantry, stainless steel appliances, and an eating bar that opens to the living space. Step outside to a peaceful, fully fenced backyard with a sprinkler system—great for relaxing or entertaining—plus central Au002FC for comfort year-round. Located in the Salmon Creek area of Vancouver, you’re just minutes from shopping, restaurant
USD 615,000
7310 nw brugger rd
View photo
Townhouse · for sale
USD 459,900
USD 294/sq.ft
7310 nw brugger rd
Vancouver city
· 1,561 sq.ft · 3 Bedrooms · 2 Baths · Townhouse
· Garden · Office room · Parking · Equipped kitchen
Vancouver city · 1,561 sq.ft · 3 Bedrooms · 2 Baths · Townhouse · Garden · Office room · Parking · Equipped kitchen
OPEN HOUSE: Sunday 6/20/2- -pm. Charming 2-level end-unit 3-bedroom, 2.5-bath 2 car garage with driveway townhome in the sought-after Orchards at Abbey Creek North Bethany community. This spectacularly located home offers high ceilings, abundant natural light, and laminate floors on the main level. The open-concept living space flows seamlessly into a gourmet kitchen with white shaker cabinetry, granite slab countertops, stainless steel appliances, gas range, and a large island—perfect for everyday living and entertaining. Upstairs features a versatile tech niche ideal for a home office or media space, along with a spacious primary suite boasting a walk-in closet and attached bath. Enjoy a private fenced side yard, attached 2-car garage with driveway, and easy access to community parks. Minutes to Intel, Nike, shopping, dining, and top-rated A+ schools—this is North Bethany living at its best
USD 459,900
13505 NE 88TH CIR
12 pictures
House · for sale
USD 459,900
USD 371/sq.ft
13505 NE 88TH CIR
Vancouver city
· 1,238 sq.ft · 3 Bedrooms · 2 Baths · House
· Garden · Deck · Fireplace · Equipped kitchen
Vancouver city · 1,238 sq.ft · 3 Bedrooms · 2 Baths · House · Garden · Deck · Fireplace · Equipped kitchen
Tucked away at the end of a quiet cul-de-sac, this well-maintained 3-bedroom, 2-bath home built in 1996 offers an inviting family room anchored by a cozy gas-burning fireplace. The home features newer laminate flooring in the kitchen, dining area, and hallway, creating a modern and cohesive feel. The kitchen is equipped with stainless steel appliances and flows seamlessly into the dining space, complete with a ceiling fan and French doors that open to the backyard, perfect for indoor-outdoor living. The updated hall bathroom showcases stylish laminate flooring, while the thoughtful layout provides comfortable living throughout. The spacious backyard is designed for both relaxation and play, featuring Trex decking, a fire pit, and a dedicated playset area, ideal for entertaining or enjoying quiet evenings at home
USD 459,900
4610 NW 138TH ST
12 pictures
House · for sale
USD 850,000
USD 253/sq.ft
4610 NW 138TH ST
Vancouver city
· 3,358 sq.ft · 4 Bedrooms · 3 Baths · House
· Fireplace · Equipped kitchen
Vancouver city · 3,358 sq.ft · 4 Bedrooms · 3 Baths · House · Fireplace · Equipped kitchen
There is something special about coming home to Ashley Heights. The drive in, lined with custom homes, mature landscaping, greenbelts, walking paths, open space, and the iconic Gazebo, creates a sense of beauty, calm, and community. This is a rare opportunity to put down roots in one of Felida’s most desirable neighborhoods at a price point that leaves room to make it your own over time. With 3,369 square feet, 4 bedrooms, 3 full baths, and a flexible floor plan, this home offers the space needed now and the freedom to personalize later. Inside are a private den behind French doors, formal dining room, inviting family room with fireplace and built-ins, and a bright kitchen with island, pantry, granite counters, gas appliances, newly refinished main-level hardwood floors, and a sunny breakfast nook framed by bay windows. Upstairs, the generous primary suite includes French doors, walk-in closet, tile flooring, jetted tub, double sinks, and ensuite bath. Three additional bedrooms create
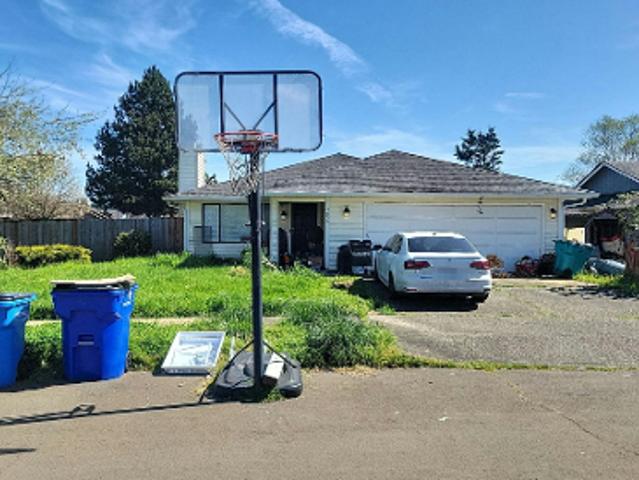
USD 850,000
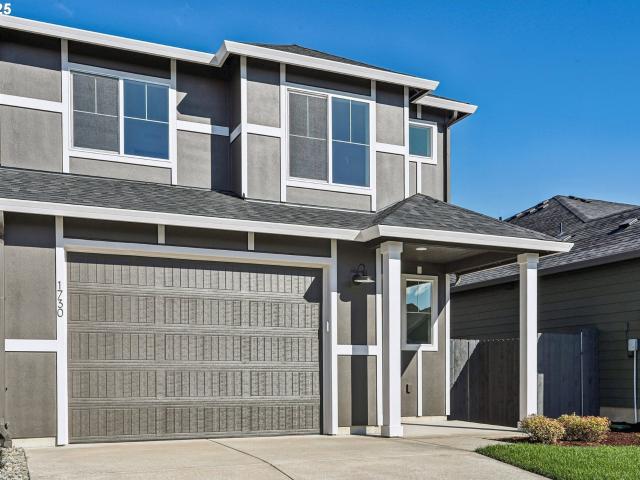
1730 NW 18th St, Battle Ground, WA 98604 | MLS #712130
View photo
House · for sale
USD 454,900
USD 287/sq.ft
1730 NW 18th St, Battle Ground, WA 98604 | MLS #712130
Vancouver city
· 1,582 sq.ft · 3 Bedrooms · 3 Baths · House
· Patio · Garden · Equipped kitchen
Vancouver city · 1,582 sq.ft · 3 Bedrooms · 3 Baths · House · Patio · Garden · Equipped kitchen
New price. Just Reduced! Move-in ready. Incentives available for a limited time. Discover The Spruce by New Tradition Homes. Where modern style meets everyday comfort. This 1,585 sq ft two-story town home offers an open-concept main floor with a spacious kitchen, quartz countertops, designer tile backsplash, luxury vinyl plank flooring, and full-height cabinetry, flowing seamlessly into the dining area and great room. A covered patio and fully fenced, landscaped yard with irrigation extend your living space outdoors. Upstairs features a centrally located laundry, two secondary bedrooms, full bath, and a private Owner's Suite with dual-sink vanity and walk-in closet. ENERGY STAR NextGen certified exceptional efficiency, this home also includes a 2-10 Home Buyers Warranty and 2-year builder's workmanship warranty. Amira's Song community features a brand-new walking trail that winds through a peaceful wooded setting. Conveniently located just across the street from Daybreak Schools and mi
USD 454,900
5711 NE 133RD ST
12 pictures
House · for sale
USD 839,999
USD 325/sq.ft
5711 NE 133RD ST
Vancouver city
· 2,583 sq.ft · 4 Bedrooms · 3 Baths · House
· Fireplace · Equipped kitchen
Vancouver city · 2,583 sq.ft · 4 Bedrooms · 3 Baths · House · Fireplace · Equipped kitchen
Modern Comfort Meets Everyday Convenience in Salmon Creek! Beautifully crafted newer construction one level home in the highly desirable Philbrook Farms community! Designed with both style & functionality in mind, this home offers a fresh, contemporary feel with quality finishes & an easy, livable layout perfect for today’s lifestyle. Features 4 beds/3 baths, inviting open-concept floor plan, Mohawk luxury vinyl plank flooring & plenty of natural light. Welcoming entry leads to the spacious, great living room with gas fireplace that flows seamlessly into the dining space & a sleek, modern kitchen featuring stylish cabinetry, quartz countertops, built-in SS appliances. Dishwasher, Wolf gas cooktop, Whirlpool electric oven & microwave, LG fridge, a large island with eat bar & a pantry. Convenient laundry room with LG washer/dryer. A rare & highly desirable feature—this home offers two primary suites, providing incredible flexibility for multi-generational living, guests, or dual work-fro
USD 839,999
5052 nw millstone way
12 pictures
House · for sale
USD 750,000
USD 236/sq.ft
5052 nw millstone way
Vancouver city
· 3,175 sq.ft · 5 Bedrooms · 3 Baths · House
· Balcony · Fireplace · Equipped kitchen
Vancouver city · 3,175 sq.ft · 5 Bedrooms · 3 Baths · House · Balcony · Fireplace · Equipped kitchen
Welcome to this beautifully maintained 5-bedroom, 3-bath traditional home tucked away on a quiet cul-de-sac in the highly desirable Bethany area of Bethany. Backing to a park and greenbelt, this property offers exceptional privacy and peaceful, scenic views in a truly picturesque setting. Thoughtfully updated and designed for comfort and efficiency, the home features new quartz countertops in the kitchen, all new LVP flooring on the main level, new carpeting throughout the rest of the home, and all new interior paint, creating a fresh, move-in ready feel. Owned solar panels and a new water heater (2022) add valuable energy efficiency. The inviting living room showcases a charming bay window that fills the space with natural light, while multiple fireplaces add warmth and character throughout. Ceiling fans provide year-round comfort. The spacious primary suite is a true retreat, complete with its own fireplace, private balcony, and a spa-like ensuite with a soaking tub—perfect for relax
USD 750,000
5509 NE 44TH ST
View photo
House · for sale
USD 520,000
USD 292/sq.ft
5509 NE 44TH ST
Vancouver city
· 1,776 sq.ft · 3 Bedrooms · 2 Baths · House
· Garden · Office room · Equipped kitchen · Parking
Vancouver city · 1,776 sq.ft · 3 Bedrooms · 2 Baths · House · Garden · Office room · Equipped kitchen · Parking
2.87% ASSUMABLE and you do NOT need to be a Veteran. Additional room at the front would work as a 4th bedroom, office, play room or a family room. Enjoy the cozy feel in the open plan kitchen, dining & sitting area with the gas fire & then when the warm weather comes, open up the large sliding doors to feel a gentle breeze filling the home. If you don't like gardening, this is really ideal! There is a small yard section at the back with Astro turf & a covered porch at the front with a small grassed area. BUT Roads End park is just a hop skip & jump away & will give you that'green grass moment' without you having to ever cut it! So now onto the nitty gritty of this lovely home with a great HOA to keep everywhere neat and tidy. The attached auto opening garage at the back of the house allows you to enter the home privately & of course unload those goodies from Vancouver Mall (8 minutes drive) right into your kitchen without a drop of PNW rain hitting you! Highway 500 is just 6 minutes dr
USD 520,000
11722 NW 9th Ave, Vancouver, WA 98685 | MLS #394197
View photo
House · for sale
USD 595,000
USD 358/sq.ft
11722 NW 9th Ave, Vancouver, WA 98685 | MLS #394197
Vancouver city
· 1,658 sq.ft · 3 Bedrooms · 3 Baths · House
· Patio · Garden · Parking
Vancouver city · 1,658 sq.ft · 3 Bedrooms · 3 Baths · House · Patio · Garden · Parking
Open House 06u002F20 11am-3pm. Beautifully updated open concept 3-bedroom, 2.5-bath ranch style home in the highly desirable Felida area. Move-in ready. New roof installed 2025. New furnace, new Au002FC unit, new garage doors, new tile and new laminate flooring through out the entire home. All appliances are new and included. Fresh interior and exterior paint. Plenty of parking, ideal for RV, boat or additional vehicles. Covered patio and fenced backyard
USD 595,000
1200 NE 68th St, Vancouver, WA 98665 | MLS #548625
View photo
House · for sale
USD 700,000
USD 318/sq.ft
1200 NE 68th St, Vancouver, WA 98665 | MLS #548625
Vancouver city
· 2,196 sq.ft · 4 Bedrooms · 3 Baths · House
· Office room · Fireplace · Equipped kitchen · Parking
Vancouver city · 2,196 sq.ft · 4 Bedrooms · 3 Baths · House · Office room · Fireplace · Equipped kitchen · Parking
OPEN HOUSE 5u002F23 & 5u002F24 2-4 pm. Single-level living on a spacious. 54-acre lot, set up a private drive with territorial views and abundant parking. This 2201 sq ft, 4-bedroom, 2.5-bath home offers a functional layout with room to spread out—both inside and out. Step inside to a light-filled great roomu002Fliving room with vaulted ceilings, creating an open living space. The vaulted light filled kitchen features granite countertops, 5 burner gas cooktop, ample counter space, stainless steel appliances, and easy flow into the connected family room, where a brick gas fireplace adds warmth and character. The oversized primary suite includes a large walk-in closet and an ensuite bath with double sinks and a tiled walk-in shower. Two secondary bedrooms are connected by a Jack-and-Jill bathroom, while a fourth bedroom offers flexibility for guests, office, or additional living space. Laundry is conveniently located on the bedroom side of the home. Central vacuum system throughout. Thre
USD 700,000
4901 NE 62ND AVE
12 pictures
House · for sale
USD 526,995
USD 352/sq.ft
4901 NE 62ND AVE
Vancouver city
· 1,496 sq.ft · 3 Bedrooms · 2 Baths · House
· Fireplace · Equipped kitchen · Parking
Vancouver city · 1,496 sq.ft · 3 Bedrooms · 2 Baths · House · Fireplace · Equipped kitchen · Parking
Grand opening of Kunze Farms in Vancouver! For a limited time, get a HUGE FLEX CREDIT with preferred lender DHI Mortgage to help make your homeownership dreams a reality! Use toward closing costs, options, and upgrades your way! Enjoy the peace of mind and efficiency of all new systems plus an included 10-year builder home warranty when you buy this new build home! The delightful Birch floor plan is a 2-story single family home available at Kunze Farms in Vancouver, Washington. With 3 bedrooms and 2.5 bathrooms spanning 1,499 square feet, the Birch has a smart layout and thoughtful features throughout. The L-shaped kitchen boasts stainless steel appliances, quartz countertops, and a reach-in pantry. An electric fireplace warms the opposite wall in the bright open-concept main level. A handy powder room is tucked down the hallway to the garage, next to a large storage closet under the stairs. Wander upstairs and find 3 bedrooms surrounding a full bathroom, laundry closet, and a tech nic
USD 526,995
13309 NE 83rd St, Vancouver, WA 98682 | MLS #344890
View photo
House · for sale
USD 485,000
USD 243/sq.ft
13309 NE 83rd St, Vancouver, WA 98682 | MLS #344890
Vancouver city
· 1,991 sq.ft · 3 Bedrooms · 3 Baths · House
· Patio · Garden · Deck · Equipped kitchen
Vancouver city · 1,991 sq.ft · 3 Bedrooms · 3 Baths · House · Patio · Garden · Deck · Equipped kitchen
This move-in ready home has been beautifully refreshed with new carpet, vinyl flooring, and fresh interior paint throughout, giving the home a bright and updated feel. The functional main-level layout features a spacious living room, dining room, and family room, offering plenty of room to relax and entertain. Upstairs, you’ll find 3 generously sized bedrooms along with a huge bonus room that’s perfect for a media room or playroom. Additional updates include all new toilets, a new primary bathroom sink, updated wall heaters and thermostats, LED kitchen lighting, new blinds, rebuilt front deck, covered back patio, updated brickwork, and a newer front entry door featuring a decorative beveled glass insert with a glass storm door for added curb appeal. Step outside to enjoy the beautifully landscaped private backyard complete with a covered patio, creating the perfect space for outdoor entertaining. Conveniently located near freeways, shopping, parks, and dining. Schedule your showing tod
USD 485,000
5008 NE 113TH LOOP
12 pictures
House · for sale
USD 449,900
USD 323/sq.ft
5008 NE 113TH LOOP
Vancouver city
· 1,389 sq.ft · 2 Bedrooms · 2 Baths · House
· Garden · Office room · Fireplace · Equipped kitchen · Parking · Air conditioning
Vancouver city · 1,389 sq.ft · 2 Bedrooms · 2 Baths · House · Garden · Office room · Fireplace · Equipped kitchen · Parking · Air conditioning
Beautiful 2-bedroom, 2.5-bath home with loft and 1-car garage. This thoughtfully designed home features two primary suites, each with its own private bath, plus a convenient half bath on the main level for guests. The spacious loft offers the perfect flex space for a home office, media room, or additional living area to fit your lifestyle. Enjoy an open and inviting floor plan designed for both comfort and privacy. The kitchen features quartz countertops, custom cabinetry, and stainless-steel appliances, opening to a spacious great room with a modern linear fireplace. Sliding doors lead to covered outdoor living and a backyard that is perfect for entertaining, relaxing, or summer BBQs. Upgraded LVP flooring extends throughout the entire main floor. The primary suite offers a walk-in closet and a beautifully appointed bath with double sinks and a tiled shower. Designer door hardware, high-end modern lighting, central A/C, and quality finishes throughout add to the appeal of this excepti
USD 449,900
16972 nw arizona dr
View photo
House · for sale
USD 520,000
USD 324/sq.ft
16972 nw arizona dr
Vancouver city
· 1,604 sq.ft · 3 Bedrooms · 2 Baths · House
· Patio · Garden · Office room · Equipped kitchen · Parking
Vancouver city · 1,604 sq.ft · 3 Bedrooms · 2 Baths · House · Patio · Garden · Office room · Equipped kitchen · Parking
Welcome to this beautifully refreshed, move-in-ready 3-bedroom, 2.5-bath home with a spacious loft in the highly desirable Bethany community. Brand-new carpet throughout, new solid surface kitchen countertops, new bathroom countertops, fresh interior paint touch-ups, and professional cleaning make this home bright, modern, light-filled, and ready for its next owner. Thoughtfully updated throughout, this home allows you to move in and immediately enjoy comfortable living from day one. Enjoy a private backyard with no direct rear neighbors, offering added privacy and more open views—a rare feature in this sought-after neighborhood. The open-concept floor plan features a spacious family room, a kitchen with an eating bar, and a dining area that opens to the backyard patio—perfect for everyday living and entertaining. Additional highlights include a covered front porch, an attached two-car garage, and a versatile upstairs loft that can easily serve as a home office, media room, play area,
USD 520,000
1702 NW 18TH ST
View photo
Townhouse · for sale
USD 517,900
USD 327/sq.ft
1702 NW 18TH ST
Vancouver city
· 1,582 sq.ft · 3 Bedrooms · 2 Baths · Townhouse
· Patio · Equipped kitchen
Vancouver city · 1,582 sq.ft · 3 Bedrooms · 2 Baths · Townhouse · Patio · Equipped kitchen
Backing to a lush greenspace with walking trail, The Spruce offers a rare combination of privacy and outdoor connection that's hard to find in a townhome. An extended covered patio makes year-round outdoor living a breeze. Inside, the open-concept main level features LVP floors and a kitchen finished to impress — extra-tall soft-close cabinetry, full-height tile backsplash, island pendants, and undercabinet lighting. Guest half bath on the main level is ideal for entertaining and everyday convenience alike. The upstairs features an owner's retreat with dual vanities and walk-in closet, two secondary bedrooms, full bath, and laundry conveniently located on the bedroom level. Just minutes to downtown Battle Ground's restaurants, grocery stores, medical facilities and more. Sleep easily at night with the backing of a two year builder warranty and ten years of structural coverage. This home is EnergyStar NEXTGEN certified, meaning both a more comfortable home and lower monthly overhead. Th
USD 517,900
12115 nw old quarry rd
12 pictures
House · for sale
USD 825,000
USD 373/sq.ft
12115 nw old quarry rd
Vancouver city
· 2,207 sq.ft · 3 Bedrooms · 2 Baths · House
· Patio · Deck · Equipped kitchen · Parking
Vancouver city · 2,207 sq.ft · 3 Bedrooms · 2 Baths · House · Patio · Deck · Equipped kitchen · Parking
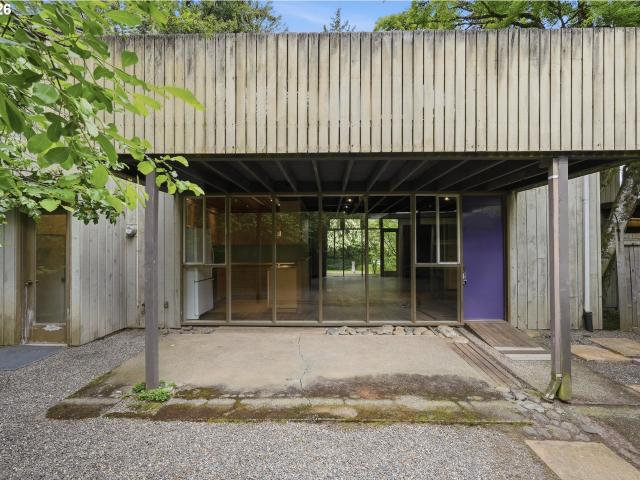
Sited on a. 36 acre level private lot in Cedar Mill NW PDX you will find this 1960's Modern This home was thoughtfully designed by architect owners in the modern style with a feel similar to architect John Storrs. This home also embraces the use of wood for walls and ceilings as finish material, and walls of windows that draw the natural landscape indoors. Inside you will find hardwood floors throughout main floor, high vaulted hemlock wood ceilings, built-in features throughout, fir and butcher block kitchen, walls of windows looking into mature natural landscape, glass doors to decks and courtyards. Stepping outside every door brings you to a lush natural landscape offering privacy and habitat. Lounge on the covered patio or partially covered deck, stay dry thanks to the covered breezeway to the carport and large workshop. Minutes to Nike, downtown, shopping, restaurants, all the PDX metro hospitals, hiking trails w/waterfall and wildlife, parks and public transportation including Su
USD 825,000
4610 NW 138th St, Vancouver, WA 98685 | MLS #355437
View photo
House · for sale
USD 840,000
USD 250/sq.ft
4610 NW 138th St, Vancouver, WA 98685 | MLS #355437
Vancouver city
· 3,358 sq.ft · 4 Bedrooms · 3 Baths · House
· Fireplace · Equipped kitchen
Vancouver city · 3,358 sq.ft · 4 Bedrooms · 3 Baths · House · Fireplace · Equipped kitchen
There is something special about coming home to Ashley Heights. The drive in, lined with custom homes, mature landscaping, greenbelts, walking paths, open space, and the iconic Gazebo, creates a sense of beauty, calm, and community. This is a rare opportunity to put down roots in one of Felida’s most desirable neighborhoods at a price point that leaves room to make it your own over time. With 3,369 square feet, 4 bedrooms, 3 full baths, and a flexible floor plan, this home offers the space needed now and the freedom to personalize later. Inside are a private den behind French doors, formal dining room, inviting family room with fireplace and built-ins, and a bright kitchen with island, pantry, granite counters, gas appliances, newly refinished main-level hardwood floors, and a sunny breakfast nook framed by bay windows. Upstairs, the generous primary suite includes French doors, walk-in closet, tile flooring, jetted tub, double sinks, and ensuite bath. Three additional bedrooms create
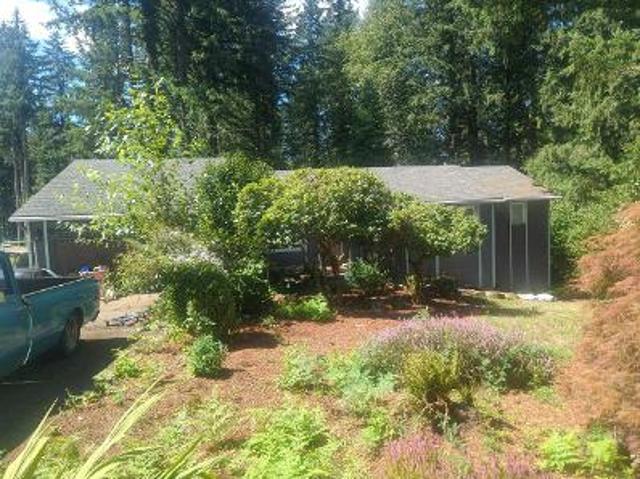
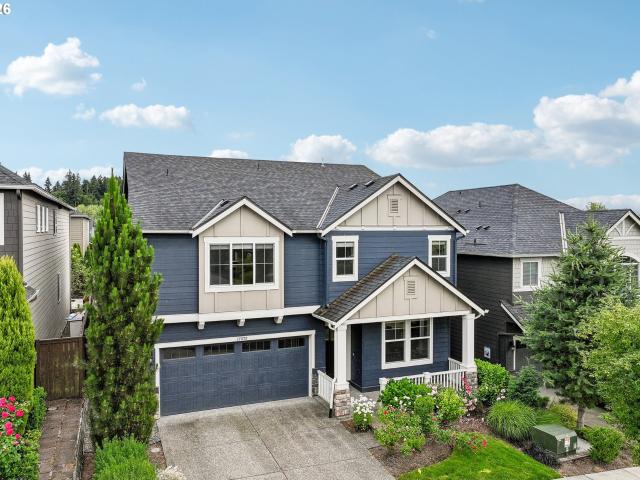
USD 840,000
5803 NE 125TH CIR
12 pictures
House · for sale
USD 980,000
USD 332/sq.ft
5803 NE 125TH CIR
Vancouver city
· 2,949 sq.ft · 4 Bedrooms · 2 Baths · House
· Office room · Fireplace · Equipped kitchen
Vancouver city · 2,949 sq.ft · 4 Bedrooms · 2 Baths · House · Office room · Fireplace · Equipped kitchen
Prepare to fall in love with this exquisitely updated home! Designed with modern style, superb attention to details, and with high-end finishes throughout. Situated at the end of a quiet street, it offers exceptional privacy. The main level welcomes you with an inviting entryway and a versatile office/den. A formal dining area provides an elegant space for gatherings. The bright and spacious open-concept living area features large windows that flood the space with natural light, a cozy modern fireplace, and custom-built ins for both function and style. The updated kitchen is a chef’s dream, boasting a large waterfall island, beautiful cabinetry, SS appliances, a walk-in pantry, and more! Upstairs, you’ll find the luxurious primary suite—an elegant retreat with a stunning ensuite bathroom featuring tile flooring, a large tiled shower, a soaking tub, and a spacious walk-in closet. Exquisite updates, including modern fixtures, newer engineered hardwood flooring, new tile, interior/exterio
USD 980,000
14014 NW 57th Ave, Vancouver, WA 98685 | MLS #668880
View photo
House · for sale
USD 2,365,000
USD 461/sq.ft
14014 NW 57th Ave, Vancouver, WA 98685 | MLS #668880
Vancouver city
· 5,124 sq.ft · 5 Bedrooms · 5 Baths · House
· Office room · Deck · Equipped kitchen
Vancouver city · 5,124 sq.ft · 5 Bedrooms · 5 Baths · House · Office room · Deck · Equipped kitchen
Thoughtfully designed to embrace sweeping views and radiant sunsets, this 2022 custom masterpiece by Glavin Homes offers over 5,134 square feet of elevated living on nearly half an acre, ideally nestled within the highly rated Vancouver School District in Felida. From the moment you enter through the striking front door, the home captivates with panoramic vistas, rich hardwood flooring, and an open concept design perfect for entertaining. The heart of the home is a chef’s kitchen featuring professional grade appliances, dual dishwashers, an expansive island, and seamless flow into the dining area and vaulted great room. The serene primary suite offers a spa inspired bathroom, grand walk-in closet, and a peaceful ambiance framed by oversized windows. A dedicated office with inspiring views, a spacious guest suite with a private bath, a custom laundry room, and an expansive deck complete the main level. Upstairs, two additional bedrooms, a thoughtfully designed bathroom, and a large bonu
USD 2,365,000
2018 NW 14TH WAY
12 pictures
House · for sale
USD 499,000
USD 261/sq.ft
2018 NW 14TH WAY
Vancouver city
· 1,905 sq.ft · 4 Bedrooms · 2 Baths · House
· Patio · Garden · Fireplace · Equipped kitchen · Parking
Vancouver city · 1,905 sq.ft · 4 Bedrooms · 2 Baths · House · Patio · Garden · Fireplace · Equipped kitchen · Parking
SELLER CREDIT, buyer's choice of rate buydown, closing costs, or landscaping. Plus 6 months complimentary DIRECTV Stream + high-speed internet. VA, FHA, Conventional, and Cash offers welcome. Corner lot in Wingate Pointe. Built 2023, 4 bedrooms, 2.5 baths, 1,910 sqft, 2-car EV-ready garage on a quiet low-traffic street. Like-new condition, professionally maintained, move-in ready with no deferred items. Open main level is bright and clean: white cabinetry, white quartz countertops, oversized island with bar seating, stainless appliances, walk-in pantry, recessed lighting throughout, and laminate wood-look flooring. Whirlpool refrigerator in place. Kitchen flows directly into the living room with a sleek modern fireplace and wall-mounted TV setup, cooking, entertaining, and relaxing in one connected space. Sliding doors off the dining area open to a covered patio and fully fenced yard. Half bath on the main level for guests. Upstairs: primary suite with walk-in shower and generous close
USD 499,000

Get email alerts

Don't miss out: be the first to know about new properties

The alert was correctly created

On subscribing you accept the conditions of use and the privacy policy
Alert
Receive new ads in your inbox
Save this search
Receive alerts for new listings

We'll send you an email when we have new properties for: "Properties for sale in Vancouver city"

The alert was correctly created

Ellsworth, Vancouver city Vancouver CCD Clark County Washington
Riverview, Vancouver city Vancouver CCD Clark County Washington
Get email alerts and be the first to see new listings
Required field
On subscribing I accept the terms of the privacy policy
Perfect! You'll soon start receiving new listings via email
Alert
Receive an email when we have new ads for Properties for sale in Vancouver city
Save this search
Filters

Bedrooms

Size (sq.ft)

sq.ft
sq.ft

Price

USD
USD

Property type

Bathrooms

Clear all filters
Receive notifications when new entries are published.