7,106 properties for sale in Vancouver city

18100 NE 205TH CIR
12 pictures
House · for sale
USD 599,000
USD 400/sq.ft
18100 NE 205TH CIR
Vancouver city
· 1,496 sq.ft · 3 Bedrooms · 2 Baths · House
· Garden · Deck · Parking
Vancouver city · 1,496 sq.ft · 3 Bedrooms · 2 Baths · House · Garden · Deck · Parking
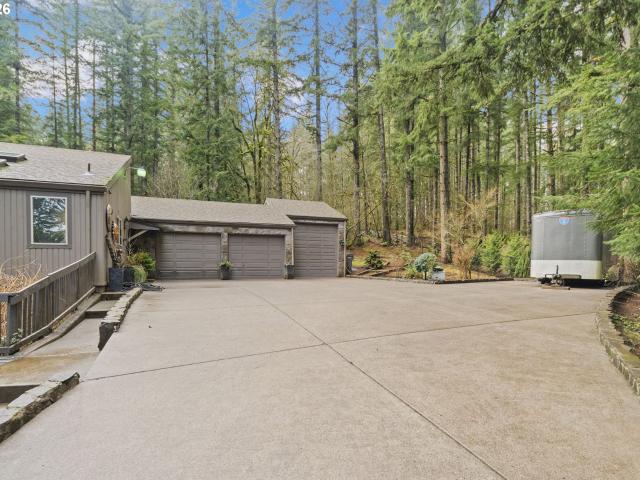
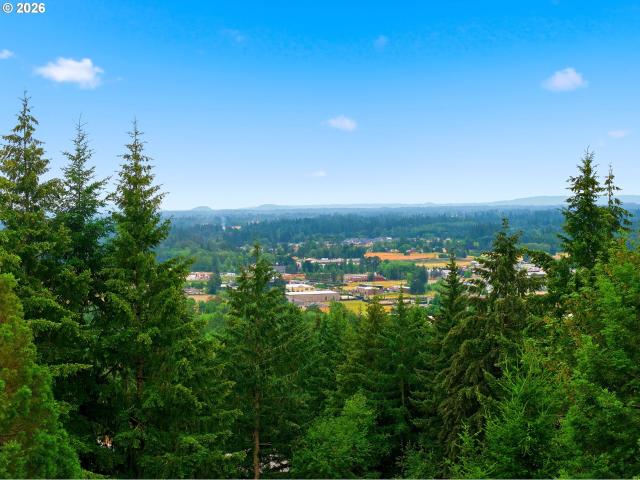
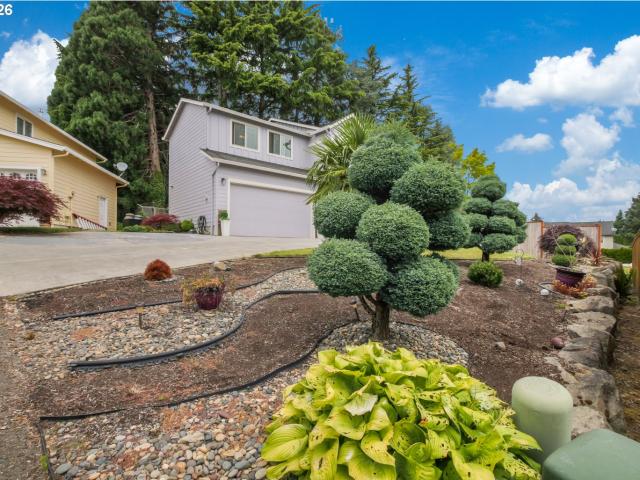
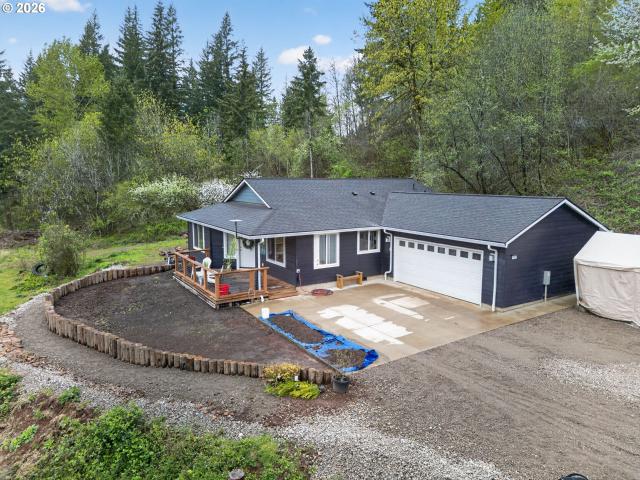
A rare opportunity to own a well appointed Hockinson acreage property complete with a detached shop, covered parking for Rv or boat, huge deck, and room to enjoy the outdoors. Just over one acre, this single-level home offers the space and flexibility that are becoming increasingly difficult to find. The heart of the property is the incredible outdoor living space, featuring a large covered deck overlooking beautifully kept grounds, mature trees, a garden, and expansive lawn areas. Whether you’re gardening, working on projects in the shop, entertaining guests, or simply enjoying the peaceful setting, this property was designed to be lived in and enjoyed. Inside, you’ll find comfortable living spaces, abundant natural light, cozy wood burning stove, and a functional layout that provides the perfect foundation for your own personal style. A private road leads through the gate to a large shop, attached crafting room and beautiful back yard. This is a setting that offers both privacy and c
USD 599,000
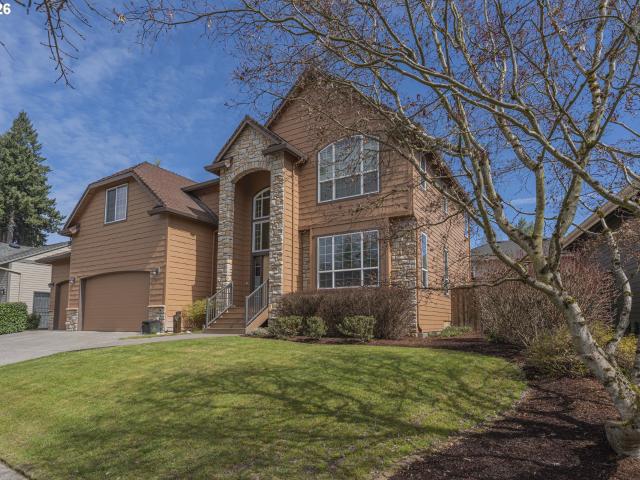
10907 NW 9TH AVE
12 pictures
House · for sale
USD 675,000
USD 265/sq.ft
10907 NW 9TH AVE
Vancouver city
· 2,540 sq.ft · 4 Bedrooms · 2 Baths · House
· Patio · Garden · Fireplace · Equipped kitchen
Vancouver city · 2,540 sq.ft · 4 Bedrooms · 2 Baths · House · Patio · Garden · Fireplace · Equipped kitchen
Welcome to your Felida Oasis! This immaculately maintained 4-bedroom custom home perfectly blends formal spaces with a warm, open layout designed for modern living. The heart of the home is the chef’s kitchen featuring granite counters, premium stainless steel appliances, and a gas cook island that allows you to overlook the family room and fireplace while you cook dinner. Retreat to the primary suite, a true sanctuary boasting a spa-like bath with a jetted tub and tile walk-in shower. Step outside to a professionally landscaped backyard paradise, complete with a soothing waterfall water feature, stamped concrete patio, and a stunning knotty pine cover with recessed lighting. Great for year-round entertaining. Recently deep cleaned from top to bottom and located just minutes from top-rated schools, walking trails, and local favorites like the Felida Village pubs and restaurants
USD 675,000
15208 NE 96th St, Vancouver, WA 98682 | MLS #603571
View photo
House · for sale
USD 849,900
USD 295/sq.ft
15208 NE 96th St, Vancouver, WA 98682 | MLS #603571
Vancouver city
· 2,874 sq.ft · 5 Bedrooms · 3 Baths · House
· Office room · Fireplace · Equipped kitchen
Vancouver city · 2,874 sq.ft · 5 Bedrooms · 3 Baths · House · Office room · Fireplace · Equipped kitchen
Stunning 2023-Built Home with Luxurious Features & Outdoor Oasis with no HOA! Make us the best offer, ask about potential seller's contribution towards rate buy down. Step into this beautifully designed 2023-Custom Built Home, where high-end finishes and thoughtful upgrades are showcased throughout. The main level welcomes you with a warm entryway and a versatile officeu002Fden—perfect as a home office or main-level bedroom. The open-concept living area is filled with natural light, featuring oversize windows, a cozy tile-wrapped fireplace & custom built-in shelving for added style and storage. The chef’s kitchen is a true showstopper, complete with a large island, custom cabinetry, stainless steel appliances, a walk-in pantry wu002Fextra cabinets and counter space, premium finishes that elevate everyday living. Upstairs, you’ll find 4 spacious bedrooms, including a luxurious primary suite that serves as primary retreat. Enjoy the spa-like ensuite with heated floors, an oversized tiled
USD 849,900
7408 NE 126TH CT
12 pictures
House · for sale
USD 475,000
USD 264/sq.ft
7408 NE 126TH CT
Vancouver city
· 1,798 sq.ft · 4 Bedrooms · 2 Baths · House
· Patio · Garden · Office room · Deck · Fireplace · Equipped kitchen
Vancouver city · 1,798 sq.ft · 4 Bedrooms · 2 Baths · House · Patio · Garden · Office room · Deck · Fireplace · Equipped kitchen
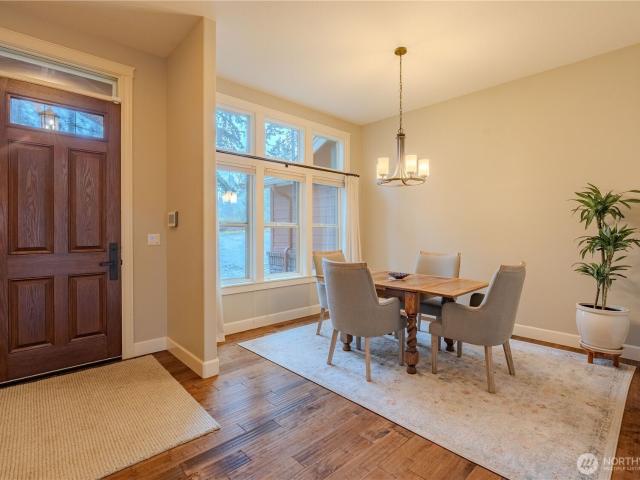
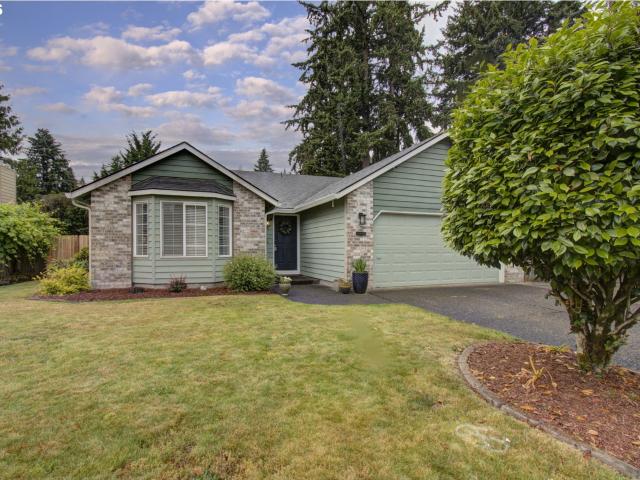
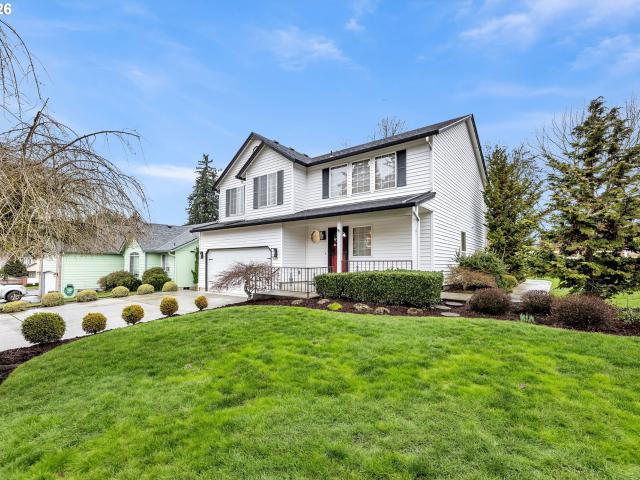
Beautifully maintained and move-in ready ranch-style home situated on a spacious. 38-acre corner lot in a quiet cul-de-sac with a large front yard. This 4-bedroom, 2-bath home offers easy single-level living with thoughtful updates and inviting spaces throughout. Enjoy relaxing on the 20x7 covered front porch or gather in the bright, sun-filled living room featuring a cozy fireplace. The dining area includes sliding doors that open to the back patio, creating seamless indoor-outdoor living, perfect for entertaining. The kitchen is well-equipped with stainless steel appliances and lots of counter space and cabinetry for easy meal prep. The primary suite features double closets and private deck access, while two additional bedrooms provide flexibility for guests or hobbies. A versatile 4th bedroom is perfect for a home office, guest space, or creative studio. The laundry room includes a full bath and exterior access to a covered deck, functioning perfectly as a mudroom after time spent i
USD 475,000
Could you also be interested in
13510 NE 96TH ST
12 pictures
House · for sale
USD 460,000
USD 221/sq.ft
13510 NE 96TH ST
Vancouver city
· 2,077 sq.ft · 4 Bedrooms · 2 Baths · House
· Patio · Garden · Office room · Fireplace · Equipped kitchen · Swimming pool
Vancouver city · 2,077 sq.ft · 4 Bedrooms · 2 Baths · House · Patio · Garden · Office room · Fireplace · Equipped kitchen · Swimming pool
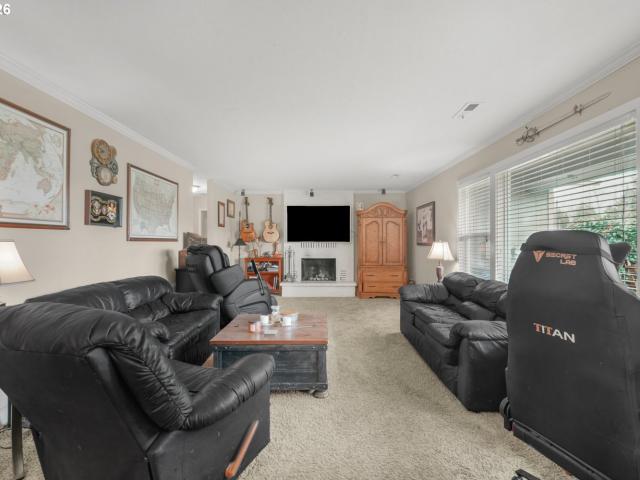
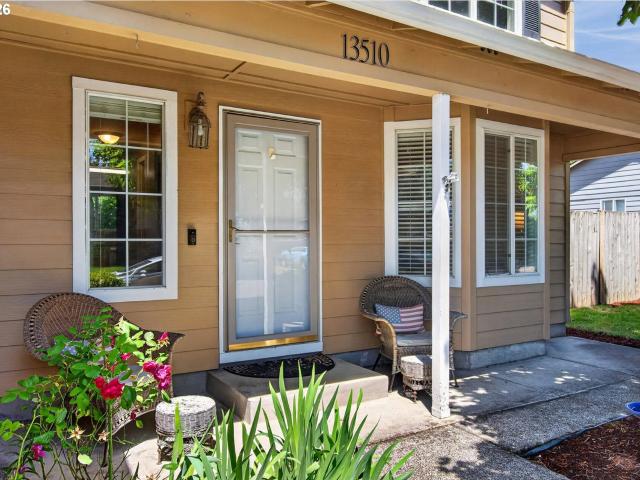
From the welcoming front yard to the fully fenced backyard built for summer fun, this home checks every box. Splash in the above-ground pool, host backyard barbecues under the gazebo, and enjoy the concrete patio that makes outdoor entertaining effortless. A utility shed handles all the extras, keeping your space tidy and functional. Inside, 2,082 sq. ft. Gives everyone room to breathe. The open main level connects a generous living and dining area to a kitchen designed for real family life — eating bar, gas range, stainless steel fridge with ice maker, pantry, and a dining nook that looks right out to the backyard. The family room fireplace is where movie nights and holiday mornings are made. Four bedrooms and 2.5 baths mean no one’s fighting for space. The primary suite offers a walk-in closet and a walk-in shower — your own peaceful retreat after a full day. A second oversized bedroom with walk-in closet is perfect as a nursery, playroom, or home office as your needs evolve. Have a
USD 460,000
20304 ne bridlewood rd
12 pictures
House · for sale
USD 1,695,000
USD 362/sq.ft
20304 ne bridlewood rd
Vancouver city
· 4,672 sq.ft · 5 Bedrooms · 3 Baths · House
· Fireplace · Equipped kitchen
Vancouver city · 4,672 sq.ft · 5 Bedrooms · 3 Baths · House · Fireplace · Equipped kitchen
With a newly completed, fully renovated interior from top to bottom, this revitalized luxury lodge retreat offers the feel and finish of a brand-new home on 2.4 private acres. Designed as two homes in one, this multigenerational property features five bedrooms, 3.5 baths, a fully functioning lower-level ADU, and four stunning stone fireplaces throughout, creating spaces that invite connection, comfort, and effortless entertaining. The chef’s kitchen is a true showpiece with marble surfaces, a full-height marble backsplash, premium Café appliances, and two Café refrigerators, along with all brand-new, high-end designer appliances. A convenient kitchenette / coffee station just off the main kitchen adds additional functionality for daily living and entertaining. The kitchen flows into a dramatic great room with vaulted beam ceilings and a stone fireplace, perfect for gatherings large or intimate. Throughout the home, no detail has been overlooked: new cabinetry, high-end quartz counterto
USD 1,695,000
15000 NE 223RD CIR
View photo
House · for sale
USD 740,000
USD 388/sq.ft
15000 NE 223RD CIR
Vancouver city
· 1,905 sq.ft · 3 Bedrooms · 2 Baths · House
· Deck · Parking
Vancouver city · 1,905 sq.ft · 3 Bedrooms · 2 Baths · House · Deck · Parking
Desirable Tukes Mountain Estates! Set on 1.5 serene acres just minutes from town, this beautifully situated home offers the perfect blend of privacy, comfort, and convenience. Sunlit interiors and expansive windows frame stunning vistas at every turn, while the spacious deck invites you to relax and take it all in. Enjoy easy main level living with a primary en-suite, second bedroom, and utility room, plus a versatile upstairs bonus room or third bedroom. The impressive insulated shop features heat, power, RV hookups, EV charging, and a large carport. Ideal for hobbies, storage, or recreation. Complete with a greenhouse and new roof and gutters in 2023, this exceptional property offers the peaceful lifestyle you’ve been dreaming of
USD 740,000
6318 NE 126TH ST
12 pictures
House · for sale
USD 774,900
USD 344/sq.ft
6318 NE 126TH ST
Vancouver city
· 2,250 sq.ft · 4 Bedrooms · 2 Baths · House
· Equipped kitchen · Parking
Vancouver city · 2,250 sq.ft · 4 Bedrooms · 2 Baths · House · Equipped kitchen · Parking
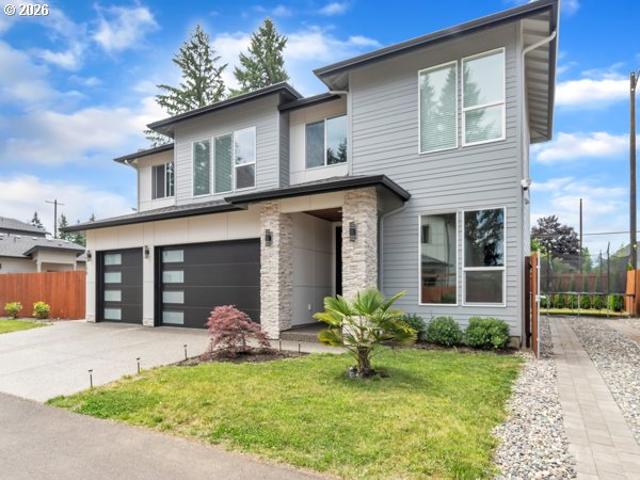
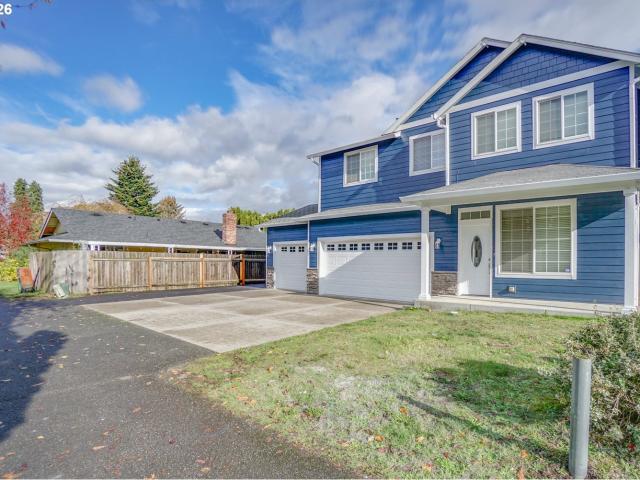
Better than new construction! The spacious exterior features a 3-car garage, gorgeous landscaping, and a corner lot with a covered entryway, adding to the home's impressive curb appeal. The inviting entryway leads into the open floor plan, with abundant natural light and high ceilings, creating a bright and airy atmosphere. The modern kitchen is equipped with high-end stainless steel appliances, a huge island with a custom design, and abundant storage, including hunterwood maple Nantucket cabinets with dove tail drawers and soft close. The large island and open layout make this space ideal for entertaining and everyday living. The primary bedroom is generously sized and features a serene outdoor view, a walk-in shower, a soaking tub, a double vanity, and elegant walk in closet, all contributing to a luxurious, spa-like experience. The additional three bedrooms are also spacious, providing ample room for rest and relaxation. The home's outdoor living space is truly an entertainer's deli
USD 774,900
30606 NE Harrison Road, Battle Ground, US, WA
5 pictures
House · for sale
USD 820,000
30606 NE Harrison Road, Battle Ground, US, WA
Vancouver city
· 3 Bedrooms · 2 Baths · House
· Office room · Fireplace · Equipped kitchen
Vancouver city · 3 Bedrooms · 2 Baths · House · Office room · Fireplace · Equipped kitchen
Welcome to your private Pacific Northwest Forest Retreat — where modern comfort meets serene beauty on nearly 2.5 acres. Tucked among towering trees and open meadows, this peaceful property is alive with wildlife, birdsong, and the gentle flow of your own creek. A trail leads to a quiet bench by the water — the perfect place to unwind. This beautifully designed home features an open floor plan with 3 bedrooms, 2 full bathrooms, and a dedicated office. The layout is ideal for everyday living and entertaining, with seamless flow between the kitchen, dining, and living areas. The primary suite is privately positioned on its own side of the home, separate from the additional bedrooms and office. Since 2024, the sellers have added thoughtful upgrades and modern conveniences. A large fenced area and custom-built shed add function and charm. Inside, you’ll find quartz countertops, new BOSCH appliances including an induction stove, LED lighting, and stylish window coverings. The fireplace feat
USD 820,000
14891 NW Elaina LN
12 pictures
Townhouse · for sale
USD 510,000
USD 294/sq.ft
14891 NW Elaina LN
Vancouver city
· 1,733 sq.ft · 2 Bedrooms · 2 Baths · Townhouse
· Parking · Fireplace · Equipped kitchen
Vancouver city · 1,733 sq.ft · 2 Bedrooms · 2 Baths · Townhouse · Parking · Fireplace · Equipped kitchen
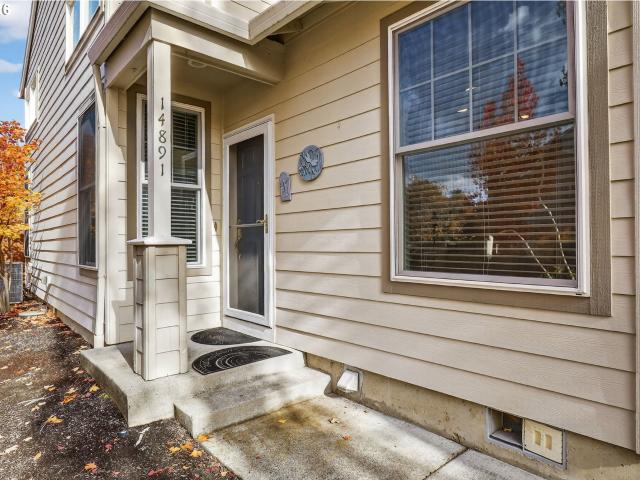
Opportunity knocks in sought after Bethany Knoll. Must see home at entrance to community on corner lot & across from neighborhood green space. High ceilings and upper windows allow in ample natural light. Spacious open layout on main level of living, dining & kitchen areas. To the left of the entrance you'll find the living & dining area with rich mahogany toned engineered hardwood flooring. Large built in bookcases surround the gas fireplace. Kitchen includes warm granite counters and bartop, tile backsplash, under cabinet lighting, stainless appliances and pantry. Perfect for whipping up your favorite meal. Just off the kitchen is a well-lit dining nook perfect for breakfast with a view. Also on the main level are half bath & laundry which leads conveniently to the attached 2 car garage. Primary ensuite on main has lots of closet storage space. Double sinks & marble counters & shower in primary bath. Up the eye catching curved staircase is the upstairs family room. On the upper level
USD 510,000
2220 NW 110TH CIR
View photo
House · for sale
USD 674,900
USD 265/sq.ft
2220 NW 110TH CIR
Vancouver city
· 2,540 sq.ft · 5 Bedrooms · 3 Baths · House
· Patio · Garden · Equipped kitchen
Vancouver city · 2,540 sq.ft · 5 Bedrooms · 3 Baths · House · Patio · Garden · Equipped kitchen
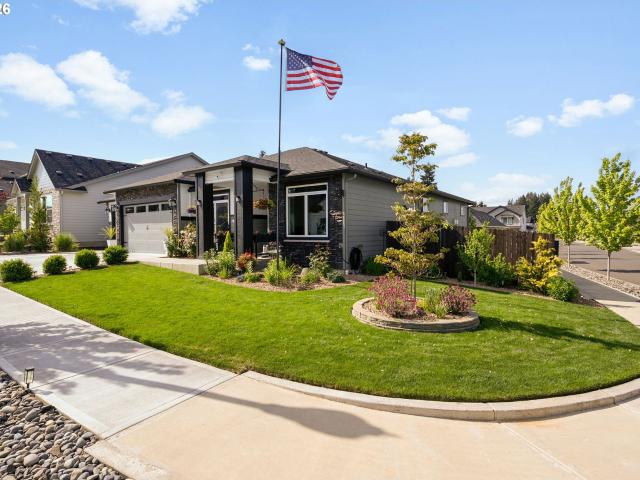
Open House Sat 6/27 11-1pm. Welcome to Your Next Chapter! At 2220 NW 110th Circle, Vancouver WA 98685This five-bedroom, three-bath modern home in a quiet cul-de-sac setting offers the perfect blend of space, comfort, and peace of mind—exactly what so many buyers are looking for today. Walk through the front door into light-filled open spaces that instantly feel like home. The open floor plan invites easy conversation and casual gatherings, while the fresh LVP flooring, soft new carpet, and updated paint inside and out make everything feel brand new. The chef-inspired kitchen—with granite countertops, a spacious island, stainless-steel appliances, and a large walk-in pantry—is the true heart of this home. Step seamlessly from the kitchen to the custom covered patio, an entertainer’s dream for backyard barbecues or quiet evening unwind sessions. With five total bedrooms (including one on the main level), this floor plan accommodates multi-generational living, guest stays, or a private ho
USD 674,900
10411 NE 94TH ST
12 pictures
House · for sale
USD 524,900
USD 316/sq.ft
10411 NE 94TH ST
Vancouver city
· 1,658 sq.ft · 3 Bedrooms · 2 Baths · House
· Garden · Fireplace · Parking
Vancouver city · 1,658 sq.ft · 3 Bedrooms · 2 Baths · House · Garden · Fireplace · Parking
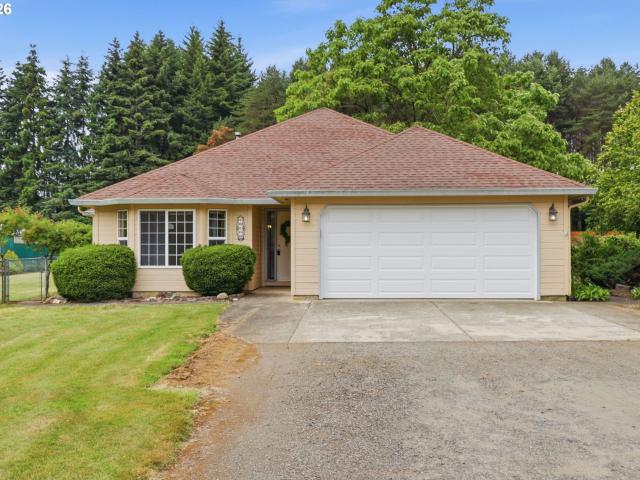
Charming single-level home in a quiet Orchards neighborhood! This well-kept 3-bed, 2-bath, 1,660 sq ft ranch offers a bright, open layout with a cozy fireplace and spacious living areas. The primary suite features a private bath, and all bedrooms are generously sized. Tasteful updates throughout, 50-year roof replaced in 2022, washer dryer and beautiful fridge to stay with the home as well! Enjoy a fully fenced yard with room to garden or relax, plus an attached 2-car garage and RV parking potential. Conveniently located near schools, shopping, and commuter routes—move-in ready and perfectly situated for easy Vancouver living. Seller offering credit for new flooring in primary bedroom!
USD 524,900
421 NE 105th St, Vancouver, WA 98685 | MLS #2492
View photo
Condo · for sale
USD 215,000
USD 170/sq.ft
421 NE 105th St, Vancouver, WA 98685 | MLS #2492
Vancouver city
· 1,259 sq.ft · 3 Bedrooms · 2 Baths · Condo
· Patio · Office room · Parking · Fireplace · Equipped kitchen
Vancouver city · 1,259 sq.ft · 3 Bedrooms · 2 Baths · Condo · Patio · Office room · Parking · Fireplace · Equipped kitchen
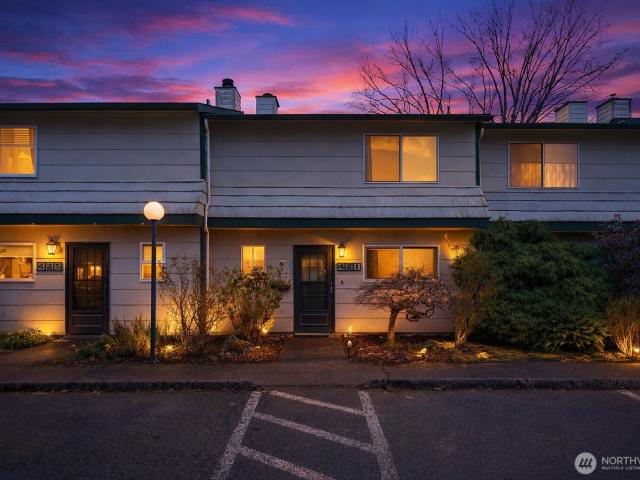
Seller is Motivated! This affordable and well-maintained 3-bedroom, 1.5-bath townhouse-style condo offers comfortable, low-maintenance living in a convenient location. Ideally situated near I-5 and SR-99 in West Hazel Dell, this home provides excellent accessibility for commuters while maintaining a quiet residential setting. The main level features a bright, functional kitchen with generous cabinet storage that flows seamlessly into an open-concept living and dining area, highlighted by a cozy wood-burning fireplace—perfect for everyday living and entertaining. Upstairs, three versatile bedrooms offer flexibility for a home office or additional living space. A private patio overlooks a green space, ideal for relaxing or outdoor gatherings. A dedicated detached garage and parking space ensure convenient parking and secure, flexible storage options. Your HOA dues include water, sewer, garbage, ground & exterior maintenance, helping maintain monthly expenses. With easy access to shopping
USD 215,000
9819 NE 86th St, Vancouver, WA 98662 | MLS #783601
View photo
House · for sale
USD 689,000
USD 306/sq.ft
9819 NE 86th St, Vancouver, WA 98662 | MLS #783601
Vancouver city
· 2,250 sq.ft · 3 Bedrooms · 3 Baths · House
· Garden · Equipped kitchen · Parking
Vancouver city · 2,250 sq.ft · 3 Bedrooms · 3 Baths · House · Garden · Equipped kitchen · Parking
Welcome to this beautifully maintained 4-bedroom, 3-bathroom home offering approximately 2,250 square feet of living space in a desirable Vancouver neighborhood. This spacious layout features both a formal living room and a separate family room, along with an updated kitchen complete with beautiful cabinetry, a center island, and all appliances included. Upstairs, you’ll find generously sized bedrooms, including a primary suite with a private bath featuring a soaking tub and separate shower. The exterior offers a rare 3-car garage, a 10x20 storage area, RV parking, and a private backyard—perfect for entertaining or extra storage. Conveniently located in the Orchardsu002FFive Corners area near shopping, dining, schools, and major commuter routes, this home combines comfort, functionality, and an ideal location. Schedule your private showing today!
USD 689,000
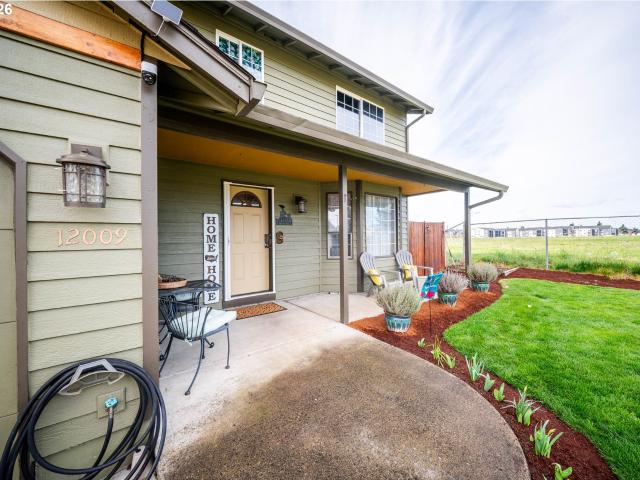
12009 NE 71st St, Vancouver, WA 98682 | MLS #519745
View photo
House · for sale
USD 574,900
USD 264/sq.ft
Updated
12009 NE 71st St, Vancouver, WA 98682 | MLS #519745
Vancouver city
· 2,174 sq.ft · 5 Bedrooms · 3 Baths · House
· Garden · Office room · Deck
Vancouver city · 2,174 sq.ft · 5 Bedrooms · 3 Baths · House · Garden · Office room · Deck
Welcome to this beautifully updated 5-bedroom, 2.5-bath home offering 2,180 square feet of comfortable and versatile living space on a large corner lot in a desirable Vancouver location. With room for everyone, this home is ideal for multi-generational living, working from home, or simply enjoying extra space. No HOA gives you the freedom to truly make this property your own. Step inside to discover fresh interior paint, updated flooring, a bright and inviting interior, and a spacious floor plan designed for everyday living and entertaining. The flexible layout provides plenty of room to gather, relax, or create dedicated office or hobby spaces. The backyard is your own private retreat, featuring a covered deck for year-round entertaining, a fully fenced yard, raised garden beds, and an incredible edible garden. Harvest fresh blueberries, raspberries, strawberries, currants, marionberries, purple and green grapes, rhubarb, and Golden Delicious apples right from your own backyard throug
USD 574,900
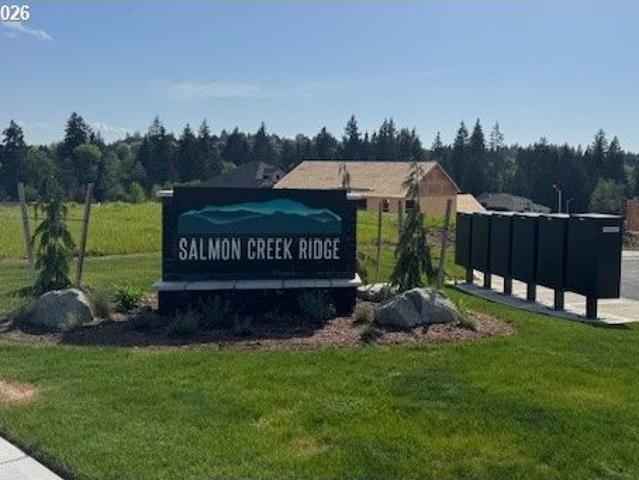
3607 NE 169TH WAY
12 pictures
House · for sale
USD 939,000
USD 255/sq.ft
3607 NE 169TH WAY
Vancouver city
· 3,681 sq.ft · 4 Bedrooms · 3 Baths · House
· Parking · Equipped kitchen
Vancouver city · 3,681 sq.ft · 4 Bedrooms · 3 Baths · House · Parking · Equipped kitchen
Nestled in the scenic beauty of Vancouver, WA, just minutes from WSU Vancouver, this exceptional proposed home in Salmon Creek Ridge offers the perfect blend of tranquility, modern comfort, and everyday convenience. The thoughtfully designed plan features a spacious open-concept layout connecting the kitchen, dining, and living areas—ideal for both entertaining and daily living. The Proposed Spacious 4-7 Bedroom with luxury Owner's Suite. 3.5-5 Bath, open dining, & large bonus and 4 car garage including tandem. Perfect for relaxing, hosting gatherings, or taking in the stunning surrounding views. Conveniently located near shopping, I-5 access, recreation, and entertainment
USD 939,000
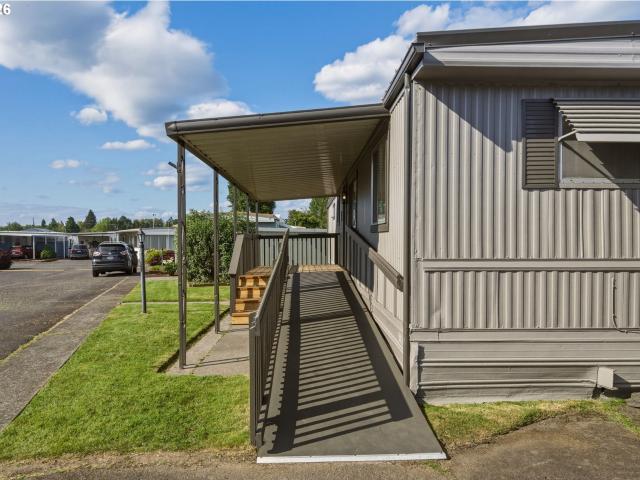
1709 NE 78TH ST # 101
12 pictures
House · for sale
USD 64,900
USD 91/sq.ft
1709 NE 78TH ST # 101
Vancouver city
· 710 sq.ft · 2 Bedrooms · 1 Bath · House
· Gym · Equipped kitchen · Parking
Vancouver city · 710 sq.ft · 2 Bedrooms · 1 Bath · House · Gym · Equipped kitchen · Parking
Beautifully updated and move-in ready, this ADA-accessible home blends modern comfort with the warmth of a true community. Fresh flooring and paint, updated fixtures, and a bright, open layout make everyday living easy. Two parking spaces (one covered) and a storage shed are included. Located just steps from the clubhouse, residents enjoy monthly potlucks, weekly coffee & donuts, fitness activities, billiards, a dog park, bocce, horseshoes, and seasonal community events. The clubhouse also features a commercial-style kitchen, coffee bar, ADA restrooms, and free private event reservations. A new fitness room is coming later this year, and the park is currently offering a $1,200 move-in credit for new buyers. Affordable, updated, and part of one of the area’s most welcoming 55+ communities
USD 64,900
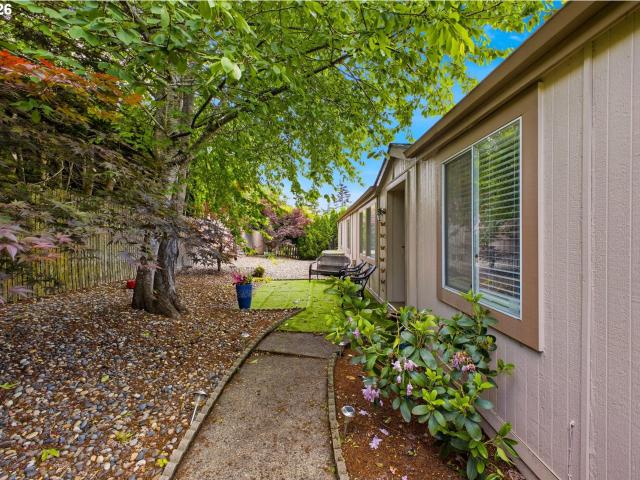
5701 ne st johns rd # 21
12 pictures
House · for sale
USD 189,000
USD 117/sq.ft
5701 ne st johns rd # 21
Vancouver city
· 1,615 sq.ft · 3 Bedrooms · 2 Baths · House
· Deck · Equipped kitchen · Parking
Vancouver city · 1,615 sq.ft · 3 Bedrooms · 2 Baths · House · Deck · Equipped kitchen · Parking
Spacious manufactured home in a confirmed 55+ Vancouver community with approx. 1,602 sq ft per floor plan. The layout offers 3 bedrooms, 2 baths, a large living room, separate family room, dining area, and kitchen with breakfast bar and skylight. Primary suite includes a roomy bath, plus a utility/laundry area for added function. Enjoy low-maintenance outdoor spaces, covered carport, covered porch, deck, and storage area. Buyer to verify park approval, space rent, rules, financing, and all details
USD 189,000
311 NW 96TH ST
12 pictures
House · for sale
USD 699,900
USD 286/sq.ft
311 NW 96TH ST
Vancouver city
· 2,443 sq.ft · 4 Bedrooms · 2 Baths · House
· Patio · Garden · Office room · Fireplace · Equipped kitchen
Vancouver city · 2,443 sq.ft · 4 Bedrooms · 2 Baths · House · Patio · Garden · Office room · Fireplace · Equipped kitchen
Beautifully maintained custom home in the desirable Hazel Dell neighborhood! This spacious 4-bedroom, 3-bath home offers over 2,400 square feet of thoughtfully designed living space with quality finishes throughout. The inviting formal living room features a cozy gas fireplace, while the gourmet island kitchen showcases granite countertops, stainless steel gas appliances, pantry storage, and hardwood floors. French doors open to a dedicated den/office, perfect for working from home. Upstairs, enjoy a vaulted loft/home theater space along with a spacious primary suite featuring a dual-sink bathroom with elegant tile inlay flooring. Step outside to a fully landscaped and fenced backyard complete with sprinklers, a covered patio with built-in lighting and exterior speakers, plus a tool shed for extra storage. Conveniently located near parks, schools, shopping, and dining with easy access to all that Vancouver has to offer!
USD 699,900
15320 NW Central Dr, Unit 222, Portland, OR 97229 | MLS #162796
View photo
Condo · for sale
USD 300,000
USD 281/sq.ft
15320 NW Central Dr, Unit 222, Portland, OR 97229 | MLS #162796
Vancouver city
· 1,066 sq.ft · 2 Bedrooms · 2 Baths · Condo
· Office room · Equipped kitchen · Lift
Vancouver city · 1,066 sq.ft · 2 Bedrooms · 2 Baths · Condo · Office room · Equipped kitchen · Lift
Best Value, Location, and Move-in ready! This stylish 2BRu002F2BA condo offers modern one-level living in the heart of vibrant Bethany Village. Enjoy brand-new LVP flooring, new kitchen appliances, a quartz island kitchen, and an open-concept layout filled with natural light. The spacious primary suite features a large closet and double vanity, while the second bedroom is ideal for guests or a home office. Secure building entry, elevator access, in-unit laundry, and low-maintenance living make everyday life easy. Unbeatable walkability to restaurants, cafés, shops, QFC, fitness center, library, and more. Located in a highly rated school district with quick freeway access—just minutes to Intel and Nike. No rental cap. Seller to prepay one year of HOA dues at closing!
USD 300,000
221 sw moonridge pl
View photo
House · for sale
USD 1,495,000
USD 269/sq.ft
221 sw moonridge pl
Vancouver city
· 5,543 sq.ft · 4 Bedrooms · 3 Baths · House
· Office room · Deck · Fireplace · Equipped kitchen
Vancouver city · 5,543 sq.ft · 4 Bedrooms · 3 Baths · House · Office room · Deck · Fireplace · Equipped kitchen
Nestled in nature for exceptional privacy in the West Haven-Sylvan area, this extensively remodeled 5,500+ sq-ft estate captures sweeping 180-degree views with no neighboring homes or rooftops. Just under 1/2 acre, the home offers multiple indoor & outdoor spaces designed for entertaining. Panoramic vistas of the valley & Coast Range from expansive decks & walls of windows flood the home with light. The main level features a great room-style layout w/ seamless flow between kitchen, dining & living spaces. Designed for everyday living & large gatherings, the chef’s kitchen includes bar seating for six, a Sub-Zero fridge, Wolf gas cooktop, Dacor oven, warming drawer & a built-in wine & beverage station. Two decks extend the entertaining space outdoors. Upstairs, the primary suite is a true retreat, complete w/ views, fireplace, a spa-like ensuite & a custom built walk-in closet. Additional large bedrooms, one includes a walk-in closet & another offers flex space ideal for an office/study
USD 1,495,000
16110 NE 187th Ave, Brush Prairie, WA 98606 | MLS #316985
View photo
House · for sale
USD 865,000
USD 257/sq.ft
16110 NE 187th Ave, Brush Prairie, WA 98606 | MLS #316985
Vancouver city
· 3,358 sq.ft · 4 Bedrooms · 4 Baths · House
· Patio · Deck · Balcony · Fireplace · Equipped kitchen · Cellar
Vancouver city · 3,358 sq.ft · 4 Bedrooms · 4 Baths · House · Patio · Deck · Balcony · Fireplace · Equipped kitchen · Cellar
Located in a quiet, private setting that’s just minutes from shopping, dining, and Hockinson schools. This truly unique custom-built home is surrounded by lush greenery and visiting wildlife. Set on 1.44 serene acres, this property offers endless potential and imagination. The spacious tri-level layout features two primary suites upstairs, each with private baths and balconies. The main level includes a vaulted bedroom and full bath—ideal for guests—along with a vaulted living room with fireplace and a kitchen showcasing granite countertops, stainless steel appliances, and an island. The dining area opens to a bright sunroom with an outdoor kitchen and deck overlooking peaceful wooded views. The finished basement offers a multi-purpose family room with woodstove and patio access, a wet bar, bonus room with built-ins, a fourth bedroom, and a full bath—perfect for extended living or entertaining. A lifetime metal roof provides long-lasting durability and peace of mind
USD 865,000
11811 NE 40th Pl, Vancouver, WA 98686 | MLS #135885
View photo
House · for sale
USD 519,000
USD 249/sq.ft
11811 NE 40th Pl, Vancouver, WA 98686 | MLS #135885
Vancouver city
· 2,077 sq.ft · 3 Bedrooms · 3 Baths · House
· Garden
Vancouver city · 2,077 sq.ft · 3 Bedrooms · 3 Baths · House · Garden
This charming two-story home sits on a level corner lot in a quiet, well-kept neighborhood, offering wonderful curb appeal. A beautifully manicured yard surrounds the home. With just over 2,000 square feet of living space, the home feels spacious and comfortable for everyday living. Inside, the layout is both functional and welcoming, featuring three generously sized bedrooms and two and a half baths. Each space has been well maintained. The flow between rooms makes it ideal for both relaxing and entertaining, while the two-story design offers a nice separation between living areas and private spaces. The corner lot not only adds to the home’s presence but also provides extra openness. Combined with the peaceful neighborhood setting and immaculate yard, this home offers a wonderful blend of charm, comfort, and is a wonderful place to settle in and feel right at home
USD 519,000
5001 NE 63RD AVE
12 pictures
House · for sale
USD 556,995
USD 289/sq.ft
5001 NE 63RD AVE
Vancouver city
· 1,927 sq.ft · 4 Bedrooms · 2 Baths · House
· Fireplace · Equipped kitchen · Parking
Vancouver city · 1,927 sq.ft · 4 Bedrooms · 2 Baths · House · Fireplace · Equipped kitchen · Parking
Grand opening of Kunze Farms in Vancouver! For a limited time, get a HUGE FLEX CREDIT with preferred lender DHI Mortgage to help make your homeownership dreams a reality! Use toward closing costs, options, and upgrades your way! Enjoy the peace of mind and efficiency of all new systems plus an included 10-year builder home warranty when you buy this new build home! The Catalpa floor plan is an impressive 1,929 square foot home with 4 bedrooms, 2.5 bathrooms, and a 2-car garage. Inside, solid surface countertops and premium laminate and LVT flooring are stylish yet durable. An expansive great room on the main level is bright and inviting. Host gatherings in the entertainer’s dream kitchen. Invite guests to join you for snacks at the large kitchen island with seating. Plenty of storage is yours in the corner pantry and numerous cabinets. In the living room, a 50-inch electric fireplace warms the space. A handy powder room makes hosting on the main level easy. Upstairs, you will first enc
USD 556,995
24307 NE 232ND AVE
12 pictures
House · for sale
USD 899,888
USD 488/sq.ft
24307 NE 232ND AVE
Vancouver city
· 1,841 sq.ft · 4 Bedrooms · 3 Baths · House
· Equipped kitchen · Parking
Vancouver city · 1,841 sq.ft · 4 Bedrooms · 3 Baths · House · Equipped kitchen · Parking
Open house this sat 11-1:30! Welcome to this rare and highly desirable 10-acre property, a ranch-style home built in 2023 w/ nearly 1,300 sqft w/ luxury finishes throughout. This exceptional property offers the perfect combination of privacy, functionality, and beauty, with picturesque valley and territorial views that provide a serene backdrop for everyday living. The home boasts 3 spacious bedrooms and 2 full bathrooms, all highlighted by stunning wide-plank laminate flooring and tall ceilings that create a sense of openness and elegance. Large windows throughout the home allow for an abundance of natural light, enhancing the airy, welcoming atmosphere. The kitchen is outfitted with quartz countertops and sleek stainless steel appliances, making it a dream for any home chef. Additional features include a large two-car garage, a convenient parking pad, and ample space for RV, boat, or toy storage, with an RV hookup already in place. Whether you have a passion for outdoor adventure or
USD 899,888

Get email alerts

Don't miss out: be the first to know about new properties

The alert was correctly created

On subscribing you accept the conditions of use and the privacy policy
Alert
Receive new ads in your inbox
Save this search
Receive alerts for new listings

We'll send you an email when we have new properties for: "Properties for sale in Vancouver city"

The alert was correctly created

Ellsworth, Vancouver city Vancouver CCD Clark County Washington
Riverview, Vancouver city Vancouver CCD Clark County Washington
Get email alerts and be the first to see new listings
Required field
On subscribing I accept the terms of the privacy policy
Perfect! You'll soon start receiving new listings via email
Alert
Receive an email when we have new ads for Properties for sale in Vancouver city
Save this search
Filters

Bedrooms

Size (sq.ft)

sq.ft
sq.ft

Price

USD
USD

Property type

Bathrooms

Clear all filters
Receive notifications when new entries are published.