641 houses for sale in Vandergrift

4213 Holiday Hills Ln
View photo
House · for sale
USD 82,500
USD 83/sq.ft
4213 Holiday Hills Ln
Vandergrift
· 990 sq.ft · 2 Bedrooms · 2 Baths · House
· Parking · Equipped kitchen
Vandergrift · 990 sq.ft · 2 Bedrooms · 2 Baths · House · Parking · Equipped kitchen
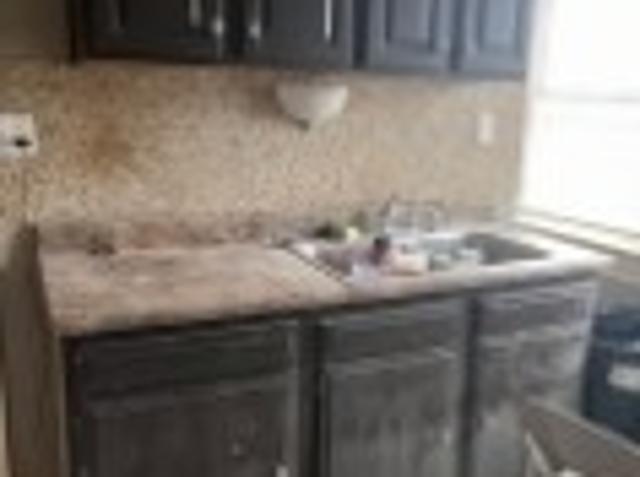
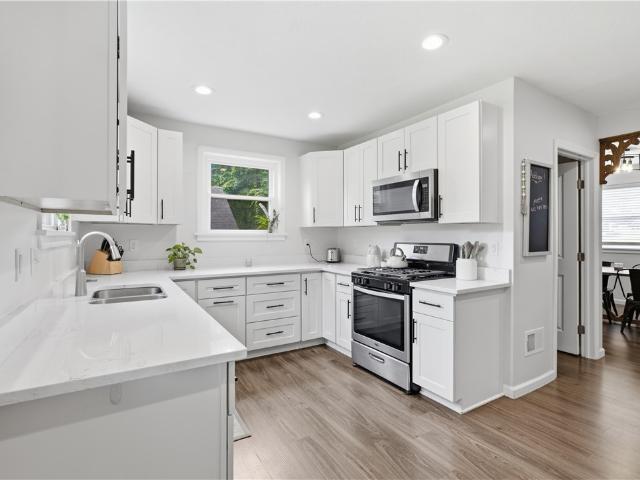
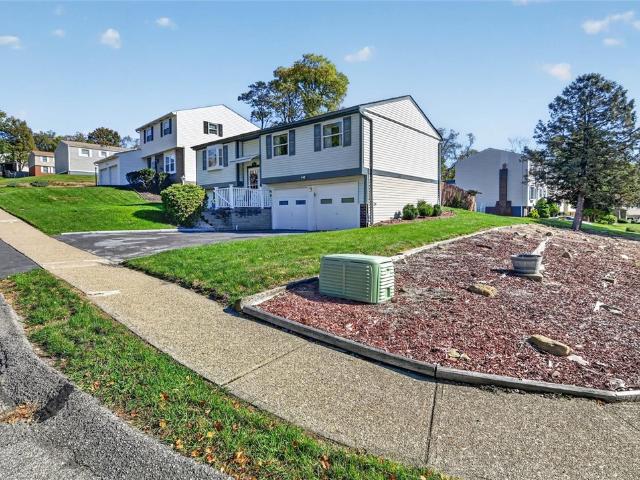
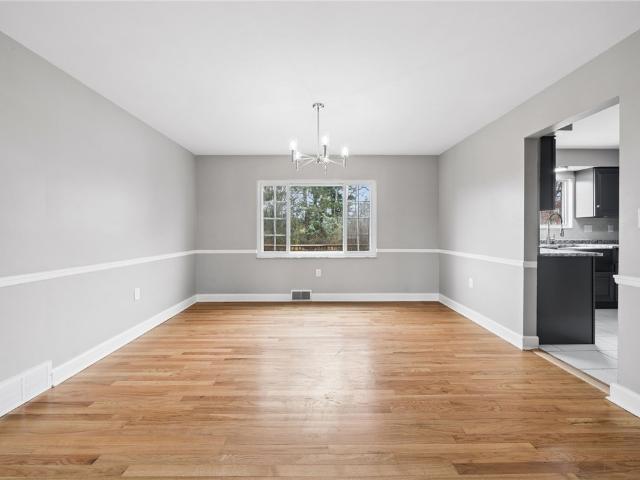
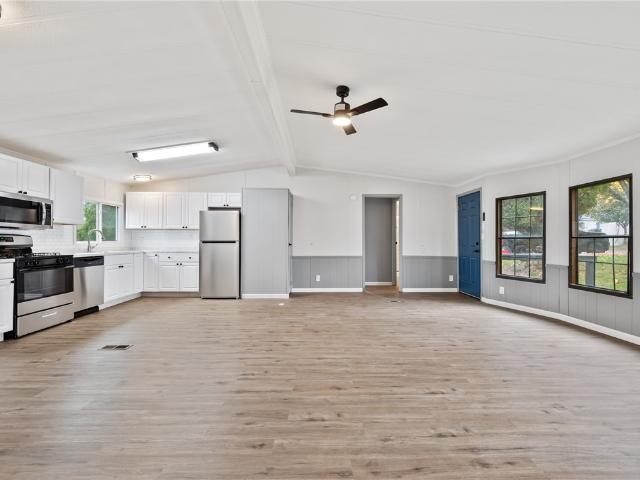
Affordability at its finest with financing options available. Lots of updates, reasonable lot rent that includes water, sewage and trash and Franklin Regional Schools. Nicely renovated mobile home with a spacious open floor plan in Murrysville. LVP flooring throughout, new white kitchen with stainless steel appliances, updated bathrooms with double bowl sinks in both (one with a stand up shower, one with shower tub combo), large bedrooms (2nd bedroom has a HUGE closet, master bedroom has a semi walk-in) main bathroom gives access to the 2nd bedroom and has an additional storage/vanity area. Seperated laundry room, great storage space, cathedral ceiling, wainscotting, ramp into the home for easy access, small side porch, shed (AS IS), 2 off street parking spaces, backs to tree line, super convenient location close to Rt. 22 and 286
USD 82,500
1637 State Route 56
View photo
House · for sale
USD 1,200,000
1637 State Route 56
Vandergrift
· 1 Bedroom · 2 Baths · House
· Patio
Vandergrift · 1 Bedroom · 2 Baths · House · Patio
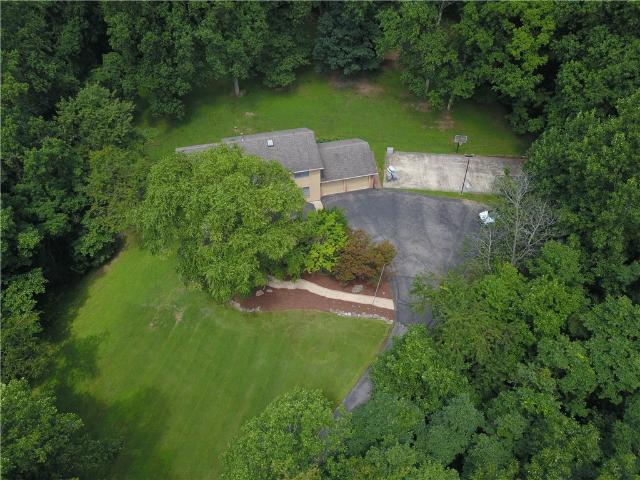
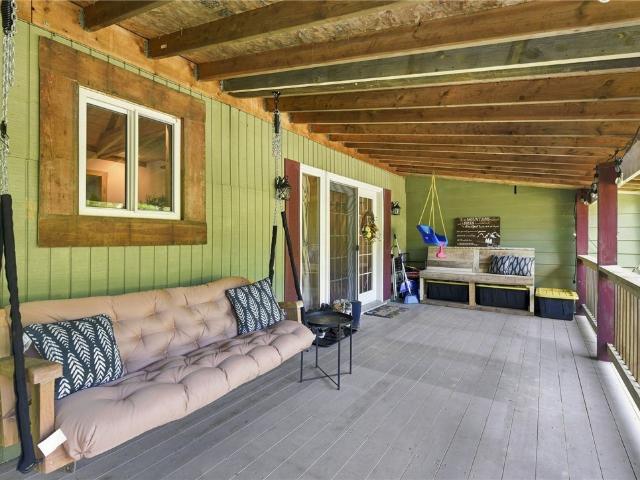
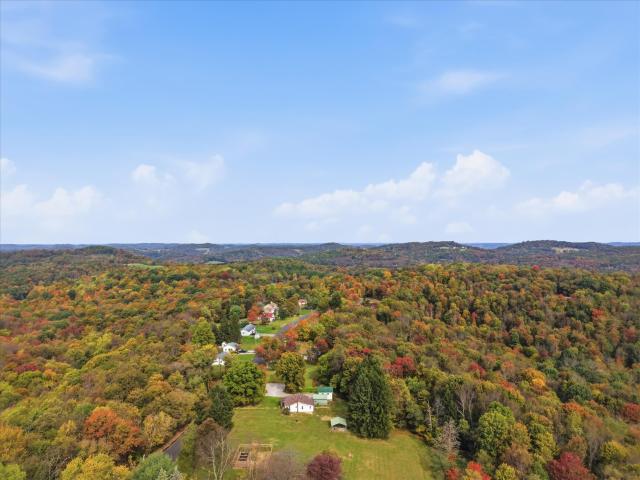
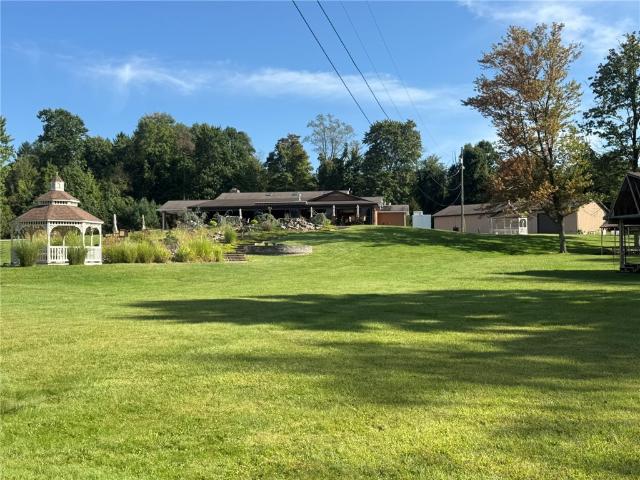
A rare opportunity to write the next chapter of this truly one-of-a-kind property! Situated on 7.7 picturesque acres in a peaceful setting, this unique property offers endless possibilities for creating an extraordinary private residence, estate or personal retreat. This is also being sold as a turn-key business. Currently home to the well-known Edgewood Winery & Event Center, the property is zoned for residential or business and features an impressive collection of existing structures and amenities. The beautifully maintained grounds are highlighted by a spectacular cascading waterfall and pond, mature landscaping and expansive lawns, creating a peaceful and picturesque setting. The spacious lodge-style main building offers substantial interior space along with an impressive, covered patio with doors that allow it to be enclosed during the winter months for year-round enjoyment. Imagine transforming these distinctive spaces to complement your own lifestyle and vision. Throughout the p
USD 1,200,000
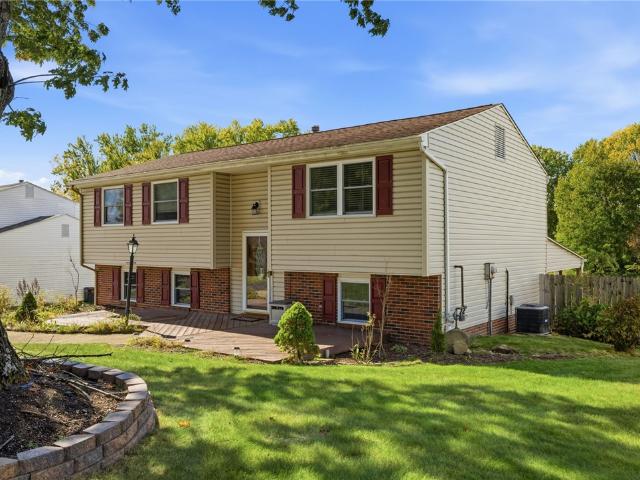
3939 hickory hill rd
View photo
House · for sale
USD 385,000
USD 185/sq.ft
3939 hickory hill rd
Vandergrift
· 2,077 sq.ft · 4 Bedrooms · 2 Baths · House
· Patio · Equipped kitchen
Vandergrift · 2,077 sq.ft · 4 Bedrooms · 2 Baths · House · Patio · Equipped kitchen
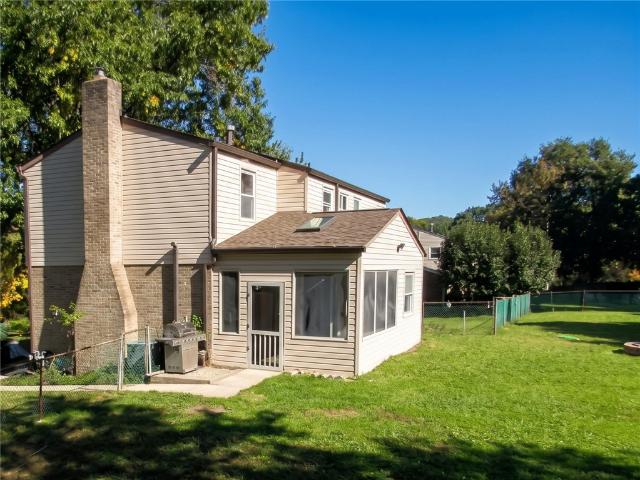
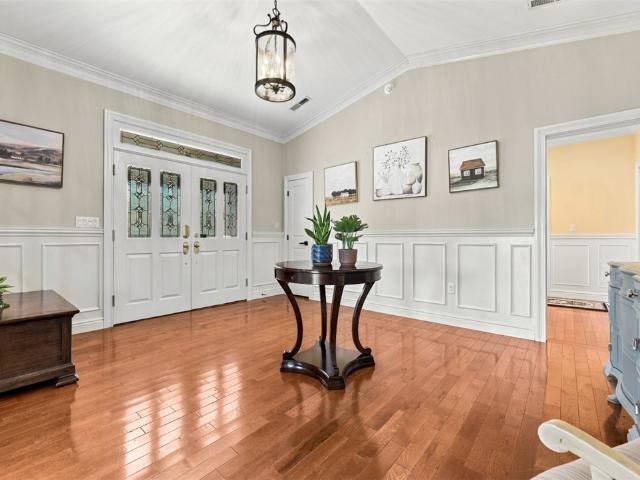
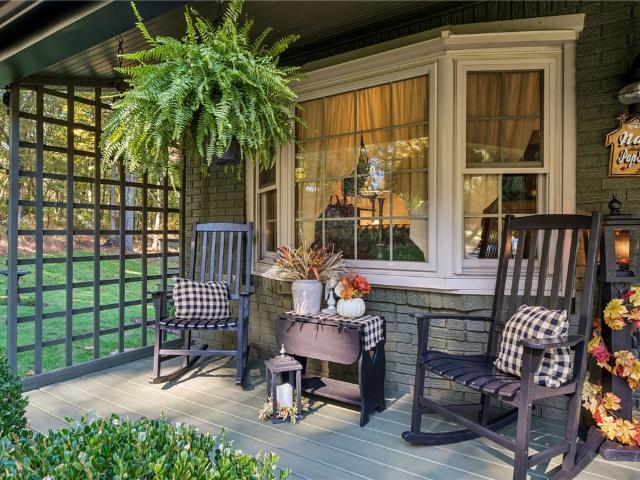
Welcome to this lovely 4-bedroom, 2.5-bath two-story home, perfectly situated on an expansive usable 0.62-acre lot in Murrysville's desirable Heather Highlands neighborhood. Step through the covered front porch into a light-filled living room featuring gleaming hardwood floors, elegant crown molding, and a bay window framed by peaceful, scenic views. Hardwood flooring and custom crown molding seamlessly extend into the formal dining room—ideal for hosting dinner parties and family gatherings. The spacious, updated kitchen is sure to impress with stainless steel appliances, granite countertops, a stylish ceramic tile backsplash, luxury vinyl plank flooring, and a convenient coffee bar. A bright breakfast area with a skylight provides the perfect spot to start your day, while sliding glass doors open to the inviting sunroom. Featuring a vaulted ceiling, a second skylight, and a ceiling fan, the sunroom offers a relaxing retreat with direct access to the side patio—the ideal spot for gril
USD 385,000
210 SE McKean
View photo
House · for sale
USD 120,000
210 SE McKean
Vandergrift
· 4 Bedrooms · 2 Baths · House
· Garden · Cellar
Vandergrift · 4 Bedrooms · 2 Baths · House · Garden · Cellar
Great investment opportunity! Turnkey fully leased Duplex! This multi-unit property features two separate rental units offering immediate rental income. The downstairs unit features 1 bedroom and one bath. Just a few steps up off ground level. In this unit you can find LVP throughout the unit for additional convince there are laundry hookups available in the basement! The second unit offers 3 bedrooms and one full bathroom. Unit B is a Large upstairs apartment. Great size yard shared with the downstairs unit. Each room is large with LVP flooring. Stove, fridge and microwave. Both units are currently rented, with a monthly rental income of $1800 providing an established and steady income stream for the new owner. This property is located in the heart of Kittanning which offers convenient access to local shopping, grocery stores and parks
USD 120,000
1214 Sandstone Court E
View photo
House · for sale
USD 325,000
USD 166/sq.ft
1214 Sandstone Court E
Vandergrift
· 1,948 sq.ft · 4 Bedrooms · 2 Baths · House
· Garden · Deck · Equipped kitchen
Vandergrift · 1,948 sq.ft · 4 Bedrooms · 2 Baths · House · Garden · Deck · Equipped kitchen
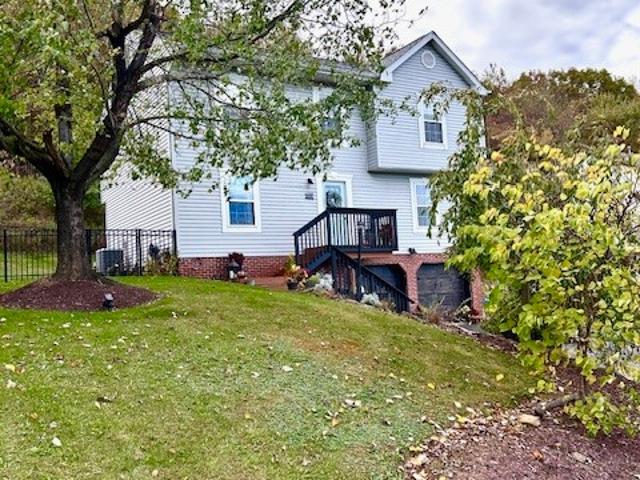
Enjoy the peace of mind this wonderful home has to offer with a new roof, hot water tank, furnace, and air conditioner, all replaced in 2023! Located in a lovely cul-de-sac neighborhood, it has exceptional views with beautiful sunrises and sunsets! With spacious rooms throughout, this home is ready for its next owner to enjoy. The main floor features the living room, kitchen, family room and a convenient laundry room with sliding glass door access to the backyard. The dining room with a sliding glass door leads to the large back deck—perfect for morning coffee, outdoor entertaining, or relaxing evenings. The kitchen and bathrooms feature ceramic tile flooring, while hardwood floors add warmth to the living room, dining room, family room, and two bedrooms. The remaining two bedrooms are carpeted, and the upstairs hallway features wood-look laminate flooring. The spacious master bedroom features a vaulted ceiling and walk-in closet. The master bathroom has been refreshed with a new vanit
USD 325,000
635 Hawthorne Ave
View photo
House · for sale
USD 159,900
635 Hawthorne Ave
Vandergrift
· 2 Bedrooms · 1 Bath · House
· Garden · Office room · Parking · Deck · Fireplace · Cellar
Vandergrift · 2 Bedrooms · 1 Bath · House · Garden · Office room · Parking · Deck · Fireplace · Cellar
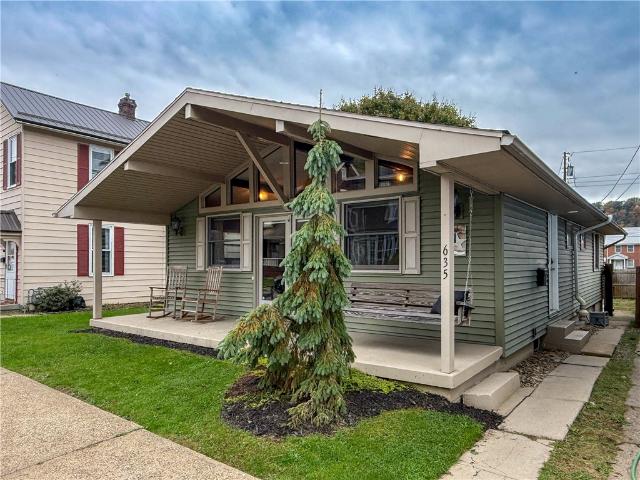
Welcome to 635 Hawthorne Ave! This tastefully updated 2+ bedroom home combines inviting curb appeal, comfortable living spaces, and great outdoor amenities. A covered front porch welcomes you and offers the perfect spot to relax and enjoy the neighborhood. Inside, vaulted ceilings create an open, airy feel in the great room. A versatile den provides options for a third bedroom, home office, or playroom. The finished basement adds extra living space with ceramic tile floors and an electric fireplace—perfect for cozy evenings, movie nights, or entertaining. Step outside to enjoy the large composite deck, ideal for outdoor dining and gatherings. The fenced yard offers added privacy and space for pets to enjoy. A two-car detached garage completes the property with convenient off-street parking and additional storage. Updated and ready for its new owner, this home is one you’ll want to see in person!
USD 159,900
165 S McKean St
View photo
House · for sale
USD 165,000
New
165 S McKean St
Vandergrift
· 6 Bedrooms · 3 Baths · House
· Fireplace
Vandergrift · 6 Bedrooms · 3 Baths · House · Fireplace
Triplex for Sale! Turnkey Investment in Kittanning. Don't miss this excellent investment opportunity in the Boro of Kittanning. This well maintained and updated triplex features three fully leased units. This multi-unit property features three separate units, Unit 1 is one bedroom, one full bathroom, unit 2 is 2 bedroom with one full bathroom and unit 3 is 3 bedroom one full bathroom. All three of the units are currently rented. Providing immediate rental income at $2,775 a month all of the leases end in mid 2027! All units have gone through some renovations and updates. Unit B features large rooms and plenty of storage space. Charm and character with the beautiful entry door, the stained glass window in the entry stairs to the fireplace. Gorgeous floors throughout! Unit 3 offers an abundance of natural light as well as being a very spacious 3 bedroom unit! This property also offers convenience to local restaurants, grocery shopping and parks and recreation. This Property will make a g
USD 165,000
1378 Macarthur Drive Ext
View photo
House · for sale
USD 599,000
USD 180/sq.ft
1378 Macarthur Drive Ext
Vandergrift
· 3,315 sq.ft · 2 Bedrooms · 2 Baths · House
· Fireplace · Equipped kitchen · Parking · Air conditioning
Vandergrift · 3,315 sq.ft · 2 Bedrooms · 2 Baths · House · Fireplace · Equipped kitchen · Parking · Air conditioning
This Excellent condition property is in total 4 bed 3 full baths. Its on a private road with. 94 acres. There are not many around with a garage apartment like this, with an oversized garage, a flat all grass lot, a gourmet kitchen and so much more. The main house 2300 sq ft Real wood woodwork throughout. Crown everywhere. Hardwood flooring. Tile Granite, Marble. Nat Gas fireplaces(3), Zoned heat with 2 Furnaces w/ central air. Tankless water heater Custom built maple kitchen Walk in pantry Stainless Appliances Built in bookcases Quality windows and doors Ceilings have different heights and styles Primary has a walk in closet 12x6 and a jet tub with walk in tile shower New carpet 09/26 New Roof 09/26 House was completed 2006 and is very well maintained. New interior paint. Please see pics and 3D tour online There are very few homes like this The garage apartment. Completed 2018-comes furnished as in pics. Cathedral ceiling. Backlit crown molding. Custom bunk beds Primary has large close
USD 599,000
2495 Turkey Ridge Rd
View photo
House · for sale
USD 260,000
2495 Turkey Ridge Rd
Vandergrift
· 3 Bedrooms · 1 Bath · House
· Deck
Vandergrift · 3 Bedrooms · 1 Bath · House · Deck
Multiple offers*offers due monday 10/26 5pm*. What's not to love about this country charmer on 1.05 scenic acres! Burrell School District in desirable Upper Burrell Township. Homes like this only become available on VERY rare occasions. You REALLY don't want to miss it. This home has been beautifully loved and meticulously maintained by the current owners for the past 30 years. Absolutely immaculate inside and out. New Roof, soffit, fascia, gutters & downspouts 7/2024. The front porch is a picture perfect dream and features a lovely swing. There is a large newer deck that is perfect for all of your summer and fall grilling and entertaining. Here is the set up. Main level has two full bedrooms one and a half bathrooms. The hallway half bath used to have a tub/shower set up but the current empty nesters had the tub professionally removed to accommodate their lifestyle and future plan to move laundry here to the main level when they grew older. The tub/shower plumbing is easily accessible
USD 260,000
124 Hazel St
View photo
House · for sale
USD 252,500
USD 114/sq.ft
124 Hazel St
Vandergrift
· 2,207 sq.ft · 3 Bedrooms · 2 Baths · House
· Garden · Office room · Fireplace · Equipped kitchen · Parking · Cellar
Vandergrift · 2,207 sq.ft · 3 Bedrooms · 2 Baths · House · Garden · Office room · Fireplace · Equipped kitchen · Parking · Cellar
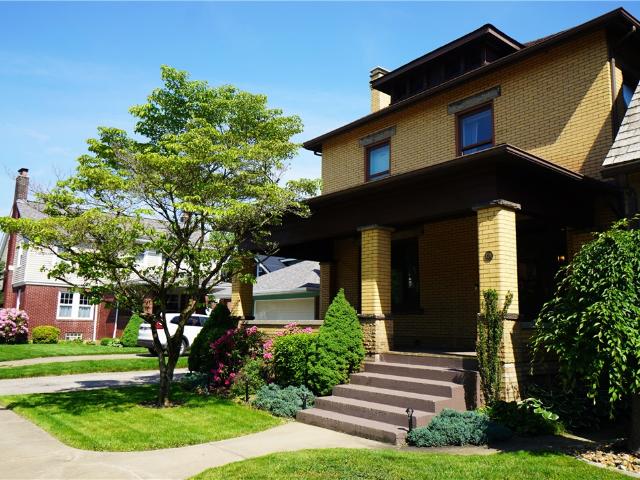
Classic craftsmanship meets everyday comfort in this timeless all-brick home. Rich original woodwork and beautiful architectural details set the tone as you step inside. The inviting living room centers around a cozy wood-burning fireplace, while the adjoining dining room with pocket doors and abundant natural light creates the perfect setting for family dinners and special occasions. The kitchen is complemented by a cheerful breakfast room, ideal for morning coffee or casual dining. Upstairs, you’ll find three bedrooms, two full bathrooms, a spacious walk-in closet in the primary bedroom, and a flexible den that easily adapts to your needs as a home office, nursery, library, or hobby room. Outdoor living is just as inviting with a welcoming front porch and a level, fenced backyard that’s perfect for pets, play, or summer entertaining. An attached garage, expansive basement with excellent storage, and an unfinished attic provide endless possibilities for storage, hobbies, or future liv
USD 252,500
3108 Antheo Ct
View photo
House · for sale
USD 475,000
USD 196/sq.ft
3108 Antheo Ct
Vandergrift
· 2,422 sq.ft · 4 Bedrooms · 3 Baths · House
· Office room · Equipped kitchen · Parking
Vandergrift · 2,422 sq.ft · 4 Bedrooms · 3 Baths · House · Office room · Equipped kitchen · Parking
Welcome to this beautifully appointed 4 bedroom, 3.5 bath, 2-story home nestled on a wonderful cul-de-sac street, offering exceptional space, comfort, and thoughtful details throughout. From the moment you arrive, the inviting curb appeal and two-car attached garage set the tone for a home designed for both everyday living and entertaining. Step inside to discover spacious rooms, beautiful hardwood floors, and an abundance of detail. The main level features a welcoming two-story foyer with a split staircase, creating an impressive first impression in an open, elegant feel. The formal dining room showcases beautiful wainscoting, while the first floor den provides a quiet and inviting space for a home office. The den and family room are enhanced by walk-in bay windows that fill the rooms with natural light and provide wonderful views of the surrounding setting. The heart of the home is the fully-equipped kitchen, offering ample cabinetry, center island with pot rack and a door leading di
USD 475,000
4302 State Route 156
View photo
House · for sale
USD 200,000
4302 State Route 156
Vandergrift
· 3 Bedrooms · 2 Baths · House
· Parking · Cellar
Vandergrift · 3 Bedrooms · 2 Baths · House · Parking · Cellar
Welcome to this secluded ranch home nestled on 2.267 acres in Kiskiminetas Township/Apollo-Ridge School District. This three-bedroom home offers two full bathrooms, one of which is a Pittsburgh-style bath, along with spacious room sizes, an inviting open floor plan and a full basement, offering plenty of storage. The enclosed sunroom is perfect for you to enjoy your morning coffee or to relax and enjoy late night television shows. A two-car detached garage and asphalt driveway offer ample parking and vehicle storage. If privacy, space and one-level living are what you're looking for, you should put this home on your list to tour!
USD 200,000
210 University St
View photo
House · for sale
USD 135,900
USD 152/sq.ft
New
210 University St
Vandergrift
· 893 sq.ft · 2 Bedrooms · 1 Bath · House
· Garden · Equipped kitchen · Cellar · Parking
Vandergrift · 893 sq.ft · 2 Bedrooms · 1 Bath · House · Garden · Equipped kitchen · Cellar · Parking
This is an absolute easy living move right into home. From the covered front porch to the great flat rear yard that offers additional parking for your vehicles it's special. Newer neutral carpet, large, equipped kitchen, updated full bath, freshly painted, equipped laundry, large bedroom on the main level, den on the main level and the upper level offers a private style enclave for another bedroom, exercise room(pictures attached will show design and furniture placement options for many of the rooms). Recent interior french drain system installed, the basement which is very large offers another 1/2 bath and a new electrical breaker box! Additional budget saving items include windows, updated exterior entry doors, insulation and appliances. Bond mortgage financing also available. Penn Hills has inspected for code and the municipal dye test has passed too
USD 135,900
2649 River Rd
View photo
House · for sale
USD 45,000
2649 River Rd
Vandergrift
· 2 Bedrooms · 2 Baths · House
· Garden · Equipped kitchen
Vandergrift · 2 Bedrooms · 2 Baths · House · Garden · Equipped kitchen
Investor Special In Parks Township! This Home Features A Spacious Living Room And Two Bedrooms Conveniently Located On The Main Level. Just Off The Living Room, The Kitchen Offers Ample Cabinetry And Plenty Of Potential To Create A Functional And Inviting Space. The Lower Level Offers A Large Open Area With Plenty Of Potential, Ready To Be Finished Into A Fantastic Game Room, Additional Living Space, Or Whatever Best Suits Your Needs. Outside, Enjoy A Large Backyard With Room For Entertaining, Gardening, Or Simply Relaxing. With A Little TLC And Some Vision, This Property Has The Potential To Be Transformed Into A Wonderful Home Or Investment Opportunity. Bring Your Ideas And Make This One Your Own!
USD 45,000
1014 Summer Ridge Court
View photo
House · for sale
USD 399,900
USD 153/sq.ft
1014 Summer Ridge Court
Vandergrift
· 2,605 sq.ft · 4 Bedrooms · 2 Baths · House
· Garden · Fireplace · Equipped kitchen
Vandergrift · 2,605 sq.ft · 4 Bedrooms · 2 Baths · House · Garden · Fireplace · Equipped kitchen
The space, the setting and the opportunity to make it your own! Tucked away on a quiet cul-de-sac in the Franklin Regional School District, this sprawling four-bedroom ranch offers over 2,600 square feet of living space. With an expansive one-floor layout, there's room to reimagine, redesign and make every square foot truly work for your lifestyle. The spacious living room flows into adjoining dining room, while the large eat-in kitchen offers plenty of room to gather. The oversized family room is a standout, featuring soaring ceilings, fireplace and beautiful stone hearth. A three-season sunroom and large backyard provide more space to relax, unwind, and enjoy the outdoors. All four bedrooms are conveniently located on the main level, including a primary suite with private full bath. An additional hall bath features shower and separate soaking tub. And there's even more space downstairs! Finished lower level offers room for recreation or entertaining, along with a half bath and an ove
USD 399,900
5 Creek Ln
View photo
House · for sale
USD 234,999
USD 188/sq.ft
5 Creek Ln
Vandergrift
· 1,249 sq.ft · 3 Bedrooms · 2 Baths · House
· Deck · Equipped kitchen · Parking · Swimming pool
Vandergrift · 1,249 sq.ft · 3 Bedrooms · 2 Baths · House · Deck · Equipped kitchen · Parking · Swimming pool
This 3-bedroom, 2½-bath Cape Cod in the Deer Lakes School District sits on a private lane and has the space, updates, and amenities you’ve been looking for. The first and second levels have been fully renovated, featuring updated flooring, kitchen, bathrooms, HVAC, water heater, windows, electric, and roof. And when you need even more room to spread out, head downstairs to the newly finished game room, complete with a full bath and a spacious laundry room. Enjoy your morning coffee on the front or back porch, cool off in the pool with its own deck, or relax in the comfort of the main-level primary bedroom. The additional bedrooms are generously sized, giving everyone plenty of space. There’s also a detached 2-car garage with a concrete floor for parking, storage, hobbies, or whatever you need. Honestly, there’s nothing left to do but move in and enjoy it!
USD 234,999
34 Mark Dr 1C
View photo
Townhouse · for sale
USD 363,200
USD 191/sq.ft
34 Mark Dr 1C
Vandergrift
· 1,894 sq.ft · 3 Bedrooms · 2 Baths · Townhouse
· Equipped kitchen · Parking
Vandergrift · 1,894 sq.ft · 3 Bedrooms · 2 Baths · Townhouse · Equipped kitchen · Parking
The Hawthorne townhome at Salem Ridge 1C (Elevation 5) is thoughtfully designed three-story home that combines modern style, upgraded finishes, and everyday functionality. Featuring 3 bedrooms, 2.5 bathrooms, and a spacious 2-car garage, this open-concept floor plan is designed to fit the way you live today. This home includes a desirable. 4-foot extension, providing additional living space and an even more open feel. The rear kitchen layout is ideal for entertaining and daily living, featuring 42-inch upgraded cabinetry, quartz countertops, and a Whirlpool stainless steel appliance package including a gas range, microwave, and dishwasher. The owner’s suite offers a relaxing retreat with an elegant tray ceiling, creating a spacious and inviting atmosphere. Additional upgrades include a stained oak stair handrail and thoughtfully selected finishes that add warmth and character throughout the home. With modern design, flexible living spaces, and quality craftsmanship, the Hawthorne offer
USD 363,200
2360 Harrison City Road
View photo
House · for sale
USD 549,000
USD 221/sq.ft
2360 Harrison City Road
Vandergrift
· 2,476 sq.ft · 4 Bedrooms · 2 Baths · House
· Fireplace · Equipped kitchen
Vandergrift · 2,476 sq.ft · 4 Bedrooms · 2 Baths · House · Fireplace · Equipped kitchen
Discover the perfect blend of rustic elegance, modern updates, and exceptional versatility with this stunning stone ranch nestled on 3.6 private acres! Offering a desirable open floor plan, beautiful luxury vinyl Plank floors, and inviting living spaces, this remarkable home is designed for both comfortable everyday living and effortless entertaining. The beautifully updated kitchen is sure to impress, featuring gorgeous granite countertops, a massive island with seating, and two wine refrigerators, all overlooking the spacious great room with a cozy fireplace. An additional family room provides even more room to relax and gather, highlighted by a second fireplace and a dramatic vaulted wood ceiling that adds warmth and character. For those working from home, the dedicated office space offers the perfect setting for productivity and convenience. Retreat to the luxurious primary suite, complete with an elegant ensuite bath and a massive walk-in closet providing exceptional storage. Outs
USD 549,000
4900 Cole Road
View photo
House · for sale
USD 650,000
USD 187/sq.ft
Updated
4900 Cole Road
Vandergrift
· 3,466 sq.ft · 3 Bedrooms · 3 Baths · House
· Equipped kitchen · Cellar
Vandergrift · 3,466 sq.ft · 3 Bedrooms · 3 Baths · House · Equipped kitchen · Cellar
A must-see! If you love to entertain, this is the home for you! The spacious, open-concept kitchen is designed for gathering, featuring an eat-in area with a breakfast bar, a separate dining area, and a comfortable family room that keeps everyone connected and part of the celebration. The inviting primary suite offers a relaxing sitting area and a beautifully remodeled bathroom complete with a spacious shower/tub room. Three generously sized bedrooms provide plenty of space, while the finished walk-out basement offers incredible flexibility—with ample room to potentially add 1–3 additional bedrooms, recreation space, or whatever best suits your needs. Outside, enjoy the privacy and tranquility of 5.7 acres, with the added beauty of a property that backs up to a nature preserve. Whether you're hosting family and friends or simply enjoying the peaceful surroundings, this home offers space, privacy, and versatility. If you prefer public water and public gas, you can connect on Cole Rd. Th
USD 650,000
101 Topaz Drive
View photo
House · for sale
USD 219,900
USD 177/sq.ft
101 Topaz Drive
Vandergrift
· 1,238 sq.ft · 3 Bedrooms · 2 Baths · House
· Garden · Equipped kitchen · Parking
Vandergrift · 1,238 sq.ft · 3 Bedrooms · 2 Baths · House · Garden · Equipped kitchen · Parking
This inviting 3-bedroom, 2-bathroom home perfectly balances modern updates with practical living. You’ll love the functional kitchen layout that makes daily routines a breeze, along with the peace of mind provided by a newer HVAC system and a beautifully updated guest bath. The outdoor space is a standout, featuring a fully fenced yard. The secondary garage currently utilized as a dedicated workshop—though it’s easily converted back for two-car storage if you prefer. Located just minutes from the green space at Friendship Park, this home is a fantastic find!
USD 219,900
904 Old State Road
View photo
House · for sale
USD 189,900
USD 160/sq.ft
904 Old State Road
Vandergrift
· 1,184 sq.ft · 3 Bedrooms · 1 Bath · House
Vandergrift · 1,184 sq.ft · 3 Bedrooms · 1 Bath · House
Tucked away in a peaceful, private setting, this charming 1.5-story home offers the perfect blend of rustic character and natural beauty. Surrounded by woods and overlooking a picturesque creek, this 3-bedroom, 1-bath home provides the relaxing cabin feel you’ve been searching for while offering the comfort of year-round living. Step inside to warm, earthy finishes and a welcoming atmosphere featuring custom-built cabinetry, rich wood accents, and a soothing neutral color palette that complements the home’s cozy design. Every detail has been thoughtfully crafted to create a space that feels both inviting and timeless. Whether you’re enjoying your morning coffee while listening to the creek, exploring the surrounding woods, or relaxing indoors in the warm, cabin-inspired interior, this property offers a true escape from the everyday. Perfect as a full-time residence, weekend getaway, or vacation retreat, this one-of-a-kind property combines privacy, nature, and charm in a setting you’ll
USD 189,900
3560 Meadow Gate Dr
View photo
House · for sale
USD 369,900
3560 Meadow Gate Dr
Vandergrift
· 4 Bedrooms · 2 Baths · House
· Garden · Deck · Air conditioning · Cellar
Vandergrift · 4 Bedrooms · 2 Baths · House · Garden · Deck · Air conditioning · Cellar
Beautiful home that is remodeled throughout and ready for its next family. First floor bedroom that could also be used as an office. Featrues a spacious back deck that flows into the flat backyard area. New Roof/Soffit/Fascia. New asphalt Driveway. New Front Porch. Refinished hardwood floors. New AC unit. New flooring in basement. Numerous other updates throughout
USD 369,900
210 Meadow Wood Dr
View photo
House · for sale
USD 299,900
210 Meadow Wood Dr
Vandergrift
· 3 Bedrooms · 1 Bath · House
· Patio · Office room · Equipped kitchen
Vandergrift · 3 Bedrooms · 1 Bath · House · Patio · Office room · Equipped kitchen
Welcome home to this move-in ready, 3-bedroom split-entry residence situated on a level lot. The main level features a bright living room that flows seamlessly into the dining area featuring crisp white wainscoting with raised wood panels and thick baseboards. The adjacent kitchen offers clean lines with bright white shaker-style cabinets that extend along both sides of the kitchen, maximizing vertical storage space. The hardware is sleek matte black pull handles which provide a crisp, contemporary contrast against the white woodwork. Three comfortable bedrooms are located on the main level, with convenient proximity to the centrally located full bathroom. The lower level expands the living space with a spacious, finished game room featuring a bar space and a convenient half bathroom—perfect for a secondary family room or home office. Accessed from the family room on the lower level, you will find a large covered rear patio, creating an ideal layout for outdoor entertaining. Additional
USD 299,900
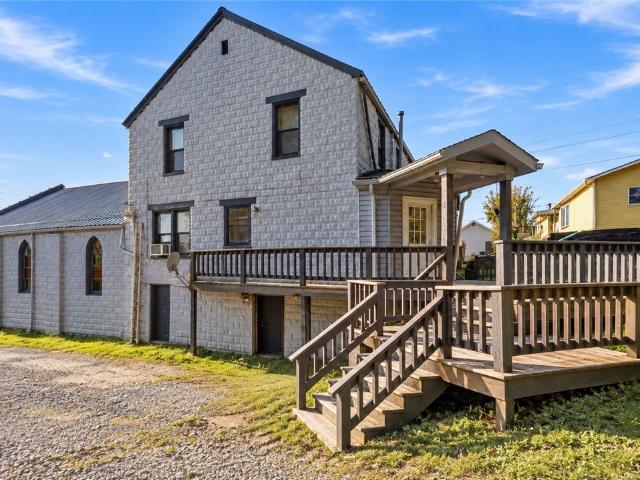
148 Sampson St
View photo
House · for sale
USD 145,000
USD 43/sq.ft
148 Sampson St
Vandergrift
· 3,326 sq.ft · 4 Bedrooms · 2 Baths · House
· Deck · Equipped kitchen
Vandergrift · 3,326 sq.ft · 4 Bedrooms · 2 Baths · House · Deck · Equipped kitchen
Rare Kittanning find: an approx. 2,000 sf home with an attached former church (approx. 3,300 sf total under roof), zoned R-3. The home features an updated kitchen with stainless appliances, gray cabinetry, peninsula seating, and a breakfast nook with built-in bench, and first floor laundry. Upstairs offers four bedrooms, an updated bath with vessel sink, and a finished attic that was previously used as a fifth bedroom. Metal roof, large rear deck, and a lower level with exterior access add function. Attached is a former church with a high-ceilinged sanctuary and lower-level fellowship hall with kitchen space, a blank canvas for a workshop, studio, event space, or additional units. Close to downtown Kittanning, the Allegheny River, and Route 422. A unique opportunity for an investor or owner with vision
USD 145,000
3717 Balsiger
View photo
House · for sale
USD 292,000
3717 Balsiger
Vandergrift
· 2 Bedrooms · 1 Bath · House
· Garden · Office room · Equipped kitchen · Parking
Vandergrift · 2 Bedrooms · 1 Bath · House · Garden · Office room · Equipped kitchen · Parking
Welcome To Balsiger Road, A Nature Lover's Dream Home On 23.28 Acres, The Front Sun Porch Leads Into The Spacious Living Room, The Eat-In-Kitchen Is Equipped With Newer Appliances, Step Down The Open Hallway To The Two Large Bedrooms With Nice Closet Space, The Bathroom Has Been Freshly Updated, A Bonus Room Off Of The Kitchen Offers Options For A Home Office, Playroom Or Den, The Lower Level Offers Plenty Of Room For A Workshop, Storage And Laundry, A Few Recent Upgrades Include French Drains, Upgraded Electrical And Bathroom, You Will Have Plenty Of Space In The Two Garages To Store All Of Your Equipment And Toys, There Is Also A Carport And A Newly Fenced In Garden Area, The Beautiful Acreage Offers A Mixture Of Cleared And Level Space And Trees And Rolling Hills, The Property Is Part Of The Clean And Green Program, Any Rights Owned Are Being Conveyed, Welcome Home!
USD 292,000
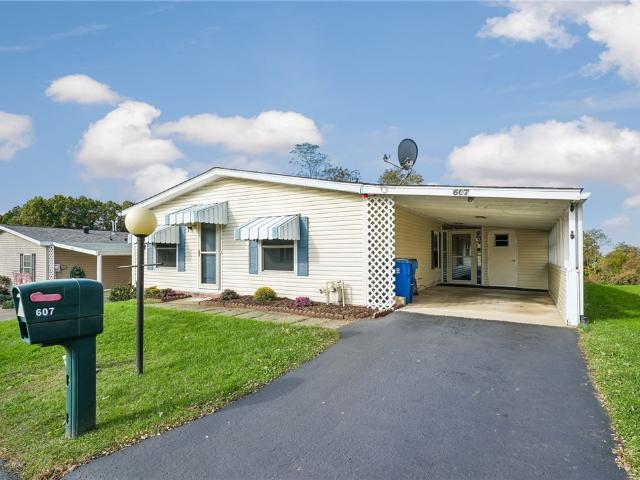
607 Crest Lane
View photo
House · for sale
USD 99,900
USD 68/sq.ft
607 Crest Lane
Vandergrift
· 1,453 sq.ft · 3 Bedrooms · 2 Baths · House
· Fireplace · Equipped kitchen
Vandergrift · 1,453 sq.ft · 3 Bedrooms · 2 Baths · House · Fireplace · Equipped kitchen
Welcome Home to one level living at its best. This home offers a rare combination of comfort, convenience, and low maintenance living in a welcoming 55+ community. Inside you'll find a nice sized living room, kitchen complete with stainless steel appliances, and a nice sized dining room. In addition, the owners suite comes complete with a nice bathroom with a walk in shower. The other two bedrooms are nice sized for guests or office space. In addition, the sun porch provides a lot of additional living space for the early morning coffee and entertaining. The home comes with newer Low E windows, a security system, Central station monitored fire system with temperature sensors, and newer Anderson doors with internal screens. The village of Clover Ridge has a beautiful club house with a huge banquet room, fireplace, billiards room, card room, library, and a fitness studio. Outside, you can enjoy the walking trails throughout the community, horseshoes, bocce, a gazebo and van service for yo
USD 99,900
4801 Greenhead Ct
View photo
House · for sale
USD 892,000
USD 252/sq.ft
4801 Greenhead Ct
Vandergrift
· 3,531 sq.ft · 5 Bedrooms · 6 Baths · House
· Patio · Garden · Parking · Fireplace · Equipped kitchen
Vandergrift · 3,531 sq.ft · 5 Bedrooms · 6 Baths · House · Patio · Garden · Parking · Fireplace · Equipped kitchen
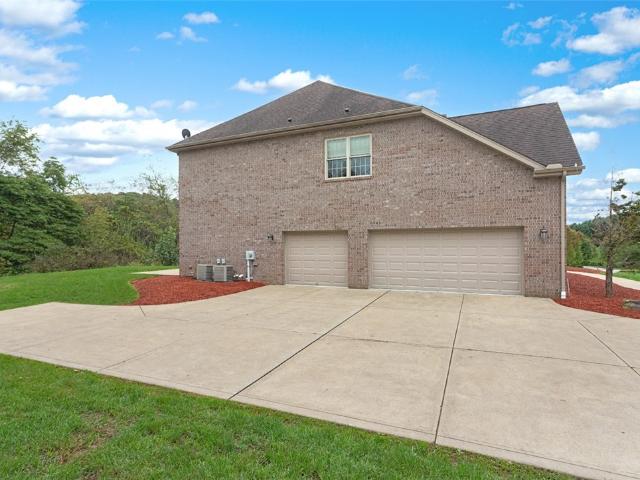
All brick custom 2 Story home in Mallard Landing. Located on a Cul de sac street. First home on the right, side yard on left adjoins a common area that allows for much privacy. Rear of home backs to a wooded area. 5 Bedroom home with 6 full Bathrooms and a 3 Car Garage. Welcoming 2 story Foyer. Hardwood Flooring on Main level in Entry, Living Room, Dining Room, Kitchen and Den. Crown molding in Living Room and Dining Room. Open Dining Room with columns at entry. Spacious Family Room with corner gas Fireplace is open to eat in Kitchen. Eat in Kitchen features Manor house Cherry Cabinets, Granite Counter, Tiled Backsplash, Stainless Ge appliances, Vented hood. Under counter Lighting, Pull out Drawers, Baking Sheet Cabinet, Soft close Drawers, Breakfast Bar Island and a Corner Pantry closet. Mud room off Kitchen from 3 car Garage. Kick out Bay area in Table area with sliding door to a rear patio. Den with glass door could be a Bedroom if needed. There is a full Bathroom just outside its d
USD 892,000
2365 Harrison City Rd
View photo
House · for sale
USD 130,000
2365 Harrison City Rd
Vandergrift
· 4 Bedrooms · 2 Baths · House
· Garden · Deck · Fireplace · Equipped kitchen · Parking
Vandergrift · 4 Bedrooms · 2 Baths · House · Garden · Deck · Fireplace · Equipped kitchen · Parking
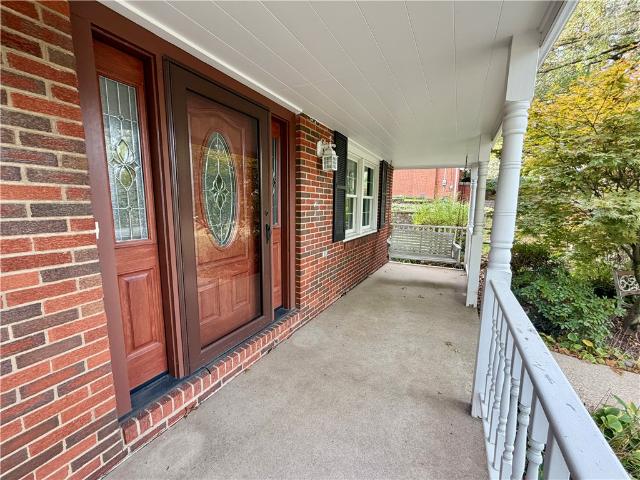
Located in the Franklin Regional School District, this home offers plenty of space and character, with convenient access to Route 22 and nearby shopping. Featuring 4 bedrooms, including a convenient main-floor bedroom (which can also double as an office or den), and 2.5 baths, the home features a flexible layout to suit a variety of needs. The large living room features an oversized window that fills the space with natural light, creating a bright and welcoming atmosphere. Sprawling hardwood floors throughout both the main floor and the bedrooms. The kitchen features solid-surface countertops and a picturesque view of the backyard! The adjacent family room offers a cozy space to curl up next to the fireplace. From the family room, step outside to enjoy the large private backyard and spacious 15' x 14' rear deck, perfect for outdoor dining, entertaining, or simply relaxing. Expanded driveway parking adds convenience, while the welcoming front porch swing offers a charming spot to unwind
USD 130,000
136 Richey Dr
View photo
House · for sale
USD 260,000
136 Richey Dr
Vandergrift
· 3 Bedrooms · 2 Baths · House
· Garden · Parking · Equipped kitchen
Vandergrift · 3 Bedrooms · 2 Baths · House · Garden · Parking · Equipped kitchen
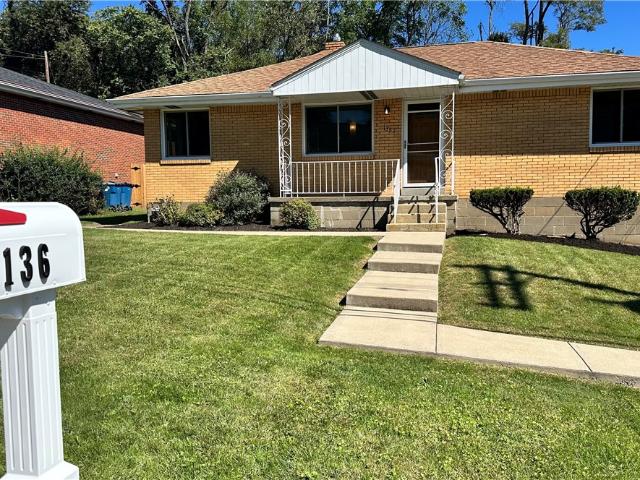
Celebrate the holidays in your beautiful remodeled ranch brick home! This 3 bedroom 2 full bath 2 car garage home has been fully remodeled with modern kitchen, baths, flooring, fixtures, doors, windows etc. It has already passed municipality dye test and occupancy inspection so it's move-in ready! It is located in a quiet neighborhood with easy access to conveniences. Outside, the house has landscaped plant beds and a large flat grassy backyard with a big barn shed abutting woods. Enjoy drinking coffee on the front covered porch and outdoor barbeques on the spacious covered back porch! Walk inside to the living room dining combination ready for gatherings. All rooms have new large picture windows allowing natural lighting and all new luxury vinyl flooring or carpeting throughout. Cook holiday dinners in this chef kitchen! This kitchen has all new white wood soft close cabinets, complementary white corian countertops, all new stainless steel appliance, island, large pantry closet and br
USD 260,000
26 E Pittsburgh St
View photo
House · for sale
USD 345,000
USD 173/sq.ft
26 E Pittsburgh St
Vandergrift
· 1,991 sq.ft · 3 Bedrooms · 2 Baths · House
· Patio · Garden · Fireplace · Equipped kitchen · Air conditioning
Vandergrift · 1,991 sq.ft · 3 Bedrooms · 2 Baths · House · Patio · Garden · Fireplace · Equipped kitchen · Air conditioning
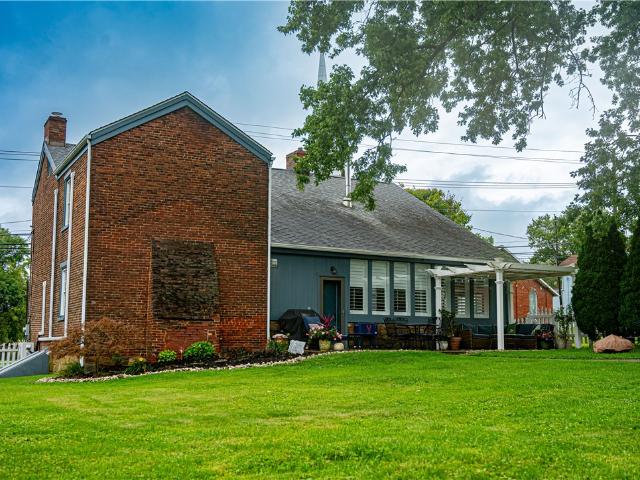
Every detail is taken care of to highlight this two story home in Franklin Regional School district boasting a luxury chef kitchen, dual fireplaces, a flat yard with patio for an outdoor oasis, granite counter tops, luxury chef's 36. Inch Cafe' 6 burner, large Buck County center Island, large pantry, a prized late 1700 Zoar cabinet, high vaulted ceilings in the family room, wood burning stove, 12 windows wrapped in custom white plantation style shutters, Carrier AC mini splits for efficient heating and cooling throughout, hardwood floors in true pumpkin pine, climate controlled three year old furnace, new hot water tank, modernized main electrical panel box, 2 full bathrooms one with a tiled walk in shower and a classic claw foot tub and the other with a large walk in shower. Low taxes and so many other wonderful features for your family to enjoy. The bedroom with the captive bedroom could be a master suite or use the other bedroom for a master suite and use these two bedrooms for the
USD 345,000

Get email alerts

Don't miss out: be the first to know about new properties

The alert was correctly created

On subscribing you accept the conditions of use and the privacy policy
Alert
Receive new ads in your inbox
Save this search
Receive alerts for new listings

We'll send you an email when we have new properties for: "Houses for sale in Vandergrift"

The alert was correctly created

East Vandergrift
Penn Hills
Get email alerts and be the first to see new listings
Required field
On subscribing I accept the terms of the privacy policy
Perfect! You'll soon start receiving new listings via email
Alert
Receive an email when we have new ads for Houses for sale in Vandergrift
Save this search
Filters

Bedrooms

Size (sq.ft)

sq.ft
sq.ft

Price

USD
USD

Property type

Bathrooms

Clear all filters
Receive notifications when new entries are published.