641 houses for sale in Vandergrift

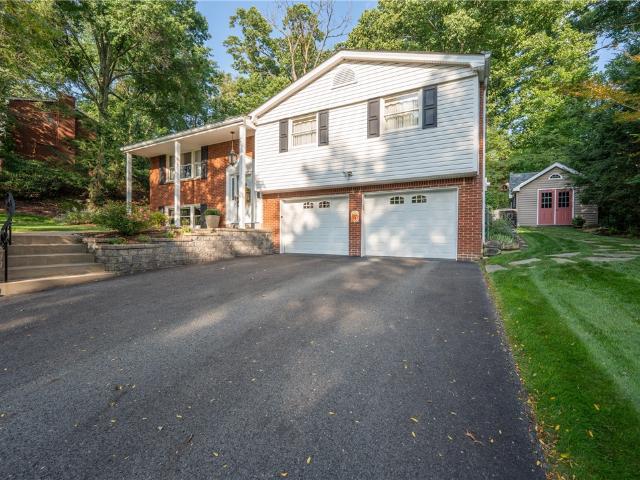
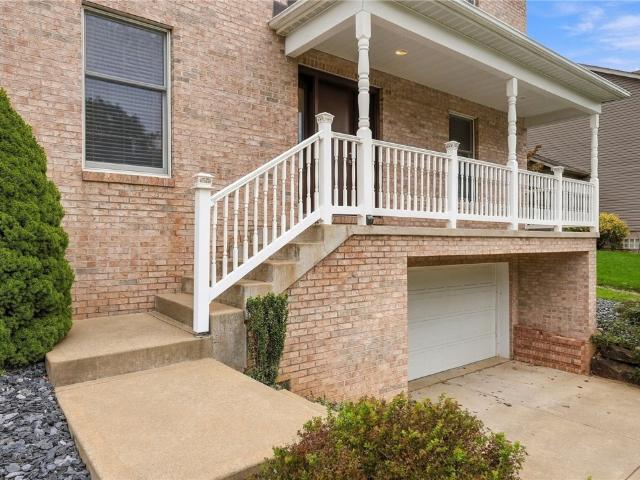
4909 Sardis Road
View photo
House · for sale
USD 275,000
USD 345/sq.ft
4909 Sardis Road
Vandergrift
· 797 sq.ft · 2 Bedrooms · 2 Baths · House
· Patio · Parking · Deck · Fireplace · Equipped kitchen · Cellar
Vandergrift · 797 sq.ft · 2 Bedrooms · 2 Baths · House · Patio · Parking · Deck · Fireplace · Equipped kitchen · Cellar
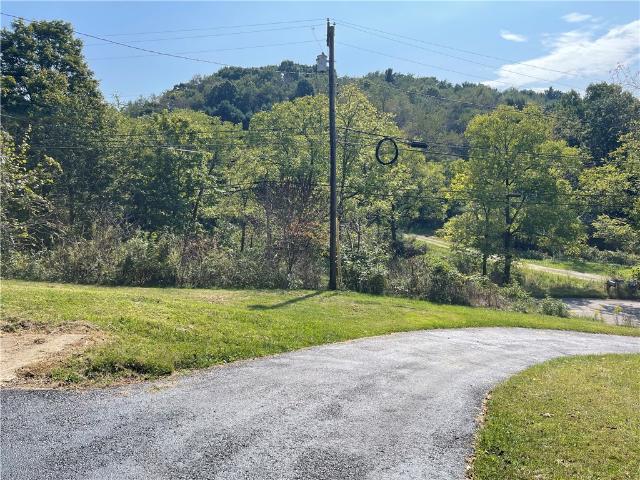
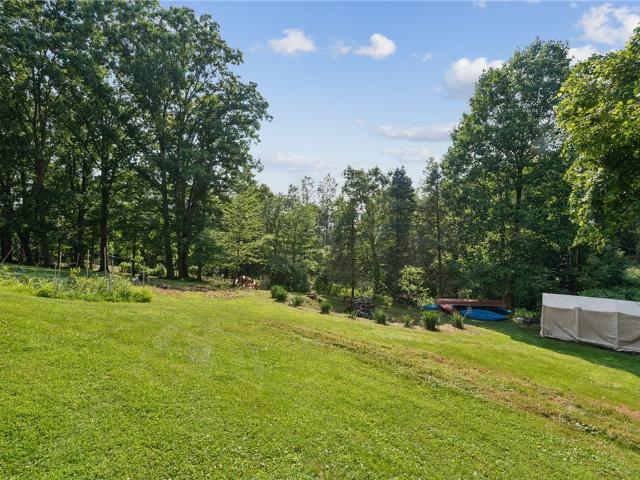
Welcome to 4909 Sardis Rd in Murrysville, a charming 2-bedroom, 2-full-bath ranch retreat set on 1.6 scenic acres. A thoughtful floor plan with neutral colors, and hardwood flooring give the interior an inviting feel. The spacious living area features a cozy fireplace, and an adjoining room offers extra space for everyday living or entertaining, with easy access to the expansive wraparound deck. The kitchen has plenty of cabinetry, generous counter space, and a practical layout, along with a separate dining room. The updated primary bedroom and ensuite bath feature modern finishes, while a second bedroom and full bath add comfort and convenience to the home. There is plenty of storage options in the full basement with laundry, spacious 2-car detached garage, and an outdoor storage shed. The attached covered parking area can also serve as a patio or space for outdoor entertaining. With a sprawling lawn, wooded backdrop, ample parking, and inviting outdoor spaces, this property offers a
USD 275,000
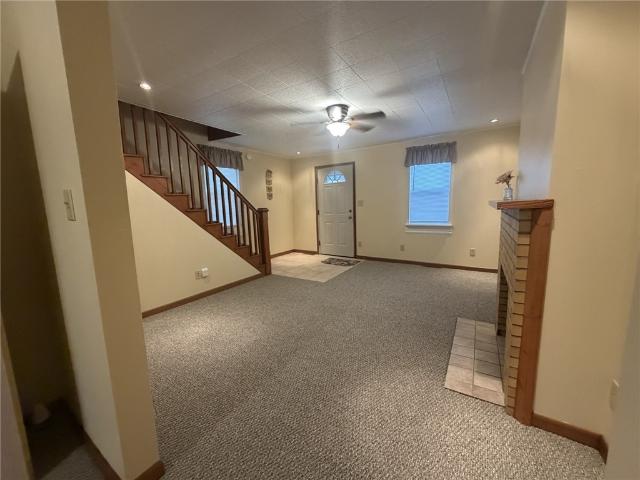
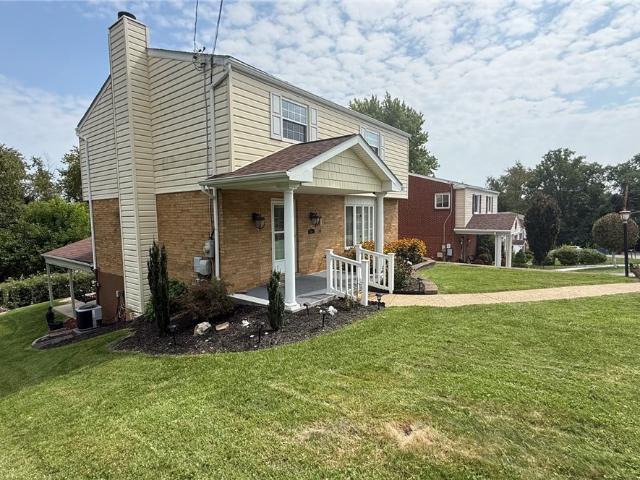
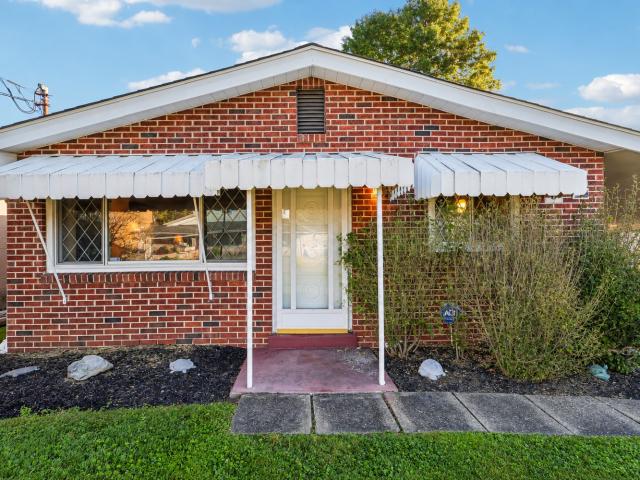
743 Butler Rd
View photo
House · for sale
USD 225,000
USD 165/sq.ft
743 Butler Rd
Vandergrift
· 1,356 sq.ft · 3 Bedrooms · 2 Baths · House
· Garden · Parking
Vandergrift · 1,356 sq.ft · 3 Bedrooms · 2 Baths · House · Garden · Parking
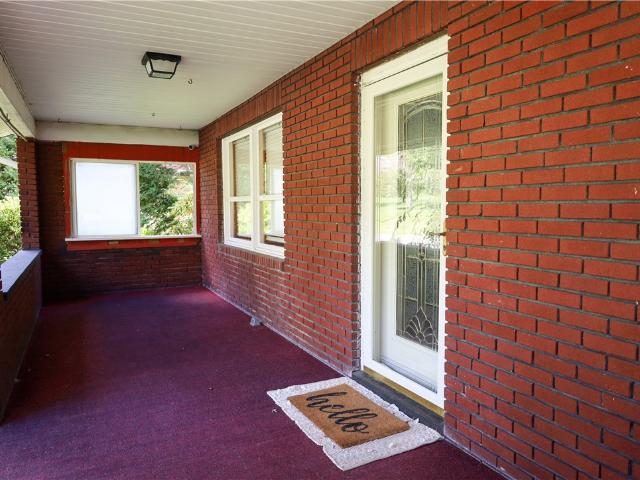
Welcome home to this beautifully renovated 3-bedroom, 2-bath all-brick home offering the perfect combination of classic charm, modern updates, generous outdoor space, and a convenient location. With a detached 2-car garage, expansive level backyard, and numerous recent improvements throughout, this move-in-ready home has so much to offer its next owner. From the moment you arrive, you'll appreciate the timeless appeal of the solid brick exterior and the home's inviting curb appeal. Newly designed flower beds and fresh landscaping add a welcoming touch and beautifully complement the classic brick construction. Step inside and you'll immediately notice the updates that have been completed throughout the home. Brand-new flooring, installed in 2025, flows throughout the house and creates a fresh, cohesive look from room to room. Fresh plaster and paint further enhance the interior, providing a clean and updated backdrop that's ready for you to add your own personal style and furnishings. B
USD 225,000
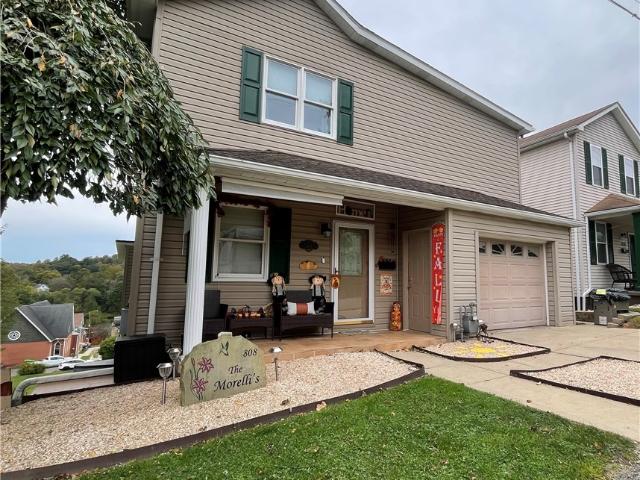
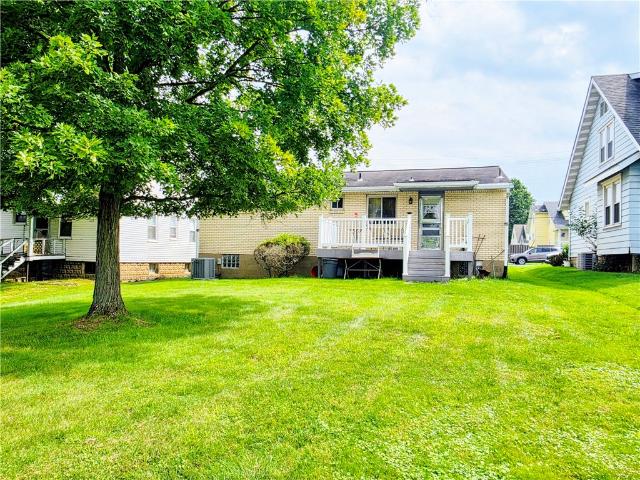
808 High St
View photo
House · for sale
USD 259,900
USD 118/sq.ft
808 High St
Vandergrift
· 2,185 sq.ft · 3 Bedrooms · 2 Baths · House
· Parking · Deck · Equipped kitchen · Swimming pool · Cellar
Vandergrift · 2,185 sq.ft · 3 Bedrooms · 2 Baths · House · Parking · Deck · Equipped kitchen · Swimming pool · Cellar
This charming 3-bedroom, 2.5-bath home has been lovingly cared for, thoughtfully updated, and is ready for its new owner. Offering approximately 2,187 finished square feet, this turnkey home features an extra-large master bedroom with a private master bath and walk-in closet, plus a spacious sunroom that overlooks a huge Trex deck and swimming pool—perfect for relaxing or entertaining outdoors. Additional highlights include a finished walkout basement with partial kitchen, a main level laundry room and a detached garage with an indoor swim spa for year-round enjoyment and convenience. The home sits on a practical lot in a quiet residential setting, not far from local shops, restaurants, and the West Penn Trail. Enjoy easy access to the scenic confluence of the Conemaugh River and Loyalhanna Creek (forming the Kiskiminetas River), along with nearby Canal Park and outdoor recreation opportunities. This property blends practical living space with the unique character of a National Registe
USD 259,900
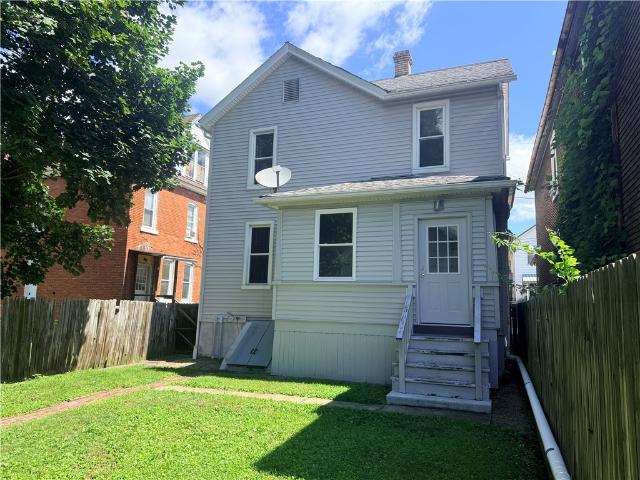
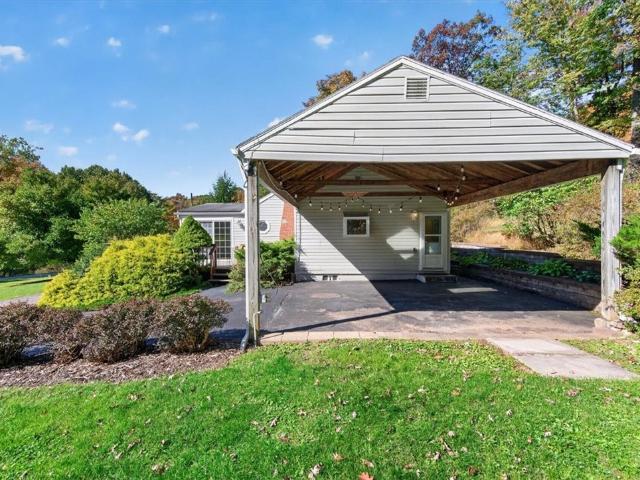
381 Wilson Rd
View photo
House · for sale
USD 199,900
USD 91/sq.ft
381 Wilson Rd
Vandergrift
· 2,174 sq.ft · 3 Bedrooms · 2 Baths · House
· Fireplace · Equipped kitchen · Parking
Vandergrift · 2,174 sq.ft · 3 Bedrooms · 2 Baths · House · Fireplace · Equipped kitchen · Parking
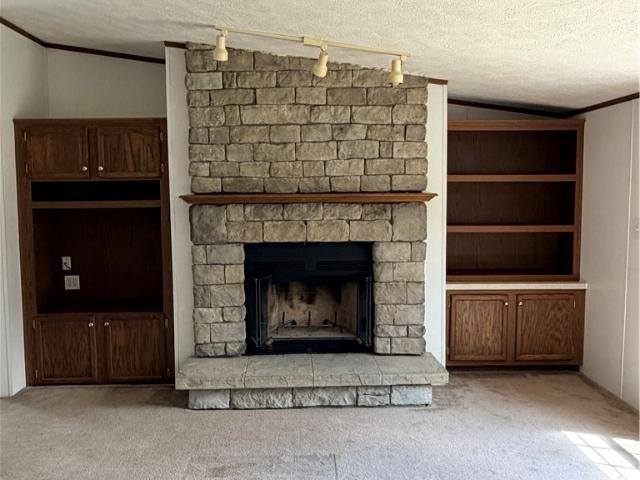
Nestled on just under 2.5 acres in South Bend Township, this inviting 3-bedroom, 2-bath manufactured home offers comfort, privacy, and room to breathe. The spacious living area is anchored by a stunning floor-to-ceiling stone fireplace, creating a warm and welcoming focal point for gatherings. The home’s single-level layout provides easy living, with a bright kitchen, generous bedrooms, and two full baths for added convenience. Outside, the property delivers exceptional value with a carport, a storage shed, and plenty of open space for gardening, recreation, or future expansion. Whether you're looking for a peaceful retreat or a place to put down roots, this South Bend Township property blends rural tranquility with everyday practicality. Property is equestrian zoned. Adjoining parcel included in sale, (42-0-042-)
USD 199,900
23 Bloomsbury Court Lot
View photo
House · for sale
USD 892,000
USD 203/sq.ft
23 Bloomsbury Court Lot
Vandergrift
· 4,381 sq.ft · 4 Bedrooms · 3 Baths · House
· Deck · Equipped kitchen · Cellar
Vandergrift · 4,381 sq.ft · 4 Bedrooms · 3 Baths · House · Deck · Equipped kitchen · Cellar
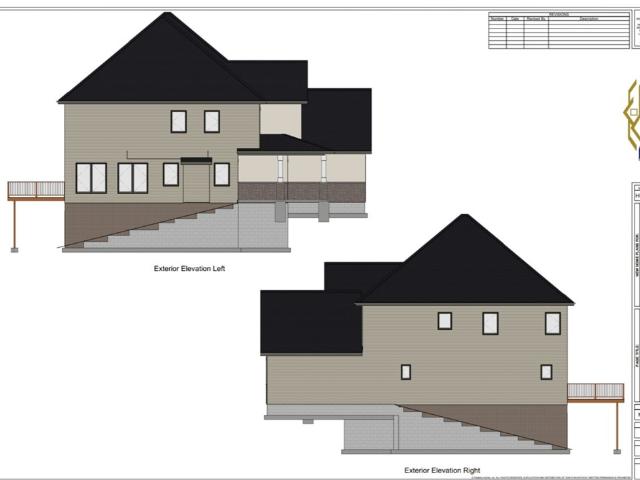
Welcome to this gorgeous new construction property yet to be built with your custom finishes, by Patalsky Homes, Luxury Home Builder located in Barrington Estates! Make your way through the front door to 180+ SF Study on your left, and the mud room on your right. Continue down the hallway to the massive living room and great room area spanning 478 SF. Adjacent to the beautiful 204 SF kitchen area featuring a large pantry. Doors from the dining room lead out to the 12x11 deck. The first floor also has a half bath. Make your way upstairs to find 4 bedrooms, with a 14.8 x 16.9 primary bedroom featuring an en-suite full bath with double vanity, tub and separate shower. There are two more full baths on the 2nd floor and the laundry room! The 4th bedroom has a cathedral ceiling. Open basement with plenty of opportunity for more finished space. This lot is on a dead end street just a before the cul-de-sac
USD 892,000
107 W High Street
View photo
House · for sale
USD 399,900
107 W High Street
Vandergrift
· 15 Bedrooms · 8 Baths · House
· Equipped kitchen
Vandergrift · 15 Bedrooms · 8 Baths · House · Equipped kitchen
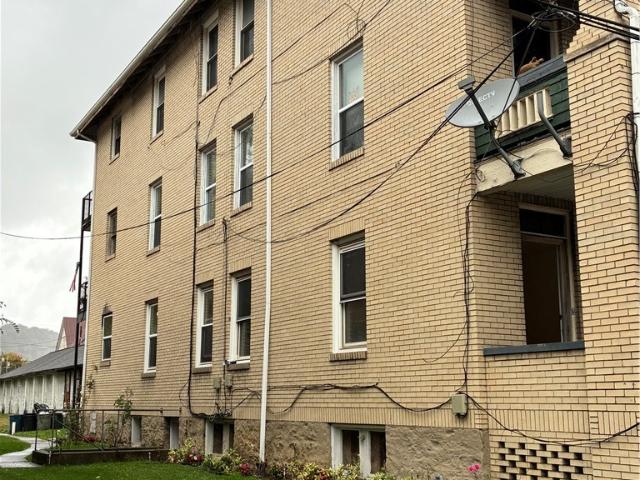
Looking for your next investment opportunity? This 8-unit income producing building is ready for you. The first floor features a fully remodeled unit complete with a new kitchen. The building consists of six 2 bedroom units and two 1 bedroom units. The property has a strong rental history with many long-term tenants. Conveniently located close to the Kittanning business district and the riverfront
USD 399,900
3465 Burnett Drive
View photo
House · for sale
USD 385,000
3465 Burnett Drive
Vandergrift
· 3 Bedrooms · 2 Baths · House
· Office room · Gym · Fireplace · Equipped kitchen · Cellar
Vandergrift · 3 Bedrooms · 2 Baths · House · Office room · Gym · Fireplace · Equipped kitchen · Cellar
Welcome to this beautifully maintained and thoughtfully upgraded 3-bedroom, 2.5-bath home in Murrysville’s Franklin Township, conveniently located to Route 22 and within the Franklin Regional School District. Meticulously cared for and continually improved, this home offers an exceptional blend of comfort, functionality, and elevated living. The inviting interior features refinished hardwood floors throughout the first floor (excluding bedrooms), beautifully renovated bathrooms, custom closet organization, and quality finishes throughout. The well-appointed kitchen showcases cherry cabinetry, granite countertops, and a slide-in gas range. The finished basement expands the living space with a versatile game room featuring a gas fireplace, Bose surround sound, and custom top-down/bottom-up blinds. This flexible space could easily accommodate a fourth bedroom, home office, gym, or additional gathering area. A walk-in pantry is also available for added storage. The bedrooms and basement st
USD 385,000
135&137 Campbell St
View photo
House · for sale
USD 125,900
135&137 Campbell St
Vandergrift
· House
· Garden · Parking · Equipped kitchen
Vandergrift · House · Garden · Parking · Equipped kitchen
Very nicely remodeled duplex in Kittanning Borough. Both sides have recently gone through extensive renovations and are ready to go. The first floor has a living room, dining room, kitchen, full bathroom and a enclosed back mudroom with laundry. The second floor has 2 bedrooms, one currently captive but very large. Each unit has a back yard and off street parking in the back
USD 125,900
824 6th. Street
View photo
House · for sale
USD 189,900
824 6th. Street
Vandergrift
· 3 Bedrooms · 1 Bath · House
· Garden · Parking · Air conditioning
Vandergrift · 3 Bedrooms · 1 Bath · House · Garden · Parking · Air conditioning
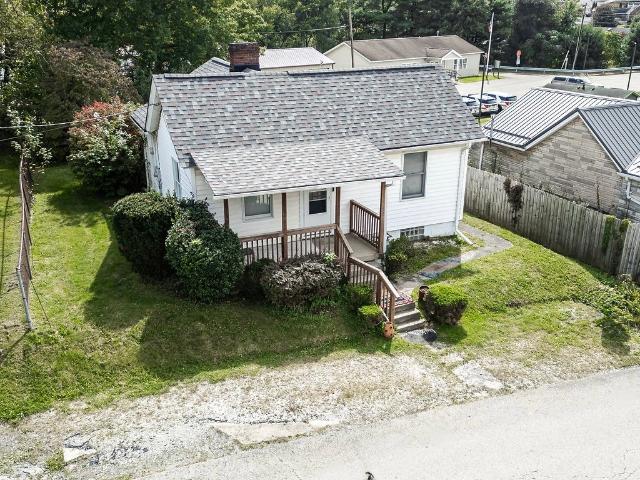
Charming Brick Ranch with Great Backyard! This inviting 3-bedroom, 1-bath brick ranch offers comfortable one-level living and plenty of charm. The home features a 1-car integral garage, central air, and a relaxing back porch-perfect for enjoying your morning coffee or unwinding at the end of the day. Outside, you'll love the nice backyard with a shed, offering extra storage and plenty of space for gardening, entertaining, or simply enjoying the outdoors. Conveniently located close to shopping, dining, and other everyday amenities, this home combines comfort, convenience, and a welcoming atmosphere. Whether you're a first-time buyer, downsizing, or looking for a home that's easy to enjoy and maintain, this charming brick ranch is one you'll want to see
USD 189,900
139 Queen St
View photo
House · for sale
USD 119,900
USD 84/sq.ft
139 Queen St
Vandergrift
· 1,421 sq.ft · 3 Bedrooms · 1 Bath · House
· Garden · Parking · Equipped kitchen
Vandergrift · 1,421 sq.ft · 3 Bedrooms · 1 Bath · House · Garden · Parking · Equipped kitchen
Well, maintain three bedroom home in Kittanning Borough. Home has gorgeous hardwood floors, covered front porch and enclosed reare porch! Includes a full finish two-story detached garage fenced in yard updated kitchen, bathroom and windows. A small piece of paradise nestled into Kittanning Borough!
USD 119,900
234 Spring St
View photo
House · for sale
USD 96,500
USD 92/sq.ft
234 Spring St
Vandergrift
· 1,044 sq.ft · 2 Bedrooms · 1 Bath · House
· Patio · Office room
Vandergrift · 1,044 sq.ft · 2 Bedrooms · 1 Bath · House · Patio · Office room
Charming, cozy and full of possibilities, this inviting home is a wonderful opportunity for buyers looking for a place with character and comfort. Warm hardwood floors coupled with the welcoming layout creates an easy, comfortable place to call your own. The home offers two bedrooms, with the potential for a third captive bedroom, providing options for guests, an office, or additional living space. A versatile flex space on the main floor adds even more options and could be used as a bonus area, office, hobby space, or storage area. One of it's standout features is its beautiful fenced and landscaped outdoor space. Private and inviting, it provides a wonderful setting for morning coffee, gardening, summer gatherings, or simply relaxing outdoors. Mature landscaping and covered patio enhance the home's cozy appeal and create a peaceful retreat. Conveniently located near 28, dining, shopping and entertainment, this house provides an atmosphere of charm and comfort in a welcoming neighborh
USD 96,500
346 Nature Trail Ln
View photo
Townhouse · for sale
USD 209,900
346 Nature Trail Ln
Vandergrift
· 3 Bedrooms · 2 Baths · Townhouse
· Patio · Deck · Fireplace · Equipped kitchen
Vandergrift · 3 Bedrooms · 2 Baths · Townhouse · Patio · Deck · Fireplace · Equipped kitchen
Welcome Home to 346 Nature Trail Lane! This spacious 3-bedroom, 2½-bathroom townhome in the desirable Franklin Towne community. Offering comfortable living spaces, plenty of storage and low-maintenance living, this home is ready to welcome its next owner. The main level features a large eat-in kitchen, along with an open-concept dining and living area highlighted by a cozy gas fireplace. A convenient half bath completes this level. Step through the sliding glass door onto the rear deck, where you can relax or entertain under the canvas awning. Upstairs, you’ll find three nicely sized bedrooms, including a generously sized primary suite with its own private full bathroom. The lower level provides even more living and entertaining space with a large game room featuring a bar and a sliding glass door leading to a private patio. This level also includes a laundry room, storage area and a workroom with additional storage—providing plenty of space for hobbies, projects and everyday organizat
USD 209,900
3700 Gleneagle Dr
View photo
House · for sale
USD 380,000
3700 Gleneagle Dr
Vandergrift
· 3 Bedrooms · 2 Baths · House
· Deck · Fireplace · Equipped kitchen
Vandergrift · 3 Bedrooms · 2 Baths · House · Deck · Fireplace · Equipped kitchen
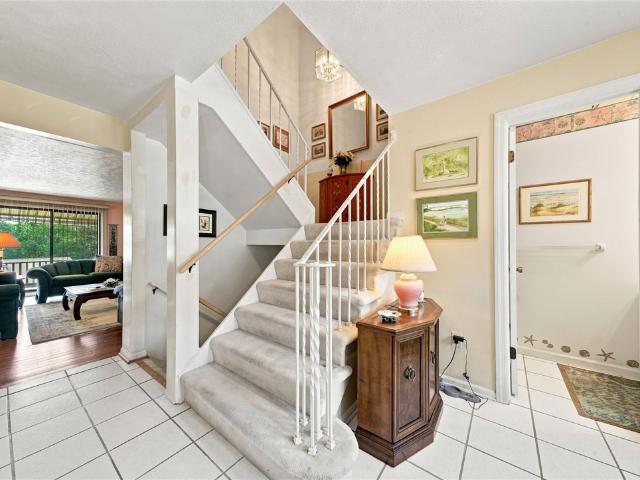
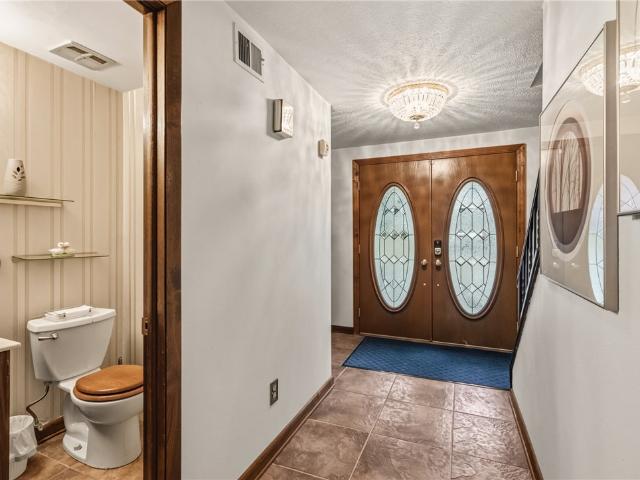
Welcome to this classic brick two-story on a beautifully manicured corner lot in one of Murrysville’s most desirable neighborhoods. Mature landscaping, striped lawns and a covered front porch make a great first impression, and double entry doors with oval leaded glass open to a tiled foyer. The main level is bright and spacious, with a large living room filled with natural light from oversized windows. The kitchen has granite countertops, a center island and a breakfast area. The dining room opens to a rear deck. The family room is anchored by a floor-to-ceiling stone fireplace framed by built-in bookshelves, a perfect gathering spot for cozy evenings. A powder room completes the main floor. Upstairs, hardwood floors run through three spacious bedrooms. The primary suite has a large dressing area with abundant closet space and a private bath with a walk-in shower. A full hall bath serves the other bedrooms. The lower level offers finished living space with a half bath and a walk-out to
USD 380,000
4208 Tamarack Lane
View photo
House · for sale
USD 489,900
4208 Tamarack Lane
Vandergrift
· 4 Bedrooms · 2 Baths · House
· Parking
Vandergrift · 4 Bedrooms · 2 Baths · House · Parking
Offered for the very first time is this exceptional, large, brick, 2-story residence, tucked away on an exclusive private road. This home offers unparalleled privacy with its 5 wooded acres in a highly desirable area of Murrysville. The architectural design perfectly showcases the scenic terrain, featuring an expansive main level where the living room, dining room, and large family room are lined with near end-to-end windows that flood the spaces with natural light. The main floor is completed by a highly functional dedicated laundry room, a convenient powder room and an oversized 2 car attached garage. Upstairs, the home features a quiet layout with four generously sized bedrooms, a full bathroom, including a spacious master suite with its own private full bath. This functional home is move-in ready, with its freshy painted walls, new flooring throughout and new toilets, vanities and fixtures in every bathroom. Enjoy the rare luxury of a secluded woodland retreat on a low-traffic priv
USD 489,900
661 Idaho Ave
View photo
House · for sale
USD 259,000
USD 167/sq.ft
661 Idaho Ave
Vandergrift
· 1,550 sq.ft · 4 Bedrooms · 2 Baths · House
· Patio · Garden · Fireplace · Equipped kitchen · Parking
Vandergrift · 1,550 sq.ft · 4 Bedrooms · 2 Baths · House · Patio · Garden · Fireplace · Equipped kitchen · Parking
Mostly level entry as the portico entry welcomes you home. Large entry hall allows room to drop your boots and hang your coat! The roof was replaced in 2021, updated breaker box, remodeled main bathroom on the 2nd level with a step-in shower. Beamed ceiling in the kitchen sized for major gatherings with a tile floor, pantry wonderful prep areas for cooking too. Energy efficient windows, gas fireplace in game room and a 2nd kitchen and full walk in shower bath The bedroom level has a master 1/2 bath powder room and another powder room on the main level. Light bright bow window in the living room looking out to a well-manicured lawn. The rear yard is beautiful, and this property offers a huge covered patio fabulous for entertaining, grilling, parking and storage. Cook your turkey out here and eat under the patio. Rear entry garage allows for more available parking also. A home warranty will be included too
USD 259,000
2418 Wheatland Circle
View photo
House · for sale
USD 499,900
USD 225/sq.ft
2418 Wheatland Circle
Vandergrift
· 2,217 sq.ft · 4 Bedrooms · 2 Baths · House
· Garden · Office room · Equipped kitchen · Parking
Vandergrift · 2,217 sq.ft · 4 Bedrooms · 2 Baths · House · Garden · Office room · Equipped kitchen · Parking
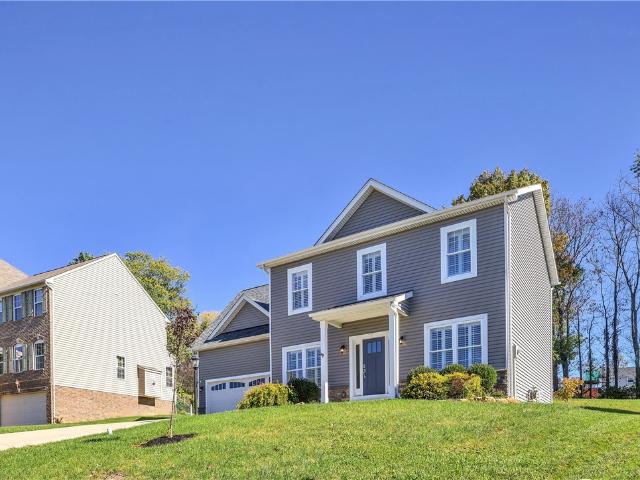
Like new, beautifully designed & move-in ready! Built in 2021, this stunning 4-bedroom home offers the perfect blend of modern elegance, thoughtful upgrades, and everyday comfort. From the moment you get inside, you’ll appreciate the seamless design, cohesive finishes, and gorgeous custom full-height plantation shutters throughout, providing timeless style, privacy, and adjustable natural light. The main level welcomes you with soaring 9-foot ceilings, luxury vinyl flooring, and a bright, airy open-concept layout designed for both entertaining and everyday living. The sparkling kitchen is truly the heart of the home, flowing effortlessly into the sun-filled living room, where oversized windows bring the outdoors in. Enjoy casual meals in the charming eat-in area overlooking the beautiful backyard. A versatile den offers endless possibilities as a home office, playroom, or formal dining space. Conveniently located off the kitchen and attached garage, you’ll find a practical mudroom area
USD 499,900
120 Carousel
View photo
House · for sale
USD 249,900
120 Carousel
Vandergrift
· 3 Bedrooms · 1 Bath · House
· Garden · Deck · Equipped kitchen · Parking
Vandergrift · 3 Bedrooms · 1 Bath · House · Garden · Deck · Equipped kitchen · Parking
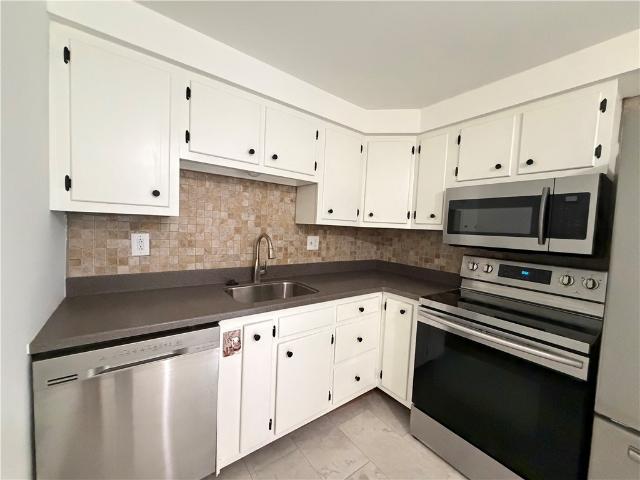
Why Rent When You Can Own! Located in Murrysville and the Franklin Regional School District! This 3 bedroom, 1 1/2 bath home is move-in-ready. The interior has just been painted. The kitchen features stainless appliances which include a dishwasher, electric stove, microwave and refrigerator. The newer flooring extends through the dining area which is open to the kitchen. The Living Room and Hallway have hardwood floors. The bedrooms are carpeted and have nice size closets and overhead lighting. You will enjoying gathering in the bright Game Room where there is plenty of room for your air hockey game and bar area. The main bath has a tub with a ceramic shower surround. Roof-2018. A door off the Dining Area takes you the the 2 year old, 24x12 Trex Deck and the level, rear yard. Park your car in the garage, which has an automatic garage door opener, or park on the extra wide, paved driveway. For outdoor recreation, you can walk to Kovalczik Park where there you can play pickleball, baseba
USD 249,900
871 old state road
View photo
House · for sale
USD 189,900
871 old state road
Vandergrift
· 3 Bedrooms · 1 Bath · House
· Deck · Fireplace · Equipped kitchen
Vandergrift · 3 Bedrooms · 1 Bath · House · Deck · Fireplace · Equipped kitchen
Country living just minutes from town! If you dream of a home with old charm and new updates, look no further! The covered front porch complete with porch swing is the perfect place for relaxing. If a deck is more to your liking, there is one on the back. The spacious, updated, eat in kitchen is equipped with dishwasher, gas range and refrigerator. The formal dining room will be perfect for holiday gatherings. A living room with a decorative fireplace adds a nice touch and then there is a spacious family room. There is also a first floor powder room. Upstairs you will find 3 large bedrooms and a super spacious bathroom
USD 189,900
3210 Brison Court
View photo
House · for sale
USD 214,900
3210 Brison Court
Vandergrift
· 3 Bedrooms · 2 Baths · House
· Deck
Vandergrift · 3 Bedrooms · 2 Baths · House · Deck
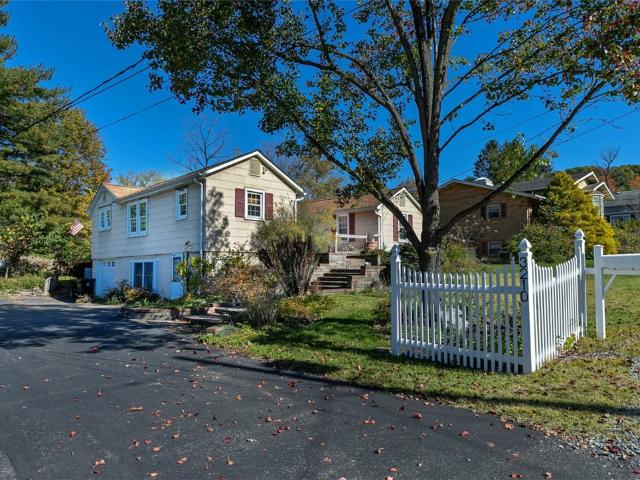
Cute and cozy is this three bedroom ranch-style home in the heart of Murrysville! Relax on the front 22x17 deck or the private 20x8 Trex covered rear porch. Knotty pine walls and built-ins in some of the rooms for comfort and charm. Newer electrical and most windows have been replaced. Roof 2014. Great location – convenient to everything! Must seem to fully appreciate!
USD 214,900
817 Isobel Street
View photo
House · for sale
USD 115,000
USD 172/sq.ft
817 Isobel Street
Vandergrift
· 667 sq.ft · 1 Bedroom · 1 Bath · House
· Fireplace · Equipped kitchen
Vandergrift · 667 sq.ft · 1 Bedroom · 1 Bath · House · Fireplace · Equipped kitchen
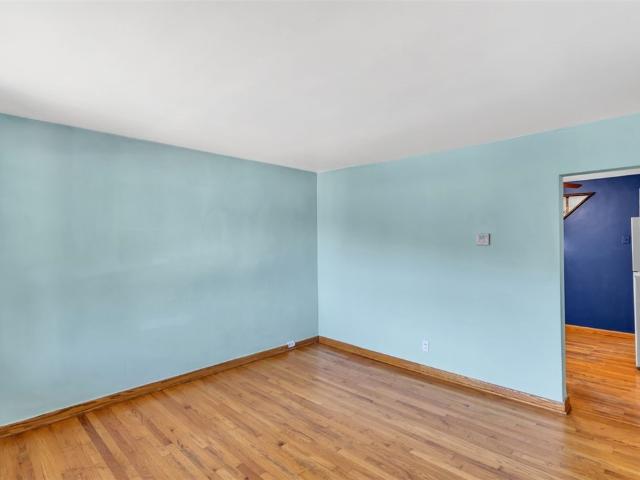
Colorful, charming and full of personality! This adorable one-level cottage-style ranch is anything but ordinary, offering a fun and inviting color palette, thoughtful updates and a great location. Step inside to a spacious living room featuring royal blue walls, crisp white ceiling and trim, and a cozy built-in electric fireplace insert along with a mounted flat-screen TV above. The generously sized primary bedroom continues the playful design with soft violet walls, a navy blue ceiling and coordinating window coverings. The updated full bath is both stylish and functional, with a shower and convenient access from both the primary bedroom and opposite hallway, creating a practical walkthrough design. The spacious eat-in kitchen is sure to bring a smile, featuring cheerful lemon-yellow painted wood cabinetry, a light gray subway-style tile backsplash and charming lemon-print wallpaper on a soft gray background that ties the look together beautifully. Just down the hall, the refrigerato
USD 115,000
696 Knoll Lane
View photo
House · for sale
USD 177,400
696 Knoll Lane
Vandergrift
· 3 Bedrooms · 1 Bath · House
· Garden · Equipped kitchen
Vandergrift · 3 Bedrooms · 1 Bath · House · Garden · Equipped kitchen
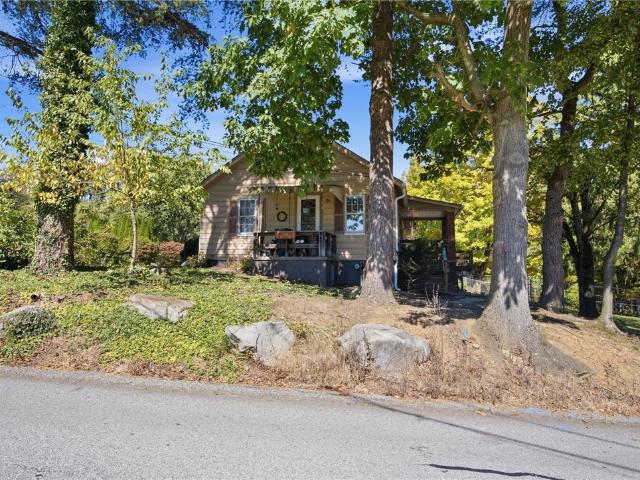
Welcome home to this charming 3-bedroom, 1-bath ranch nestled on a peaceful street in Apollo. Offering the convenience of one-level living, this well-maintained home combines comfort, functionality, and a beautiful outdoor setting. Step inside to find a bright and inviting living area filled with natural light, a spacious eat-in kitchen perfect for family meals, and four generously sized bedrooms that provide plenty of space for family, guests, or a home office. The convenient half bath adds extra functionality for busy households. Outside, you'll fall in love with the large, level yard surrounded by mature shade trees, creating the perfect backdrop for entertaining, gardening, or simply relaxing on warm summer evenings. The landscaped front yard adds curb appeal, while the storage shed offers additional space for lawn equipment and outdoor essentials. Whether you're a first-time homebuyer, looking to downsize, or searching for a home with room to grow, this property offers incredible
USD 177,400
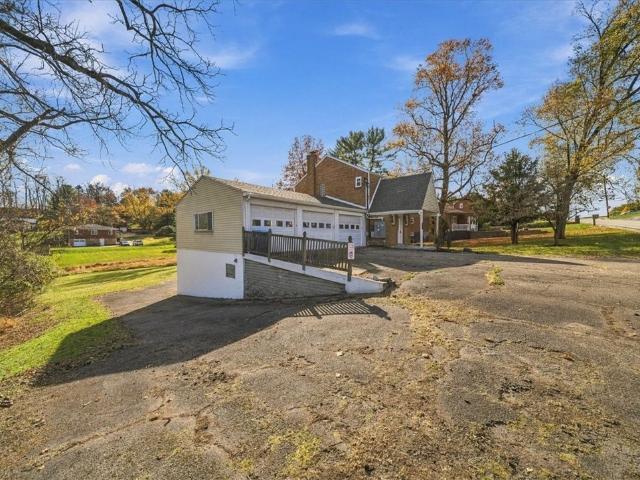
4726 Christy Rd
View photo
House · for sale
USD 249,900
USD 138/sq.ft
4726 Christy Rd
Vandergrift
· 1,808 sq.ft · 3 Bedrooms · 2 Baths · House
· Garden · Office room · Deck · Fireplace · Equipped kitchen · Parking
Vandergrift · 1,808 sq.ft · 3 Bedrooms · 2 Baths · House · Garden · Office room · Deck · Fireplace · Equipped kitchen · Parking
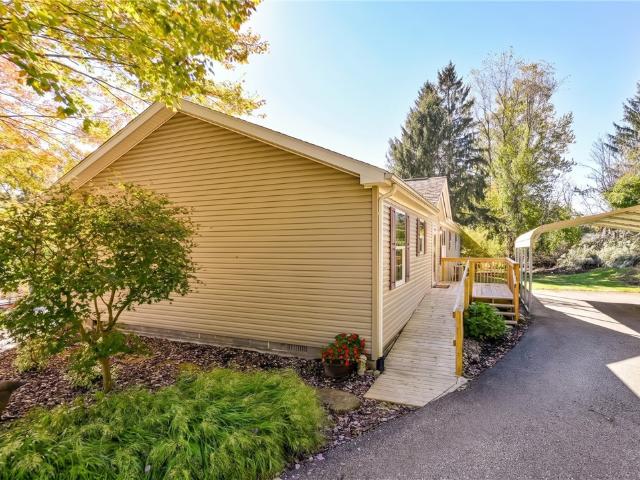
Enjoy easy, no-step, one-level living in a country setting with all the modern amenities including an accessible entry ramp and convenient carport! This turnkey home has a spacious living room featuring a picture window and propane fireplace. The dining area opens to a generous kitchen with wood cabinetry and a large island workspace. Just off the kitchen, the laundry room includes a utility sink and additional storage, extending into a mudroom with access to the back deck and yard. The primary suite features two walk-in closets and a private bath with a shower, double sinks, and a jetted tub. The den, with French doors and lots of natural light, offers a bright and inviting space for an office, reading area, or relaxation. Two additional bedrooms and a second full bath complete the layout. Extensive 2026 updates include a new 1,000-gallon septic tank and lines, Heat Pump, 40-gallon hot water tank, carpeting throughout, front decking and ramp, and microwave. A new kitchen sink and garb
USD 249,900
4558 old william penn
View photo
House · for sale
USD 315,000
USD 225/sq.ft
4558 old william penn
Vandergrift
· 1,399 sq.ft · 3 Bedrooms · 2 Baths · House
· Garden · Deck · Fireplace · Equipped kitchen · Parking
Vandergrift · 1,399 sq.ft · 3 Bedrooms · 2 Baths · House · Garden · Deck · Fireplace · Equipped kitchen · Parking
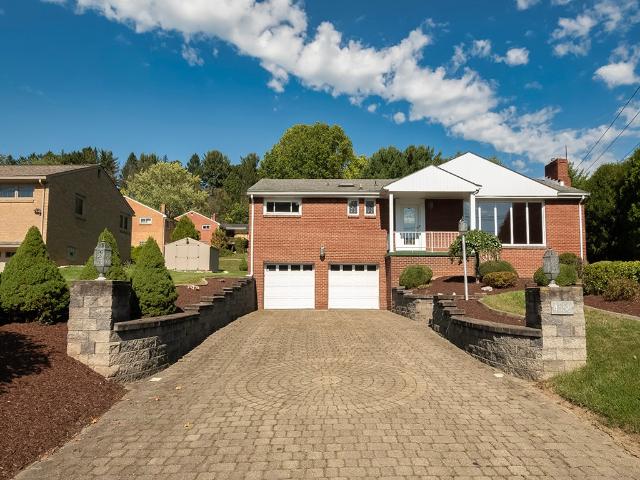
Beautiful Curb Appeal. 3 Bedroom/2 Full & 1Half Bath Single Family Home on a 1/2 Acre. Corner Lot (Tarr Hollow Rd) in Murrysville/Franklin Regional School District. Impressive Solid Brick Structure! Stunning Driveway, Decorative Retaining Walls, & Landscaping. Enter on the Main Level. Note: ORIGINAL HARDWOOD FLOORS Underneath & Protected by Carpeting on this level. Spacious Living Room w/Large Picture Window/s & Logburning Fireplace, Open to Dining Room and Adjacent to Well Equipped Eat-in Kitchen w/all appliances included, Four Seasons Room which accesses the Two-Tiered Deck and Usable Backyard, Powder Room just off Entry, Plus 3 Bedrooms & Full Bath. Lower Level: Large Finished Game Room, Den, Second Full Bath, Laundry w/Washer & Dryer Included, Storage/Mechanical Room, & 2 Car Integral Garage w/Extra Deep/Wide Car Bays. Being Located on Old William Penn Hwy. The use as a Small Commercial Property is also possible w/Murrysville Borough zoning approval. See Commercial Listing ML#1779-
USD 315,000
404 Walnut St
View photo
House · for sale
USD 299,000
USD 75/sq.ft
404 Walnut St
Vandergrift
· 3,950 sq.ft · 5 Bedrooms · 3 Baths · House
· Parking
Vandergrift · 3,950 sq.ft · 5 Bedrooms · 3 Baths · House · Parking
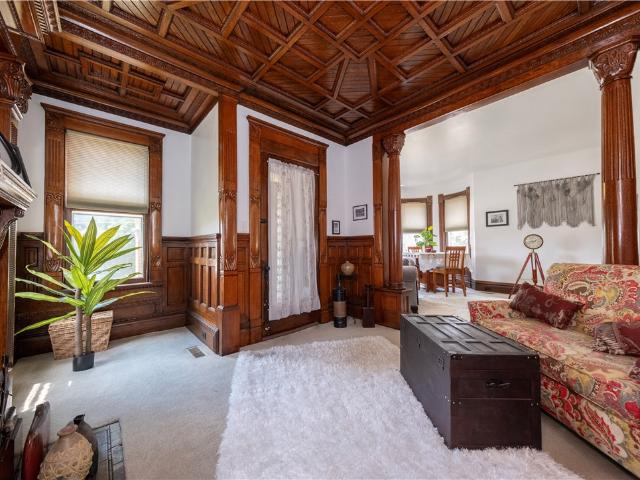
A striking 1892 Victorian with Queen Anne influences, highlighted by its signature turret, beautiful original woodwork and timeless architectural character! Located in the heart of historic Saltsburg, 404 Walnut Street offers something truly unique—the character of a remarkable period home combined with the flexibility and income potential of three separate living spaces. Currently configured as a triplex with two 2-bedroom apartments and one 1-bedroom apartment, the property is fully occupied and currently generates $2,375 per month/$28,500 annually in gross rental income. Whether you're considering a house-hacking opportunity, multi-generational living, or simply love the idea of owning a distinctive property with established income, there is plenty to appreciate here. Each apartment has separate utilities, while a detached 2-car garage, off-street parking and ample street parking add convenience. The prominent corner location puts you close to historic Downtown Saltsburg, Saltsburg
USD 299,000
628 Hawthorne Ave
View photo
House · for sale
USD 169,900
USD 78/sq.ft
628 Hawthorne Ave
Vandergrift
· 2,174 sq.ft · 3 Bedrooms · 1 Bath · House
· Garden · Office room · Equipped kitchen
Vandergrift · 2,174 sq.ft · 3 Bedrooms · 1 Bath · House · Garden · Office room · Equipped kitchen
Exceptional Opportunity in Kittanning Borough! This charming Cape Cod offers the perfect combination of comfortable living and outstanding versatility with a separate house ideal for multi-generational living or potential rental income. The main residence features 3 bedrooms and 1 full bath, complemented by a spacious living room, formal dining room, and a cozy den, providing an ideal layout for both everyday living and entertaining. A large covered front porch adds to the home's curb appeal and creates the perfect space to relax and enjoy the neighborhood. The small, fully fenced backyard offers a private, low-maintenance outdoor space that's perfect for those seeking easy upkeep. The detached house includes 2 bedrooms, 1 full bath, living room, and kitchen. While updates are needed, it offers incredible potential as an in-law suite, guest quarters, home office, or rental income. Conveniently located in Kittanning Borough with easy access to local shopping, dining, schools, parks, and
USD 169,900
3554 McWilliams
View photo
House · for sale
USD 274,755
3554 McWilliams
Vandergrift
· 3 Bedrooms · 2 Baths · House
· Garden · Deck · Equipped kitchen · Parking · Cellar
Vandergrift · 3 Bedrooms · 2 Baths · House · Garden · Deck · Equipped kitchen · Parking · Cellar
Welcome to 3554 McWilliams Road! Situated on approximately 1.23 acres, this spacious Murrysville home offers plenty of room both inside and out. The main level features generous living spaces with an open feel, a large kitchen with abundant cabinetry and counter space, and plenty of natural light throughout. With two full bathrooms, additional upper-level flex space, and a full basement offering excellent storage and possibilities, there is no shortage of usable space. Outside, enjoy a large rear deck overlooking the expansive yard, mature trees, established landscaping, and a fenced area. An oversized two-car garage and substantial driveway provide even more functionality. This home offers a fantastic opportunity to bring your own style and vision to a property with space, character, and a beautiful setting!
USD 274,755
34 Mark Dr 1D
View photo
Townhouse · for sale
USD 340,140
USD 179/sq.ft
34 Mark Dr 1D
Vandergrift
· 1,894 sq.ft · 3 Bedrooms · 2 Baths · Townhouse
· Office room · Equipped kitchen · Parking · Cellar
Vandergrift · 1,894 sq.ft · 3 Bedrooms · 2 Baths · Townhouse · Office room · Equipped kitchen · Parking · Cellar
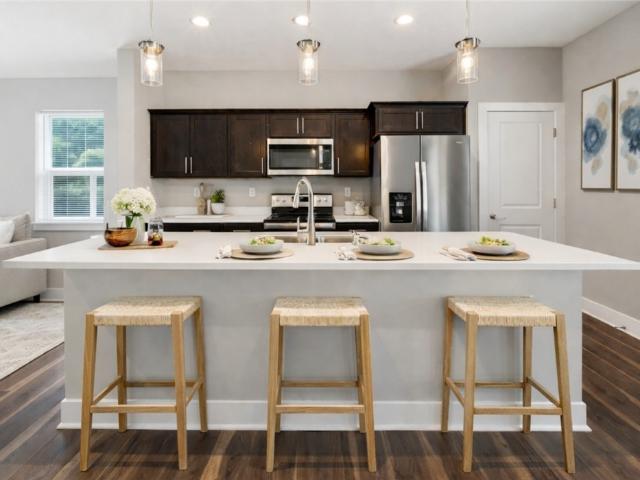
The Hawthorne townhome at Salem Ridge Homesite 1D (Elevation 2) is a thoughtfully designed three-story home that blends modern style, quality craftsmanship, and everyday functionality. Featuring 3 bedrooms, 2.5 bathrooms, and a spacious 2-car garage, this open-concept floor plan offers the perfect balance of comfort and convenience. The main living level showcases a desirable rear kitchen layout, ideal for both entertaining and daily living. The kitchen is beautifully appointed with 42-inch upper cabinets, quartz countertops, a large island, a stainless steel undermount sink, and a Whirlpool stainless steel appliance package that includes a gas range, microwave, and dishwasher. Upstairs, the owner’s suite provides a comfortable retreat, while two additional bedrooms offer space for family, guests, or a home office. An unfinished walkout basement recreation room adds valuable storage space and endless possibilities for future finishing, a fitness area, or a hobby room. With stylish fini
USD 340,140
4975 Harvest Dr
View photo
House · for sale
USD 445,000
USD 238/sq.ft
4975 Harvest Dr
Vandergrift
· 1,862 sq.ft · 4 Bedrooms · 2 Baths · House
· Garden · Office room · Deck · Equipped kitchen
Vandergrift · 1,862 sq.ft · 4 Bedrooms · 2 Baths · House · Garden · Office room · Deck · Equipped kitchen
Say goodbye to soaring energy bills and hello to substantial savings! This stately two-story home offers the added benefit of solar panels, providing significant potential savings on electricity costs without the burden of lingering solar panel payments. A charming covered front porch welcomes you into an inviting entryway, flanked by a lovely home office with French doors on one side and a versatile enclosed room on the other, ideal as a potential fourth bedroom, second home office, or flex space. A convenient main-level powder room adds to the thoughtful layout. The heart of the home features an open-concept living, dining, and kitchen area, seamlessly flowing together and filled with natural light. Sliding glass doors lead to a spacious deck overlooking the fenced-in backyard, perfect for entertaining, relaxing, or enjoying the outdoors. Upstairs, retreat to the expansive primary suite featuring a private ensuite bathroom and generous walk-in closet. Two additional well-proportioned
USD 445,000
36 Poma
View photo
House · for sale
USD 174,900
USD 182/sq.ft
36 Poma
Vandergrift
· 958 sq.ft · 3 Bedrooms · 2 Baths · House
· Garden · Equipped kitchen · Cellar · Parking
Vandergrift · 958 sq.ft · 3 Bedrooms · 2 Baths · House · Garden · Equipped kitchen · Cellar · Parking
Welcome to 36 Poma Street! This charming 3-bedroom, 2-full-bath brick ranch offers the convenience of single-level living, timeless character, and comfortable spaces throughout. Step inside to a bright and inviting living room featuring beautiful hardwood floors and plenty of natural light. The spacious eat-in kitchen offers abundant cabinetry, generous counter space, a stainless steel gas range, and room for everyday dining. All three bedrooms are conveniently located on the main level, along with a full bathroom. The unfinished walkout basement provides additional functional space for storage, laundry, or hobbies and includes a second full bathroom. Outside, enjoy a spacious, level backyard perfect for gardening, outdoor activities, or relaxing, along with a storage shed for added convenience. The covered side porch offers a welcoming space to unwind, while the attached carport provides sheltered parking. With its classic brick exterior, practical layout, and inviting outdoor spaces,
USD 174,900
326 Hulton Rd
View photo
House · for sale
USD 270,000
USD 222/sq.ft
326 Hulton Rd
Vandergrift
· 1,216 sq.ft · 5 Bedrooms · 3 Baths · House
· Deck · Fireplace · Equipped kitchen · Parking
Vandergrift · 1,216 sq.ft · 5 Bedrooms · 3 Baths · House · Deck · Fireplace · Equipped kitchen · Parking
Welcome to 326 Hulton Road in Penn Hills! This spacious 5-bedroom, 3-full-bath brick home offers an abundance of living space, versatility, and charm, complete with a. *new roof! *. The main level features a welcoming living room with a fireplace, a separate dining area with sliding glass doors leading to the rear deck, and a spacious kitchen with white cabinetry, ample counter space, and plenty of natural light. The finished lower level provides additional living space, complete with a second kitchen area and full bathroom, offering flexibility for entertaining, recreation, or extended household needs. Outside, enjoy an approximately 0.45-acre lot, a spacious rear deck, an impressive 3-car attached garage, and a large driveway providing plenty of parking. With its new roof, flexible layout, generous outdoor space, and convenient location near shopping, dining, and major roadways, this home has so much to offer! A pre-listing home inspection has already been completed and is available
USD 270,000

Get email alerts

Don't miss out: be the first to know about new properties

The alert was correctly created

On subscribing you accept the conditions of use and the privacy policy
Alert
Receive new ads in your inbox
Save this search
Receive alerts for new listings

We'll send you an email when we have new properties for: "Houses for sale in Vandergrift"

The alert was correctly created

East Vandergrift
Penn Hills
Get email alerts and be the first to see new listings
Required field
On subscribing I accept the terms of the privacy policy
Perfect! You'll soon start receiving new listings via email
Alert
Receive an email when we have new ads for Houses for sale in Vandergrift
Save this search
Filters

Bedrooms

Size (sq.ft)

sq.ft
sq.ft

Price

USD
USD

Property type

Bathrooms

Clear all filters
Receive notifications when new entries are published.