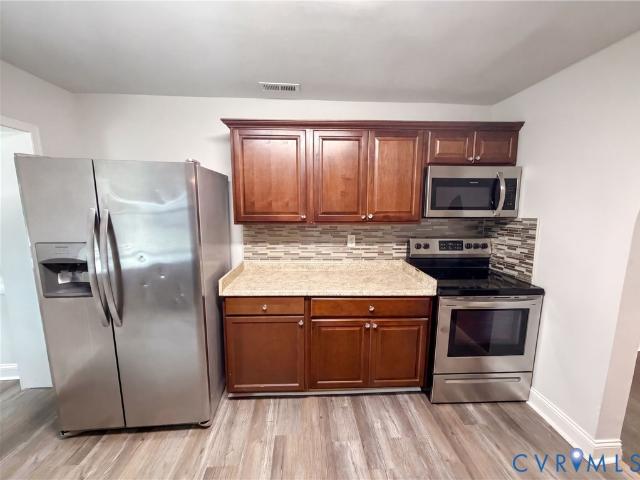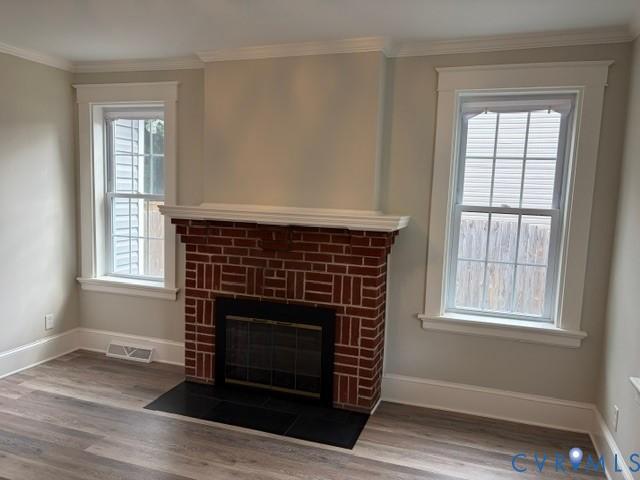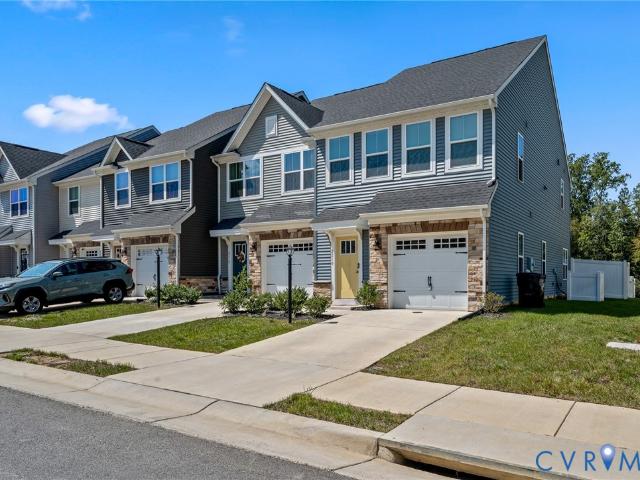
181 houses for sale in Varina Grove

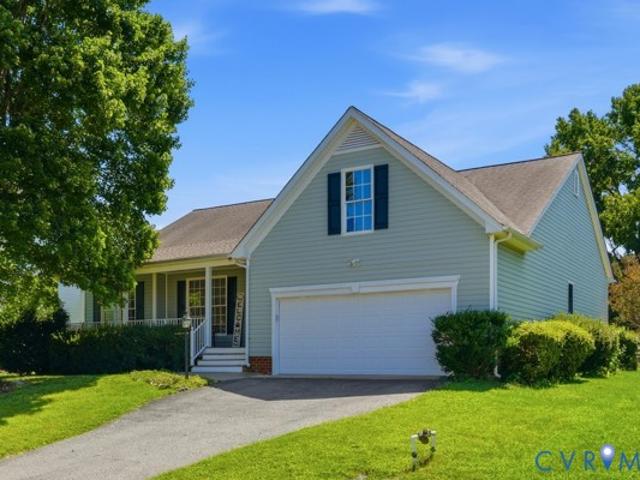
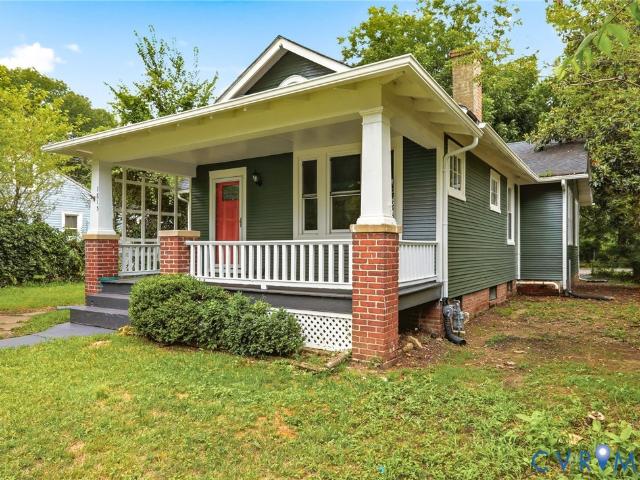
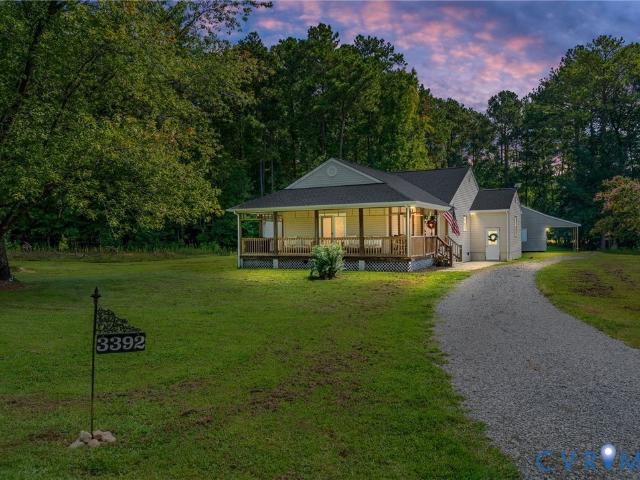
3392 Britton Road
View photo
House · for sale
USD 379,950
USD 246/sq.ft
3392 Britton Road
Varina Grove
· 1,539 sq.ft · 3 Bedrooms · 2 Baths · House
· Garden · Equipped kitchen · Parking
Varina Grove · 1,539 sq.ft · 3 Bedrooms · 2 Baths · House · Garden · Equipped kitchen · Parking
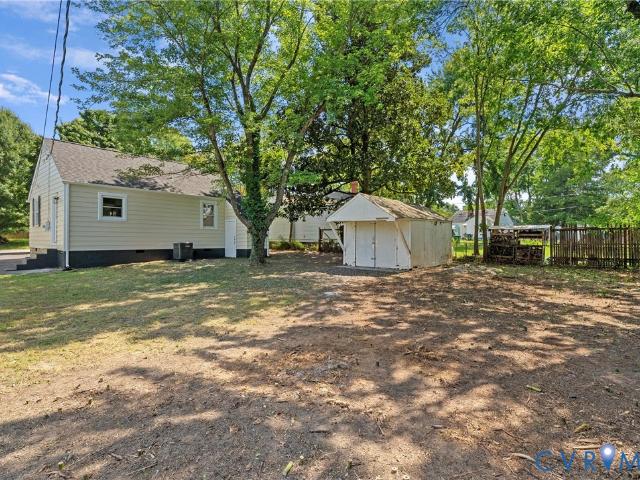
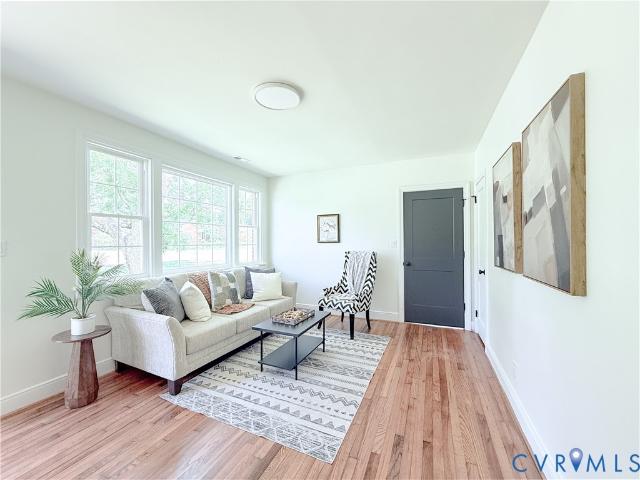
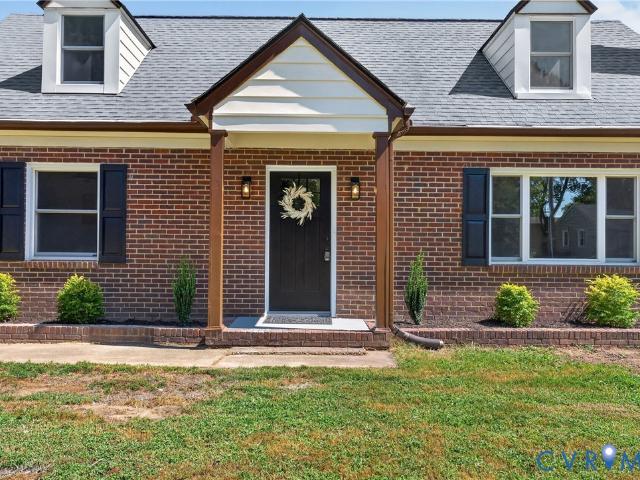
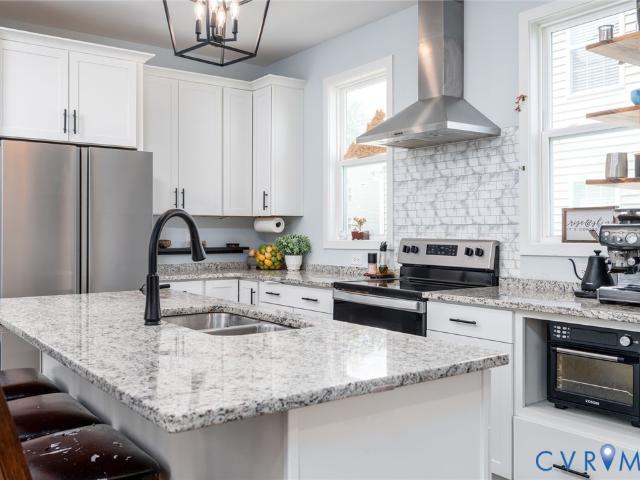
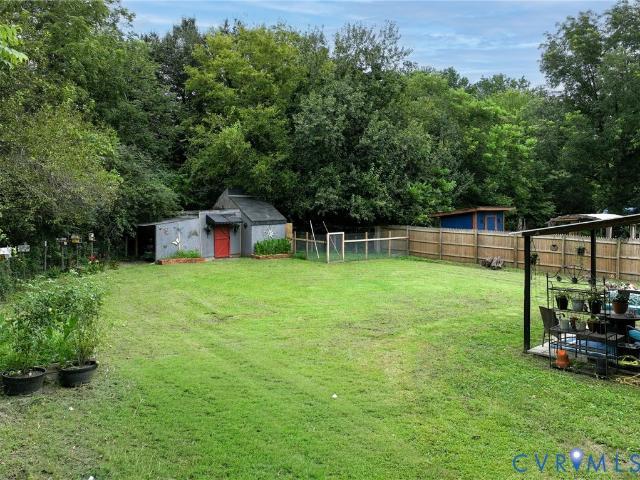
Beautifully updated and move-in ready! This charming 3 BEDROOM, 2 BATH, 1,544 SQUARE FEET home features comfortable living space and the perfect blend of modern upgrades and peaceful country living. Recent improvements include a new roof, new well, updated kitchen, luxury lvp flooring, and a reverse osmosis water filtration system for clean drinking water right from the tap. Nestled on 1.8 ACRES, you'll love the quiet, serene setting and the space to enjoy the outdoors. The partially fenced yard offers flexibility for pets, play, gardening, or simply relaxing and taking in the natural surroundings. A SPACIOUS GARAGE and LARGE STORAGE SHED provide ample room for vehicles, tools, outdoor equipment, and all your storage needs. Whether you're sipping coffee on a peaceful morning or enjoying the beauty of nature around you, this property offers the privacy, charm, and room to breathe that so many buyers are searching for all while remaining convenient to nearby amenities. DON'T MISS YOUR CH
USD 379,950
1016 Nelson Street
View photo
House · for sale
USD 290,000
USD 222/sq.ft
1016 Nelson Street
Varina Grove
· 1,302 sq.ft · 4 Bedrooms · 1 Bath · House
· Garden
Varina Grove · 1,302 sq.ft · 4 Bedrooms · 1 Bath · House · Garden
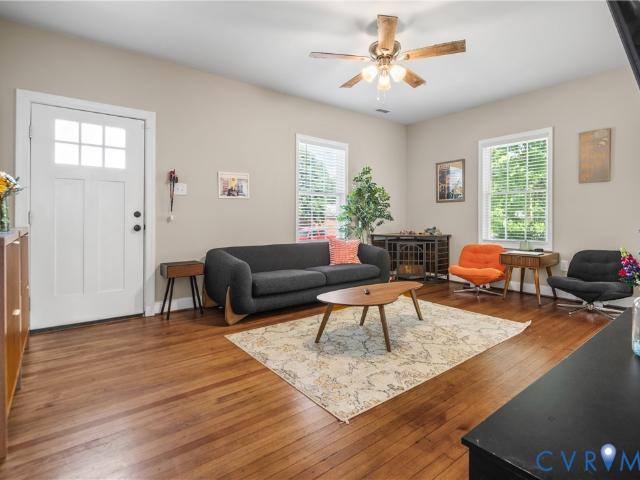
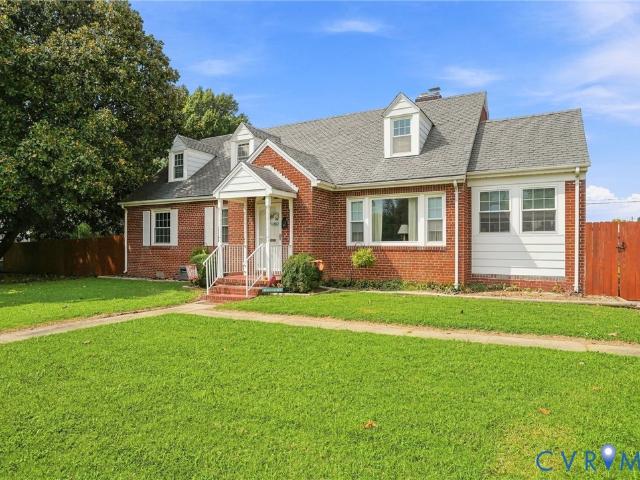
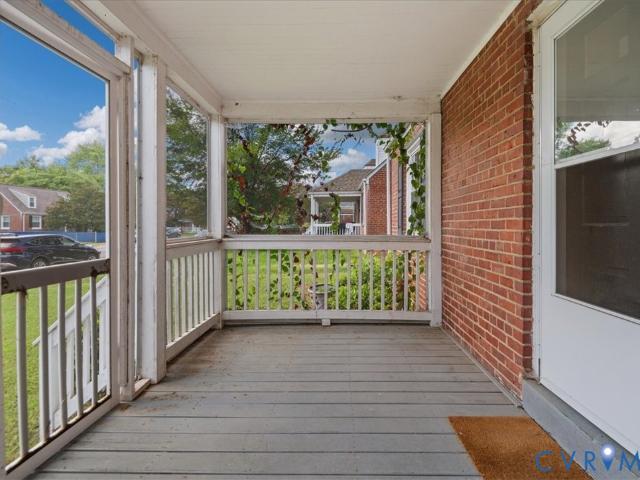
Welcome to 1016 Nelson Street, a classic brick Cape in Richmond’s Fulton Hill neighborhood offering character, solid bones, and plenty of opportunity to make it your own. This 3-bedroom home offers the flexibility for a possible fourth bedroom, along with hardwood floors throughout much of the home that are ready to be refinished and brought back to life. Two screened porches—one in front and another overlooking the backyard—provide great spots for morning coffee, relaxing at the end of the day, or enjoying Richmond’s warmer months. Several of the important updates have already been addressed, including a newer roof, HVAC system installed in 2020, and a 2020 water heater. The home has also recently received a fresh coat of paint throughout. Outside, the fenced rear yard offers room for pets, gardening, entertaining, or simply enjoying some private outdoor space. Two storage sheds provide additional space for tools, bikes, lawn equipment, and more. The home does need updating and improv
USD 290,000
1315 Ashley Street
View photo
House · for sale
USD 149,000
USD 139/sq.ft
1315 Ashley Street
Varina Grove
· 1,066 sq.ft · 3 Bedrooms · 1 Bath · House
· Garden · Air conditioning · Heating
Varina Grove · 1,066 sq.ft · 3 Bedrooms · 1 Bath · House · Garden · Air conditioning · Heating
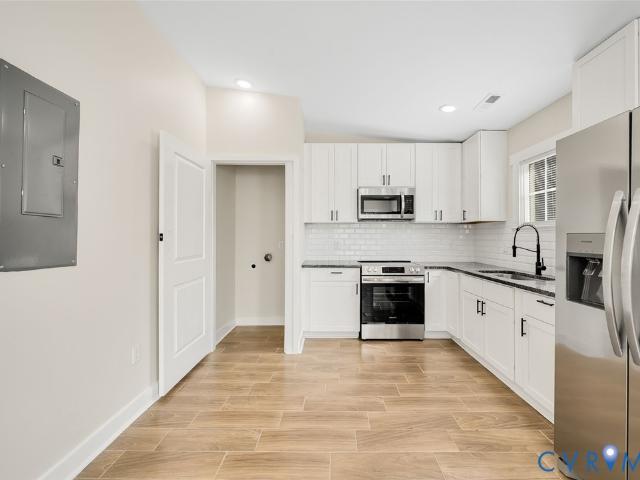
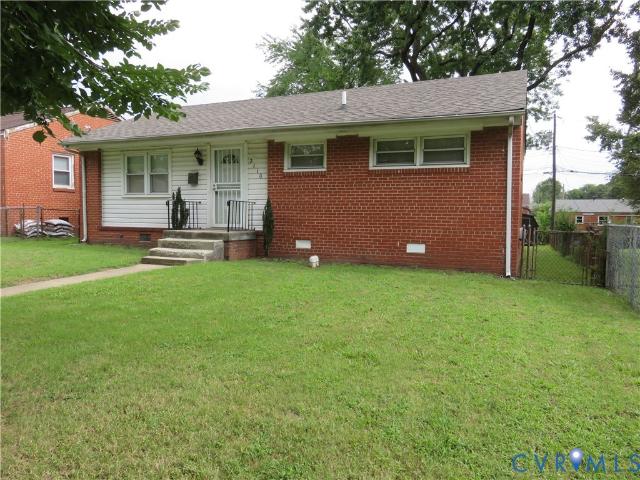
Fixer-upper opportunity under $150K in Fulton Hill! This 3-bedroom, 1.5-bath home offers a great opportunity for an investor looking for a rental property, a flip, or anyone ready to add value with some TLC. The property features central heating and air, vinyl replacement windows, a 200-amp electrical panel, and a large fenced-in backyard. The current layout includes two bedrooms upstairs and one bedroom downstairs, with the potential to convert the home into a 4-bedroom layout. The property is being sold as-is, and the seller will not make any repairs. Offers will be reviewed on Monday, September 7, 2026; however, the seller reserves the right to accept an offer prior to the review date. Feel free to schedule a showing and reach out with any questions
USD 149,000
2218 Concord Avenue
View photo
House · for sale
USD 174,900
USD 165/sq.ft
2218 Concord Avenue
Varina Grove
· 1,055 sq.ft · 3 Bedrooms · 1 Bath · House
· Garden · Deck · Equipped kitchen · Parking
Varina Grove · 1,055 sq.ft · 3 Bedrooms · 1 Bath · House · Garden · Deck · Equipped kitchen · Parking
Opportunity is knocking! Calling all investors. Needs a little TLC, BUT Fantastic 3 Bedroom Ranch Home on a Quiet Cul-de-sac street. New 30 year roof. Updated Vinyl Siding and Windows. Kitchen and Bath are in good shape, just needs a little love and it's ready to rent. Or move in and make it a great home. HUGE Back Yard with Deck. Storage Shed and Car Port in Front! Sold'as is, where is'. Seller is only accepting non-contingent offers. 5,000 non-refundable deposit, closing in not more than 30 days, Time is of the Essence
USD 174,900
2711 Cheatham Street
View photo
House · for sale
USD 229,850
USD 222/sq.ft
2711 Cheatham Street
Varina Grove
· 1,033 sq.ft · 3 Bedrooms · 1 Bath · House
· Equipped kitchen
Varina Grove · 1,033 sq.ft · 3 Bedrooms · 1 Bath · House · Equipped kitchen
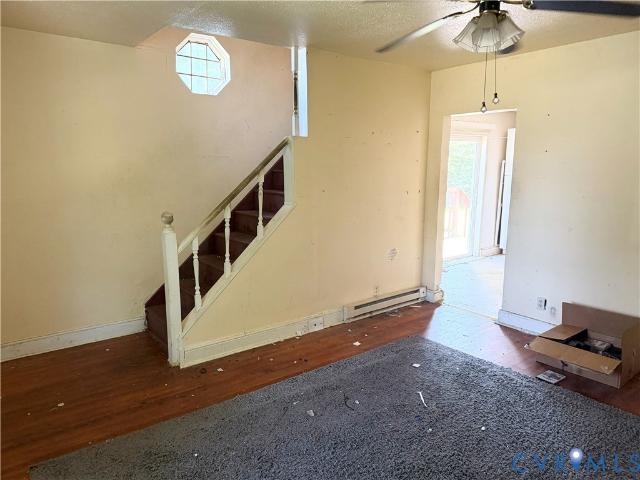
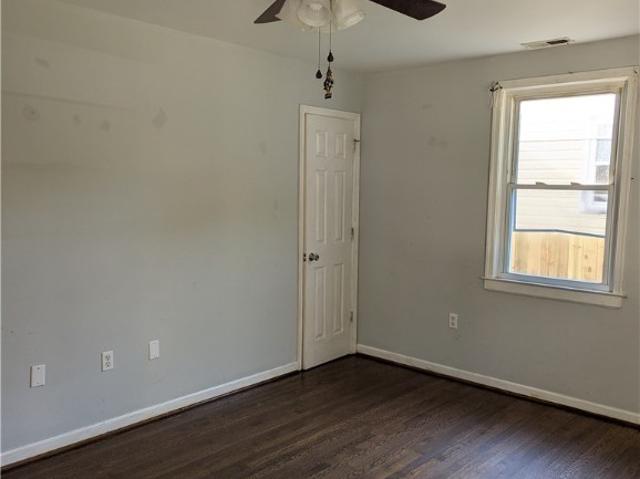
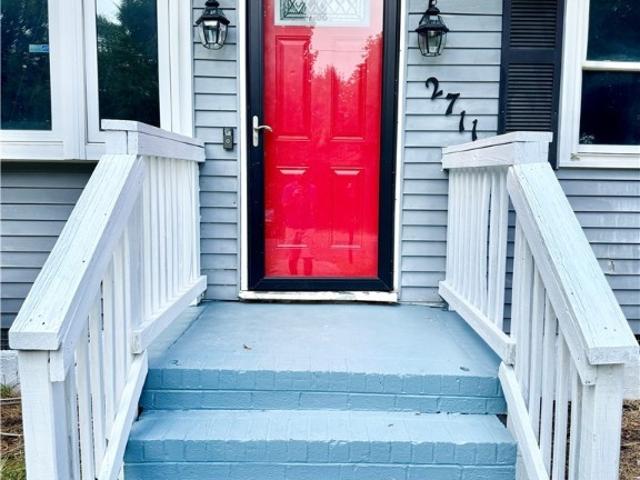
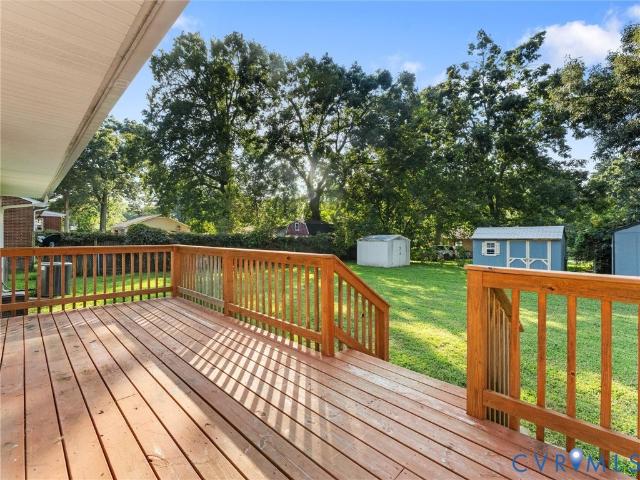
Welcome to 2711 Cheatham St! This thoughtfully updated 3-bedroom home offers the perfect blend of classic charm, modern comfort, and everyday functionality. Move-in ready and full of value, this home is an excellent opportunity for first-time buyers, growing households, or anyone looking for a well-maintained home with desirable updates. Step inside to a spacious, light-filled living room featuring beautiful refinished hardwood floors that flow throughout the main living areas, creating a warm and inviting atmosphere. The updated kitchen offers generous cabinet storage and a practical layout, along with a large dining/eating area that provides plenty of space for everyday meals and entertaining. The home features an updated full bathroom, while the spacious primary bedroom offers the added convenience of a private, updated half bathroom. All three bedrooms provide comfortable personal retreats and feature new vinyl flooring and ceiling fans. Step outside and enjoy the large, beautifull
USD 229,850
2342 Buena Vista Boulevard
View photo
House · for sale
USD 265,000
USD 214/sq.ft
2342 Buena Vista Boulevard
Varina Grove
· 1,238 sq.ft · 3 Bedrooms · 1 Bath · House
· Garden · Office room · Deck · Equipped kitchen
Varina Grove · 1,238 sq.ft · 3 Bedrooms · 1 Bath · House · Garden · Office room · Deck · Equipped kitchen
Move-in ready with major improvements just completed in 2026! This charming home features a NEW roof and gutters, remediated crawl space, freshly painted interior and beautifully refinished hardwood floors throughout the home, with tile flooring in the bathrooms. The updated kitchen offers granite countertops, updated cabinetry and stainless steel appliances and opens to a spacious dining area with plenty of room for gathering. This flexible space could also serve as an additional family or sitting area. A door from the kitchen leads directly to the back deck and fenced backyard, making outdoor entertaining easy. The home offers three bedrooms plus a separate office/flex room, perfect for working from home, hobbies or additional living space. The primary bedroom features an en-suite half bath with pedestal sink and medicine cabinet for additional storage. The full hall bath has been completely updated with a tub/shower combination, single vanity, tile flooring and additional shelving.
USD 265,000
612 Green Garden Circle
View photo
House · for sale
USD 440,000
USD 199/sq.ft
612 Green Garden Circle
Varina Grove
· 2,207 sq.ft · 3 Bedrooms · 2 Baths · House
· Garden · Parking · Deck
Varina Grove · 2,207 sq.ft · 3 Bedrooms · 2 Baths · House · Garden · Parking · Deck
Welcome to 612 Green Garden Circle, a beautiful home in the highly desirable Chester area! From the moment you step inside, the homes vaulted ceilings and open layout will stand out. Hardwood flowing through common areas and the master bedroom adding warmth and character, house was repainted within the last two years and has been thoughtfully maintained. Large Family room with vaulted ceilings. Ideal space for relaxing, entertaining, and gatherings! Full Master bedroom suite with double walk in closet and, separate tub and shower. You will love the Rear screened in porch with attached deck to the side that looks over private beautifully landscaped yard. Two car garage, security systems, and irrigation systems. This house nestled down in Chester VA. Close to all shopping, Fort Lee, I-95, I-295, and only. 20 minutes to Richmond! Don't miss out on this great opportunity!
USD 440,000
1904 Ridgemont Road
View photo
House · for sale
USD 264,950
USD 261/sq.ft
1904 Ridgemont Road
Varina Grove
· 1,012 sq.ft · 4 Bedrooms · 1 Bath · House
· Garden · Deck · Equipped kitchen · Parking
Varina Grove · 1,012 sq.ft · 4 Bedrooms · 1 Bath · House · Garden · Deck · Equipped kitchen · Parking
Welcome to 1904 Ridgemont Rd! This completely renovated 1 level, 4 bedroom, 1.5 bath home offers a comfortable and inviting layout throughout. The living room flows into the kitchen, creating a great space for everyday living. Step outside to enjoy the deck and nicely sized, fully fenced yard, perfect for relaxing, gardening, or outdoor gatherings. The backyard also features a convenient gravel parking area for your vehicle. Move-in ready and thoughtfully updated, this home is a great opportunity to make it your own!
USD 264,950
1501 McClary Drive
View photo
House · for sale
USD 449,950
USD 234/sq.ft
1501 McClary Drive
Varina Grove
· 1,916 sq.ft · 4 Bedrooms · 2 Baths · House
· Deck · Fireplace · Equipped kitchen
Varina Grove · 1,916 sq.ft · 4 Bedrooms · 2 Baths · House · Deck · Fireplace · Equipped kitchen
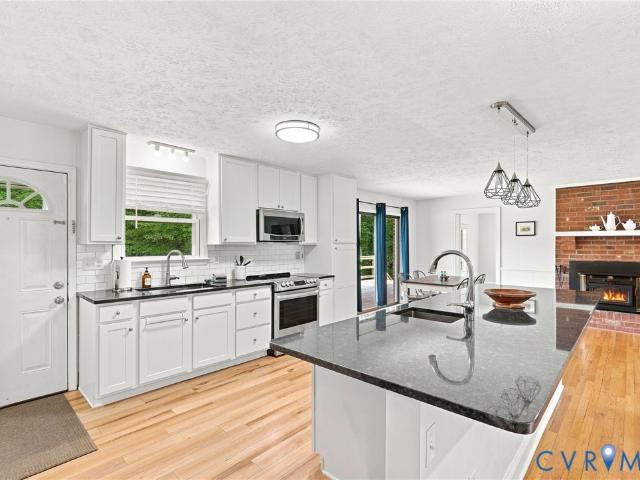
Welcome to 1501 McClary Drive, a beautifully maintained 1924 sq ft one level solid brick ranch located on one acre of land. This peaceful home with shaker style kitchen includes granite countertops, stainless appliances, large dining island, open family room, fireplace, open dining room and work/recreation room. Hardwood floors throughout, newer roof. A Huge laundry room with custom built cabinets, the primary suite with walk in closet and beautiful bath are all in beautiful condition. Enjoy the 3 guest bedrooms, guest bath with tub shower combo, recently added 1/2 bath and more. This home is on over an acre of land private and serene. This home features an encapsulated crawlspace excellent for storage, HVAC, new hot water heater, large storage shed, breezy rear deck, newly insulated attic and more! This home is minutes from downtown, close to the James River Marinas and Parks, enjoy this private location with plenty of room for gardening to enjoy! Don’t miss this! Schedule your tour t
USD 449,950
2306 Concord Avenue
View photo
House · for sale
USD 300,000
USD 230/sq.ft
2306 Concord Avenue
Varina Grove
· 1,302 sq.ft · 4 Bedrooms · 2 Baths · House
· Garden · Deck · Equipped kitchen
Varina Grove · 1,302 sq.ft · 4 Bedrooms · 2 Baths · House · Garden · Deck · Equipped kitchen
Ready to live the Richmond lifestyle? This well-placed Cape Cod is the easy next step—quiet street, practical layout, and updates already done so you can move in and start enjoying the city. Step inside a 4-bedroom, 2-bath home in a low-traffic neighborhood. The living room greets you with hardwood floors and tall ceilings, then flows into a functional eat-in kitchen with stainless steel appliances, in-unit washer and dryer, and LVP flooring. The main level includes the primary bedroom, a second bedroom, and a full bath. Upstairs you’ll find two more carpeted bedrooms, a second full bath, and extra hallway linen closets for storage. A 2024 refresh plus new window blinds throughout mean less work for the next owner. Out back, a rear deck looks over a very large, fenced yard—room to play, gather, or simply enjoy the space. The location does the heavy lifting. You’re tucked on a peaceful street yet minutes from Chippenham Parkway and I-95. Weekends are easy: James River Park System, Broad
USD 300,000
4506 McGill Street
View photo
House · for sale
USD 239,900
USD 337/sq.ft
4506 McGill Street
Varina Grove
· 710 sq.ft · 2 Bedrooms · 1 Bath · House
· Garden · Equipped kitchen · Parking
Varina Grove · 710 sq.ft · 2 Bedrooms · 1 Bath · House · Garden · Equipped kitchen · Parking
Welcome to 4506 McGill Street, a charming move-in-ready 2 bedroom, 1 bath bungalow in the Kings Hill area of Henrico! Situated on a 0.23-acre lot, this home offers a welcoming exterior with mature landscaping, a healthy Norwegian maple, and a spacious paved driveway providing plenty of off-street parking. Inside, you’ll find beautiful hardwood floors, fresh paint, and a lighted ceiling fan in the living room. The updated eat-in kitchen features granite countertops, Whirlpool stainless steel appliances, soft-close dovetail cabinetry, recessed lighting, and convenient access to the backyard. Just down the hall, the fully renovated bathroom offers a new vanity, tiled flooring, a tiled tub/shower combination, and a new toilet. Both bedrooms feature hardwood floors, ceiling fans, and ample closet space, with the primary bedroom offering a sliding-door closet. Outside, enjoy the backyard with mature greenery, bamboo, a maple tree, and a detached storage shed. With its thoughtful updates, eas
USD 239,900
2309 Farrand Street
View photo
House · for sale
USD 249,950
USD 269/sq.ft
2309 Farrand Street
Varina Grove
· 926 sq.ft · 2 Bedrooms · 1 Bath · House
· Garden · Equipped kitchen
Varina Grove · 926 sq.ft · 2 Bedrooms · 1 Bath · House · Garden · Equipped kitchen
Situated on a generous corner lot in Henrico with all the perks of Richmond, this brick home is newly renovated with nearly everything redone! Featuring a newer roof, new windows, new HVAC, new electrical with a service upgrade, newer plumbing, new siding, and a renovated crawl space with new insulation, vapor barrier, and more. Inside, newly refinished hardwood floors lead to a renovated kitchen with new cabinetry, quartz countertops, flooring, stainless steel appliances, and pantry. Both bathrooms have been completely reimagined, while a dedicated utility room adds laundry, desk space, storage, and even more functionality. Outside, a massive backyard is both private and inviting, with plenty of room to entertain, garden, and more. Charm, major system upgrades, and tasteful design—all bundled into one move-in-ready home. Near White Oak Village shopping, major highways, and everything Richmond has to offer. What's not to love? Ready for its new owners!
USD 249,950
3054 Dupont Avenue
View photo
House · for sale
USD 324,950
USD 185/sq.ft
3054 Dupont Avenue
Varina Grove
· 1,755 sq.ft · 4 Bedrooms · 1 Bath · House
· Fireplace · Equipped kitchen · Parking
Varina Grove · 1,755 sq.ft · 4 Bedrooms · 1 Bath · House · Fireplace · Equipped kitchen · Parking
Welcome to 3054 DuPont Avenue, a beautifully updated home situated on a spacious corner lot in Ampthill Heights! Mature landscaping and a large maple tree frame the property, while the wrap-around driveway provides plenty of off-street parking and easy access from the street. Inside, you'll find a thoughtfully updated interior with fresh paint and beautiful wood flooring throughout the main level. The inviting living room features a wood-burning fireplace, while the dining room offers a charming space for everyday meals or entertaining. The renovated kitchen is equipped with brand-new matching Whirlpool appliances, granite countertops, dovetail soft-close cabinetry, recessed lighting, and a convenient island with pendant lighting. The main level also offers two bedrooms and a full bath that has been completely renovated with updated tile, tub/shower, fixtures, and a modern motion-sensor light. Upstairs, two additional bedrooms provide flexible living space along with brand-new carpet,
USD 324,950
3824 Meridian Avenue
View photo
House · for sale
USD 350,000
USD 182/sq.ft
3824 Meridian Avenue
Varina Grove
· 1,916 sq.ft · 3 Bedrooms · 3 Baths · House
· Office room · Deck · Fireplace · Equipped kitchen
Varina Grove · 1,916 sq.ft · 3 Bedrooms · 3 Baths · House · Office room · Deck · Fireplace · Equipped kitchen
Move-in ready and thoughtfully designed, this two-story home offers an inviting open-concept floor plan ideal for everyday living and entertaining. The kitchen, dining area, and family room flow seamlessly together, with a cozy fireplace and direct deck access creating a warm, welcoming gathering space. The spacious primary suite features a luxurious en suite bath with a large walk-in shower and tile surround. Two additional bedrooms and three full baths provide comfort and flexibility for family and guests, while a dedicated office with an attached full bath offers an ideal setup for working from home or accommodating visitors. A generously sized laundry room adds everyday convenience and functionality. Enjoy great access to Route 301, I-95, I-895, and Chippenham Parkway. Conveniently located near The James River (5 miles), Forest Hill Park (2.5 miles), South of the James Farmers Market (2.5 miles), Stony Point Fashion Park (8 miles), Robiuos Landing Park (10 miles), Virginia Commonwe
USD 350,000
1815 Carlisle Avenue
View photo
House · for sale
USD 299,900
USD 204/sq.ft
1815 Carlisle Avenue
Varina Grove
· 1,464 sq.ft · 3 Bedrooms · 2 Baths · House
· Garden · Gym · Deck · Fireplace · Equipped kitchen · Cellar
Varina Grove · 1,464 sq.ft · 3 Bedrooms · 2 Baths · House · Garden · Gym · Deck · Fireplace · Equipped kitchen · Cellar
This home qualifies for 100% financing and a $5,000.00 grant! Welcome to 1815 Carlisle Ave, this beautifully renovated home in Fulton Hill has great charm with tons of upgrades. The full covered front porch is great for rocking chairs and morning coffee. Step inside to refinished hardwood floors throughout the home and a wood burning fireplace in the family room. This home has 3 bedrooms, 2 full bathrooms, a large dining room and a fully re done kitchen. The primary suite features large ensuite bathroom with tile shower and double vanity, along with two closets spaces. Downstairs is an unfinished basement which houses the laundry and is great for storage. Step outside to the private backyard with a spacious deck, great for grilling and eating outside. Enjoy this great location with close access to Richmond City and shopping centers like White Oaks Village (Publix, Lowe's, Golds Gym). It also has great walkability to restaurants and markets, including Triple Crossing Beer. Fulton!
USD 299,900
300 Greenpark Road
View photo
Townhouse · for sale
USD 385,615
USD 229/sq.ft
300 Greenpark Road
Varina Grove
· 1,679 sq.ft · 3 Bedrooms · 3 Baths · Townhouse
Varina Grove · 1,679 sq.ft · 3 Bedrooms · 3 Baths · Townhouse
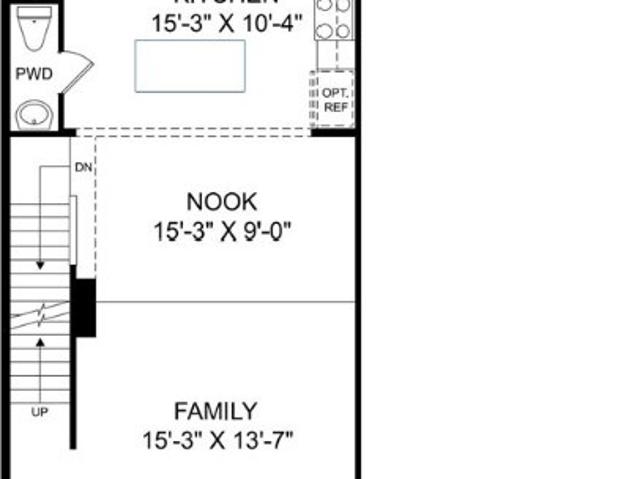
Amherst B. Home is under construction. List price includes structural and design options. Conveniently located minutes from I-295, Parkside Townes provides easy access to Richmond International Airport and downtown Richmond, making commuting a breeze. Surround yourself with protected greenery, nature trails, and a gathering park, creating a peaceful and welcoming atmosphere for residents. Townhome is under construction. Photos are from builder's library and shown as an example only (colors, features and options will vary)
USD 385,615
296 Greenpark Road
View photo
Townhouse · for sale
USD 379,910
USD 226/sq.ft
296 Greenpark Road
Varina Grove
· 1,679 sq.ft · 3 Bedrooms · 3 Baths · Townhouse
Varina Grove · 1,679 sq.ft · 3 Bedrooms · 3 Baths · Townhouse
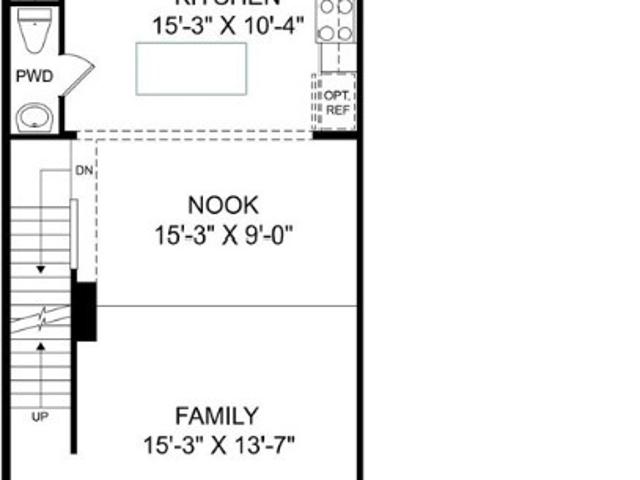
Amherst C. Home is under construction. List price includes structural and design options. Conveniently located minutes from I-295, Parkside Townes provides easy access to Richmond International Airport and downtown Richmond, making commuting a breeze. Surround yourself with protected greenery, nature trails, and a gathering park, creating a peaceful and welcoming atmosphere for residents. Townhome is under construction. Photos are from builder's library and shown as an example only (colors, features and options will vary)
USD 379,910
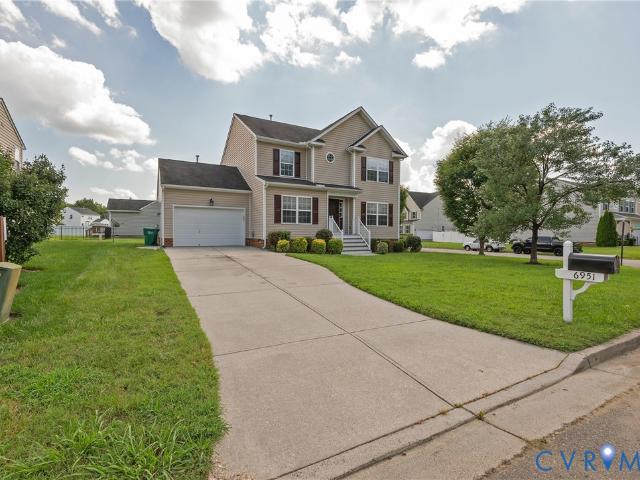
6951 Bolelyn Drive
View photo
House · for sale
USD 415,000
USD 208/sq.ft
6951 Bolelyn Drive
Varina Grove
· 1,991 sq.ft · 4 Bedrooms · 2 Baths · House
· Patio · Garden · Fireplace · Equipped kitchen · Parking
Varina Grove · 1,991 sq.ft · 4 Bedrooms · 2 Baths · House · Patio · Garden · Fireplace · Equipped kitchen · Parking
Welcome to this beautifully updated 4-bedroom, 2.5-bath home in Castleton! Situated on a spacious lot, this inviting home offers a desirable floor plan with plenty of room for everyday living and entertaining. The main level features a welcoming foyer, formal dining room, and formal living room that flows seamlessly into the family room with fireplace and access to the rear patio. The updated kitchen boasts granite countertops, wood cabinetry, black appliances, pantry, and ample storage and prep space. A convenient laundry room with shelving and an updated powder room complete the first floor. Upstairs, the spacious primary suite features large closets and an ensuite bath with dual vanity, separate shower, and soaking tub. Three additional well-appointed bedrooms offer generous closet space and share a full hall bath. Recent updates include new carpet and plank flooring, fresh paint, updated baths, and lighting. Enjoy the large backyard, patio, and attached one-car garage. Residents of
USD 415,000
111 Whiteside Road
View photo
House · for sale
USD 278,000
USD 151/sq.ft
111 Whiteside Road
Varina Grove
· 1,841 sq.ft · 4 Bedrooms · 2 Baths · House
· Office room · Fireplace · Equipped kitchen
Varina Grove · 1,841 sq.ft · 4 Bedrooms · 2 Baths · House · Office room · Fireplace · Equipped kitchen
This 1948 home has had quite the glow-up. Over the past three years, it has been thoughtfully refreshed with a light remodel that brings new life to the home while keeping the character, details and personality that make a house from this era so special. With 4 bedrooms and 2 baths, the home has a warm, creative feel that is inviting and definitely not cookie-cutter. A handcrafted stain glass front door sets the tone from the moment you arrive. The updated kitchen features a distinctive tin ceiling, exposed brick, new countertops, stainless steel appliances and a double sink, blending practical updates with plenty of original character and visual interest. The enclosed year-round sunroom adds another inviting space filled with natural light. The first-floor bedroom is currently being used as a bedroom but offers plenty of flexibility as a living room, studio, office, guest space or whatever suits your needs. It features new LVP flooring, its own fireplace and a separate exterior entran
USD 278,000
2414 National Street
View photo
House · for sale
USD 375,000
USD 173/sq.ft
2414 National Street
Varina Grove
· 2,164 sq.ft · 4 Bedrooms · 2 Baths · House
· Garden · Office room · Deck · Parking
Varina Grove · 2,164 sq.ft · 4 Bedrooms · 2 Baths · House · Garden · Office room · Deck · Parking
Charming brick Cape situated on a desirable corner lot, offering 4 spacious bedrooms, 2 full bathrooms, and a flexible floor plan with plenty of character. The first floor features 2 generously sized bedrooms, while the second floor offers 2 additional large bedrooms—providing plenty of space for family, guests, a home office, or additional living space. Beautifully refinished hardwood floors flow throughout both the first and second floors, adding warmth and timeless appeal to the home. Vinyl replacement windows provide added efficiency and low-maintenance convenience, while the classic slate roof complements the home's solid brick construction and traditional Cape Cod style. There is an ADT alarm system that will convey. Step outside and enjoy the fenced-in backyard, perfect for pets, entertaining, gardening, or simply relaxing outdoors. A large rear deck provides plenty of space for cookouts, outdoor dining, and gatherings with friends and family. The detached brick garage offers ad
USD 375,000
2110 Royall Avenue
View photo
House · for sale
USD 225,000
USD 222/sq.ft
2110 Royall Avenue
Varina Grove
· 1,012 sq.ft · 3 Bedrooms · 1 Bath · House
· Patio · Garden · Equipped kitchen
Varina Grove · 1,012 sq.ft · 3 Bedrooms · 1 Bath · House · Patio · Garden · Equipped kitchen
Classic Richmond brick rancher in an attractive neighborhood nestled between Commerce Rd and Route 1 on the South Side of the city! Investors, pay attention to this one. Located across the street from Bellemeade Park, and in a community with sidewalks, opportunities to take in some sunshine and fresh air abound for those who live at this address. Notice the fenced in yard as you make your way to the door. Inside, hardwood floors extend from the spacious living room, into the hallway and all three bedrooms. The full hall bathroom is equipped with a tub/ shower combo. There's an eat-in kitchen with backyard access and a laundry closet that houses the air handler and electric hot water heater. Outside, you'll notice a dimensional shingled roof, a concrete patio, replacement windows, and the outdoor unit for the HVAC system (2014). There's a vapor barrier in the crawlspace and a good sized yard for enjoying outdoor activities. What a location! Close to Philip Morris USA and McGuire Veteran
USD 225,000
8700 Osborne Turnpike
View photo
House · for sale
USD 2,500,000
USD 480/sq.ft
8700 Osborne Turnpike
Varina Grove
· 5,199 sq.ft · 5 Bedrooms · 4 Baths · House
· Balcony · Parking · Cellar
Varina Grove · 5,199 sq.ft · 5 Bedrooms · 4 Baths · House · Balcony · Parking · Cellar
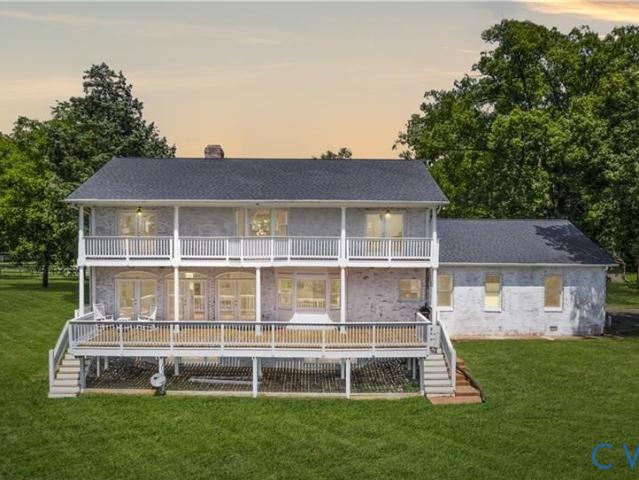
You are going to fall in LOVE with this nicely updated, James River, luxury estate sitting on 4+ ACRES with water frontage. Pictured in Richmond Magazine and noted by many as the best view of the James; you do not want to miss the opportunity to call this private estate your home. As you enter the circular driveway you are greeted with a white washed brick Charleston SC style plantation home offering FIVE bedrooms and FOUR full bathrooms situated perfectly at the bend in the river showcasing miles of river views. Features/upgrades include: NEW hardwood flooring & NEW tile throughout the first floor, NEW carpet & FRESH paint throughout the entire home, Garage and utility rooms just epoxied, NEW granite countertops, NEW stainless steel appliances, professionally manicured landscaping, basement professionally dry-locked and fully finished, rear double balcony just stained, and so much more. The primary suite offers a full upper balcony, two walk-in closets and an elaborate en-suite primar
USD 2,500,000
4800 Leonard Avenue
View photo
House · for sale
USD 296,000
USD 202/sq.ft
4800 Leonard Avenue
Varina Grove
· 1,464 sq.ft · 3 Bedrooms · 2 Baths · House
· Patio · Garden · Equipped kitchen
Varina Grove · 1,464 sq.ft · 3 Bedrooms · 2 Baths · House · Patio · Garden · Equipped kitchen
4800 Leonard Ave is a one-story Henrico home set on a large cul-de-sac lot surrounded by mature trees. The kitchen features wood cabinetry, stone countertops, a tile backsplash, stainless steel appliances, and wood-look flooring. Hardwood floors run through the main living and dining areas, which are brightened by an arched opening and generous windows. The primary bedroom pairs with a bathroom that includes a vanity and a walk-in shower, while additional well-proportioned bedrooms and a second full bath with a tub provide comfortable accommodations. A brick paver patio overlooks the expansive backyard, completing this well-maintained residence with functional amenities throughout every room of the home. Photos have been virtually staged. Included 100-Day Home Warranty with buyer activation
USD 296,000
1710 Carlisle Avenue
View photo
House · for sale
USD 399,500
USD 269/sq.ft
1710 Carlisle Avenue
Varina Grove
· 1,485 sq.ft · 3 Bedrooms · 2 Baths · House
· Office room · Fireplace · Equipped kitchen
Varina Grove · 1,485 sq.ft · 3 Bedrooms · 2 Baths · House · Office room · Fireplace · Equipped kitchen
Welcome to a beautifully restored historic Richmond home where timeless character meets thoughtful modern upgrades. Carefully restored by an artisan contractor, this special property reflects an exceptional level of craftsmanship, quality materials, and attention to detail throughout, including upgrades to the home’s systems for added comfort and peace of mind. The versatile floor plan offers a bright living room with brick fireplace that opens to a large dining room. The stunning kitchen has solid wood cabinets, granite countertops, subway tile back splash, porcelain tile floors plus all new Whirlpool SS appliances. The laundry area next to the kitchen has cabinetry and a decorative octagon window. Two bedrooms and a full bath on the first floor, provide flexibility for guests, an office, or everyday living. Upstairs, the private primary suite creates a peaceful retreat and includes a generous flex space—ideal for a home office, sitting area, studio, or exercise space—along with three
USD 399,500
2210 PALM Court
View photo
Townhouse · for sale
USD 349,950
USD 227/sq.ft
2210 PALM Court
Varina Grove
· 1,539 sq.ft · 3 Bedrooms · 2 Baths · Townhouse
· Patio · Garden · Equipped kitchen · Parking
Varina Grove · 1,539 sq.ft · 3 Bedrooms · 2 Baths · Townhouse · Patio · Garden · Equipped kitchen · Parking
You'll love this almost new 3 br, 2 1/2 bath corner unit townhome! It's clean, move-in ready, and waiting for you. Built in 2024, the owner had to move due to a job relocation. It's the closest thing to a brand new unit. Spacious, sunny rooms, 9' high ceilings, an'open air' layout, eat-in kitchen with an island, and friendly neighbors make this a great place to live. The owner bedroom is spacious with a walk-in closet, ceiling fan, and private full bathroom with dual sinks. The home has a garage in the front and a fenced-in patio in the back. The sprinkler system keeps the front lookin' good! The homeowner's association will maintain the front yard, but there's room for a garden in the back yard. The villa-style townhome also boasts a 1-car garage with a concrete driveway, rear patio and more! Enjoy nearby walking trails, pickleball courts, cornhole, a park with a covered pavilion, a dog park and expansive green areas. You're only 2 minutes to I-295, and near I-64, and lots of shops! C
USD 349,950

Get email alerts

Don't miss out: be the first to know about new properties

The alert was correctly created

On subscribing you accept the conditions of use and the privacy policy
Alert
Receive new ads in your inbox
Save this search
Receive alerts for new listings

We'll send you an email when we have new properties for: "Houses for sale in Varina Grove"

The alert was correctly created

Montrose Heights, Richmond city Virginia
Rocketts
Get email alerts and be the first to see new listings
Required field
On subscribing I accept the terms of the privacy policy
Perfect! You'll soon start receiving new listings via email
Alert
Receive an email when we have new ads for Houses for sale in Varina Grove
Save this search
Filters

Bedrooms

Size (sq.ft)

sq.ft
sq.ft

Price

USD
USD

Property type

Bathrooms

Clear all filters
Receive notifications when new entries are published.