181 houses for sale in Varina Grove

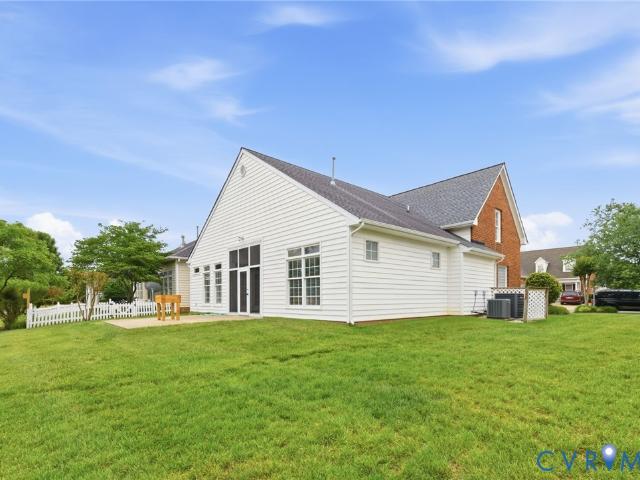
8341 Town Hall Court
View photo
House · for sale
USD 555,000
USD 246/sq.ft
8341 Town Hall Court
Varina Grove
· 2,250 sq.ft · 3 Bedrooms · 2 Baths · House
· Office room · Parking · Deck · Equipped kitchen
Varina Grove · 2,250 sq.ft · 3 Bedrooms · 2 Baths · House · Office room · Parking · Deck · Equipped kitchen
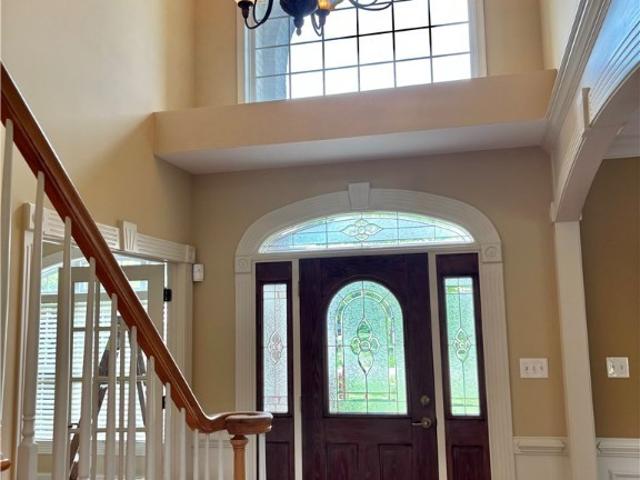
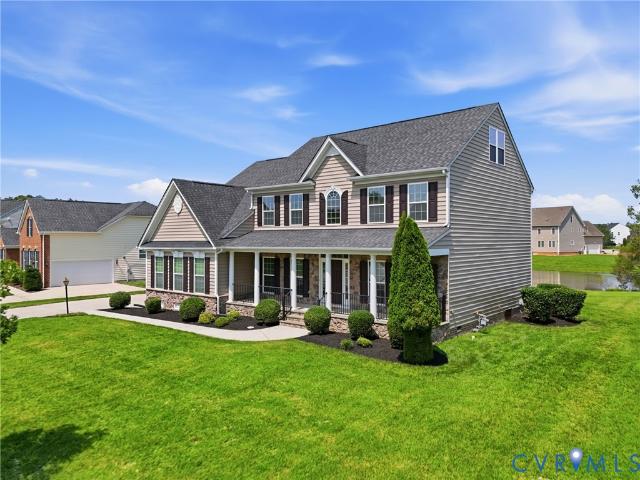
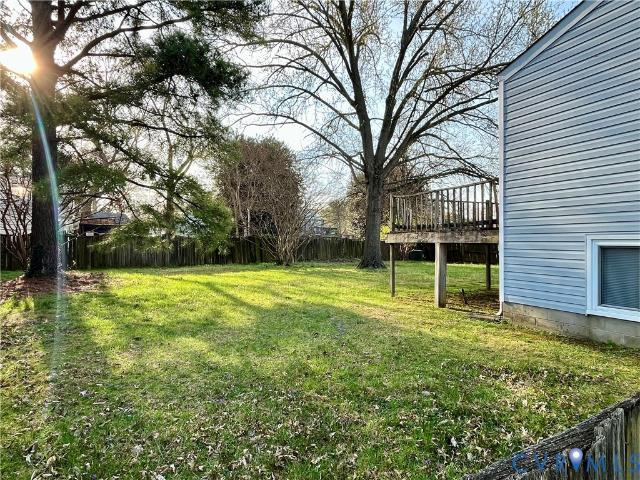
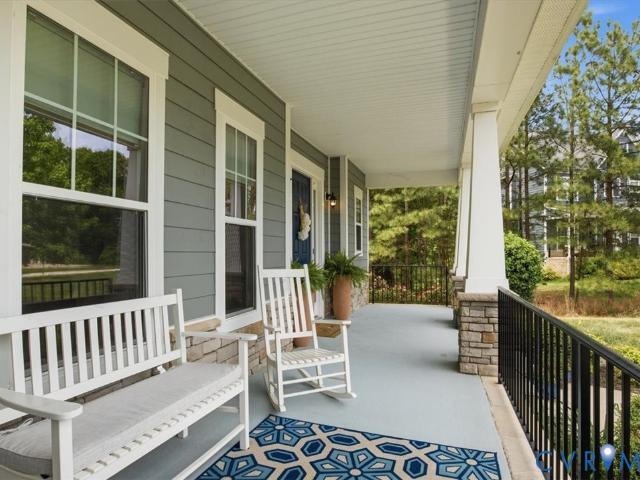
See this 8 year old 2260' Stylecraft Colonial on 2.29 acres! We feature 3 bedrooms plus an open study/office that could have been the 4th bedroom. Also enjoy hardwood and 9' ceilings on the first level, covered front porch, rear deck, and a side load double car garage with a tankless water heater and EV charging station! The spacious kitchen has 42' tall upper cabinets, ss appliances, center island, and a double door 4 shelf pantry. The custom paver driveway and treed lot make this a private oasis, and is only. 6 miles from New Market Road/ Rt. 5 and the Virginia Capital Bike Trail. One has nearby boat access at the Deep Bottom Boat Ramp/Park, and Lily Pad Cafe and Kingsland Marina & Boat Rentals at Osborne Boat Landing. A scenic 10 mile journey reaches you to Rocketts Landing restaurants etc. And Richmond City
USD 555,000
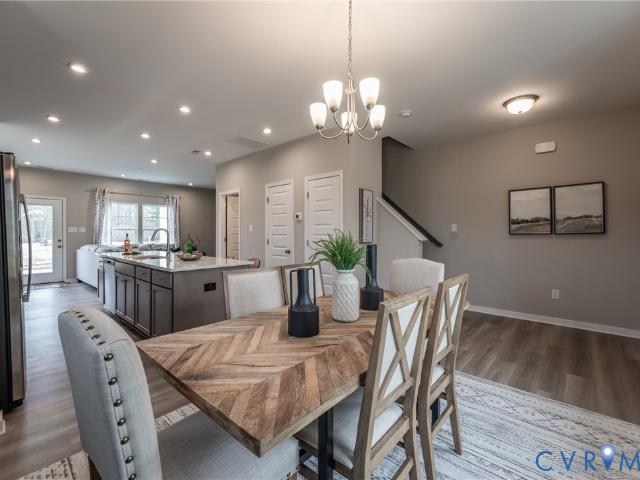
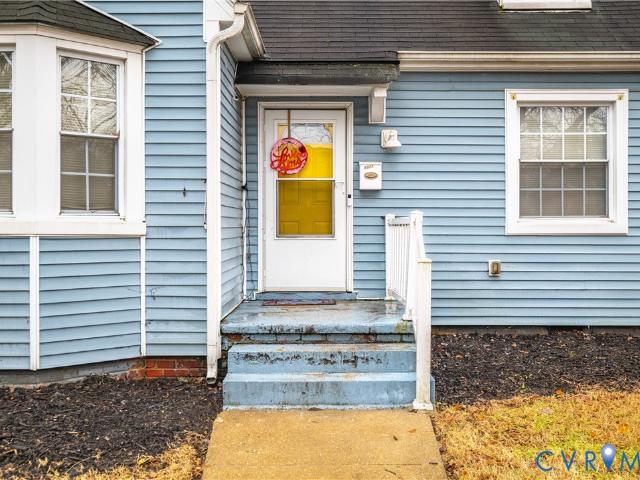
244 Greenpark Road
View photo
Townhouse · for sale
USD 334,990
USD 250/sq.ft
244 Greenpark Road
Varina Grove
· 1,335 sq.ft · 3 Bedrooms · 2 Baths · Townhouse
· Equipped kitchen · Parking
Varina Grove · 1,335 sq.ft · 3 Bedrooms · 2 Baths · Townhouse · Equipped kitchen · Parking
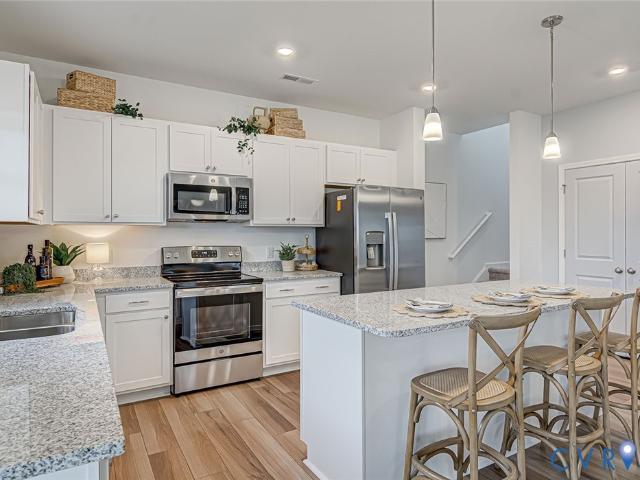
Move-in ready! Envision a kitchen that's not just a place to cook, but the heart of your home. That is what you'll find the Barton designer townhome. The oversized kitchen island acts as the centerpiece, where friends and family gather. Just steps away, a spacious family room invites relaxation and the ideal place for hosting. Upstairs, you'll find the primary suite complete with walk-in closet and private bath with shower, ensuring a restful end to your day. Two additional bedrooms, a full bath and laundry closet completes the tour! Welcome to Parkside Townes, nestled in Sandston, VA, our new-construction, low-maintenance townhomes with private parking for each homeowner, are situated just across from Henrico County's newest recreation facility, Taylor Farm Park! This expansive park features a skate park, biking trails, event areas, a spray park, and more, offering endless outdoor enjoyment right at your doorstep. Conveniently located minutes from I-295, Parkside Townes provides easy
USD 334,990
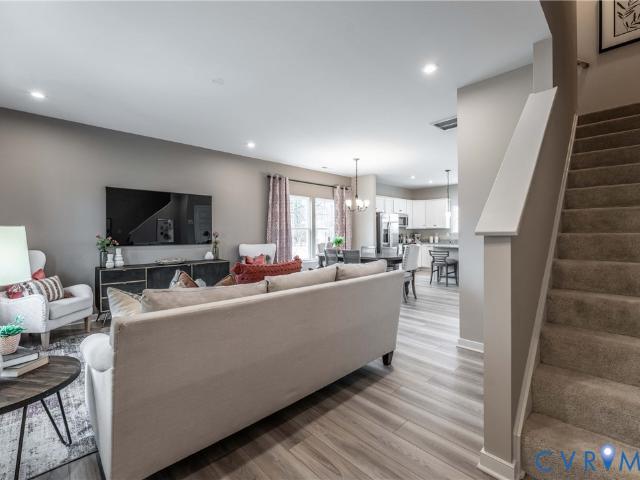
1308 Bentbrook Drive
View photo
House · for sale
USD 289,950
USD 244/sq.ft
1308 Bentbrook Drive
Varina Grove
· 1,184 sq.ft · 3 Bedrooms · 2 Baths · House
Varina Grove · 1,184 sq.ft · 3 Bedrooms · 2 Baths · House
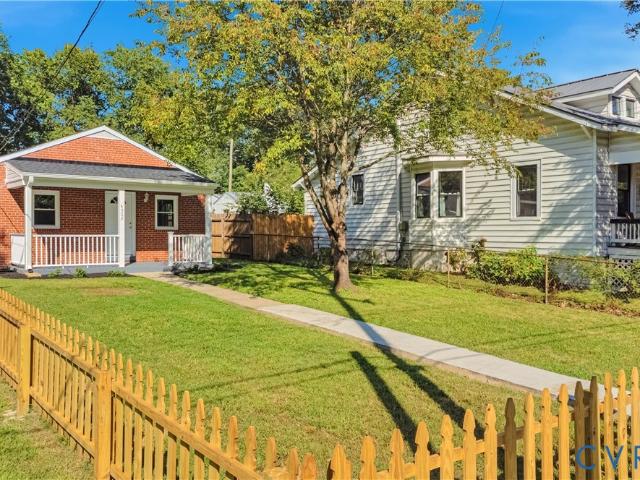
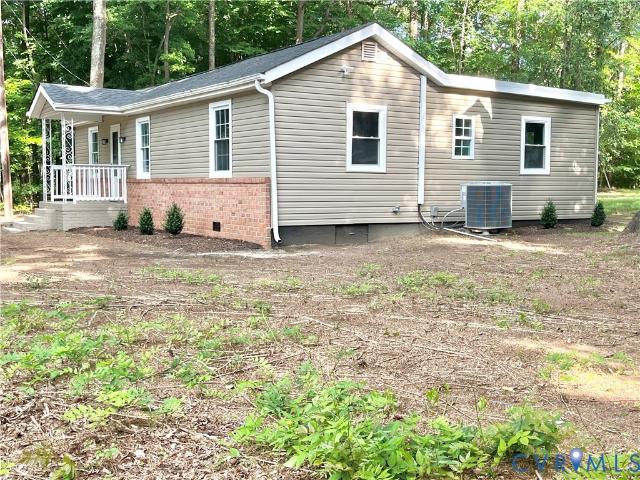
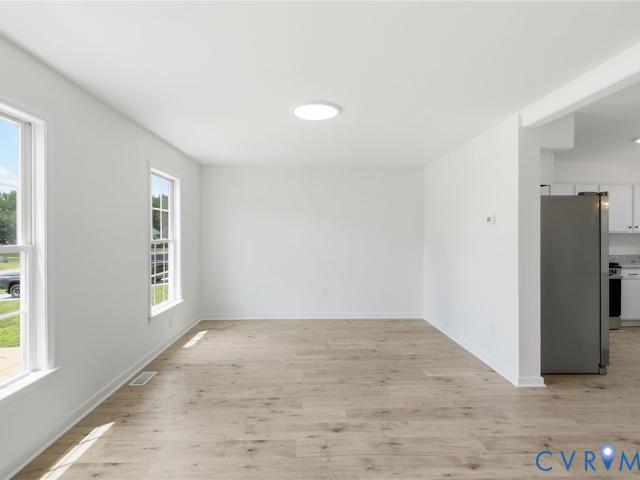
Move-in ready 3-bedroom, 2-full bath ranch located in the desirable Varina area. This updated home features a brand-new roof, replacement windows, new waterproof laminate flooring, and new carpet throughout. Fresh interior paint gives the home a clean, modern feel, making it ready for its next owner. Situated on a spacious lot, this property offers plenty of outdoor space while providing convenient access to Route 5, the Virginia Capital Trail, shopping, dining, and downtown Richmond
USD 289,950
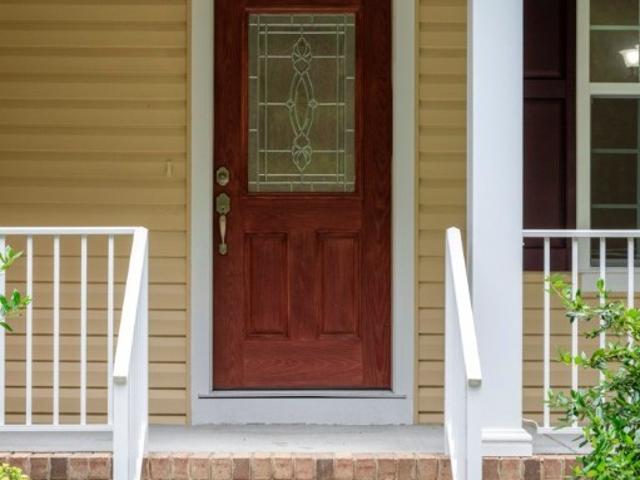
2501 Merriewood Ridge Ct
View photo
House · for sale
USD 325,000
USD 237/sq.ft
2501 Merriewood Ridge Ct
Varina Grove
· 1,367 sq.ft · 4 Bedrooms · 2 Baths · House
· Patio · Garden · Equipped kitchen
Varina Grove · 1,367 sq.ft · 4 Bedrooms · 2 Baths · House · Patio · Garden · Equipped kitchen
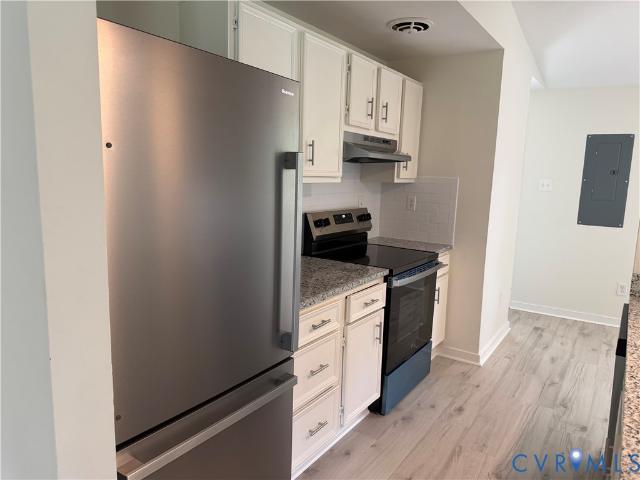
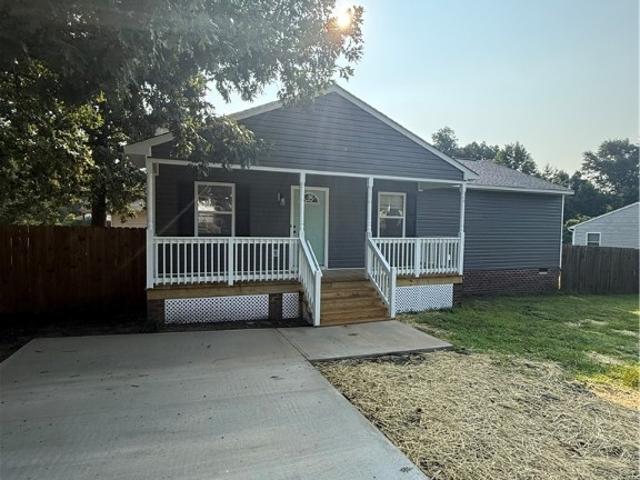
Merriewood Ridge Ct is a completely remodeled Home. Starting with all new Hard wood Flooring and Painting throughout the home. Welcoming with a open concept layout and a brand new kitchen including new cabinets, countertops, backsplash, and appliances. Your first Bedroom is the master-bedroom with a fully updated bathroom, Your next three bedrooms share another Fully updated bathroom. With updated Electrical work and new HVAC system throughout the home. Stepping outside you will find a spacious patio area to enjoy, also a newly fenced yard for privacy. All this and including new siding, new roof, and a freshly paved drive way. Conveniently located near shopping centers and major commuting routes! Schedule your appointment to see your potential home!
USD 325,000
7613 Ansley Road
View photo
House · for sale
USD 364,950
USD 240/sq.ft
7613 Ansley Road
Varina Grove
· 1,518 sq.ft · 3 Bedrooms · 2 Baths · House
· Garden · Office room · Parking · Deck · Equipped kitchen
Varina Grove · 1,518 sq.ft · 3 Bedrooms · 2 Baths · House · Garden · Office room · Parking · Deck · Equipped kitchen
Welcome to 7613 Ansley Road, Henrico Va. This beautiful 3 bedroom, 2 bath one level brick rancher has been completely and professionally upgraded so well you just need to move in. This home is situated on a quiet cul-de-sac with almost a 1/2 acre of yard, it also includes a large two car garage that can be used for woodworking, crafting, mechanical and many other great opportunities. This property features two driveways, a spacious fenced rear yard to enjoy your garden. Completely renovated bathrooms, beautiful resurfaced hardwood floors, ample great room with large kitchen await. Work from home in the office overlooking the rear yard, enjoy the breezy shade on the back deck. Minutes from downtown, local dining, the Cap to Cap trail and the James River Marinas. Don’t let this one get away!
USD 364,950
7513 Red Kousa Avenue
View photo
House · for sale
USD 474,000
USD 221/sq.ft
7513 Red Kousa Avenue
Varina Grove
· 2,142 sq.ft · 4 Bedrooms · 2 Baths · House
· Office room · Equipped kitchen
Varina Grove · 2,142 sq.ft · 4 Bedrooms · 2 Baths · House · Office room · Equipped kitchen
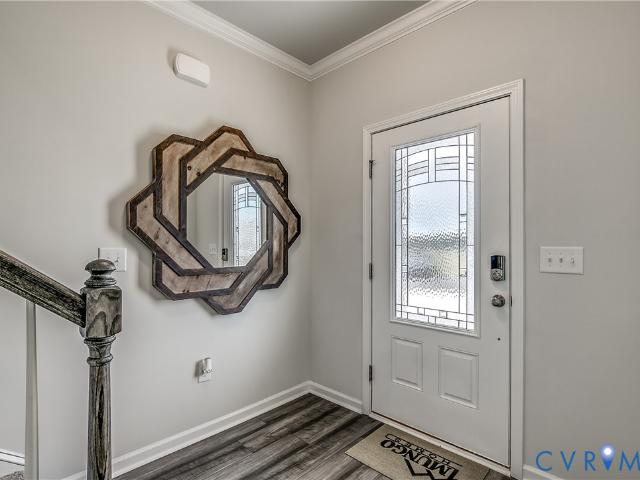
Don’t Miss Your Chance to Move In This Year in Arcadia by Mungo Homes, Richmond’s Hottest New Community! Welcome to this well-designed two-story home offering a comfortable and efficient layout that balances open living spaces with private retreats. The first-floor features 9-foot ceilings, a welcoming entry, and a separate formal dining room, perfect for hosting or everyday meals. Toward the rear of the home, the layout opens into a spacious great room connected to an eat-in kitchen, creating a natural gathering space with excellent flow for entertaining. A conveniently located powder room completes the main level. Upstairs, the primary suite is privately positioned to serve as a relaxing retreat, while three additional bedrooms provide flexibility for family, guests, or home office needs. A centrally located hall bath serves the secondary bedrooms, and the upstairs laundry room adds everyday convenience. With its efficient layout and comfortable living spaces, this home is designed t
USD 474,000
7525 Red Kousa Avenue
View photo
House · for sale
USD 534,000
USD 219/sq.ft
7525 Red Kousa Avenue
Varina Grove
· 2,433 sq.ft · 4 Bedrooms · 2 Baths · House
· Office room · Equipped kitchen
Varina Grove · 2,433 sq.ft · 4 Bedrooms · 2 Baths · House · Office room · Equipped kitchen
Move In This Year at Arcadia by Mungo Homes, Richmond’s Hottest New Community with Resort-Style Amenities! Welcome to the Pickens. This thoughtfully designed two-story home offers the convenience of main-level living combined with flexible space for loved ones. The first floor features 9-foot ceilings and a spacious primary suite tucked privately away, complete with a vaulted ceiling that adds volume and character to the space. Just off the entry, a dedicated home office provides a quiet workspace, while the main living area opens into a central great room and kitchen with an eat-in area, creating a natural gathering space for everyday living and entertaining. A powder room, laundry area, pet pad, and additional storage complete the main level, along with access to a covered rear porch for outdoor relaxation. An additional storage area not included in the square footage offers even more functional space. Upstairs, three additional bedrooms provide plenty of room for family, guests, or
USD 534,000
9413 Sherry Lane
View photo
House · for sale
USD 329,950
USD 223/sq.ft
9413 Sherry Lane
Varina Grove
· 1,475 sq.ft · 3 Bedrooms · 2 Baths · House
· Parking
Varina Grove · 1,475 sq.ft · 3 Bedrooms · 2 Baths · House · Parking
One acre. Brick rancher. Detached 2-car garage. One-level living. Welcome to a hard-to-find opportunity in Henrico’s 23231 ZIP code. Situated on approximately 1 acre, this well-maintained brick ranch offers 3 bedrooms, 2 full baths, and the convenience of true one-level living. Inside, you’ll find a comfortable, functional layout with plenty of room to make the space your own. A tankless water heater adds everyday efficiency and on-demand hot water, while the classic brick exterior offers lasting curb appeal. One of the standout features is the detached 2-car garage—ideal for vehicles, workshop space, hobbies, lawn equipment, or additional storage. The expansive lot provides room to spread out, enjoy added privacy, entertain outdoors, and accommodate extra parking for guests, recreational vehicles, or work equipment. Enjoy the feel of a spacious homesite while remaining convenient to I-295, shopping, dining, and Eastern Henrico amenities. Properties combining approximately 1 acre, a br
USD 329,950
2500 Patricia Road
View photo
House · for sale
USD 375,000
USD 217/sq.ft
2500 Patricia Road
Varina Grove
· 1,722 sq.ft · 3 Bedrooms · 2 Baths · House
· Garden · Parking · Equipped kitchen
Varina Grove · 1,722 sq.ft · 3 Bedrooms · 2 Baths · House · Garden · Parking · Equipped kitchen
Priced to sell! Don't miss your chance to own this charming all brick rancher tucked away on a quiet cul de sac, situated on over an acre of beautifully maintained property, offering the convenience of one-level living with a peaceful rural feel not far from Richmond city. Featuring 3 bedrooms and 2 full bathrooms, this home offers beautifully refinished hardwood floors, a spacious kitchen with ample cabinet and countertop space, and a screened in porch that's perfect for enjoying your morning coffee or relaxing evenings overlooking the lush green backyard. Outside, you'll find mature landscaping, a 2.5 car garage, two storage sheds, and the added peace of mind of a whole home generator. Whether you need space for hobbies, gardening, or extra storage, this property has it all. Lovingly cared for through the years, this home is ready for its next owner to make it their own. If you've been searching for peaceful living with plenty of space, timeless charm, and endless potential, this is
USD 375,000
1202 Middleberry Drive
View photo
House · for sale
USD 415,000
USD 182/sq.ft
1202 Middleberry Drive
Varina Grove
· 2,271 sq.ft · 5 Bedrooms · 3 Baths · House
· Garden
Varina Grove · 2,271 sq.ft · 5 Bedrooms · 3 Baths · House · Garden
Welcome to spacious, elevated living in the highly sought-after Varina community—where comfort, style, and room to grow come together beautifully. This stunning home features 5 generously sized bedrooms and 3 full bathrooms, offering the perfect blend of functionality and flexibility for modern living. Step inside to discover expansive living areas designed for both everyday comfort and effortless entertaining. Each bedroom provides ample space for relaxation, while the full bathrooms are thoughtfully designed to accommodate family and guests alike. Situated on a large, private lot, this property offers endless possibilities—whether you envision outdoor gatherings, a serene garden retreat, or room for future enhancements. The setting provides the ideal balance of suburban tranquility while remaining conveniently close to major highways, shopping, dining, and local amenities. This is more than just a home—it’s an opportunity to live, grow, and thrive in one of Varina’s most desirable ar
USD 415,000
11813 Middlecoff Drive
View photo
House · for sale
USD 849,999
USD 197/sq.ft
11813 Middlecoff Drive
Varina Grove
· 4,306 sq.ft · 6 Bedrooms · 4 Baths · House
· Patio · Office room · Deck · Equipped kitchen
Varina Grove · 4,306 sq.ft · 6 Bedrooms · 4 Baths · House · Patio · Office room · Deck · Equipped kitchen
Welcome to Rivers Bend Community and this stately full-brick three-story 4,310 square ft. Home with all the finest upgrades. Upon entering, you'll notice the beautiful hardwood floors, grand staircase, and the exquisite craftmanship throughout the home. The elegant dining room has crown molding and wainscoting accents creating a perfect place for entertaining. Across the foyer, the home office or study has French doors to create a quiet place for work or relaxing. There's a spacious family room with built-ins, high ceilings, and large windows for natural lighting. Nearby is the Chef's kitchen with custom cabinets, new cooktop, granite countertops, and a charming eat-in area with a door leading to the back deck and patio area. Also, conveniently located on the first level is the Primary bedroom suite with a large bath and closet space. A second Primary suite is located on the 2nd floor, along with 3 more bedrooms, 2 baths, and a loft bonus area. The finished third floor has endless poss
USD 849,999
4502 Bunn Avenue
View photo
House · for sale
USD 299,950
USD 320/sq.ft
4502 Bunn Avenue
Varina Grove
· 936 sq.ft · 3 Bedrooms · 2 Baths · House
· Garden · Equipped kitchen
Varina Grove · 936 sq.ft · 3 Bedrooms · 2 Baths · House · Garden · Equipped kitchen
Welcome home to 4502 Bunn Ave, a truly adorable, top-to-bottom renovated brick home tucked away on a quiet street in Richmond's charming Montrose Heights neighborhood. This 3-bedroom, 2-bathroom home is a beautiful fit for a first-time homebuyer, with all-new electrical, all-new plumbing, a brand-new roof, new HVAC, and new windows throughout, the kind of details that let you move in with total peace of mind. The brand-new kitchen is bright with white cabinets, gold hardware and a lazy susan, stainless steel appliances, including a Frigidaire stove and dishwasher. Both bathrooms have been fully and beautifully renovated. The new Maytag washer and dryer make everyday living easy from day one. Outside, enjoy brand-new fencing in both the front and rear yards, a sweet, private space to call your own. Location? Unbeatable. Montrose Heights puts you just minutes from Downtown Richmond, with easy access to Church Hill and Rocketts Landing along the James River. Outdoor lovers will appreciate
USD 299,950
7547 Media Park Road
View photo
House · for sale
USD 305,000
USD 195/sq.ft
7547 Media Park Road
Varina Grove
· 1,561 sq.ft · 3 Bedrooms · 2 Baths · House
· Garden · Fireplace · Equipped kitchen
Varina Grove · 1,561 sq.ft · 3 Bedrooms · 2 Baths · House · Garden · Fireplace · Equipped kitchen
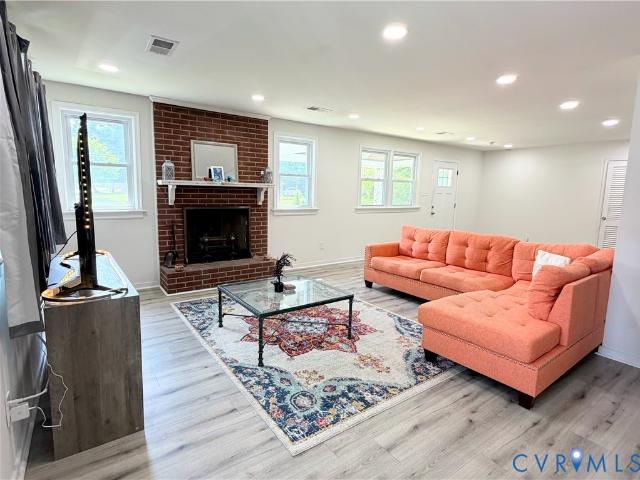
Priced to sell! Instant equity! Priced below assessed value! Stunning Renovated Rancher on a leveled 0.41-Acre Lot! Don't wait this turn-key gem is priced to sell! Offering the highly sought-after ease of true one-story living, this home perfectly blends modern upgrades with classic comfort. Step inside to a bright, expansive floor plan where a classic brick fireplace that anchors the huge living space; it's the perfect backdrop for cozy evenings or lively gatherings. The heart of the home is the beautifully renovated modern kitchen, fully equipped with sleek granite countertops and premium stainless steel appliances. Gorgeous, seamless flooring flows throughout, making everyday maintenance a breeze. The interior transitions effortlessly to the outdoors, where you'll find a massive, level 0.41-acre lot. This expansive yard is a rare find at this price point, offering an incredible blank canvas for outdoor entertaining, gardening, or recreation. With single-level accessibility, high-end
USD 305,000
1819 White Mountain Drive
View photo
House · for sale
USD 598,900
USD 158/sq.ft
1819 White Mountain Drive
Varina Grove
· 3,767 sq.ft · 5 Bedrooms · 3 Baths · House
· Fireplace · Equipped kitchen
Varina Grove · 3,767 sq.ft · 5 Bedrooms · 3 Baths · House · Fireplace · Equipped kitchen
VA Assumable loan 2.5% rate! Experience elevated living in the highly sought-after Mount Blanco on the James, where luxury, space, and breathtaking water views come together in one exceptional home. This stunning 5-bedroom, 3.5-bath residence offers 3,777 square feet of thoughtfully designed living space on a beautifully landscaped 0.39-acre lot, creating the perfect balance of elegance and everyday comfort. From the moment you arrive, you'll appreciate the home's timeless curb appeal and welcoming front porch. Step inside to discover an open, light-filled floor plan featuring spacious living areas designed for both entertaining and everyday living. The gourmet kitchen is beautifully appointed with granite countertops, stainless steel appliances, abundant cabinetry, and generous prep space making it the true heart of the home. The inviting family room centers around a cozy fireplace, while multiple gathering spaces provide endless opportunities for hosting family and friends. Upstairs,
USD 598,900
3429 Keighly Road
View photo
House · for sale
USD 295,000
USD 244/sq.ft
3429 Keighly Road
Varina Grove
· 1,206 sq.ft · 3 Bedrooms · 2 Baths · House
· Garden · Fireplace · Equipped kitchen
Varina Grove · 1,206 sq.ft · 3 Bedrooms · 2 Baths · House · Garden · Fireplace · Equipped kitchen
Welcome to 3429 Keighly Rd a charming brick Cape that offers 3 bedrooms, 2 full baths, and 1,209 square feet of thoughtfully updated living space. A fully gated yard, mature trees, refreshed landscaping, covered front stoop, and decorative glass entry door create inviting curb appeal from the moment you arrive. Inside, you'll find hardwood floors throughout the main living areas and bedrooms on the first floor. The spacious living room features a triple front window that fills the space with natural light and a brick wood-burning fireplace that serves as a warm focal point. An arched opening leads to the dining room, which flows seamlessly into the updated kitchen. The kitchen features LVP flooring, quartz countertops, stylish blue cabinetry, recessed lighting, stainless steel appliances, and a gas range with center griddle burner. A side entrance provides convenient access to the covered stoop and fenced backyard. The first floor includes two bedrooms, both with hardwood flooring and
USD 295,000
5104 Campbell Avenue
View photo
House · for sale
USD 220,000
USD 279/sq.ft
5104 Campbell Avenue
Varina Grove
· 786 sq.ft · 2 Bedrooms · 1 Bath · House
· Patio · Garden · Equipped kitchen
Varina Grove · 786 sq.ft · 2 Bedrooms · 1 Bath · House · Patio · Garden · Equipped kitchen
Check out this cutie! A very well maintained and loved 2 bedroom home in the Fulton Hill area. Walk the sidewalks to the Community Garden, Blue Atlas Restaurant and Triple Crossing Beer, just to name a few, with the Capital Trail for biking, jogging and walking only 6 minutes away. This sweet home has newer windows allowing an abundance of natural lighting and warmth to the home, beautiful hardwood floors throughout, updated kitchen and baths and good storage space. A separate utility room is off from the kitchen, for the washer/dryer, extra storage and easy access to the large backyard. The yard is spacious and fenced with a patio for entertaining, grilling, sunning or playing! This location can't be beat! Less than 15 minutes to get to MCV, VCU, the Airport, Downtown, Shockoe Bottom, shopping, entertainment, restaurants and more. This home is ideal for the buyer that wants to be close to it all with an abundance of options, yet set back in a quiet and peaceful community
USD 220,000
1103 Carlisle Avenue
View photo
House · for sale
USD 435,000
USD 218/sq.ft
1103 Carlisle Avenue
Varina Grove
· 1,991 sq.ft · 4 Bedrooms · 2 Baths · House
· Equipped kitchen
Varina Grove · 1,991 sq.ft · 4 Bedrooms · 2 Baths · House · Equipped kitchen
Welcome to 1103 Carlisle Ave in Montrose Heights, a block from Blue Atlas and a few minutes drive to Church Hill, The James River, Downtown and many other local restaurants and shoppes around the corner from your front door. You’re going to love the attention to detail and craftsmanship of this new construction home! Step on to a full covered front porch and into the home where you’ll enjoy a thoughtful layout with an abundance of natural light, oak hardwood floors, tall ceilings, recessed lighting and on-trend finishes. A spacious foyer welcomes you home and showcases an inviting oak staircase. A large dining area or office at the front of the home offers many options and boasts several large, sunny windows. From there you’ll enjoy a sizable living room that flows into a stunning kitchen offering 42” cabinets with soft-close/dovetail features, stylish brass hardware, Quartz counters, tile backsplash, SS appliances, a large island with seating, and the perfect breakfast nook. Upstairs
USD 435,000
32 E Gray Street
View photo
House · for sale
USD 260,000
USD 265/sq.ft
32 E Gray Street
Varina Grove
· 980 sq.ft · 3 Bedrooms · 1 Bath · House
· Garden · Deck · Parking
Varina Grove · 980 sq.ft · 3 Bedrooms · 1 Bath · House · Garden · Deck · Parking
Welcome to this cozy 3-bedroom rancher on a corner lot in a peaceful neighborhood. This home boasts hardwood floors throughout most of the living spaces, creating a warm and inviting atmosphere. Step outside and enjoy the front porch, perfect for relaxing in the evenings. The fenced backyard offers a deck and fire pit, providing ample space for outdoor entertaining and recreation. For added convenience, there’s a detached 1-car garage that could be converted into a workshop or used for off-street parking. Recent updates include fresh interior paint, new lighting and ceiling fans in the bedrooms, and a replacement HVAC system and water heater in 2024. The attic has also been resealed and insulated, enhancing the home's energy efficiency. This home is an excellent opportunity for investors, first-time buyers, or downsizers seeking a home to customize with a few TLC touches. Situated in a quiet neighborhood, this home provides easy access to major highways, Richmond International Airport,
USD 260,000
6203 Elmshadow Court
View photo
House · for sale
USD 325,000
USD 145/sq.ft
Updated
6203 Elmshadow Court
Varina Grove
· 2,228 sq.ft · 4 Bedrooms · 3 Baths · House
Varina Grove · 2,228 sq.ft · 4 Bedrooms · 3 Baths · House
Price Reduction. Nestled on a quiet cul-de-sac in one of Henrico's most convenient locations, 6203 Elmshadow Court presents an excellent opportunity for investors, renovators, or buyers. Tax records reflect 3 bedrooms and 2 bathrooms; however, the home offers 4 bedrooms and 3 full bathrooms. Inside, you'll find a spacious floor plan with solid bones with new carpet throughout the entire house! This property provides an excellent opportunity to make cosmetic updates and build equity. Conveniently located near shopping, dining, parks, and major highways, this home combines location, space, and value in one attractive package. Bring me an offer!
USD 325,000
3301 Kingsland Road
View photo
House · for sale
USD 290,000
USD 228/sq.ft
3301 Kingsland Road
Varina Grove
· 1,270 sq.ft · 3 Bedrooms · 2 Baths · House
· Equipped kitchen
Varina Grove · 1,270 sq.ft · 3 Bedrooms · 2 Baths · House · Equipped kitchen
Fully renovated Fully renovated and move-in ready! This updated home is being sold together with an additional vacant lot at 3307 Kingsland Road, providing added space and future potential. Recent improvements include new flooring, fresh paint, new windows, a new roof, and a new HVAC system. The remodeled kitchen features new appliances, quartz countertops, and modern finishes. Both bathrooms have been fully updated. Additional upgrades include a new pressure tank and water pump. The property also offers two attached sheds for extra storage. Enjoy the privacy and tranquility of this peaceful setting while benefiting from the added value of the included lot. A rare opportunity with plenty of possibilities
USD 290,000
1501 Bluewater Terrace
View photo
House · for sale
USD 1,100,000
USD 168/sq.ft
1501 Bluewater Terrace
Varina Grove
· 6,512 sq.ft · 7 Bedrooms · 5 Baths · House
· Office room · Terrace · Equipped kitchen
Varina Grove · 6,512 sq.ft · 7 Bedrooms · 5 Baths · House · Office room · Terrace · Equipped kitchen
Private 1.38-acre wooded cul-de-sac lot in prestigious Meadowville Landing! Extraordinary custom estate offers a rare blend of luxury, scale, privacy, & water access, for those who value refined living w/o compromise. Encompassing 6,500+ square feet, this exceptional residence is designed to impress discerning buyers, offering the warmth, versatility, & everyday comfort today’s modern households demand. Grand foyer sets the tone w/soaring ceiling heights, rich hardwood flooring, & abundant natural light that accentuates the home’s architectural elegance & craftsmanship. Designed for both sophisticated entertaining & effortless daily living, the main level unfolds into expansive gathering spaces centered around a chef-inspired kitchen w/oversized island, premium finishes, upgraded cabinetry, & seamless flow for hosting on any scale. Tailored for multi-generational living, the main-level in-law suite, provides privacy & flexibility for extended family or guests. Home office creates the i
USD 1,100,000
1520 Southbury Avenue
View photo
House · for sale
USD 384,990
USD 214/sq.ft
1520 Southbury Avenue
Varina Grove
· 1,798 sq.ft · 4 Bedrooms · 2 Baths · House
· Garden · Fireplace · Equipped kitchen · Parking
Varina Grove · 1,798 sq.ft · 4 Bedrooms · 2 Baths · House · Garden · Fireplace · Equipped kitchen · Parking
Welcome to 1520 Southbury Ave, a beautifully renovated 4-bedroom, 2.5-bath home offering 1,800 square feet of move-in-ready living in the established Foxboro Downs community. Thoughtfully updated throughout with NEW LVP flooring, fresh interior paint, modern fixtures, and updated bathrooms, this home blends stylish finishes with a functional layout designed for everyday living. The bright, open-concept main level features a spacious living area with a cozy fireplace that flows seamlessly into the beautifully updated kitchen, complete with updated cabinetry, granite countertops, stainless steel appliances, and a large center island—perfect for entertaining or gathering with family and friends. Upstairs, you'll find 4 comfortable bedrooms, including a spacious primary suite with a private en-suite bath. Outside, enjoy a generous backyard with plenty of room to relax or entertain, along with the convenience of an attached one-car garage. Ideally located just over a mile from the Virginia
USD 384,990
12337 Villas Drive
View photo
House · for sale
USD 459,900
USD 188/sq.ft
12337 Villas Drive
Varina Grove
· 2,443 sq.ft · 4 Bedrooms · 2 Baths · House
· Garden · Fireplace · Equipped kitchen
Varina Grove · 2,443 sq.ft · 4 Bedrooms · 2 Baths · House · Garden · Fireplace · Equipped kitchen
Back on the market at no fault of sellers. Beautiful 2-story home featuring 4 spacious bedrooms and fresh paint throughout! This move-in ready home offers new carpet, beautiful hardwood flooring, a large living room, and a cozy family room with a gas log fireplace perfect for relaxing or entertaining. The kitchen features granite countertops, a smart stove, smart dishwasher, and a dining area with plenty of space for gatherings. The first-floor primary suite offers tray ceilings, two large closets, and a private luxury bathroom with a double vanity, oversized shower, and garden tub. Upstairs you will find 3 additional spacious bedrooms and a full bathroom with new tile flooring. Enjoy mornings or evenings on the screened-in back porch overlooking the backyard. Home has an irrigation system. Conveniently located near shopping, I-95, I-295, and Fort Lee, making commuting easy
USD 459,900
1311 Williamsburg Road
View photo
House · for sale
USD 289,900
USD 190/sq.ft
1311 Williamsburg Road
Varina Grove
· 1,518 sq.ft · 3 Bedrooms · 2 Baths · House
· Garden · Parking · Equipped kitchen
Varina Grove · 1,518 sq.ft · 3 Bedrooms · 2 Baths · House · Garden · Parking · Equipped kitchen
Welcome Home to 1311 Williamsburg Road in Fulton! Charming 3 bedroom, 2-bath Cape Cod offering comfortable living space and timeless appeal. This inviting home features a spacious dining room perfect for gatherings, a functional kitchen with ample storage, and cozy sitting areas designed for everyday comfort. With a well-balanced layout and generous natural light throughout, this property provides both warmth and practicality. Outside, the detached garage offers both parking and plenty of storage, while the expansive fenced in yard is a dream for dog owners. Whether you're a first-time homebuyer looking for a perfect home or an investor seeking a solid opportunity, this Cape Cod delivers versatility and value. Located close to local amenities, schools and major routes, this property combines convenience with opportunity. Don't miss the chance to make this charming home your own!
USD 289,900
5510 Greenpark Way
View photo
Townhouse · for sale
USD 349,985
USD 262/sq.ft
5510 Greenpark Way
Varina Grove
· 1,335 sq.ft · 3 Bedrooms · 2 Baths · Townhouse
· Patio · Equipped kitchen · Parking
Varina Grove · 1,335 sq.ft · 3 Bedrooms · 2 Baths · Townhouse · Patio · Equipped kitchen · Parking
Move-in this fall! The END UNIT Gates designer townhome offers a harmonious blend of comfort and style. The family room flows seamlessly into the dining area and kitchen allowing a layout that is ideal for entertaining and everyday living! The kitchen, a chef's delight, is equipped with a center island, providing ample counter space and a convenient pantry, making meal preparation a breeze. Just off the kitchen is a large patio space, the perfect place to enjoy your morning coffee and take in the fresh air! Upstairs, you'll find the primary suite complete with walk-in closet and private bath with ceramic tile shower, creating a restful retreat to unwind after a long day. Two additional bedrooms, a full bathroom and a laundry area, conveniently located between both bedrooms, completes the tour. Welcome to Parkside Townes, nestled in Sandston, VA, our new-construction, low-maintenance townhomes with private parking for each homeowner, are situated just across from Henrico County's newest
USD 349,985

Get email alerts

Don't miss out: be the first to know about new properties

The alert was correctly created

On subscribing you accept the conditions of use and the privacy policy
Alert
Receive new ads in your inbox
Save this search
Receive alerts for new listings

We'll send you an email when we have new properties for: "Houses for sale in Varina Grove"

The alert was correctly created

Montrose Heights, Richmond city Virginia
Rocketts
Get email alerts and be the first to see new listings
Required field
On subscribing I accept the terms of the privacy policy
Perfect! You'll soon start receiving new listings via email
Alert
Receive an email when we have new ads for Houses for sale in Varina Grove
Save this search
Filters

Bedrooms

Size (sq.ft)

sq.ft
sq.ft

Price

USD
USD

Property type

Bathrooms

Clear all filters
Receive notifications when new entries are published.