181 houses for sale in Varina Grove

7307 Veyan Way
View photo
House · for sale
USD 450,000
USD 185/sq.ft
7307 Veyan Way
Varina Grove
· 2,422 sq.ft · 4 Bedrooms · 2 Baths · House
· Patio · Garden · Equipped kitchen
Varina Grove · 2,422 sq.ft · 4 Bedrooms · 2 Baths · House · Patio · Garden · Equipped kitchen
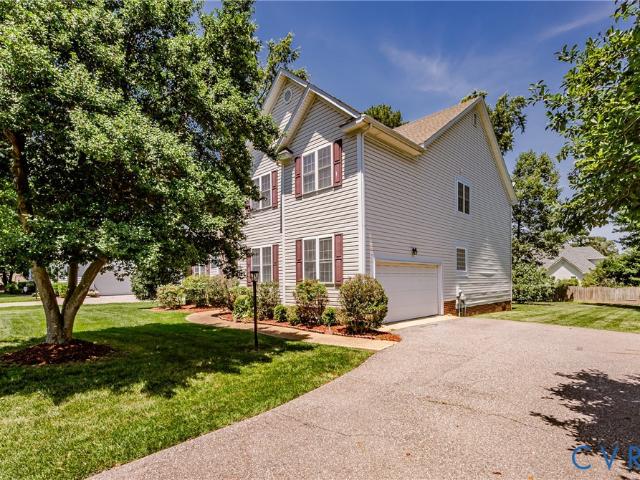
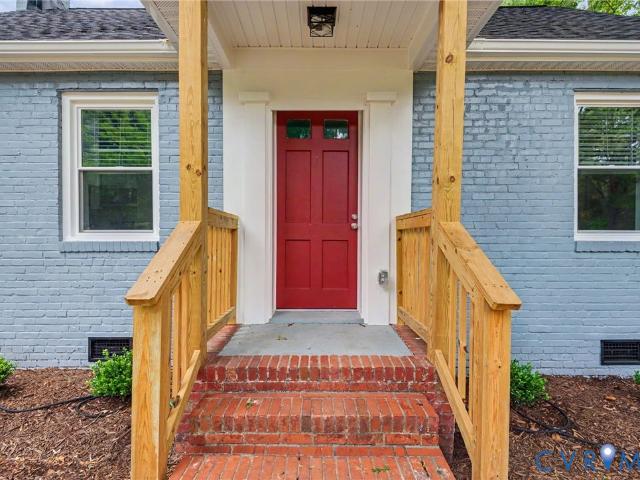
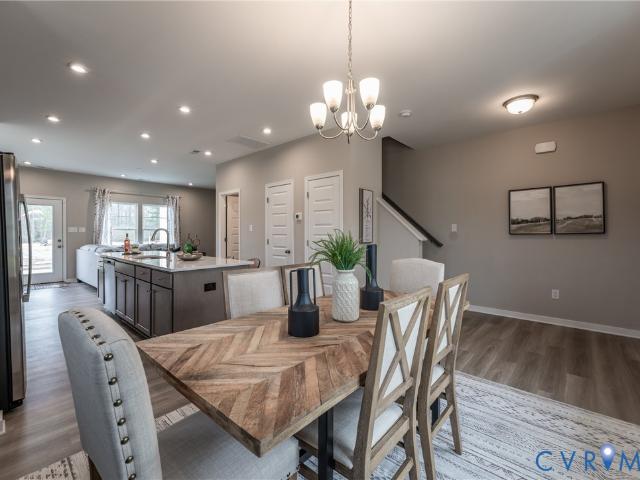
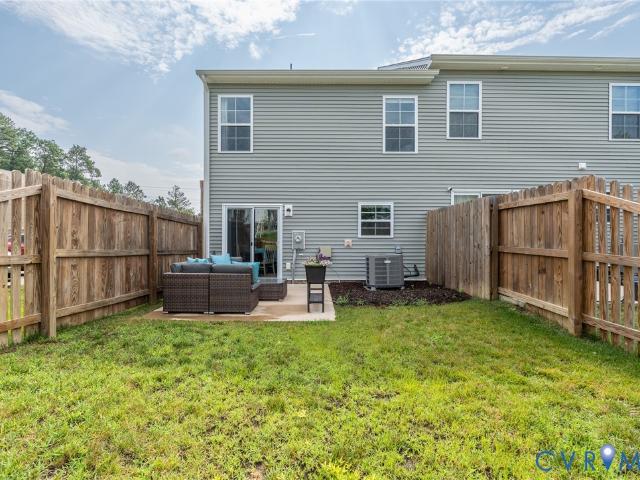
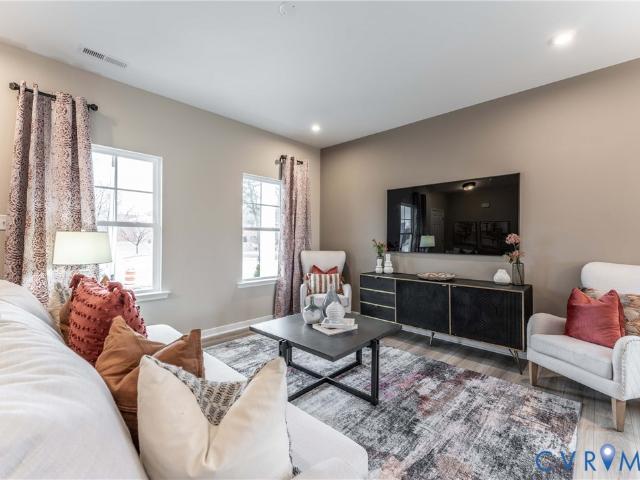
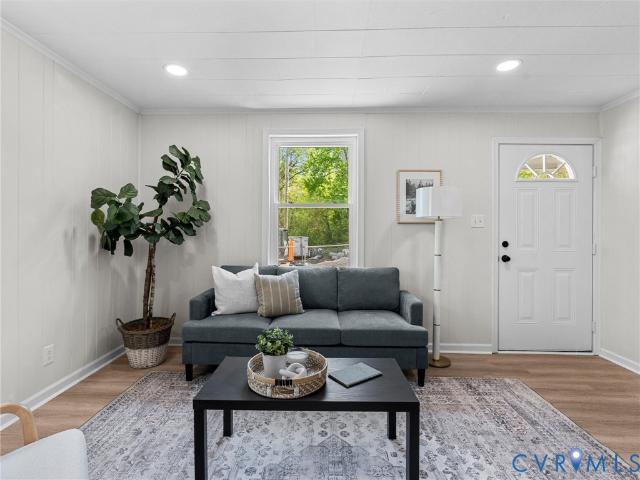
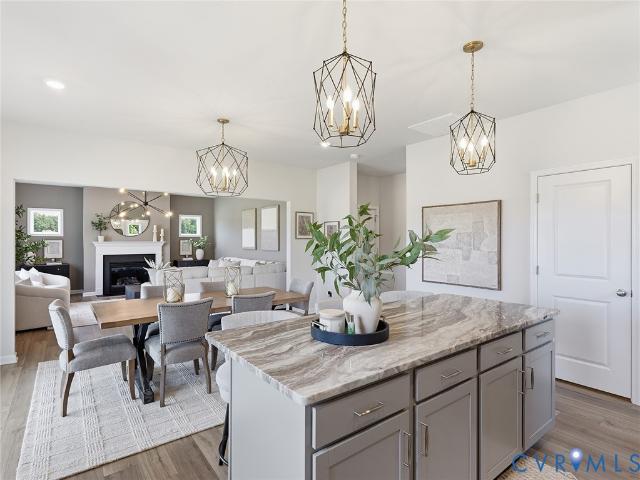
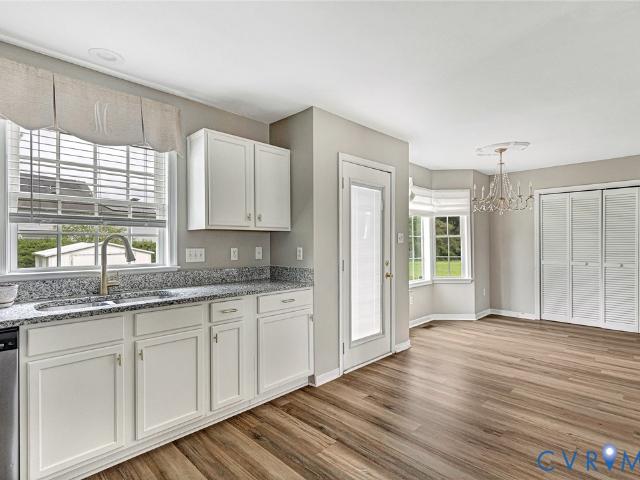
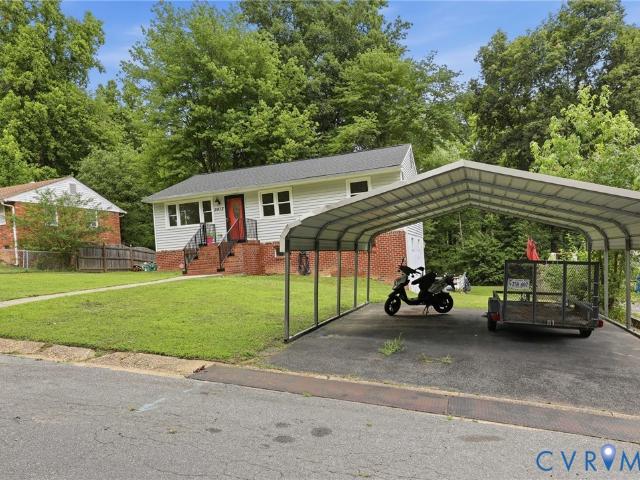
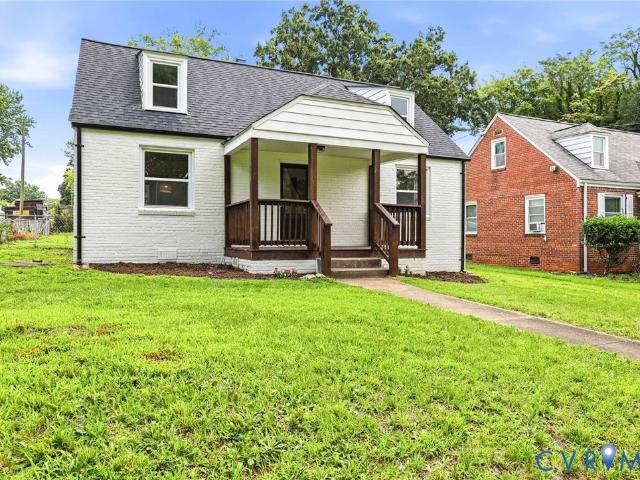
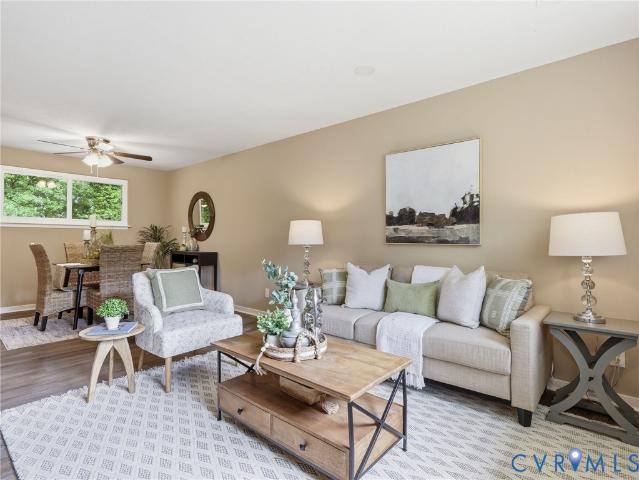
Come see 7307 Veyan Way, recently updated with fresh interior paint and a partial flooring replacement for an enhanced living experience. The kitchen is equipped with all stainless steel appliances. The primary bathroom features convenient double sinks. An outdoor patio leads to a fully fenced in backyard. This updated home blending comfort and outdoor appeal is a must-see. Included 100-Day Home Warranty with buyer activation
USD 450,000
4503 Jan Road
View photo
House · for sale
USD 350,000
USD 191/sq.ft
4503 Jan Road
Varina Grove
· 1,830 sq.ft · 4 Bedrooms · 1 Bath · House
· Office room · Gym · Deck · Equipped kitchen
Varina Grove · 1,830 sq.ft · 4 Bedrooms · 1 Bath · House · Office room · Gym · Deck · Equipped kitchen
Thoughtfully updated and move-in ready, this spacious split-foyer offers nearly 2,000 sqft of finished living space, combining timeless charm, major system updates, and exceptional value in one of Henrico's most convenient locations. From the moment you step inside, you’ll appreciate the abundance of natural light streaming through the all-new windows, creating a bright, welcoming atmosphere throughout. Fresh interior paint, updated kitchen and baths, and a functional floor plan make this home feel both comfortable and inviting. The upper level features and all new kitchen w direct access to the rear deck, a dining area, two spacious bedrooms including the primary, and a new full bath with tub/shower. The finished lower level provides the extra living space all buyers are looking for: two additional bedrooms, a half bath, and a large family room with two separate spaces great for a home office, gym, playroom, or media room. The additional unfinished space on this level offers excellent
USD 350,000
5406 Campbell Avenue
View photo
House · for sale
USD 249,000
USD 262/sq.ft
5406 Campbell Avenue
Varina Grove
· 947 sq.ft · 2 Bedrooms · 1 Bath · House
· Garden · Equipped kitchen · Air conditioning · Heating · Cellar
Varina Grove · 947 sq.ft · 2 Bedrooms · 1 Bath · House · Garden · Equipped kitchen · Air conditioning · Heating · Cellar
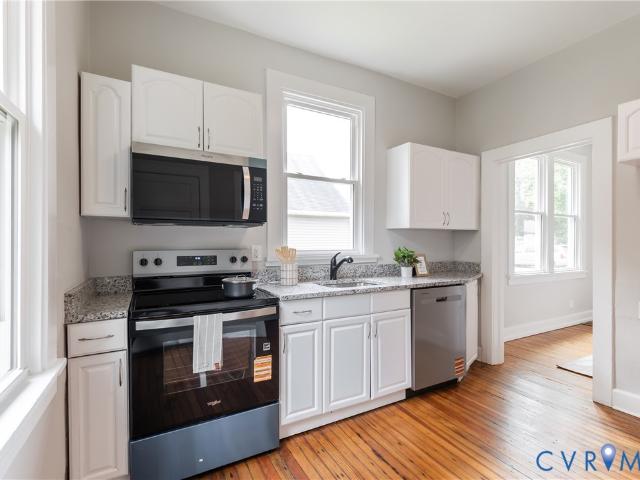
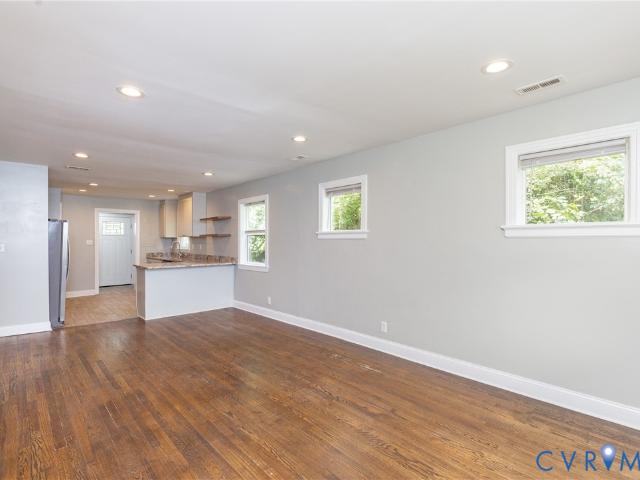
Come tour this adorable single-story, two bedroom, one bathroom cottage featuring charming curb appeal in Fulton Hill. A covered front porch with crisp white railing welcomes you into a sun-filled interior filled with natural light, fresh paint, and refinished original hardwood floors. The flowing layout moves seamlessly from the living room into a dedicated dining area and straight through to the refreshed kitchen. The kitchen boasts new granite countertops, new appliances, refreshed white cabinetry, and a bright window over the sink. Additional highlights include new vinyl windows, modern lighting fixtures, ceiling fans in the living space and bedrooms, an interior washer/dryer hookup, and a smart thermostat controlling the central heating and air. Outside, enjoy a front yard with a mature pear tree and an expansive back yard featuring a fire pit, privacy fence, and mature woods lining the rear property line. An unfinished daylight basement with exterior entry and windows provides br
USD 249,000
718 Green Vista Drive
View photo
House · for sale
USD 550,000
USD 165/sq.ft
718 Green Vista Drive
Varina Grove
· 3,315 sq.ft · 4 Bedrooms · 3 Baths · House
· Deck · Equipped kitchen
Varina Grove · 3,315 sq.ft · 4 Bedrooms · 3 Baths · House · Deck · Equipped kitchen
This River's Bend's gem is a must see! Well built, maintained, and renovated by the original owners on a large private lot in Green Vista. This 4 spacious bedrooms and 3.5 full bathrooms home has over 3300 sqft with a beautiful newly renovated first floor Primary Bedroom (2023) with a fully renovated full bathroom (2023). With a whole interior of the house fresh paint (2024), 2 entire units of New HVAC (2025), New Water Heater (2021), Heat Pump (2025). Also check out the new upgrades on the exterior as well showing off with the New Roof (2024), New Sidings (2024), New Deck (2023) New Front Door (2023). Complete with 4 bedrooms, 3 bathrooms, and a great room checks all the boxes! One of the room can easily can convert in to an another room for more guest visits. The chef's kitchen is an absolute dream with open concept living, marble countertops, custom wood cabinetry, a stone backsplash, and updated appliances (2021). The huge family room welcomes you with tons of natural light, a gas
USD 550,000
2007 Arcadia Avenue
View photo
House · for sale
USD 449,900
USD 207/sq.ft
2007 Arcadia Avenue
Varina Grove
· 2,164 sq.ft · 4 Bedrooms · 2 Baths · House
· Garden · Office room · Deck · Fireplace · Equipped kitchen
Varina Grove · 2,164 sq.ft · 4 Bedrooms · 2 Baths · House · Garden · Office room · Deck · Fireplace · Equipped kitchen
Morning starts easy at 2007 Arcadia Ave, a 2021-built home in Chester's Rolling Ridge — coffee brewing on granite counters while sunlight moves across wide-plank floors, the whole main level open enough that nothing happens out of view. The kitchen anchors it all: rich espresso cabinetry, tiled backsplash, gas cooking beneath a stainless vent hood, and an island with pendant lighting that pulls double duty as breakfast bar and command center. By afternoon, the French-door flex room earns its keep — home office under a statement chandelier, or a dining room when the occasion calls for one — while a convenient main-level half bath keeps guests downstairs and mornings upstairs running smoothly. Evenings belong to the great room, where a gas fireplace turns the open floor plan into a gathering place and the sliding door spills out to a stained wood deck and fully fenced backyard made for grilling, unwinding, or letting the day go. When it's time to head up, four bedrooms and a second-floor
USD 449,900
287 Greenpark Road
View photo
Townhouse · for sale
USD 381,620
USD 227/sq.ft
287 Greenpark Road
Varina Grove
· 1,679 sq.ft · 3 Bedrooms · 3 Baths · Townhouse
· Office room · Deck · Equipped kitchen · Parking
Varina Grove · 1,679 sq.ft · 3 Bedrooms · 3 Baths · Townhouse · Office room · Deck · Equipped kitchen · Parking
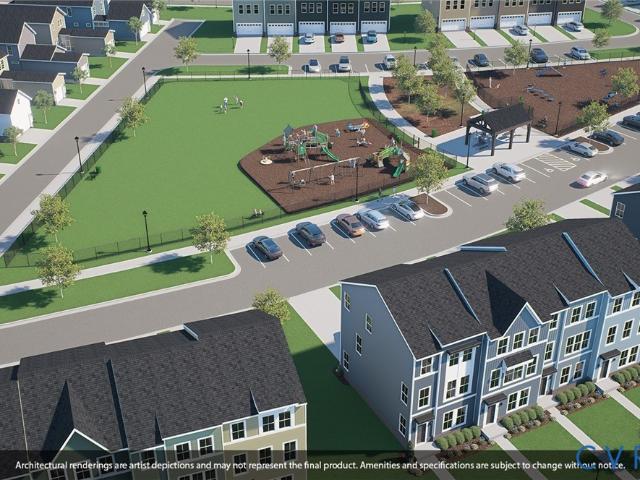
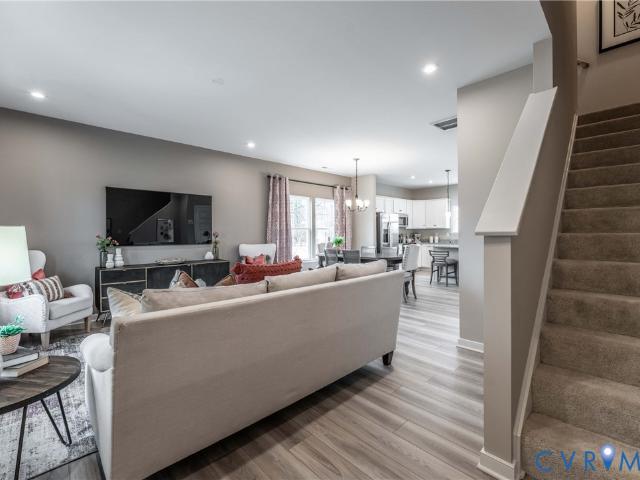
Garage townhome ready october! The Amherst boasts three levels of living space, an attached garage and open floor plan great for entertaining or everyday living. The first level holds your attached garage and a guest bedroom with closet and private bath; use this space as a bedroom or transform it into a private home office or separate den! Continuing upstairs, you'll be welcomed into your spacious kitchen with a great center island, quartz counters, gas cooking and a dedicated pantry for storage. The kitchen opens to the dining area and family room, seamlessly connecting your main living space. The third floor is where you can unwind after a long day; with TWO PRIMARY SUITES with walk-in closets, you'll find a private retreat around every corner. And we can't forget about the outdoor space, a wonderful deck just off your main living area! Welcome to Parkside Townes, nestled in Sandston, VA, our new-construction, low-maintenance townhomes with private parking for each homeowner, situat
USD 381,620
5208 Coxson Road
View photo
House · for sale
USD 269,900
USD 243/sq.ft
5208 Coxson Road
Varina Grove
· 1,109 sq.ft · 3 Bedrooms · 1 Bath · House
· Garden · Equipped kitchen
Varina Grove · 1,109 sq.ft · 3 Bedrooms · 1 Bath · House · Garden · Equipped kitchen
Welcome to this beautifully updated 1,113 sq ft single-family home in Henrico County featuring 3 bedrooms and 1 full bathroom. Designed for comfort and convenience, this move-in-ready home offers a functional layout with modern finishes throughout. Inside, you’ll find LVP flooring throughout the living room, kitchen, and bathroom, while the bedrooms feature comfortable carpeting. The updated kitchen is equipped with granite countertops, an electric range, microwave, and dishwasher, providing both style and practicality. Modern light fixtures throughout the home add a fresh and inviting touch. The spacious bedrooms offer comfortable living, while the large yard provides plenty of room for outdoor activities, gardening, entertaining, or simply relaxing outdoors. Conveniently located minutes from recreational attractions, shopping in Richmond, and Short Pump. Schedule your showing today!
USD 269,900
251 Greenpark Road
View photo
Townhouse · for sale
USD 332,905
USD 249/sq.ft
251 Greenpark Road
Varina Grove
· 1,335 sq.ft · 3 Bedrooms · 2 Baths · Townhouse
· Patio · Equipped kitchen · Parking
Varina Grove · 1,335 sq.ft · 3 Bedrooms · 2 Baths · Townhouse · Patio · Equipped kitchen · Parking
Ready fall! Envision a kitchen that's not just a place to cook, but the heart of your home. That is what you'll find the Barton designer townhome. The oversized kitchen island acts as the centerpiece, where friends and family gather. Just steps away, a spacious family room invites relaxation and the ideal place for hosting. Expand your living area outdoors to the wonderful patio space! Upstairs, you'll find the primary suite complete with walk-in closet and private bath with shower, ensuring a restful end to your day. Two additional bedrooms, a full bath and laundry closet completes the tour! Welcome to Parkside Townes, nestled in Sandston, VA, our new-construction, low-maintenance townhomes with private parking for each homeowner, are situated just across from Henrico County's newest recreation facility, Taylor Farm Park! This expansive park features a skate park, biking trails, event areas, a spray park, and more, offering endless outdoor enjoyment right at your doorstep. Convenientl
USD 332,905
4354 Kidsgrove Road
View photo
Townhouse · for sale
USD 322,000
USD 210/sq.ft
4354 Kidsgrove Road
Varina Grove
· 1,528 sq.ft · 3 Bedrooms · 2 Baths · Townhouse
· Patio · Garden · Equipped kitchen · Parking
Varina Grove · 1,528 sq.ft · 3 Bedrooms · 2 Baths · Townhouse · Patio · Garden · Equipped kitchen · Parking
Welcome home to this beautifully maintained end-unit townhome, built in 2022, offering 3 spacious bedrooms, 2.5 bathrooms, and the perfect blend of modern comfort and convenience. The open-concept floor plan is ideal for both everyday living and entertaining, while the attached garage provides added storage and ease. The kitchen comes fully equipped with all appliances conveying, making this home truly move-in ready. Step outside to enjoy a private, fenced backyard with a patio, perfect for relaxing, grilling, or spending time with family and friends. Located in a desirable newer townhome community just minutes from White Oak, you'll enjoy quick access to I-64, making commuting a breeze. Restaurants, shopping, and a local farm stand are all nearby, offering the perfect balance of convenience and neighborhood charm. Don't miss the opportunity to own this stylish, low-maintenance home in a fantastic location!
USD 322,000
5514 Greenpark Way
View photo
Townhouse · for sale
USD 324,050
USD 242/sq.ft
5514 Greenpark Way
Varina Grove
· 1,335 sq.ft · 3 Bedrooms · 2 Baths · Townhouse
· Patio · Equipped kitchen
Varina Grove · 1,335 sq.ft · 3 Bedrooms · 2 Baths · Townhouse · Patio · Equipped kitchen
Ready fall! Act soon. Purchaser still has time to select their design finishes! The Gates designer townhome offers a harmonious blend of comfort and style. The family room flows seamlessly into the dining area and kitchen allowing a layout that is ideal for entertaining and everyday living! The kitchen, a chef's delight, is equipped with a center island, providing ample counter space and a convenient pantry, making meal preparation a breeze. Just off the kitchen is a large patio space, the perfect place to enjoy your morning coffee and take in the fresh air! Upstairs, you'll find the primary suite complete with walk-in closet and private bath with ceramic tile shower, creating a restful retreat to unwind after a long day. Two additional bedrooms, a full bathroom and a laundry area, conveniently located between both bedrooms, completes the tour. Welcome to Parkside Townes, nestled in Sandston, VA, our new-construction, low-maintenance townhomes are situated just across from Henrico Coun
USD 324,050
2603 Lynhaven Avenue
View photo
House · for sale
USD 219,995
USD 276/sq.ft
2603 Lynhaven Avenue
Varina Grove
· 797 sq.ft · 2 Bedrooms · 1 Bath · House
· Equipped kitchen
Varina Grove · 797 sq.ft · 2 Bedrooms · 1 Bath · House · Equipped kitchen
Welcome to 2603 Lynhaven Ave — a move-in ready home featuring modern upgrades and everyday comfort in a convenient Richmond location. This beautifully updated 2-bedroom, 1-bath home offers 803 square feet of thoughtfully designed living space, complete with fresh interior and exterior paint, brand new front batten siding, new luxury vinyl plank flooring throughout, and new energy-efficient vinyl windows that fill the home with natural light. Step onto the spacious covered front porch with charming, exposed wood beams, perfect for relaxing or entertaining. Inside, the living area features recessed LED lighting, a coat closet, and a seamless flow into the bedroom wing with a brand-new pull-down ladder access to attic. The kitchen is a standout with new granite countertops, brand new cabinetry, stainless steel appliances, and decorative LED lighting. The fully renovated hall bath includes LVP flooring, an upgraded vanity, and a tub/shower with matte black hardware. Both bedrooms offer lig
USD 219,995
7544 Silver Ash Avenue
View photo
House · for sale
USD 550,000
USD 215/sq.ft
7544 Silver Ash Avenue
Varina Grove
· 2,551 sq.ft · 4 Bedrooms · 2 Baths · House
· Office room · Fireplace · Equipped kitchen
Varina Grove · 2,551 sq.ft · 4 Bedrooms · 2 Baths · House · Office room · Fireplace · Equipped kitchen
Model home for sale with leaseback! Welcome to the beautiful Russell floor plan by Mungo Homes! This home is prominently placed at the front of Henrico's newest community, Arcadia. Enter through the front door and you're greeted on your left by a spacious office that is beautifully staged with a pet pad for your furry companion. Go further down the entryway and the home opens up to a spacious kitchen with granite countertops, gas cooking, and a walk in pantry. The kitchen flows easily into the eat in area and massive family room with gas fireplace. Step out of your back door onto the covered porch with a ceiling fan to enjoy on those warm summer nights. As you make your way up the hardwood stairs, the roomy loft is on your right hand side along with the laundry room which features overhead cabinets and a set of lower cabinets. You'll fall in love with the primary bedroom which features two walk in closets, room for a king-sized bed and a seating area. The primary bathroom features doub
USD 550,000
7533 Red Kousa Avenue
View photo
House · for sale
USD 525,000
USD 233/sq.ft
7533 Red Kousa Avenue
Varina Grove
· 2,250 sq.ft · 3 Bedrooms · 2 Baths · House
· Office room · Fireplace · Equipped kitchen
Varina Grove · 2,250 sq.ft · 3 Bedrooms · 2 Baths · House · Office room · Fireplace · Equipped kitchen
Move In This Year in Arcadia by Mungo Homes Featuring Resort-Style Amenities in Richmond’s Hottest New Community! Welcome to the Meriwether. This well-planned two-story home offers a comfortable and functional layout with inviting living spaces throughout. The first floor features 9-foot ceilings, a private home office near the entry, and a centrally located great room with a cozy fireplace that flows seamlessly into the eat-in kitchen. Everyday conveniences like a powder room, storage closet, and a dedicated pet area are thoughtfully placed on the main level, while the covered rear porch extends the living space outdoors for relaxing or entertaining. Upstairs, the primary suite provides a spacious retreat, set apart from two additional bedrooms that offer flexibility for guests or additional living needs. A centrally located loft creates a versatile second living space, while a hall bath and conveniently positioned laundry room add to the home’s practical design. Blending efficient us
USD 525,000
7412 Wellington Woods Road
View photo
House · for sale
USD 639,000
USD 144/sq.ft
7412 Wellington Woods Road
Varina Grove
· 4,435 sq.ft · 4 Bedrooms · 3 Baths · House
· Office room · Equipped kitchen · Parking
Varina Grove · 4,435 sq.ft · 4 Bedrooms · 3 Baths · House · Office room · Equipped kitchen · Parking
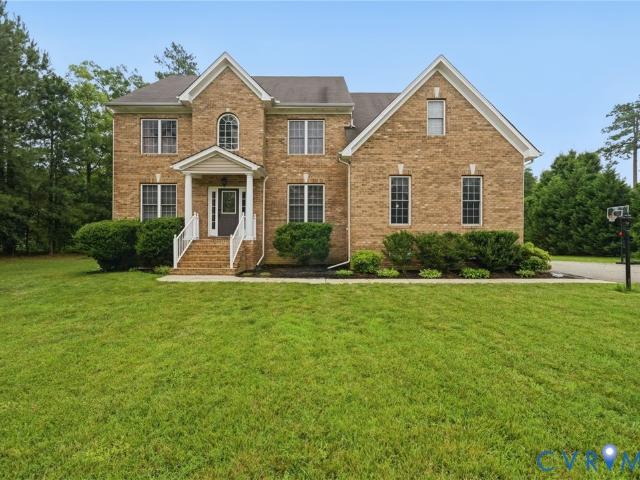
Welcome to Wellington Woods, where timeless elegance meets exceptional space and privacy. Situated on a beautifully landscaped 2.24-acre lot, this impressive brick home offers over 4,500 square feet of thoughtfully designed living space with 4 bedrooms, 3.5 bathrooms, and the flexibility to accommodate up to 6 bedrooms, making it ideal for growing families, multigenerational living, or those needing dedicated office, fitness, or hobby spaces. From the moment you arrive, you’ll appreciate the grand entrance, stately curb appeal, long private driveway, expansive parking area, and side-load garage that create a striking first impression. Inside, beautiful hardwood floors flow throughout much of the home, complementing the spacious layout filled with natural light and generous room sizes. The well-appointed kitchen features stainless steel appliances, ample cabinetry, and plenty of space for gathering with family and friends. Whether you’re hosting holidays, entertaining guests, or simply
USD 639,000
7537 Red Kousa Avenue
View photo
House · for sale
USD 500,000
USD 194/sq.ft
7537 Red Kousa Avenue
Varina Grove
· 2,573 sq.ft · 4 Bedrooms · 2 Baths · House
· Office room · Fireplace · Equipped kitchen
Varina Grove · 2,573 sq.ft · 4 Bedrooms · 2 Baths · House · Office room · Fireplace · Equipped kitchen
Move In This Year in Arcadia by Mungo Homes, Richmond’s Hottest New Community with Resort-Style Amenities! Welcome to the Russell. This two-story home offers a spacious and functional layout with a balance of open living areas and private retreats. The first floor features 9-foot ceilings, a private home office near the entry, and a centrally located great room with a cozy fireplace that flows seamlessly into the eat-in kitchen, creating a comfortable and connected space for everyday living and entertaining. A powder room and a dedicated pet pad enhance convenience on the main level. Upstairs, the primary suite provides a private and relaxing retreat, complemented by three additional bedrooms that offer flexibility for family, guests, or hobbies. A separate guest bedroom with a nearby bath creates a comfortable space for visitors, while an additional hall bath serves the remaining bedrooms. The second-floor laundry room is conveniently located to support daily routines with ease. With
USD 500,000
7541 Red Kousa Avenue
View photo
House · for sale
USD 529,000
USD 186/sq.ft
7541 Red Kousa Avenue
Varina Grove
· 2,842 sq.ft · 6 Bedrooms · 4 Baths · House
· Office room · Fireplace · Equipped kitchen
Varina Grove · 2,842 sq.ft · 6 Bedrooms · 4 Baths · House · Office room · Fireplace · Equipped kitchen
Move In This Year at Arcadia by Mungo Homes, Richmond’s Hottest New Community with Resort-Style Amenities! Welcome to the Telfair. This expansive two-story home offers a highly versatile layout with generous space on both levels, making it ideal for a variety of living situations. The first-floor features 9-foot ceilings, a private guest bedroom with a full bath nearby, and a great room with a cozy fireplace that creates a comfortable central gathering space. A formal dining room sits just off the entry and flows into the open-concept great room and eat-in kitchen, creating a seamless setup for entertaining and everyday living. Additional features, including a dedicated pet area, enhance convenience on the main level. Upstairs, the spacious primary suite provides a private retreat, while four additional bedrooms offer flexibility for family, guests, or home office needs. Multiple hall baths ensure comfort and convenience, and a centrally located laundry room simplifies daily routines.
USD 529,000
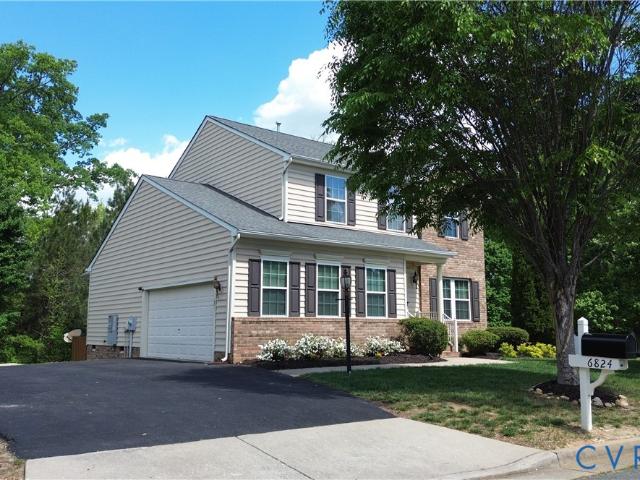
6824 Kilchurn Court
View photo
House · for sale
USD 409,950
USD 192/sq.ft
6824 Kilchurn Court
Varina Grove
· 2,131 sq.ft · 3 Bedrooms · 2 Baths · House
· Garden · Parking · Deck
Varina Grove · 2,131 sq.ft · 3 Bedrooms · 2 Baths · House · Garden · Parking · Deck
Welcome to this beautifully updated two-story home in Varina! This home offers a great mix of updates, space and a private tree lined rear lot. The first-floor features upgraded flooring throughout along with a rear wood staircase, the crown molding throughout the first floor provide warmth and character. Upstairs you will find 2 spacious bedrooms with a large master suite. The master bath has been upgraded with soft close cabinets and a custom tile shower and flooring. Spacious two car garage with freshly stained deck, roof with Architectural composition shingles in 2018 and tankless water heater installed in 2022. Property features irrigation system in front and side yards. Don't miss your chance to own this beautiful home priced in the low 400's. Priced to sell quickly!
USD 409,950
7424 Red Hill Club Court
View photo
House · for sale
USD 368,500
USD 237/sq.ft
7424 Red Hill Club Court
Varina Grove
· 1,550 sq.ft · 2 Bedrooms · 2 Baths · House
· Patio · Fireplace · Equipped kitchen · Parking
Varina Grove · 1,550 sq.ft · 2 Bedrooms · 2 Baths · House · Patio · Fireplace · Equipped kitchen · Parking
7524 Red Hill Club Ct is a highly desirable, single-level home located in the vibrant Settlers Ridge 55+ community in Henrico County, Virginia. This beautifully upgraded property blends low-maintenance independent living with exceptional neighborhood amenities and excellent regional connectivity. Property Overview & Recent Upgrades This 2-bedroom, 2-bathroom layout is optimized for modern, accessible living: Living Spaces: Features a spacious dining and living area, a gas fireplace, and a sunlit Florida room. Modern Flooring: Newly installed engineered vinyl plank flooring runs through the main living areas. Fresh Finishes: Updated with crown molding, recent paint, upgraded window blinds, and new vertical shades on the patio door. Kitchen & Appliances: Eat-in kitchen equipped with a recently purchased refrigerator, dishwasher, stove, and microwave. Exterior & Parking: Includes a 2-car garage, a concrete driveway, sidewalks, and well-manicured lawns. Carefree HOA Lifestyle The Homeowner
USD 368,500
6140 Varina Point Lane
View photo
House · for sale
USD 339,900
USD 239/sq.ft
6140 Varina Point Lane
Varina Grove
· 1,421 sq.ft · 3 Bedrooms · 2 Baths · House
· Deck · Equipped kitchen
Varina Grove · 1,421 sq.ft · 3 Bedrooms · 2 Baths · House · Deck · Equipped kitchen
Best Opportunity to move into a Turn Key Home! Absolutely adorable! Front Porch! Beautiful Living Room with LVP Floor, Mantle and TV Mount, Eat In Kitchen with Chandalier, Open Kitchen with White Cabinets, Granite Counters, Stainless Appliances, Over Looking the Perfect sized Deck, and an updated Half Bath for guests. Upstairs you have 3 good sized bedrooms and 2 FULL Baths! The Primary Bedroom has an En Suite with Private Bath with updated floor and great lighting! This house is ready! New roof 2024, granite, stainless, update lighting, updated kitchens and baths!
USD 339,900
1302 Mount Erin Drive
View photo
House · for sale
USD 280,000
USD 295/sq.ft
1302 Mount Erin Drive
Varina Grove
· 947 sq.ft · 3 Bedrooms · 1 Bath · House
· Garden · Deck · Equipped kitchen
Varina Grove · 947 sq.ft · 3 Bedrooms · 1 Bath · House · Garden · Deck · Equipped kitchen
Welcome to this beautifully updated home where timeless character meets modern convenience. Gorgeous hardwood floors extend throughout the home, with tile flooring in the kitchen and bathrooms. The renovated kitchen features newly installed cabinetry, granite countertops, and stainless steel appliances, creating a space that's both beautiful and functional. Both bathrooms have been tastefully updated with timeless finishes, making this home truly move-in ready. Buyers will appreciate the extensive recent improvements, including a new rubber membrane roof (2026), shingle roof replacement (2019), and professional crawlspace improvements completed for added peace of mind. Step outside to a spacious backyard with a large rear deck, perfect for relaxing or entertaining. Ideally located in an established neighborhood, this home offers the convenience of city living while maintaining the feel of a true neighborhood. Enjoy being just minutes from Historic Fulton Hill Park, Shockoe Bottom, down
USD 280,000
254 Greenpark Road
View photo
Townhouse · for sale
USD 337,450
USD 252/sq.ft
254 Greenpark Road
Varina Grove
· 1,335 sq.ft · 3 Bedrooms · 2 Baths · Townhouse
· Patio · Equipped kitchen · Parking
Varina Grove · 1,335 sq.ft · 3 Bedrooms · 2 Baths · Townhouse · Patio · Equipped kitchen · Parking
Move-in ready! The END UNIT Gates designer townhome offers a harmonious blend of comfort and style. The family room flows seamlessly into the dining area and kitchen allowing a layout that is ideal for entertaining and everyday living! The kitchen, a chef's delight, is equipped with beautiful granite counters, a center island, providing ample counter space and a convenient pantry, making meal preparation a breeze. Just off the kitchen is a large patio space, the perfect place to enjoy your morning coffee and take in the fresh air! Upstairs, you'll find the primary suite complete with walk-in closet and private bath with ceramic tile shower, creating a restful retreat to unwind after a long day. Two additional bedrooms, a full bathroom and a laundry area, conveniently located between both bedrooms, completes the tour. Welcome to Parkside Townes, nestled in Sandston, VA, our new-construction, low-maintenance townhomes with private parking for each homeowner, are situated just across from
USD 337,450
9913 Proctors Road
View photo
House · for sale
USD 325,000
USD 160/sq.ft
9913 Proctors Road
Varina Grove
· 2,024 sq.ft · 4 Bedrooms · 2 Baths · House
· Office room · Equipped kitchen · Cellar · Parking
Varina Grove · 2,024 sq.ft · 4 Bedrooms · 2 Baths · House · Office room · Equipped kitchen · Cellar · Parking
Move right into this cozy updated 2,028-square-foot home, where renovations and major system upgrades provide both style and peace of mind. The home features a fully renovated kitchen with updated finishes, along with fully renovated bathrooms. New flooring throughout creates a seamless, inviting living space. Significant recent improvements include a roof installed in 2023, an outdoor HVAC unit replaced in 2021, a new indoor HVAC unit installed in 2025, and a new water heater, stove, and dishwasher, all installed in 2025. Replacement windows, approximately 10 years old, enhance energy efficiency and comfort. The finished basement has its own entrance and makes it ideal for a roommate situation, home office, teen hangout, man-cave, or potential in-law suite. Outside, you'll find the convenience of two separate driveways, including one with a covered awning for protected parking. An attached storage/workshop shed provides the perfect space for hobbies, projects, or extra storage. The hu
USD 325,000
5201 Northampton Street
View photo
House · for sale
USD 319,999
USD 239/sq.ft
5201 Northampton Street
Varina Grove
· 1,335 sq.ft · 3 Bedrooms · 2 Baths · House
Varina Grove · 1,335 sq.ft · 3 Bedrooms · 2 Baths · House
New Price! This beautifully updated home is now offered at an even greater value. With modern upgrades, thoughtful renovations, and move-in-ready appeal, this is the opportunity buyers have been waiting for! *The wait is over—this is the one you've been waiting for! Completely renovated and move-in ready, this beautifully updated 3-bedroom, 2-bath home is packed with upgrades and designed for comfortable, modern living. From top to bottom, you'll appreciate the extensive improvements, including a brand-new roof, fresh interior paint throughout, and new laminate flooring in the main living areas. A standout feature is the updated second full bathroom, transforming the home into a true 2-bath property and creating a private second-floor primary suite complete with plush new carpeting. Whether you're relaxing after a long day or hosting overnight guests, this thoughtful addition adds both convenience and value. Step outside and enjoy your brand-new front porch, the perfect place to unwind
USD 319,999
403 Virginia Avenue
View photo
House · for sale
USD 200,000
USD 171/sq.ft
403 Virginia Avenue
Varina Grove
· 1,163 sq.ft · 3 Bedrooms · 1 Bath · House
Varina Grove · 1,163 sq.ft · 3 Bedrooms · 1 Bath · House
Opportunity is knocking at 403 Virginia Ave! Whether you’re looking for your next investment property, renovation project, or affordable home to make your own, this 3-bedroom, 1-bath ranch offers incredible potential in a convenient Sandston location. With over 1,100 square feet, a functional single-level layout, and a spacious lot, this property is ready for someone with vision to bring it back to life. Currently tenant-occupied, making it an attractive option for investors seeking rental income while planning future improvements. Don’t miss your opportunity to explore the possibilities this property has to offer!
USD 200,000
2114 Wright Avenue
View photo
House · for sale
USD 339,500
USD 163/sq.ft
2114 Wright Avenue
Varina Grove
· 2,077 sq.ft · 4 Bedrooms · 2 Baths · House
· Garden · Office room · Equipped kitchen
Varina Grove · 2,077 sq.ft · 4 Bedrooms · 2 Baths · House · Garden · Office room · Equipped kitchen
Welcome to Wright Ave, a Richmond home tucked away in a cul-de-sac with a fenced backyard and flexible living space throughout. The main level offers comfortable everyday living, while the finished lower level is what truly sets this home apart. Recent updates include brand new flooring in the lower level, updated electrical work, and an updated kitchen area, giving the space a true second-living feel. The home includes two refrigerators, two stoves, two washers, one full-size dryer, and one compact dryer, adding convenience and function for the next owner. Whether used for guests, extended living, recreation, a home office setup, or simply more room to spread out, the lower level gives buyers options that are hard to find. With indoor flexibility, outdoor space, and a convenient Richmond location near shopping, parks, and commuter routes, this home offers more than what meets the eye
USD 339,500

Get email alerts

Don't miss out: be the first to know about new properties

The alert was correctly created

On subscribing you accept the conditions of use and the privacy policy
Alert
Receive new ads in your inbox
Save this search
Receive alerts for new listings

We'll send you an email when we have new properties for: "Houses for sale in Varina Grove"

The alert was correctly created

Montrose Heights, Richmond city Virginia
Rocketts
Get email alerts and be the first to see new listings
Required field
On subscribing I accept the terms of the privacy policy
Perfect! You'll soon start receiving new listings via email
Alert
Receive an email when we have new ads for Houses for sale in Varina Grove
Save this search
Filters

Bedrooms

Size (sq.ft)

sq.ft
sq.ft

Price

USD
USD

Property type

Bathrooms

Clear all filters
Receive notifications when new entries are published.