291 properties for sale in Velvet Hills South

6 Evan Way
View photo
House · for sale
USD 3,900,000
USD 120/sq.ft
6 Evan Way
Velvet Hills South
· 32,346 sq.ft · 8 Bedrooms · 9 Baths · House
· Sauna · Equipped kitchen
Velvet Hills South · 32,346 sq.ft · 8 Bedrooms · 9 Baths · House · Sauna · Equipped kitchen
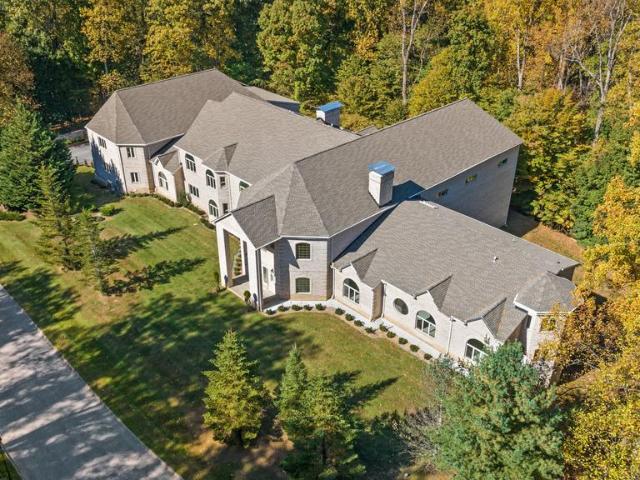
An extraordinary opportunity in the sought-after Anton North community, this all-brick estate offers over 30,000 square feet of potential on a picturesque 3.47-acre corner lot. The unique residence combines grand architectural scale with substantial infrastructure already in placeleaving the exciting final chapter to the next owner. The heavy lifting has been done. Now, the opportunity is to bring your own vision to life through personalized finishes, materials, and design selections. Dramatic three-story gathering hall, cascading staircase, soaring ceilings, skylights, vaulted spaces, and expansive indoor-outdoor living areas provide an exceptional canvas for a truly bespoke residence. There is simply no other opportunity out there like it in Baltimore County. Designed for luxury living and entertaining, the home is prepared for dual gourmet kitchens, multiple gathering and dining spaces, a butlers pantry, en-suite bedrooms, a sport court, theater, game room, library, sauna, wine stor
USD 3,900,000
12424 Falls Road
View photo
House · for sale
USD 176,999
USD 32/sq.ft
12424 Falls Road
Velvet Hills South
· 5,522 sq.ft · 5 Bedrooms · 3 Baths · House
· Equipped kitchen
Velvet Hills South · 5,522 sq.ft · 5 Bedrooms · 3 Baths · House · Equipped kitchen
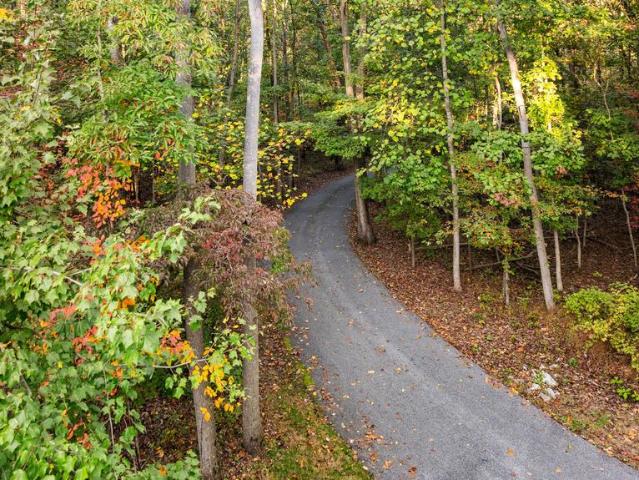
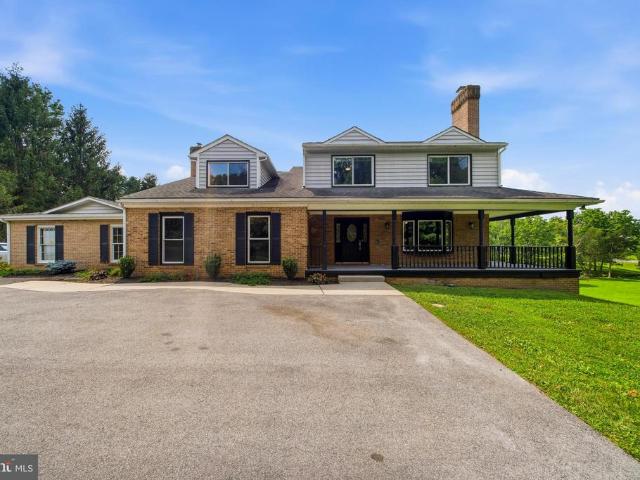
Welcome to this exceptional 4,700-square-foot home, perfectly situated on a private 1.19-acre lot. Offering 5 spacious bedrooms and 3.5 bathrooms, this beautifully updated property combines generous living spaces with modern upgrades throughout. Recent improvements provide peace of mind and contemporary style, including new windows (2025), and a newly added in-law suite, offering exceptional flexibility for multigenerational living or extended guests. In 2024, the home underwent extensive renovations featuring a stunning new kitchen with updated appliances, a luxurious primary bathroom, new carpeting, and a newly paved drivewaycreating a move-in-ready home designed for today's lifestyle. Whether you're entertaining in the expansive living areas or enjoying the privacy of the picturesque 1.19-acre setting, this home offers the perfect balance of comfort, functionality, and elegance. Conveniently located while providing the serenity of country-style living, this is a rare opportunity to
USD 176,999
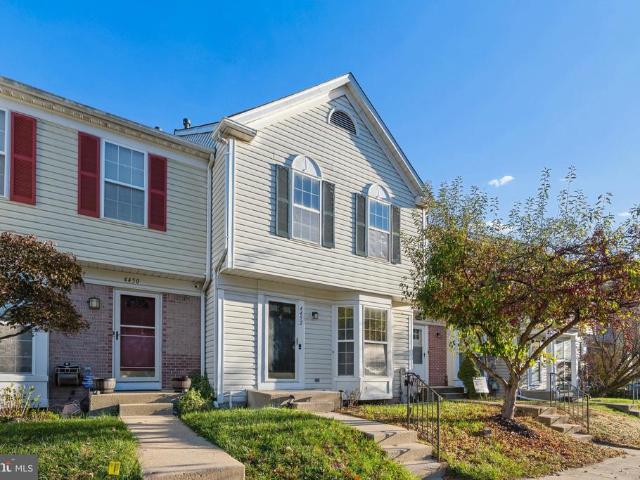
4452 Kentford Road
View photo
Townhouse · for sale
USD 350,000
USD 208/sq.ft
4452 Kentford Road
Velvet Hills South
· 1,679 sq.ft · 4 Bedrooms · 3 Baths · Townhouse
· Deck · Fireplace · Cellar
Velvet Hills South · 1,679 sq.ft · 4 Bedrooms · 3 Baths · Townhouse · Deck · Fireplace · Cellar
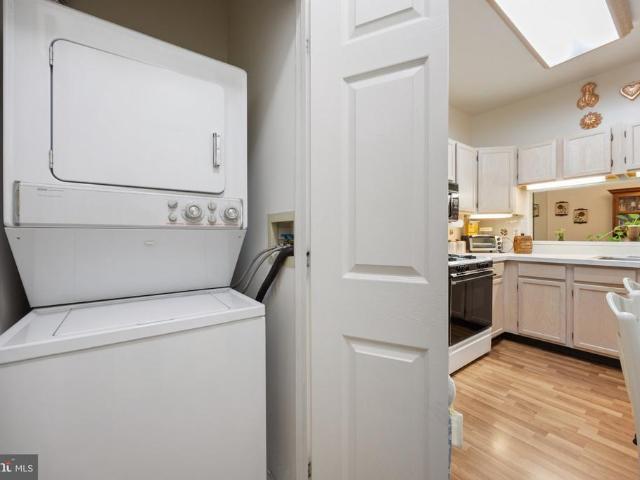
Beautifully renovated 3-level townhome in prime Laurel location! Features 4 bedrooms, 3 full baths, and 1 half bath. Updates include all-new windows, luxury vinyl plank flooring, all-new stainless steel appliances, a new high-efficiency washer and dryer, and a beautiful new deck. Enjoy the sunken living room with a wood-burning fireplace and a finished basement with an additional bedroom and full bath. Conveniently located near I-95, Route 1, ICC, BW Parkway, MARC stations, shopping, dining, and parks. Move-in ready with modern updates throughout!
USD 350,000
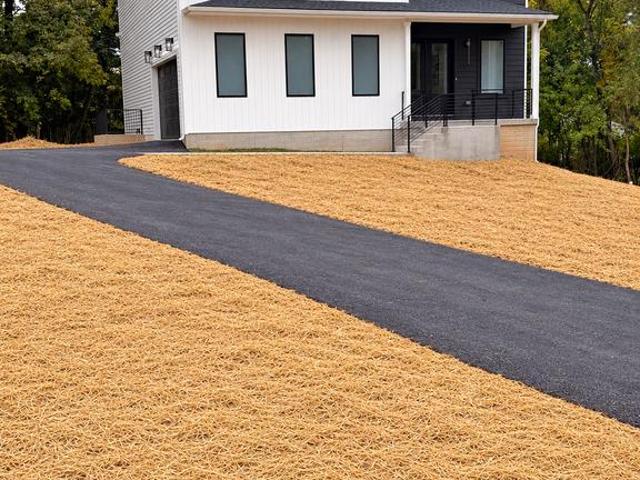
65 A Bond Avenue
View photo
House · for sale
USD 699,999
USD 184/sq.ft
65 A Bond Avenue
Velvet Hills South
· 3,800 sq.ft · 5 Bedrooms · 3 Baths · House
· Equipped kitchen
Velvet Hills South · 3,800 sq.ft · 5 Bedrooms · 3 Baths · House · Equipped kitchen
Brand-new modern living, tucked away on nearly half an acre. Set back from Bond Avenue down a private lane shared with just two other homes, 65A Bond is the kind of address you dont stumble across you arrive. The long driveway opens onto a 0.46-acre lot and a thoughtfully designed, all new home with clean modern lines and a layout built for how families actually live today. Quiet and secluded, yet minutes from Main Street Reisterstown, I-795, and the shops and dining of Owings Mills. Inside, the open main level flows from a bright living space into a kitchen built to be the center of everything stainless steel appliances, generous counter space, and a walk-in pantry that finally gives you room for all of it. Upstairs, the owners suite is a true retreat: a spacious bedroom, a walk-in closet, and a spa-style bath with a freestanding soaking tub, a separate walk-in shower, and double vanities. Three additional bedrooms share a second full bath also with double vanities, so theres no morni
USD 699,999
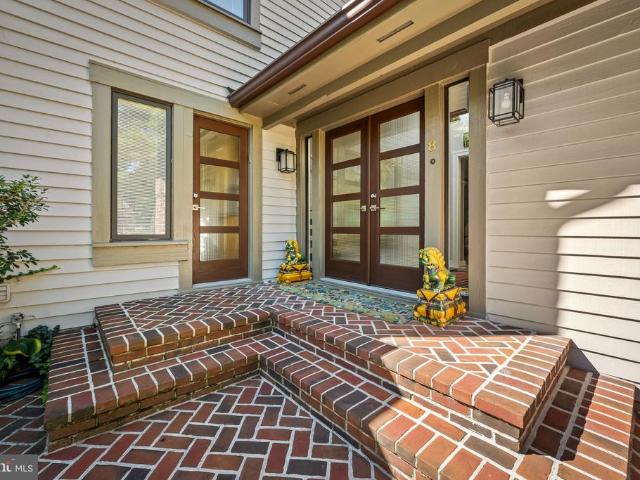
8 Talton Court
View photo
Condo · for sale
USD 789,000
USD 152/sq.ft
8 Talton Court
Velvet Hills South
· 5,177 sq.ft · 4 Bedrooms · 4 Baths · Condo
· Deck · Fireplace · Equipped kitchen · Air conditioning
Velvet Hills South · 5,177 sq.ft · 4 Bedrooms · 4 Baths · Condo · Deck · Fireplace · Equipped kitchen · Air conditioning
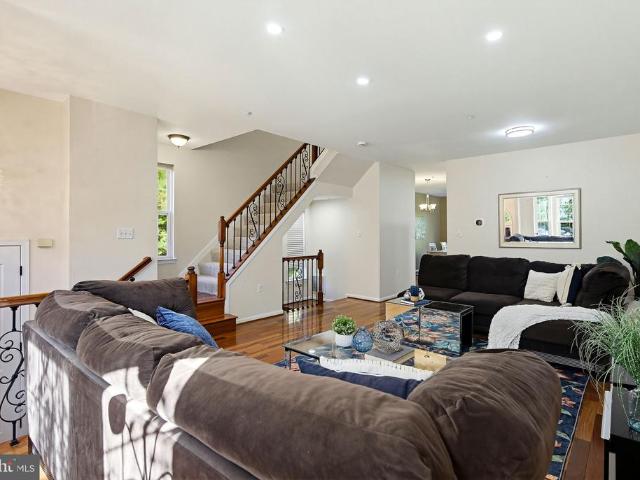
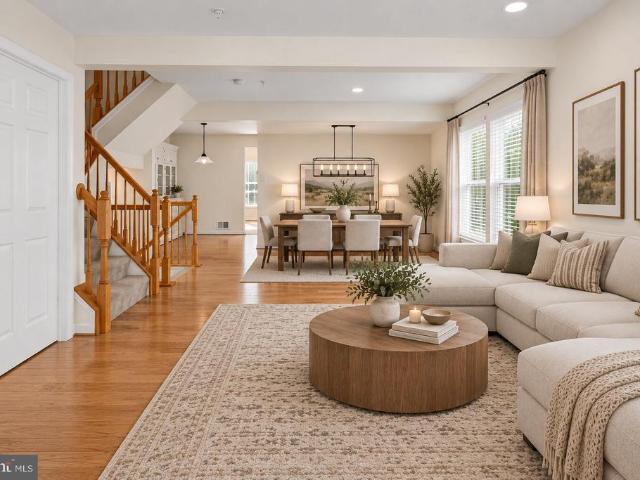
If a picture speaks a thousand words, then one look at this home says it all. Step inside a sun-drenched foyer anchored by a stunning floating stairwell that sets the tone for the rest of the residence. The main level flows seamlessly from the private den into the formal living and dining rooms, eventually opening into a gourmet eat-in kitchen and family room combo. From the high-end appliances and designer lighting to the custom built-ins and rich hardwood flooring, this home is bursting with unique, thoughtful details at every turn. Whether you are cozying up by the fireplace or relaxing on the deck overlooking lush green spaces, the atmosphere is one of pure comfort and sophistication. Tucked away in the heart of Pikesville/Stevenson, this hidden gem offers the perfect balance of privacy and connection. Located within an exclusive gated community of just 60 homes with a 24-hour staffed gatehouse, you can enjoy a sense of seclusion alongside a welcoming environment. Residents have ac
USD 789,000
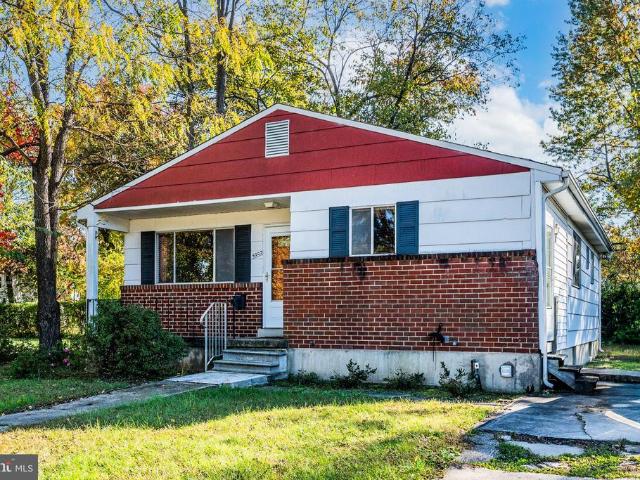
9203 Turnbull Road
View photo
House · for sale
USD 289,000
USD 250/sq.ft
9203 Turnbull Road
Velvet Hills South
· 1,152 sq.ft · 3 Bedrooms · 1 Bath · House
· Equipped kitchen · Cellar
Velvet Hills South · 1,152 sq.ft · 3 Bedrooms · 1 Bath · House · Equipped kitchen · Cellar
Welcome to 9203 Turnbull Road in Randallstown! This charming 3-bedroom, 1.5-bath home offers a fantastic opportunity for homeowners and investors alike. Step inside to discover beautiful hardwood floors in excellent condition, a spacious living area, and a functional layout with all three bedrooms conveniently located on the main level. The home features a generously sized kitchen ready for your personal touch, bathrooms with great potential for simple cosmetic updates, and a large, open unfinished basement offering endless possibilities for additional living space, recreation, or storage. Additional highlights include a well-maintained central HVAC system and included washer and dryer. With solid bones, desirable features, and plenty of potential to build equity, this property is an excellent opportunity to customize a home to your liking. Property is being sold strictly AS-IS. Not FHA eligible. Dont miss your chance to make this home your own!
USD 289,000
9 Raindrop Circle
View photo
House · for sale
USD 575,000
USD 177/sq.ft
9 Raindrop Circle
Velvet Hills South
· 3,240 sq.ft · 5 Bedrooms · 3 Baths · House
· Office room · Gym · Fireplace · Equipped kitchen
Velvet Hills South · 3,240 sq.ft · 5 Bedrooms · 3 Baths · House · Office room · Gym · Fireplace · Equipped kitchen
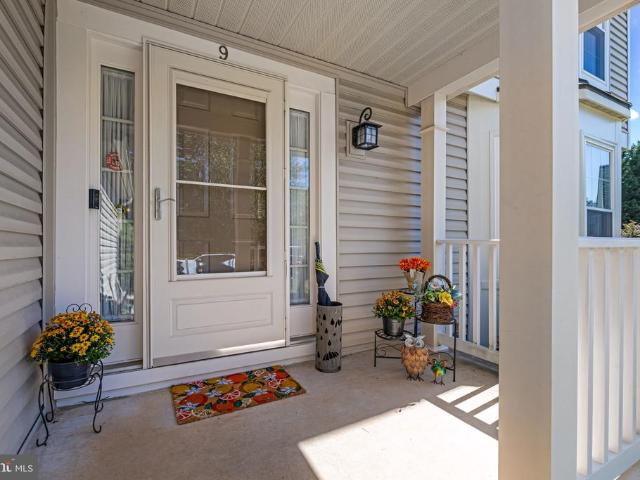
If youve been searching for a home where'turn-key' actually means it, 9 Raindrop Circle in Reisterstown is the one youve been waiting for. Meticulously updated and cared for inside and out, the pride of ownership is evident from the moment you approach the covered front porch, framed by lush landscaping. Inside, the floor plan strikes a perfect balance between traditional elegance and modern flow. Youll find refined formal living and dining areas that lead seamlessly into a bright, open-concept kitchen and great roomthe true heart of the home. The kitchen boasts stylish updates and newer appliances, while fresh flooring and a cozy wood-burning fireplace add to the inviting atmosphere. Upstairs, five generous bedrooms offer plenty of space and versatility. The finished lower level with full bath provides even more room to spread out, whether you need a media space, a home office, home gym, or a quiet retreat. The outdoor living area is a total showstopper. Step out onto the oversized pa
USD 575,000
510 Quarry View Court # 206
View photo
Condo · for sale
USD 300,000
USD 179/sq.ft
510 Quarry View Court # 206
Velvet Hills South
· 1,668 sq.ft · 2 Bedrooms · 2 Baths · Condo
· Balcony · Equipped kitchen · Swimming pool
Velvet Hills South · 1,668 sq.ft · 2 Bedrooms · 2 Baths · Condo · Balcony · Equipped kitchen · Swimming pool
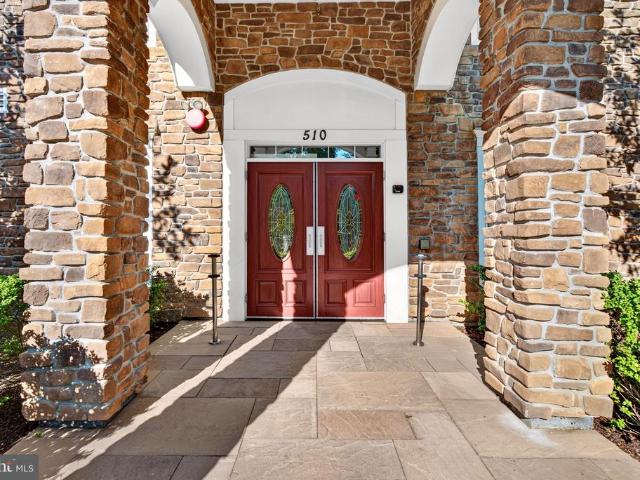
Agents. Please view agent remarks in bright mls. Welcome home to Unit 206 at 510 Quarry View Court, located in the highly desirable active-adult community, Gatherings at Quarry Place. This rare, expansive 2-bedroom, 2-bathroom layout boasts an impressive 1,669 square feet of bright, open living space, making it one of the largest configurations in the building. Positioned perfectly on the preferred second floor, your private balcony offers the ultimate'lifestyle view, directly overlooking the beautifully landscaped resort-style pool and community clubhouse. The heart of this home is the fully modernized, premium kitchen. Designed with an eye for luxury and convenience, it features elegant quartz countertops, a custom upgraded tile backsplash, beautiful flooring, and a full suite of upgraded stainless-steel appliances entirely refreshed over recent years. The luxurious Primary Suite serves as a true private retreat, showcasing two spacious closets fully upgraded with premium custom orga
USD 300,000
8641 Lucerne Road
View photo
House · for sale
USD 455,000
USD 167/sq.ft
8641 Lucerne Road
Velvet Hills South
· 2,713 sq.ft · 4 Bedrooms · 3 Baths · House
· Garden · Office room · Equipped kitchen
Velvet Hills South · 2,713 sq.ft · 4 Bedrooms · 3 Baths · House · Garden · Office room · Equipped kitchen
Multiple offers received! Offer deadline Sunday at 7 PM! Welcome to 8641 Lucerne Road, a spacious 4-bedroom, 3-bath rancher with a fantastic backyard! Enter inside to a bright and airy main level featuring beautiful hardwood floors and recessed lighting throughout the main living areas. The layout offers a living room, dining room, kitchen, laundry closet and a family room. The family room leads directly to the backyard, making it easy to enjoy the home's indoor and outdoor spaces. Three bedrooms and two full bathrooms complete the main level. The fully finished lower level adds even more living space with a large recreation room, fourth bedroom, full bathroom, bonus room, and second kitchen. Whether you need additional space for guests, a home office, hobbies, or everyday living, the lower level offers plenty of flexibility. Outside, the fully fenced backyard feels like its own private retreat. Mature hedges surround the space, creating a serene and secluded setting to relax or entert
USD 455,000
4011 Sanlee Road
View photo
House · for sale
USD 430,000
USD 220/sq.ft
4011 Sanlee Road
Velvet Hills South
· 1,948 sq.ft · 5 Bedrooms · 3 Baths · House
· Garden · Deck · Equipped kitchen
Velvet Hills South · 1,948 sq.ft · 5 Bedrooms · 3 Baths · House · Garden · Deck · Equipped kitchen
Welcome home to this detached Split Foyer offering five bedrooms and three full baths. Updated from top to bottom, the home features fresh paint throughout and new carpet on both levels. The main level offers a living room, a dining room with hardwood floors and a sliding glass door to the rear deck, and a kitchen with wood floors, 42-inch cabinets, and stainless steel appliances. Three bedrooms and two full baths are also on this level, including a primary suite with a walk-in closet and private bath, plus a hall bath. The lower level features a spacious family room with walkout access to the backyard, two additional bedrooms, and a full bath. Two walkout exits provide convenient access to the large, level, fenced backyard. A rear deck, storage shed, and front two-car driveway add to the home's appeal. Recent updates include the kitchen, roof, and HVAC system
USD 430,000
8905 Groffs Mill Drive # 8905
View photo
Condo · for sale
USD 249,900
USD 219/sq.ft
8905 Groffs Mill Drive # 8905
Velvet Hills South
· 1,141 sq.ft · 2 Bedrooms · 2 Baths · Condo
· Balcony · Equipped kitchen · Swimming pool
Velvet Hills South · 1,141 sq.ft · 2 Bedrooms · 2 Baths · Condo · Balcony · Equipped kitchen · Swimming pool
Come home to a quieter side of Owings Mills, where leafy surroundings, inviting community amenities, and everyday convenience create a comfortable place to settle in. Set within a serene development, this condo offers space to unwind at home and plenty of ways to enjoy the neighborhood around you. Start your morning with coffee on the covered balcony, take time for a swim, or head out to explore the areas trails. The condo fee includes access to a lap pool and a separate inground pool, offering options for exercise or a leisurely afternoon. Tennis courts, a dog park and dog play area, a tot lot, and a meeting room add opportunities for recreation and connecting with neighbors. Inside, large windows bring natural light into the family room, creating a welcoming spot to relax with a book or gather with guests. The adjoining dining room makes entertaining easy, while the eat-in kitchen offers a comfortable setting for casual meals. Two bedrooms and two full bathrooms include a primary bed
USD 249,900
3802 Brownhill Road
View photo
House · for sale
USD 410,000
USD 442/sq.ft
3802 Brownhill Road
Velvet Hills South
· 926 sq.ft · 5 Bedrooms · 2 Baths · House
· Garden · Office room · Equipped kitchen
Velvet Hills South · 926 sq.ft · 5 Bedrooms · 2 Baths · House · Garden · Office room · Equipped kitchen
Welcome to 3802 Brownhill Rd, a beautifully maintained home offering comfort, space, and convenience in the heart of Randallstown. This inviting residence features spacious living areas filled with natural light, an updated kitchen with ample cabinetry and counter space, and generously sized bedrooms designed for everyday comfort. The finished lower level provides flexible space for a recreation room, home office, or guest accommodations. Enjoy outdoor living in the private backyard, perfect for entertaining, gardening, or relaxing. Conveniently located near shopping, dining, parks, major commuter routes, and local amenities, this home presents an excellent opportunity for homeowners seeking both value and location. Don't miss your chance to make this Randallstown gem your own!
USD 410,000
4550 Chaucer Way # 104
View photo
Condo · for sale
USD 210,000
USD 119/sq.ft
4550 Chaucer Way # 104
Velvet Hills South
· 1,755 sq.ft · 2 Bedrooms · 2 Baths · Condo
· Patio · Office room · Fireplace · Equipped kitchen
Velvet Hills South · 1,755 sq.ft · 2 Bedrooms · 2 Baths · Condo · Patio · Office room · Fireplace · Equipped kitchen
Agents. Please view agent remarks in bright mls. Welcome to 4550 Chaucer Way Unit #104 at Beckett Green, a two bedroom, two full bath condo on the ground floor with nearly 1,800 square feet of thoughtfully laid out living space. Step through the foyer and you're greeted by a private office tucked behind French doors. Its a flexible room that can flex right along with you, whether that means a home office, a quiet reading spot, or just an extra place to land. The living room centers around a gas fireplace, and the dining room is sized right for both holiday gatherings and everyday dinners. The kitchen is where this place really shines: a large eat-in layout with brand new stainless steel appliances, a breakfast area, and direct access to the patio, so morning coffee outside or dinner al fresco is never more than a few steps away. The primary bedroom offers a walk-in closet and an ensuite bath with a walk-in shower and its own linen closet. Down the hall you'll find the second bedroom an
USD 210,000
4031 Osborn Road
View photo
House · for sale
USD 649,500
USD 198/sq.ft
4031 Osborn Road
Velvet Hills South
· 3,272 sq.ft · 3 Bedrooms · 2 Baths · House
Velvet Hills South · 3,272 sq.ft · 3 Bedrooms · 2 Baths · House
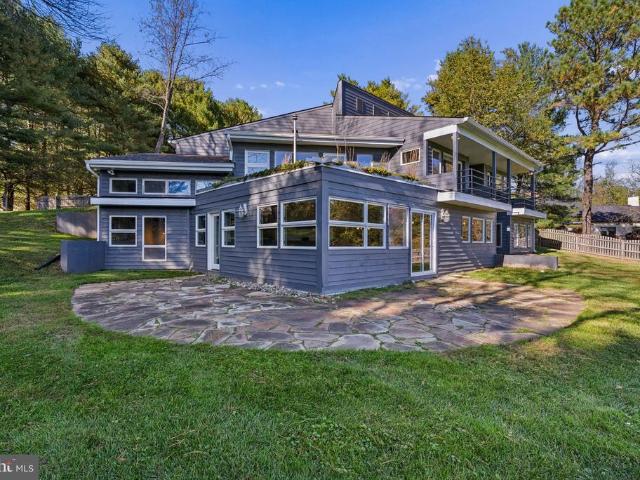
Private Upperco retreat surrounded by nature. Masterful design with thoughtful materials, 18 ceilings, walls of windows and incredible views. More details coming very soon
USD 649,500
345 Chamborley Drive
View photo
House · for sale
USD 924,900
USD 190/sq.ft
345 Chamborley Drive
Velvet Hills South
· 4,855 sq.ft · 4 Bedrooms · 4 Baths · House
· Fireplace · Equipped kitchen
Velvet Hills South · 4,855 sq.ft · 4 Bedrooms · 4 Baths · House · Fireplace · Equipped kitchen
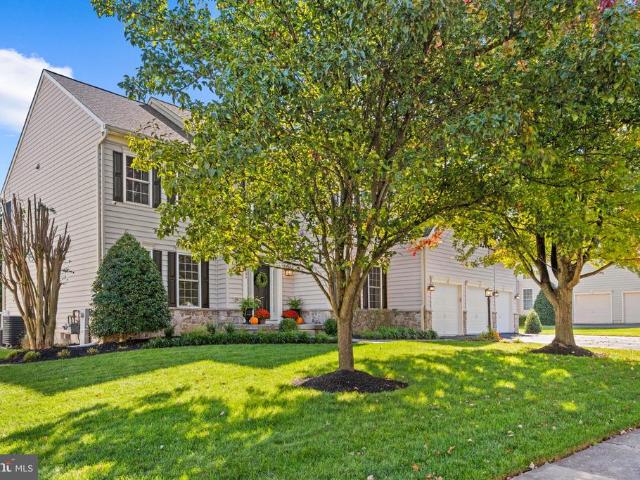
This meticulously maintained colonial in Berryman's Grant checks all the boxes. For those who love to entertain, enjoy the open concept gourmet kitchen, sweeping granite countertops, and stainless steel appliances including a built-in microwave, undercounter beverage cooler, standalone ice maker, dishwasher, and spacious refrigerator. The kitchen flows into the great room with stunning windows for tremendous natural light and impressive gas fireplace. For the consummate host, you'll find an inviting dining room and formal living room, perfect for any occasion. The upper level offers a spacious primary en-suite bedroom with a tray ceiling, walk-in closet and loads of natural light. The bathroom wows with a glass enclosed shower, soaking tub, double vanity, and water closet. The Jack and Jill suite features two spacious bedrooms shared by a full bathroom with double vanity. The fourth bedroom is en-suite, offering the perfect blend of privacy and comfort. The lower level offers an except
USD 924,900
19 Woodenbridge Court # D
View photo
Condo · for sale
USD 229,900
USD 190/sq.ft
19 Woodenbridge Court # D
Velvet Hills South
· 1,206 sq.ft · 3 Bedrooms · 2 Baths · Condo
· Equipped kitchen
Velvet Hills South · 1,206 sq.ft · 3 Bedrooms · 2 Baths · Condo · Equipped kitchen
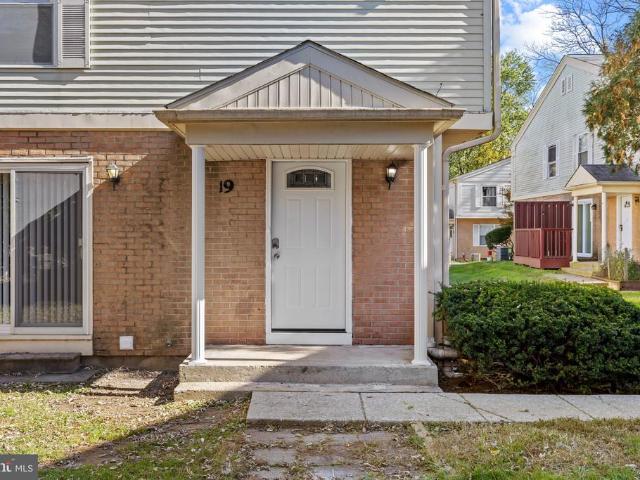
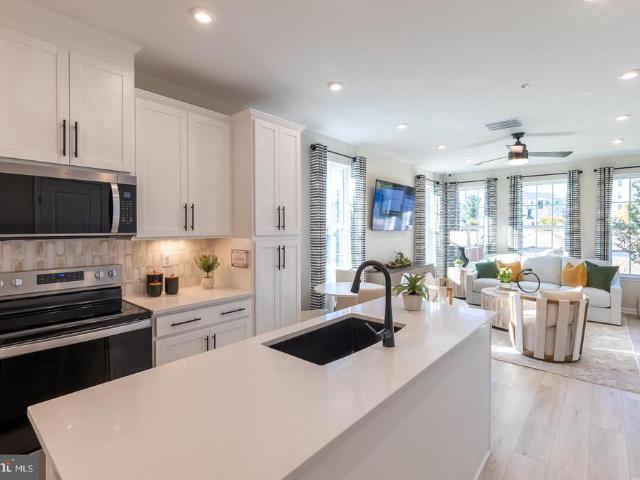
Beautifully Renovated 3-Bedroom, 2-Bath Condo in Brookshire Condominium Welcome to this beautifully renovated, end-unit, townhouse-style condo in Brookshire Condominium. Built in 1973, this home offers three bedrooms, two full bathrooms, and a finished lower level, combining modern updates with comfortable living. Kitchen Enjoy an updated kitchen featuring white shaker cabinets, elegant black granite countertops, an undermount stainless steel sink, a textured tile backsplash, and a convenient pantry. Appliances include a new side-by-side refrigerator and dishwasher, along with a stainless steel microwave and range. Main Bathroom The renovated main bathroom features a new vanity, toilet, and framed mirror, complemented by a stylish marble-look tile tub surround, a sliding glass shower door, and a handheld showerhead. Flooring Luxury vinyl plank flooring throughout the main level and second floor provides a modern look and easy maintenance. Entry The home features a new six-panel front d
USD 229,900
118 Strongwood Road
View photo
House · for sale
USD 195,000
USD 123/sq.ft
118 Strongwood Road
Velvet Hills South
· 1,582 sq.ft · 3 Bedrooms · 2 Baths · House
· Garden
Velvet Hills South · 1,582 sq.ft · 3 Bedrooms · 2 Baths · House · Garden
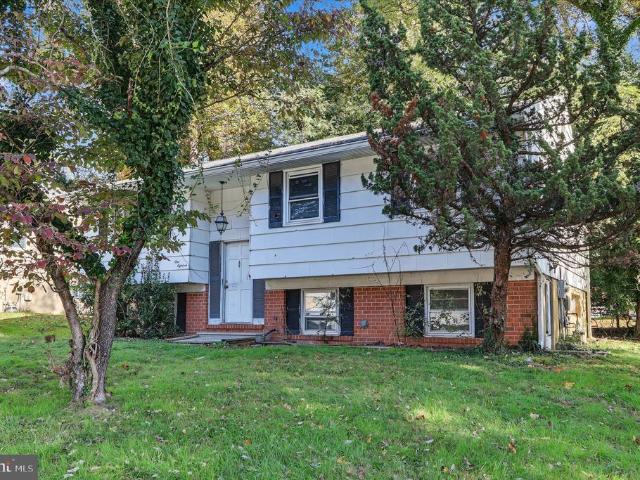
Nvestor alert! Opportunity is knocking! Bring your vision, your contractor, and your imagination! This 3-bedroom, 2.5-bath split foyer is ready for a complete transformation. In need of renovation, this property offers tremendous potential for investors, renovators, or buyers looking to create something special. Situated on a great lot with a spacious yard in an prime location, the possibilities are endless! Furnace was replaced 2025. Whether you're looking for your next investment project or a home to completely reimagine, this diamond in the rough is waiting for its second chance to shine. Bring your creativity and unlock the potential! This is an as-is sale
USD 195,000
534 Quarry Place Court
View photo
Condo · for sale
USD 399,990
USD 256/sq.ft
534 Quarry Place Court
Velvet Hills South
· 1,561 sq.ft · 3 Bedrooms · 2 Baths · Condo
· Equipped kitchen
Velvet Hills South · 1,561 sq.ft · 3 Bedrooms · 2 Baths · Condo · Equipped kitchen
This end unit home is move in ready! Find Your New Home Adventure at Gatherings at Lakeview. Whether you want to elevate, downsize, or rightsize your lifestyle, this 55+ community in Reisterstown offers the perfect balance of comfort and convenience. Choose from two stylish condo floorplans and enjoy amenities like a walking trail around the lake, fitness stations, pickleball, dog park, and more. Join community events or explore nearby Owings Mills for shopping and dining. At Gatherings at Lakeview, you'll be close to everything that matters mostdaily conveniences, top-tier amenities, and cherished connections. Discover the ease of condo living in the Linganore floorplan, a spacious three-bedroom home in the sought-after 55+ community of Gatherings at Lakeview. Designed for comfort and convenience, this open-concept layout features a bright living and dining area, a modern kitchen with ample cabinetry, and a large pantry. Upstairs, residents enjoy a spacious primary bedroom with an ens
USD 399,990
541 Quarry Place Court
View photo
Condo · for sale
USD 349,990
USD 224/sq.ft
541 Quarry Place Court
Velvet Hills South
· 1,561 sq.ft · 3 Bedrooms · 2 Baths · Condo
· Equipped kitchen
Velvet Hills South · 1,561 sq.ft · 3 Bedrooms · 2 Baths · Condo · Equipped kitchen
This end unit home is move in ready! Find Your New Home Adventure at Gatherings at Lakeview. Whether you want to elevate, downsize, or rightsize your lifestyle, this 55+ community in Reisterstown offers the perfect balance of comfort and convenience. Choose from two stylish condo floorplans and enjoy amenities like a walking trail around the lake, fitness stations, pickleball, dog park, and more. Join community events or explore nearby Owings Mills for shopping and dining. At Gatherings at Lakeview, you'll be close to everything that matters mostdaily conveniences, top-tier amenities, and cherished connections. Discover the ease of condo living in the Linganore floorplan, a spacious three-bedroom home in the sought-after 55+ community of Gatherings at Lakeview. Designed for comfort and convenience, this open-concept layout features a bright living and dining area, a modern kitchen with ample cabinetry, and a large pantry. Upstairs, residents enjoy a spacious primary bedroom with an ens
USD 349,990
5204 Stone Shop Circle # 5204
View photo
Condo · for sale
USD 219,900
USD 196/sq.ft
5204 Stone Shop Circle # 5204
Velvet Hills South
· 1,119 sq.ft · 2 Bedrooms · 2 Baths · Condo
· Fireplace · Equipped kitchen · Swimming pool
Velvet Hills South · 1,119 sq.ft · 2 Bedrooms · 2 Baths · Condo · Fireplace · Equipped kitchen · Swimming pool
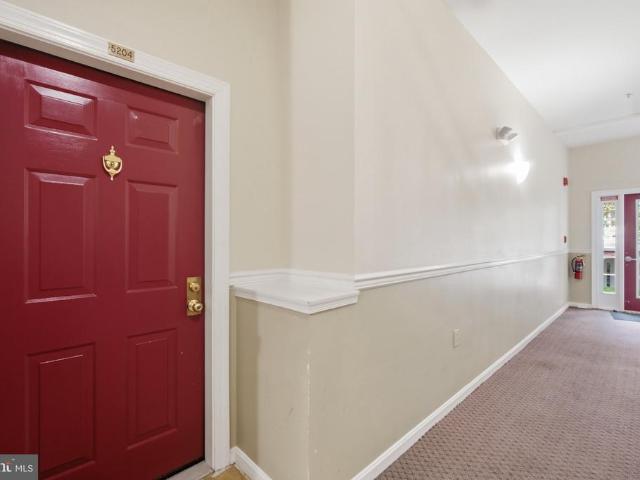
Nestled in the charming Silverbrook Wood community, this delightful 2-bedroom, 2-bathroom apartment offers a perfect blend of comfort and modern living. Built in 1995, this traditional-style unit features an inviting open floor plan, ideal for both relaxation and entertaining. The gourmet kitchen boasts upgraded countertops and ENERGY STAR appliances, including a refrigerator, dishwasher, and front-loading washer and dryer, ensuring efficiency and convenience. Natural light floods the living and dining areas, enhanced by stylish window treatments. Cozy up by the gas fireplace with glass doors, creating a warm ambiance for gatherings. The primary suite includes a private bath, providing a serene retreat at the end of the day. Step outside to enjoy the community amenities, including a refreshing outdoor pool, tennis courts, and scenic bike trails. The picnic area is perfect for weekend barbecues or leisurely afternoons. With snow removal, water, sewer, and trash services included in the
USD 219,900
4373 Breeders Cup Circle
View photo
Townhouse · for sale
USD 375,000
USD 175/sq.ft
4373 Breeders Cup Circle
Velvet Hills South
· 2,142 sq.ft · 4 Bedrooms · 3 Baths · Townhouse
· Office room · Fireplace · Equipped kitchen
Velvet Hills South · 2,142 sq.ft · 4 Bedrooms · 3 Baths · Townhouse · Office room · Fireplace · Equipped kitchen
Welcome to 4373 Breeders Cup Cir. Enjoy spacious living and a peaceful wooded backdrop in this oversized end-unit townhome in the sought-after Foxridge community! Offering 4 bedrooms and 3.5 baths, this home features a bright, open layout with plenty of room to relax, entertain, and spread out. Hardwood floors flow throughout the main level, where a large living room with a bay window welcomes abundant natural light. The kitchen features stainless steel appliances and connects to the dining room for easy everyday meals and gatherings. A convenient half bath completes this level. Upstairs, the generous primary suite offers a sitting area, vaulted ceilings, a walk-in closet, and an en suite bath with a dual vanity, soaking tub, and separate stall shower. Two additional bedrooms feature new carpet and share a full hall bath. The finished lower level adds versatile living space with a recreation room featuring a fireplace, a fourth bedroom, and a full bathideal for guests, a home office, o
USD 375,000
9421 Adelaide Lane
View photo
Townhouse · for sale
USD 491,999
USD 220/sq.ft
9421 Adelaide Lane
Velvet Hills South
· 2,228 sq.ft · 3 Bedrooms · 2 Baths · Townhouse
Velvet Hills South · 2,228 sq.ft · 3 Bedrooms · 2 Baths · Townhouse
Energy Savings, Modern Comfort & Serene Wooded Views! Enjoy the benefits of solar energy in this beautifully maintained 3-bedroom, 4-bathroom, 2,236-square-foot interior townhome, built in 2017 and located in a quiet Owings Mills neighborhood. The fully paid-off solar system helps offset electricity costs and may provide additional income through Solar Renewable Energy Credits (SRECs). In 2025, the system produced approximately 6,100 kWh of electricity, while the household of two consumed approximately 6,600 kWh. The owner currently receives approximately $47$65 per month from SRECs. The solar panels were installed on August 8, 2024, and the system received utility provider approval on September 23, 2024. The installation includes Solar Energy World's 30-year Triple Platinum warranty, transferable to the new owner, with coverage for solar panel removal and reinstallation if a new roof is needed within the first 10 years, subject to warranty terms. Inside, discover fresh paint, brand-ne
USD 491,999
5113 Spring Willow Court
View photo
Townhouse · for sale
USD 399,900
USD 149/sq.ft
5113 Spring Willow Court
Velvet Hills South
· 2,669 sq.ft · 3 Bedrooms · 2 Baths · Townhouse
· Office room · Fireplace · Equipped kitchen
Velvet Hills South · 2,669 sq.ft · 3 Bedrooms · 2 Baths · Townhouse · Office room · Fireplace · Equipped kitchen
Welcome home to this spacious brick-front end-unit townhome offering a versatile floor plan, abundant natural light, and comfortable living across multiple levels! Step inside to find beautiful hardwood floors flowing throughout the main level, with inviting living and dining spaces perfect for everyday living and entertaining. The kitchen features granite countertops, white cabinetry, stainless steel appliances, a center island, and plenty of storage and prep space. Just beyond, the family room offers a cozy gas fireplace and large windows that fill the space with natural light. Upstairs, you'll find generously sized bedrooms, including a spacious primary suite with a private bathroom featuring a dual-sink vanity and beautifully tiled walk-in shower. Additional bedrooms offer flexibility for guests, a home office, or whatever suits your needs. There is a shared bathroom with a tub/shower combo to relax in after a long day. The finished lower level provides even more living space, idea
USD 399,900
9 Barthel Court
View photo
House · for sale
USD 750,000
USD 190/sq.ft
9 Barthel Court
Velvet Hills South
· 3,929 sq.ft · 4 Bedrooms · 3 Baths · House
· Balcony · Equipped kitchen · Parking
Velvet Hills South · 3,929 sq.ft · 4 Bedrooms · 3 Baths · House · Balcony · Equipped kitchen · Parking
A Little Unexpected. A Lot Extraordinary: Welcome to 9 Barthel Court. Tucked away on approximately 2.5 acres in the heart of Lutherville-Timonium, this freshly painted, one-of-a-kind contemporary home offers an incredible combination of privacy, space, and personality. With its distinctive reverse floor plan, expansive living areas, and playful surprises, this is anything but an ordinary home! Enter from the driveway or attached two-car garage into the upper-level living space, a generously sized area offering endless possibilities for a lounge, library, media room, or creative retreat. Down the hall, two spacious bedrooms each feature a private balcony and share a full bathroom. The primary suite is a peaceful escape, filled with natural light and featuring dual closets and a spacious en suite bath. Head downstairs to discover the heart of the homean enormous gourmet kitchen designed for serious cooking. Featuring an induction cooktop, stainless steel appliances, and an additional com
USD 750,000
9213 Harvest Rush Road
View photo
House · for sale
USD 525,000
USD 215/sq.ft
9213 Harvest Rush Road
Velvet Hills South
· 2,433 sq.ft · 4 Bedrooms · 3 Baths · House
· Deck · Fireplace · Equipped kitchen
Velvet Hills South · 2,433 sq.ft · 4 Bedrooms · 3 Baths · House · Deck · Fireplace · Equipped kitchen
Professional photos scheduled. Welcome to this stunning brick-front Colonial on a dead end street in the sought-after Cradock Estates community! Offering 4 bedrooms, 3 full bathrooms, and a powder room, this beautiful home features spacious living areas, timeless charm, and exceptional outdoor living. Step into the inviting foyer and discover an expansive formal living room and a lovely dining room filled with natural light, perfect for entertaining family and friends. The spacious family room is warm and welcoming, featuring built-in cabinetry and a wood-burning fireplace. The oversized kitchen offers abundant cabinetry, generous counter space, stainless steel appliances, and a large breakfast area perfect for casual dining. French doors open to a gorgeous wraparound deck overlooking the beautiful, level backyardan ideal backdrop for summer gatherings, outdoor dining, and relaxing evenings. Upstairs, you'll find four generously sized bedrooms, including an impressive primary suite wit
USD 525,000
17 Cornbury Court
View photo
Townhouse · for sale
USD 285,000
USD 191/sq.ft
Updated
17 Cornbury Court
Velvet Hills South
· 1,485 sq.ft · 2 Bedrooms · 2 Baths · Townhouse
· Patio · Garden · Equipped kitchen · Swimming pool
Velvet Hills South · 1,485 sq.ft · 2 Bedrooms · 2 Baths · Townhouse · Patio · Garden · Equipped kitchen · Swimming pool
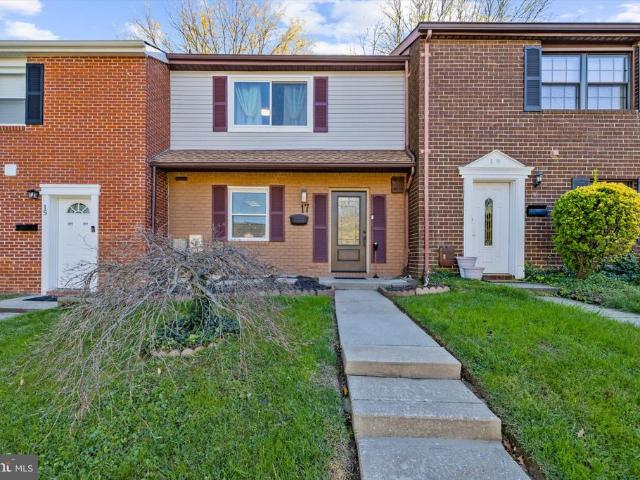
Welcome to 17 Cornbury Ct, a move-in ready brick-front townhome in Queen Anne Village offering approximately 1,490 finished square feet. The main level has wide-plank flooring, a bright open living room with sliding glass doors to the patio, a separate dining area, and a convenient half bath and laundry. The kitchen features white cabinetry, granite counters, a tile backsplash, stainless steel appliances, a breakfast nook and a built-in coffee bar. Upstairs, both oversized bedrooms measure nearly 200 square feet each. The primary suite has its own updated bath with a frameless glass walk-in shower, sage green vanity and gold fixtures. The second full bath has marble-look tile and a tub/shower combo, and there is a walk-in closet for extra storage. Out back is a private fenced yard with a paver patio and storage shed, perfect for relaxing or entertaining. The community offers a pool and tennis courts, with easy access to Reisterstown Rd, I-795, the Owings Mills Metro and shopping and di
USD 285,000
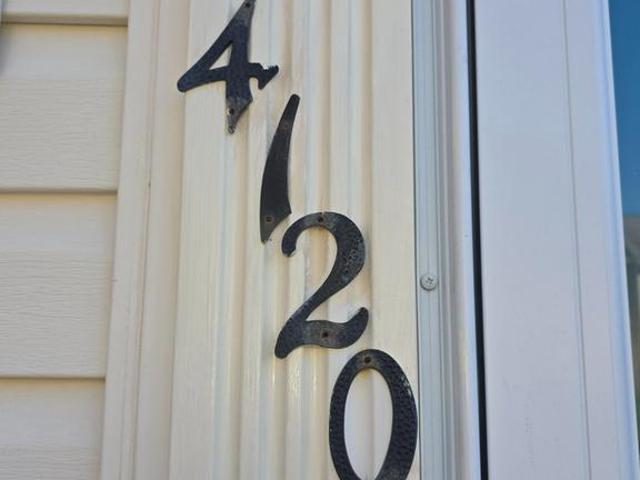
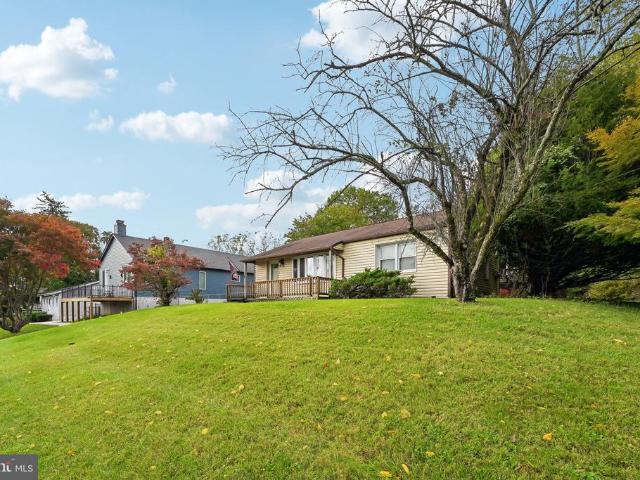
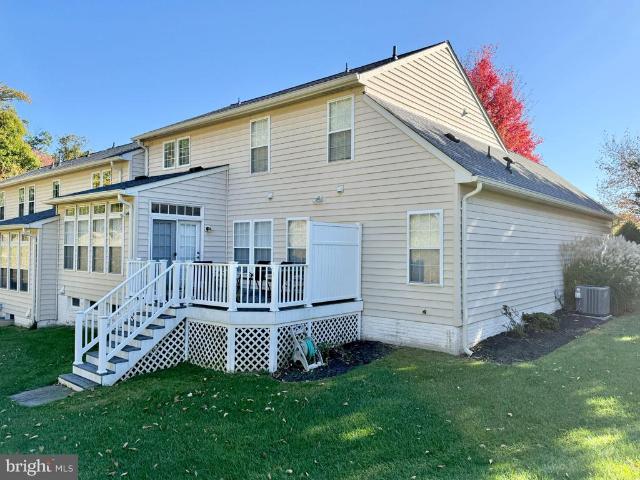
4120 Brown Bark Circle
View photo
Townhouse · for sale
USD 349,900
USD 184/sq.ft
Updated
4120 Brown Bark Circle
Velvet Hills South
· 1,894 sq.ft · 4 Bedrooms · 2 Baths · Townhouse
· Office room · Equipped kitchen
Velvet Hills South · 1,894 sq.ft · 4 Bedrooms · 2 Baths · Townhouse · Office room · Equipped kitchen
Wonderfully kept, and fantastically maintained 3 or 4 bedroom, 2.5 bath home now available for YOU before the holidays! Wonderful, bright and cheery color pallet throughout. Large open kitchen with upgraded appliances and tons of natural light. Ensuite owner's bedroom with superbath. 3 bedrooms on upper level, with an entry level bedroom that would easily be a home office. All appliances included! Updates include a 2-year old roof, a brand new microwave (never used), all other appliances roughly 4 years old, new/recent flooring. Great commuter location puts you close to lots of shopping, and easy access to major highways like 695, 95, and 70. Come take a look today!
USD 349,900
8810 Orchard Road
View photo
House · for sale
USD 335,000
USD 245/sq.ft
8810 Orchard Road
Velvet Hills South
· 1,367 sq.ft · 3 Bedrooms · 1 Bath · House
· Garden · Office room · Swimming pool · Deck · Equipped kitchen · Cellar
Velvet Hills South · 1,367 sq.ft · 3 Bedrooms · 1 Bath · House · Garden · Office room · Swimming pool · Deck · Equipped kitchen · Cellar
Welcome to 8810 Orchard Rd in Pikesville! This detached ranch-style home offers 3 bedrooms, 1 full bathroom, 1 half bathroom, and 1,172 square feet of living space on a generous 0.55-acre lot. The main level features two bedrooms, hardwood flooring, and an eat-in kitchen with wood cabinetry, recessed lighting, and a breakfast bar. The basement offers additional space, including a third bedroom or potential home office, along with a full basement waterproofing system and two sump pumps. Recent updates include a furnace replaced in 2017 and a hot water heater replaced in 2024. Additional features include a Generac generator, an above-ground pool with surrounding decking maintained by A1 Pools, and a hot tub with a sound system serviced by Vandorn Hot Tub. The large, level backyard provides ample outdoor space, and the driveway accommodates approximately five vehicles. With a sizable lot and potential to expand the existing home or explore other possibilities, this property presents an ap
USD 335,000
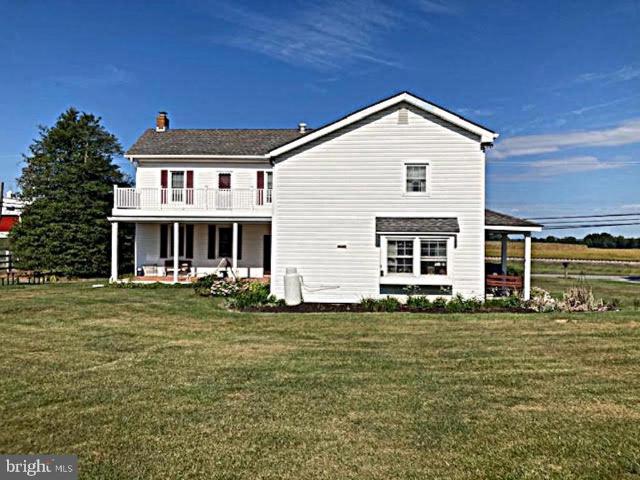
14021 Old Hanover Road
View photo
House · for sale
USD 695,000
USD 244/sq.ft
14021 Old Hanover Road
Velvet Hills South
· 2,842 sq.ft · 4 Bedrooms · 2 Baths · House
· Equipped kitchen · Parking
Velvet Hills South · 2,842 sq.ft · 4 Bedrooms · 2 Baths · House · Equipped kitchen · Parking
Step back in time while enjoying the space and versatility of this impressive Federal-style farmhouse, dating to the mid-19th century and originally part of a larger tract known as Good Hope. Offering nearly 3,000 square feet of living space, this charming home features a country eat-in kitchen, spacious dining, living and family rooms, beautiful hardwood floors, main-level laundry/drop zone, four generously sized bedrooms, and 2 full and 1 half baths. Gorgeous covered rear porches provide the perfect setting to relax and take in peaceful pastoral views of the surrounding farmland and landscape. The property truly shines outdoors, with an outstanding collection of agricultural amenities including a large bank barn with hay loft, garage/equipment storage building, multiple loafing sheds, corral, and additional outbuildings. Approximately 6 acres are thoughtfully fenced into multiple paddocks with well-maintained three-board fencing and wire mesh, making this property ideally suited for
USD 695,000
4500 Coffee Tree Court
View photo
Condo · for sale
USD 494,900
USD 123/sq.ft
4500 Coffee Tree Court
Velvet Hills South
· 4,015 sq.ft · 3 Bedrooms · 2 Baths · Condo
· Equipped kitchen
Velvet Hills South · 4,015 sq.ft · 3 Bedrooms · 2 Baths · Condo · Equipped kitchen
Welcome to this beautifully maintained end-of-group residence in the highly desirable Villages at Woodholme, an exclusive gated 55+ community offering an exceptional combination of elegant living, resort-style amenities, and a low-maintenance lifestyle. Ideally situated on a premium lot overlooking a peaceful wooded buffer, this sun-filled home features soaring ceilings, gorgeous hardwood flooring throughout the main living areas, and an abundance of natural light that creates a bright and inviting atmosphere. The thoughtfully designed floor plan offers generously proportioned living spaces and the convenience of main-level living without compromising on space or comfort. At the heart of the home is the spacious, well-appointed kitchen, featuring granite countertops, GE and Whirlpool appliances, including double wall ovens, abundant cabinetry, and generous pantry storage. An adjoining sunroom provides a wonderful extension of the living space, offering a versatile setting for a relaxin
USD 494,900

Get email alerts

Don't miss out: be the first to know about new properties

The alert was correctly created

On subscribing you accept the conditions of use and the privacy policy
Alert
Receive new ads in your inbox
Save this search
Receive alerts for new listings

We'll send you an email when we have new properties for: "Properties for sale in Velvet Hills South"

The alert was correctly created

Dunbar, Owings Mills District 4 Baltimore County Maryland
Caves Valley Golf Club
Get email alerts and be the first to see new listings
Required field
On subscribing I accept the terms of the privacy policy
Perfect! You'll soon start receiving new listings via email
Alert
Receive an email when we have new ads for Properties for sale in Velvet Hills South
Save this search
Filters

Bedrooms

Size (sq.ft)

sq.ft
sq.ft

Price

USD
USD

Property type

Bathrooms

Clear all filters
Receive notifications when new entries are published.