291 properties for sale in Velvet Hills South

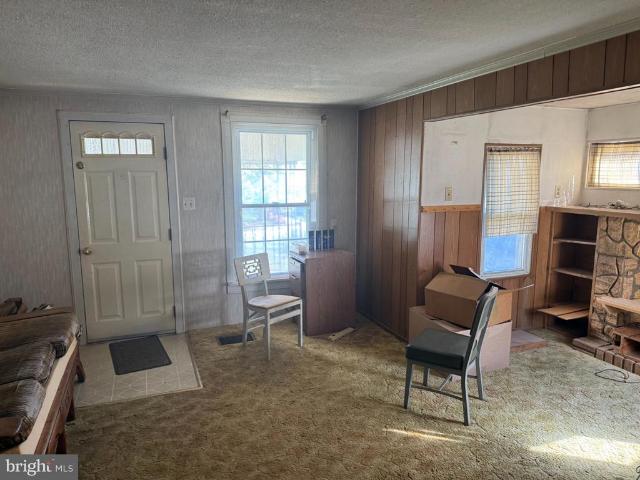
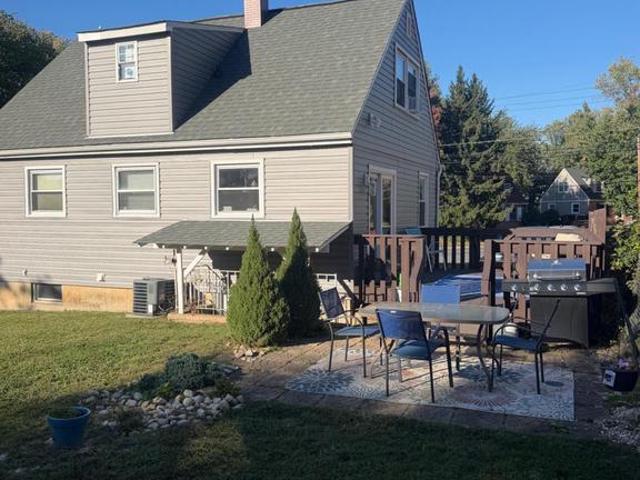
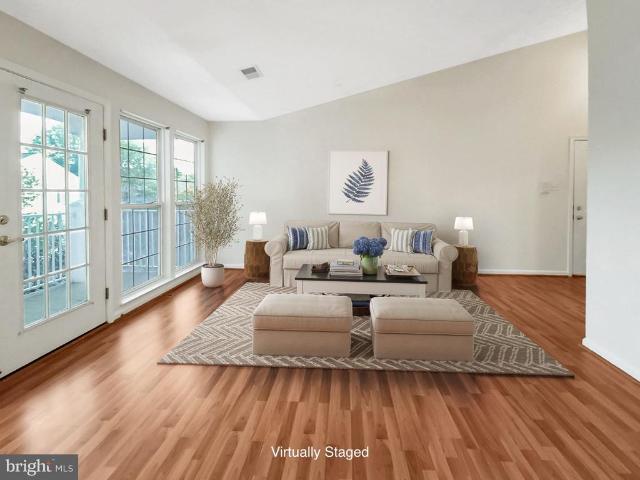
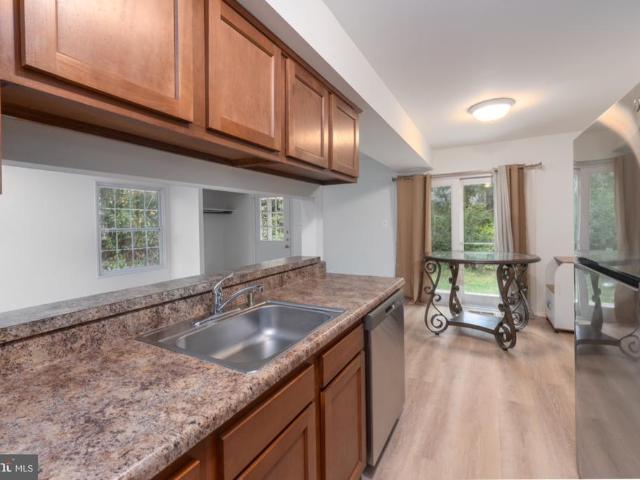
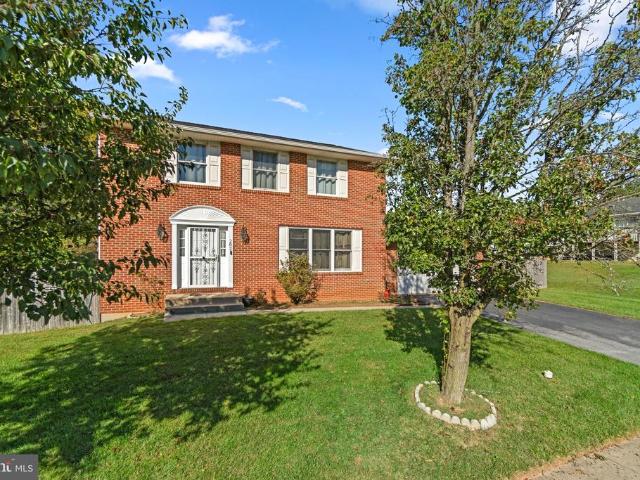
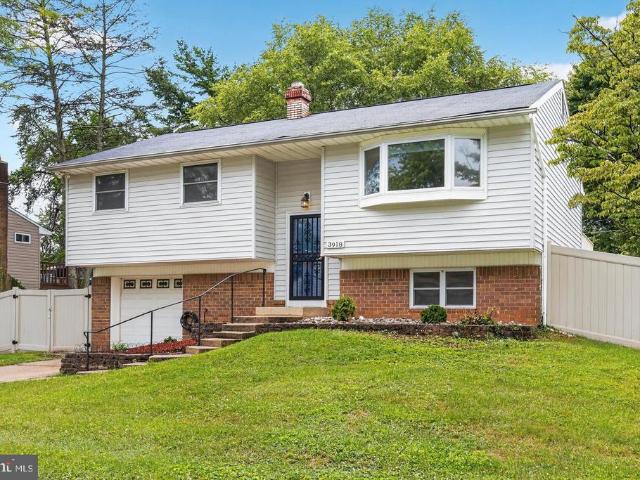
3918 Susanna Road
View photo
House · for sale
USD 399,000
USD 245/sq.ft
3918 Susanna Road
Velvet Hills South
· 1,625 sq.ft · 4 Bedrooms · 2 Baths · House
· Patio · Garden · Deck · Equipped kitchen · Parking · Cellar
Velvet Hills South · 1,625 sq.ft · 4 Bedrooms · 2 Baths · House · Patio · Garden · Deck · Equipped kitchen · Parking · Cellar
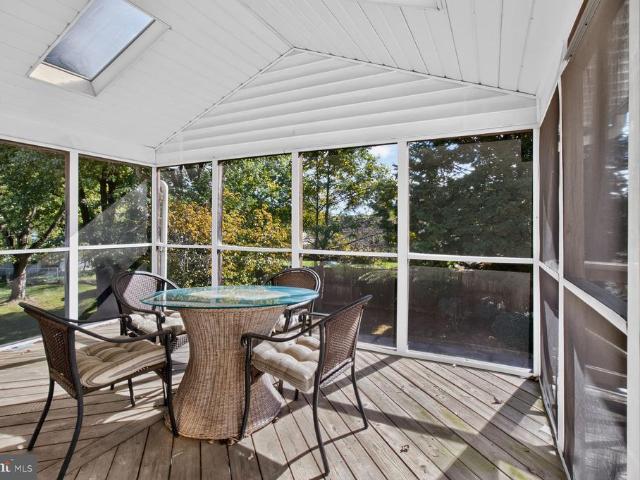
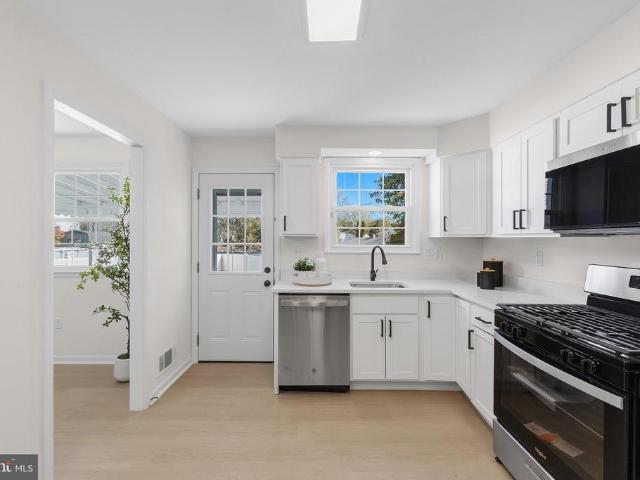
Move-in ready split foyer home with 4 bedrooms and 2 baths plus a 1-car garage! Enjoy the large fenced backyard with deck and walkout patio! The upper level features hardwood floors and an open living room and dining areas. The kitchen has white cabinets, stainless steel appliances and a breakfast bar. The fully finished basement provides a fourth bedroom, full bath and recreation room or cozy family room. Experience the warmth of this home with the comfort and convenience that Randallstown has to offer! Check out the virtual tour!
USD 399,000
9213 Samoset Road
View photo
House · for sale
USD 220,000
USD 170/sq.ft
9213 Samoset Road
Velvet Hills South
· 1,292 sq.ft · 3 Bedrooms · 1 Bath · House
Velvet Hills South · 1,292 sq.ft · 3 Bedrooms · 1 Bath · House
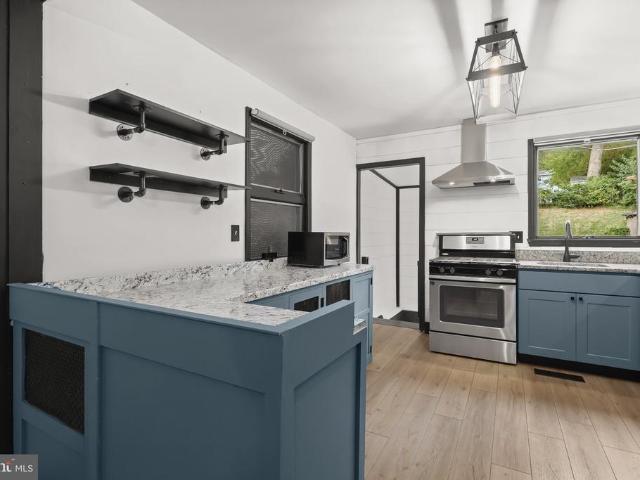
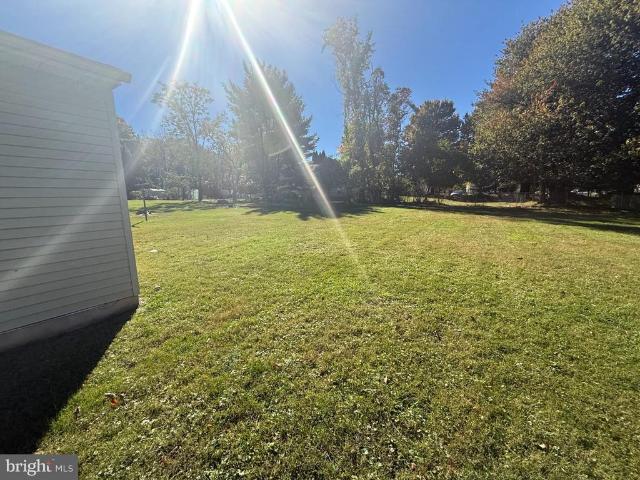
Incredible opportunity for an investor, builder or handy homeowner! 9213 Samoset, Baltimore, MD, offers an exciting opportunity for those looking to renovate, customize, or explore the potential of their next real estate project. Whether you're an investor searching for your next project, a builder looking for your next opportunity, or a homeowner ready to bring your vision to life, this property is full of possibilities. Even better, consider packaging it together with 9211 Samoset, located right next door, for a combined property offering nearly one acre of land! We are looking to sell them together if possible
USD 220,000
9211 Samoset Road
View photo
House · for sale
USD 220,000
USD 170/sq.ft
9211 Samoset Road
Velvet Hills South
· 1,292 sq.ft · 3 Bedrooms · 1 Bath · House
Velvet Hills South · 1,292 sq.ft · 3 Bedrooms · 1 Bath · House
Incredible opportunity for an investor, builder or handy homeowner! 9211 Samoset, Baltimore, MD, offers an exciting opportunity for those looking to renovate, customize, or explore the potential of their next real estate project. Whether you're an investor searching for your next project, a builder looking for your next opportunity, or a homeowner ready to bring your vision to life, this property is full of possibilities. Even better, consider packaging it together with 9213 Samoset, located right next door, for a combined property offering nearly one acre of land! We are looking to sell them together if possible
USD 220,000
1358 Sudvale Road
View photo
House · for sale
USD 365,000
USD 277/sq.ft
1358 Sudvale Road
Velvet Hills South
· 1,313 sq.ft · 4 Bedrooms · 2 Baths · House
· Office room · Equipped kitchen · Cellar
Velvet Hills South · 1,313 sq.ft · 4 Bedrooms · 2 Baths · House · Office room · Equipped kitchen · Cellar
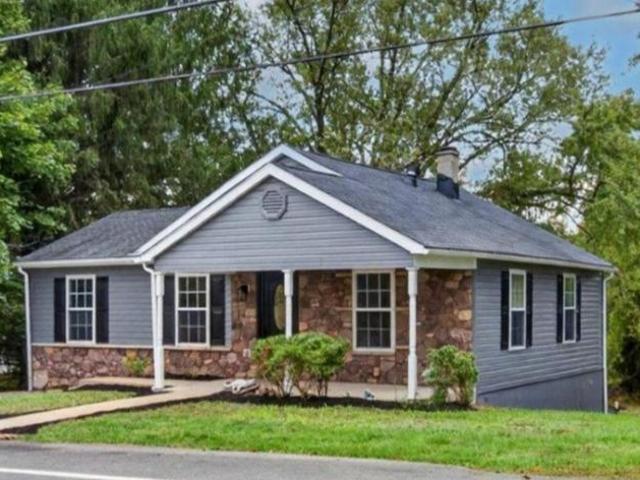
Welcome to this well-maintained, move-in-ready home offering 4 bedrooms, 2 full baths, and a finished basement in convenient Pikestown location. A welcoming front porch with vinyl railings, a convenient gate, and plenty of room for seating creates an inviting first impression and the perfect spot to enjoy a little front-porch sitting. Inside, an open-concept layout blends comfortable living spaces with timeless character. The inviting living room flows into a cheerful kitchen featuring Corian countertops, a center island with seating, wood cabinetry, and stainless steel appliances. Wood flooring, built-in bookshelves, and custom storage drawers add warmth, charm, and functionality throughout. The main level also has a full bath with a tub/shower combination and pedestal sink, along with two bedrooms offering built-in bookshelves, additional storage, and closets, providing flexible space for guests, a home office, hobbies or everyday living. Upstairs, are two additional bedrooms, a seco
USD 365,000
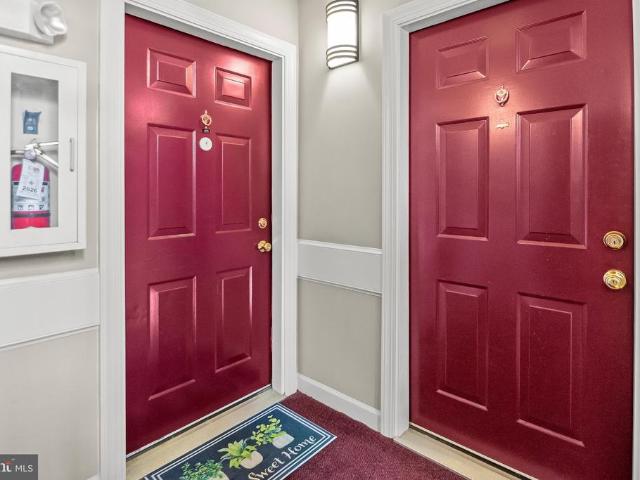
4890 Shellbark Road # 4890
View photo
Condo · for sale
USD 237,000
USD 215/sq.ft
4890 Shellbark Road # 4890
Velvet Hills South
· 1,098 sq.ft · 2 Bedrooms · 2 Baths · Condo
· Balcony · Equipped kitchen
Velvet Hills South · 1,098 sq.ft · 2 Bedrooms · 2 Baths · Condo · Balcony · Equipped kitchen
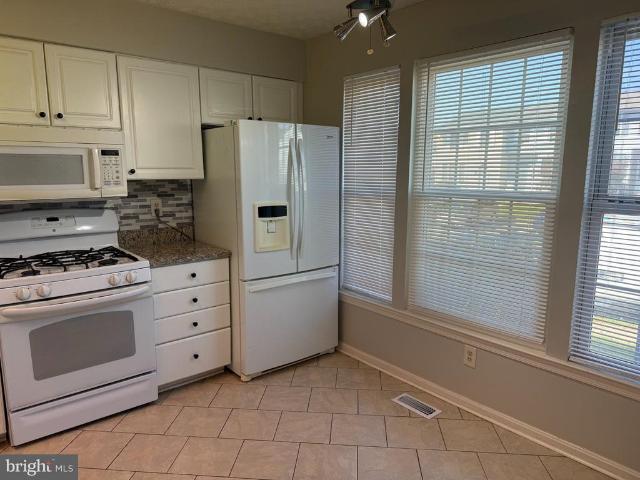
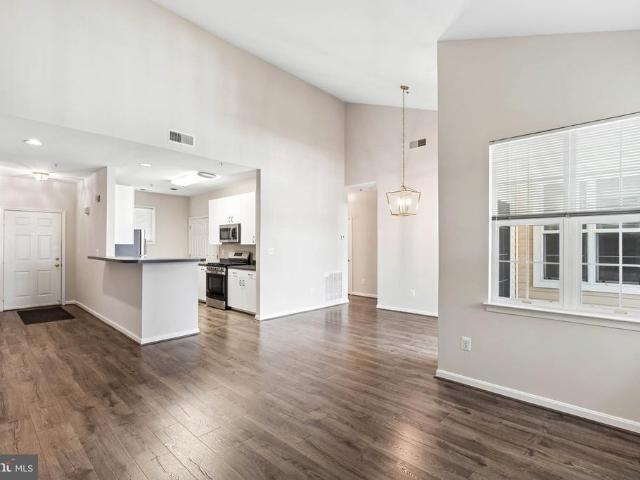
Nestled in the charming Riders Ridge in Owings Mills community, this delightful 2-bedroom, 2-bathroom unit offers a perfect blend of comfort and convenience. Built in 1997, this well-maintained residence features an inviting open floor plan that seamlessly connects the living, dining, and breakfast areas, creating an ideal space for relaxation and entertaining. The kitchen is equipped with modern appliances, including a dishwasher, new microwave, new refrigerator and new electric range, making meal preparation a breeze. New carpet, new blinds and freshly painted throughout. Enjoy the tranquility of nature from your private balcony, where you can unwind and take in the serene views of the surrounding trees and woods. The primary suite boasts an en-suite bath, providing a personal retreat, while thoughtful window treatments throughout the home ensure privacy and natural light. Additional features include an electric alarm system for peace of mind and convenient in-unit laundry with a was
USD 237,000
72 Ridgelawn Road # D
View photo
Condo · for sale
USD 189,000
USD 156/sq.ft
72 Ridgelawn Road # D
Velvet Hills South
· 1,206 sq.ft · 3 Bedrooms · 1 Bath · Condo
· Deck · Equipped kitchen
Velvet Hills South · 1,206 sq.ft · 3 Bedrooms · 1 Bath · Condo · Deck · Equipped kitchen
Welcome to 72 Ridgelawn Road #D, a freshly painted 3-bedroom, 1.5-bath condominium townhome in the desirable Brookshire community of Reisterstown. Recent updates include brand-new carpet, new luxury vinyl plank flooring, new stainless steel appliances, a new water heater, replacement windows, a newer sliding glass door, and a freshly painted front porch and deck. Investors take note: this unit previously rented for $1,900 per month, and that was before these latest upgrades. Ready for you to move right in, this home offers 1,200+ square feet of finished living space across multiple levels, with room to live, work, and relax. A covered front porch welcomes you inside to a bright, open main level where the living room flows into the dining area and kitchen, ideal for everyday living and entertaining. The kitchen offers ample cabinet and prep space, and a convenient half bath completes the main level. Upstairs, youll find three comfortable bedrooms with generous closet space and a full ba
USD 189,000
3905 Winlee Road
View photo
House · for sale
USD 430,000
USD 220/sq.ft
3905 Winlee Road
Velvet Hills South
· 1,948 sq.ft · 4 Bedrooms · 2 Baths · House
· Garden · Fireplace · Swimming pool · Cellar · Parking
Velvet Hills South · 1,948 sq.ft · 4 Bedrooms · 2 Baths · House · Garden · Fireplace · Swimming pool · Cellar · Parking
Nestled in a quiet neighborhood, this inviting split-foyer home offers a comfortable blend of space, functionality, and everyday convenience. With 1,956 square feet of living space, the home features a welcoming interior and a cozy fireplace that creates the perfect setting for relaxing or gathering with family and friends. The fully finished basement provides additional living space, ideal for entertaining, relaxing, or creating a flexible area to suit your needs. The walkout level offers convenient access to the backyard, connecting indoor living with outdoor enjoyment. Step outside to enjoy the in-ground pool, perfect for cooling off during warm summer days, hosting gatherings, or enjoying time outdoors. Situated on a well-maintained 0.18-acre lot, the property offers room for outdoor activities, gardening, and recreation. A private driveway provides convenient off-street parking. With its functional layout, finished lower level, and inviting outdoor amenities, this home offers an e
USD 430,000
4023 Rouen Road
View photo
House · for sale
USD 424,900
USD 195/sq.ft
4023 Rouen Road
Velvet Hills South
· 2,174 sq.ft · 4 Bedrooms · 2 Baths · House
· Equipped kitchen · Cellar
Velvet Hills South · 2,174 sq.ft · 4 Bedrooms · 2 Baths · House · Equipped kitchen · Cellar
This beautifully refreshed two-level ranch-style home offers 4 bedrooms, 2.5 full bathrooms situated on a spacious lot, the home features a bright, open floor plan with contemporary finishes, fresh paint, new carpet and LVP flooring. The kitchen offers beautiful quartz countertops, stainless steel appliances, and a functional layout perfect for everyday living and entertaining. The bedrooms and bathrooms have also been tastefully refreshed, adding modern comfort and appeal. The basement also has been refreshed with new carpet and paint. Enjoy easy access to local restaurants, shopping, public parks and nearby entertainment
USD 424,900
8901 Middlebrook Court
View photo
House · for sale
USD 325,000
USD 237/sq.ft
8901 Middlebrook Court
Velvet Hills South
· 1,367 sq.ft · 3 Bedrooms · 1 Bath · House
· Equipped kitchen · Cellar · Parking
Velvet Hills South · 1,367 sq.ft · 3 Bedrooms · 1 Bath · House · Equipped kitchen · Cellar · Parking
This contemporary brick home, built in 1964, offers a unique investment opportunity with a spacious 1,494 sq. Ft. layout. Featuring three well-appointed bedrooms and 1.5 bathrooms, the traditional floor plan is ideal for maximizing rental potential. The combination kitchen and dining area creates an inviting space for gatherings, while the entry-level bedroom enhances accessibility and versatility for tenants. The full basement provides ample storage or potential for additional living space, increasing the property's value. An attached carport and asphalt driveway accommodate multiple vehicles. The generous 0.22-acre lot offers room for outdoor enhancements, potentially increasing rental income through landscaping or outdoor amenities. With a solid foundation and classic design, this property is offered as as-is, primed for updates that can yield significant returns. Investors will appreciate the balance of charm and functionality, making it a prime candidate for both long-term rental
USD 325,000
8 N Geier Court
View photo
House · for sale
USD 395,000
USD 165/sq.ft
8 N Geier Court
Velvet Hills South
· 2,390 sq.ft · 4 Bedrooms · 2 Baths · House
· Patio · Garden
Velvet Hills South · 2,390 sq.ft · 4 Bedrooms · 2 Baths · House · Patio · Garden
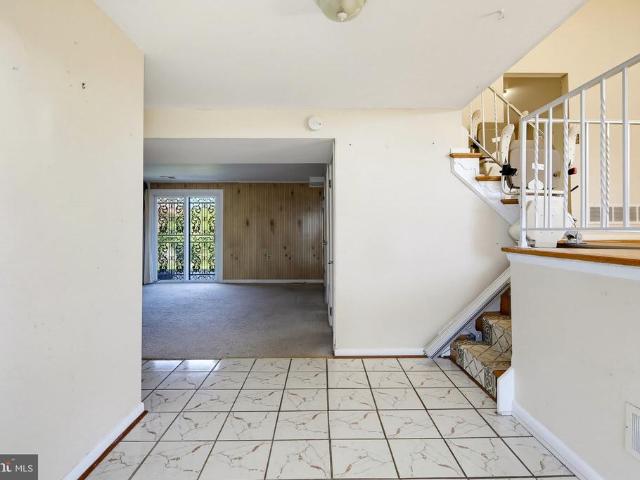
Cul de sac location for a multi. Level split also known as the Sutton 2. Entry foyer with den or bedroom and family room with a powder room. This level opens to the patio to a lovely back yard. Hardwood floors throughout. Vaulted ceiling in the living room that adjoins a formal dining area. Roof replaced in 2025. Has a service policy on the water lines. Special feature is a motorized chair from entry level to bedroom level
USD 395,000
4773 Shellbark Road # 4773
View photo
Condo · for sale
USD 225,000
USD 190/sq.ft
4773 Shellbark Road # 4773
Velvet Hills South
· 1,184 sq.ft · 2 Bedrooms · 2 Baths · Condo
· Office room · Balcony · Equipped kitchen
Velvet Hills South · 1,184 sq.ft · 2 Bedrooms · 2 Baths · Condo · Office room · Balcony · Equipped kitchen
Welcome home to this charming and spacious 2-bedroom, 2-full-bath condo offering comfort, convenience, and an abundance of natural light! Step inside to discover a welcoming open living and dining area, perfect for both everyday living and entertaining. Large windows fill the space with natural light, creating a bright and inviting atmosphere. The kitchen offers ample cabinetry, generous counter space, and a functional layout that makes meal preparation a breeze. Both bedrooms are generously sized, including a primary suite with its own private full bathroom. The second bedroom provides flexibility for guests, a home office, or additional living space. Enjoy your morning coffee or unwind after a long day on the private balcony overlooking peaceful, tree-lined views. With spacious living areas, a versatile floor plan, and the ease of condo living, this home offers the perfect opportunity to move right in or add your own personal touches. Don't miss your chance to make this wonderful con
USD 225,000
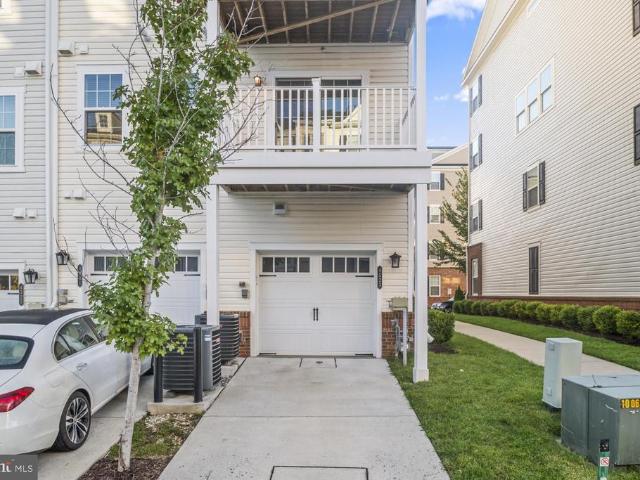
4523 Reaney Lane # 499
View photo
Condo · for sale
USD 375,000
USD 220/sq.ft
4523 Reaney Lane # 499
Velvet Hills South
· 1,701 sq.ft · 3 Bedrooms · 2 Baths · Condo
· Equipped kitchen · Parking
Velvet Hills South · 1,701 sq.ft · 3 Bedrooms · 2 Baths · Condo · Equipped kitchen · Parking
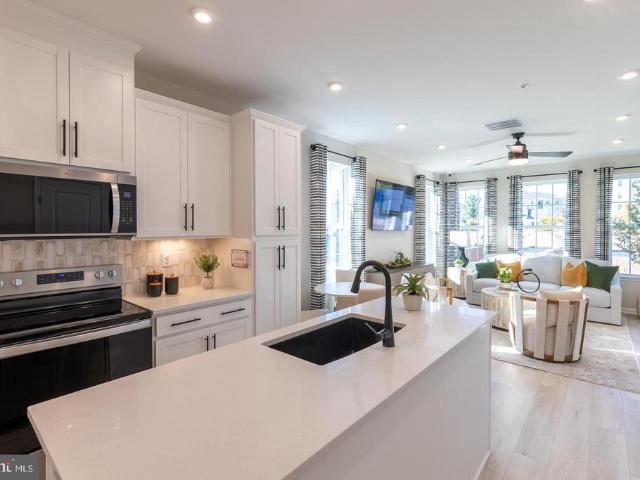
Back on the market due to buyer's financing falling through. Property is ready for its next buyer! Welcome to 4523 Reaney Lane, a beautifully appointed two-level condominium nestled in the sought-after Ballard Green community. Offering three spacious bedrooms, two and a half bathrooms, and a one-car garage, this sun-filled end unit combines comfort, style, and convenience. A neutral color palette, tall ceilings, and recessed lighting create a bright and airy ambiance throughout. The open-concept main level showcases wide plank engineered wood flooring, a welcoming front living room, and a stunning eat-in kitchen designed for both everyday living and entertaining. The kitchen is fully equipped with stainless steel appliances, granite countertops, a classic subway tile backsplash, soft-close 42-inch shaker cabinetry, and a large center island with seating. A convenient half bath and interior access to the garage complete the main level. Upstairs, the serene primary suite features a gener
USD 375,000
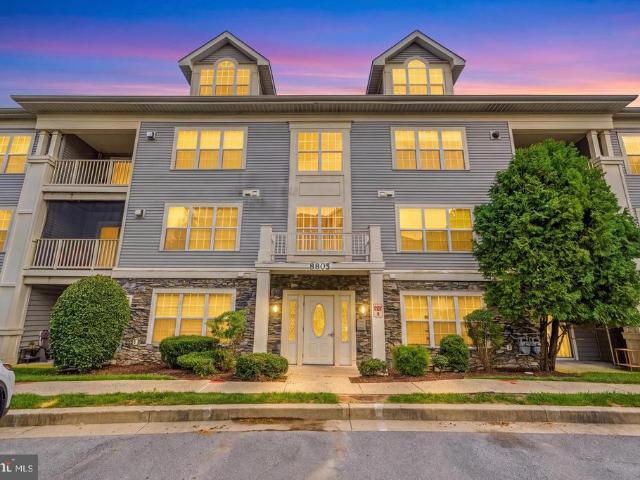
8805 Stone Ridge Circle # 304
View photo
Condo · for sale
USD 245,000
USD 123/sq.ft
8805 Stone Ridge Circle # 304
Velvet Hills South
· 1,981 sq.ft · 2 Bedrooms · 2 Baths · Condo
· Office room · Balcony · Fireplace
Velvet Hills South · 1,981 sq.ft · 2 Bedrooms · 2 Baths · Condo · Office room · Balcony · Fireplace
Rarely Available PENTHOUSE! Experience comfortable, low-maintenance living in this beautifully designed top-floor condominium located in the heart of Pikesville/ Owings mills area. This 2-bedroom, 2.5-bath home features soaring vaulted ceilings that create an open, airy feel throughout the main living areas. The inviting living room is highlighted by a cozy gas fireplace and provides direct access to a private balcony, perfect for enjoying your morning coffee or relaxing at the end of the day. The well-designed floor plan includes a generously sized primary suite with a walk-in closet and a private full bath. Upstairs, a large loft offers flexible space for a home office, family room, or guest area and includes a convenient half bath and in-unit washer and dryer. Located in a secure-entry building, this home offers both peace of mind and low-maintenance living. Ideally situated near shopping, dining, and entertainment, with quick access to Interstate 795 and I-695, commuting throughout
USD 245,000
202 Fox Haven Court
View photo
House · for sale
USD 624,900
USD 251/sq.ft
202 Fox Haven Court
Velvet Hills South
· 2,486 sq.ft · 4 Bedrooms · 3 Baths · House
· Garden · Parking · Gym · Deck · Equipped kitchen
Velvet Hills South · 2,486 sq.ft · 4 Bedrooms · 3 Baths · House · Garden · Parking · Gym · Deck · Equipped kitchen
Lovely 4 (possibly 5) bedroom, 3.5 bathroom detached colonial with 2 car attached garage and driveway in Reisterstown. Living room, family room, dining room, kitchen, and. 5 bathroom are located on the main level. Kitchen has stainless steel appliances, gas stove, backsplash and granite countertops. Dining room provides access to a large outside deck overlooking a level fenced-in backyard. Four bedrooms on upper level. Primary bedroom has walk-in closet and private bathroom with shower. One full bathroom also located off upper level hallway. Lower level includes another full bathroom plus large finished area that can be used as a rec room/gym and/or 5th bedroom. Laundry/ utility room also on lower level. Must see!
USD 624,900
8504 Mountainholly Drive # 8504
View photo
Townhouse · for sale
USD 450,000
USD 118/sq.ft
8504 Mountainholly Drive # 8504
Velvet Hills South
· 3,810 sq.ft · 3 Bedrooms · 2 Baths · Townhouse
· Deck · Equipped kitchen
Velvet Hills South · 3,810 sq.ft · 3 Bedrooms · 2 Baths · Townhouse · Deck · Equipped kitchen
Welcome home to this sun-drenched, beautifully maintained home in a vibrant 55+ active adult community of The Villages at Woodholme! Located on a quiet cul-de-sac, this home's open-concept layout with gleaming hardwood floors is designed for effortless living and entertaining. The main level welcomes you with an abundance of natural light streaming through expansive windows. At the heart of the home is a spacious gourmet eat-in kitchen, fully equipped with stainless steel appliances, sleek granite countertops, an impressive coffee bar, and ample cabinetry. Step directly out from the kitchen area onto your private deck with a retractable awning, the ideal spot for morning coffee or evening relaxation. You will love the 3 generously sized Bedrooms providing plenty of space for family and guests. There are 2 Full & 1 Half Bathrooms updated with thoughtful finishes throughout and a Spacious Open Floor Plan seamlessly connecting living, dining, and kitchen areas. The expansive finished lowe
USD 450,000
3422 Philips Drive
View photo
House · for sale
USD 750,000
USD 250/sq.ft
Updated
3422 Philips Drive
Velvet Hills South
· 2,992 sq.ft · 4 Bedrooms · 2 Baths · House
Velvet Hills South · 2,992 sq.ft · 4 Bedrooms · 2 Baths · House
Welcome to 3422 Philips Drive in Pikesville, Maryland, where established neighborhood charm meets the convenience of one of Baltimore County's most desirable locations. Enjoy easy access to shopping, dining, outdoor recreation, and some of the area's finest amenities, all while being tucked away from the hustle and bustle. It's the perfect balance of peaceful living and having everything you need just minutes away. Because convenience should never require sacrificing comfort. What truly sets this property apart is its distinctive mid-century modern architecture, where expansive windows and glass doors blur the line between indoor living and the natural beauty beyond. Overlooking a peaceful creek and lush wooded grounds, the home feels like a private nature sanctuary tucked away from the everyday hustle. Great blue herons, deer, foxes, and an impressive variety of birds are frequent visitors, offering a front-row seat to nature's ever-changing show. In spring, daffodils blanket the hill
USD 750,000
926 Nicodemus Road
View photo
House · for sale
USD 795,000
USD 248/sq.ft
926 Nicodemus Road
Velvet Hills South
· 3,197 sq.ft · 4 Bedrooms · 3 Baths · House
· Office room · Deck · Fireplace · Equipped kitchen
Velvet Hills South · 3,197 sq.ft · 4 Bedrooms · 3 Baths · House · Office room · Deck · Fireplace · Equipped kitchen
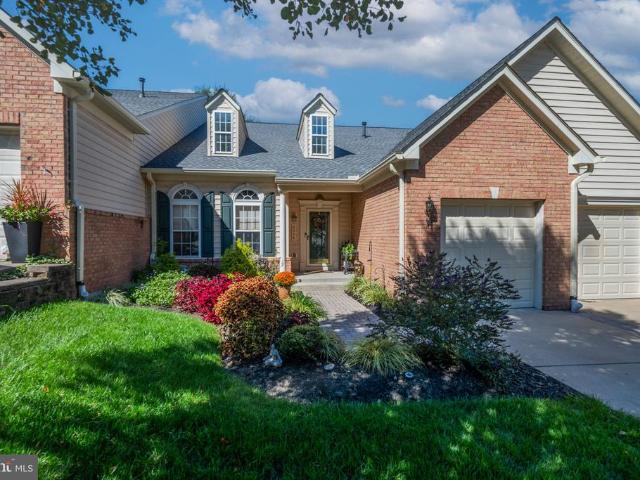
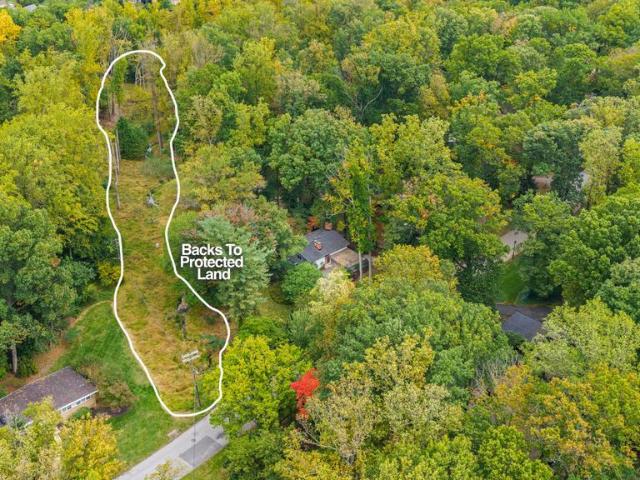
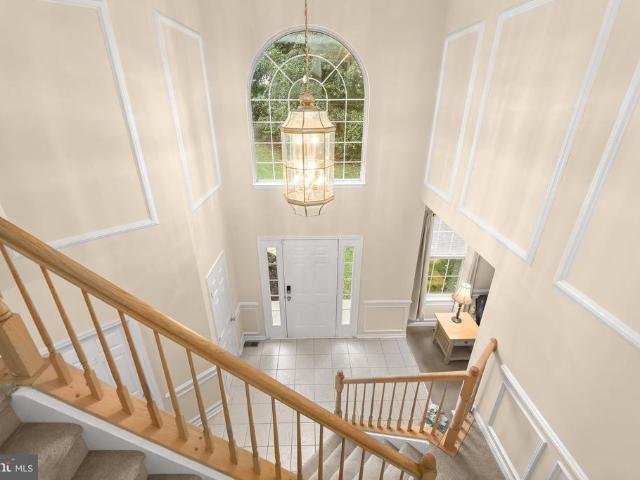
Beautiful Colonial situated on a premium 3.34-acre lot backing to woods offering a spacious floor plan, generous living spaces, and a peaceful setting. A grand two-story foyer welcomes you inside, flanked by formal living and dining rooms enhanced with elegant accent molding. The chefs kitchen features an island breakfast bar, granite countertops, stainless steel appliances, and a spacious breakfast area with access to the expansive deck overlooking the wooded backdrop. Open to the kitchen, the inviting family room is highlighted by a wood-burning fireplace, creating an ideal space for everyday living and entertaining. A private home office/den/playroom, laundry room, and powder room complete the main level. Upstairs, the spacious primary bedroom suite features a walk-in closet and en suite bathroom with a dual vanity, jetted soaking tub, and separate shower. Three additional bedrooms, each with a walk-in closet, and a hall bathroom complete the upper level. The finished walkout lower
USD 795,000
2923 Woodvalley Drive
View photo
House · for sale
USD 1,799,000
USD 345/sq.ft
2923 Woodvalley Drive
Velvet Hills South
· 5,210 sq.ft · 4 Bedrooms · 5 Baths · House
Velvet Hills South · 5,210 sq.ft · 4 Bedrooms · 5 Baths · House
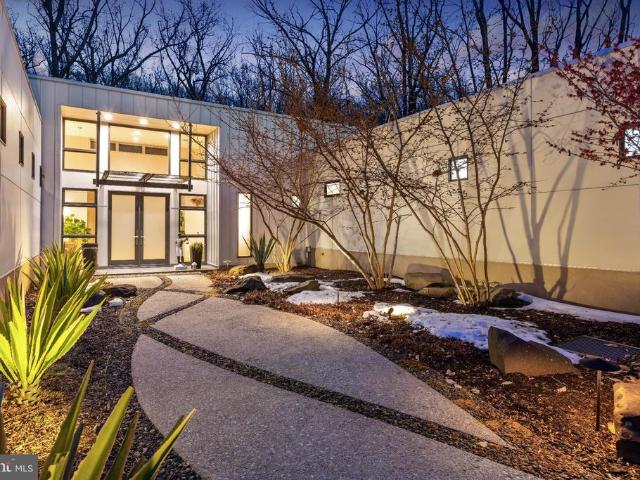
A Private Sanctuary Where Sustainable Luxury Meets the Beauty of Nature Imagine coming home to a place where the pace of life slows, sunlight filters through walls of glass, and peaceful woodland views become part of your everyday experience. Set on 2.5 private acres in the heart of Greenspring Valley, this architect-designed contemporary residence by renowned architect Chris Pfaeffle offers a rare combination of environmental responsibility, modern luxury, and the restorative comfort of a private retreat. Spanning 5,219 square feet, this exceptional four-bedroom, five-full-bath, one-half-bath home was thoughtfully designed to bring the outdoors in. Soaring ceilings, expansive windows, natural bamboo flooring, and custom bamboo cabinetry create a warm, sophisticated atmosphere that feels both connected to nature and effortlessly refined. Geothermal heating and cooling, radiant floor heating throughout, and a private 400-foot well with advanced water filtration reflect a commitment to e
USD 1,799,000
993 Joshua Tree Court
View photo
Townhouse · for sale
USD 325,000
USD 180/sq.ft
993 Joshua Tree Court
Velvet Hills South
· 1,798 sq.ft · 3 Bedrooms · 2 Baths · Townhouse
· Patio · Deck · Equipped kitchen
Velvet Hills South · 1,798 sq.ft · 3 Bedrooms · 2 Baths · Townhouse · Patio · Deck · Equipped kitchen
Check out this beautiful three bedroom townhome in the Owings Ridge Community. It is complete with updates throughout! This home features an open dining and living room area that walks out to the large deck. The main level features a tile entry way and hardwood tiles throughout with an updated, sunlit kitchen featuring granite countertops, a gas stove and title floor. The upper level features three bedrooms including a primary suite with cathedral ceiling, an ensuite full bathroom with shower and soaking tub. The second bedroom also features a cathedral ceiling and there is another full bathroom on the upper level. Finished lower level has a large family room with newer carpet, a half bath, laundry/storage area & walkout to patio. The deck and patio overlooking woods
USD 325,000
501 Academy Avenue
View photo
House · for sale
USD 415,000
USD 271/sq.ft
501 Academy Avenue
Velvet Hills South
· 1,528 sq.ft · 4 Bedrooms · 3 Baths · House
· Garden · Office room · Equipped kitchen · Cellar
Velvet Hills South · 1,528 sq.ft · 4 Bedrooms · 3 Baths · House · Garden · Office room · Equipped kitchen · Cellar
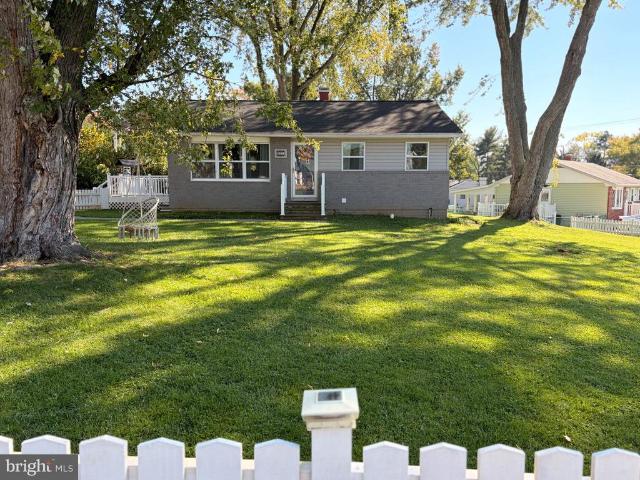
Adorable, updated, and full of charm! Set on a spacious corner lot in a quiet, sought-after neighborhood, this home welcomes you with a white picket fence, mature trees, and a fully fenced yard perfect for kids or pets to play. Inside, the home has been thoughtfully renovated with luxury vinyl plank flooring, updated bathrooms, and a refreshed kitchen featuring quartz countertops and updated cabinetry. The heart of the home is the inviting family room and dining area just off the kitchen, creating a comfortable space for everyday living and entertaining. The main level also features a primary suite with a full bath, plus a second bedroom and another full hall bath. Downstairs, the finished basement offers two additional bedrooms, either of which could double as a home office, den, or hobby space, along with a renovated full bath and a separate utility area with washer and dryer hookups and storage. The owners have taken wonderful care of this home, making several important improvements
USD 415,000
11919 Tarragon Road # H
View photo
Condo · for sale
USD 109,999
USD 126/sq.ft
11919 Tarragon Road # H
Velvet Hills South
· 872 sq.ft · 2 Bedrooms · 1 Bath · Condo
Velvet Hills South · 872 sq.ft · 2 Bedrooms · 1 Bath · Condo
Opportunity awaits at 11919-H Tarragon Road! This 2-bedroom, 1.5-bath condo offers a functional layout in a convenient location close to shopping, dining, major commuter routes, and everyday amenities. Whether you're a first-time homebuyer, investor, or looking to downsize, this property presents excellent potential to make it your own. Being sold AS-IS, with a motivated seller ready to make a deal. Don't miss this great opportunityschedule your showing today! Short Sale. *New stove to be installed.
USD 109,999
562 Quarry Place Court
View photo
Condo · for sale
USD 374,990
USD 240/sq.ft
562 Quarry Place Court
Velvet Hills South
· 1,561 sq.ft · 3 Bedrooms · 2 Baths · Condo
· Equipped kitchen
Velvet Hills South · 1,561 sq.ft · 3 Bedrooms · 2 Baths · Condo · Equipped kitchen
This end unit home is move in ready! Find Your New Home Adventure at Gatherings at Lakeview. Whether you want to elevate, downsize, or rightsize your lifestyle, this 55+ community in Reisterstown offers the perfect balance of comfort and convenience. Choose from two stylish condo floorplans and enjoy amenities like a walking trail around the lake, fitness stations, pickleball, dog park, and more. Join community events or explore nearby Owings Mills for shopping and dining. At Gatherings at Lakeview, you'll be close to everything that matters mostdaily conveniences, top-tier amenities, and cherished connections. Discover the ease of condo living in the Linganore floorplan, a spacious three-bedroom home in the sought-after 55+ community of Gatherings at Lakeview. Designed for comfort and convenience, this open-concept layout features a bright living and dining area, a modern kitchen with ample cabinetry, and a large pantry. Upstairs, residents enjoy a spacious primary bedroom with an ens
USD 374,990
5000 Willow Branch Way # 304
View photo
Condo · for sale
USD 239,000
USD 200/sq.ft
5000 Willow Branch Way # 304
Velvet Hills South
· 1,195 sq.ft · 2 Bedrooms · 2 Baths · Condo
· Balcony · Fireplace · Equipped kitchen
Velvet Hills South · 1,195 sq.ft · 2 Bedrooms · 2 Baths · Condo · Balcony · Fireplace · Equipped kitchen
Live authentically. This top-level condominium features an open-concept floor plan with vaulted ceilings that expand your livable volume. The space is bathed in natural light and boasts elevated rear views. Relax on the private rear balcony perched amongst evergreens that nest serenading songbirds. 304 is truly ready for its new owner, as it offers a thoughtful fresh coat of paint, new kitchen appliances, LVP flooring installed in 2022, and a gas fireplace updated in 2020. Conveniently located close to Hwy 795 for commuting and the Metro Centre at Owings Mills. New Town High School, New Town Elementary School, and The Goddard School are within walking distance. Fulfill your nature cravings with the neighboring Red Run Valley Trail and Soldiers Delight Natural Environment Area. Cultivate your existence. The art of uniting human an home
USD 239,000
3317 Old Westminster Pike
View photo
House · for sale
USD 439,900
USD 253/sq.ft
3317 Old Westminster Pike
Velvet Hills South
· 1,733 sq.ft · 3 Bedrooms · 3 Baths · House
· Equipped kitchen
Velvet Hills South · 1,733 sq.ft · 3 Bedrooms · 3 Baths · House · Equipped kitchen
This gorgeous house is Beautifully remodeled with 3 bedrooms and 3 spectacular full bathrooms. The main level features an open floor plan consists a living room dining, and kitchen area. Gorgeous kitchen with brand new quartz countertops, Stainless-Steel appliances, and custom cabinetry. Recessed lighting and elegant light fixtures throughout the house. The lower level offers a spacious rec room and a full bathroom. Hardwood Flooring in the Main level. New Paint, New appliances. New HVAC unit. New Water Heater. Almost everything is new in this wonderful house
USD 439,900
10106 Barnes Avenue
View photo
House · for sale
USD 390,000
USD 238/sq.ft
10106 Barnes Avenue
Velvet Hills South
· 1,636 sq.ft · 3 Bedrooms · 2 Baths · House
· Garden · Deck · Parking
Velvet Hills South · 1,636 sq.ft · 3 Bedrooms · 2 Baths · House · Garden · Deck · Parking
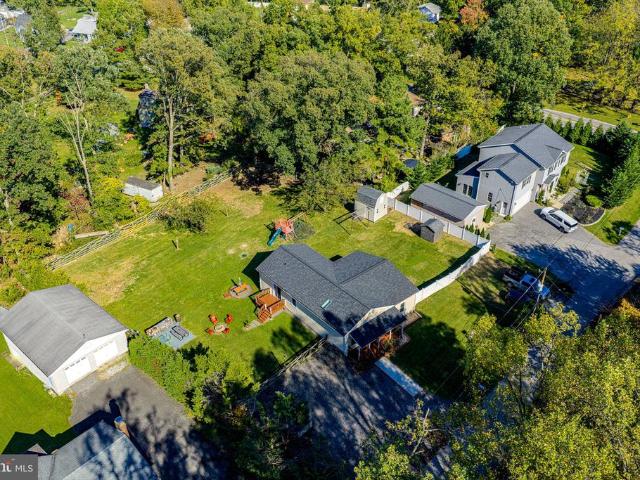
Welcome to this lovely rancher offering valuable updates, generous outdoor space, and an unbeatable location! Since its last sale in 2021, the home has received updates including the siding, systems, and roof. Outside, enjoy a welcoming porch, a deck perfect for relaxing or entertaining, a dedicated grilling area, and a fire pit for gathering with family and friends. The fully fenced, expansive backyard offers plenty of room to enjoy the outdoors, complete with a mini playground and storage shed. A massive driveway provides parking for at least six vehicles. The washer and dryer are included for added convenience. Ideally situated near restaurants, shopping centers, and everyday amenities, the property is also just minutes from the Baltimore Ravens training facility. Excellent condition, significant updates, and versatile outdoor amenities, this property offers a wonderful opportunity to enjoy both comfort and convenience
USD 390,000
4001 Old Court Road # 400
View photo
Condo · for sale
USD 650,000
USD 245/sq.ft
4001 Old Court Road # 400
Velvet Hills South
· 2,648 sq.ft · 2 Bedrooms · 2 Baths · Condo
· Equipped kitchen
Velvet Hills South · 2,648 sq.ft · 2 Bedrooms · 2 Baths · Condo · Equipped kitchen
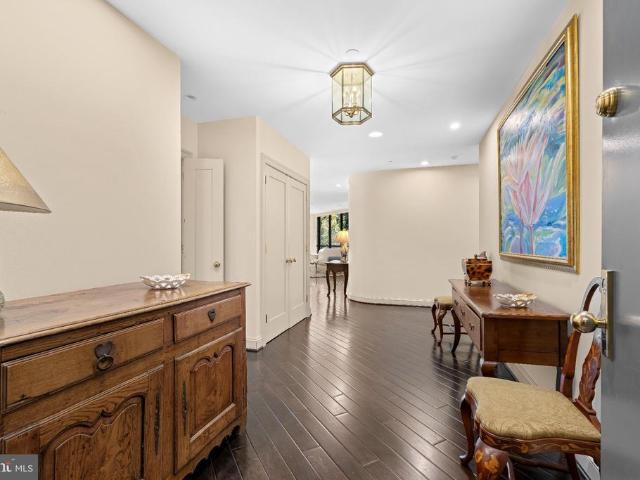
Step into luxury at its finest in this spectacular, fully renovated residencethe largest model available in one of the areas most prestigious modern buildings. From the moment you enter the formal grand foyer, the meticulous'no stone unturned' craftsmanship is on full display. The open-concept floor plan flows seamlessly, anchored by expansive formal living and dining room where floor-to-ceiling windows frame superb, elevated views. The heart of the home is a reimagined kitchen that serves as a true entertainers dream, featuring high-end finishes and thoughtful updates. Throughout the residence, youll find gorgeous wood floors, custom built-ins, and designer lighting that creates an inviting glow in every corner. Retreat to the cozy informal den for quiet afternoons and enjoy the convenience of a dedicated, separate laundry room. Every bathroom has been beautifully remodeled. Living here means enjoying a lifestyle of ease and sophistication, supported by a wonderful building staff and
USD 650,000
3137 Blendon Road
View photo
House · for sale
USD 3,285,000
USD 347/sq.ft
3137 Blendon Road
Velvet Hills South
· 9,451 sq.ft · 4 Bedrooms · 5 Baths · House
· Garden · Parking
Velvet Hills South · 9,451 sq.ft · 4 Bedrooms · 5 Baths · House · Garden · Parking
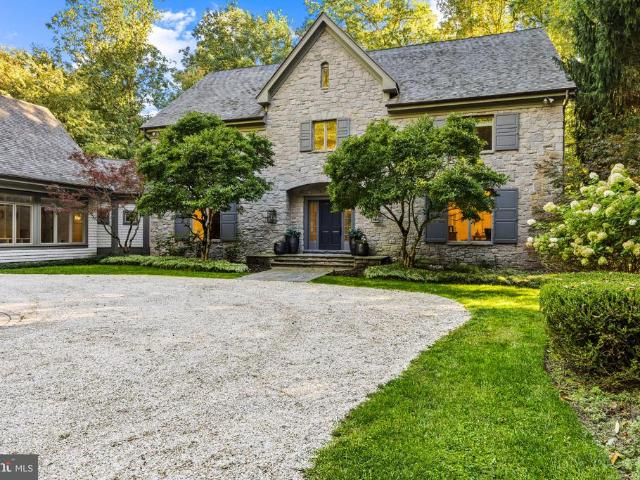
Set on 3.75 beautifully landscaped acres, adjacent to the 12th green in the premier gated Residences of Caves Valley, 3137 Blendon Road is a distinctive custom home offering privacy, natural beauty & an exceptional setting. Built in 1999 and extensively renovated in 2025, the residence combines timeless stone & cedar shake architecture with beautifully updated interiors, 4 bedrooms, 5 full baths and a powder room. Surrounded by mature woods & located within the prestigious Caves Valley Golf Club community, the property offers a wonderful balance of luxury & peaceful surroundings. A pea gravel motor court introduces the home with stone garden walls, a fountain garden and a charming barrel-vaulted passage connecting the residence to the three-car garage, which features epoxy-finished floors. Inside the home, the two-story foyer features wide-plank oak floors and an updated staircase with custom black steel-framed glass railings. French doors open to a private study, while a wide passage
USD 3,285,000
36 Wengate Road
View photo
House · for sale
USD 315,000
USD 221/sq.ft
36 Wengate Road
Velvet Hills South
· 1,421 sq.ft · 3 Bedrooms · 2 Baths · House
· Patio · Garden · Office room · Equipped kitchen
Velvet Hills South · 1,421 sq.ft · 3 Bedrooms · 2 Baths · House · Patio · Garden · Office room · Equipped kitchen
Tastefully updated 3-bedroom, 2-full-bath rancher offering two finished levels of comfortable and versatile living space. Numerous improvements throughout include the roof, water heater, flooring, decorative wall accents, interior doors, kitchen, patio, French drain, sump pump, bathroom, and more. The beautifully refreshed main level features stylish LVP flooring and custom accent walls throughout. The updated kitchen showcases refreshed cabinetry, granite countertops, and stainless steel appliances. Two bedrooms and a remodeled full bathroom complete the main level. The finished lower level expands the living space with a recreation room, a versatile third bedroom, and en suite full bathroom, offering plenty of flexibility for guests, a home office, or additional living space. Outside, enjoy the fenced backyard and updated patio, perfect for relaxing, entertaining, or outdoor activities. Ideally located near major commuter routes with convenient access to shopping, dining, and enterta
USD 315,000
312 Nicodemus Road
View photo
House · for sale
USD 674,900
USD 146/sq.ft
312 Nicodemus Road
Velvet Hills South
· 4,596 sq.ft · 5 Bedrooms · 3 Baths · House
· Garden · Swimming pool · Parking
Velvet Hills South · 4,596 sq.ft · 5 Bedrooms · 3 Baths · House · Garden · Swimming pool · Parking
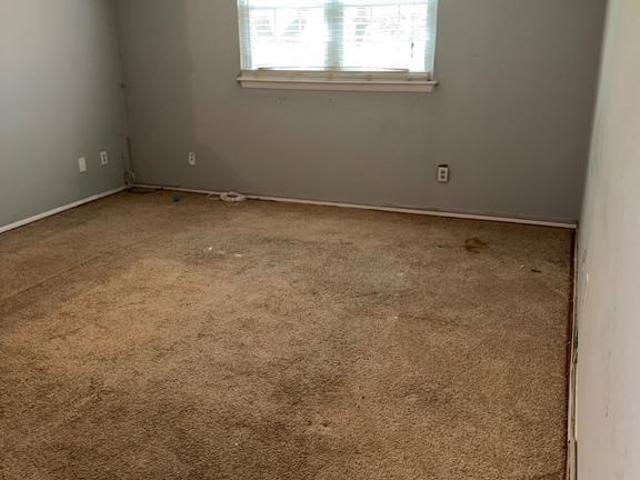
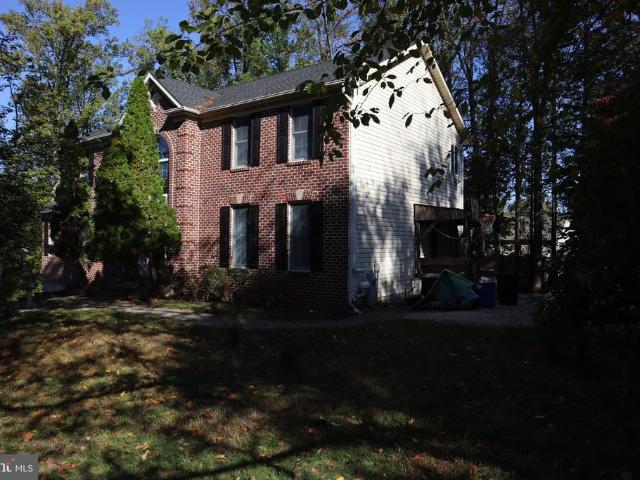
Located in Reisterstown on a spacious 1.18-acre lot, this Colonial-style home offers five bedrooms, three and a half bathrooms, a classic brick and frame exterior, a large driveway, and ample off-street parking. The property features a generous yard and an existing pool and hot tub, offering potential for outdoor enjoyment and entertaining. The home requires thorough cleaning, general upkeep, and cosmetic attention. It is being offered in its present condition, providing an opportunity for a buyer to make improvements and personalize the property to their preferences. With its substantial lot size, spacious layout, and desirable setting, this property offers potential for buyers willing to invest the time and effort needed to restore its appearance and make it their own
USD 674,900
45 Bon Oak Court
View photo
Townhouse · for sale
USD 295,000
USD 191/sq.ft
45 Bon Oak Court
Velvet Hills South
· 1,539 sq.ft · 3 Bedrooms · 1 Bath · Townhouse
· Garden · Deck · Equipped kitchen
Velvet Hills South · 1,539 sq.ft · 3 Bedrooms · 1 Bath · Townhouse · Garden · Deck · Equipped kitchen
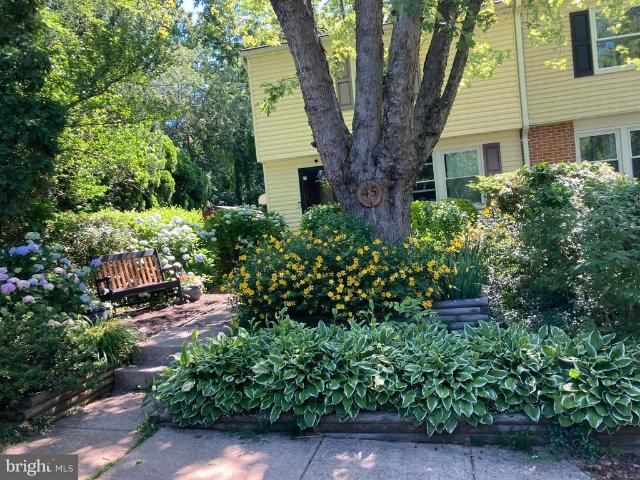
Professional Photos coming. Welcome to 45 Bon Oak Court in Reisterstown! Maintained by its original owners, this beautifully cared-for home showcases true pride of ownership, thoughtful updates, and an exceptional setting. Tucked away at the end of the street and situated at the end of the group, this home enjoys a larger lot, added privacy, and a peaceful backyard setting with no neighboring home to the left. Impeccable landscaping and beautiful pathways leading around the home create a wonderful first impression. Step inside to a spacious living room featuring luxury vinyl plank flooring that continues throughout the main level. The oversized dining room provides plenty of space for entertaining and opens directly to a large, freshly painted deck overlooking the gorgeous, fully fenced backyardan ideal spot for relaxing, dining outdoors, or enjoying the quiet surroundings. The updated kitchen features attractive cabinetry, quartz countertops, and 3 yr old appliances, including the sto
USD 295,000

Get email alerts

Don't miss out: be the first to know about new properties

The alert was correctly created

On subscribing you accept the conditions of use and the privacy policy
Alert
Receive new ads in your inbox
Save this search
Receive alerts for new listings

We'll send you an email when we have new properties for: "Properties for sale in Velvet Hills South"

The alert was correctly created

Dunbar, Owings Mills District 4 Baltimore County Maryland
Caves Valley Golf Club
Get email alerts and be the first to see new listings
Required field
On subscribing I accept the terms of the privacy policy
Perfect! You'll soon start receiving new listings via email
Alert
Receive an email when we have new ads for Properties for sale in Velvet Hills South
Save this search
Filters

Bedrooms

Size (sq.ft)

sq.ft
sq.ft

Price

USD
USD

Property type

Bathrooms

Clear all filters
Receive notifications when new entries are published.