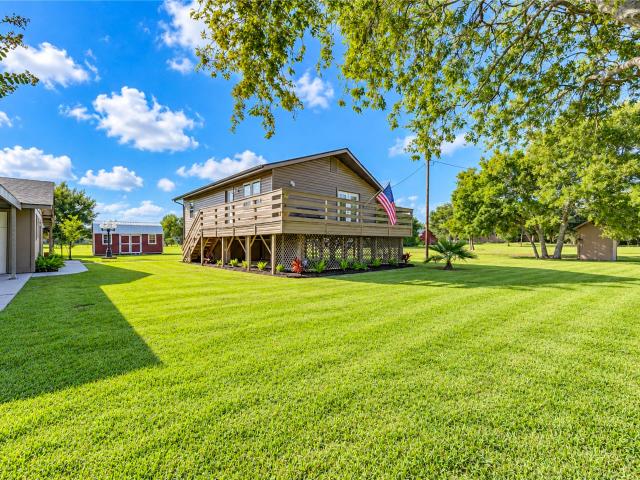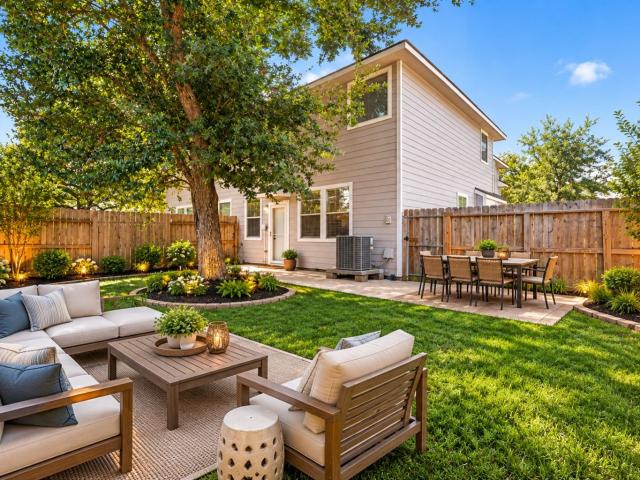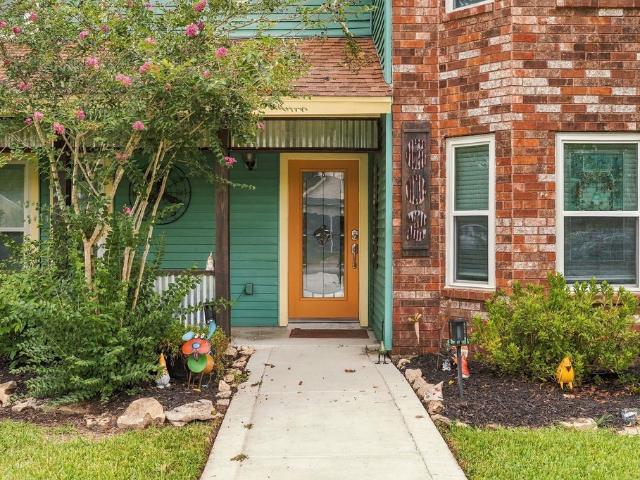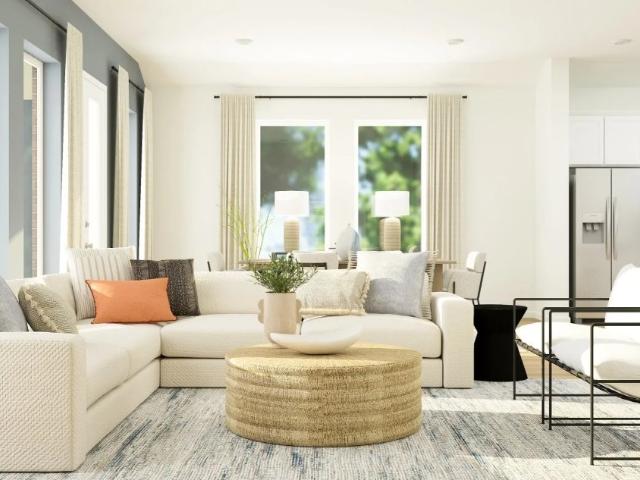
698 houses for sale in Veneto

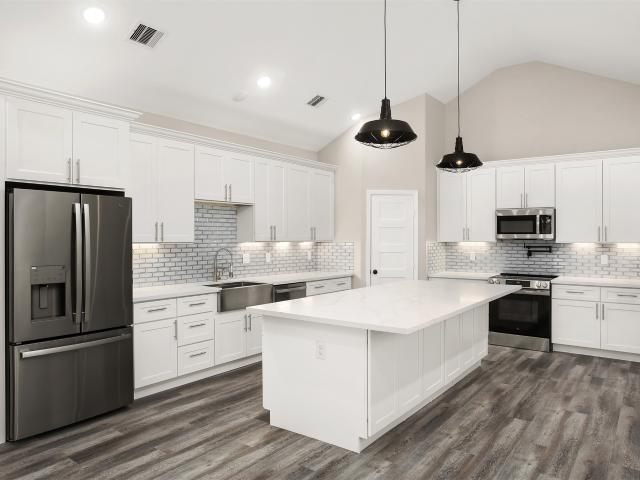
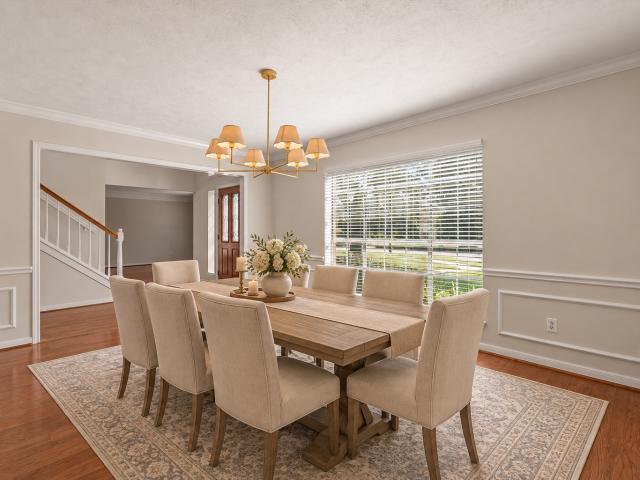
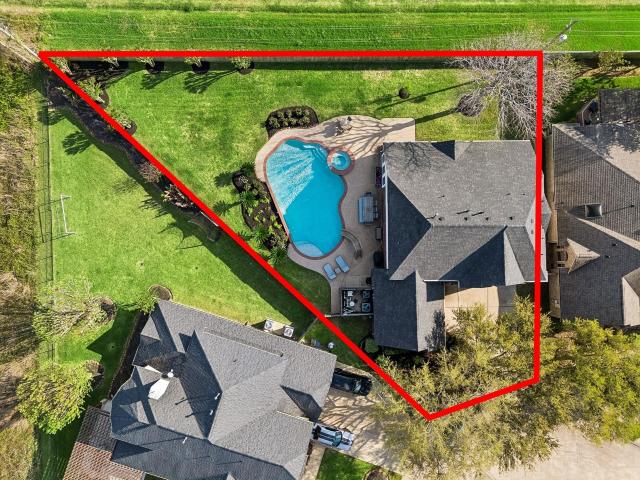
5102 Hidden Brook Ln
View photo
House · for sale
USD 569,000
USD 190/sq.ft
5102 Hidden Brook Ln
Veneto
· 2,992 sq.ft · 4 Bedrooms · 3 Baths · House
· Garden · Office room · Equipped kitchen · Air conditioning · Swimming pool
Veneto · 2,992 sq.ft · 4 Bedrooms · 3 Baths · House · Garden · Office room · Equipped kitchen · Air conditioning · Swimming pool
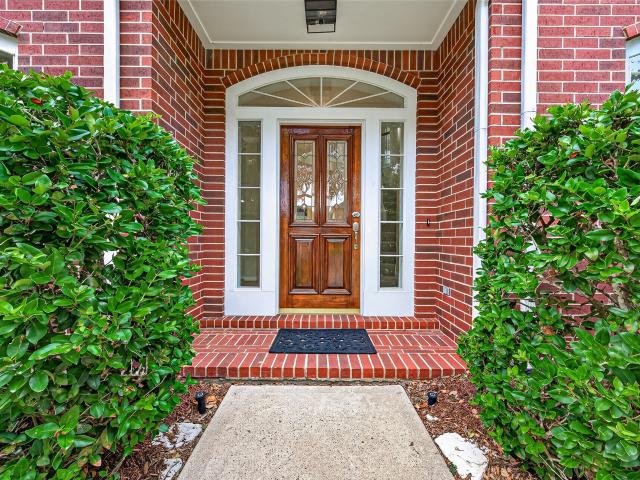
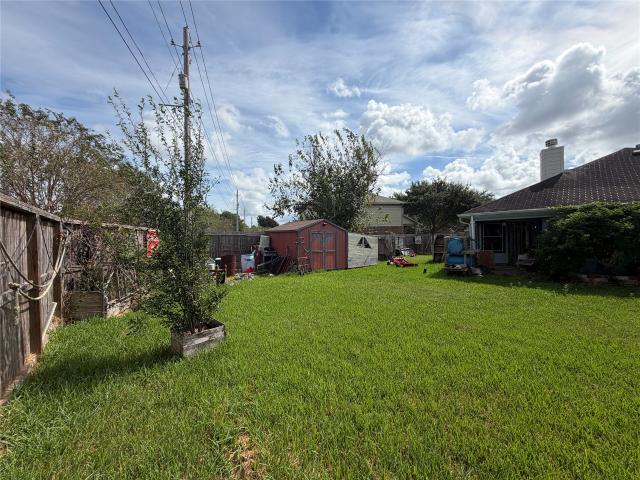
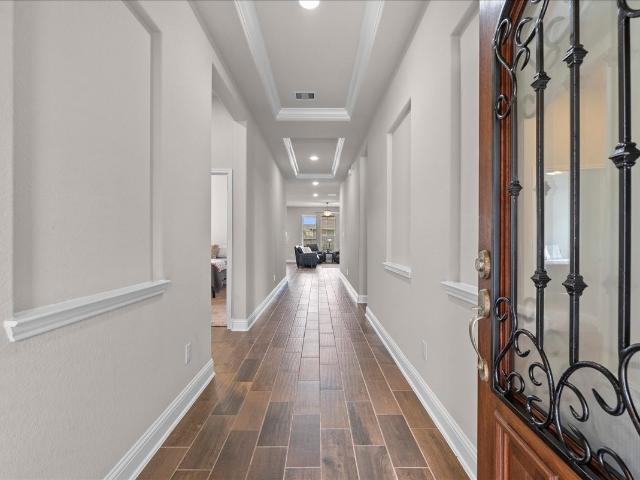
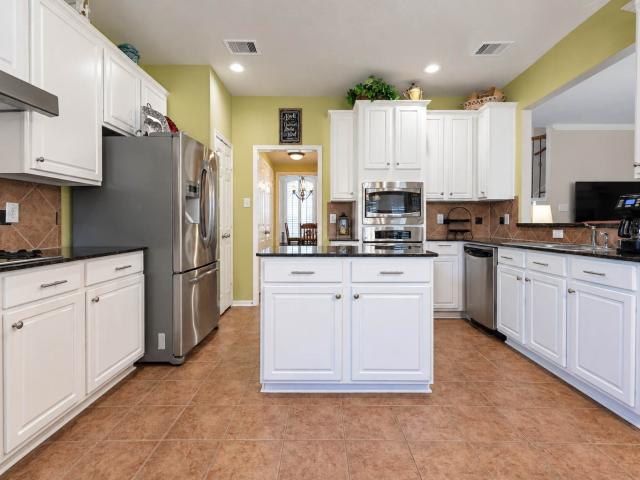
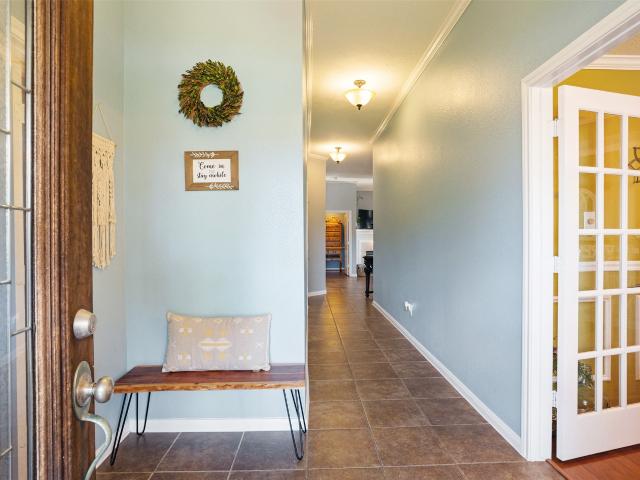
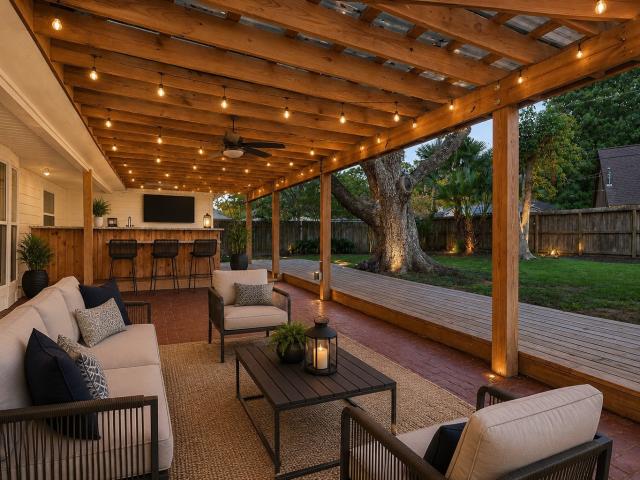
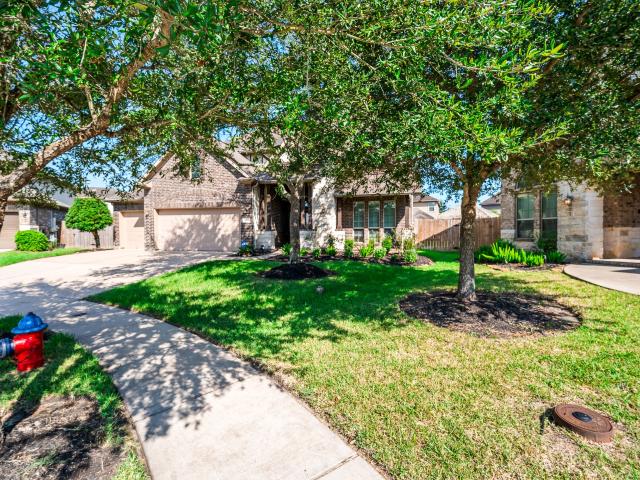
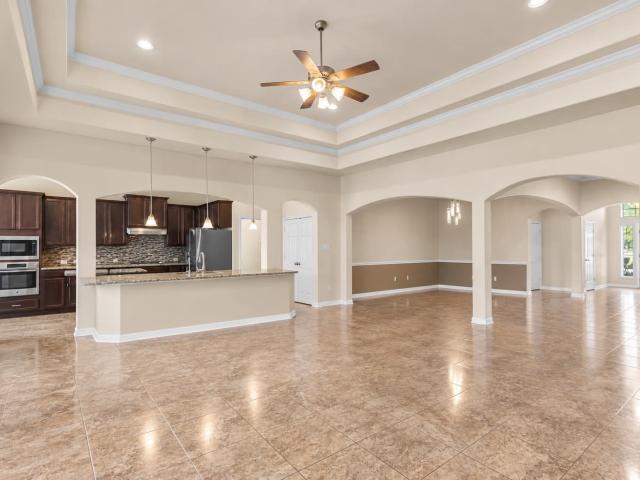
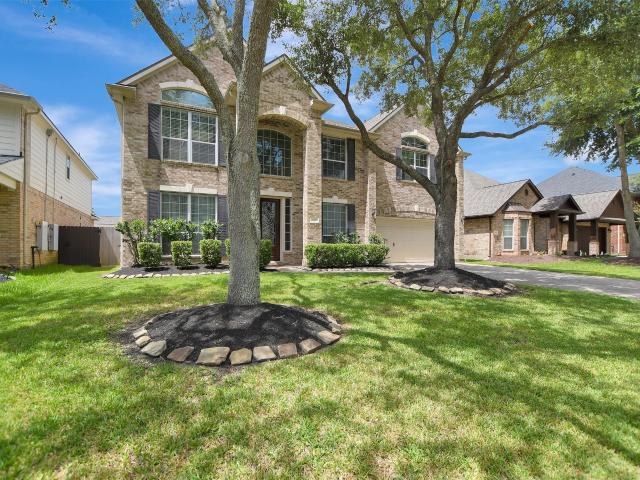
Tucked away on a quiet cul-de-sac in the sought-after Magnolia Creek Golf Course community, this one-owner home has been meticulously maintained & thoughtfully updated. Situated on an oversized 15,577 SF lot w/ no back neighbors & a pool, it offers privacy & space to relax or entertain. Inside, you’ll find a floorplan that’s got it all. Home office, formal dining, kitchen open to the 2-story living room, 1st floor primary suite all displaying back yard pool views. Upstairs offers 3 spacious bedrooms, 2 full baths & a game room. Outside, enjoy a stunning pool w/ slide, spa & ample greenspace for pets or play. Community amenities include a 27-hole golf course w/ country club dining, recreation center w/ resort-style pools, fitness center & a scenic 26-acre park w/ trails & playgrounds. Major updates include, roof (2021), dual AC units & furnace (2022) fresh flooring & paint, pool replaster & tile (2023). All making this home move-in ready. View full list of upgrades in the attachments
USD 569,000
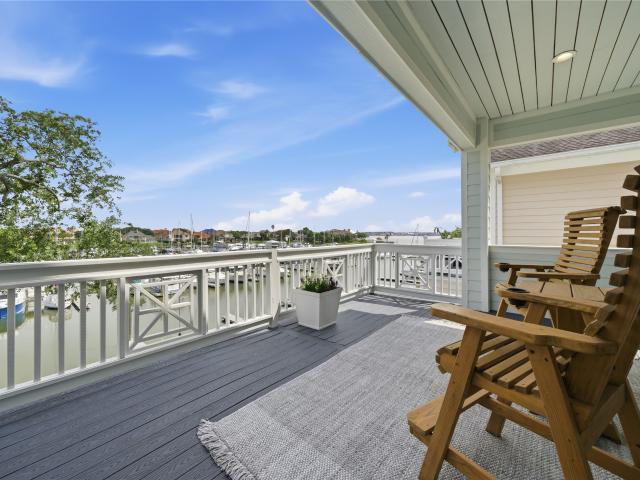
2174 Marina Way
View photo
House · for sale
USD 4,500,000
USD 1,398/sq.ft
2174 Marina Way
Veneto
· 3,218 sq.ft · 3 Bedrooms · 2 Baths · House
· Balcony · Equipped kitchen · Parking · Lift
Veneto · 3,218 sq.ft · 3 Bedrooms · 2 Baths · House · Balcony · Equipped kitchen · Parking · Lift
Live the marina lifestyle in this three-story coastal retreat designed for easy living near the water. Start your mornings on one of four balconies, enjoy evenings outdoors with the convenience of an outdoor kitchen, and spend weekends exploring the area's dining, entertainment, marinas, and nearby Galveston Bay. Whether you love boating, hosting, or simply relaxing in the coastal breeze, this property offers an inviting setting to enjoy waterfront-area living every day. An elevator services all three floors, adding comfort and convenience for everyday living and guests alike. The 4-car tandem garage extends to the outdoor kitchen area, creating flexible overflow space for entertaining. Boat slips may be rented from the marina, making it easy to enjoy time on the water without private dock upkeep. Located near the Kemah Boardwalk, local restaurants, and marina amenities, this home offers recreation, convenience, and coastal charm. Some furnishings available for sale as well
USD 4,500,000
2114 Barrington Pointe Drive
View photo
House · for sale
USD 3,750,000
USD 2,580/sq.ft
2114 Barrington Pointe Drive
Veneto
· 1,453 sq.ft · 4 Bedrooms · 2 Baths · House
· Parking · Air conditioning
Veneto · 1,453 sq.ft · 4 Bedrooms · 2 Baths · House · Parking · Air conditioning
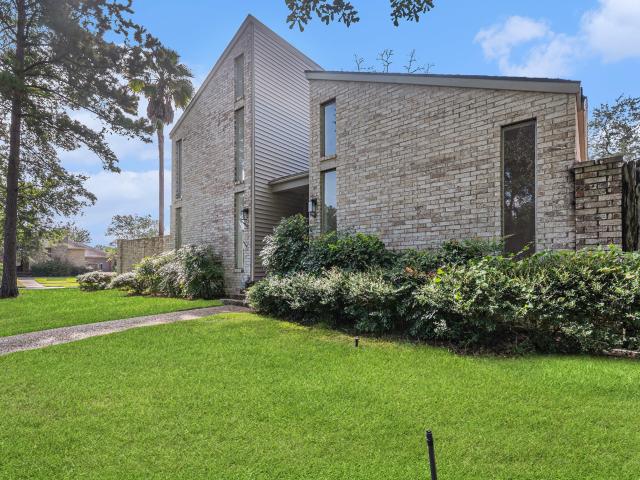
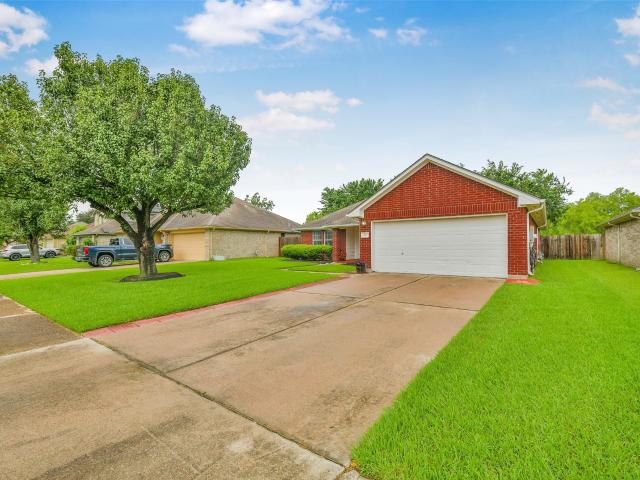
Welcome to this beautifully maintained Harbour Park home where pride of ownership shows in every inch! Fresh interior paint and a move-in-ready feel make this home easy to love from the moment you walk in. ALL BEDROOMS UPSTAIRS, creating nice separation between everyday living and private spaces. With approximately 2,457 square feet, 2 full baths, 1 half bath, and an 8,223-square-foot lot, there is plenty of room to enjoy. Built by Perry Homes, with features such as customized trim and cabinetry throughout, the home has been carefully maintained by the original owner. Several important updates for added peace of mind include roof replaced in 2018, two a/c units replaced in 2018, two air handlers replaced in 2018, two furnaces replaced in 2018, and hot water heater replaced in 2022. Per seller this home has never flooded. Outside, enjoy the added privacy of having no back neighbors. The oversized detached garage provides plenty of space for vehicles, storage, hobbies, or a workshop
USD 3,750,000
2103 Kingfisher Court
View photo
House · for sale
USD 274,900
USD 148/sq.ft
2103 Kingfisher Court
Veneto
· 1,851 sq.ft · 3 Bedrooms · 2 Baths · House
· Patio · Garden · Fireplace · Equipped kitchen
Veneto · 1,851 sq.ft · 3 Bedrooms · 2 Baths · House · Patio · Garden · Fireplace · Equipped kitchen
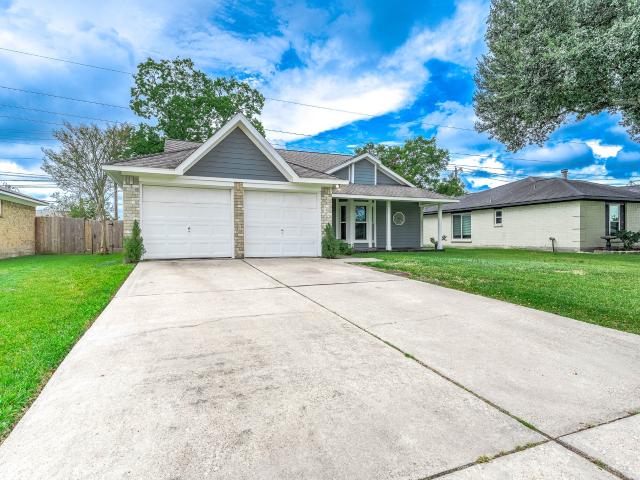
Single Story in Desirable Brittany Lakes*. Front Porch Elevation. Cul D Sac Home Site. HUGE 1/4 Acre Back Yard. Formal Living. Formal Dining. Island Kitchen. Abundant Cabinetry/Cabinet Space. Breakfast Bar and Separate Breakfast Area. Gas Log Fireplace. Large Master w/En-suite Hollywood Style Bath. Separate Tub/Shower. Fully Fenced HUGE Back Yard. Covered Back Patio. *this is the one you've been waiting for
USD 274,900
4811 Terrassa Lane
View photo
House · for sale
USD 369,900
USD 178/sq.ft
4811 Terrassa Lane
Veneto
· 2,067 sq.ft · 4 Bedrooms · 2 Baths · House
· Patio · Gym · Equipped kitchen · Parking · Swimming pool
Veneto · 2,067 sq.ft · 4 Bedrooms · 2 Baths · House · Patio · Gym · Equipped kitchen · Parking · Swimming pool
You really can have it all! Experience refined coastal luxury in prestigious Mar Bella, moments from Kemah, Clear Lake & Galveston. Crafted by Beazer Homes, this exquisite single-story residence seamlessly blends elegance & energy efficiency, complete with ENERGY STAR certification & spray foam insulation. This brilliantly designed floorplan: 4 bedrms & 2 bathrms. Plenty of flex space for all your needs like a home gym or office. The kitchen features a massive island with stunning granite countertops, rich maple cabinetry, stainless steel appliances, & yes two walk-in pantries! Unwind in the lavish primary retreat, highlighting a charming window seat, walk-in closet, double sinks, separate bath & shower. Step outside to your expansive covered patio, ideal for alfresco entertaining, or utilize the spacious 3-car garage. Neighborhood resort amenities include lakes, parks, splashpad, jogging trials, & a pool. Top-tier schools at the adjacent Clear Creek Education Village
USD 369,900
2532 Oak Dale Way
View photo
House · for sale
USD 325,000
USD 103/sq.ft
2532 Oak Dale Way
Veneto
· 3,143 sq.ft · 5 Bedrooms · 3 Baths · House
· Patio · Parking · Fireplace · Equipped kitchen · Swimming pool
Veneto · 3,143 sq.ft · 5 Bedrooms · 3 Baths · House · Patio · Parking · Fireplace · Equipped kitchen · Swimming pool
Discover 2532 Oak Dale Way in Seabrook, a 5 bedroom, 3.5 bath two story home with no HOA! Classic brick curb appeal leads to a soaring foyer with hardwood floors, a wood staircase with iron spindles, a private study, and a formal dining room. The kitchen offers white cabinetry, dark countertops, a center island, gas cooktop, wall oven, and a sunny breakfast nook. A fireplace anchors the living room, while an upstairs game room and flex space make room for work or play. Plantation shutters and crown molding throughout! The primary bath features a soaking tub, walk in shower, and two vanities, and four more bedrooms offer space for everyone. Outside, a sparkling pool and spa, a covered patio with ceiling fans, and beautifully landscaped grounds invite year round enjoyment. The roof is about six years old and the air conditioners are one and two years old. An oversized two car garage and extended driveway complete the space. Kemah dining and entertainment just a short drive away!
USD 325,000
1007 Hyland Lane
View photo
House · for sale
USD 415,000
USD 168/sq.ft
1007 Hyland Lane
Veneto
· 2,465 sq.ft · 3 Bedrooms · 2 Baths · House
· Garden · Parking
Veneto · 2,465 sq.ft · 3 Bedrooms · 2 Baths · House · Garden · Parking
Welcome to this beautiful 2,468 sq. Foot home styled by an interior designer to give that peaceful oasis feel. Nestled inside the gated community of Wilshire Place and districted to the coveted CCISD, this home has plenty to boast about. Large family room, extra flex space off of the garage, and the backyard is an entertainer's paradise! Never flooded. Roof replaced april 2026. Pex plumbing throughout, and Wifi sprinkler system are just a few of the upgrades. Schedule a showing today!
USD 415,000
16584 Buccaneer Lane
View photo
Townhouse · for sale
USD 119,900
USD 119/sq.ft
16584 Buccaneer Lane
Veneto
· 1,001 sq.ft · 2 Bedrooms · 1 Bath · Townhouse
· Patio · Equipped kitchen · Parking
Veneto · 1,001 sq.ft · 2 Bedrooms · 1 Bath · Townhouse · Patio · Equipped kitchen · Parking
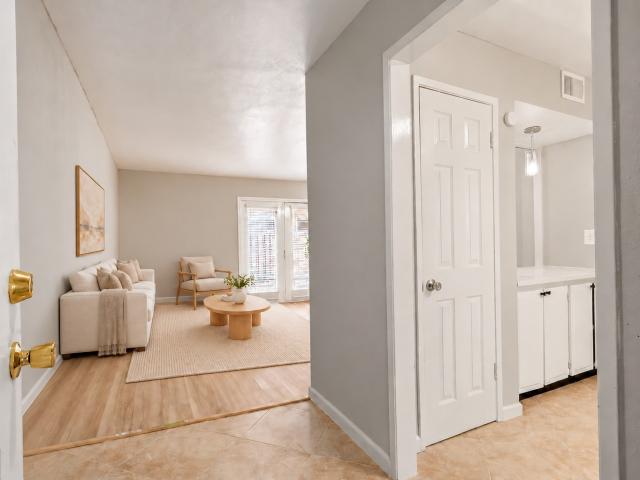
Discover this hard-to-find, one-story townhome in the heart of Clear Lake, featuring two bedrooms, one bathroom, a private back patio, and covered parking! Beautifully refreshed with a bright, neutral palette and updated wood-look flooring, this inviting home offers comfort and style throughout. French doors fill the living area with natural light and lead to a private patio; perfect for morning coffee or relaxing evenings. The updated kitchen showcases crisp white cabinetry, sleek Quartz countertops, stainless steel appliances, and ample storage, while the refreshed bathroom completes the home’s polished look. Enjoy easy single-story living with restaurants, grocery stores, and walking trails nearby. A charming retreat with exceptional value. Schedule your showing today!
USD 119,900
2817 Frostwood Circle
View photo
House · for sale
USD 324,000
USD 159/sq.ft
2817 Frostwood Circle
Veneto
· 2,034 sq.ft · 3 Bedrooms · 2 Baths · House
· Patio · Office room · Parking
Veneto · 2,034 sq.ft · 3 Bedrooms · 2 Baths · House · Patio · Office room · Parking
Welcome home to this updated 3-bedroom, 2-bath property on over a quarter-acre lot w/NO HOA! You'll appreciate the fresh paint, brand new water heater, brand new roof, brand new windows, and a brand new paved driveway/sidewalks/front entry and brand new epoxy floors in the garage! Inside, you'll find fresh interior paint, brand-new carpet, and the plumbing has been partially upgraded with predominantly PEX water lines. The spacious floor plan includes a versatile flex/formal living room, perfect for a home office, playroom, or additional entertaining space. The updated bathrooms offer a modern feel and the primary suite features a huge walk-in closet! Enjoy the covered patio complete with countertop space, a sink, and a mini fridge—ideal for outdoor entertaining. Additional updates include new Hardie siding on the garage. With major improvements already completed, generous outdoor space, and no HOA, this move-in-ready home is one you won't want to miss!
USD 324,000
4334 Lake Grove Drive
View photo
House · for sale
USD 350,000
USD 132/sq.ft
4334 Lake Grove Drive
Veneto
· 2,648 sq.ft · 3 Bedrooms · 2 Baths · House
· Fireplace · Equipped kitchen
Veneto · 2,648 sq.ft · 3 Bedrooms · 2 Baths · House · Fireplace · Equipped kitchen
Welcome home to clear lake forest. 3 bedroom 2 bath with living area that boosts floor to ceiling fireplace. Formal dining as well as updated kitchen with two walkin pantrys and breakfast area. Vinyl plank flooring in main living areas. Primary shower has been updated to spa styled wet room. This property faces armand bayou park. Ccisd schools, conveniently located to taylor lake village park, clear lake park, galveston bay, johnson space center, kemah and more! Call today for your personal tour!
USD 350,000
11605 Strom
View photo
House · for sale
USD 324,999
USD 359/sq.ft
11605 Strom
Veneto
· 904 sq.ft · 2 Bedrooms · 2 Baths · House
· Parking
Veneto · 904 sq.ft · 2 Bedrooms · 2 Baths · House · Parking
Situated on approximately 2 acres, this property has no HOA and offers plenty of room to spread out and enjoy the outdoors. Recent improvements include new roofs, fresh interior paint, new appliances and a tankless water heater. The property offers ample parking and storage, including an over sized 2 car garage with an extended covered carport, a new 10x20 storage shed with electricity already in place, covered RV parking space with a dedicated concrete pad and additional storage under the house. Call today to schedule your showing!
USD 324,999
414 Folk Crest Lane
View photo
Townhouse · for sale
USD 220,000
USD 129/sq.ft
414 Folk Crest Lane
Veneto
· 1,701 sq.ft · 3 Bedrooms · 2 Baths · Townhouse
· Garden · Office room · Equipped kitchen · Parking · Air conditioning
Veneto · 1,701 sq.ft · 3 Bedrooms · 2 Baths · Townhouse · Garden · Office room · Equipped kitchen · Parking · Air conditioning
Move-in ready 3-bedroom, 2.5-bath home in Retreat in Bay Colony featuring fresh interior paint throughout and new carpet upstairs! The open-concept first floor offers spacious living and dining areas with a kitchen featuring ample cabinetry, 2 pantries, and a breakfast bar. Upstairs includes all bedrooms, utility room, and a versatile flex space ideal for a home office. Recent updates include A/C replaced in 2022 and water heater in 2025. Fully fenced backyard, attached 2-car garage, and convenient access to I-45, shopping, dining, and area amenities
USD 220,000
602 Renaldo Street
View photo
House · for sale
USD 420,000
USD 150/sq.ft
602 Renaldo Street
Veneto
· 2,799 sq.ft · 4 Bedrooms · 2 Baths · House
· Patio · Garden · Fireplace · Equipped kitchen · Parking
Veneto · 2,799 sq.ft · 4 Bedrooms · 2 Baths · House · Patio · Garden · Fireplace · Equipped kitchen · Parking
Victorian charm and everyday comfort come together at 602 Renaldo Street in Bayou Crest! Situated on a generous corner lot, this 4-bedroom, 2.5-bath home offers approximately 2,800 square feet, a three-car garage, & additional parking for six vehicles. Fresh paint & wood-look tile throughout the first floor create a welcoming feel. The spacious living room features a brick gas fireplace, display cabinets, & a wet bar with a beverage cooler. The kitchen pairs granite countertops & hardwood cabinetry with LG black stainless appliances, including the refrigerator. An oversized Samsung washer & dryer are also included. Two dining areas offer room to gather, while the first-floor primary suite features custom cabinetry, closet built-ins, & a tiled shower. Upstairs, new carpet adds comfort to the spacious secondary bedrooms & large game room with two walk-in closets. Enjoy a large backyard with two patios, dual HVAC systems, & an RV hookup in the garage. Schedule your showing today!
USD 420,000
2225 Beach Cove Lane
View photo
House · for sale
USD 484,990
USD 178/sq.ft
2225 Beach Cove Lane
Veneto
· 2,723 sq.ft · 4 Bedrooms · 3 Baths · House
· Patio · Office room · Equipped kitchen · Parking
Veneto · 2,723 sq.ft · 4 Bedrooms · 3 Baths · House · Patio · Office room · Equipped kitchen · Parking
New Construction Lennar Houston Home. The Melrose Floor Plan. This new single-story home delivers modern comfort with a low-maintenance design. Down the foyer is an office, perfect for working from home, followed by a spacious open layout shared between the kitchen, dining room and family room. Direct access to the covered patio allows for seamless indoor-outdoor living. In a private corner is the owner’s suite with an adjoining bathroom and oversized walk-in closet, while at the front are three secondary bedrooms. A two-car garage completes the home. The completion date, prices and features may vary and are subject to change. Please verify with Lennar directly. Photos are for illustrative purposes only
USD 484,990
4725 Serrano Drive
View photo
House · for sale
USD 70,000
USD 9/sq.ft
4725 Serrano Drive
Veneto
· 7,223 sq.ft · 4 Bedrooms · 3 Baths · House
· Patio · Garden · Equipped kitchen · Swimming pool
Veneto · 7,223 sq.ft · 4 Bedrooms · 3 Baths · House · Patio · Garden · Equipped kitchen · Swimming pool
Vacant, ready for move in! This home will show like a model, and has everything you need! Entry with tile floors and hardwoods in private study, just to the right as you enter. Beyond the study is the bright formal dining room. Dining has a pass through to the island kitchen with granite counters and stainless steel appliances. Kitchen opens up to the breakfast area and den which has two-story ceilings, tile floors, and just fills with light! Past the den is the master retreat, which has amazing views of your beautiful backyard. The master bath has granite counters, his and her' sinks, a huge closet, and much more. Upstairs, bedrooms are in a split plan with a gameroom, secondary bedroom and a full bath on one side, and two bedrooms and a'jack and jill' bath between them on the other side. The backyard is a private paradise, with a beautiful pool and private palapa patio area, perfect for parties! Lots of yard space, this is an absolute dream!
USD 70,000
203 Green Isle Avenue
View photo
House · for sale
USD 259,000
USD 134/sq.ft
203 Green Isle Avenue
Veneto
· 1,927 sq.ft · 3 Bedrooms · 2 Baths · House
· Patio · Garden · Equipped kitchen
Veneto · 1,927 sq.ft · 3 Bedrooms · 2 Baths · House · Patio · Garden · Equipped kitchen
Life doesn't stop for anyone, but it sure can slow down in a dream home. This idyllic 3 bed, 2 bath home in Dickinson is ready for you to walk in and let life slow down for a while. The smooth layout offers so many possibilities, and the tasteful updates make it a joy to show off your home. The cozy kitchen offers a beautiful space for entertaining and an airy space to prepare your meals. The living room has a beautiful view onto the covered back patio and the backyard offers so many possibilities for fun all year around. Whether you're enjoying a quiet cup of coffee in the morning or a cup of sweet Texas tea with a group of your nearest and dearest, this home is ready and waiting for you!
USD 259,000
305 Seacrest Boulevard
View photo
House · for sale
USD 259,900
USD 176/sq.ft
305 Seacrest Boulevard
Veneto
· 1,475 sq.ft · 3 Bedrooms · 2 Baths · House
· Garden · Fireplace
Veneto · 1,475 sq.ft · 3 Bedrooms · 2 Baths · House · Garden · Fireplace
Welcome to 305 Seacrest Blvd. Updated 3/2/2 in League City. Open.Concept floor plan, Crown Molding, Double Pane windows, laminate flooring, fresh paint, Galaxia Granite Countertops, Custom Closets, nicely fenced back yard, Upgraded appliances, great lighting, Slate floors in Front covered porch and fireplace. A few minutes from 96(E. League city Parkway HEB & Kroger, restaurant and many more retail stores. Don’t miss this opportunity to own a home in League City with a great location and plenty of potential. Come see it for yourself and imagine making it your own!
USD 259,900
3015 Inwood Drive
View photo
House · for sale
USD 369,009
USD 143/sq.ft
3015 Inwood Drive
Veneto
· 2,573 sq.ft · 4 Bedrooms · 2 Baths · House
· Garden · Equipped kitchen · Air conditioning
Veneto · 2,573 sq.ft · 4 Bedrooms · 2 Baths · House · Garden · Equipped kitchen · Air conditioning
Beautifully maintained home in a quiet, desirable neighborhood with no HOA. Conveniently located near UTMB, Galveston, NASA, Baybrook Mall, and the Tanger Outlets, this spacious property sits on a generous lot and offers exceptional comfort and convenience for daily living. Inside are four bedrooms, 2.5 bathrooms, a formal dining, living, family rooms, and a well-designed kitchen. The home features no carpet, creating a clean, modern look with easy upkeep. Tall windows bring in abundant natural light, giving every room a warm, inviting feel throughout the day. A major upgrade includes the 1-year-old AC system, providing efficiency and year-round comfort. Outside, enjoy a gated, covered front concrete yard, ideal for gatherings, outdoor dining, or relaxing in your private space. The large lot also offers room for gardening, play areas, or future enhancements to make it truly your own. This charming home blends space, convenience, and comfort. Come see it before it’s gone
USD 369,009
3617 Pecan Drive
View photo
House · for sale
USD 449,900
USD 180/sq.ft
3617 Pecan Drive
Veneto
· 2,486 sq.ft · 4 Bedrooms · 3 Baths · House
· Patio · Garden · Equipped kitchen · Parking
Veneto · 2,486 sq.ft · 4 Bedrooms · 3 Baths · House · Patio · Garden · Equipped kitchen · Parking
BRAND NEW custom home with standout features you won't find in the typical new build! The upstairs primary suite features an incredible oversized shower room with freestanding soaking tub, double vanity, and large walk-in closet. Need serious garage space? The massive 1,300+ sq ft insulated 4-car tandem garage features 10-ft ceilings with room for cars, trucks, motorcycles, UTVs, golf carts, a workshop, or storage. The kitchen features a 9x5 island with seating, quartz countertops, soft-close cabinetry, glass tile backsplash, pot filler, walk-in pantry, refrigerator and beverage fridge. The kitchen opens to the living area beneath a 15-ft vaulted ceiling with abundant natural light. Two primary suites, including a huge downstairs suite, offer flexibility for guests or multi-generational living. Outside, enjoy a wrap-around porch, multiple covered patios, and fenced yard. Quality custom construction with thoughtful details throughout. Low tax rate, ccisd, no hoa
USD 449,900
2108 Cherry Hills Drive
View photo
House · for sale
USD 430,000
USD 138/sq.ft
2108 Cherry Hills Drive
Veneto
· 3,111 sq.ft · 4 Bedrooms · 2 Baths · House
· Fireplace · Equipped kitchen · Swimming pool
Veneto · 3,111 sq.ft · 4 Bedrooms · 2 Baths · House · Fireplace · Equipped kitchen · Swimming pool
Meticulously maintained by its original owner, this impressive home is beautifully situated on a quiet cul-de-sac lot in the highly sought-after gated community of South Shore Harbour. The spacious floor plan features an elegant formal dining room, private study, versatile flex room and expansive living room anchored by a cozy fireplace. The updated chef-inspired island kitchen showcases extensive countertops, rich solid wood cabinetry, stainless steel appliances, butler's pantry and double ovens. Upstairs offers four spacious bedrooms and two full baths, including a serene primary retreat with a private en-suite featuring dual sinks, soaking tub and separate walk-in shower. Zoned to ccisd. Enjoy resort-style community amenities including guarded entry, golf course, country club, swimming pool, tennis courts, park and picnic areas
USD 430,000
2715 Hidden Gold Court
View photo
House · for sale
USD 403,998
USD 137/sq.ft
2715 Hidden Gold Court
Veneto
· 2,939 sq.ft · 5 Bedrooms · 3 Baths · House
· Patio
Veneto · 2,939 sq.ft · 5 Bedrooms · 3 Baths · House · Patio
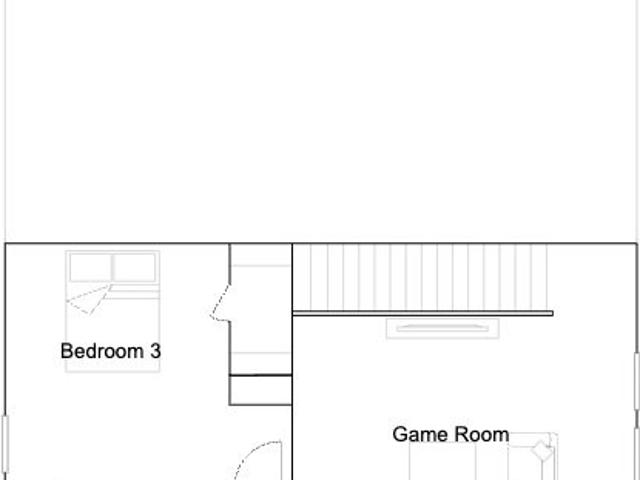
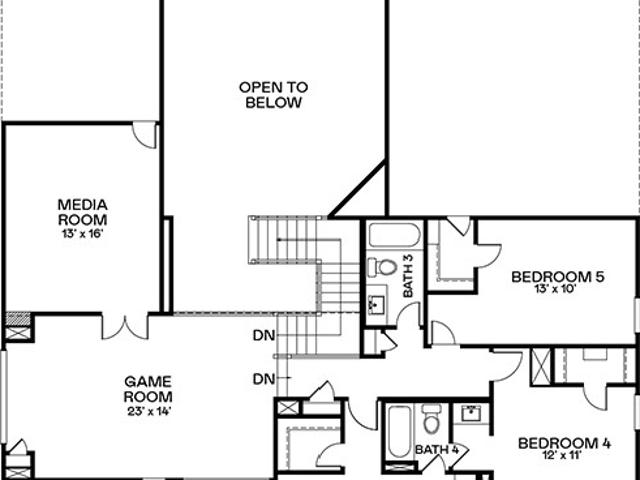
New Construction Lennar Houston Home. The Canon Floor Plan. This new two-story home boasts a spacious and modern layout. At the back of the home on the first floor is a luxurious owner’s suite showcasing a full bathroom and walk-in closet, with a secondary bedroom located off the foyer. A convenient flex space is tucked away off the main living area, which features direct access to a covered patio for seamless indoor-outdoor transitions and entertaining. On the second floor, three additional bedrooms surround a versatile game room, ready for hosting guests or lounging at the end of the day. The completion date, prices and features may vary and are subject to change. Please verify with Lennar directly. Photos are for illustrative purposes only
USD 403,998
607 Travis Street 5
View photo
Townhouse · for sale
USD 257,500
USD 130/sq.ft
607 Travis Street 5
Veneto
· 1,970 sq.ft · 3 Bedrooms · 2 Baths · Townhouse
· Equipped kitchen · Parking
Veneto · 1,970 sq.ft · 3 Bedrooms · 2 Baths · Townhouse · Equipped kitchen · Parking
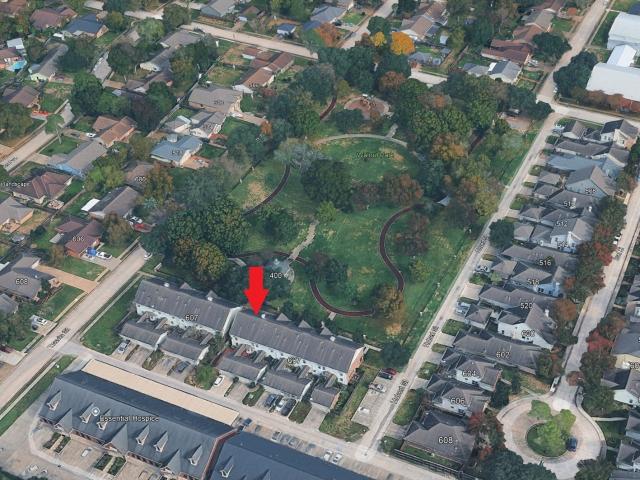
Amazing park view location & very low hoa. Travis St #5 sits on a very unique location with walking trails just steps from your front door. Townhomes rarely go up for sale here. Newly painted and move-in ready, this 3-bedroom, 2.5-bath home offers comfort, convenience, and an unbeatable location. The open-concept floor plan features spacious living & dining areas, a well-appointed kitchen with granite countertops, stainless steel appliances, abundant cabinetry, a center island, and a sunny breakfast nook. Upstairs, the oversized primary suite boasts a large walk-in closet and ensuite bath, while two secondary bedrooms share a full bath. A dedicated laundry room adds everyday convenience. Enjoy a private, low-maintenance courtyard connecting the home to the detached two-car garage, along with peaceful views of Walnut Park. Located just blocks from Clear Lake Medical Center and NASA Pkwy, and minutes from Baybrook Mall, I-45, shopping, dining, and entertainment. Zoned to Clear Creek ISD
USD 257,500
2517 Desert Island Drive
View photo
House · for sale
USD 661,990
USD 156/sq.ft
2517 Desert Island Drive
Veneto
· 4,230 sq.ft · 5 Bedrooms · 4 Baths · House
· Equipped kitchen
Veneto · 4,230 sq.ft · 5 Bedrooms · 4 Baths · House · Equipped kitchen
New Construction Lennar Houston Home. The New Haven II Floor Plan. This two-story home features a rotunda entry that leads to a large Great Room, adjoining the kitchen and dining room. The tucked away first-floor owner’s suite offers a luxe bathroom, while three bedrooms near the foyer provide private space. Upstairs hosts a spacious game room and an optional media room addition on select homesites. The completion date, prices and features may vary and are subject to change. Please verify with Lennar directly. Photos are for illustrative purposes only
USD 661,990
2513 Desert Island Drive
View photo
House · for sale
USD 693,990
USD 164/sq.ft
2513 Desert Island Drive
Veneto
· 4,219 sq.ft · 6 Bedrooms · 5 Baths · House
· Patio · Equipped kitchen
Veneto · 4,219 sq.ft · 6 Bedrooms · 5 Baths · House · Patio · Equipped kitchen
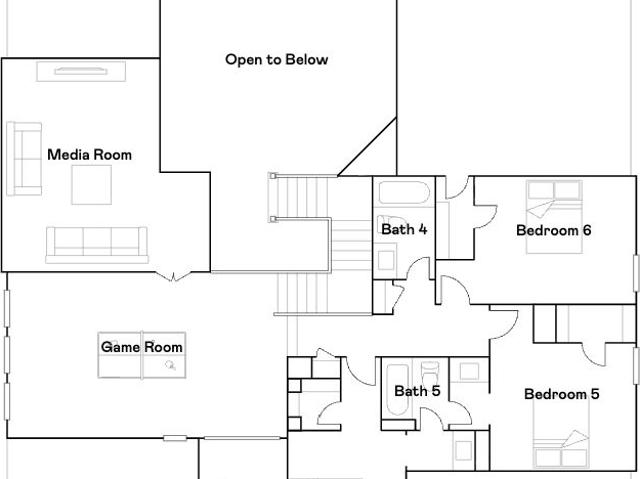
New Construction Lennar Houston Home. The Chatham Floor Plan. This new two-story home features Lennar’s signature Next Gen suite, a flexible space on the main level with a separate entrance, living area, kitchenette, bedroom and bathroom. The main home is host to an inviting open plan with direct access to a covered patio. Nestled into a private rear corner is a generous owner’s suite, with an additional bedroom off the foyer. The party continues upstairs in the versatile game room and nearby media room, perfect for everyday entertainment and leisure. Three secondary bedrooms provide private retreats on the second floor. The completion date, prices and features may vary and are subject to change. Please verify with Lennar directly. Photos are for illustrative purposes only
USD 693,990
914 hawthorne
View photo
House · for sale
USD 299,900
USD 222/sq.ft
914 hawthorne
Veneto
· 1,345 sq.ft · 4 Bedrooms · 2 Baths · House
Veneto · 1,345 sq.ft · 4 Bedrooms · 2 Baths · House
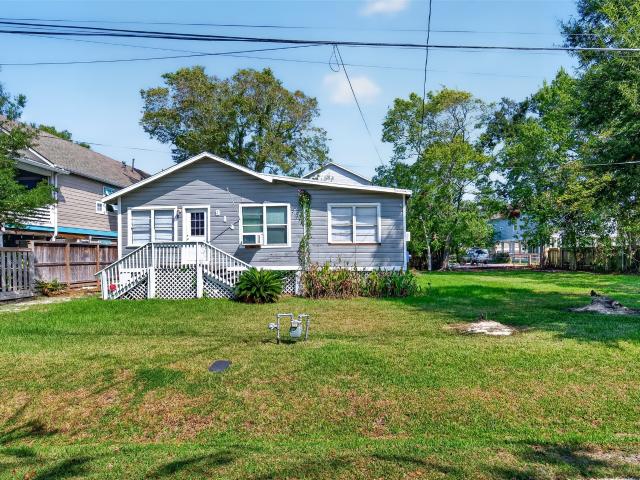
Estate sale! Now is the time to live that unique clear lake shores'island lifestyle' that you have always been dreaming of. This is your opportunity to invest in a bungalow situated on an oversized (10,000 sq ft) lot*no hoa*drive your golf cart or walk a few short blocks & soak in the amazing sunsets and coastal breezes. Enjoy the amazing restaurants/live entertainment/farmers markets etc. This waterfront community has to offer*easy access to popular restaurants/major roads/great shopping*zoned to ccisd*boat slips available*low taxes note: estate is selling in'as-is, where is' condition. No repairs of any kind shall be made, by the seller
USD 299,900
12126 Barkley Cove
View photo
House · for sale
USD 422,990
USD 159/sq.ft
12126 Barkley Cove
Veneto
· 2,648 sq.ft · 4 Bedrooms · 3 Baths · House
Veneto · 2,648 sq.ft · 4 Bedrooms · 3 Baths · House
This two-story home offers space, privacy, and architectural impact. A grand two-story entry welcomes you inside, complemented by 8-foot doors throughout the first floor that enhance the home’s upscale feel. Two bedrooms on the main level provide convenience and versatility, while a generously sized game room upstairs offers endless possibilities for entertainment, media, or leisure. A rare opportunity for those seeking room to grow, inside and out
USD 422,990
4329 S Meridian Greens Drive
View photo
House · for sale
USD 415,000
USD 140/sq.ft
4329 S Meridian Greens Drive
Veneto
· 2,960 sq.ft · 3 Bedrooms · 2 Baths · House
· Patio · Fireplace · Equipped kitchen · Parking
Veneto · 2,960 sq.ft · 3 Bedrooms · 2 Baths · House · Patio · Fireplace · Equipped kitchen · Parking
Join us for our Open House Tour on Sunday, October 18 from 3 to 5 PM with dirty sodas and more! One story living with room to spread out in Bayou Lakes! This K. Hovnanian home offers 2,964 sq ft on a quiet cul-de-sac, with soaring vaulted ceilings and an open layout built for gathering. The island kitchen features granite counters, a gas range, and rich dark cabinetry, and it opens to the living area with a gas log fireplace. Tile flooring runs through the main living areas, with brand new carpet in the bedrooms. The private primary suite includes a soaking tub, separate shower, double sinks, and a walk-in closet. A dedicated study, formal dining, and a 3-car garage give you space most one stories in the area cannot match. Enjoy updated lighting throughout, a whole-home water system, and a covered patio out back. Washer and dryer stay. Bayou Lakes offers a community pool, lake, playground, and walking trails, all minutes from I-45
USD 415,000
4726 Crater Run Drive
View photo
House · for sale
USD 434,990
USD 164/sq.ft
4726 Crater Run Drive
Veneto
· 2,648 sq.ft · 4 Bedrooms · 3 Baths · House
· Patio
Veneto · 2,648 sq.ft · 4 Bedrooms · 3 Baths · House · Patio
This two-story home offers space, privacy, and architectural impact. A grand two-story entry welcomes you inside, complemented by 8-foot doors throughout the first floor that enhance the home’s upscale feel. Two bedrooms on the main level provide convenience and versatility, while a generously sized game room upstairs offers endless possibilities for entertainment, media, or leisure. The back patio opens to a relaxing view of the water. Schedule a showing today!
USD 434,990
4705 Barkley Cove
View photo
House · for sale
USD 432,990
USD 181/sq.ft
4705 Barkley Cove
Veneto
· 2,390 sq.ft · 4 Bedrooms · 3 Baths · House
· Patio · Garden
Veneto · 2,390 sq.ft · 4 Bedrooms · 3 Baths · House · Patio · Garden
This elegant single-story residence showcases 4 bedrooms and 3 bathrooms plus a dedicated study with soaring ceilings that elevate the home’s open-concept design. The interior delivers a refined, contemporary finish. Enjoy rare backyard privacy with no rear neighbors and a brick fence enclosing a generously sized yard and huge back patio
USD 432,990
810 Almond Pointe
View photo
House · for sale
USD 520,000
USD 128/sq.ft
810 Almond Pointe
Veneto
· 4,036 sq.ft · 5 Bedrooms · 3 Baths · House
· Garden · Office room · Equipped kitchen · Swimming pool
Veneto · 4,036 sq.ft · 5 Bedrooms · 3 Baths · House · Garden · Office room · Equipped kitchen · Swimming pool
Beautifully updated two-story home offering the perfect blend of space, style, and modern upgrades in a quiet, desirable neighborhood. Featuring five spacious bedrooms, a private home office, a huge game room, dedicated media room, and an expansive family room with soaring ceilings and abundant natural light, this home is designed for comfortable everyday living and effortless entertaining. The large chef-inspired kitchen showcases new appliances, countertops, updated fixtures, generous cabinetry & an oversized island overlooking the living area. Recent improvements include a new roof, fresh interior paint, new flooring, stylish lighting, & ceiling fans. The luxurious primary suite offers a spa-like bath, while the oversized backyard provides plenty of room for outdoor entertaining, play, or future pool plans. Located near top-rated schools, parks, shopping, dining, & major commuter routes. This home is truly move-in ready, so schedule your tour today!
USD 520,000

Get email alerts

Don't miss out: be the first to know about new properties

The alert was correctly created

On subscribing you accept the conditions of use and the privacy policy
Alert
Receive new ads in your inbox
Save this search
Receive alerts for new listings

We'll send you an email when we have new properties for: "Houses for sale in Veneto"

The alert was correctly created

Bay View, League City Texas City-League City CCD Galveston County Texas
The Enclave in Bay COlony
Get email alerts and be the first to see new listings
Required field
On subscribing I accept the terms of the privacy policy
Perfect! You'll soon start receiving new listings via email
Alert
Receive an email when we have new ads for Houses for sale in Veneto
Save this search
Filters

Bedrooms

Size (sq.ft)

sq.ft
sq.ft

Price

USD
USD

Property type

Bathrooms

Clear all filters
Receive notifications when new entries are published.