5 houses for rent in Venus town

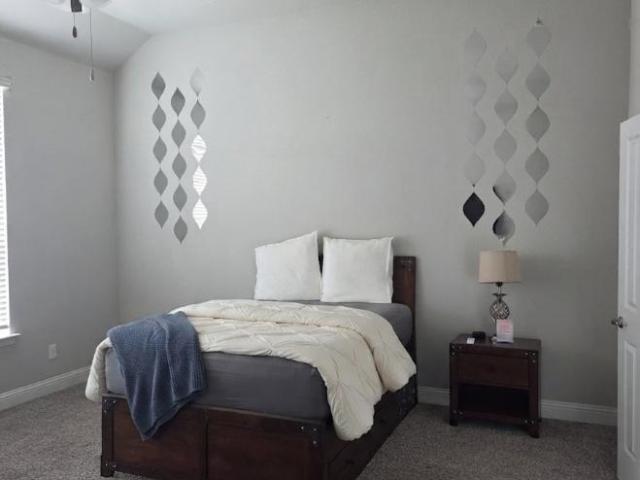
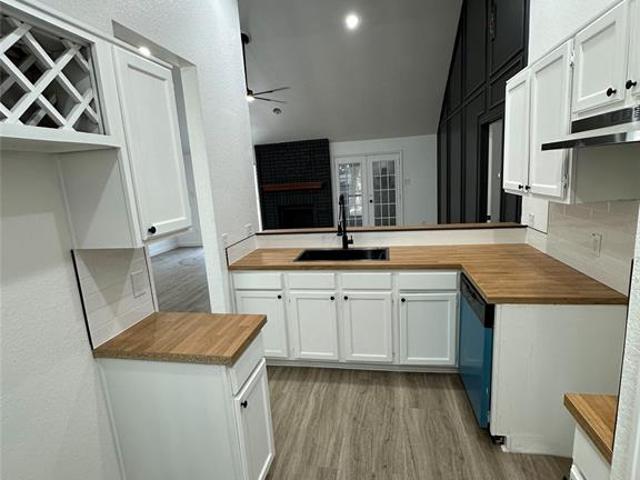
128 Hancock Street
View photo
House · for rent
Request Details
128 Hancock Street
Venus town
· 2,691 sq.ft · 3 Bedrooms · 2 Baths · House
· Parking · Equipped kitchen
Venus town · 2,691 sq.ft · 3 Bedrooms · 2 Baths · House · Parking · Equipped kitchen
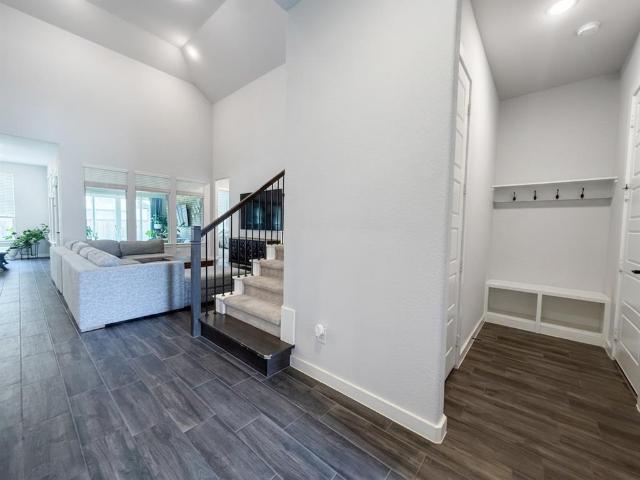
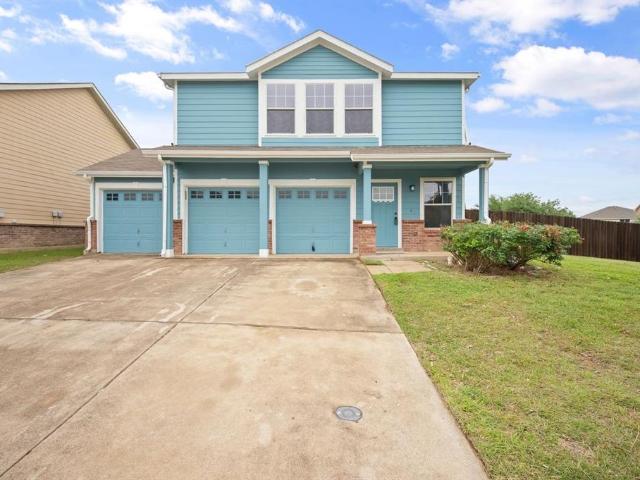
Possible owner financing. Contact agent for details. USDA eligible location, possible $0 down payment, check with your lender to confirm. Updated and ready for new owners. Fresh paint inside and out. Granite counters in kitchen and bathrooms. Tile in kitchen and baths. Wood flooring in downstairs living. Entry is tile. Fresh carpet upstairs. The extra large living room dining room downstairs offers a very flexible floorplan. Upstairs the two large living areas could be converted into additional bedrooms. The primary bath upstairs has new shower door and the stall is resurfaced. All new plumbing hardware. New kitchen appliances includes dishwasher, range oven and disposal. The utility room has a sink and built in pantry shelving, very large. Not may homes offers a three car garage on a corner lot. Large storage building included
Request Details
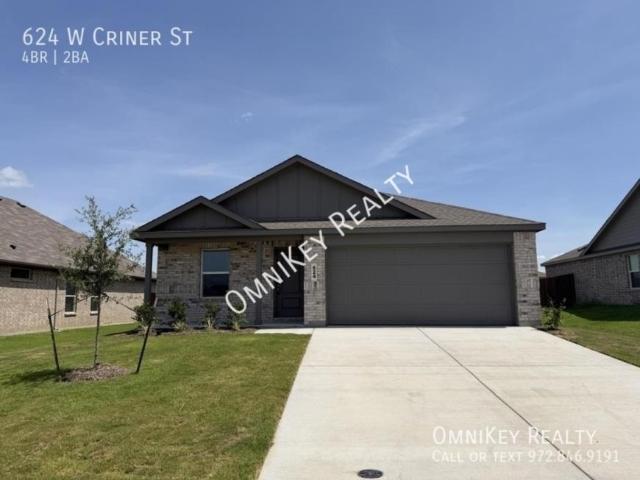
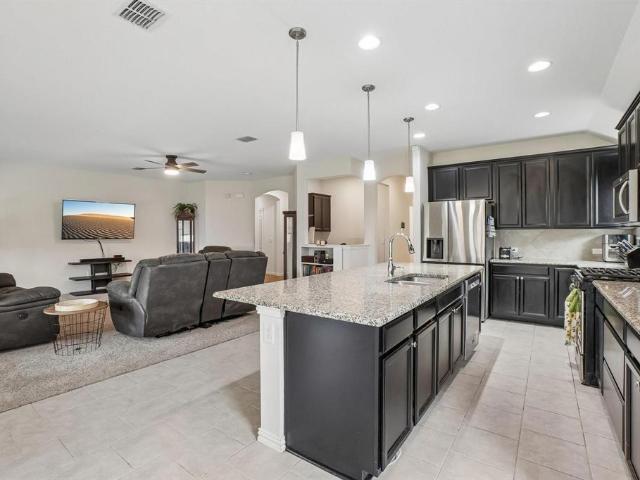
1114 Sage Brush Trail
View photo
House · for rent
Request Details
1114 Sage Brush Trail
Venus town
· 1,701 sq.ft · 3 Bedrooms · 2 Baths · House
· Equipped kitchen
Venus town · 1,701 sq.ft · 3 Bedrooms · 2 Baths · House · Equipped kitchen
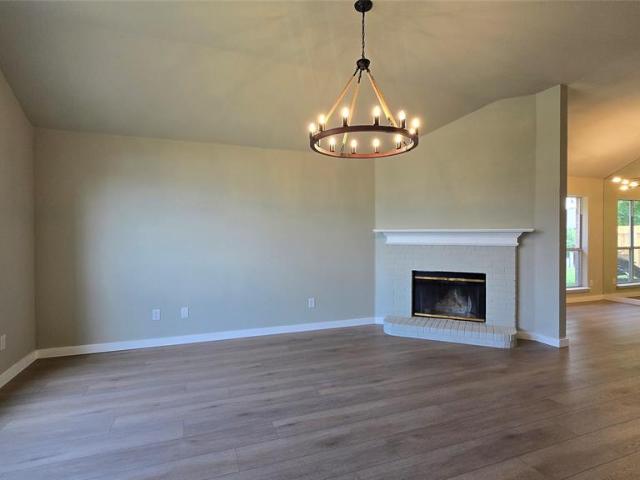
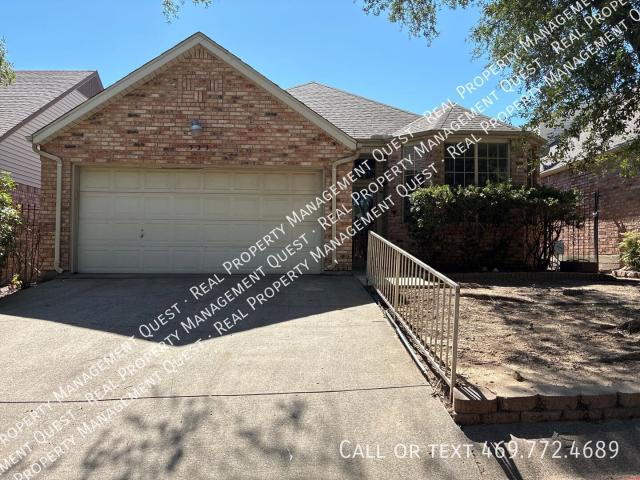
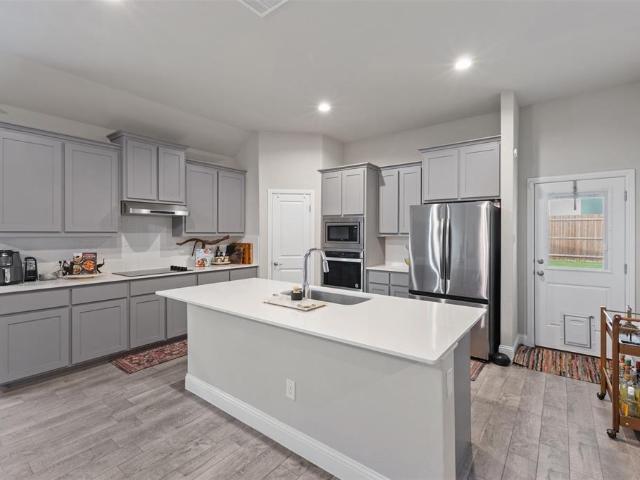
Price improvement. FULLY RENOVATED + OWNED SOLAR PANELS Welcome to 1114 Sage Brush Trail, where modern updates, energy efficiency, and thoughtful design come together in one move-in ready package. Situated on a desirable corner lot in Midlothian, this beautifully renovated single-story home has been updated from top to bottom, allowing its next owner to simply move in and enjoy. The heart of the home features a completely updated kitchen with custom cabinetry, soft-close drawers, modern finishes, and ample space for entertaining family and friends. New flooring, updated lighting, new paint, renovated bathrooms, and attention to detail throughout create a clean, modern feel that is rarely found at this price point. One of the standout features of this property is the fully owned solar panel system that conveys with the home at no additional cost. No lease. No loan. No transfer fees. Enjoy the benefits of lower utility bills from day one. The functional floorplan offers spacious bedrooms
Request Details
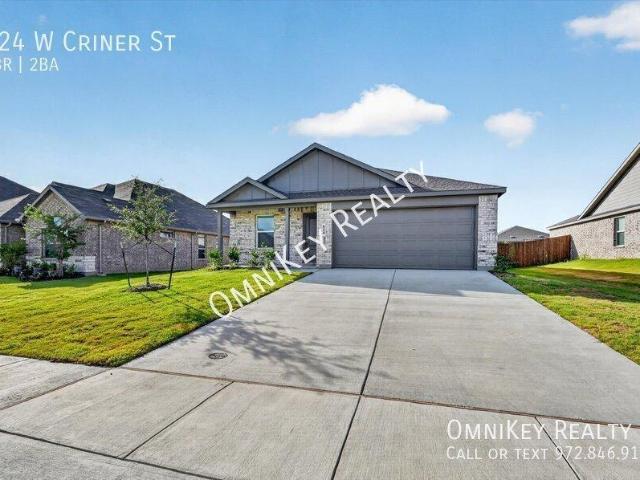
301 Main St, Midlothian, TX 76065 MLS 20990632
View photo
House · for rent
USD 100
301 Main St, Midlothian, TX 76065 MLS 20990632
Venus town
· House
Venus town · House
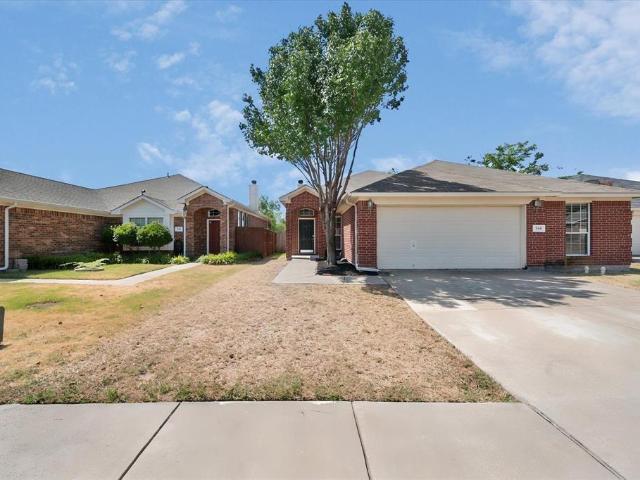
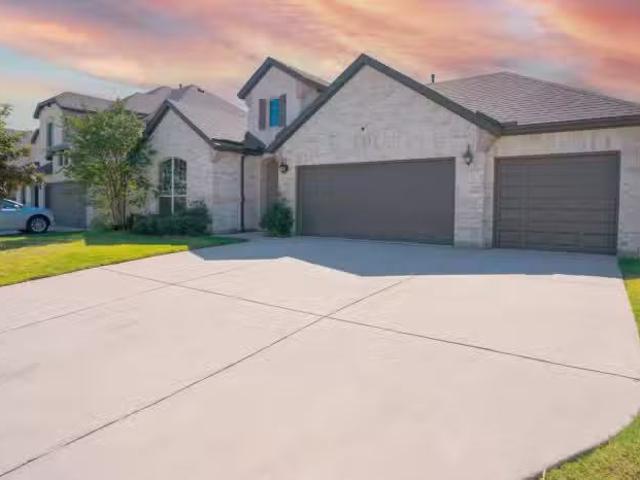
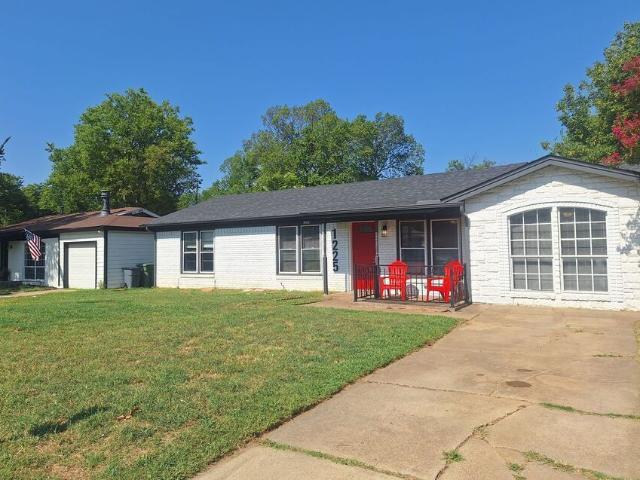
Introducing an exceptional leasing opportunity in the heart of beautiful downtown Midlothian. This property features a total of 44 units, comprised of newly Renovated retail spaces and modern studios, with sizes ranging from 294 to 998 square feet. Ideal for entrepreneurs and businesses looking to establish a presence in a vibrant community, this site also includes a designated restaurant spot, perfect for culinary ventures. With its prime location and contemporary design, this property offers unparalleled potential for growth and success. Dont miss the chance to be part of this thriving downtown atmosphere. Virtual Tour. Get the best price at ListedBuy!
USD 100
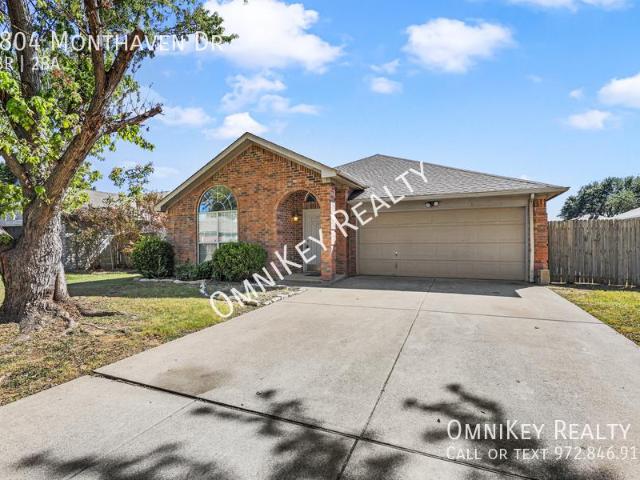
503 Upper Falls, Mansfield, TX 76063 MLS 21209143
View photo
House · for rent
USD 3,500
503 Upper Falls, Mansfield, TX 76063 MLS 21209143
Venus town
· 1,389 sq.ft · 5 Bedrooms · 3 Baths · House
· Patio · Fireplace · Equipped kitchen
Venus town · 1,389 sq.ft · 5 Bedrooms · 3 Baths · House · Patio · Fireplace · Equipped kitchen
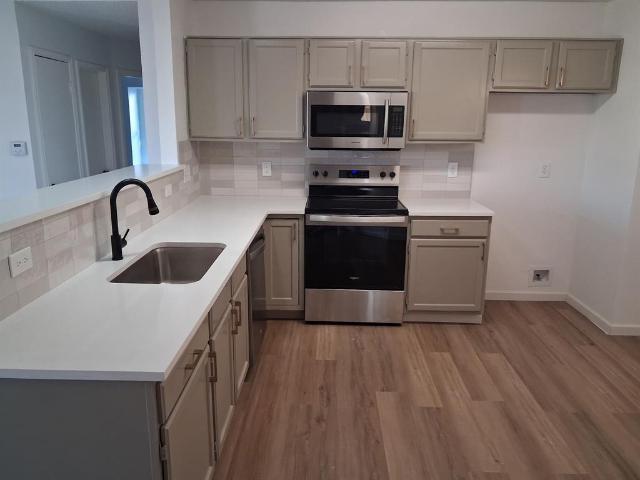
Stunning 5-Bedroom, 3-Bathroom Home in M3 Ranch, Mansfield Discover luxury living in this beautifully maintained 1-story brick home located in the highly sought-after M3 Ranch community. Built in 2021 and kept in pristine condition, this 2,429 sq. ft. home feels brand new - offering a perfect blend of elegance, comfort, and convenience. HOA includes community pools, club houses, and natural trail system. Step inside to find soaring ceilings, rich wood floors, and a cozy fireplace that create an inviting and refined atmosphere. The gourmet kitchen is a showstopper with built-in KitchenAid appliances, custom shaker-style cabinets, and a large island ideal for meal prep or entertaining guests. Retreat to the spacious primary suite, featuring a free-standing soaking tub, oversized walk-in shower, and dual walk-in closets for ultimate comfort and storage. Enjoy outdoor living on the covered patio, or take a stroll to the pond at the end of the street to catch breathtaking sunset views. The
USD 3,500
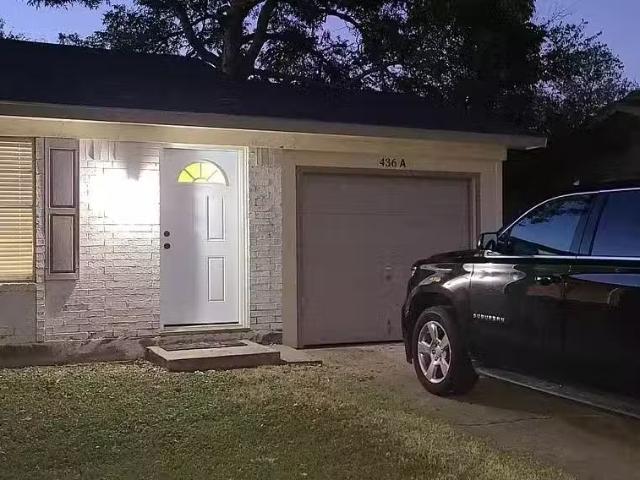
436 SW Thomas St #A, Burleson, TX 76028 MLS 21210555
View photo
House · for rent
USD 1,550
436 SW Thomas St #A, Burleson, TX 76028 MLS 21210555
Venus town
· 592 sq.ft · 2 Bedrooms · 2 Baths · House
· Garden · Parking
Venus town · 592 sq.ft · 2 Bedrooms · 2 Baths · House · Garden · Parking
Fully remodeled duplex in the heart of Burleson. Unit A features 2 bedrooms and 2 bathrooms with approximately 1,000 sq ft. Updates include new wood cabinets, granite countertops, stainless steel appliances, new hardware, ceiling fans, flooring, and fresh paint. Move-in ready. Walking distance to Mound Elementary and Hughes Middle School. Large fenced backyard and covered parking. Convenient location less than 5 minutes to I-35, shopping, and dining. Virtual Tour. Get the best price at ListedBuy!
USD 1,550

More homes near this area

511 Amber Lane, DeSoto, US, TX
View photo
House · for rent
USD 2,150
511 Amber Lane, DeSoto, US, TX
Venus town
· 3 Bedrooms · 2 Baths · House
Venus town · 3 Bedrooms · 2 Baths · House
Beautiful newly renovated home located in a safe and convenient neighborhood with easy access to everything you need. This property is just minutes from 3 Walmart locations, Sam's Club, restaurants, shopping, and everyday essentials. Families will appreciate that Uplift Education charter school is only 3.5 miles away. Enjoy a quick 25-minute drive to Dallas downtown with convenient access to Dallas Fort Worth International Airport, making commuting and travel simple. This home offers comfort, convenience, and a great location all in one
USD 2,150
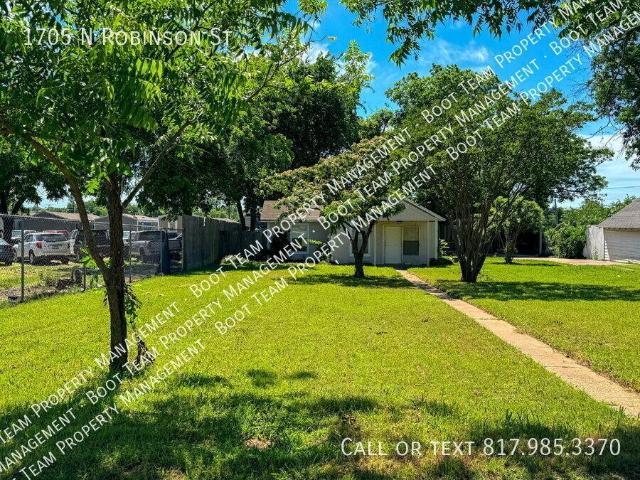
1412 Crosspointe Street
View photo
Townhouse · for rent
Request Details
1412 Crosspointe Street
Venus town
· 2,196 sq.ft · 4 Bedrooms · 2 Baths · Townhouse
· Office room · Fireplace · Equipped kitchen · Parking
Venus town · 2,196 sq.ft · 4 Bedrooms · 2 Baths · Townhouse · Office room · Fireplace · Equipped kitchen · Parking
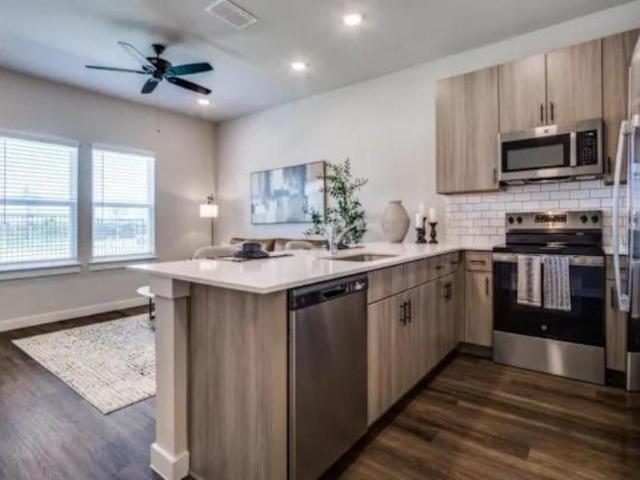
Be the first to live in this stunning, brand-new 4 bedroom, 2.5 bathroom townhome! Featuring an inviting open floor plan, this home is designed for both comfort and style. The main-level primary suite offers convenience and luxury with a spacious en suite bathroom, double vanities, and a walk-in closet. Enjoy a bright and airy living room with a cozy fireplace, perfect for relaxation or entertaining. The modern kitchen boasts quartz countertops, stainless steel appliances, and ample cabinetry—ideal for any home chef. Upstairs, you’ll find three additional well-sized bedrooms, providing plenty of space for family, guests, or a home office. A 2-car garage offers secure parking and extra storage. Residents can enjoy access to community pool, tennis courts, and a playground. Don’t miss your chance to call this beautiful new home yours—schedule a showing today!
Request Details
416 Colonial Pl, Everman, TX 76140 MLS 21203525
View photo
House · for rent
USD 1,875
416 Colonial Pl, Everman, TX 76140 MLS 21203525
Venus town
· House
· Garden · Equipped kitchen
Venus town · House · Garden · Equipped kitchen
Welcome to 416 Colonial Place in Everman, TX-a charming and well-maintained home available for lease. Built in 1985, this inviting 3-bedroom, 2-bathroom residence offers comfortable living with a practical layout designed for everyday convenience. Step inside to find a spacious living area that provides the perfect setting for relaxing evenings or entertaining guests. The kitchen offers ample cabinet and counter space, making meal preparation easy while staying connected to the main living areas. Each bedroom is generously sized, with the primary suite featuring its own private bathroom for added comfort and privacy. Outside, the property provides a welcoming yard space ideal for enjoying the Texas weather, whether youre hosting a weekend barbecue or simply unwinding after a long day. Conveniently located near a variety of shopping, dining, and everyday amenities, this home also offers easy access to both I-35W and I-20, making commuting to Fort Worth and surrounding areas simple and e
USD 1,875
1418 Yakimo Drive, Dallas, TX
View photo
House · for rent
USD 39,000
Updated
1418 Yakimo Drive, Dallas, TX
Venus town
· 4 Bedrooms · 6 Baths · House
· Garden · Deck · Equipped kitchen · Swimming pool
Venus town · 4 Bedrooms · 6 Baths · House · Garden · Deck · Equipped kitchen · Swimming pool
Welcome to 1418 Yakimo Drive, a fully upgraded residence blending modern luxury with a private, resort-style outdoor retreat. Designed for elevated living and entertaining, the home features refined interiors, abundant natural light, and a seamless open layout. The chefs kitchen is anchored by a premium Wolf range, custom cabinetry, and high-end finishes. A one-of-a-kind, fully customized closet adds an elevated level of functionality and luxury, offering a tailored space designed for organization and style. Step outside to a completely reimagined backyard, highlighted by a resort-style pool and an expansive custom deck built for entertaining, dining, and relaxation. The property backs to a serene creek, providing rare privacy and a tranquil natural backdrop. A true move-in-ready opportunity delivering luxury, lifestyle, and standout indoor-outdoor living in the sought after East Kessler neighborhood
USD 39,000
802 Crest Ridge Court, 4 beds, 3 full baths
View photo
House · for rent
USD 3,550
802 Crest Ridge Court, 4 beds, 3 full baths
Venus town
· 4 Bedrooms · 3 Baths · House
· Garden · Office room · Equipped kitchen
Venus town · 4 Bedrooms · 3 Baths · House · Garden · Office room · Equipped kitchen
SCHEDULE A SHOWING ONLINE AT: showmojo.com/ltr/a9ee90207a - Spacious and versatile, this 4-bedroom, 3-bath home in Irving offers 2,862 square feet of living space with a layout designed for both everyday living and entertaining. Located on a cul-de-sac in the Towne Lake community, the home also provides convenient access to the George Bush Turnpike. The first floor includes the primary suite, an additional bedroom and full bathroom, along with two separate living areas, a formal dining room, and a breakfast area overlooking the backyard. The kitchen features granite countertops, an electric cooktop and oven, microwave, and dishwasher. Upstairs offers two more bedrooms, a full bathroom, and an additional living space, giving you plenty of options for a game room, home office, media area, or second family room. Natural light throughout the home helps create an open and comfortable feel. Outside, enjoy a private backyard with an 8-foot board-on-board fence and convenient access towa
USD 3,550
Comfortable & newly renovated Fort Worth House with Backyard.
View photo
House · for rent
USD 720
Comfortable & newly renovated Fort Worth House with Backyard.
Venus town
· 1,485 sq.ft · 6 Bedrooms · House
· Garden · Equipped kitchen
Venus town · 1,485 sq.ft · 6 Bedrooms · House · Garden · Equipped kitchen
This newly-renovated Fort Worth home is waiting for you! This PadSplit has a porch and dining area, comfortable furniture, and a backyard with a small concrete basketball court. The kitchen comes equipped with a fridge, sink, oven, stovetop, as well as ga. Get the best price at ListedBuy! Amenities: washing_machine, oven
USD 720
3 Bed / 2 Bath Grand Prairie Gem
View photo
House · for rent
USD 2,025
3 Bed / 2 Bath Grand Prairie Gem
Venus town
· 3 Bedrooms · 2 Baths · House
Venus town · 3 Bedrooms · 2 Baths · House
SCHEDULE A SHOWING ONLINE AT: showmojo.com/ltr/cedfbd8089 - Coming soon for Showings! We never advertise on Facebook Marketplace
USD 2,025
Renovated Home In The Heart Of Dallas
View photo
House · for rent
USD 1,950
Renovated Home In The Heart Of Dallas
Venus town
· 2 Bedrooms · 1 Bath · House
· Fireplace · Heating
Venus town · 2 Bedrooms · 1 Bath · House · Fireplace · Heating
SCHEDULE A SHOWING ONLINE AT: showmojo.com/ltr/61d01a707e - Discover this well-maintained 2-bedroom, 1-bath home in Dallas, TX. The interior features hardwood floors throughout, a fireplace for added character, and central heating plus air conditioning for year-round comfort. Laundry hook-ups are provided for convenience. This property offers a straightforward, comfortable layout with essential systems in place. Listing by Realtor Andre Thirkield with Renters Warehouse. If you hear from anyone else marketing the property or they are offering a different lease price than what is advertised through our authorized sites, please be aware, you are at a high risk of fraud. We will not at any time accept cash in lieu of a lease contract. Our app is available on, www.RentersWarehouse.com, ONLY. If in doubt, please contact the Licensed Agent, Andre Thirkield Tenant must verify accuracy of all information including room & lot sizes, schools, amenities, etc. Neither Owner nor Listing Agent
USD 1,950
2738 Lawrence Street, Dallas, TX
View photo
House · for rent
USD 1,850
2738 Lawrence Street, Dallas, TX
Venus town
· 4 Bedrooms · 3 Baths · House
· Garden · Equipped kitchen
Venus town · 4 Bedrooms · 3 Baths · House · Garden · Equipped kitchen
Welcome home to this beautifully updated 4-bedroom, 1.5-bath property featuring brand-new luxury vinyl plank flooring throughout, fresh paint, and modern finishes from top to bottom. The open-concept kitchen boasts crisp white shaker cabinets, sleek countertops, and a stylish vent hood, flowing seamlessly into a spacious living area filled with natural light. Each bedroom offers generous closet space, ceiling fans, and updated windows, while the bathroom has been tastefully refreshed with a clean, contemporary look. Step outside to a classic covered front porch, perfect for enjoying your morning coffee, with a fenced side yard for added privacy. This home combines charm with modern updates, making it a must-see. Schedule your showing today!
USD 1,850
3 Bedroom Home in River Trails
View photo
House · for rent
USD 2,800
3 Bedroom Home in River Trails
Venus town
· 3 Bedrooms · 2 Baths · House
· Garden · Equipped kitchen · Parking
Venus town · 3 Bedrooms · 2 Baths · House · Garden · Equipped kitchen · Parking
SCHEDULE A SHOWING ONLINE AT: showmojo.com/ltr/5857a83084 - Freshly updated with new paint and flooring throughout, this spacious 3-bedroom, 2.5-bath home offers 2,894 sq. ft. in the desirable River Trails subdivision, within walking distance of River Trails Elementary and zoned to Hurst-Euless-Bedford ISD. The home features two living areas, a bonus room, formal dining, a bright breakfast nook, and a well-equipped kitchen with built-in cabinetry and a walk-in pantry. The spacious primary suite includes dual walk-in closets and an ensuite bath with dual sinks. Two additional bedrooms feature walk-in closets and ceiling fans, plus an upstairs game room. Additional highlights include a laundry room with hookups, 2-car attached garage, and fenced backyard. Enjoy a quiet no-HOA neighborhood with nearby parks, lakes, and walking trails. SPECIAL FINANCING OPTIONS AVAILABLE! We offer bi-weekly rent payment options through our Flex Payment Program! Contact us to learn more! There is a $6
USD 2,800
1601 Hedgewood Trail, Fort Worth, Texas 76112
View photo
House · for rent
USD 2,035
1601 Hedgewood Trail, Fort Worth, Texas 76112
Venus town
· 3 Bedrooms · 2 Baths · House
· Garden
Venus town · 3 Bedrooms · 2 Baths · House · Garden
SCHEDULE A SHOWING ONLINE AT: showmojo.com/ltr/933dfc800a - Coming soon for showings! 1601 Hedgewood Trail is a renovated 3-bedroom, 2-bathroom home that offers modern comforts and a spacious backyard. With its fresh flooring and prime location, this home is perfect for those seeking a vibrant lifestyle without sacrificing home comforts. A fresh start awaits in this comfortable and inviting space. Located conveniently close to the excitement of AT&T Stadium and the fun-filled Six Flags area in Arlington, TX. SPECIAL FINANCING OPTIONS AVAILABLE! We offer bi-weekly rent payment options through a Flex Payment Program! Contact us to learn more! There is a $60 nonrefundable application fee per adult. We never advertise on FB Marketplace! Per Management Agreement we can only hold houses for 30 days with a deposit down
USD 2,035
Newly renovated Comfortable Dallas Property! In a quiet low tr.
View photo
House · for rent
USD 767
Newly renovated Comfortable Dallas Property! In a quiet low tr.
Venus town
· 1,464 sq.ft · 6 Bedrooms · House
· Garden · Equipped kitchen
Venus town · 1,464 sq.ft · 6 Bedrooms · House · Garden · Equipped kitchen
Redefined Community & Co-Living Property! Youre Invited to join our established high quality, low drama, and clean community. The home features a stocked kitchen, an open laundry room, a large private backyard, and high speed internet! The neighborhood. Get the best price at ListedBuy! Amenities: internet, washing_machine
USD 767
4719 Cypress Thorn Drive
View photo
House · for rent
Request Details
4719 Cypress Thorn Drive
Venus town
· 3,251 sq.ft · 4 Bedrooms · 2 Baths · House
· Equipped kitchen · Parking
Venus town · 3,251 sq.ft · 4 Bedrooms · 2 Baths · House · Equipped kitchen · Parking
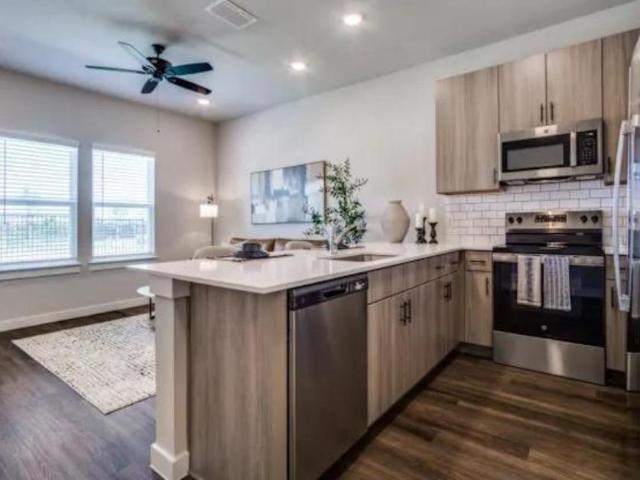
Experience refined living in one of Arlington's premier master-planned communities with this exceptional luxury residence in Viridian. Perfectly situated on a premium corner lot just steps from beautiful Lake Viridian, this nearly new home offers captivating lake views, sophisticated finishes, and thoughtfully designed living spaces that blend everyday comfort with timeless elegance. Boasting 4 spacious bedrooms, 2.5 bathrooms, and a rare 3-car garage, this home features an inviting open-concept floor plan filled with abundant natural light, creating the perfect setting for both entertaining and daily living. At the heart of the home, the gourmet kitchen showcases upscale finishes, generous prep space, and a seamless connection to the main living and dining areas, making it ideal for hosting family gatherings or intimate dinners. The luxurious primary suite provides a private retreat with a spacious bedroom, dual walk-in closets, and a spa-inspired ensuite featuring an oversized walk-i
Request Details
13409 Stage Coach Lane
View photo
House · for rent
Request Details
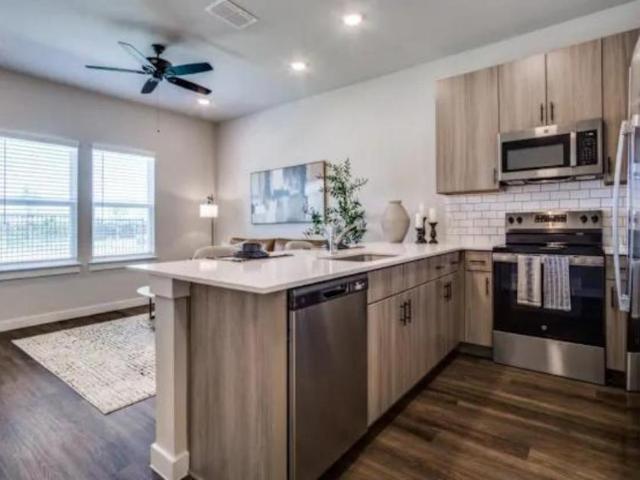
13409 Stage Coach Lane
Venus town
· 1,658 sq.ft · 3 Bedrooms · 2 Baths · House
· Patio · Garden · Office room · Equipped kitchen · Parking
Venus town · 1,658 sq.ft · 3 Bedrooms · 2 Baths · House · Patio · Garden · Office room · Equipped kitchen · Parking
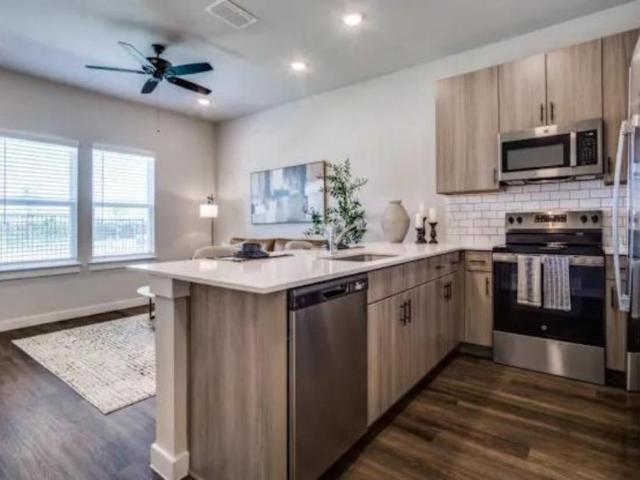
The Sabine floor plan features three bedrooms, two bathrooms and an attached two-car garage. The chef-ready kitchen boasts wonderful upgrades, making cooking and cleaning a breeze. Adjacent to the kitchen, the dining room is bathed in natural light, creating an inviting space for family meals. The spacious family room provides a cozy ambiance for relaxation and entertainment. The versatile flex space can be tailored to unique needs, whether as a home office, workout space or guest room. The master suite includes an expansive bedroom, a spa-like bathroom with a grand vanity and glass walk-in shower, and a generous walk-in closet. Completing this home is a fenced backyard with a covered patio for safe outdoor fun
Request Details
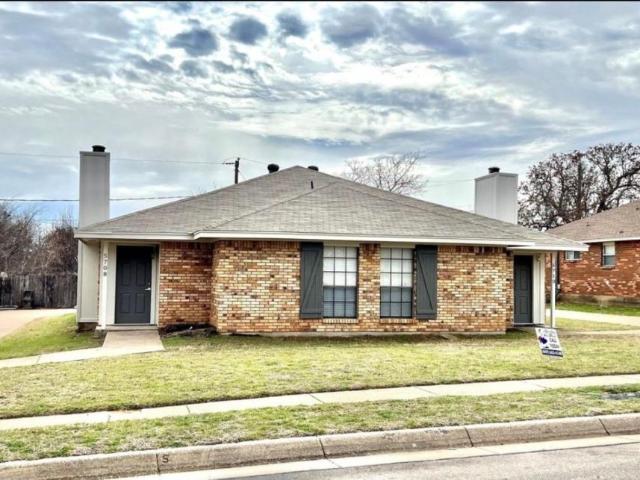
9628 Stranton Drive
View photo
House · for rent
Request Details
Updated
9628 Stranton Drive
Venus town
· 1,593 sq.ft · 3 Bedrooms · 2 Baths · House
· Equipped kitchen · Parking
Venus town · 1,593 sq.ft · 3 Bedrooms · 2 Baths · House · Equipped kitchen · Parking
This incredible, new-construction home is in Logan Square, a family-friendly location with immense charm. This single-story home features a stylish and functional layout with three bedrooms, two bathrooms, a spacious family room, the added space of a study and more. The chef-ready kitchen comes with beautiful granite countertops, oversized wood cabinetry, a full suite of energy-efficient Whirlpool appliances. Growing families will appreciate the open-concept layout of the entertainment space, perfect for hosting any gathering you wish. In addition, this home comes with designer-selected upgrades you will want to see for yourself including luxury vinyl-plank flooring, a Wi-Fi-enabled garage door opener, programmable thermostat and much more!
Request Details
2504 Orangegrove Circle
View photo
Townhouse · for rent
Request Details
2504 Orangegrove Circle
Venus town
· 1,098 sq.ft · 2 Bedrooms · 2 Baths · Townhouse
· Patio · Garden · Equipped kitchen · Parking
Venus town · 1,098 sq.ft · 2 Bedrooms · 2 Baths · Townhouse · Patio · Garden · Equipped kitchen · Parking
Adorable and beautifully updated 2-bedroom, 2-bath condo with a one-car garage! This charming home features an inviting open floor plan with high ceilings, abundant natural light, and stylish upgrades throughout. Enjoy new wood flooring throughout and a beautifully updated kitchen featuring soft-close cabinetry, granite countertops, and newer stainless steel appliances. The spacious primary bedroom offers a comfortable sitting area, while the updated primary bath features a large walk-in shower and dual sinks. Step outside to the covered patio and enjoy a generously sized private backyard—perfect for relaxing, entertaining, or outdoor activities. Conveniently located with easy access to Highways 183 and 360, providing quick connections to shopping, dining, entertainment, and major employment centers. Move-in ready, beautifully updated, and a great value! Don't miss this one!
Request Details
Live in Rosemary Ridge, a 6 mins drive to transit stop Risinge.
View photo
House · for rent
USD 775
Live in Rosemary Ridge, a 6 mins drive to transit stop Risinge.
Venus town
· 1,959 sq.ft · 8 Bedrooms · House
· Garden · Equipped kitchen
Venus town · 1,959 sq.ft · 8 Bedrooms · House · Garden · Equipped kitchen
Your new home awaits! This newly-renovated Crowley home is waiting for you. This PadSplit has a Backyard and Dining area, and it’s beautiful and high-quality. The kitchen comes equipped with a fridge, sink, oven, stovetop, as well as more than 1 fridge. T. Get the best price at ListedBuy! Amenities: washing_machine, oven
USD 775
Room for rent in Lancaster
View photo
House · for rent
USD 349
Room for rent in Lancaster
Venus town
· 1,206 sq.ft · 5 Bedrooms · House
Venus town · 1,206 sq.ft · 5 Bedrooms · House
Discover a new way of Living at HomeRoom Lancasters top coliving community Meticulously updated spacious shared house designed for your comfort. Your unfurnished private bedroom, a blank canvas for personalization and storage, complements the fully furnish. Get the best price at ListedBuy!
USD 349
3416 Ainsworth Court
View photo
House · for rent
Request Details
3416 Ainsworth Court
Venus town
· 2,013 sq.ft · 4 Bedrooms · 2 Baths · House
· Office room · Equipped kitchen
Venus town · 2,013 sq.ft · 4 Bedrooms · 2 Baths · House · Office room · Equipped kitchen
Tucked away in a quiet cul-de-sac in the highly sought-after Huntwick neighborhood, this inviting home combines comfort, functionality, and style. The thoughtful floor plan maximizes both indoor and outdoor living, making it ideal for relaxing or entertaining. A spacious living room with large south-facing windows fills the home with natural light while keeping it cool and welcoming. The kitchen features granite countertops, updated appliances, and ample workspace, flowing seamlessly into a formal dining area perfect for family meals or gatherings with friends. The split-bedroom layout provides privacy, with the primary suite serving as a true retreat. Enjoy a generous ensuite bath with dual vanities, a soaking tub, separate shower, and two walk-in closets. Three additional bedrooms and a second full bath offer flexible space for family, guests, or a home office. Home has Luxury Vinyl Plank throughout all rooms. Perfectly situated near top-rated schools, parks, shopping, dining, and ma
Request Details
Comfortable & Modern Home id. 5734
View photo
House · for rent
USD 835
Comfortable & Modern Home id. 5734
Venus town
· 700 sq.ft · 3 Bedrooms · House
· Equipped kitchen
Venus town · 700 sq.ft · 3 Bedrooms · House · Equipped kitchen
Move into a newly-renovated house today! Modern and comfortable, this is the perfect place to call home. Unlike most other Padsplits, we do provide bed linens, pillows and blankets! The kitchen comes equipped with a fridge, sink, oven, stovetop, as well a. Get the best price at ListedBuy! Amenities: washing_machine, dishwasher, oven
USD 835

Get email alerts

Don't miss out: be the first to know about new properties

The alert was correctly created

On subscribing you accept the conditions of use and the privacy policy
Alert
Receive new ads in your inbox
Save this search
Receive alerts for new listings

We'll send you an email when we have new properties for: "Houses for rent in Venus town"

The alert was correctly created

Patriot Estates, Venus town Alvarado CCD Johnson County Texas
Duncanville city
Get email alerts and be the first to see new listings
Required field
On subscribing I accept the terms of the privacy policy
Perfect! You'll soon start receiving new listings via email
Alert
Receive an email when we have new ads for Houses for rent in Venus town
Save this search
Filters

Bedrooms

Size (sq.ft)

sq.ft
sq.ft

Price (USD per month)

USD
USD

Property type

Bathrooms

Clear all filters
Receive notifications when new entries are published.