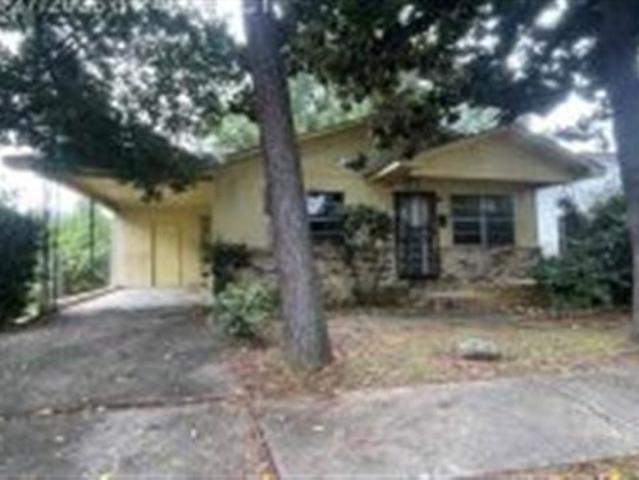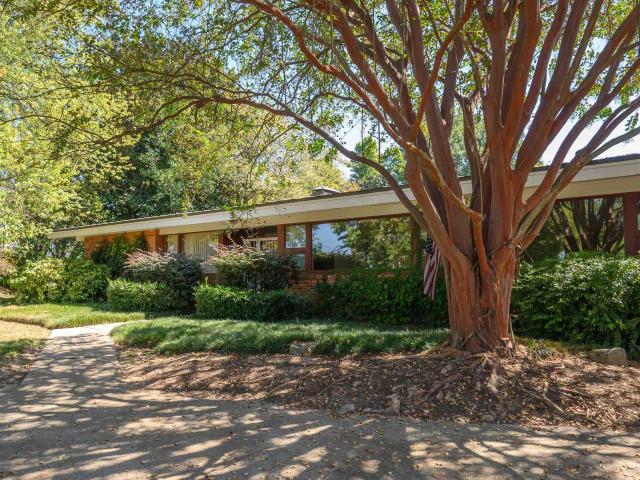
746 properties for sale in Vestavia Hills Estates

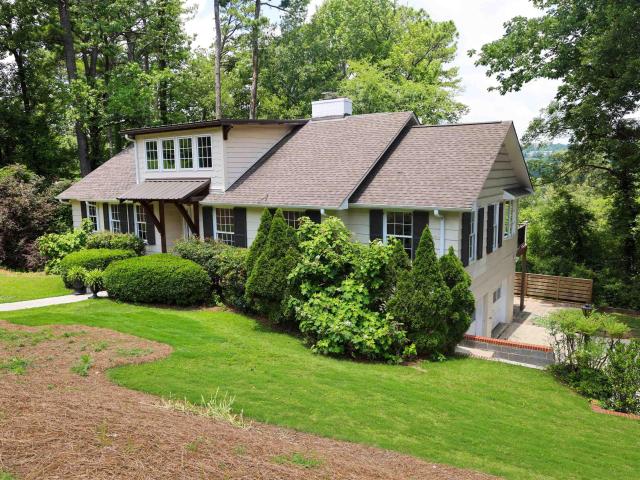
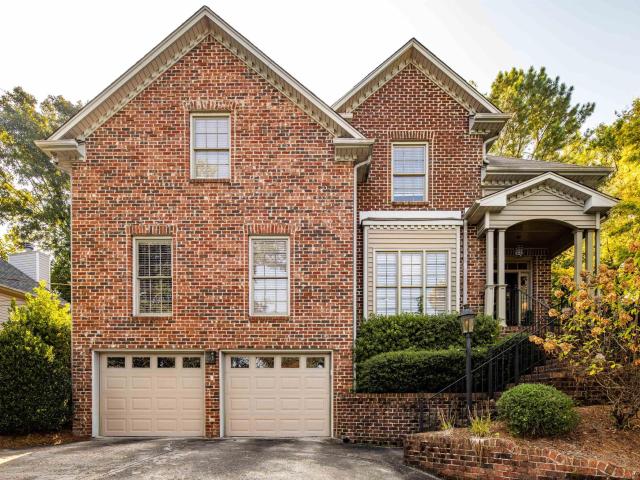
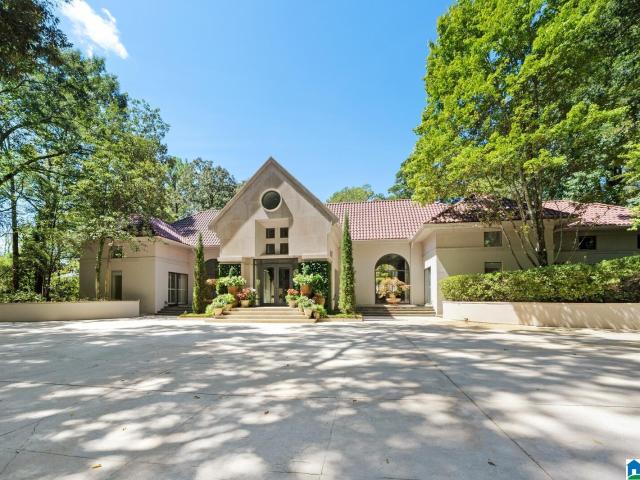
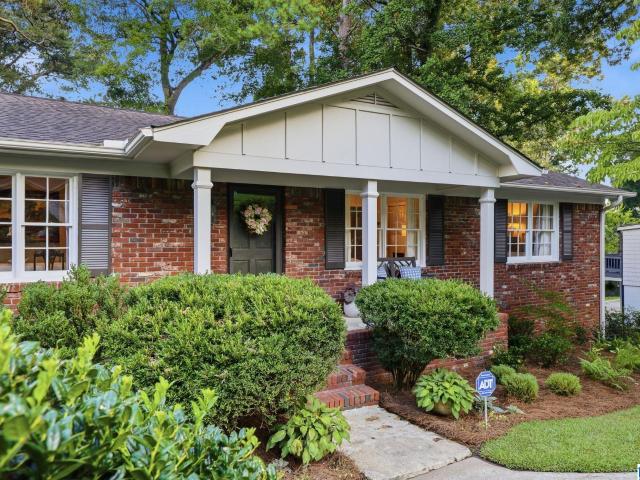
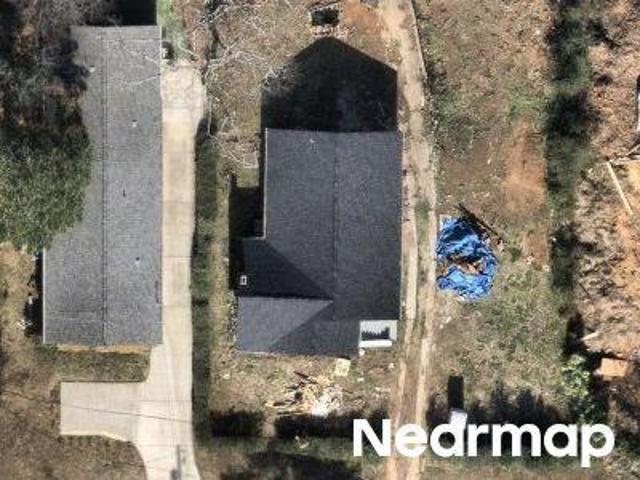
305 Sunset Drive
View photo
House · for sale
USD 3,150,000
USD 598/sq.ft
305 Sunset Drive
Vestavia Hills Estates
· 5,264 sq.ft · 4 Bedrooms · 4 Baths · House
· Fireplace · Equipped kitchen
Vestavia Hills Estates · 5,264 sq.ft · 4 Bedrooms · 4 Baths · House · Fireplace · Equipped kitchen
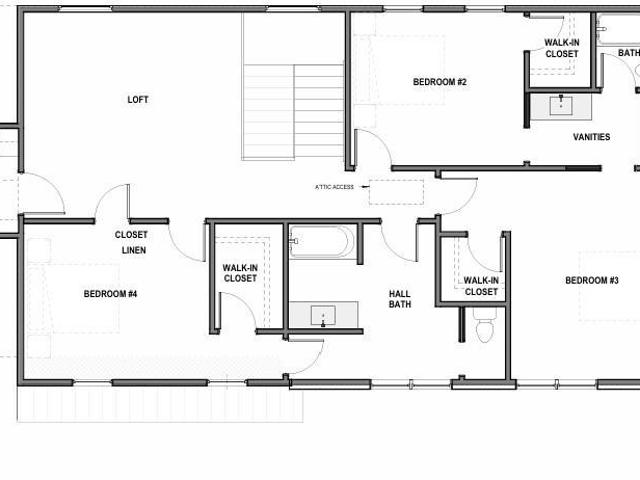
Welcome to a masterwork of custom design perfectly positioned on one of the most expansive Vestavia Country Club golf course lots of the highly sought-after Biltmore Estates neighborhood within walking distance of East Elementary. The nearly 5,300 sq ft home offers 4 bedrooms with 4 full en-suite baths and 2 half baths. The chefâs kitchen is a showpiece with custom cabinetry, marble countertops, a floor-to-ceiling stone wall, paneled Monogram refrigerator, bespoke brass fixtures, a stunning 10-ft marble island and dual pantries with 2nd dishwasher, and wine cooler. The main-level primary suite features a spa-inspired marble wet room and custom walk-in closet. Designed for entertaining and comfort with multiple fireplaces, private study, oversized laundry, upstairs den, wet bar, and game room. Whether you fall in love with the gorgeous screened porch, golf course setting, alfresco dining fireside by the golf course or the sweeping mountain and valley views, this home is a must see
USD 3,150,000
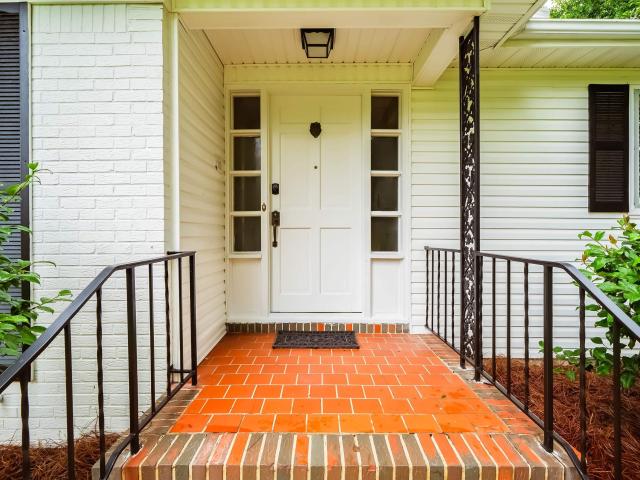
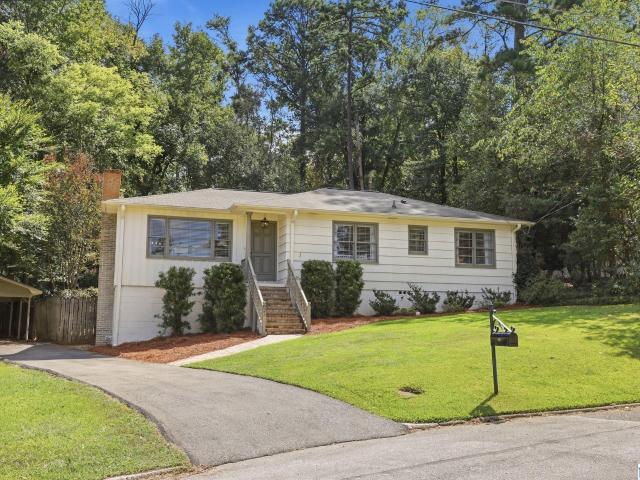
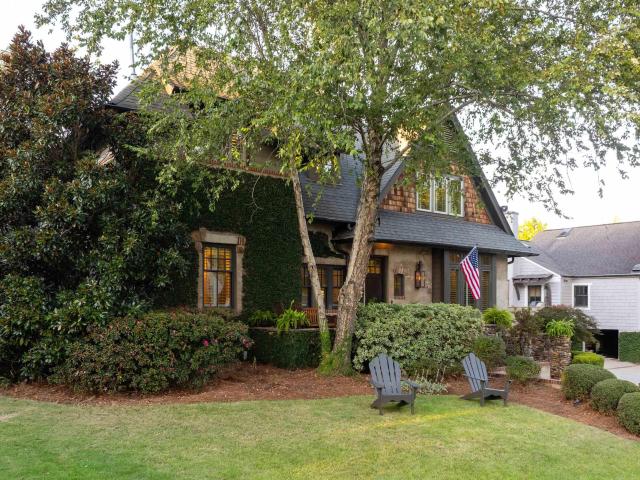
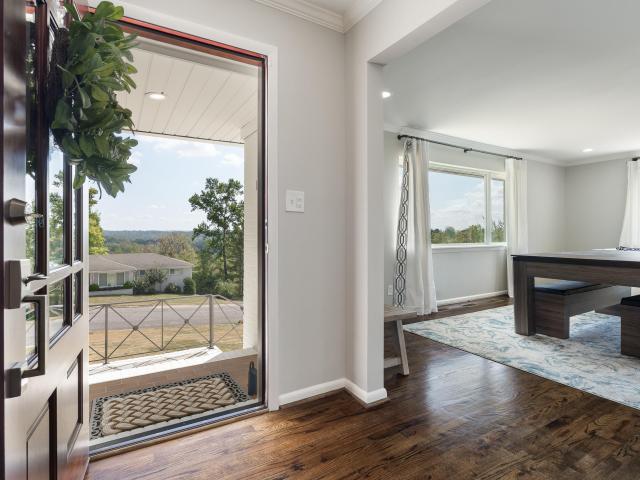
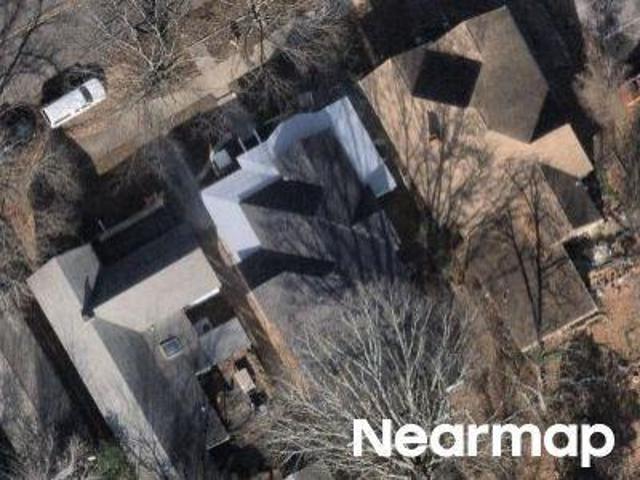
1624 Ridge Road
View photo
House · for sale
USD 1,069,000
USD 190/sq.ft
1624 Ridge Road
Vestavia Hills Estates
· 5,608 sq.ft · 5 Bedrooms · 4 Baths · House
· Deck · Fireplace · Equipped kitchen · Parking
Vestavia Hills Estates · 5,608 sq.ft · 5 Bedrooms · 4 Baths · House · Deck · Fireplace · Equipped kitchen · Parking
This beautiful home located in the heart of Homewood is the diamond of the season. With large rooms (and lots of closets! )this house offers multiple amenities including two HUGE outdoor spaces with incredible views of Red Mountain. The main level ownerâs suite has private bath with walk-in closet, large living room with fireplace, flex room for office, library, or music room, and an entertainment-sized dining roomâall with gorgeous hardwood floors and natural lighting. The updated kitchen (laundry room adjacent) has eat-in breakfast area leading to the expansive screened in deck. The second level offers two bedrooms with Jack & Jill Bath and bonus sunroom or play area. Lots of storage with 3 walk-in attic spaces. The lower level comes with a large family room, 2 additional bedrooms, a full bath and complete kitchen that leads out to another gorgeous deck with an outdoor shower for pets and more storage. The adjacent mudroom leads to a 2-car garage with an additional half-bath
USD 1,069,000
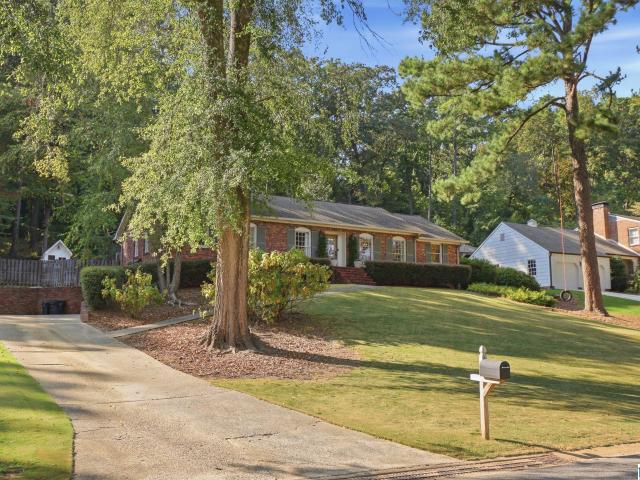
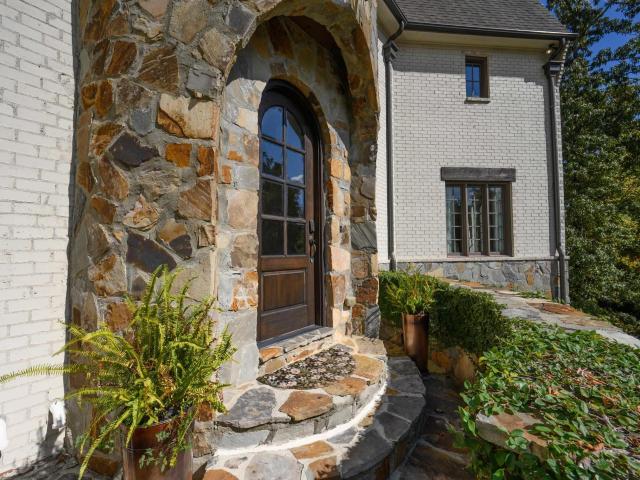
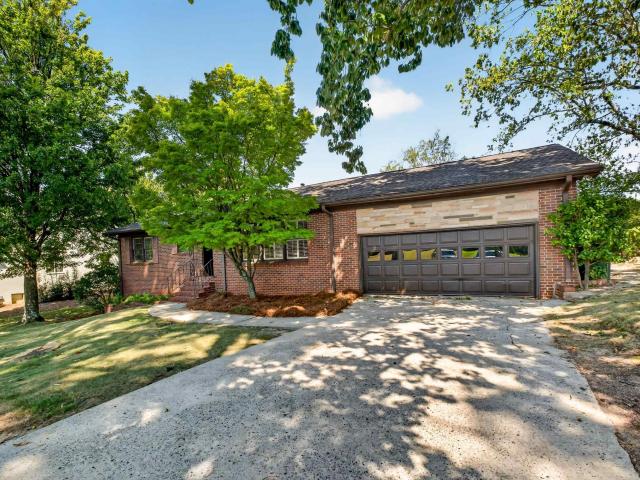
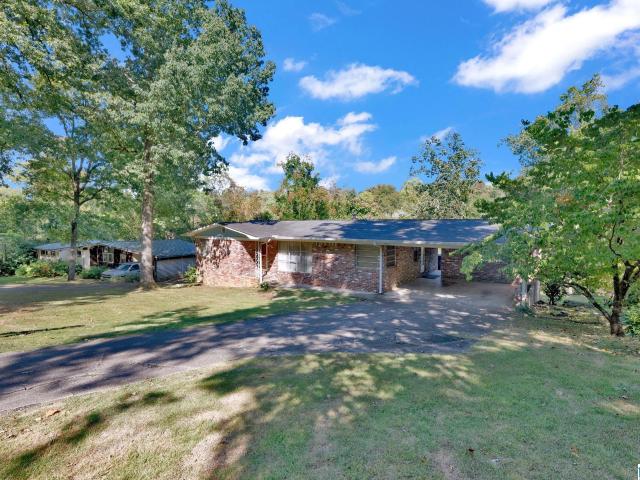
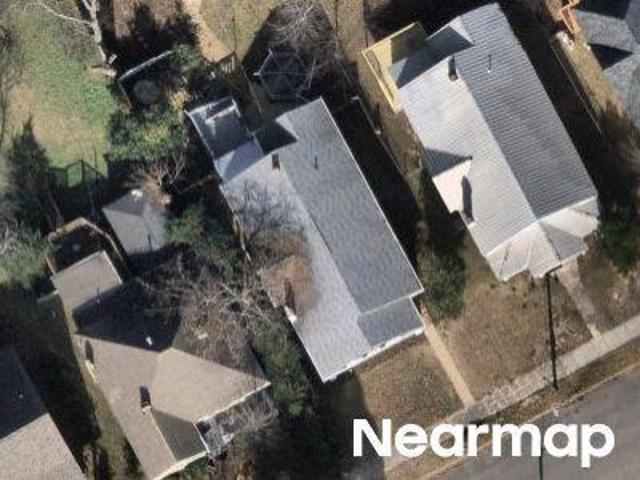
1128 Forest View Lane
View photo
House · for sale
USD 549,900
USD 271/sq.ft
1128 Forest View Lane
Vestavia Hills Estates
· 2,024 sq.ft · 3 Bedrooms · 2 Baths · House
· Office room · Fireplace · Equipped kitchen · Parking · Cellar
Vestavia Hills Estates · 2,024 sq.ft · 3 Bedrooms · 2 Baths · House · Office room · Fireplace · Equipped kitchen · Parking · Cellar
Beautiful 3BR/2BA home in the heart of Vestavia Hills, zoned for Vestavia East Elementary! Offering over 2,000 sq ft on the main level, this inviting home features hardwood floors throughout the main living areas, spacious rooms, and wonderful natural light. The large kitchen includes granite countertops, stainless appliances, gas cooktop, breakfast bar, and opens to a comfortable keeping room with fireplace and built-ins. Three sizable bedrooms provide great flexibility, while the finished basement office is perfect for working from home, hobbies, or extra storage. Enjoy a two-car garage, corner lot, and an unbeatable location just minutes from shopping, dining, schools, and everything Vestavia has to offer. A wonderful opportunity in one of Birminghamâs most desirable communities!
USD 549,900
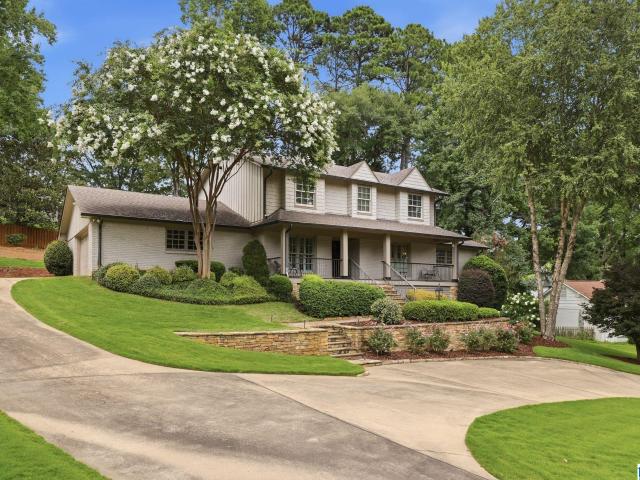
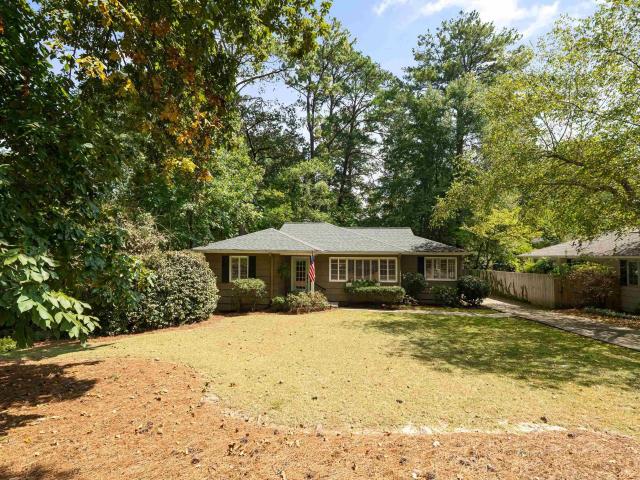
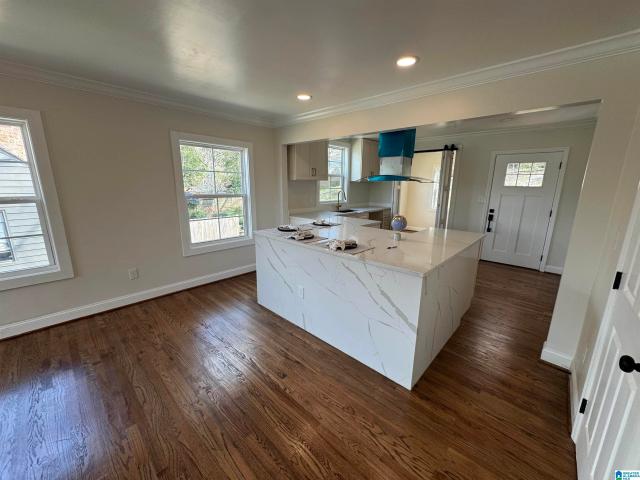
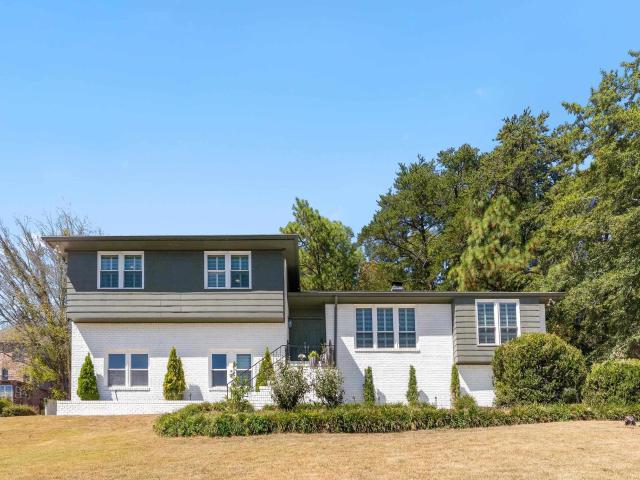
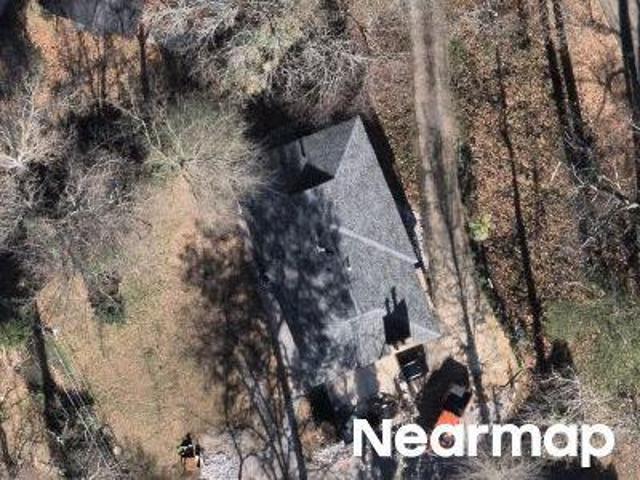
4017 Royal Oak Court
View photo
House · for sale
USD 1,099,000
USD 264/sq.ft
4017 Royal Oak Court
Vestavia Hills Estates
· 4,155 sq.ft · 5 Bedrooms · 3 Baths · House
· Equipped kitchen · Parking · Cellar
Vestavia Hills Estates · 4,155 sq.ft · 5 Bedrooms · 3 Baths · House · Equipped kitchen · Parking · Cellar
Choose between Brookwood Forest or MB Elem! Privately tucked away yet just minutes from Hwy 280, Whole Foods & local amenities! A circular driveway, stone steps & a covered front porch welcome you. Hardwood floors throughout the main level flow into the formal living & dining rooms, leading to a spacious kitchen featuring ample cabinetry, stainless appliances, stone countertops, bar seating & a large eat-in area. The primary suite features dual vanities, a soaking tub, separate shower & 2 walk-in closets. The light-filled den offers additional space for entertaining, while a convenient half bath, laundry room & mud room off the two-car garage complete the main level. Upstairs, 2 bedrooms share a full bath, while a hall bath with dual vanities serves 2 additional bedrooms. The partially finished basement offers new carpet, a refinished half bath, a large den & abundant unfinished storage space with unlimited potential! All situated on a spacious, fenced, beautifully landscaped lot!
USD 1,099,000
1788 Twin Bridge Drive
View photo
House · for sale
USD 1,050,000
USD 184/sq.ft
1788 Twin Bridge Drive
Vestavia Hills Estates
· 5,694 sq.ft · 4 Bedrooms · 4 Baths · House
· Office room · Equipped kitchen · Parking
Vestavia Hills Estates · 5,694 sq.ft · 4 Bedrooms · 4 Baths · House · Office room · Equipped kitchen · Parking
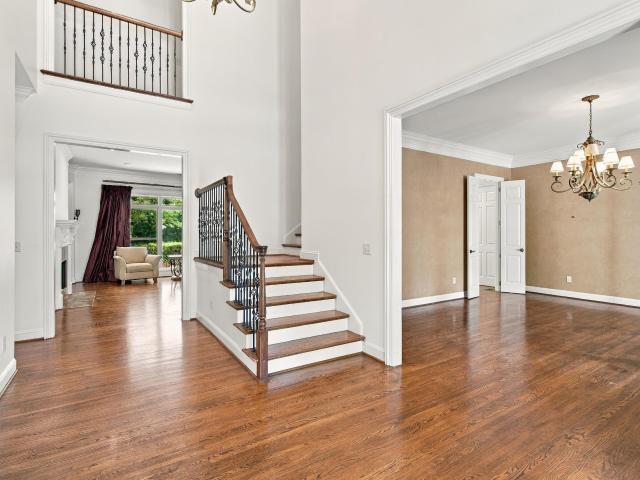
Welcome to this timeless home in the prestigious gated community, Twin Bridge Estates. Surrounded by beautifully landscaped grounds, mature trees, and a peaceful babbling brook, this property creates a setting rarely found in Vestavia Hills. A dramatic two-story foyer welcomes you into light-filled living spaces designed for effortless entertaining and everyday living. The main-level primary suite features a sitting room ideal for an office or nursery, a spa-inspired bath, and a large walk in closet. The kitchen showcases elegant new cabinetry, granite countertops, stainless steel appliances, and a 6-burner Wolf gas cooktop. Upstairs are generously sized bedrooms and beautifully renovated baths, including a Jack-and-Jill bath. The finished lower level offers a kitchenette, full bath, and flexible living space. A new roof, abundant walk-in attic storage, three garage spaces, and an exceptional location just minutes from downtown Birmingham and The Summit complete this remarkable home
USD 1,050,000
2901 Smyer Road
View photo
House · for sale
USD 899,000
USD 225/sq.ft
2901 Smyer Road
Vestavia Hills Estates
· 3,993 sq.ft · 4 Bedrooms · 3 Baths · House
· Office room
Vestavia Hills Estates · 3,993 sq.ft · 4 Bedrooms · 3 Baths · House · Office room
Situated on a private 1.25± acre lot in the heart of Vestavia, this spacious home offers over 4,000 square feet with a versatile floor plan designed for comfortable everyday living and entertaining. The main level features generous living spaces filled with natural light, soaring ceilings, and seamless flow throughout. The top floor includes two ensuite bedrooms, including a spacious primary suite with a brand-new, beautifully renovated bathroom featuring timeless finishes. Additional bedrooms and flexible living space on the bottom floor provide plenty of room for family, guests, a home office, or recreation. And with plenty of green space for kids to play, pets to roam, or future outdoor entertaining, it offers the privacy and feel of a retreat while still being minutes from everything. Located just minutes from Vestaviaâs award-winning schools, shopping, dining. If youâve been searching for room to spread out without sacrificing convenience, 2901 Smyer Road is the one to see
USD 899,000
2209 Sterlingwood Drive
View photo
House · for sale
USD 1,150,000
USD 233/sq.ft
2209 Sterlingwood Drive
Vestavia Hills Estates
· 4,930 sq.ft · 5 Bedrooms · 4 Baths · House
· Gym · Fireplace
Vestavia Hills Estates · 4,930 sq.ft · 5 Bedrooms · 4 Baths · House · Gym · Fireplace
This home was designed with intention. Located on a private creek-front lot in Sterlingwood, it commands presence through architecture that actually matters like the two-story foyer with sweeping staircase, 9-foot ceilings, crown molding, hardwood floors throughout. The main level functions the way luxury homes should: Wolf cooktop and double ovens, granite counters, oversized island, keeping room with fireplace. Primary suite on main, sitting area, steam shower, soaking tub. Four additional bedrooms upstairs. The lower level is finished for actual livingâhome theater, fitness room, recreation space, full bath. Current systems: Generac generator, tankless water heater, new gutters, security with cameras, zoned HVAC. Built 1993. 5 bed, 4.5 bath. 4,237 sqft main level. Positioned between Mountain Brook Village and Grandview, yet the creek side feels removed from everything. This property was built to be loved & lived in
USD 1,150,000
2910 Cahaba Village Place # 2910
View photo
Condo · for sale
USD 449,000
USD 295/sq.ft
2910 Cahaba Village Place # 2910
Vestavia Hills Estates
· 1,518 sq.ft · 2 Bedrooms · 2 Baths · Condo
· Office room · Balcony · Parking
Vestavia Hills Estates · 1,518 sq.ft · 2 Bedrooms · 2 Baths · Condo · Office room · Balcony · Parking
RARE opportunity to own in the highly sought-after Cahaba Village Townhomes in Mountain Brook! Enjoy the ease of low-maintenance living w/ shopping, dining, salons, and Whole Foods just STEPS from your door. Private courtyard welcomes you and inside the home features soaring 10' ceilings, crown molding, hardwood floors, and an open living space designed for both everyday comfort and entertaining. The spacious primary suite is conveniently located on the main level, while upstairs offers a private guest suite and full bathroom and aa versatile loft that's ideal for a home office, reading nook, or additional living space. Large Private Balcony. 2 Car Covered Carport. All this within a gated community! Water Heater 2023/Upstairs HVAC 2020/Downstairs HVAC 2021/Roof 2026. This is a must see!
USD 449,000
107 Windhaven Road
View photo
House · for sale
USD 599,000
USD 368/sq.ft
107 Windhaven Road
Vestavia Hills Estates
· 1,625 sq.ft · 3 Bedrooms · 2 Baths · House
· Cellar
Vestavia Hills Estates · 1,625 sq.ft · 3 Bedrooms · 2 Baths · House · Cellar
Welcome to 107 Windhaven Road in the heart of Homewood! This beautifully updated 3-bedroom, 2 full bath home perfectly blends timeless character with modern updates. Originally built in 1952, this home showcases its original hardwood floors, adding warmth and charm throughout. The thoughtfully designed floor plan includes two secondary bedrooms connected by a Jack-and-Jill bathroom, providing both functionality and privacy! The unfinished basement holds unlimited opportunities and is equipped with an AquaGuard waterproofing system for added peace of mind. Located in one of Homewood's most desirable neighborhoods, this home combines classic craftsmanship, stunning updates, and a prime location close to shopping, dining, parks, and award-winning schools. Don't miss your opportunity to own this exceptional home. Schedule your showing today!
USD 599,000
1789 Vestaview Lane
View photo
House · for sale
USD 499,900
USD 309/sq.ft
1789 Vestaview Lane
Vestavia Hills Estates
· 1,615 sq.ft · 3 Bedrooms · 2 Baths · House
· Garden · Parking · Deck · Equipped kitchen
Vestavia Hills Estates · 1,615 sq.ft · 3 Bedrooms · 2 Baths · House · Garden · Parking · Deck · Equipped kitchen
Welcome home to 1789 Vestaview Lane! This charming three bedroom/two bath home is perfectly situated on an expansive lot in the heart of Vestavia Hills and offers the perfect blend of timeless character and modern conveniences! Upon arrival you are sure to admire the outstanding curb appeal and lush landscaping. Main level features include large family den, dining room, kitchen (complete with granite counters and stainless steel appliances), master bedroom/bath, two additional bedrooms and another full bath. Downstairs there is an additional playroom/movie area (currently being used as a 4th bedroom), laundry space and attached two car garage. The backyard space is fabulous and is perfect for entertaining family and friends! Highlights include sizable open deck, cozy screened-in porch and a large, fenced backyard. Home is located minutes from UAB/Downtown and is zoned Vestavia Hills East Elementary! Schedule your showing today!
USD 499,900
1785 Murray Hill Road
View photo
House · for sale
USD 2,200,000
USD 305/sq.ft
1785 Murray Hill Road
Vestavia Hills Estates
· 7,212 sq.ft · 5 Bedrooms · 5 Baths · House
· Garden · Fireplace · Equipped kitchen · Parking
Vestavia Hills Estates · 7,212 sq.ft · 5 Bedrooms · 5 Baths · House · Garden · Fireplace · Equipped kitchen · Parking
Open 8/2! Set on a private estate lot in Murray Hill, this extraordinary new home is a study in sophisticated architecture, with walls of glass to bring natural light into every room. Exceptional craftsmanship & fine materials selected by the architect create a dramatic but livable space. Huge rooms on the main level incl living area w/two sided fireplace, magnificent kitchen with full back kitchen/scullery, primary suite with palatial bath & dressing closet, +second bedroom with private bath. Upstairs has second living area, three addl bedrooms & two oversized baths. Perfect for family & guests. A media room prepared for home entertainment, a bonus room (ideal as office or exercise space) private bath & generous storage complete the lower level. The flat backyard with covered porch & massive fireplace is ready for entertaining. Garage will hold 4 cars & has ev charger. New construction on estate lot. Less than 10 mins to UAB, downtown & more. Truly a must see!
USD 2,200,000
1518 Ridge Road
View photo
House · for sale
USD 350,000
USD 270/sq.ft
1518 Ridge Road
Vestavia Hills Estates
· 1,292 sq.ft · 4 Bedrooms · 3 Baths · House
Vestavia Hills Estates · 1,292 sq.ft · 4 Bedrooms · 3 Baths · House
Great property that goes from Ridge Road to Overlook Road. Value in Land Only. Sold as is with all faults. Subject to Probate Court Approval
USD 350,000
127 Queensbury Crescent
View photo
House · for sale
USD 1,100,000
USD 279/sq.ft
127 Queensbury Crescent
Vestavia Hills Estates
· 3,929 sq.ft · 4 Bedrooms · 3 Baths · House
· Garden · Fireplace · Equipped kitchen · Swimming pool
Vestavia Hills Estates · 3,929 sq.ft · 4 Bedrooms · 3 Baths · House · Garden · Fireplace · Equipped kitchen · Swimming pool
127 Queensbury Crescentâa French Country Style Manor with soaring ceilings, grand living spaces, & timeless architectural details. Exceptional craftsmanship is evident, from the custom moldings, trim work & doors, distinctive parquet flooring, & stunning finishes. Thoughtfully designed cabinetry & abundant storage provide both beauty & functionality. From the elegant hardware, lighting, graceful staircase with iron railings, to the beautiful fireplace every element of this home is simply magnificent. The heart of the home is a true chefâs kitchen, designed by the homeowner who once owned a renowned Birmingham bakery and author of several cookbooks. Every detail reflects a passion for cooking and entertaining. The lush, professionally landscaped gardens, pond & plunge pool complement the home perfectly. Located within the prestigious gated Lockerbie community, this extraordinary residence blends timeless elegance & design creating a home that is as impressive as it is inviting
USD 1,100,000
309 Crest Drive
View photo
House · for sale
USD 729,900
USD 210/sq.ft
309 Crest Drive
Vestavia Hills Estates
· 3,466 sq.ft · 4 Bedrooms · 3 Baths · House
· Equipped kitchen · Cellar
Vestavia Hills Estates · 3,466 sq.ft · 4 Bedrooms · 3 Baths · House · Equipped kitchen · Cellar
Space, location, and opportunity come together in this well-sized home in a highly desirable neighborhood. The main level offers 3 bedrooms and 2 full baths, a spacious living/dining room combination, and an expansive kitchen and den area with plenty of room for everyday living and entertaining. The finished basement adds even more flexibility with an additional bedroom, full bath, den, and game roomâideal for guests, recreation, or extended living space. Thereâs still more room to grow! The unfinished upper level offers exciting possibilities for additional bedrooms or living areas and is already stubbed for a future bath. Ready for updates and a new ownerâs vision, this home offers a wonderful opportunity to renovate, personalize, and unlock its full potential. With abundant space, a flexible floor plan, and a sought-after location, this property has all the ingredients to become something truly special. All of this situated on an approximately 1/2-acre lot
USD 729,900
1514 Ridge Road
View photo
House · for sale
USD 599,900
USD 252/sq.ft
1514 Ridge Road
Vestavia Hills Estates
· 2,379 sq.ft · 5 Bedrooms · 3 Baths · House
· Garden · Office room · Cellar
Vestavia Hills Estates · 2,379 sq.ft · 5 Bedrooms · 3 Baths · House · Garden · Office room · Cellar
Welcome to one of Homewood's Best Values at 1514 Ridge Road! Beautifully remodeled and move-in ready, this spacious 5-bedroom, 3-bathroom home is ideally located in the highly sought-after Edgewood Elementary School district. Situated on a large, private lot with a fully fenced backyard, this property offers the perfect combination of comfort, functionality, and outdoor living. The main level features generous living spaces filled with natural light, while the thoughtfully finished basement provides additional living area ideal for a recreation room, home office, guest suite, or playroom. Numerous updates have already been completed, giving buyers peace of mind for years to come, including new vinyl windows (2017), new roof (2015), fully remodeled basement (2018), new gutters and gutter guards (2019), and professional backyard landscaping (2020). One of the home's greatest features is its exceptional location. Enjoy the convenience of being just minutes from everything Homewood!
USD 599,900
232 Beaumont Drive
View photo
House · for sale
USD 1,290,000
USD 274/sq.ft
232 Beaumont Drive
Vestavia Hills Estates
· 4,704 sq.ft · 5 Bedrooms · 4 Baths · House
· Patio · Deck · Parking
Vestavia Hills Estates · 4,704 sq.ft · 5 Bedrooms · 4 Baths · House · Patio · Deck · Parking
Beautifully situated on a generous corner lot in the heart of Vestavia Hills, this distinguished 5BR/4BA/2 half bath with 2 laundry rooms home offers more than 4,700 sq ft of timeless character, and a prime location near the Vestavia Country Club. The gracious 2-story layout features hardwood flooring, stone countertops, 10-foot ceilings, triple crown moulding, oversized doors, arched passageways, plantation shutters, and abundant natural light. Multiple living areas, spacious bedrooms, and generous closets provide excellent flexibility for entertaining, guests, work, and everyday living. Outdoor spaces include open patio space, durable Trex decking, and convenient side-entry main-level garage access directly into the home. Recent major updates Fencing 2026 New Roof 2024 Tankless Water Heater 2024 New Gutters 2023 Generac Whole Home Generator 2023 New HVAC 2021 and 2026
USD 1,290,000
321 Vesclub Drive
View photo
House · for sale
USD 1,599,000
New
321 Vesclub Drive
Vestavia Hills Estates
· 5 Bedrooms · 3 Baths · House
· Equipped kitchen · Parking · Cellar
Vestavia Hills Estates · 5 Bedrooms · 3 Baths · House · Equipped kitchen · Parking · Cellar
This is the home you've been searching for that works equally well for both everyday family living and refined entertaining. Beautiful, complete renovation by luxury homebuilder. Gorgeous new kitchen with top of the line appliances. Exceptional open layout with main level parking and basement garage. Designer light fixtures throughout. Spa-like, elegant master bathroom. All new hardwoods and paint throughout the home. Lovely new landscaping and emerald zoysia sod. Walking distance to Vestavia Country Club on a private, well established corner lot. This is your forever home! All furniture in photos is available for purchase and provided by The White House Interiors on Hwy 280. Open house Sunday (August 16) 2-4pm. All are welcome! *More photos to come
USD 1,599,000
1748 Vestwood Hills Drive
View photo
House · for sale
USD 1,999,000
USD 249/sq.ft
1748 Vestwood Hills Drive
Vestavia Hills Estates
· 8,008 sq.ft · 6 Bedrooms · 5 Baths · House
· Office room · Fireplace · Equipped kitchen · Parking · Lift · Cellar
Vestavia Hills Estates · 8,008 sq.ft · 6 Bedrooms · 5 Baths · House · Office room · Fireplace · Equipped kitchen · Parking · Lift · Cellar
Stately custom home offering refined living and exceptional design in a private, wooded setting. Gracious living and dining rooms lead to an expansive great room and chefâs kitchen that opens to a warm den and screened deckâideal for both everyday living and entertaining. The main-level primary suite is a luxurious retreat with a fireplace and dual walk-in closets. Main level also includes a private office, laundry room, and two-car garage. Rich hardwoods throughout. Upstairs features three spacious bedrooms, each with en-suite baths, plus a large bonus room and an additional room perfect for a fourth bedroom or flex space. The finished, handicap-accessible basement includes a den with fireplace, full kitchen, billiards area, exercise room, two bedrooms, and a two-car garage. Elevator access to all levels plus a whole-house generator. Beautiful natural light, abundant storage, and thoughtful details throughout enhance comfort and livability. Exceptional space, privacy, and versatility
USD 1,999,000
2258 Shady Creek Trail
View photo
House · for sale
USD 824,900
USD 252/sq.ft
2258 Shady Creek Trail
Vestavia Hills Estates
· 3,261 sq.ft · 4 Bedrooms · 3 Baths · House
· Balcony · Fireplace · Equipped kitchen
Vestavia Hills Estates · 3,261 sq.ft · 4 Bedrooms · 3 Baths · House · Balcony · Fireplace · Equipped kitchen
Escape to your own private sanctuary without leaving Vestavia East. Designed to embrace its natural surroundings, this architect-designed home, once featured in Southern Living, is positioned to see & hear the babbling creek. From the street, you'll first appreciate the creek-facing elevation before arriving at the private entrance, where koi ponds, a cascading waterfall, a charming gazebo, & lush landscaping create a memorable welcome. Offering 3,000+ sqft, the home features soaring ceilings, custom built-ins, a wood-burning fireplace, & a wraparound covered balcony overlooking the creek. Designed for entertaining, the renovated kitchen with a custom wet bar opens seamlessly to the living spaces. The main-level primary suite offers beautifully remodeled one-level living, while downstairs offers a spacious den, 3BR, & 2BA. One of only 5 homes in coveted Comer Estates, this beautifully maintained private hillside retreat is minutes from Vestavia's shopping, dining, & schools
USD 824,900
1807 Mayfair Drive
View photo
House · for sale
USD 5,590,000
USD 2,545/sq.ft
1807 Mayfair Drive
Vestavia Hills Estates
· 2,196 sq.ft · 4 Bedrooms · 2 Baths · House
· Deck · Equipped kitchen · Parking
Vestavia Hills Estates · 2,196 sq.ft · 4 Bedrooms · 2 Baths · House · Deck · Equipped kitchen · Parking
This Hollywood home offers modern updates and is located in the heart of the highly sought-after Mayfair neighborhood. Walking distance to downtown Homewood. Partially renovated in 2024, it features a 20x20 parking relief pad, custom porch/deck with cedar finishes, new Hardie board siding, custom cedar shutters, & restored original hardwood floors. The kitchen and dining area are designed with an open concept, featuring beautiful custom shaker-style cabinets & Calacatta Quartz countertops. Enjoy the view of Vulcan from the double windows in the dining room. Additional features include 2 HVAC systems(2024), new roof(2024), new plumbing(2024) and electrical systems. The rehab needs to be completed so bring your contractor. Don't miss the chance to own this Hollywood diamond in the rough
USD 5,590,000
1845 Saulter Road
View photo
House · for sale
USD 634,900
USD 215/sq.ft
1845 Saulter Road
Vestavia Hills Estates
· 2,949 sq.ft · 4 Bedrooms · 4 Baths · House
· Garden · Office room · Fireplace · Equipped kitchen · Parking · Cellar
Vestavia Hills Estates · 2,949 sq.ft · 4 Bedrooms · 4 Baths · House · Garden · Office room · Fireplace · Equipped kitchen · Parking · Cellar
Beautifully maintained 4 bedroom/4 bathroom Homewood home zoned for highly sought-after Shades Cahaba Elementary! A welcoming covered front porch opens to hardwood floors, a formal dining room, and a spacious kitchen with abundant cabinetry, stone countertops, a large island, double ovens, and a sunny breakfast area. The window-lined den features a cozy fireplace and a full bath. The main level offers a spacious primary suite with two closets and a private bath, plus two additional bedrooms and a full hall bath. The finished daylight basement includes a large den, fourth bedroom, and full bathâideal for guests, a home office, or multi-generational living. Outside, youâll find a freshly landscaped yard, two-car garage, and a two-car carport. Privately tucked away just off Highway 31, this move-in-ready home is minutes from Homewood parks, shopping, restaurants, UAB, Samford University, and downtown Birmingham
USD 634,900
1727 Old Columbiana Road
View photo
House · for sale
USD 424,900
USD 270/sq.ft
1727 Old Columbiana Road
Vestavia Hills Estates
· 1,572 sq.ft · 3 Bedrooms · 2 Baths · House
· Garden · Office room · Gym · Deck · Equipped kitchen · Parking · Cellar
Vestavia Hills Estates · 1,572 sq.ft · 3 Bedrooms · 2 Baths · House · Garden · Office room · Gym · Deck · Equipped kitchen · Parking · Cellar
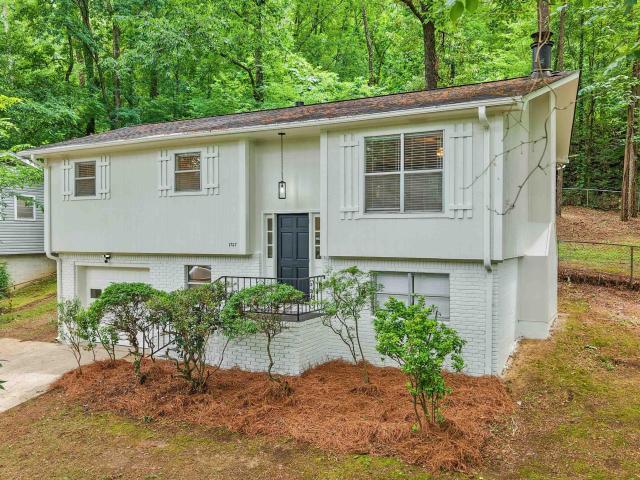
Must See! Completely renovated and move-in ready! This 3-bedroom, 2-bath home offers updated living space with a functional split-level design and basement. Recent improvements include fresh interior and exterior paint, new LVP flooring, an updated kitchen, and renovated bathrooms. The main level features abundant natural light, comfortable living and dining areas, and a kitchen with updated finishes and ample storage. Downstairs, a spacious den provides flexible space for a second living area, home office, gym, or recreation room. Outside, enjoy a deck overlooking the fenced backyard, perfect for entertaining or everyday enjoyment. The basement garage provides additional storage and convenience. Conveniently located with easy access to shopping, dining, parks, and major roadways, this updated home offers outstanding value at a price point rarely found in Homewood
USD 424,900
500 Old Saulter Circle
View photo
House · for sale
USD 1,169,900
USD 197/sq.ft
500 Old Saulter Circle
Vestavia Hills Estates
· 5,931 sq.ft · 5 Bedrooms · 3 Baths · House
· Patio · Garden · Fireplace · Equipped kitchen · Parking
Vestavia Hills Estates · 5,931 sq.ft · 5 Bedrooms · 3 Baths · House · Patio · Garden · Fireplace · Equipped kitchen · Parking
Tucked away on a quiet, hidden cul-de-sac off Saulter Rd, this 5-bedroom, 3.5-bath home checks every box. Step inside to hardwoods throughout the main level, a formal living room & dining room, powder bath, private study & a spacious main-level master suite &laundry room. The kitchen is built for entertainingâoversized island, gas cooktop, double ovens, warming drawer, beverage drawers, walk-in pantry & a wetbar w/wine fridge & ice maker, all flowing into a cozy sitting area. The master retreat offers a soaking tub, separate vanities, walk-in shower & an oversized closet. Upstairs you'll find 4 more bedrooms, a playroom & 2 full baths, while the lower level adds a flexible bonus bedroom (perfect as a den), seasonal storage, an unfinished exercise room & garage access for 3 cars. A whole-home generator keeps you covered year-round. Out back, relax on the screened porch by the woodburning fireplace or grill on the stone patio overlooking the koi pond & fenced yard
USD 1,169,900
1836 Lancaster Road
View photo
House · for sale
USD 2,690,000
USD 1,865/sq.ft
Updated
1836 Lancaster Road
Vestavia Hills Estates
· 1,442 sq.ft · 3 Bedrooms · 2 Baths · House
· Parking · Equipped kitchen
Vestavia Hills Estates · 1,442 sq.ft · 3 Bedrooms · 2 Baths · House · Parking · Equipped kitchen
This centrally located Homewood classic offers a beautifully balanced blend of modern updates and timeless character, featuring a remodeled kitchen, refinished hardwoods, and original vintage charm preserved in both bathrooms. The 3-bed, 2-bath layout includes a true primary suite with its own true second bath, while the large, flat, fully fenced lot delivers rare usable outdoor space for play, gardening, or future expansion. A detached garage adds flexible utility for parking or a workshop, and the walkable location places you steps from the new Piggly Wiggly, Alabama Outdoors, and the beloved Shades Cahaba school zone. With its updated interiors, functional footprint, and unbeatable convenience, this home is an exceptional opportunity to enjoy the best of Homewood living. Please schedule your own private showing today. Professional pictures to follow
USD 2,690,000
Benbow Dr
View photo
House · for sale
Request Details
New
Benbow Dr
Vestavia Hills Estates
· 3,455 sq.ft · 4 Bedrooms · 2 Baths · House
Vestavia Hills Estates · 3,455 sq.ft · 4 Bedrooms · 2 Baths · House
This home is in preforeclosure, which means the homeowner is in default (missed payments). Therefore, there could be an opportunity to strike a great deal with the owner and the bank
Request Details

Get email alerts

Don't miss out: be the first to know about new properties

The alert was correctly created

On subscribing you accept the conditions of use and the privacy policy
Alert
Receive new ads in your inbox
Save this search
Receive alerts for new listings

We'll send you an email when we have new properties for: "Properties for sale in Vestavia Hills Estates"

The alert was correctly created

Buena Vista Highlands
Lake Shore Estates, Homewood city Birmingham CCD Jefferson County Alabama
Get email alerts and be the first to see new listings
Required field
On subscribing I accept the terms of the privacy policy
Perfect! You'll soon start receiving new listings via email
Alert
Receive an email when we have new ads for Properties for sale in Vestavia Hills Estates
Save this search
Filters

Bedrooms

Size (sq.ft)

sq.ft
sq.ft

Price

USD
USD

Property type

Bathrooms

Clear all filters
Receive notifications when new entries are published.