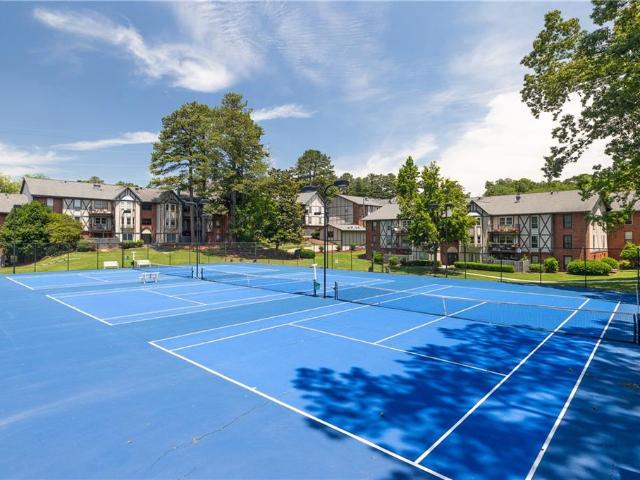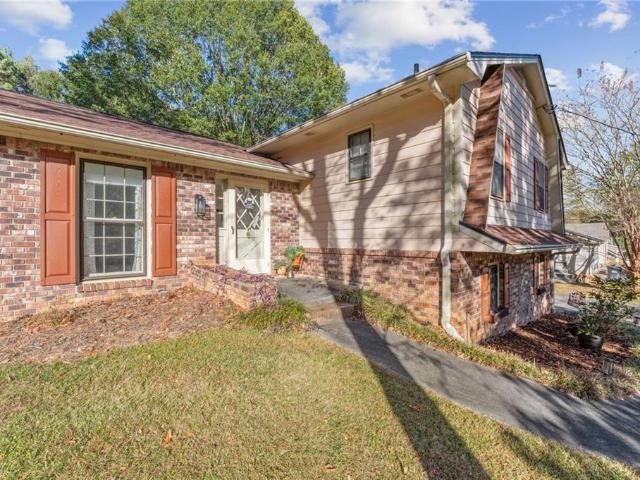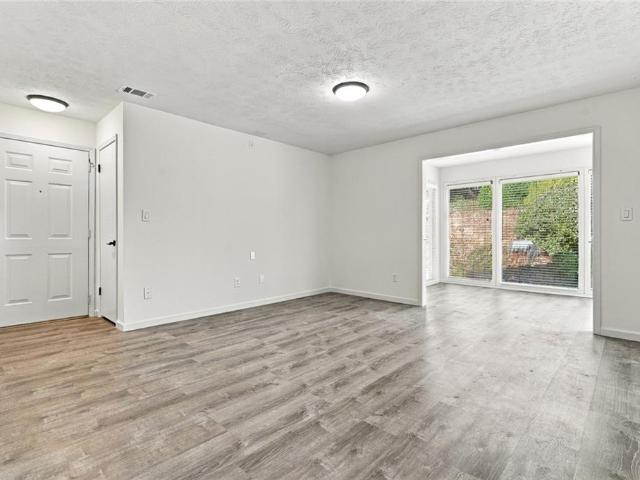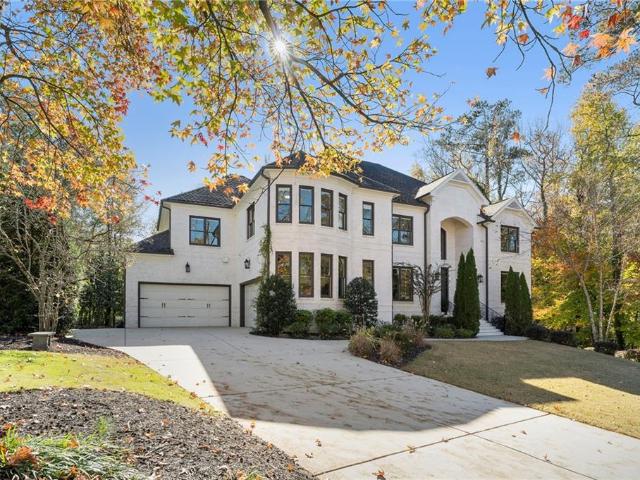
760 properties for sale in Villa Chase

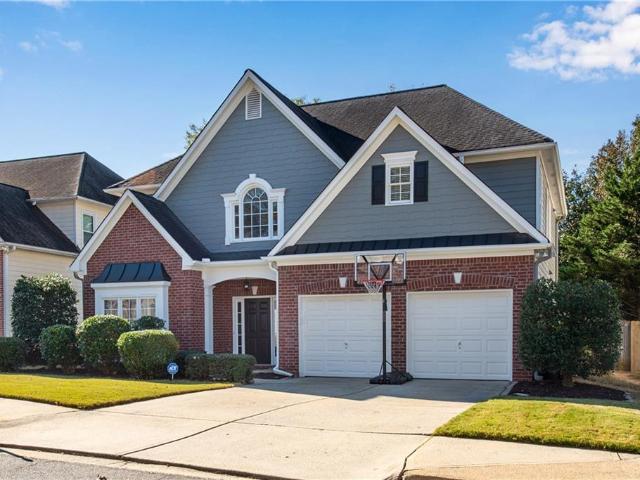
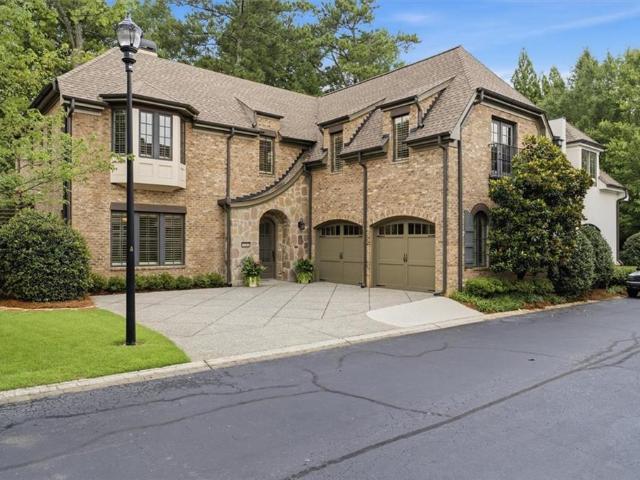
4584 Woodlawn Gates Lane
View photo
Townhouse · for sale
USD 995,000
USD 243/sq.ft
New
4584 Woodlawn Gates Lane
Villa Chase
· 4,090 sq.ft · 4 Bedrooms · 4 Baths · Townhouse
· Equipped kitchen
Villa Chase · 4,090 sq.ft · 4 Bedrooms · 4 Baths · Townhouse · Equipped kitchen
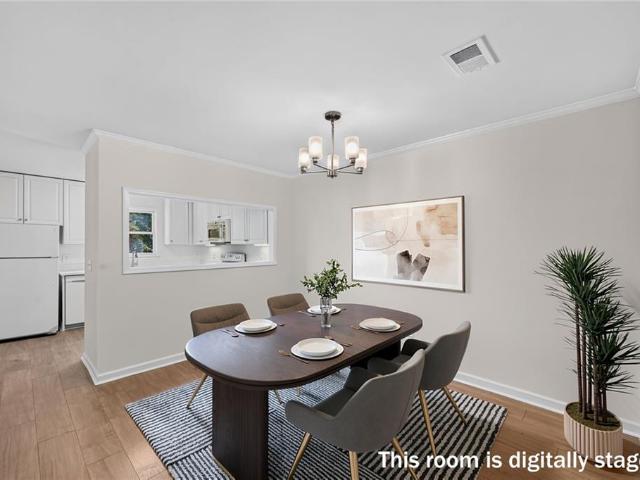
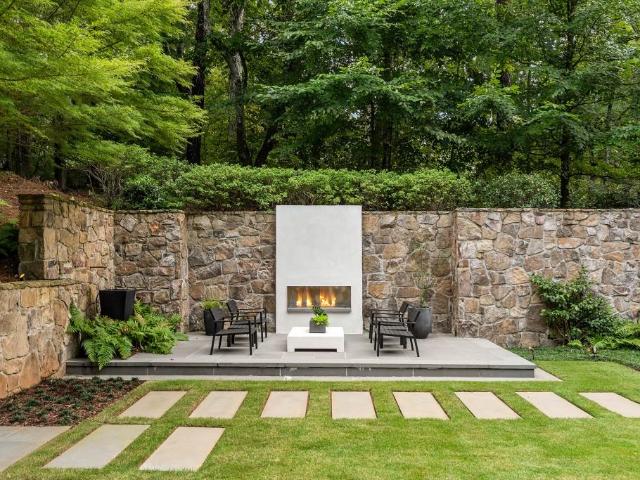
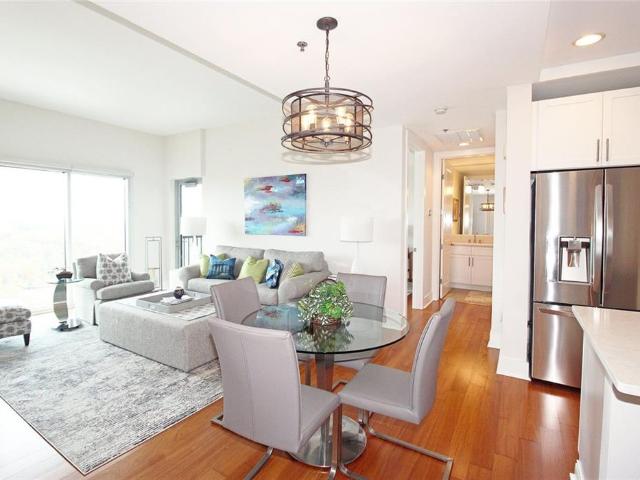
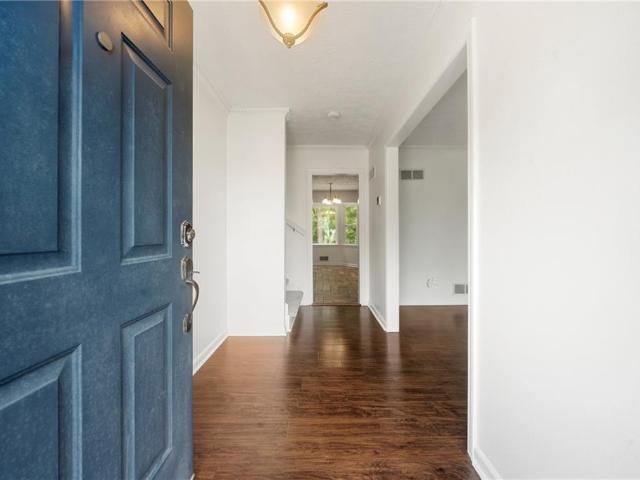
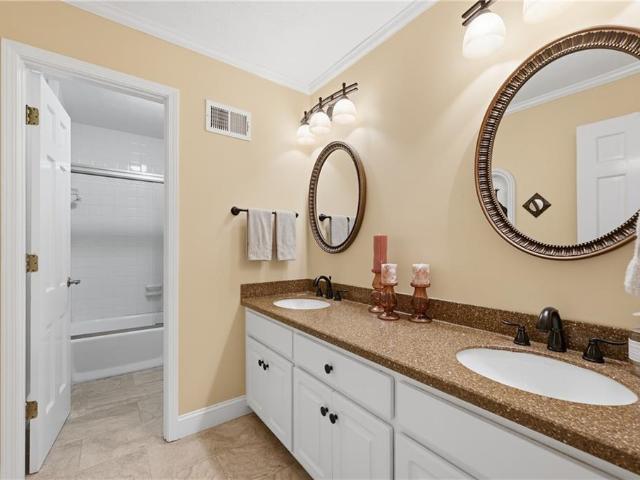
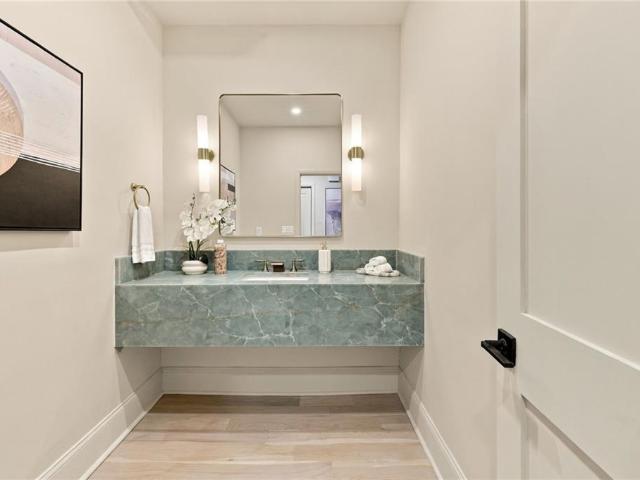
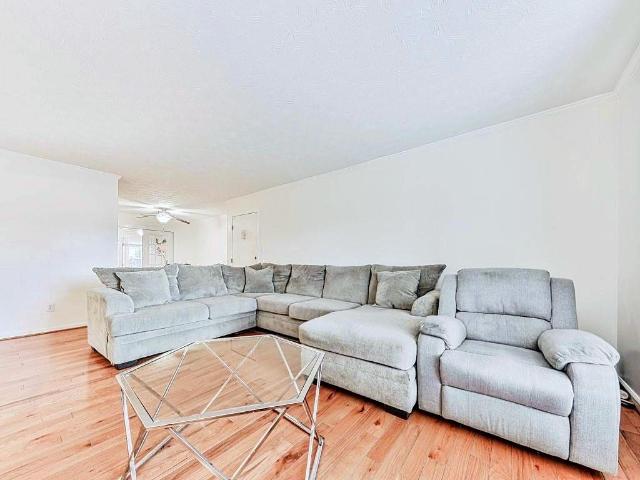
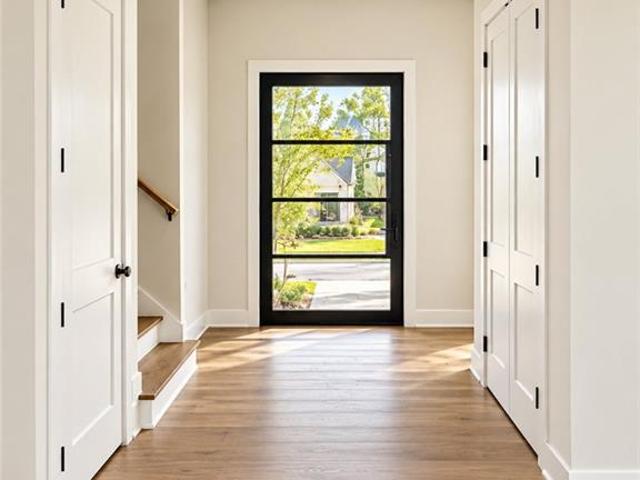
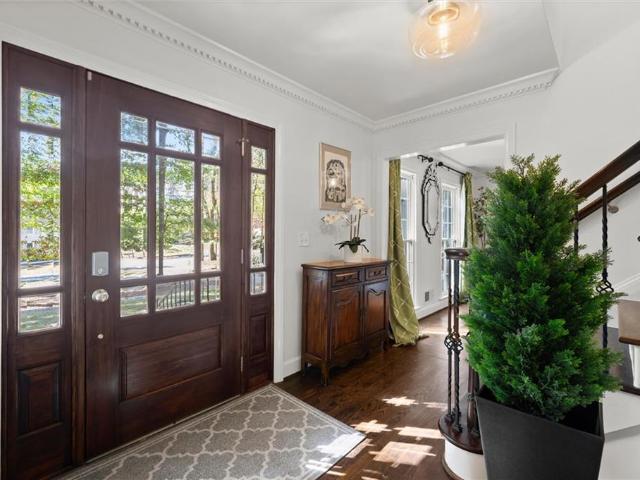
Timeless European Elegance in an Exclusive East Cobb Gated Community within the Walton/Dickerson/Mt. Bethel School District! You'll want to see this extraordinary, thoughtfully designed residence, nestled within an exclusive private gated enclave of 22 homes. This home is ideally situated in the most secluded location right in the heart of East Cobb and offers an exceptional sense of privacy and tranquility. The home is surrounded by beautifully maintained common areas and mature landscaping that create a peaceful, park-like setting. The intimate nature of this boutique enclave offers a rare combination of security, serenity, and low-maintenance luxury living, all while being just minutes from East Cobb’s premier shopping, dining, parks, and top-rated schools. This home has it all! Spacious open floor plan for entertaining family and guests with a large living area, dining area, expansive kitchen with large island, double ovens, dishwasher, microwave, desk and a huge walk-in pantry. At
USD 995,000
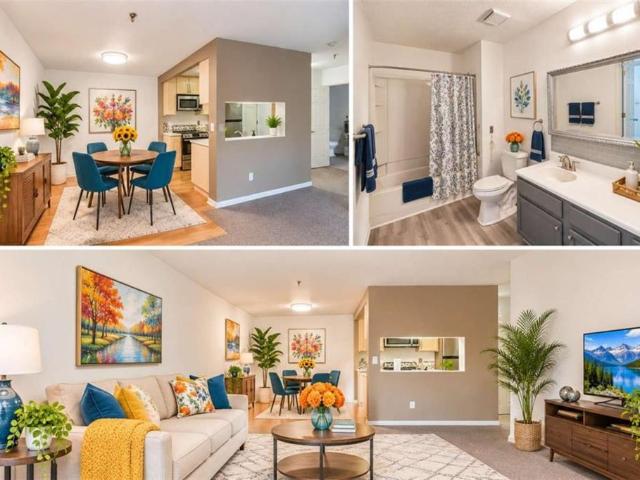
225 Wind Shadow Court
View photo
House · for sale
USD 430,000
USD 198/sq.ft
New
225 Wind Shadow Court
Villa Chase
· 2,164 sq.ft · 3 Bedrooms · 2 Baths · House
· Swimming pool · Deck · Equipped kitchen
Villa Chase · 2,164 sq.ft · 3 Bedrooms · 2 Baths · House · Swimming pool · Deck · Equipped kitchen
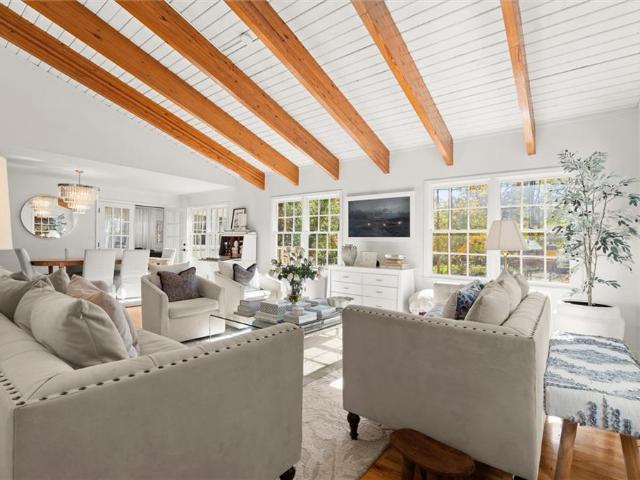
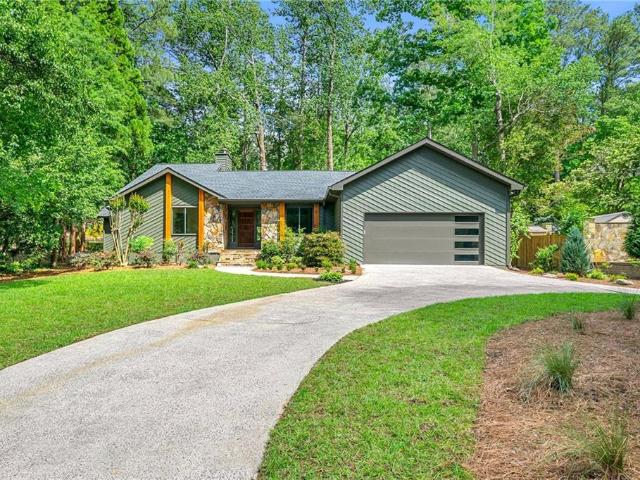
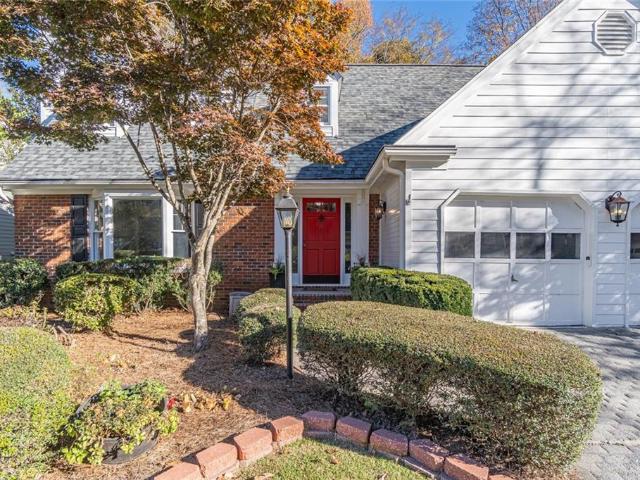
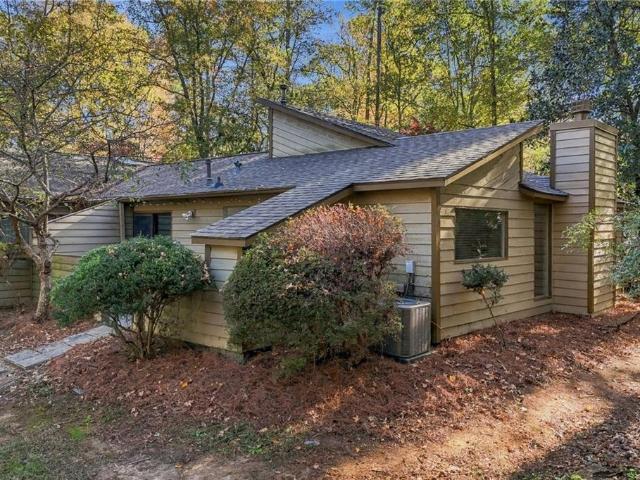
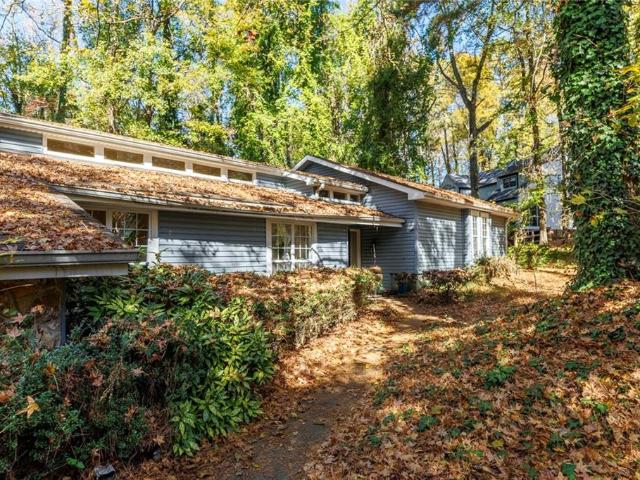
Just 5 minutes from Historic Downtown Roswell, this 3-bedroom, 2-bath fixer-upper sits on 0.6887 acres in a quiet cul-de-sac and offers strong value-add potential. Vaulted ceilings with exposed beams and classic architectural details give the home wonderful character, while the vintage kitchen features solid surface countertops ready for a modern refresh. Much of the heavy lifting is already complete with an updated primary bath and a semi-updated secondary bath. Outside, rebuilding the extra-large back deck overlooking the private wooded property will restore a standout retreat that already includes extra structural support for a hot tub. This residence is conveniently located near local schools, parks, shops, and restaurants. No hoa! Whether you are an investor seeking a profitable flip or rental addition, or a buyer looking to customize your next home, this property is primed for its next chapter. Sold as is
USD 430,000
300 Johnson Ferry Road
View photo
House · for sale
USD 104,999
USD 139/sq.ft
New
300 Johnson Ferry Road
Villa Chase
· 753 sq.ft · 1 Bedroom · 1 Bath · House
Villa Chase · 753 sq.ft · 1 Bedroom · 1 Bath · House
Your Next Chapter Starts Here. More Living, Less Worry! 55+ senior independent living community! Start packing NOW! Buy this house, I'll buy yours! If you need to sell your current home before buying this one, I can take care of that! Move when you want without the worry of carrying two mortgages. 24-Month Buyer Satisfaction Guarantee! Reach out to learn how this can work for you. Imagine waking up with no lawn to mow, no utility bills to remember to pay, no home maintenance to manage, and no need to cook unless you want to! Instead, your biggest decision might be whether to attend a fitness class, meet friends for lunch, play Bingo, or simply enjoy a peaceful morning doing absolutely nothing. Welcome to Mount Vernon Towers, where your next chapter is filled with more freedom, friendships, and opportunities to enjoy life on your terms! Here, you're not just moving into a home. You're joining a vibrant community filled with potential new friends and neighbors ready to welcome you. Wheth
USD 104,999
5050 Riverhill Road NE
View photo
House · for sale
USD 875,000
USD 251/sq.ft
New
5050 Riverhill Road NE
Villa Chase
· 3,477 sq.ft · 4 Bedrooms · 2 Baths · House
· Garden
Villa Chase · 3,477 sq.ft · 4 Bedrooms · 2 Baths · House · Garden
Picture life in River Hill, one of East Cobb’s most sought-after neighborhoods. You’re minutes from I-285 and GA-400, with shopping, dining and Starbucks close by. Zoned for the coveted Sope Creek, Dickerson and Walton trifecta. Imagine your morning here: coffee in hand in the fireside sunroom, sunlight pouring in while the day comes together at the family command center. Expanded to over 3,400 sq ft, this home gives everyone room to breathe, from a private home office for focused workdays to a formal dining room and more casual breakfast room made for weeknight and holiday dinners. By afternoon, the large, flat backyard is calling. Freshly landscaped and wide open, it’s ready for pickup games, garden projects and years of memories. As the evening winds down, gather by the fire in the family room or settle into the vaulted, beamed den. Upstairs, four bedrooms include a primary suite with a walk-in closet, plus a bonus room just off the suite that opens the door to something bigger: a d
USD 875,000
708 Bainbridge Drive NW
View photo
Condo · for sale
USD 270,000
USD 203/sq.ft
New
708 Bainbridge Drive NW
Villa Chase
· 1,324 sq.ft · 2 Bedrooms · 2 Baths · Condo
· Patio · Office room · Fireplace · Equipped kitchen
Villa Chase · 1,324 sq.ft · 2 Bedrooms · 2 Baths · Condo · Patio · Office room · Fireplace · Equipped kitchen
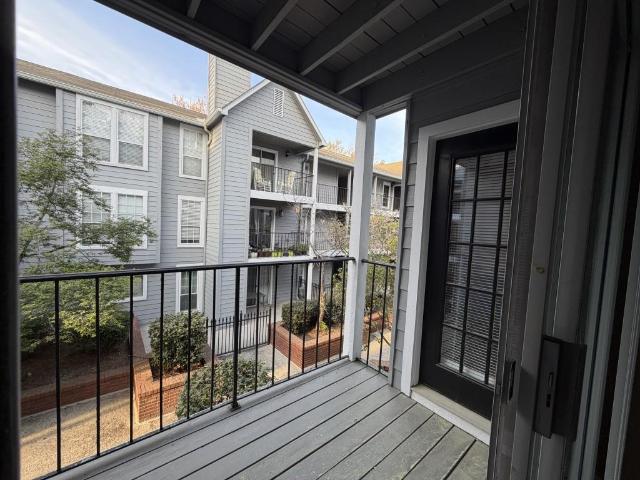
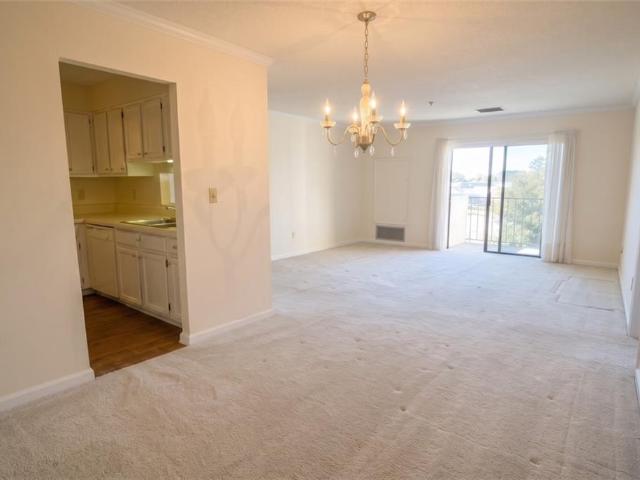
Beautifully renovated Top-Floor, End-Unit 2 bed, 2 bath condo conveniently located ITP Sandy Springs! Tucked among peaceful wooded views, this move-in-ready home features NEW LVP flooring, NEW interior paint, and NEW light fixtures throughout. The updated kitchen offers NEW granite counters, NEW sink, NEW hardware, NEW Refrigerator, and NEWLY painted white cabinets, while both bathrooms showcase NEW vanities. A newer hvac and newer water heater (2024) provide added peace of mind. Abundant natural light welcomes you into the large living room with a gas fireplace. Features include a primary suite with a walk-in closet, a versatile second bedroom, and an additional sunroom/home office with built-in bookshelves opening to a covered back patio with extra storage. Prime location inside the Perimeter with quick access to I-285, I-75, and GA 400, just minutes from Buckhead, Chastain Park, Sandy Springs City Center, Truist Park, and The Battery. Nature lovers will enjoy being close to the Chat
USD 270,000
530 Highlands Overlook
View photo
House · for sale
USD 799,900
USD 240/sq.ft
New
530 Highlands Overlook
Villa Chase
· 3,326 sq.ft · 4 Bedrooms · 3 Baths · House
· Parking
Villa Chase · 3,326 sq.ft · 4 Bedrooms · 3 Baths · House · Parking
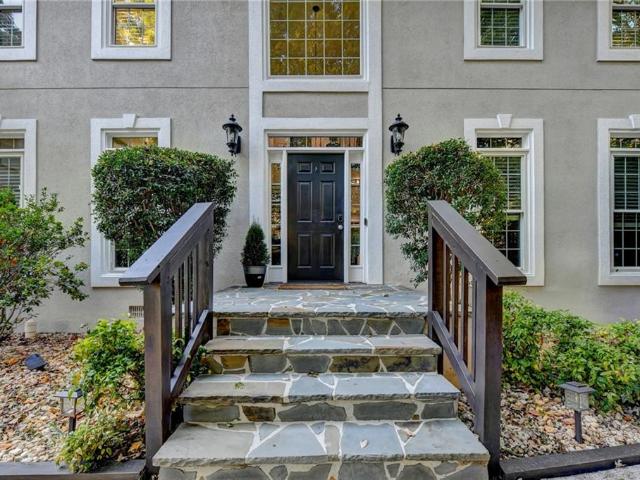
Classic Charm, Beautiful Updates & Exceptional Community Amenities! Welcome to 530 Highlands Overlook, a beautifully updated traditional stucco home in the desirable Inverness community of Roswell! Offering 4 bedrooms, 3.5 bathrooms, and approximately 3,328 square feet of living space on a beautifully landscaped, nearly half acre lot, this inviting home combines timeless character, generous living spaces, and an exceptional indoor/outdoor lifestyle. Tucked away on a quiet cul de sac, the property offers a wonderful blend of privacy, comfort, and convenience in one of Roswell's sought after locations. A flat driveway leads to the two car garage, while charming flagstone steps welcome you to the front entry. Step inside to a light filled two story foyer with neutral paint, hardwood flooring, and an inviting view into the home's spacious living areas. Just off the foyer, the oversized formal dining room provides the perfect setting for hosting holiday gatherings and special occasions, whi
USD 799,900
1640 Winterthur Close NW
View photo
House · for sale
USD 2,995,000
USD 788/sq.ft
New
1640 Winterthur Close NW
Villa Chase
· 3,800 sq.ft · 5 Bedrooms · 3 Baths · House
· Patio · Terrace · Fireplace · Swimming pool
Villa Chase · 3,800 sq.ft · 5 Bedrooms · 3 Baths · House · Patio · Terrace · Fireplace · Swimming pool
Nestled on an extraordinarily private 2.33-acre estate in the coveted Winterthur community, this architectural jewel is discreetly positioned in the heart of Sandy Springs offering a rare convergence of provenance, design pedigree, and resort-caliber grounds. Originally conceived by renowned architect Robert Green, prot g and direct understudy of Frank Lloyd Wright, the home has been masterfully reimagined under the direction of acclaimed architect Rodolfo Castro preserving its midcentury integrity while elevating it to a standard of modern luxury. A gated approach and a long and meandering newly constructed driveway set the tone for the arrival experience, framed by extensive, thoughtfully executed landscape and hardscape design by Bellwether Landscapes. The grounds are nothing short of extraordinary featuring newly installed stone walls, expansive patios, a courtyard terrace with a statement fireplace, an extended level lawn, and a breathtaking 75-foot heated lap pool that anchors th
USD 2,995,000
4561 Olde Perimeter Way 2509
View photo
Condo · for sale
USD 519,000
USD 422/sq.ft
New
4561 Olde Perimeter Way 2509
Villa Chase
· 1,227 sq.ft · 2 Bedrooms · 2 Baths · Condo
· Deck · Equipped kitchen · Parking
Villa Chase · 1,227 sq.ft · 2 Bedrooms · 2 Baths · Condo · Deck · Equipped kitchen · Parking
Experience Elevated Living: 25th-Floor Sanctuary with Sweeping Mountain Views. Welcome to luxury high-rise living at its finest. Perched on the 25th floor of one of the area's most sought-after buildings, this tastefully remodeled 2-bedroom residence offers an unmatched blend of modern sophistication, resort-style amenities, and breathtaking scenery. Comes with deeded storage unit on the same floor, and 2 covered parking spaces. Step out onto your expansive wrap-around deck and take in panoramic mountain views, featuring a clear sightline directly to Stone Mountain-the ultimate backdrop for morning coffee or sunset entertaining. Inside, every detail has been thoughtfully updated for effortless comfort and style: Beautifully remodeled Chef-Inspired Kitchen with sleek new cabinetry and stunning quartz countertops. Unit has been equipped with a new furnace for peace of mind and Includes a private storage room located right on the 25h floor, plus two dedicated covered parking spaces. Beyon
USD 519,000
222 Perimeter Walk
View photo
Townhouse · for sale
USD 567,000
USD 263/sq.ft
New
222 Perimeter Walk
Villa Chase
· 2,153 sq.ft · 3 Bedrooms · 3 Baths · Townhouse
· Office room · Fireplace · Equipped kitchen
Villa Chase · 2,153 sq.ft · 3 Bedrooms · 3 Baths · Townhouse · Office room · Fireplace · Equipped kitchen
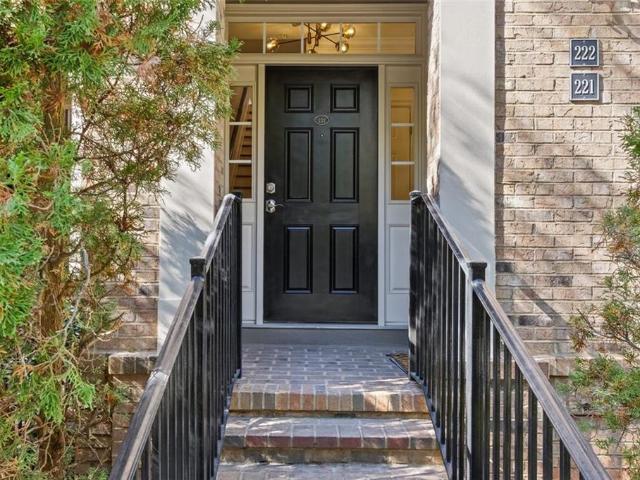
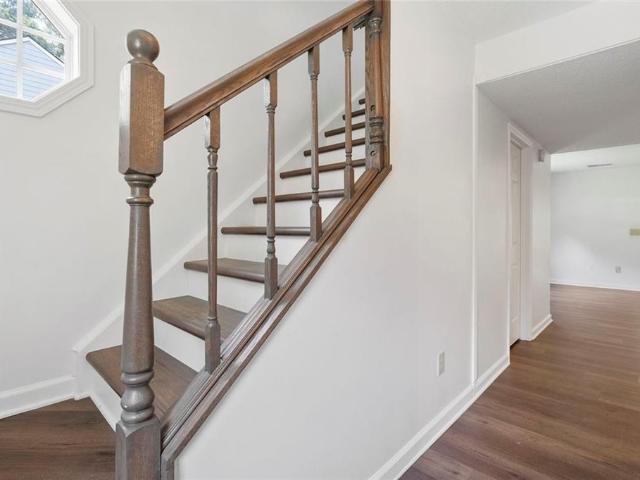
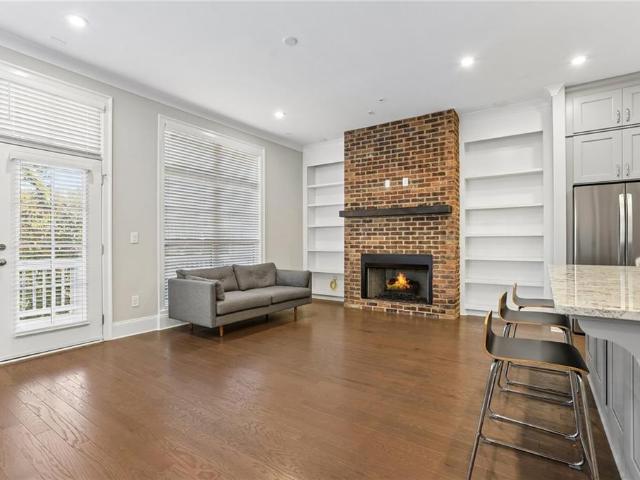
This one, you've just got to see for yourself! Brick charm, designer finishes, and a location that puts the best of Dunwoody within walking distance. Tucked inside a gated community, this beautifully renovated 3-bedroom, 3.5-bathroom home blends timeless character with modern style. The heart of the home is the brand-new eat-in kitchen, featuring gorgeous quartz countertops with a waterfall edge, a striking gunmetal farmhouse sink, soft-close drawers, gas range, and walk in pantry. With 9 foot ceilings, all new paint and designer lighting, new wide-plank luxury vinyl flooring throughout, this home feels elevated right when you walk in the door. Love entertaining? The living room features Bose in-ceiling speakers for an elevated listening experience and cozy fireplace. And when it’s time to unwind, the light-filled primary suite is a true retreat, complete with a bonus space perfect for a home office, reading nook, or private sitting area. The spa-inspired primary bath takes it up anoth
USD 567,000
759 Coventry Township Place
View photo
Townhouse · for sale
USD 280,000
USD 146/sq.ft
New
759 Coventry Township Place
Villa Chase
· 1,916 sq.ft · 3 Bedrooms · 3 Baths · Townhouse
· Office room · Fireplace · Cellar
Villa Chase · 1,916 sq.ft · 3 Bedrooms · 3 Baths · Townhouse · Office room · Fireplace · Cellar
New roof! Fresh updates inside and out make this end-unit home truly move-in ready. The open living room is centered on a brick fireplace, with sliding glass doors leading to a bright sunroom. A rare full basement is finished with its own private entry and full bath, giving you flexible space for guests, a home office, or a media room. New interior paint and carpet run throughout. With no HOA, easy access to I-75, and East Cobb’s parks and everyday conveniences just minutes away, this is an excellent opportunity for first-time buyers
USD 280,000
4576 Cedar Knoll Drive
View photo
House · for sale
USD 415,000
USD 192/sq.ft
New
4576 Cedar Knoll Drive
Villa Chase
· 2,153 sq.ft · 4 Bedrooms · 2 Baths · House
· Garden · Office room · Parking · Gym · Equipped kitchen
Villa Chase · 2,153 sq.ft · 4 Bedrooms · 2 Baths · House · Garden · Office room · Parking · Gym · Equipped kitchen
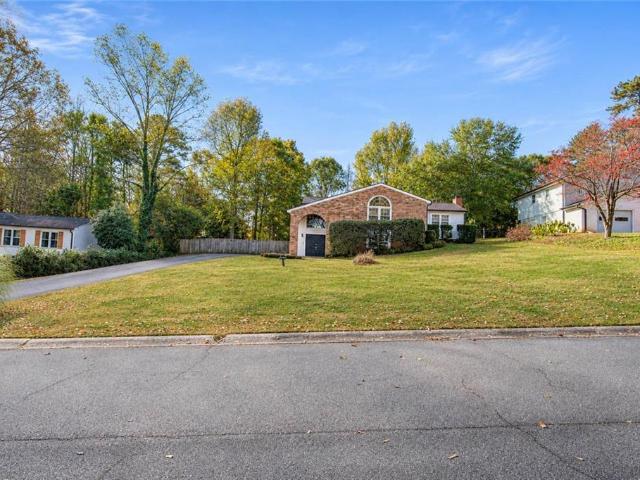
A cheerful home on a large level lot in a desireable school district that's been impeccably maintainted and thoughtfully updated almost sounds too good to be true! With its charming bay windows and spacious floor plan, this 4 bedroom 2.5 bathroom home offers inviting spaces for everyday living and entertaining. The light-filled kitchen features granite countertops, stainless appliances and dark stained cabinets over a thoughtful herringbone floor. There's also plenty of space for a breakfast table by the beadboard trim window overlooking the large fenced backyard, complete with a built-in firepit and chicken coop. The lower level adjacent offers a flexible space for whatever you need. A fireside family room, home office, gym, hobby room, bourbon lounge, you name it! The upper level boasts 4 bright bedrooms and 2 full bathrooms with granite counters. There's even a small workshop off the two car garage! Major updates such as roof, flooring, windows, electrical and HVAC replacement mean
USD 415,000
321 Somerset Lane SE
View photo
House · for sale
USD 850,000
USD 367/sq.ft
New
321 Somerset Lane SE
Villa Chase
· 2,314 sq.ft · 3 Bedrooms · 2 Baths · House
· Fireplace · Equipped kitchen
Villa Chase · 2,314 sq.ft · 3 Bedrooms · 2 Baths · House · Fireplace · Equipped kitchen
Beautifully renovated, thoughtfully designed, and tucked away on a quiet cul-de-sac in East Cobb's sought-after Somerset community, this exceptional home offers the perfect blend of luxury, comfort, and effortless living. Situated on a beautifully landscaped. 49-acre lot, this stunning residence features spacious single-level living with an inviting open floor plan, soaring vaulted ceilings, and timeless finishes throughout. The impressive Great Room makes a statement with its dramatic stone fireplace, rustic wood beams, and abundant natural light, creating a warm and welcoming space for everyday living and entertaining. At the heart of the home, the beautifully renovated kitchen showcases custom cabinetry, stylish countertops, updated appliances, and white oak hardwood flooring that flows throughout the home. The kitchen opens seamlessly to the main living and dining spaces, making gatherings with family and friends feel effortless. The thoughtfully renovated interior continues with b
USD 850,000
743 Twin Brooks Court SE
View photo
Townhouse · for sale
USD 325,000
USD 200/sq.ft
New
743 Twin Brooks Court SE
Villa Chase
· 1,625 sq.ft · 2 Bedrooms · 2 Baths · Townhouse
Villa Chase · 1,625 sq.ft · 2 Bedrooms · 2 Baths · Townhouse
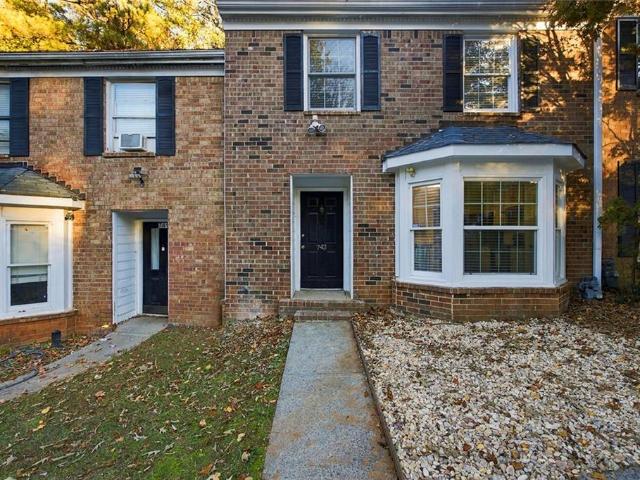
Newly renovated and move-in ready at 744 Twin Brooks Ct SE in Marietta! Enjoy modern updates throughout, including brand-new appliances that make cooking and hosting effortless. Situated with convenient access to I-75 for a smooth commute across Metro Atlanta, while keeping you just minutes from historic Marietta and Marietta Square for local dining, shops, and weekend favorites. Best of all, there is NO HOA—giving you added flexibility and no monthly association fees. Schedule your showing today! *Up to $4,000 in closing costs or an interest rate buydown through preferred lender.
USD 325,000
3254 Wendwood Drive
View photo
House · for sale
USD 469,900
USD 212/sq.ft
New
3254 Wendwood Drive
Villa Chase
· 2,207 sq.ft · 6 Bedrooms · 4 Baths · House
· Garden · Deck · Equipped kitchen · Parking
Villa Chase · 2,207 sq.ft · 6 Bedrooms · 4 Baths · House · Garden · Deck · Equipped kitchen · Parking
Welcome to 3254 Wendwood Dr in Marietta, GA, a charming updated 3 bedroom, 2 bathroom home in the wonderful East Cobb neighborhood in the highly sought after Pope High School District. This home carries a sense of character and history, offering a solid foundation for those looking to plant roots in a space that balances classic design with a welcoming atmosphere. The neighborhood has a great family vibe, walking trails and wildlife, while remaining convenient to shopping, dining, highways, and other activities. You will find plenty of utility in the two-car garage, which provides a convenient solution for keeping your vehicles out of the elements or creating a flexible space for your weekend projects. Home boasts an open floor plan with vaulted ceilings. Kitchen features granite countertops and a breakfast bar. Fresh paint throughout. Master bedroom has a bathroom and private deck overlooking the backyard. Brand new architectural roof and 6' gutters installed in 2026. Large plot with
USD 469,900
205 Hollyberry Lane
View photo
House · for sale
USD 675,000
USD 181/sq.ft
New
205 Hollyberry Lane
Villa Chase
· 3,724 sq.ft · 5 Bedrooms · 3 Baths · House
· Garden · Fireplace · Parking · Swimming pool · Cellar
Villa Chase · 3,724 sq.ft · 5 Bedrooms · 3 Baths · House · Garden · Fireplace · Parking · Swimming pool · Cellar
Charming ranch with room for everyone! This 3-bedroom, 2-bath home offers easy one-level living with the added bonus of a spacious finished basement. The main level features a sunroom, separate dining room, and a screened porch perfect for enjoying your morning coffee or unwinding at the end of the day. The finished basement offers even more living space with a fireplace, movie room, 2 additional bedrooms, and a full bath. Outside, enjoy the fenced backyard and pool, just in time for entertaining family and friends. Great curb appeal, a 2-car garage, and fenced back yard
USD 675,000
6040 Blackwater Trail
View photo
House · for sale
USD 1,375,000
USD 417/sq.ft
New
6040 Blackwater Trail
Villa Chase
· 3,294 sq.ft · 5 Bedrooms · 4 Baths · House
· Equipped kitchen · Cellar
Villa Chase · 3,294 sq.ft · 5 Bedrooms · 4 Baths · House · Equipped kitchen · Cellar
5BD/4.5BA. 4,409 SF with finished basement. 25,000 seller contribution for rate buy-down. This isn't a renovation, It's rebuilt from framing up, with new roof, HVAC, electrical, plumbing, and windows throughout, it sits on a rare 0.51-acre lot with mature canopy in an established neighborhood. The kitchen is the showstopper: a KitchenAid suite anchored by a commercial-style 36' gas range (six burners, 90,000 BTU), Taj Mahal Quartz waterfall countertops, and soft white cabinetry paired with a stained oak island. Solid-core doors carry the quality into every room. Upstairs, the primary suite is a genuine retreat: oversized bedroom, spa-style bath, and a walk-in closet built for two. Downstairs, a finished basement adds a bar, guest bedroom, and full bath, ideal for entertaining or multigenerational living
USD 1,375,000
6700 Roswell Road 24E
View photo
Condo · for sale
USD 220,000
USD 215/sq.ft
New
6700 Roswell Road 24E
Villa Chase
· 1,023 sq.ft · 2 Bedrooms · 2 Baths · Condo
· Office room · Equipped kitchen · Parking
Villa Chase · 1,023 sq.ft · 2 Bedrooms · 2 Baths · Condo · Office room · Equipped kitchen · Parking
Welcome home to this charming garden-level 2-bedroom 2bathroom condo in the heart of Sandy Springs. Raleigh Square is a sought-after community known for its value, amenities, and prime location. This spacious home features a bright living area, updated kitchen with stainless steel appliances, white cabinets, granite countertops, The sunroom has been converted in to a flexroom it can be an office or guest room. Enjoy hardwood flooring throughout, an oversized primary bedroom with ensuite, a versatile secondary bedroom, and fully updated baths. FHA eligible, with ample guest parking and an HOA that covers exterior maintenance, roof, grounds, swim, tennis, dog park, water, sewer, and trash. Conveniently located near Sandy Springs Center, Abernathy Greenway, UPS, Mercedes-Benz headquarters, major interstates, shopping, and dining
USD 220,000
3940 Chapel Heights Drive
View photo
House · for sale
USD 1,249,000
USD 173/sq.ft
New
3940 Chapel Heights Drive
Villa Chase
· 7,190 sq.ft · 5 Bedrooms · 5 Baths · House
· Equipped kitchen
Villa Chase · 7,190 sq.ft · 5 Bedrooms · 5 Baths · House · Equipped kitchen
An exceptional new construction residence in the heart of East Cobb, just weeks away from completion. Offering approximately 4,118 square feet of refined living space, this 5-bedroom, 5.5-bath home has been thoughtfully designed to deliver a sophisticated blend of luxury, comfort, and modern functionality. A striking open-concept interior creates an immediate sense of scale, with expansive living spaces, abundant natural light, and elevated finishes throughout. At the center of the home, the designer kitchen makes a statement with an oversized waterfall island, generous custom-style cabinetry, premium finishes, and a seamless connection to the main living and dining areas-perfect for both everyday living and elegant entertaining. The main level includes a private en-suite bedroom, ideal for guests or multigenerational living. Upstairs, the oversized primary suite serves as a true retreat, offering impressive proportions and a spa-inspired atmosphere. Every secondary bedroom is also des
USD 1,249,000
6851 Roswell Road NE B4
View photo
Condo · for sale
USD 190,000
USD 238/sq.ft
New
6851 Roswell Road NE B4
Villa Chase
· 797 sq.ft · 1 Bedroom · 1 Bath · Condo
· Patio · Garden · Equipped kitchen · Swimming pool
Villa Chase · 797 sq.ft · 1 Bedroom · 1 Bath · Condo · Patio · Garden · Equipped kitchen · Swimming pool
Completely renovated, beautiful, move in ready ground floor condo in fabulous foxcroft! One of the BEST with function, style and location within the community. Complete renovation with all new gutted kitchen, large updated bathroom with tile, granite and large shower. Ceramic tile floors, newer stainless steel appliances, granite countertops, new cabinets, newer bedroom window and sliding glass door to patio. The building lobby is beautiful to come home to with refreshed floors, lighting and paint! Outside, enjoy the rose garden courtyard for peace and serenity or your own private covered patio with privacy fence. Light-filled living room opens to the comfortable dining area. Features a huge primary bedroom with a massive walk-in closet with laundry and storage! Community features a junior olympic sized pool, clubhouse, and tennis. This is a rare GROUND FLOOR opportunity in one of Atlanta's most desirable locations. The OTP Sandy Springs location is hard to beat at any price point! Min
USD 190,000
2210 Meadow Wood Court
View photo
House · for sale
USD 489,000
USD 252/sq.ft
New
2210 Meadow Wood Court
Villa Chase
· 1,938 sq.ft · 4 Bedrooms · 2 Baths · House
· Garden · Terrace · Fireplace · Equipped kitchen
Villa Chase · 1,938 sq.ft · 4 Bedrooms · 2 Baths · House · Garden · Terrace · Fireplace · Equipped kitchen
Welcome to the most charming home in the Walton High School district! Not only have the owners taken great care of this home, but they've maintained its character as well. Just seeing the front door will set the stage for this house! Every window has real wood cornice boards that feel like custom furniture adorning the walls. The foyer, with its delicate wallpaper, is perfect. The Living Room has beautiful trim work, and the Dining Room features double windows overlooking the fabulous fenced backyard. The kitchen is adorable and cozy, yet open and bright! Upstairs, you'll find all the bedrooms and bathrooms. The bedrooms are very generously sized, and the vintage bathrooms are new again! The tilework is awesome! You'll probably spend a lot of your time on the Terrace Level, which is why the builder thought way ahead and installed a floor-to-ceiling brick fireplace with beautiful bookshelves and trim work. Real wood plantation shutters and awesome café swinging doors lead into the huge
USD 489,000
1310 Natchez Trace
View photo
Condo · for sale
USD 169,900
USD 151/sq.ft
New
1310 Natchez Trace
Villa Chase
· 1,119 sq.ft · 2 Bedrooms · 1 Bath · Condo
Villa Chase · 1,119 sq.ft · 2 Bedrooms · 1 Bath · Condo
Welcome to 1310 Natchez Trace, a residence nestled in the desirable city of Sandy Springs, Georgia. Located in the sought-after 30350 zip code, this property offers an exceptional blend of suburban tranquility and effortless access to the best of the Atlanta metro area. Designed for both everyday comfort and gracious entertaining, the home welcomes you with an inviting layout filled with abundant natural light, well-proportioned living spaces, and thoughtful architectural details throughout. The flowing floor plan seamlessly connects the main gathering areas to a private outdoor setting, creating an ideal backdrop for morning coffee, weekend barbecues, or quiet relaxation surrounded by mature neighborhood greenery. Perfectly positioned just minutes from premier shopping, local dining, scenic parks along the Chattahoochee River, and major commuter corridors including GA-400 and I-285, this address delivers a lifestyle of unmatched convenience and enduring charm
USD 169,900
4090 Clubland Drive
View photo
House · for sale
USD 2,850,000
USD 375/sq.ft
4090 Clubland Drive
Villa Chase
· 7,589 sq.ft · 6 Bedrooms · 6 Baths · House
· Garden · Office room · Terrace · Gym · Equipped kitchen
Villa Chase · 7,589 sq.ft · 6 Bedrooms · 6 Baths · House · Garden · Office room · Terrace · Gym · Equipped kitchen
Welcome to 4090 Clubland Drive, an exceptional custom-built residence offering timeless architectural appeal, extensive upgrades, and extraordinary indoor and outdoor living. Located in the desirable Indian Hills community of East Cobb, this impressive home offers a thoughtfully designed floor plan with remarkable space and versatility for both everyday living and entertaining. The gourmet kitchen serves as the heart of the home, flowing seamlessly into the surrounding living and gathering spaces. The spacious primary suite offers a private retreat, complete with an oversized walk-in closet and a beautifully appointed bath. Additional living space on the third level provides endless possibilities for a playroom, private office, media room, or flexible bonus space. The finished terrace level takes entertaining to another level, featuring a dedicated home theater and home gym, along with additional space for recreation and relaxation. Step outside to a private backyard oasis featuring a
USD 2,850,000
2743 Stillwater Lake Lane
View photo
House · for sale
USD 539,900
USD 199/sq.ft
New
2743 Stillwater Lake Lane
Villa Chase
· 2,713 sq.ft · 4 Bedrooms · 2 Baths · House
· Garden · Office room · Equipped kitchen · Parking · Swimming pool
Villa Chase · 2,713 sq.ft · 4 Bedrooms · 2 Baths · House · Garden · Office room · Equipped kitchen · Parking · Swimming pool
Discover this beautifully maintained 4-bedroom, 2.5-bath home in East Cobb, featuring a fenced backyard, inviting outdoor entertaining space, and a two-car garage with an additional storage area and built-in storage. Located in an established community with a pool, playground, and stocked fishing pond, this home is close to shopping and dining and within walking distance of an East Cobb high school. Hardwood floors welcome you on the main level, where natural light fills the spacious gathering areas. The kitchen features granite countertops, stainless steel appliances, and a double oven, with an open layout connecting the breakfast room, family room, and sunroom. Use the sunroom as a bright everyday retreat or playroom, and enjoy the flexibility of separate formal living and dining rooms with options for a home office. Upstairs, four bedrooms and two full baths include a spacious primary suite with its own sitting area. A main-level half bath and a laundry room with a utility sink add
USD 539,900
1059 Della Street SE
View photo
House · for sale
USD 525,000
USD 198/sq.ft
New
1059 Della Street SE
Villa Chase
· 2,648 sq.ft · 3 Bedrooms · 2 Baths · House
· Office room · Fireplace · Equipped kitchen
Villa Chase · 2,648 sq.ft · 3 Bedrooms · 2 Baths · House · Office room · Fireplace · Equipped kitchen
Just 10 minutes from The Battery Atlanta and Truist Park, and just over a mile from I-75, this charming East Cobb home offers the perfect blend of character, comfort, and convenience. Full of warmth and distinctive details, this home offers an abundance of living space, including a formal living room, separate dining room, and a welcoming family room, plus an additional flex space perfect for a home office, reading room, or quiet retreat. And with THREE fireplaces throughout the home, there's no shortage of charm and cozy ambiance! The spacious secondary bedrooms on the upper level are a wonderful surprise, each offering generous room to spread out and walk-in closets. The inviting primary suite features TWO walk-in closets and a well-appointed en-suite bath with a separate soaking tub and shower, a TV for enjoying your favorite show while you unwind, and the added convenience of a bidet. The bright, beautifully appointed kitchen is ready for everything from everyday meals to entertain
USD 525,000
370 Green Oak Ridge
View photo
House · for sale
USD 879,000
USD 274/sq.ft
370 Green Oak Ridge
Villa Chase
· 3,197 sq.ft · 4 Bedrooms · 2 Baths · House
· Garden · Equipped kitchen
Villa Chase · 3,197 sq.ft · 4 Bedrooms · 2 Baths · House · Garden · Equipped kitchen
A Rare Opportunity in Riverhill – One of East Cobb’s Most Coveted Neighborhoods! Homes in Riverhill rarely come to market, and this beautifully renovated traditional is one you won’t want to miss! Perfectly situated on a gorgeous lot in this highly sought-after swim/tennis community, this charming 4-bedroom, 2.5-bath residence seamlessly blends timeless character with modern updates and exceptional living spaces. Step inside to discover sun-filled interiors, spacious rooms, and a thoughtfully designed floor plan ideal for both everyday living and entertaining. The main level offers an impressive three distinct living spaces and a beautiful addition off the rear of the home, providing incredible flexibility for gathering, relaxing, working, or entertaining. A beautiful white kitchen with stainless appliances is flanked by a bay window gazing out the backyard and a generously sized laundry and half bath adds everyday convenience and functionality. Upstairs, you'll find four spacious bedr
USD 879,000
418 Granville Court
View photo
Condo · for sale
USD 198,900
USD 318/sq.ft
418 Granville Court
Villa Chase
· 624 sq.ft · 1 Bedroom · 1 Bath · Condo
· Balcony · Fireplace · Equipped kitchen · Swimming pool · Lift · Parking
Villa Chase · 624 sq.ft · 1 Bedroom · 1 Bath · Condo · Balcony · Fireplace · Equipped kitchen · Swimming pool · Lift · Parking
Beautifully renovated one-bedroom condo in the heart of Sandy Springs, featuring deeded covered parking just steps from the elevator and a spacious private balcony. The stylish interior offers hardwood floors, a gas fireplace, keyless entry, custom shelving, and a country kitchen with stainless-steel appliances. A stacked washer and dryer is conveniently located beside a full pantry, while the spa-inspired bathroom adds a touch of luxury. The bedroom provides generous closet space. The gated Granville community offers elevator access, a swimming pool, and a fitness center. Enjoy an unbeatable location within walking distance of Costco, Trader Joe's, Food Terminal, Top Korean BBQ, and Bagel Boys plus easy access to GA-400, I-285, and Sandy Springs MARTA. Mercedes-Benz USA, UPS headquarters, major medical centers, and Brook Run Park are only minutes away. The community is dog-friendly, water and sewer are included in the HOA fee, and leasing is permitted subject to HOA requirements. Styl
USD 198,900
300 Johnson Ferry Road A804
View photo
Condo · for sale
USD 179,000
USD 167/sq.ft
New
300 Johnson Ferry Road A804
Villa Chase
· 1,066 sq.ft · 2 Bedrooms · 2 Baths · Condo
· Balcony · Swimming pool
Villa Chase · 1,066 sq.ft · 2 Bedrooms · 2 Baths · Condo · Balcony · Swimming pool
Enjoy exceptional living on a premier floor in Mount Vernon Towers, Sandy Springs’ beloved 55+ active adult community. This two-bedroom condo offers a private balcony with sweeping views of both the Buckhead and Cobb County skylines, along with the added convenience of your own private storage locker. Enjoy a heightened quality of life with the outstanding staff available around the clock. You are just a short stroll away from the Sandy Springs Performing Arts Center, the Sandy Springs Library, Veterans Park, dining, and grocery shopping—including Trader Joe's. Residents enjoy full-service amenities including gated 24/7 security, on-site dining at Table 300, a courtyard pool, a fitness center with daily classes, a beauty salon, a dog park, and local and medical shuttle service, with utilities and HVAC maintenance included in the HOA
USD 179,000
3050 Woodlake Court
View photo
House · for sale
USD 450,000
USD 214/sq.ft
3050 Woodlake Court
Villa Chase
· 2,099 sq.ft · 4 Bedrooms · 2 Baths · House
· Parking · Cellar
Villa Chase · 2,099 sq.ft · 4 Bedrooms · 2 Baths · House · Parking · Cellar
Tremendous FIXER UPPER opportunity in the highly sought-after Pope High School district! Clean with great bones & ready for your vision! Situated on a cul-de-sac lot, this home is a blank canvas for your next renovation project. The home features 4 bedrooms and 2 full bathrooms on the main level, along with a drive-under garage and partial basement. While a full renovation is needed, the possibilities are endless for transforming this property into something truly stunning. An incredible opportunity for investors, renovators, or buyers looking to create their dream home in a desirable location. Bring your contractor, creativity, and vision!
USD 450,000
860 Bonnie Glen Drive SE
View photo
Condo · for sale
USD 200,000
USD 191/sq.ft
New
860 Bonnie Glen Drive SE
Villa Chase
· 1,044 sq.ft · 1 Bedroom · 1 Bath · Condo
· Patio · Garden · Office room · Fireplace · Equipped kitchen
Villa Chase · 1,044 sq.ft · 1 Bedroom · 1 Bath · Condo · Patio · Garden · Office room · Fireplace · Equipped kitchen
Easy, one-level living with the big-ticket items already done. This light-filled 1-bedroom, 1.5-bath condo at Bonnie Glen has a brand-new roof, siding, insulation and fireplace (2026) and heating and air replaced in 2021. The great room shows off a vaulted ceiling, skylights and a wood-burning fireplace with gas logs. The kitchen has granite counters, a tile backsplash, white cabinets with new hardware, a new sink and faucet, and the appliances stay, with a breakfast room and a small office nook nearby. The oversized primary suite offers a sitting area, a walk-in closet with new shelving, and a remodeled bath with a walk-in shower. A half bath for guests, luxury vinyl plank floors, fresh paint, updated lighting and a washer and dryer that stay round it out. Step outside to your private patio and garden area plus an attached storage closet. HOA dues cover the exterior, roof, grounds, termite and pest control, trash and the community pool
USD 200,000
4007 Eamont Lane 4
View photo
Townhouse · for sale
USD 829,000
USD 281/sq.ft
New
4007 Eamont Lane 4
Villa Chase
· 2,949 sq.ft · 3 Bedrooms · 3 Baths · Townhouse
· Garden · Office room · Fireplace · Equipped kitchen · Parking · Swimming pool · Lift · Cellar
Villa Chase · 2,949 sq.ft · 3 Bedrooms · 3 Baths · Townhouse · Garden · Office room · Fireplace · Equipped kitchen · Parking · Swimming pool · Lift · Cellar
Barely lived in and beautifully maintained, this corner end unit in the gated Atwater community offers like new condition, abundant natural light, and peaceful views of nature and a peaceful pond out back. A spacious side yard enhances the home’s open, airy setting. Inside, a private elevator provides everyday convenience, complemented by no carpet throughout the home and plenty of storage. The kitchen features double ovens and a walk in pantry, making meal preparation and entertaining easy. A fireplace adds warmth to the living area, while the finished basement offers flexible space for a media room, hobbies, or additional living space. An upper level loft is ideal for a home office, reading nook, or second sitting area. The spacious primary bathroom provides a relaxing retreat, and the upstairs laundry room adds convenience. An attached garage completes the home. Atwater residents enjoy a community swimming pool and club pavilion, along with a convenient Sandy Springs location near C
USD 829,000

Get email alerts

Don't miss out: be the first to know about new properties

The alert was correctly created

On subscribing you accept the conditions of use and the privacy policy
Alert
Receive new ads in your inbox
Save this search
Receive alerts for new listings

We'll send you an email when we have new properties for: "Properties for sale in Villa Chase"

The alert was correctly created

Lake Colony, Northeast Cobb CCD Cobb County Georgia
Forest Brook, Northeast Cobb CCD Cobb County Georgia
Get email alerts and be the first to see new listings
Required field
On subscribing I accept the terms of the privacy policy
Perfect! You'll soon start receiving new listings via email
Alert
Receive an email when we have new ads for Properties for sale in Villa Chase
Save this search
Filters

Bedrooms

Size (sq.ft)

sq.ft
sq.ft

Price

USD
USD

Property type

Bathrooms

Clear all filters
Receive notifications when new entries are published.