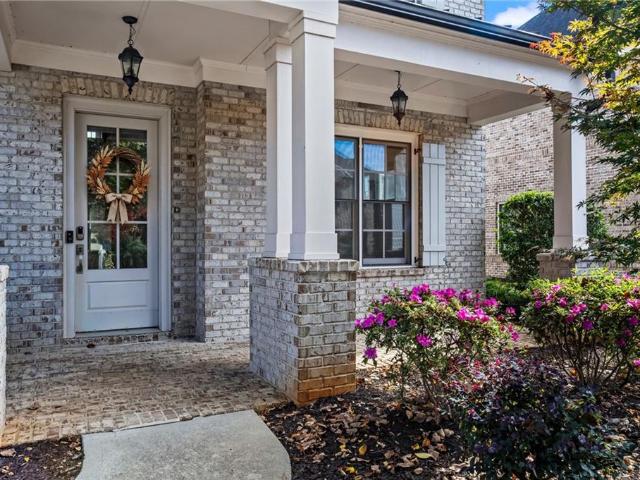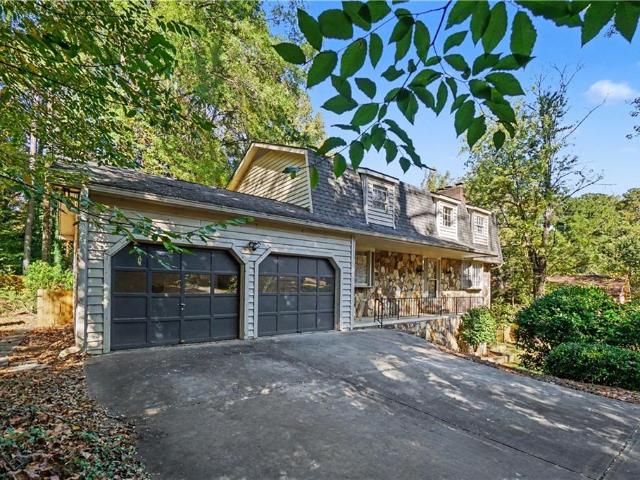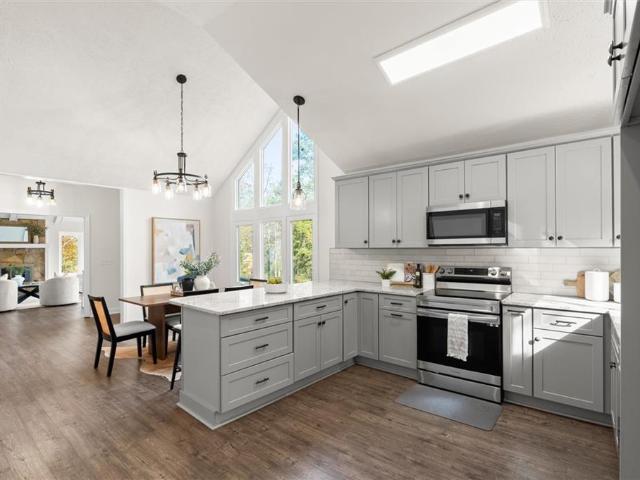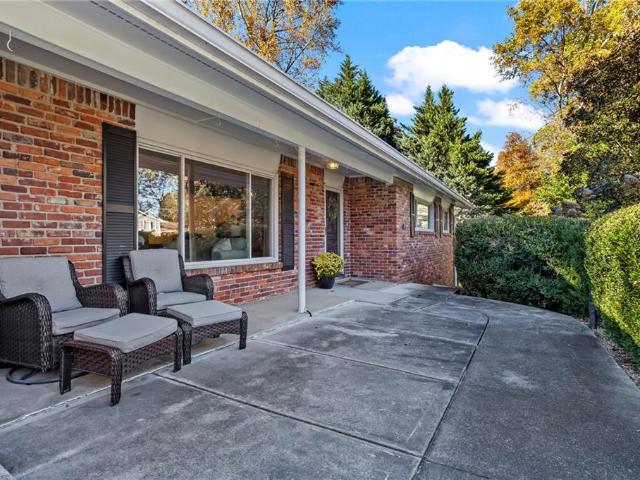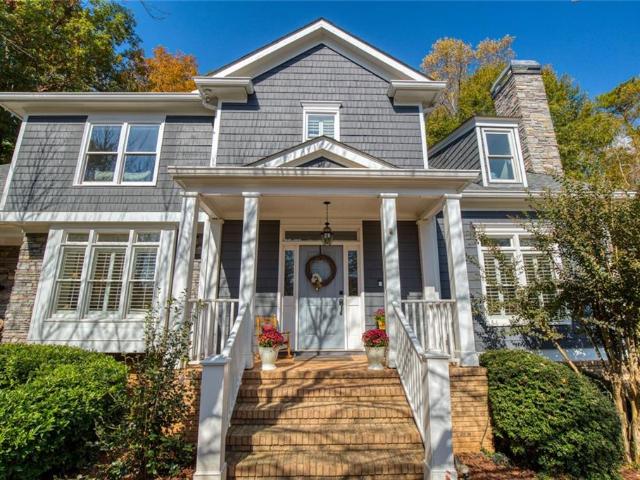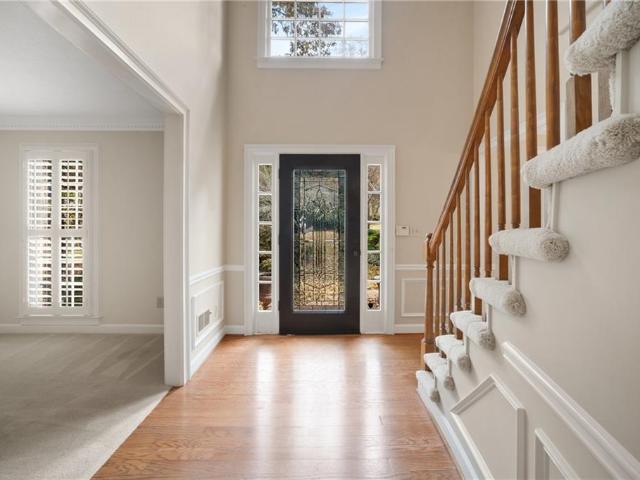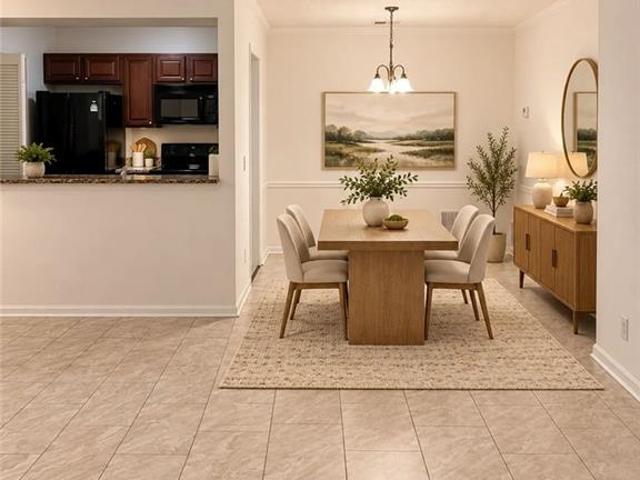
759 properties for sale in Villa Chase

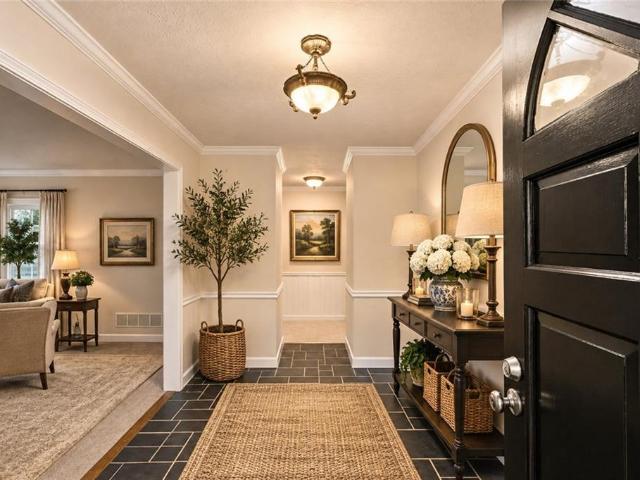
602 Barrington Hills Drive
View photo
Condo · for sale
USD 175,000
USD 250/sq.ft
602 Barrington Hills Drive
Villa Chase
· 700 sq.ft · 1 Bedroom · 1 Bath · Condo
· Air conditioning · Swimming pool · Heating · Parking
Villa Chase · 700 sq.ft · 1 Bedroom · 1 Bath · Condo · Air conditioning · Swimming pool · Heating · Parking
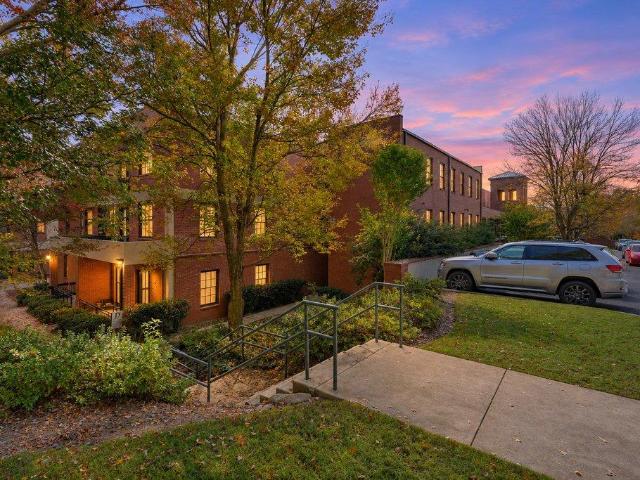
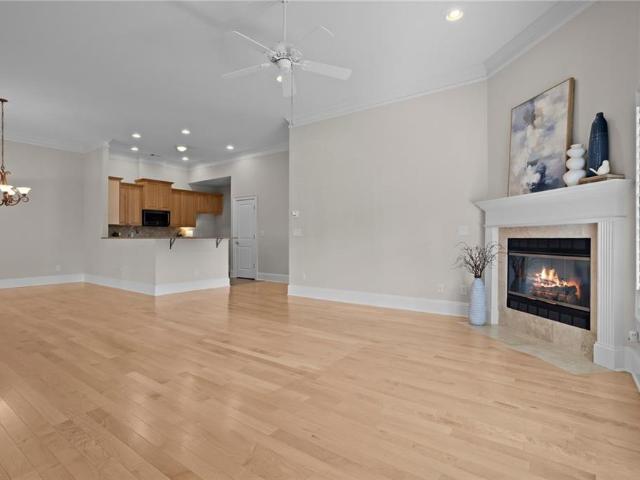
Welcome to Barrington Hills! Discover this charming and spacious 1-bedroom, 1-bathroom condo located in the desirable Sandy Springs area! This ground-floor unit provides convenient, step-free access with no stairs, making everyday living easy and accessible. The home features a bright and inviting sunroom, a recently renovated bathroom, central heating and air conditioning, and washer/dryer hookups. Enjoy easy parking and wonderful community amenities, including a swimming pool, dog-walking areas, beautifully maintained grounds, and street lighting. Conveniently located near shopping, dining, parks, public transportation, and major highways. Whether you're a first-time buyer, looking to downsize, or simply seeking low-maintenance living, this condo offers comfort and convenience in a fantastic location. Don't miss this opportunity to own in Barrington Hills! Schedule your private showing today!
USD 175,000
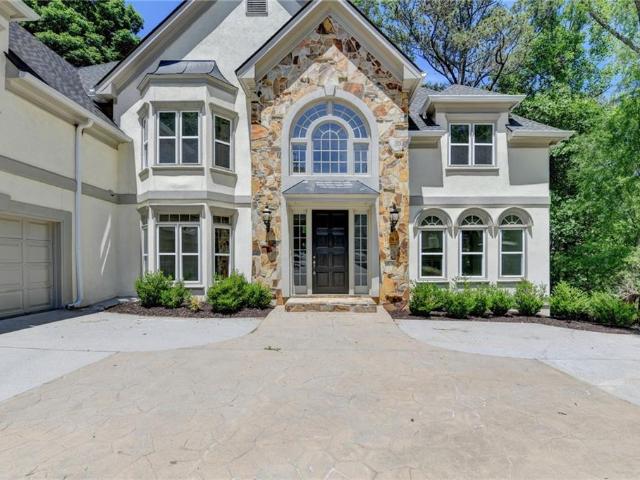
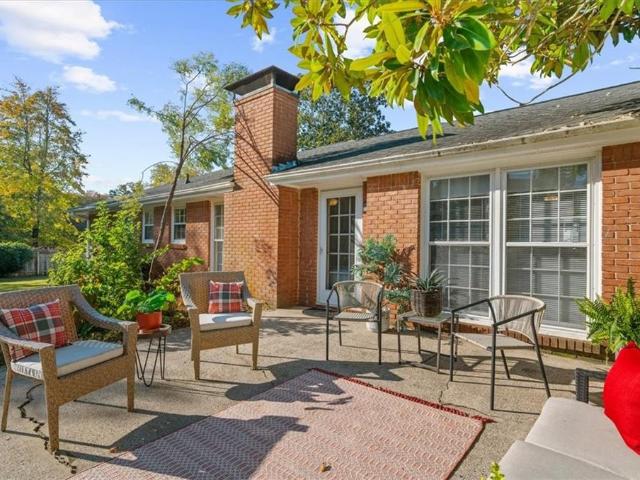
545 Slane Trace
View photo
House · for sale
USD 11,550,000
USD 1,840/sq.ft
545 Slane Trace
Villa Chase
· 6,275 sq.ft · 4 Bedrooms · 4 Baths · House
· Equipped kitchen · Cellar
Villa Chase · 6,275 sq.ft · 4 Bedrooms · 4 Baths · House · Equipped kitchen · Cellar
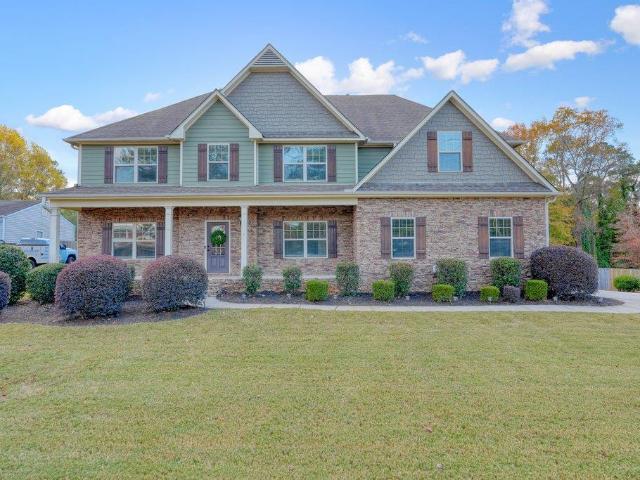
Welcome to 545 Slane Trace, a stunning Roswell retreat where expansive living meets endless potential. From the moment you step inside, you are greeted by an impressive sense of scale featuring soaring ceilings and a thoughtfully designed open-concept floor plan tailored for both grand entertaining and effortless everyday living. The dramatic two-story great room serves as the light-filled centerpiece of the home, flowing seamlessly into a gourmet kitchen built to impress with endless cabinet space, generous prep areas, and an effortless layout for gatherings of any size. Offering exceptional comfort and privacy, the home features four spacious bedrooms, four full baths, and two half baths, with every bedroom intentionally designed as a private ensuite. The crown jewel is the sprawling primary sanctuary—an oversized retreat with room for a sitting area or office, paired with a spa-inspired bath. Downstairs, the expansive unfinished basement boasts rare ceiling height and scale, present
USD 11,550,000
3467 Clubland Drive
View photo
House · for sale
USD 2,599,999
USD 460/sq.ft
3467 Clubland Drive
Villa Chase
· 5,640 sq.ft · 5 Bedrooms · 6 Baths · House
· Fireplace
Villa Chase · 5,640 sq.ft · 5 Bedrooms · 6 Baths · House · Fireplace
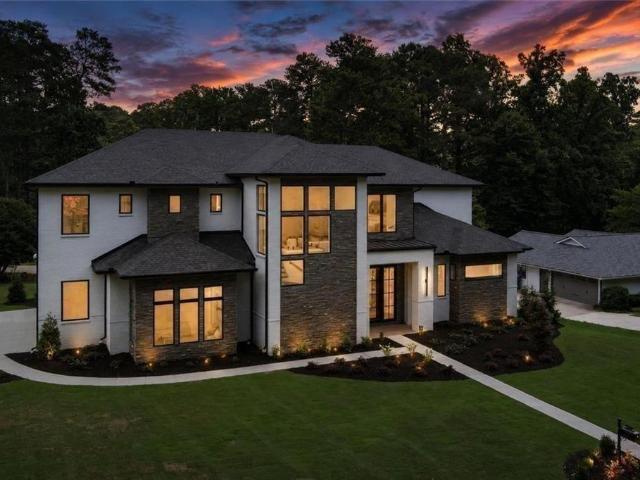
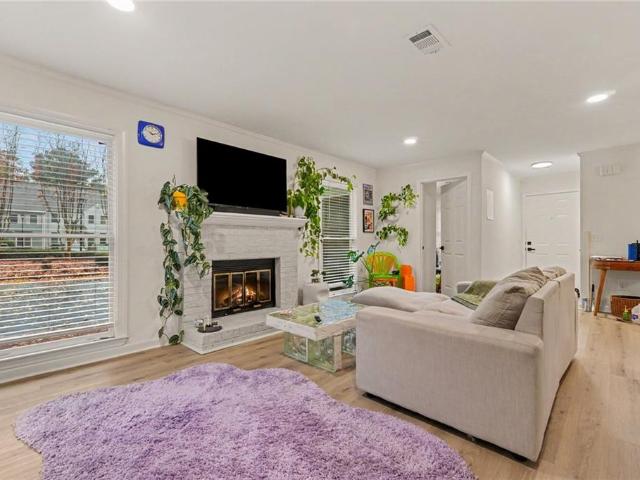
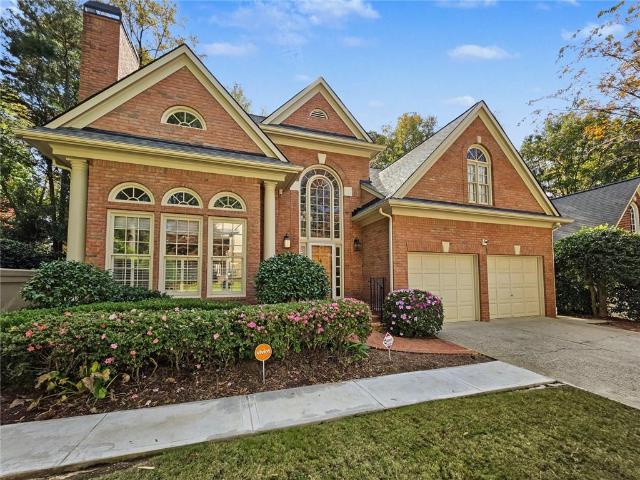
A Remarkable New Construction Estate in Prestigious Indian Hills | Modern Luxury Meets Exceptional Living Welcome to an extraordinary residence where striking architecture, sophisticated design, and thoughtful functionality come together to create an exceptional lifestyle in the heart of East Cobb's prestigious Indian Hills Country Club community. From the homes impressive presence to its beautifully curated interiors, every detail of this remarkable home has been thoughtfully designed having the perfect balance of luxury, comfort, and effortless entertaining. Step inside to a breathtaking two-story foyer, where soaring ceilings, dramatic floor-to-ceiling windows, and an abundance of natural light create an unforgettable first impression. Rich hardwood floors, elevated designer finishes, and exceptional craftsmanship carry throughout, setting the tone for the refined living spaces that await. The spectacular great room, anchored by a dramatic floor-to-ceiling fireplace, flows seamlessl
USD 2,599,999
152 Sloan Street
View photo
House · for sale
USD 1,100,000
USD 561/sq.ft
152 Sloan Street
Villa Chase
· 1,959 sq.ft · 3 Bedrooms · 2 Baths · House
· Fireplace
Villa Chase · 1,959 sq.ft · 3 Bedrooms · 2 Baths · House · Fireplace
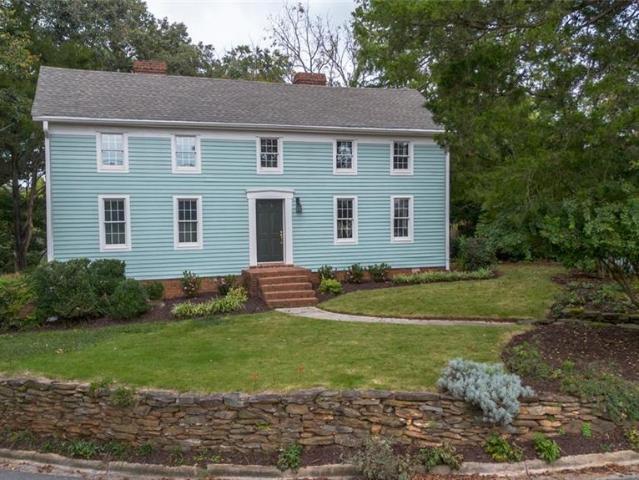
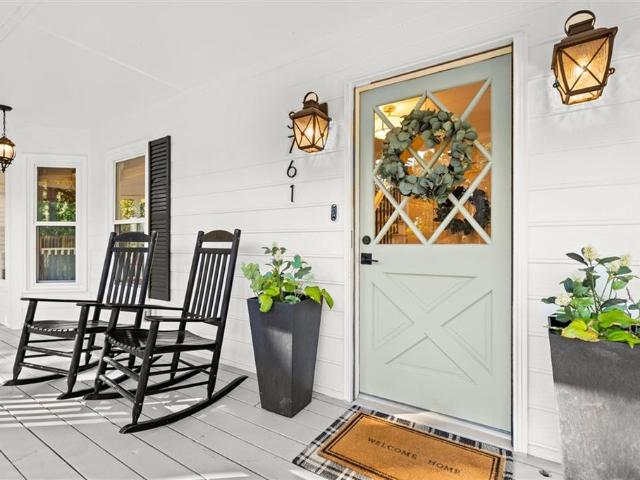
Tucked along one of Historic Roswell's most treasured streets, 152 Sloan Street offers a rare opportunity to experience the charm, character, and timeless appeal of Roswell's beloved Mill Village. Dating back to approximately 1850 and believed to have once been home to workers of the historic Roswell Mill, this distinctive residence beautifully reflects the area's rich heritage. Sloan Street is truly something special, where historic cottages, mature trees, neighbors out for leisurely strolls, and a welcoming sense of community create a quaint village atmosphere that feels worlds away from the everyday, yet is just steps from some of Roswell's most beloved destinations. The home showcases original exposed wood beams, two functional wood-burning fireplaces, and distinctive cypress siding, each contributing to its warmth and timeless appeal. Inside, inviting living spaces blend historic charm with modern comforts, including a primary suite conveniently located on the main level with a lu
USD 1,100,000
3620 Allpoint Drive
View photo
House · for sale
USD 500,000
USD 234/sq.ft
Updated
3620 Allpoint Drive
Villa Chase
· 2,131 sq.ft · 4 Bedrooms · 2 Baths · House
· Patio · Garden · Office room · Equipped kitchen · Parking
Villa Chase · 2,131 sq.ft · 4 Bedrooms · 2 Baths · House · Patio · Garden · Office room · Equipped kitchen · Parking
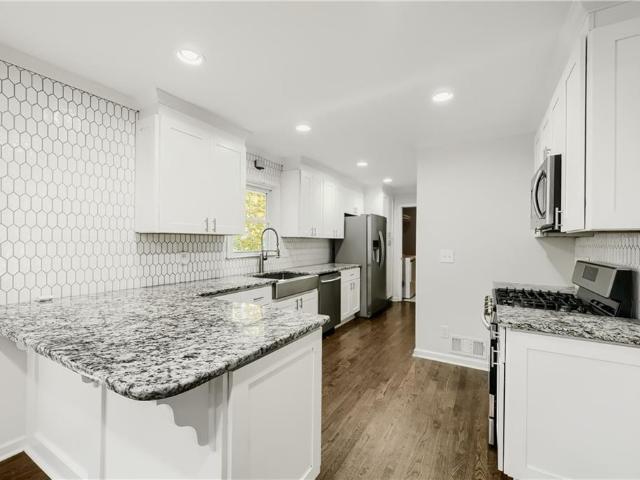
Updates Galore! New HVAC, Completely Renovated Kitchen, Remodeled Primary Bathroom, $20,000 Backyard Renovation, and So Much More! Located in the highly sought-after Lassiter High School District in East Cobb, this beautifully updated home offers 3 bedrooms upstairs plus a versatile main-level room ideal for a 4th bedroom, home office, or flex space, along with 2 full bathrooms upstairs and a half bath on the main level. Step inside to discover gorgeous light hardwood floors, fresh interior paint, and stylish updated lighting throughout. The completely renovated kitchen features stainless steel appliances and modern finishes, while the remodeled primary bathroom offers a fresh, updated design. Additional improvements include new HVAC, exterior siding and paint, a new sliding patio door, renovated garage, and new gutter system. The backyard is truly a standout feature! Enjoy over $20,000 in backyard improvements, creating a private outdoor retreat complete with a screened-in sunroom, pa
USD 500,000
4474 Cove Island Drive NE
View photo
House · for sale
USD 899,950
USD 174/sq.ft
4474 Cove Island Drive NE
Villa Chase
· 5,167 sq.ft · 6 Bedrooms · 3 Baths · House
· Patio · Deck · Swimming pool
Villa Chase · 5,167 sq.ft · 6 Bedrooms · 3 Baths · House · Patio · Deck · Swimming pool
This is the season for gathering, and this is the home built for it. Come home to year-round resort living in this meticulously maintained hardcoat stucco estate, with 5,173 square feet designed for effortless entertaining and everyday luxury. It’s all set in the sought-after Sope Creek Elementary, Dickerson Middle, and Walton High school district, consistently ranked among the very best in Georgia. A dramatic, light-filled open concept welcomes you in and flows into a magnificent great room, with space for a full house of holiday company. Just beyond, a charming covered porch is made for slow autumn mornings with coffee and long evenings as the leaves turn. Out back, your private paradise awaits in every season: a heated saltwater pool tucked behind lush banana trees, an expansive stone patio, and multi-level decking that carries the party from crisp fall game days straight through to summer. The main level offers a serene owner’s suite with a private full bath, plus a convenient half
USD 899,950
4803 Kentwood Drive
View photo
House · for sale
USD 1,349,000
USD 288/sq.ft
4803 Kentwood Drive
Villa Chase
· 4,672 sq.ft · 6 Bedrooms · 4 Baths · House
· Garden · Office room
Villa Chase · 4,672 sq.ft · 6 Bedrooms · 4 Baths · House · Garden · Office room
Welcome to 4803 Kentwood Drive, a beautifully upgraded six-bedroom, four-and-a-half-bath luxury home built in 2015 by Ashton Woods and located in the Walton High School district! Beautifully maintained, this spacious home features hardwood floors throughout, tile in the bathrooms, and impressive 12-foot ceilings, with an even higher ceiling in the foyer. Positioned on one of the community’s larger lots, this home enjoys a spacious backyard and a special setting in the middle of a U-shaped section of the neighborhood. With no home directly in front, unobstructed views of green space create an inviting sense of openness and privacy. As the second home from the entrance, the property offers convenient access and is among the closest homes to the clubhouse and community mailbox, both within easy walking distance. The main level offers two guest bedrooms, a dedicated office, a large dining room, and generous living spaces. The formal living room provides flexibility as a second office, whil
USD 1,349,000
2457 Cedar Wood Court
View photo
House · for sale
USD 620,000
USD 182/sq.ft
2457 Cedar Wood Court
Villa Chase
· 3,401 sq.ft · 4 Bedrooms · 3 Baths · House
· Garden · Deck · Fireplace · Equipped kitchen
Villa Chase · 3,401 sq.ft · 4 Bedrooms · 3 Baths · House · Garden · Deck · Fireplace · Equipped kitchen
Dinner on the deck, conversation on the screened porch, and a wooded backyard beyond-outdoor living takes center stage at this Cedar Cove home. The oversized deck wraps around the porch with space for dining and lounging, so a gathering can spread out without feeling disconnected. French doors lead back to the family room, where hardwood floors and a substantial stone fireplace create a warm place to settle in. The updated kitchen makes its own impression with richly patterned stone counters, white cabinetry, a contrasting island and a copper-toned sink. Pendant lighting brings the island into focus, while the separate dining room offers a setting for meals that stay indoors. Paneled walls, dark hardwoods and the stone exterior give the home character alongside its updated finishes. Upstairs, a second stone fireplace brings that character into the primary bedroom. The updated primary bath pairs a glass-enclosed shower with rainfall and handheld fixtures, detailed tilework and a double
USD 620,000
712 Bayliss Drive
View photo
House · for sale
USD 675,000
USD 245/sq.ft
712 Bayliss Drive
Villa Chase
· 2,745 sq.ft · 4 Bedrooms · 3 Baths · House
· Equipped kitchen
Villa Chase · 2,745 sq.ft · 4 Bedrooms · 3 Baths · House · Equipped kitchen
Updated, Versatile, and Full of Natural Light in the Walton High School District! With four bedrooms, three full bathrooms, and an incredibly flexible multi-level floor plan, this East Cobb contemporary offers a refreshing combination of comfort, character, and functionality. Even better, many of the big-ticket improvements have already been completed, including a brand-new HVAC system, brand-new water heater, new windows throughout, and updated kitchen and bathrooms! Soaring vaulted ceilings, interesting architectural angles, and expansive windows create bright, airy living spaces filled with natural light. The inviting family room features a charming window seat, while the updated kitchen opens to a screened porch, extending everyday living outdoors. The finished lower level offers an impressive 1,163 square feet of additional living space, including a fourth bedroom, full bathroom, laundry room with utility sink, and a spacious recreation room complete with a wet bar and wine refrig
USD 675,000
23 Old Farm Road
View photo
House · for sale
USD 519,000
USD 185/sq.ft
23 Old Farm Road
Villa Chase
· 2,799 sq.ft · 4 Bedrooms · 3 Baths · House
· Garden · Terrace · Equipped kitchen
Villa Chase · 2,799 sq.ft · 4 Bedrooms · 3 Baths · House · Garden · Terrace · Equipped kitchen
Nestled on a beautiful flat corner lot in Pioneer Woods, this beautifully updated brick ranch offers the perfect blend of timeless charm, thoughtful renovations, and an unbeatable East Cobb location. With 4 bedrooms, 3 full bathrooms, and multiple flexible living spaces, this home is designed to fit any family's lifestyle. The heart of the home is the renovated kitchen featuring beautiful cabinetry with abundant storage, quartz coutertops, stainless steel appliances, and an open layout that flows seamlessly into the dining and living areas. Hardwood floors, natural light, and spacious gathering spaces create a warm and inviting atmosphere throughout. The sunroom and screened porch provide the perfect places to enjoy your morning coffee or unwind while overlooking the private, tree-cleared backyard. Downstairs, the finished terrace level includes a bedroom, full bathroom, and kitchenette, making it an ideal in-law suite, home office, or potential income-producing space. Outside, the exp
USD 519,000
1841 Liberty Lane
View photo
Condo · for sale
USD 350,000
USD 331/sq.ft
1841 Liberty Lane
Villa Chase
· 1,055 sq.ft · 1 Bedroom · 1 Bath · Condo
· Office room · Gym · Equipped kitchen
Villa Chase · 1,055 sq.ft · 1 Bedroom · 1 Bath · Condo · Office room · Gym · Equipped kitchen
Historic character meets modern convenience at 1841 Liberty Lane, a one-bedroom, one-bathroom loft condo in Liberty Lofts, a gated community near downtown Roswell, GA. Located in the former Roswell High School Gymnasium, this top-floor residence offers 1,063 square feet of living space, with soaring wood ceilings, hardwood floors, tall double-hung windows, and an open-concept layout filled with natural light. The spacious living and dining areas offer flexibility for everyday living and entertaining. A dedicated home office sits on a raised hardwood platform beside the tall windows, creating a distinct workspace while maintaining the loft's open, airy feel. The kitchen features stainless steel appliances, solid-surface countertops, and a walk-in pantry for added storage. French doors with glass panels lead to the bedroom, where a generous walk-in closet provides additional storage. The full bathroom was renovated in November 2025 with new floor and wall tile, bathtub, vanity, sink, lig
USD 350,000
2127 Arbor Oaks Drive NE
View photo
Condo · for sale
USD 535,000
USD 295/sq.ft
2127 Arbor Oaks Drive NE
Villa Chase
· 1,808 sq.ft · 3 Bedrooms · 2 Baths · Condo
· Patio · Garden · Office room · Fireplace · Equipped kitchen
Villa Chase · 1,808 sq.ft · 3 Bedrooms · 2 Baths · Condo · Patio · Garden · Office room · Fireplace · Equipped kitchen
Ready to simplify your lifestyle without leaving the East Cobb community you've called home for years? Welcome to Arbor Oaks! Located in East Cobb's desirable 30062 zip code, this 3-bedroom, 2-bath brick ranch-style condominium offers easy, single-level living without the upkeep of a larger home. Step inside to a welcoming, open-concept floor plan where the great room with fireplace flows seamlessly into the dining area and kitchen. The kitchen features a breakfast bar for casual dining, a gas range, and microwave, with an open layout that keeps everyone connected whether you're cooking, entertaining friends, or gathering with family. A separate laundry room adds everyday convenience. Just off the main living area, a versatile alcove creates the perfect space for a cozy TV room, reading retreat, or home office, with direct access to a private, gated brick patio. Imagine enjoying your morning coffee, tending to a few favorite plants, or simply relaxing outdoors without a large yard to m
USD 535,000
3833 Steinhauer Road NE
View photo
House · for sale
USD 999,750
USD 183/sq.ft
3833 Steinhauer Road NE
Villa Chase
· 5,447 sq.ft · 7 Bedrooms · 6 Baths · House
· Garden · Office room · Terrace · Fireplace · Equipped kitchen · Swimming pool
Villa Chase · 5,447 sq.ft · 7 Bedrooms · 6 Baths · House · Garden · Office room · Terrace · Fireplace · Equipped kitchen · Swimming pool
Lassiter High School | 7 Bedrooms | Private Pool | No HOA | Under $1 Million! Luxury, space, and an exceptional location come together in this impressive estate, offering everything you could want in a home—and room for everyone! Located in the highly desirable Lassiter High School district, this beautifully maintained property delivers an incredible lifestyle both inside and out. The thoughtfully designed main level features a spacious chef's kitchen, ample office, formal dining room, inviting living room with fireplace, and a guest ensuite. Fresh interior paint and newly refinished hardwood floors add to the home's appeal. Upstairs, you'll find five generously sized bedrooms and four full baths, including an oversized primary suite complete with a double vanity, walk-in closet, garden tub, and separate shower. The finished terrace level offers even more versatility, with an additional guest suite, exercise room, billiards room, and dedicated theater room. Walk right out to the specta
USD 999,750
209 Abingdon Way
View photo
Condo · for sale
USD 260,000
USD 232/sq.ft
209 Abingdon Way
Villa Chase
· 1,119 sq.ft · 2 Bedrooms · 1 Bath · Condo
· Fireplace · Equipped kitchen
Villa Chase · 1,119 sq.ft · 2 Bedrooms · 1 Bath · Condo · Fireplace · Equipped kitchen
Welcome to this fully renovated two-bedroom, ground-floor condo in the desirable Sandy Springs/ Perimeter area. This modern home features a completely updated kitchen with soft-close shaker-style cabinetry, quartz countertops, new stainless steel appliances, and custom shelving. Luxury vinyl plank flooring is installed throughout. The bathroom is beautifully updated with a new 60” custom vanity, quartz countertops, a metal-framed mirror, an LED vanity light, and a stand-up shower with designer tile, glass shower door, and valves, along with a new low flow toilet. Primary suite features a large wall in closet with custom built in shelving. The condo also boasts all-new plumbing, energy-efficient LED fixtures, and high-tech fans throughout. Newer hot water heater and energy efficient HVAC system with a WiFi enabled thermostat. The living room offers a cozy brick fireplace, a dedicated dining area with a glass chandelier. The well maintained complex has recently been painted and benefits
USD 260,000
9110 Huntcliff Trace
View photo
House · for sale
USD 750,000
USD 183/sq.ft
9110 Huntcliff Trace
Villa Chase
· 4,080 sq.ft · 5 Bedrooms · 3 Baths · House
· Fireplace · Equipped kitchen
Villa Chase · 4,080 sq.ft · 5 Bedrooms · 3 Baths · House · Fireplace · Equipped kitchen
A private, wooded acre overlooking the 7th-hole green and 8th tee box sets the scene for this traditional home in Huntcliff, Sandy Springs. A long driveway leads through mature trees to a broad covered front porch, introducing a home with generous gathering spaces, four main-level bedrooms, and golf-course views woven into its setting. With approximately 4,090 square feet above grade, five bedrooms, and three-and-a-half baths, the layout offers room to gather and space to spread out. Separate living and dining rooms provide settings for conversation, dinner parties, or quieter pursuits. In the family room, wood paneling and a fireplace bring warmth and character, while windows connect the room to the screened porch and wooded surroundings. The kitchen features extensive wood cabinetry, double wall ovens, a peninsula, and an adjoining breakfast area with a bay window. Its traditional finishes offer an opportunity to introduce your own style over time. The main level also includes a laun
USD 750,000
150 Stayman Drive
View photo
House · for sale
USD 550,000
USD 252/sq.ft
150 Stayman Drive
Villa Chase
· 2,174 sq.ft · 3 Bedrooms · 2 Baths · House
· Garden · Fireplace · Equipped kitchen · Swimming pool
Villa Chase · 2,174 sq.ft · 3 Bedrooms · 2 Baths · House · Garden · Fireplace · Equipped kitchen · Swimming pool
All the best of Roswell living with four sided brick ranch with huge flat front yard and large flat fenced backyard that is pool ready in prime Roswell location. No hoa. Light filled home that has been lovingly maintained and cared for meticulously. Dreaming about living the Roswell lifestyle with easy golf cart and sidewalk access to Roswell Area Park, Roswell North Elementary and so much more, along with quick accesbility to all Roswell has to offer; This is the one. Over 2,100 square feet of useable living space with 3 bedrooms, 2 full bathrooms, formal dining room, kitchen and 3 large living spaces: family room, living room and den/bonus room, along with 2 gas fireplaces. Stairless entry into home from driveway makes for easy accessibilty. Beautiful hardwood floors throughout, carpet only in bedrooms. Kitchen is open to family room and has lots of cabinet space for storage and large pantry as well. Good sized bedrooms with nice closet space. Welcome to your private fenced backyard
USD 550,000
845 Soaring Circle
View photo
House · for sale
USD 539,000
USD 159/sq.ft
845 Soaring Circle
Villa Chase
· 3,369 sq.ft · 4 Bedrooms · 3 Baths · House
· Garden · Gym · Deck · Cellar
Villa Chase · 3,369 sq.ft · 4 Bedrooms · 3 Baths · House · Garden · Gym · Deck · Cellar
Welcome home to this updated 4-bedroom, 3.5-bath home with a smart, open layout made for everyday living and entertaining. It has been renovated from top to bottom. Inside, you'll find new flooring, fresh interior paint, new countertops, updated hardware, and modern lighting and electrical finishes throughout. The fully finished basement gives you room to spread out: a media room, playroom, home gym, or guest space. Out back, enjoy the new deck overlooking a fenced backyard, perfect for pets, play, and weekend cookouts. Fresh exterior paint gives the home great curb appeal from the moment you pull up. You'll be minutes from the shops, restaurants, and events of historic downtown Marietta, with quick interstate access for an easy commute. Move-in ready, so just unpack and enjoy. Schedule your showing today!
USD 539,000
4561 Olde Perimeter Way 2509
View photo
Condo · for sale
USD 519,000
USD 422/sq.ft
4561 Olde Perimeter Way 2509
Villa Chase
· 1,227 sq.ft · 2 Bedrooms · 2 Baths · Condo
· Deck · Equipped kitchen · Parking
Villa Chase · 1,227 sq.ft · 2 Bedrooms · 2 Baths · Condo · Deck · Equipped kitchen · Parking
Experience Elevated Living: 25th-Floor Sanctuary with Sweeping Mountain Views. Welcome to luxury high-rise living at its finest. Perched on the 25th floor of one of the area's most sought-after buildings, this tastefully remodeled 2-bedroom residence offers an unmatched blend of modern sophistication, resort-style amenities, and breathtaking scenery. Comes with deeded storage unit on the same floor, and 2 covered parking spaces. Step out onto your expansive wrap-around deck and take in panoramic mountain views, featuring a clear sightline directly to Stone Mountain-the ultimate backdrop for morning coffee or sunset entertaining. Inside, every detail has been thoughtfully updated for effortless comfort and style: Beautifully remodeled Chef-Inspired Kitchen with sleek new cabinetry and stunning quartz countertops. Unit has been equipped with a new furnace for peace of mind and Includes a private storage room located right on the 25h floor, plus two dedicated covered parking spaces. Beyon
USD 519,000
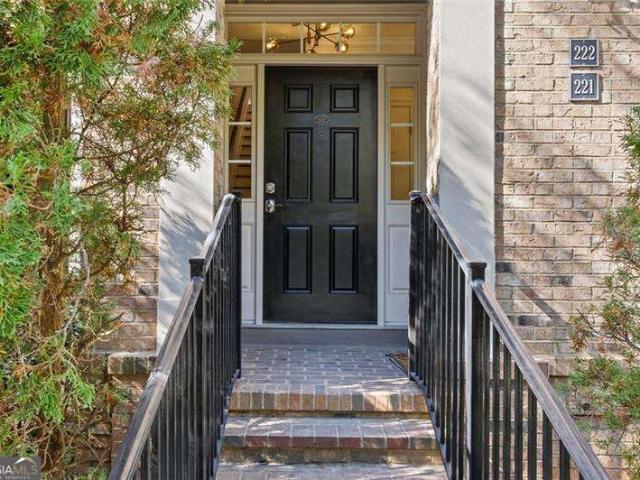
222 Perimeter Walk
View photo
Townhouse · for sale
USD 567,000
222 Perimeter Walk
Villa Chase
· 3 Bedrooms · 3 Baths · Townhouse
· Office room · Fireplace · Equipped kitchen
Villa Chase · 3 Bedrooms · 3 Baths · Townhouse · Office room · Fireplace · Equipped kitchen
This one, you've just got to see for yourself! Brick charm, designer finishes, and a location that puts the best of Dunwoody within walking distance. Tucked inside a gated community, this beautifully renovated 3-bedroom, 3.5-bathroom home blends timeless character with modern style. The heart of the home is the brand-new eat-in kitchen, featuring gorgeous quartz countertops with a waterfall edge, a striking gunmetal farmhouse sink, soft-close drawers, gas range, and walk in pantry. With 9 foot ceilings, all new paint and designer lighting, new wide-plank luxury vinyl flooring throughout, this home feels elevated right when you walk in the door. Love entertaining? The living room features Bose in-ceiling speakers for an elevated listening experience and cozy fireplace. And when itCOs time to unwind, the light-filled primary suite is a true retreat, complete with a bonus space perfect for a home office, reading nook, or private sitting area. The spa-inspired primary bath takes it up anot
USD 567,000
890 Edgewater Trail
View photo
House · for sale
USD 950,000
USD 320/sq.ft
890 Edgewater Trail
Villa Chase
· 2,960 sq.ft · 4 Bedrooms · 3 Baths · House
· Fireplace · Equipped kitchen
Villa Chase · 2,960 sq.ft · 4 Bedrooms · 3 Baths · House · Fireplace · Equipped kitchen
Beautifully renovated and impeccably maintained, this all-brick ranch was featured on “Home Worthy” in sought-after Riverside, offering timeless style, thoughtful upgrades, and an inviting floor plan. Fresh, light-filled interiors are complemented by refinished hardwood floors, all-new crown molding, and wide entryways that create an open, airy feel while maintaining distinct living spaces. The living room features custom built-ins, while the beautifully updated fireplace adds warmth and character. A new front door with sidelights creates a welcoming first impression, complemented by a freshly painted exterior and stunning Bevolo gas lanterns. The completely renovated gourmet kitchen is a true standout, showcasing custom cabinetry, premium GE Monogram appliances, a Newport Brass faucet, and beautiful finishes designed for both everyday living and entertaining. The kitchen flows seamlessly into the spacious family room, where French doors open to the screened porch and adjoining grillin
USD 950,000
4049 Tutwren Court NE
View photo
House · for sale
USD 385,000
USD 117/sq.ft
4049 Tutwren Court NE
Villa Chase
· 3,272 sq.ft · 3 Bedrooms · 2 Baths · House
· Garden · Deck · Fireplace · Equipped kitchen
Villa Chase · 3,272 sq.ft · 3 Bedrooms · 2 Baths · House · Garden · Deck · Fireplace · Equipped kitchen
Welcome to this move-in ready East Cobb ranch, tucked away on a cul-de-sac with no HOA! Offering comfortable single-level living, the home features hardwood floors, spacious rooms, and an inviting open-concept living area with a stone fireplace that flows into the kitchen. The kitchen showcases granite countertops, stainless steel appliances, rich cabinetry, and a large center island, creating a functional space for everyday living and entertaining. The spacious primary suite features a private bathroom with a freestanding soaking tub, separate tiled shower, dual vanity, and a custom closet. Two additional bedrooms and well-appointed bathrooms provide flexibility and comfort throughout the home. Step outside to enjoy the large rear deck overlooking a private, tree-lined backyard, complete with a storage shed for additional storage. Conveniently located near shopping, dining, parks, and other everyday amenities in East Cobb, with Rocky Mount Elementary, Mabry Middle, and Lassiter High S
USD 385,000
1336 Blanche Drive SE
View photo
House · for sale
USD 275,000
USD 260/sq.ft
1336 Blanche Drive SE
Villa Chase
· 1,055 sq.ft · 2 Bedrooms · 1 Bath · House
· Equipped kitchen
Villa Chase · 1,055 sq.ft · 2 Bedrooms · 1 Bath · House · Equipped kitchen
Location, location, location! Just 2 miles from the historic Marietta Square and all the shopping, dining, entertainment, and charm that downtown Marietta has to offer! Conveniently located just off I-75, this home offers an ideal combination of accessibility and comfort. Inside, you'll find two spacious bedrooms, an updated bathroom featuring a beautiful tiled shower, and a charming kitchen with quartz countertops and freshly painted cabinets. Step outside and discover one of this property's standout features—a large, covered and screened-in gazebo complete with electricity! Whether you envision an outdoor entertaining space, a relaxing retreat, or a place to enjoy your morning coffee, the possibilities are endless. An additional storage shed/workshop provides even more flexibility for hobbies, projects, or extra storage. Major updates include a newer roof, HVAC system, and water heater, offering added peace of mind. The encapsulated crawlspace also provides an abundance of additional
USD 275,000
1571 Summer Song Drive
View photo
Townhouse · for sale
USD 399,999
USD 217/sq.ft
1571 Summer Song Drive
Villa Chase
· 1,841 sq.ft · 3 Bedrooms · 2 Baths · Townhouse
· Equipped kitchen
Villa Chase · 1,841 sq.ft · 3 Bedrooms · 2 Baths · Townhouse · Equipped kitchen
Want new construction without the new construction price! 1571 Summer Song was built in 2023, JUST refreshed, to include new painting throughout the ENTIRE INTERIOR, BRAND NEW CARPET throughout ENTIRE second level, NEW CEILING FANS, and 7 YEAR BUILDER WARRANTY still in place! This exceptionally maintained townhome, in the highly desirable Townes at Marietta offers the perfect balance of high end features, low-maintenance living, and an unbeatable Marietta location. You’ll appreciate the home’s bright, open-concept design where sophisticated finishes and functional living come together seamlessly. The open concept kitchen serves as the heart of the home, featuring granite countertops, stainless steel appliances, abundant cabinetry, and an nicely appointed island that effortlessly connects the kitchen, dining, and living spaces—creating an ideal setting for entertaining or everyday living. Thoughtfully designed for comfort and functionality, upstairs offers a private owner’s retreat alon
USD 399,999
3761 Rivaridge Drive
View photo
House · for sale
USD 565,000
USD 213/sq.ft
3761 Rivaridge Drive
Villa Chase
· 2,648 sq.ft · 4 Bedrooms · 2 Baths · House
· Garden · Fireplace · Equipped kitchen
Villa Chase · 2,648 sq.ft · 4 Bedrooms · 2 Baths · House · Garden · Fireplace · Equipped kitchen
If you’re looking for quintessential southern charm and a porch-sitting paradise, look no further. This home’s curb appeal and timeless character are highlighted by a wraparound porch complete with multiple seating areas. Natural light fills every room, and each window frames a beautiful, distinct view of the property. Step inside to a fabulously updated main level featuring new flooring, a custom kitchen with thoughtfully designed cabinets for abundant storage, commercial-grade KitchenAid appliances, quartz countertops, a tile backsplash, and new lighting throughout. There’s plenty of room to gather and unwind with two separate living areas, a dining area, and an eat-in kitchen. The primary suite offers the added warmth of a cozy fireplace. The fully fenced backyard offers multiple recreational areas, and you can enjoy the fire pit in the front yard while staying connected to the neighborhood. This is a rare find at this price point in the highly sought-after Lassiter High School dist
USD 565,000
71 Holt Road NE
View photo
House · for sale
USD 524,900
USD 226/sq.ft
71 Holt Road NE
Villa Chase
· 2,314 sq.ft · 4 Bedrooms · 2 Baths · House
· Patio · Garden · Fireplace · Equipped kitchen
Villa Chase · 2,314 sq.ft · 4 Bedrooms · 2 Baths · House · Patio · Garden · Fireplace · Equipped kitchen
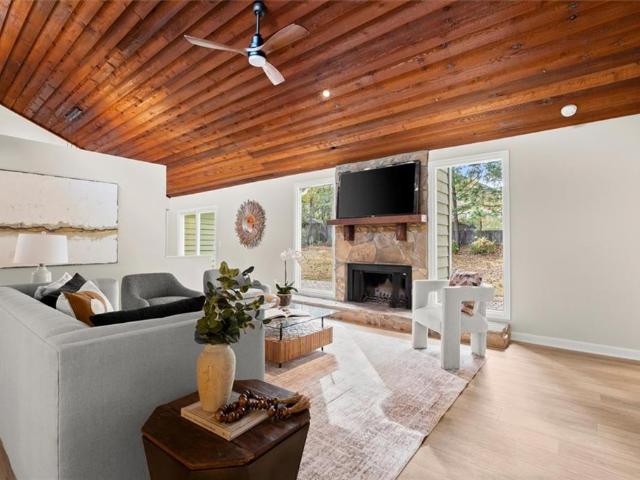
Welcome home to this light-filled mid-century modern ranch on a private 0.41-acre lot in the heart of East Cobb. About 5 min from I75 and no HOA. The vaulted great room is the showstopper, with a warm tongue-and-groove wood ceiling, an exposed beam, and a row of windows that bring in natural light all day. A stacked-stone wood-burning fireplace anchors the room, with sliding glass doors that open to the back patio for easy indoor-outdoor living. New flooring and paint throughout. The open kitchen has quartz countertops, a subway-tile backsplash, stainless steel appliances, pendant lighting, and a peninsula with bar seating. Next to it, the dining room has a wall of windows framing the wooded front yard. The oversized primary suite is a private retreat with its own sliding door straight out to the back patio, so you can have morning coffee outside steps from bed. It also has a custom walk-in closet and an en-suite bath with a tiled walk-in shower. The fourth bedroom has its own sliding
USD 524,900
1165 Saratoga Road
View photo
House · for sale
USD 625,000
USD 297/sq.ft
1165 Saratoga Road
Villa Chase
· 2,099 sq.ft · 4 Bedrooms · 3 Baths · House
· Garden · Terrace · Deck · Fireplace · Equipped kitchen
Villa Chase · 2,099 sq.ft · 4 Bedrooms · 3 Baths · House · Garden · Terrace · Deck · Fireplace · Equipped kitchen
Welcome home to this inviting all-brick, four-bedroom, three-full-bath home with an open floor plan, gleaming hardwood floors, and an updated kitchen with stainless steel appliances, granite countertops, and a breakfast bar. The dining and living areas offer a cozy fireplace, while the deck overlooks peaceful wooded views. The owner's suite features hardwood floors and a spa-inspired bath, with two additional bedrooms and a convenient hall bath. A spacious laundry room offers plenty of storage. The finished terrace level adds even more living space, with a living/playroom, second fireplace, a guest bedroom with a walk-in closet, and a full bath. The unfinished section provides endless possibilities for additional storage, hobbies, or future expansion. Enjoy the fenced backyard with raised planter boxes, perfect for your herb garden and pets. Cul-de-sac street and a hard-to-find level lot and driveway, too. Just minutes from Downtown Historic Roswell's fabulous restaurants, shopping, an
USD 625,000
500 Cameron Manor Way
View photo
House · for sale
USD 949,000
USD 204/sq.ft
500 Cameron Manor Way
Villa Chase
· 4,650 sq.ft · 5 Bedrooms · 4 Baths · House
Villa Chase · 4,650 sq.ft · 5 Bedrooms · 4 Baths · House
Exceptional sandy springs location | heards ferry, ridgewood & riverwood school districts! Welcome to this spacious and inviting home in one of Sandy Springs' most desirable locations! Perfectly situated near Heards Ferry, Ridgewood, and Riverwood, this property offers the ideal combination of convenience, space, and versatility. Enjoy easy access to some of the area's best restaurants, shopping, and everyday amenities, with Whole Foods just two blocks away! Step inside and discover a bright, welcoming interior filled with abundant natural light. The thoughtfully designed floor plan features generously sized rooms, comfortable living spaces, and plenty of flexibility to accommodate a variety of lifestyles. The main level offers the convenience of a primary suite with a beautifully appointed, spa-inspired bathroom, creating a private retreat for relaxation and everyday comfort. Designed for easy living, the home offers a ranch-style layout with additional bedroom space upstairs, providi
USD 949,000
340 Hannaford Drive
View photo
House · for sale
USD 1,125,000
USD 310/sq.ft
340 Hannaford Drive
Villa Chase
· 3,627 sq.ft · 5 Bedrooms · 5 Baths · House
· Garden · Terrace · Equipped kitchen · Swimming pool
Villa Chase · 3,627 sq.ft · 5 Bedrooms · 5 Baths · House · Garden · Terrace · Equipped kitchen · Swimming pool
Welcome to 340 Hannaford Drive, a beautiful Roswell home offering exceptional space, privacy, and versatility, just five minutes from Historic Downtown Roswell! Tucked into an established neighborhood with a low HOA fee, this five-bedroom home features a private backyard saltwater pool, a finished terrace level, and thoughtfully designed living spaces across three levels. A covered front porch welcomes you into an impressive two-story foyer with slate flooring, flanked by a beautiful formal dining room with a built-in window seat and an inviting fireside living room. Fireside family room is the center of the home. Step out of Family room into the beautiful Screen Porch. Kitchen with freshly painted cabinetry, stainless steel appliances, double ovens and granite countertops, an oversized walk in pantry (laundry hooks ups in here) and generous breakfast area overlooking backyard. Hardwood floors extend throughout much of the main level. Main-level bedroom with a full bath, plus a separat
USD 1,125,000
260 Shallow Springs Court
View photo
House · for sale
USD 699,900
USD 259/sq.ft
260 Shallow Springs Court
Villa Chase
· 2,702 sq.ft · 4 Bedrooms · 2 Baths · House
· Garden · Office room · Deck · Fireplace · Equipped kitchen
Villa Chase · 2,702 sq.ft · 4 Bedrooms · 2 Baths · House · Garden · Office room · Deck · Fireplace · Equipped kitchen
Welcome to Wildwood Springs, one of Roswell’s most desirable communities! Situated on a large, private lot, this home offers a spacious and functional floor plan with plenty of room to spread out. A welcoming two-story foyer opens to separate formal living and dining rooms, while the inviting family room features a brick fireplace, custom built-in bookshelves, and double doors leading to the back deck overlooking the private backyard. The renovated kitchen features custom cabinetry, granite countertops, stainless steel appliances, ample storage, and a separate breakfast room overlooking the backyard. A spacious mudroom provides additional storage and everyday convenience, while the laundry room includes a utility sink. Upstairs, the primary suite features a spacious bathroom with an updated tile shower, separate vanities, and a walk-in closet. A secondary staircase provides convenient access to the upstairs bonus room, offering flexible space for an additional bedroom, home office, or
USD 699,900
5785 Mitchell Road NW
View photo
House · for sale
USD 1,300,000
USD 324/sq.ft
5785 Mitchell Road NW
Villa Chase
· 4,004 sq.ft · 4 Bedrooms · 5 Baths · House
· Patio · Parking
Villa Chase · 4,004 sq.ft · 4 Bedrooms · 5 Baths · House · Patio · Parking
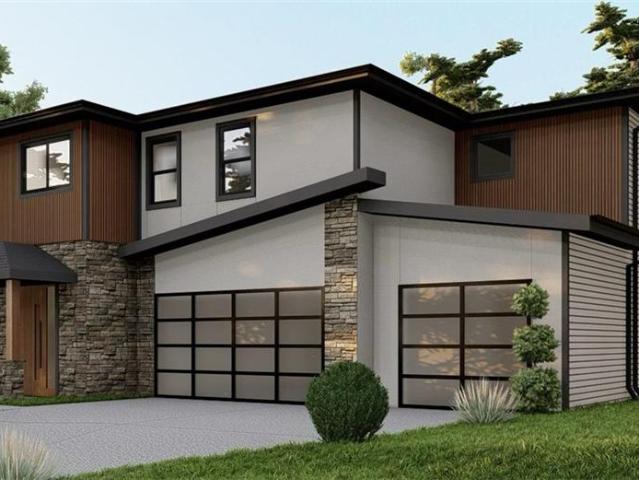
New construction in Sandy Springs, tucked on a private 0.89-acre lot just off Long Island Drive. This contemporary two-story residence offers approximately 4,013 square feet, with 4 bedrooms, 5 full baths, and 1 half bath. The exterior design mixes light horizontal siding, vertical wood cladding, stacked stone, and smooth panels, all set off by black-framed windows, black gutters, and a clean, dark roofline. A covered entry with a wood front door and stone-and-wood columns marks the arrival. Parking includes a two-car garage plus a separate one-car garage, both with modern glass-grid doors, reached by a concrete driveway. At the rear, a covered patio with a wood-supported roof opens to an additional patio, creating a natural setup for outdoor living on the 0.89-acre lot. The location is hard to beat. Long Island Drive is just around the corner. City Springs, with dining and city amenities, is about a mile and a half away. Shopping and restaurants along Roswell Road are a short drive, a
USD 1,300,000

Get email alerts

Don't miss out: be the first to know about new properties

The alert was correctly created

On subscribing you accept the conditions of use and the privacy policy
Alert
Receive new ads in your inbox
Save this search
Receive alerts for new listings

We'll send you an email when we have new properties for: "Properties for sale in Villa Chase"

The alert was correctly created

Lake Colony, Northeast Cobb CCD Cobb County Georgia
Forest Brook, Northeast Cobb CCD Cobb County Georgia
Get email alerts and be the first to see new listings
Required field
On subscribing I accept the terms of the privacy policy
Perfect! You'll soon start receiving new listings via email
Alert
Receive an email when we have new ads for Properties for sale in Villa Chase
Save this search
Filters

Bedrooms

Size (sq.ft)

sq.ft
sq.ft

Price

USD
USD

Property type

Bathrooms

Clear all filters
Receive notifications when new entries are published.