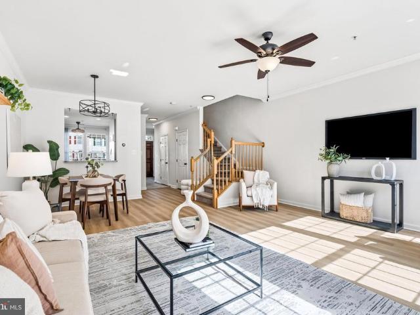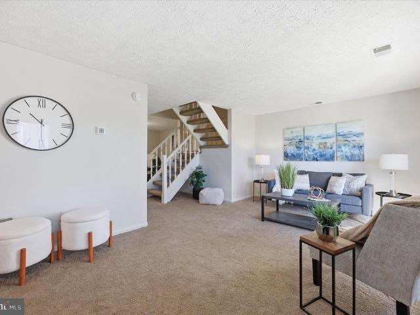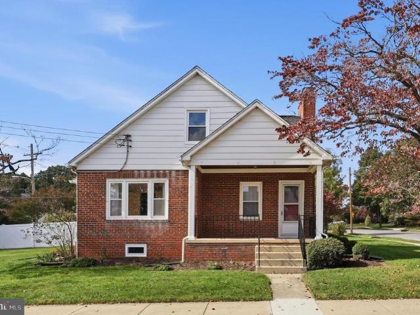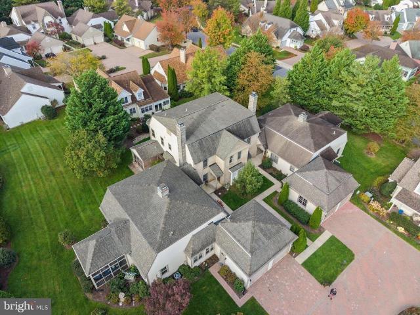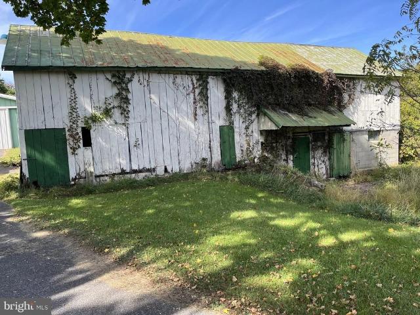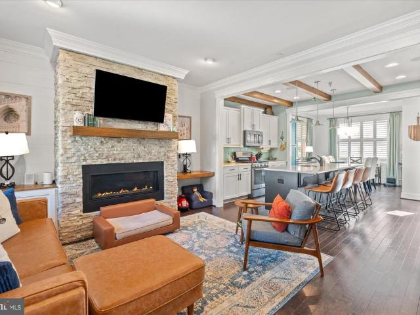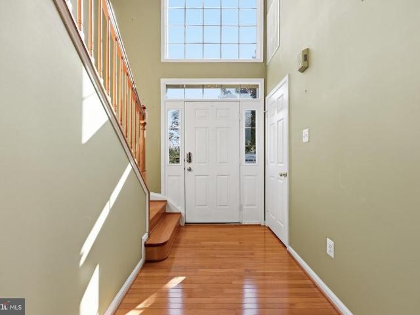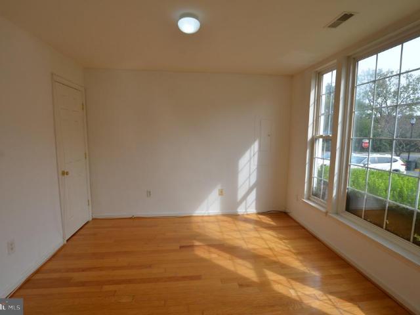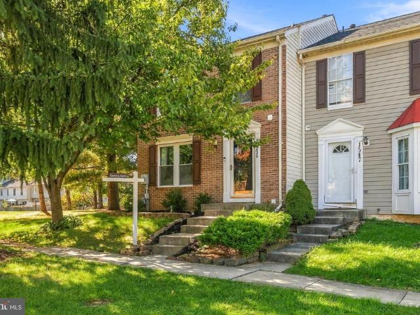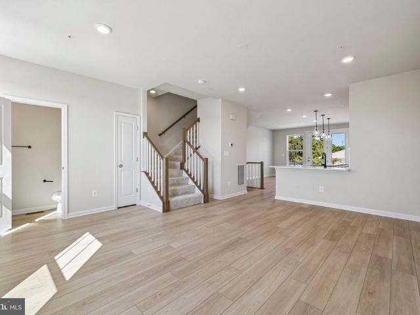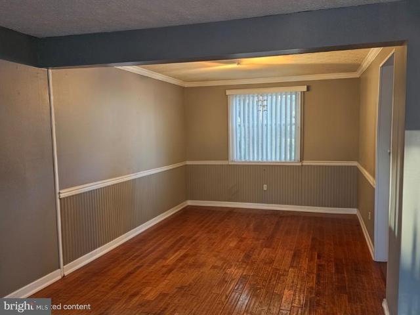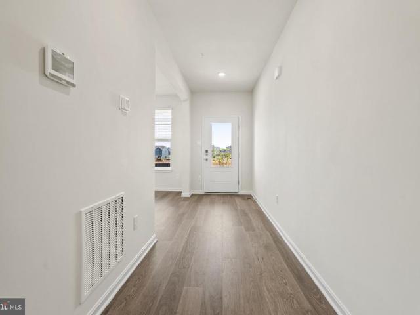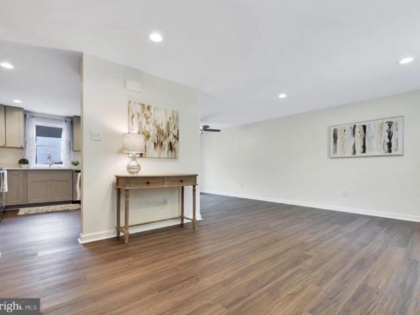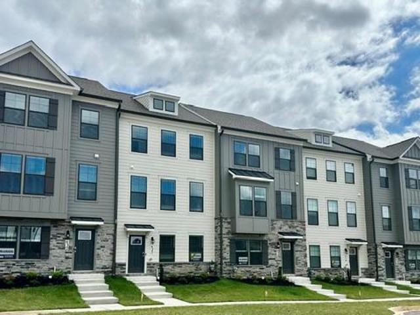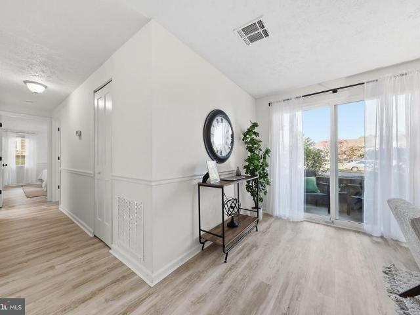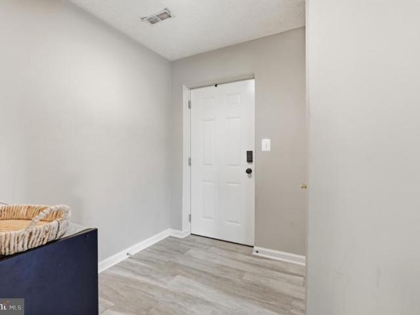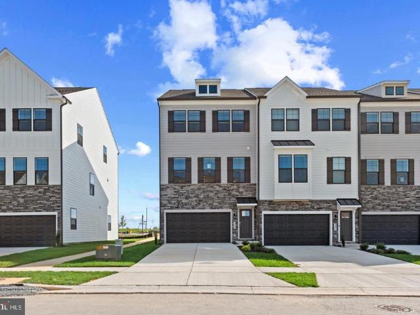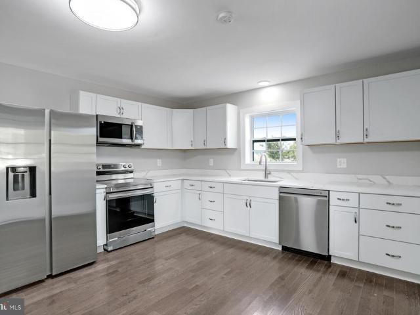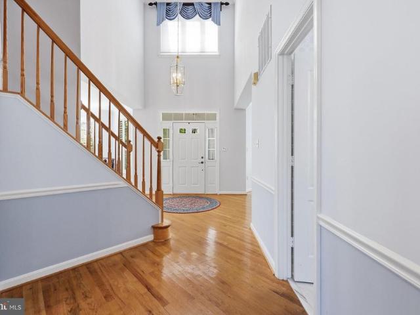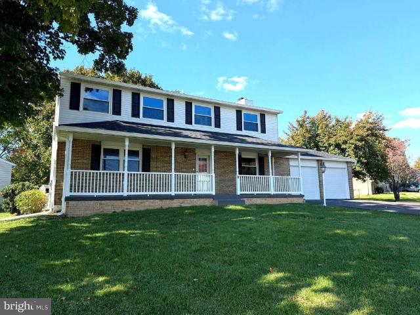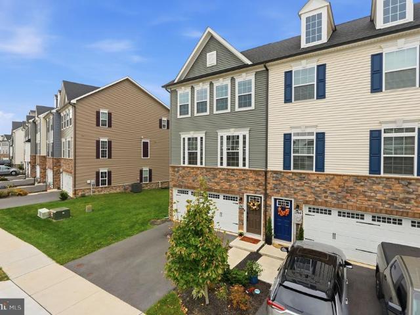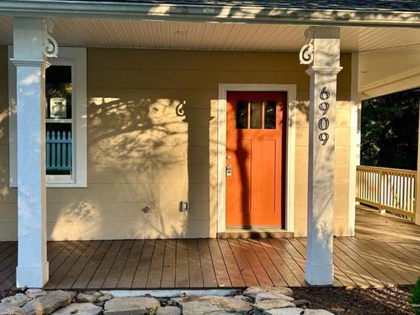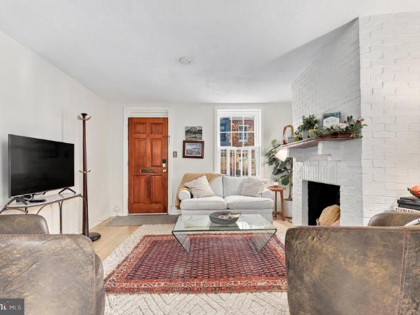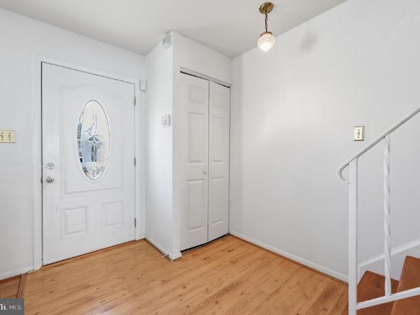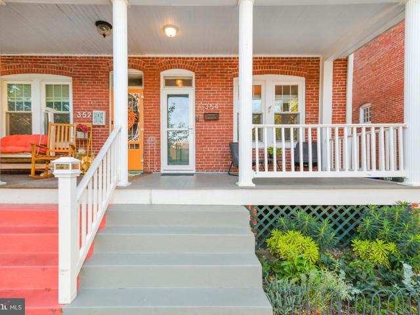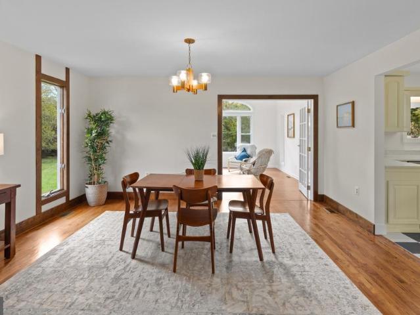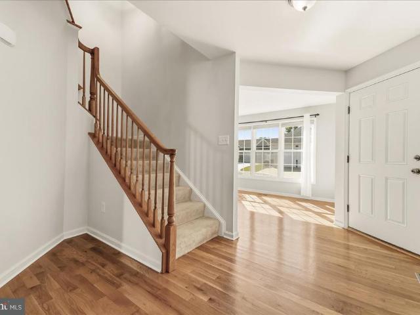
475 properties for sale in Villa Estates

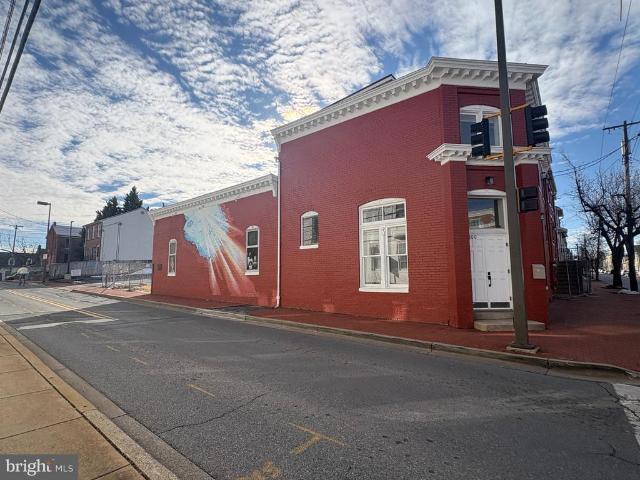
104 A W All Saints Street # C1
View photo
Condo · for sale
USD 265,000
USD 319/sq.ft
104 A W All Saints Street # C1
Villa Estates
· 829 sq.ft · 2 Bedrooms · 1 Bath · Condo
Villa Estates · 829 sq.ft · 2 Bedrooms · 1 Bath · Condo
Welcome to Habitat for Humanity of Frederick Countys affordable homeownership opportunity in Phase 1 of a new 12unit condominium community located at the corner of West All Saints Street and Ice Street in downtown Frederick, MD. This program offers eligible residents a pathway to stable, longterm homeownership in the heart of the city. To be considered, applicants/BUYERS must meet the following criteria: Live or work in Frederick County for at least one year. Qualify for a mortgage with a fair or better FICO credit score (minimum 580), reasonable debt, and no recent late payments, chargeoffs, or collections. Have a household income between 50% and 80% of the Area Median Income (AMI). Be willing to complete required sweat equity hours with the support of family or friends FY25 AMI Income Ranges for West All Saints: Single person: $57,400$74,800. Two people: $65,600$85,450. Three people: $73,800$96,150. Four people: $81,950$106,800 If you meet the eligibility requirements and would like
USD 265,000
201 W 5Th Street
View photo
Townhouse · for sale
USD 365,000
USD 284/sq.ft
201 W 5Th Street
Villa Estates
· 1,281 sq.ft · 2 Bedrooms · 1 Bath · Townhouse
· Garden · Cellar · Parking
Villa Estates · 1,281 sq.ft · 2 Bedrooms · 1 Bath · Townhouse · Garden · Cellar · Parking
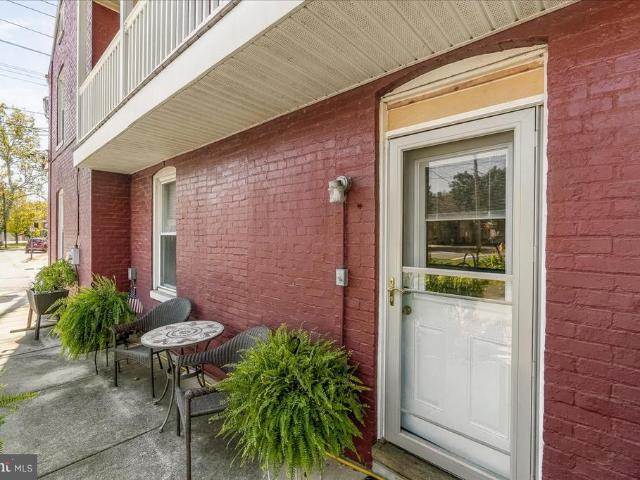
Delightful end-of-row townhouse in downtown Frederick built in 1900. A cozy retreat that seamlessly blends historic charm with modern comforts. The home features two spacious bedrooms and a well-appointed full bathroom, perfect for relaxation after a long day. Step inside to discover beautiful hardwood and vinyl flooring that enhances the inviting atmosphere throughout. The upper-floor laundry adds convenience to your daily routine, making chores a breeze. With interior access to the basement, there's ample storage space for all your needs. The outdoor space is equally appealing, boasting a rear yard and side yard that provide a perfect area for gardening, spending free time or for pets. Imagine sipping your morning coffee or hosting a weekend barbecue in your own private oasis. Parking is a breeze with three off-street parking spaces, ensuring you and your guests always have a place to park. Located only a few blocks from downtown shops, parks, and dining options. Schedule your showin
USD 365,000
6503 Montalto Xing # J
View photo
Condo · for sale
USD 325,000
USD 209/sq.ft
6503 Montalto Xing # J
Villa Estates
· 1,550 sq.ft · 3 Bedrooms · 2 Baths · Condo
· Equipped kitchen
Villa Estates · 1,550 sq.ft · 3 Bedrooms · 2 Baths · Condo · Equipped kitchen
Welcome to this beautifully updated two-level condo in the desirable Ballenger Creek community of Frederick and NO CITY TAXES. This unit offers a rare combination of modern upgrades, private serene views, and an incredibly rare assumable FHA mortgage at just 2.25% interest rate! Ask helpful agent how to assume this mortgage and historically low rate! Unlike most units in the complex, this home backs to lush, mature trees with no buildings behind it, creating a peaceful and private backdrop you will truly appreciate every day. The main level features brand NEW LVP flooring, an open living room and dining area, a kitchen with stainless appliances, freshly painted cabinets, and a convenient half bath. The main level showcases brand new Ashton 2.0 Baystone LVP flooring throughout. The upper-level hosts three bedrooms and two additional full bedrooms. The primary bedroom is en-suite and the other two bedrooms share a hall bath. The home has been meticulously updated throughout, with a brand
USD 325,000
507 Beebe Court
View photo
Townhouse · for sale
USD 249,900
USD 223/sq.ft
507 Beebe Court
Villa Estates
· 1,119 sq.ft · 3 Bedrooms · 1 Bath · Townhouse
· Garden · Office room · Equipped kitchen
Villa Estates · 1,119 sq.ft · 3 Bedrooms · 1 Bath · Townhouse · Garden · Office room · Equipped kitchen
Welcome to 507 Beebe Court! This home provides affordable homeownership in an excellent move-in-ready interior townhome in a quiet, well-maintained community, close to several major commuter routes, shopping, etc. It's a spacious 3-bedroom, 1.5-bath home, with features including fresh paint, all-new carpeting, and a completely renovated kitchen with quartz countertops and new hardware, along with updated appliances. Large primary bedroom, with two sizable additional bedrooms that could convert to fit your needs as flex space, an office, etc. Enjoy the convenience of having the washer / dryer located on the bedroom level, updated full bathroom, and a fully fenced-in backyard with tons of possibility. A wonderful opportunity in a prime locationschedule your showing today!
USD 249,900
Could you also be interested in
100 Frederick Avenue
View photo
House · for sale
USD 425,000
USD 343/sq.ft
100 Frederick Avenue
Villa Estates
· 1,238 sq.ft · 2 Bedrooms · 1 Bath · House
· Garden · Fireplace · Equipped kitchen
Villa Estates · 1,238 sq.ft · 2 Bedrooms · 1 Bath · House · Garden · Fireplace · Equipped kitchen
Welcome to 100 frederick avenue! This charming brick cape cod is situated perfectly in a vibrant, sought-after neighborhood in downtown Frederick within walking distance of highly regarded schools, parks, hospital, shops, restaurants, entertainment, the'Y', and the Frederick historic district. Corner lot with major cub appeal here! It is close to all commuter routes. Inside, you will find a lovely carefully-planned formal layout including spacious living room, with cozy brick wood-burning fireplace, dining room and 2 main-level bedrooms. The house is light and sunny with its many windows. There are hardwood floors throughout. The kitchen is vintage 1950's with a roomy pantry. The bathroom has a black-and-white tile theme. The 2nd floor has potential for additional living space. The lower level is open and spacious with workshop, laundry, storage areas and a walkout to the backyard! The walls in this space are newly painted and it has new ceiling tiles and recessed lighting. This level
USD 425,000
6879 Snowberry Court
View photo
Townhouse · for sale
USD 384,900
USD 275/sq.ft
6879 Snowberry Court
Villa Estates
· 1,399 sq.ft · 2 Bedrooms · 2 Baths · Townhouse
· Patio
Villa Estates · 1,399 sq.ft · 2 Bedrooms · 2 Baths · Townhouse · Patio
Unbelievable value for this beautiful 2-bedroom, 2-bath Salem model, which is truly one of a kind. It is the lowest price per square foot home in the entire Village! Look at all you are getting: an 11.6 X 18.7 $60K family room addition that makes this total finished living space to an impressive 1,404 square feet! Thats larger than most detached homes in Crestwood Village! The updates are equally impressive, including $12K in new (2024) modern siding and thousands more in beautifully remodeled bathrooms. The major systems and components have been replaced, including the roof (2016), hvac (2025), water heater, and even the windows (2020), giving you the benefit of a home that has been extensively updated and well maintained. But perhaps the best feature of all is the location. Tucked away on a premium lot on a quiet cul-de-sac, this home backs to a lovely wide-open space framed by a beautiful, wooded border. From the privacy of your rear patio, enjoy peaceful views, birdwatching, and th
USD 384,900
2421 Bear Den Road
View photo
Townhouse · for sale
USD 425,000
USD 232/sq.ft
2421 Bear Den Road
Villa Estates
· 1,830 sq.ft · 2 Bedrooms · 2 Baths · Townhouse
· Gym · Equipped kitchen · Parking · Swimming pool
Villa Estates · 1,830 sq.ft · 2 Bedrooms · 2 Baths · Townhouse · Gym · Equipped kitchen · Parking · Swimming pool
Located on a quiet courtyard this home offers walkability thru pocket parks to town center shops, restaurants, and clubhouse with pools, library, and gym plus many planned activities; enjoy nature trails and quiet walks on the Monocacy. Summer activities include weekly concerts at town square with food trucks and many social activities. This quietly tucked away TH offers both family room and screened porch off of the kitchen with plenty of outdoor green space all taken care of by the conservancy. Snow removal to your front door and garage door! Relax. Just a 5-minute drive to Wegman's and 10 minutes to downtown Frederick
USD 425,000
8438 Edgewood Church Road
View photo
House · for sale
USD 475,000
USD 218/sq.ft
8438 Edgewood Church Road
Villa Estates
· 2,174 sq.ft · 4 Bedrooms · 1 Bath · House
Villa Estates · 2,174 sq.ft · 4 Bedrooms · 1 Bath · House
Real Estate Auction Property Nov. 19, 2026, 4pm sharp onsite. The list price does not represent the opening or final bid. List price is a guide only. Seller has the right to refuse bid. A $5,000 non-refundable deposit will be due in the form of CASH OR CERTIFIED CHECK by the winning bidder at the conclusion of the auction. This 3br/1.5bath rancher sits on 11.25 acres. The 2,283 sq. ft. Home was built in 1990. It has a well and septic. Home is in need of updates. Heat is provided by hot water baseboard heat. Currently zoned R-1. There are several old buildings in need of repair, as well as a 32 x 64 metal Morton building with electric. The lower field on the property has frontage on Rocky Springs Rd. More auction information is available in documents, Broker Participation Agreement available in documents. Agents earn on our auctions. This is not a foreclosure! Selling 100% AS IS, no negotiations or contingencies. Lic. inspections fine at buyer cost pre-auction for info purposes only. Fi
USD 475,000
520 N Bentz Street
View photo
Townhouse · for sale
USD 610,000
USD 283/sq.ft
Updated
520 N Bentz Street
Villa Estates
· 2,153 sq.ft · 5 Bedrooms · 4 Baths · Townhouse
· Patio · Fireplace · Equipped kitchen · Parking
Villa Estates · 2,153 sq.ft · 5 Bedrooms · 4 Baths · Townhouse · Patio · Fireplace · Equipped kitchen · Parking
Welcome home to 520 N Bentz Street, a 5-bedroom, 4-and-one-half-bath semi-detached home that is overflowing with character and conveniently located in the heart of Frederick. Built in 2018, this 2,160 sq/ft home spans four levels and features a charming back patio and two off-street parking spaces. Step off a picturesque front porch and into a warm and inviting living room that features a gas fireplace for those cold Frederick winters. Just beyond is a spacious kitchen with a large island, stainless steel appliances and ample countertop and cabinet storage that opens into a sizable dining area. A powder room and functional mud-room area round out this floor. On the second level, the home's primary bedroom is out of a magazine with custom molding, a walk-in closet and a large ensuite bath with dual vanity. A generous second bedroom with walk-in closet and full bath with tub complete this level. On the home's third level, functionality and options are in the eye of the home owner. Two go
USD 610,000
3000 Jacobs Garden Lane
View photo
Townhouse · for sale
USD 545,000
USD 207/sq.ft
3000 Jacobs Garden Lane
Villa Estates
· 2,626 sq.ft · 3 Bedrooms · 3 Baths · Townhouse
· Garden · Gym · Equipped kitchen · Swimming pool
Villa Estates · 2,626 sq.ft · 3 Bedrooms · 3 Baths · Townhouse · Garden · Gym · Equipped kitchen · Swimming pool
Impeccably maintained by its original owners, this beautiful end-unit home shines with thoughtful updates, timeless features, and an exceptional lifestyle. Recent improvements include a brand-new roof (2026), HVAC system (2022), and hot water heater (2022), along with a beautifully remodeled kitchen featuring extended cabinetry, new appliances, sink, countertops, and backsplash. The stunningly renovated primary bath offers gorgeous new tile, frameless glass shower doors, dual sinks, and more. Hardwood flooring flows throughout the main level, while the inviting living room features a real wood-burning fireplaceperfect for cozy evenings at home. Enjoy the best of resort-style living in the sought-after Wormans Mill community, with three swimming pools, a clubhouse featuring a fitness room, billiards, library, and meeting rooms. Stay active with basketball, tennis, and pickleball courts, walking and biking trails, parks, and a tot lot. Enjoy river access for canoeing and kayaking, beauti
USD 545,000
506 Ellison Court
View photo
Townhouse · for sale
USD 379,000
USD 166/sq.ft
506 Ellison Court
Villa Estates
· 2,271 sq.ft · 4 Bedrooms · 3 Baths · Townhouse
· Garden · Equipped kitchen · Parking
Villa Estates · 2,271 sq.ft · 4 Bedrooms · 3 Baths · Townhouse · Garden · Equipped kitchen · Parking
Bright and spacious 3-level townhouse in Frederick Overlook. Gleaming Hardwood Floors on all 3 levels! The upper level has 3 bedrooms 2 full bath. The lower level has large recreation room, laundry room, utility room, and 4th bedroom and 3rd full bath. The main level features a large eat-in kitchen, generous cabinet and counter space, stainless steel appliances, and a spacious pantry. The kitchen opens seamlessly into an expansive family room, creating a comfortable and inviting space for everyday living and entertaining. Double vanities, glass door shower, and soaking tub in master suite. Fenced back yard. 2-car reserved parking space and guest parking. HVAC System is 4 year old. New paint. Shows well
USD 379,000
1545 Beverly Court
View photo
Townhouse · for sale
USD 395,000
USD 194/sq.ft
1545 Beverly Court
Villa Estates
· 2,034 sq.ft · 3 Bedrooms · 2 Baths · Townhouse
· Garden · Office room · Fireplace · Cellar
Villa Estates · 2,034 sq.ft · 3 Bedrooms · 2 Baths · Townhouse · Garden · Office room · Fireplace · Cellar
Welcome to 1545 Beverly Court! This inviting end-unit townhouse offers 3 bedrooms, 2 full baths, and 2 half baths, providing a comfortable and functional layout for everyday living. The additional natural light and added privacy of an end unit make this home especially appealing. The finished lower level features a cozy fireplace and versatile living space, perfect for a family room, home office, or entertaining guests. Step outside to enjoy the fully fenced backyard, ideal for relaxing, grilling, or outdoor gatherings. With multiple levels of living space, a finished basement, and private outdoor area, this home offers a wonderful combination of comfort, functionality, and convenience. Don't miss the opportunity to make 1545 Beverly Court your next home!
USD 395,000
6356 Butterfly Lane
View photo
Condo · for sale
USD 424,000
USD 221/sq.ft
6356 Butterfly Lane
Villa Estates
· 1,916 sq.ft · 3 Bedrooms · 3 Baths · Condo
· Equipped kitchen
Villa Estates · 1,916 sq.ft · 3 Bedrooms · 3 Baths · Condo · Equipped kitchen
Just listed and ready for you! Discover fresh style, flexible living space, and exceptional value in this brand-new 3-bedroom, 3.5-bath townhome at Courtyards of Overlook. Just minutes from Downtown Frederick, this community pairs low-maintenance living with beautiful mountain views and one of Fredericks most affordable opportunities to own a new townhome. Designed for gathering, the light-filled main level features a spacious open-concept layout and a beautifully appointed kitchen with upgraded cabinetry, quartz countertops, luxury vinyl plank flooring, and an oversized center island. From casual dinners to weekend celebrations, this inviting space makes entertaining easy. The lower level offers even more room to enjoy with an open-concept recreation room featuring luxury vinyl plank flooring and a full bath. Create your ideal game-day hangout, movie lounge, or additional entertaining space. Upstairs, the spacious primary suite provides a relaxing retreat with a luxurious walk-in show
USD 424,000
1822 Lawnview Drive
View photo
House · for sale
USD 475,000
USD 262/sq.ft
1822 Lawnview Drive
Villa Estates
· 1,808 sq.ft · 4 Bedrooms · 3 Baths · House
· Garden · Fireplace · Equipped kitchen · Swimming pool
Villa Estates · 1,808 sq.ft · 4 Bedrooms · 3 Baths · House · Garden · Fireplace · Equipped kitchen · Swimming pool
Exceptional value in sought-after amber meadows | 4 bedrooms | 4 bathrooms | private in-ground pool | brick fireplace | no hoa! Welcome to this beautifully maintained 4-bedroom, 4-bath residence in the desirable Amber Meadows community, offering over 1,800 square feet of comfortable living space, attractive upgrades, and an incredible backyard retreat! Combining timeless charm, modern conveniences, and outstanding value, this home presents a wonderful opportunity for buyers seeking space, privacy, and exceptional outdoor entertaining. Step inside and discover inviting living spaces enhanced by beautiful wood flooring, abundant natural light, and a thoughtfully designed layout. A beautiful brick fireplace serves as a charming focal point, adding warmth, character, and timeless appeal to the living space while creating an inviting atmosphere for cozy evenings and memorable gatherings. The kitchen features custom cabinetry, an elegant stone backsplash, and stainless-steel appliances, crea
USD 475,000
469 Ensemble Way
View photo
House · for sale
USD 729,990
USD 177/sq.ft
469 Ensemble Way
Villa Estates
· 4,112 sq.ft · 6 Bedrooms · 4 Baths · House
· Equipped kitchen · Cellar
Villa Estates · 4,112 sq.ft · 6 Bedrooms · 4 Baths · House · Equipped kitchen · Cellar
Our Largest Single-Family home floorplan the Hampshire! August move in! Nestled at the most east point of walkable historic Frederick is D. R. Hortons Renn Quarter, Fredericks newest amenity filled community. This home itself is breathtaking and a showstopper than leaves nothing to be desired. The front level is complete with wall-to-wall luxury plank floors; an entertainers dream kitchen accentuated with stainless steel appliances, a built-in wall oven and microwave, quartz countertops, and a trendy herringbone, mosaic glass backsplash. The owners suite oozes luxury with its separate sitting room and on-suite bathroom fit for a spa, complete with a soaking tub, separate shower, and dual vanities. The oversized walk-in closet has a private entrance to the upstairs laundry. Three more spacious bedrooms round out the second level. The basement is finished with an oversized rec room, larger basement bedroom and full bathroom. The walk up and oversized windows add natural light, making thi
USD 729,990
1598 Elmwood Court
View photo
House · for sale
USD 439,900
USD 283/sq.ft
1598 Elmwood Court
Villa Estates
· 1,550 sq.ft · 4 Bedrooms · 2 Baths · House
· Equipped kitchen
Villa Estates · 1,550 sq.ft · 4 Bedrooms · 2 Baths · House · Equipped kitchen
Nestled in the serene community of Stonegate Farms, this beautifully renovated split-level home offers a perfect blend of modern luxury and timeless comfort. With a major renovation completed in 2019, every corner of this residence has been thoughtfully designed to enhance your lifestyle. Step inside to discover an inviting open floor plan that seamlessly connects the living, dining, and kitchen areas. The spacious living room features laminate flooring and recessed lighting, creating a warm ambiance for gatherings or quiet evenings at home. The dining area flows effortlessly into the kitchen, making entertaining a delight. The kitchen boasts upgraded countertops and a suite newer appliances, including a built-in microwave, dishwasher, and refrigerator, ensuring both style and efficiency for the culinary enthusiast. This home offers four generously sized bedrooms, each designed with comfort in mind. The primary suite features a walk-in closet, providing ample storage space, while the b
USD 439,900
235 Monroe Avenue
View photo
Townhouse · for sale
USD 459,990
USD 234/sq.ft
235 Monroe Avenue
Villa Estates
· 1,959 sq.ft · 4 Bedrooms · 3 Baths · Townhouse
· Parking · Swimming pool
Villa Estates · 1,959 sq.ft · 4 Bedrooms · 3 Baths · Townhouse · Parking · Swimming pool
Stunning immediate delivery END UNIT Norris townhome offers the perfect blend of modern design, urban convenience, and unbeatable amenities, all just minutes from the vibrant heart of Frederick. This spacious and stylish 4 bedroom, 3.5 bath townhome features an open-concept layout that is perfect for entertaining. High-end finishes and contemporary design elements make this home truly stand out. A two-car garage provides private parking and additional storage space. Located within walking or biking distance to Historic Downtown Frederick, this home offers easy access to boutique shops, breweries, restaurants, and entertainment. Frederick is also recognized as one of the most dog-friendly cities in the United States. Renn Quarter is designed to be more than just a neighborhood; it is a destination. Planned community amenities include swimming pools, a clubhouse, parks, playgrounds, picnic pavilions, dog parks, walking trails, soccer fields, and open green spaces. Residents will also enj
USD 459,990
807D Stratford Way # 1300D
View photo
Condo · for sale
USD 235,000
USD 239/sq.ft
807D Stratford Way # 1300D
Villa Estates
· 980 sq.ft · 2 Bedrooms · 1 Bath · Condo
· Equipped kitchen
Villa Estates · 980 sq.ft · 2 Bedrooms · 1 Bath · Condo · Equipped kitchen
FHA Approved! New New New! All new LVP flooring throughout! New Windows, New Back Splash, Appliances newish 2024, Fresh paint. Granite countertops in kitchen and bathroom, New faucets and celing fan. Nice sliding glass door. This adorable bright unit is nestled in a quiet community and comes with a Home Warranty until 2029! Location is minutes to downtown Frederick and major shopping centers
USD 235,000
6505 Springwater Court # 7401
View photo
Condo · for sale
USD 260,000
USD 234/sq.ft
6505 Springwater Court # 7401
Villa Estates
· 1,109 sq.ft · 2 Bedrooms · 2 Baths · Condo
· Fireplace · Equipped kitchen
Villa Estates · 1,109 sq.ft · 2 Bedrooms · 2 Baths · Condo · Fireplace · Equipped kitchen
Enjoy the comfort and convenience of top-floor living in this beautifully updated condo, situated within a secure, well-maintained building! Step inside to discover an inviting, open layout featuring a cozy gas fireplace that serves as the centerpiece of the living space. Recent improvements include a new HVAC system installed in 2024, low-maintenance LVP flooring throughout the foyer, kitchen, and bathrooms, and plush, approx 2-3 year-old carpeting that has been recently professionally shampooed. The kitchen and bathrooms feature quartz countertops and updated sinks, while modern appliances and a full-size washer and dryer provide added everyday convenience. Ideally located with easy access to I-70 and I-270, this home offers a convenient commute to Frederick, Montgomery County, Washington, DC, Northern Virginia, and Baltimore! Schedule your private showing today and come see all that this beautiful condo has to offer!
USD 260,000
349 Ensemble Way
View photo
Townhouse · for sale
USD 509,818
USD 225/sq.ft
349 Ensemble Way
Villa Estates
· 2,260 sq.ft · 4 Bedrooms · 3 Baths · Townhouse
· Garden · Deck · Equipped kitchen
Villa Estates · 2,260 sq.ft · 4 Bedrooms · 3 Baths · Townhouse · Garden · Deck · Equipped kitchen
Immediate move in on this brand new end unit Auburn! Your Dream Home Awaits! Welcome to the stunning Auburn townhome plan, now available at the highly sought-after Renn Quarter in Historic Downtown Frederick, MD. With over 2,270 square feet of spacious living, this beautiful 4-bedroom, 3.5-bathroom home with beautiful deck and fencible backyard offers modern living with unbeatable convenience and style. Renn Quarter is an amenity-rich lifestyle community that perfectly blends the charm of downtown Frederick with brand-new, modern homes. The Auburn plan is designed for the way you live today, featuring soaring 9-foot ceilings, a gourmet kitchen with sleek stainless-steel appliances, and luxurious plank flooring throughout. The open-concept layout flows effortlessly from the kitchen to the spacious living areas, creating the perfect space for both family time and entertaining guests. Your new home boasts a spacious master suite with a luxurious master bath and walk-in closet, providing t
USD 509,818
6665 Mount Phillip Road
View photo
House · for sale
USD 445,000
USD 195/sq.ft
6665 Mount Phillip Road
Villa Estates
· 2,271 sq.ft · 4 Bedrooms · 2 Baths · House
· Garden · Parking · Deck · Equipped kitchen · Cellar
Villa Estates · 2,271 sq.ft · 4 Bedrooms · 2 Baths · House · Garden · Parking · Deck · Equipped kitchen · Cellar
OPEN SUNDAY OCT 18TH 1-4PM*Immaculate Renovation with 3 Finished Levels*New Kitchen Includes: New White Cabinets, New Stainless Steel Appliances, New Quartz Countertops*4+Bedrooms and 2 Full Baths*New Windows, New HVAC*New Doors Inside and Outside*Fully Finished Walkout Basement with additional Family Room and Extra Bedroom and Full Bath*Fresh Paint and New Flooring Throughout*New Washer & Dryer*1 Car Detached Garage*Large Deck Overlooking Level Backyard*Large Storage Shed*Close to Commuter Routes, Shopping and Dining!
USD 445,000
2550 Bear Den Road
View photo
House · for sale
USD 549,900
USD 179/sq.ft
2550 Bear Den Road
Villa Estates
· 3,057 sq.ft · 3 Bedrooms · 3 Baths · House
· Patio · Office room · Deck · Equipped kitchen
Villa Estates · 3,057 sq.ft · 3 Bedrooms · 3 Baths · House · Patio · Office room · Deck · Equipped kitchen
Welcome to 2550 Bear Den Rd. This fantastic home is ready for it's new owner. The main level features a great room, beautiful 3 seasons room, living room, laundry room, dining room, a half bathroom and a large updated kitchen with an oversized island, granite counter tops, and stainless steel appliances. The upper level features a large owners suite with large walk-in closet and en-suite full bathroom. Rounding out the upstairs are two more large bedrooms and another full bathroom. Moving to the lower level, you have a large entertaining space with a full bathroom and huge storage area. Perfect for a rec room, exercise room, office or future possible in-law. The exterior of the home features a large composite deck and oversized patio surrounded by mature trees for privacy. Your own slice of tranquility. Close to schools, major commuter routes, downtown Frederick and shopping. Best part, in neighborhood restaurants within a short walk. Come see it today before it's gone
USD 549,900
9 Crum Road
View photo
House · for sale
USD 495,000
USD 183/sq.ft
9 Crum Road
Villa Estates
· 2,691 sq.ft · 4 Bedrooms · 2 Baths · House
· Equipped kitchen
Villa Estates · 2,691 sq.ft · 4 Bedrooms · 2 Baths · House · Equipped kitchen
Holiday ready! Beautifully updated, move-in ready, and priced under $500,000! Special 4.99% fixed-rate financing available! Limited locations, but this house qualifies! Welcome home to this beautifully refreshed 4-bedroom, 2.5-bath home, perfectly situated on a spacious. 34-acre fenced corner lot with stunning views across open farmland! Imagine starting your mornings with coffee on the expansive, full-width front porch while enjoying the sunrise, or unwinding in the evening surrounded by peaceful countryside views. The sellers have done the work all that's left is to move in and enjoy! Step inside to discover a gorgeous, newly renovated kitchen featuring BRAND-NEW, CUSTOM-MADE SOLID BIRCH CABINETRY, a pantry with convenient pull-out drawers, beautiful new quartz countertops, and a classic subway tile backsplash. The hardwood floors throughout the main level have been professionally refinished, adding warmth and elegance to the living spaces. The primary bathroom has also been beautifu
USD 495,000
1742 Atlas Drive
View photo
Townhouse · for sale
USD 514,900
USD 213/sq.ft
1742 Atlas Drive
Villa Estates
· 2,411 sq.ft · 3 Bedrooms · 2 Baths · Townhouse
· Garden · Office room · Parking
Villa Estates · 2,411 sq.ft · 3 Bedrooms · 2 Baths · Townhouse · Garden · Office room · Parking
Welcome to this beautiful, nearly new end-unit townhome in the highly desirable Belle Air Townhomes community! Offering 3 spacious bedrooms, 2 full bathrooms, 1 half bathroom, and an attached two-car garage, this exceptional home combines modern elegance, thoughtful design, beautiful upgrades, and the convenience of low-maintenance living. The desirable end-unit location adds to the home's appeal, offering additional privacy and a bright, welcoming atmosphere. As you enter, you are greeted by an inviting foyer with access to both the upper and lower levels. The lower level features a spacious recreation room with a walkout to the backyard, creating a versatile space perfect for entertaining, relaxing, or setting up a home office. This level also provides direct access to the attached two-car garage and includes a rough-in for a future full bathroom, offering excellent potential for additional living space and customization. The main living level showcases a beautifully designed, open,
USD 514,900
6909 Urner Avenue
View photo
House · for sale
USD 575,000
USD 336/sq.ft
6909 Urner Avenue
Villa Estates
· 1,711 sq.ft · 4 Bedrooms · 3 Baths · House
· Equipped kitchen
Villa Estates · 1,711 sq.ft · 4 Bedrooms · 3 Baths · House · Equipped kitchen
Seller offering $25,000 closing cost assistance*. Contact Agent with any questions. Shows like new construction. Mostly all new components and serviced from top to bottom. Charming, fully renovated home with modern updates throughout. Move in ready-all the work has been completed. This beautifully restored home shines from top to bottom! Featuring permitted renovations and major system upgrades, including a brand new septic system in October 2026, new 200AMP electric service and mostly all new wiring devices, plumbing components and brand new HVAC system. This home offers the perfect blend of charm and modern convenience. This 4 bedroom 3 and 1/2 bath home is sure to please. Enjoy three fully finished levels of living space, complete with new windows, fresh paint and all new flooring throughout. The light-filled kitchen has new granite countertops, new cabinetry and energy-efficient appliances. The primary suite features a walk-in closet and private bath. All bathrooms have been update
USD 575,000
506 N Market Street
View photo
Townhouse · for sale
USD 399,000
USD 346/sq.ft
506 N Market Street
Villa Estates
· 1,152 sq.ft · 3 Bedrooms · 1 Bath · Townhouse
· Equipped kitchen
Villa Estates · 1,152 sq.ft · 3 Bedrooms · 1 Bath · Townhouse · Equipped kitchen
Welcome to 506 N Market St, a charming 3-bedroom, 1.5-bath home in the heart of Frederick, where classic character meets thoughtful modern updates. The property is deeded for both residential and business use and is currently operating as a highly successful short-term rental. This historic Frederick gem boasts an impressive 9.8 rating on VRBO and a 4.92 rating on Airbnb, with the owner recognized as an Airbnb Superhost for five consecutive years. The desirable downtown Market Street location attracts guests seeking the charm and convenience of being within walking distance of restaurants, breweries, and retail shops. Interested in continuing the established rental operation? All furnishings and supplies are available for separate purchase, making it easier to step in and maintain the property's existing setup. The main level features a recently renovated kitchen with fresh finishes, a comfortable living and dining area, and a convenient half bath. Upstairs, three bedrooms and an updat
USD 399,000
8786 Victory Court
View photo
Townhouse · for sale
USD 299,900
USD 166/sq.ft
8786 Victory Court
Villa Estates
· 1,798 sq.ft · 3 Bedrooms · 1 Bath · Townhouse
· Patio · Garden · Cellar
Villa Estates · 1,798 sq.ft · 3 Bedrooms · 1 Bath · Townhouse · Patio · Garden · Cellar
Welcome to this charming three bedroom, one and a half bath townhome in Walkersville! A covered front porch welcomes you inside to a traditional layout featuring vinyl plank flooring and fresh, neutral paint throughout the main and upper levels. The finished basement offers additional living space with a wet bar and plenty of storage. Outside, enjoy a fully fenced backyard with a paver patio, perfect for relaxing or entertaining. Conveniently located near shopping, dining, and major commuter routes, this home offers comfortable living in a great location. Schedule your tour today!
USD 299,900
354 Park Avenue
View photo
Townhouse · for sale
USD 499,900
USD 286/sq.ft
354 Park Avenue
Villa Estates
· 1,744 sq.ft · 3 Bedrooms · 2 Baths · Townhouse
· Equipped kitchen
Villa Estates · 1,744 sq.ft · 3 Bedrooms · 2 Baths · Townhouse · Equipped kitchen
Historic Downtown Frederick character meets thoughtful modern updates at 354 Park Avenue. Built in 1915, this charming brick home pairs beautiful original details with meaningful improvements for modern everyday living. Inside, 9-foot ceilings, heart pine flooring and abundant natural light bring warmth and character throughout. The kitchen features granite countertops and backsplash, recessed and under-cabinet lighting, along with thoughtfully designed custom storage that maximizes the space. A convenient powder room completes the main level. Upstairs, the second floor offers two bedrooms, a beautifully renovated full bathtub completed in 2025, and one of the homes unexpected highlightsa covered sun porch that's just right for morning coffee, reading or simply slowing down for a bit. The third floor is dedicated to the private primary suite and is easily one of the most memorable spaces in the home. Vaulted ceilings and exposed beams add architectural interest, while the en-suite show
USD 499,900
5320 Wye Creek Drive
View photo
House · for sale
USD 619,000
USD 230/sq.ft
5320 Wye Creek Drive
Villa Estates
· 2,680 sq.ft · 3 Bedrooms · 2 Baths · House
· Fireplace · Equipped kitchen · Cellar
Villa Estates · 2,680 sq.ft · 3 Bedrooms · 2 Baths · House · Fireplace · Equipped kitchen · Cellar
Welcome to 5320 Wye Creek Drive! This beautifully updated 3-bedroom, 2-bath home offers tons of character, flexible living space, and a fantastic setting. Inside, youll find hardwood floors, new carpet throughout, original wood details, abundant natural light, and a dramatic two-story living area anchored by a striking stone fireplace. The newly updated kitchen features new quartz countertops, new flooring and lighting, fresh paint, a center island, and stainless steel appliances. A bright sunroom, spacious dining area, versatile upstairs loft, and finished basement provide plenty of room to spread out. The fully renovated upstairs bath features an oversized walk-in shower, glass enclosure, beautiful green accent tile, and modern finishes, while the main-level bath has also been updated. An energy-efficient Carrier heat pump installed in 2020 provides heating and cooling, with an oil furnace serving as a backup heating system. Nearly $7,000 in recent fireplace improvements, including a
USD 619,000
2 Lauber Court
View photo
House · for sale
USD 575,000
USD 256/sq.ft
2 Lauber Court
Villa Estates
· 2,239 sq.ft · 3 Bedrooms · 2 Baths · House
· Patio · Garden · Equipped kitchen
Villa Estates · 2,239 sq.ft · 3 Bedrooms · 2 Baths · House · Patio · Garden · Equipped kitchen
Heres your chance! They dont come on the market often in the Village of Foxfield 55+ neighborhood. Beautifully maintained with many recent updates including brand new main level hardwood floors, updated kitchen featuring granite countertop, tiled backsplash, stainless steel appliances and custom cabinetry. Situated on a corner lot with no home directly behind. Bright and open main level with a formal living and dining area. Main level also features a primary bedroom with updated bathroom granite counters and a bright 4 season sunroom. Upper level hosts 2 additional bedrooms, loft area and bath. Wonderful back yard with 2 patios and great for a gardener that features a misting. Very close to parks, schools, shopping, golf courses and restaurants
USD 575,000

Get email alerts

Don't miss out: be the first to know about new properties

The alert was correctly created

On subscribing you accept the conditions of use and the privacy policy
Alert
Receive new ads in your inbox
Save this search
Receive alerts for new listings

We'll send you an email when we have new properties for: "Properties for sale in Villa Estates"

The alert was correctly created

Fredericktowne Village
Maplewood, Frederick city District 2 Frederick Frederick County Maryland
Get email alerts and be the first to see new listings
Required field
On subscribing I accept the terms of the privacy policy
Perfect! You'll soon start receiving new listings via email
Alert
Receive an email when we have new ads for Properties for sale in Villa Estates
Save this search
Filters

Bedrooms

Size (sq.ft)

sq.ft
sq.ft

Price

USD
USD

Property type

Bathrooms

Clear all filters
Receive notifications when new entries are published.