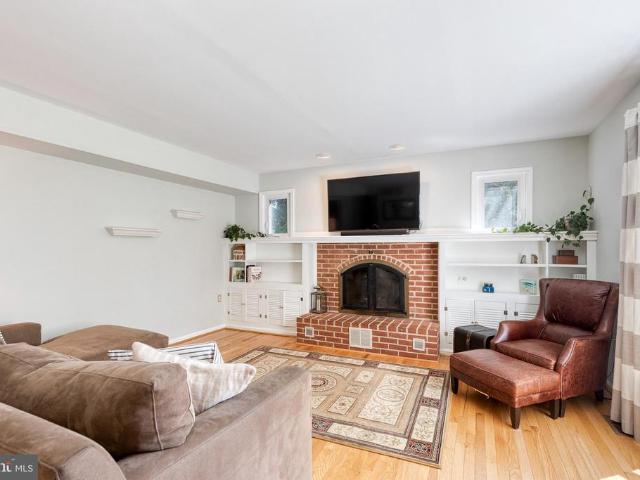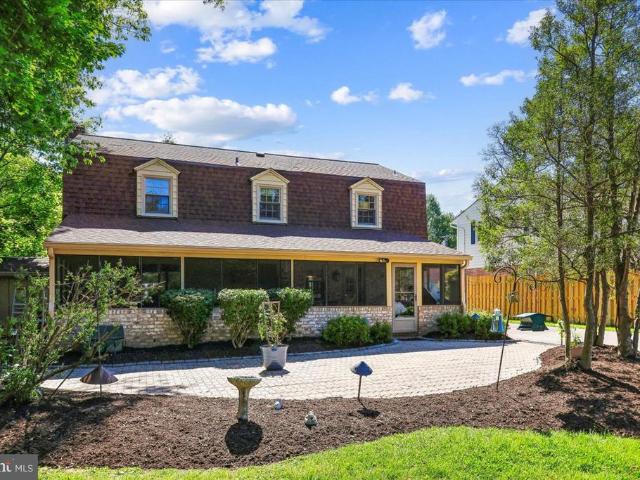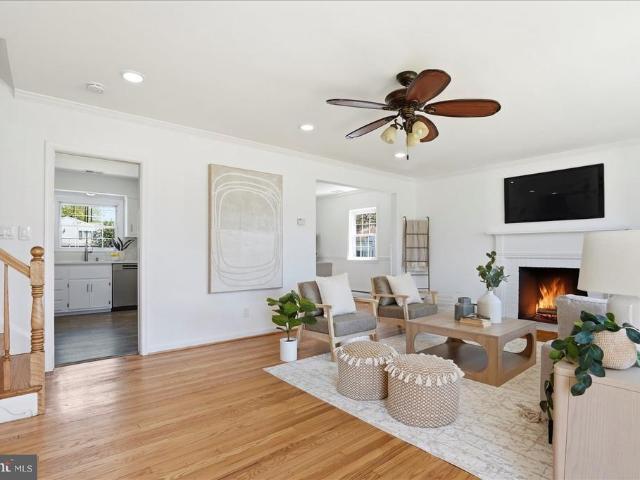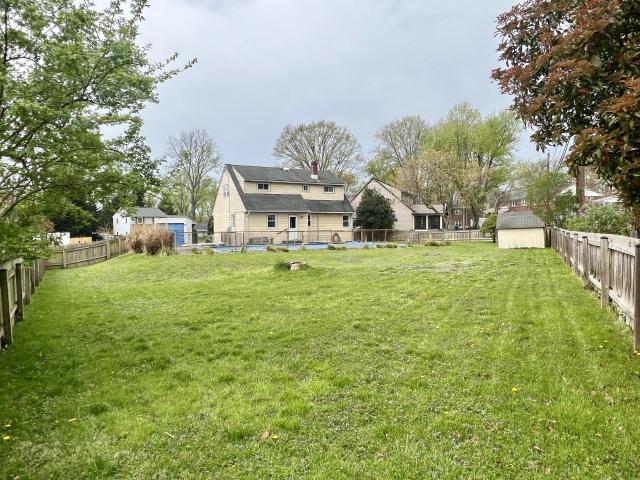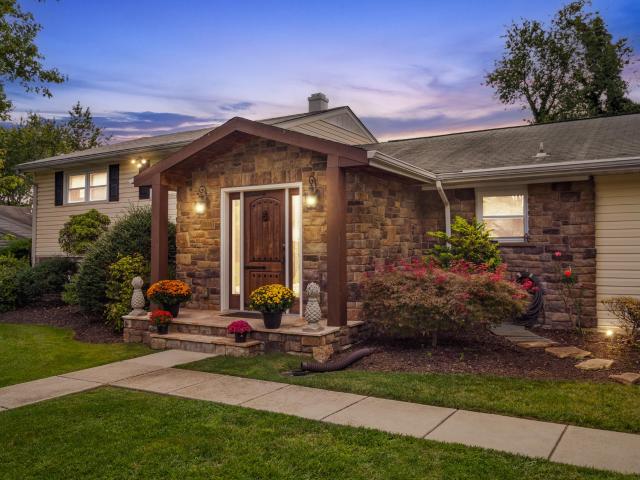
948 houses for sale in Villa Vue East

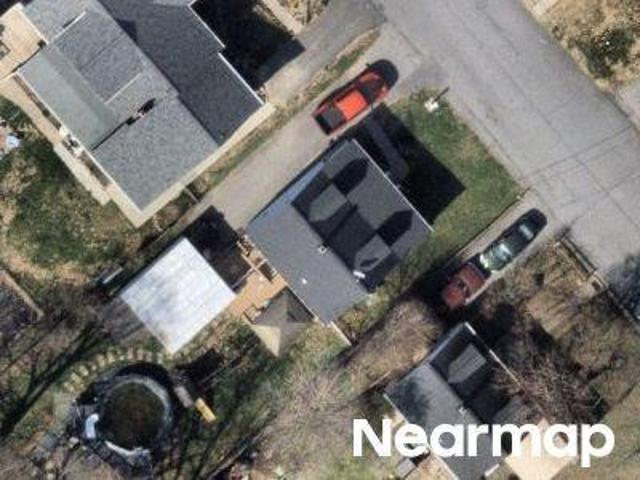
College Ave
View photo
House · for sale
Request Details
Updated
College Ave
Villa Vue East
· 1,324 sq.ft · 1 Bath · House
Villa Vue East · 1,324 sq.ft · 1 Bath · House
This home is in preforeclosure, which means the homeowner is in default (missed payments). Therefore, there could be an opportunity to strike a great deal with the owner and the bank
Request Details
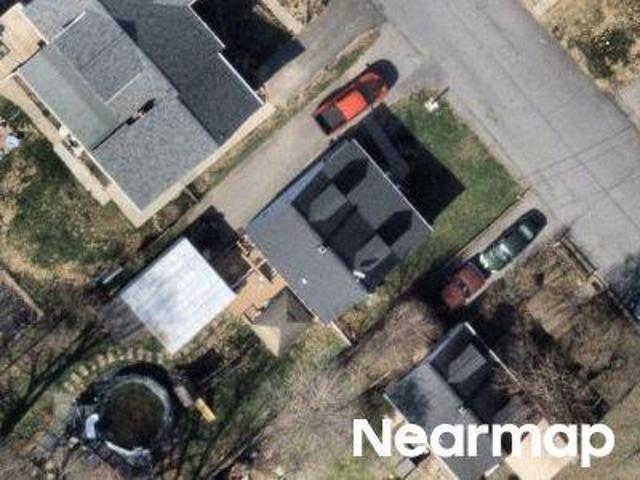
College Ave
View photo
House · for sale
Request Details
Updated
College Ave
Villa Vue East
· 1,324 sq.ft · 1 Bath · House
Villa Vue East · 1,324 sq.ft · 1 Bath · House
This home is in preforeclosure, which means the homeowner is in default (missed payments). Therefore, there could be an opportunity to strike a great deal with the owner and the bank
Request Details
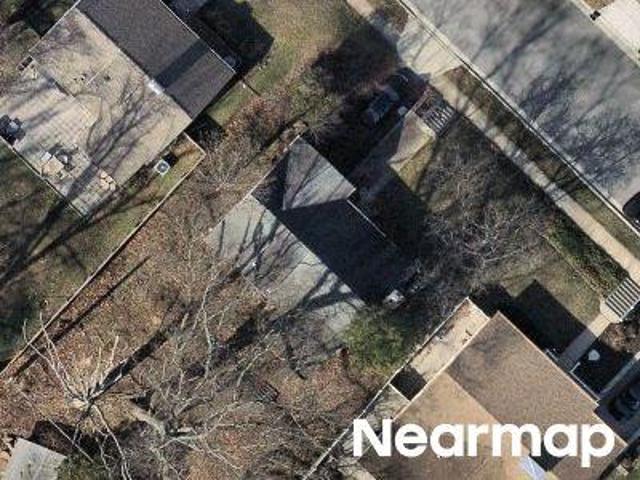
Pickett Rd
View photo
House · for sale
Request Details
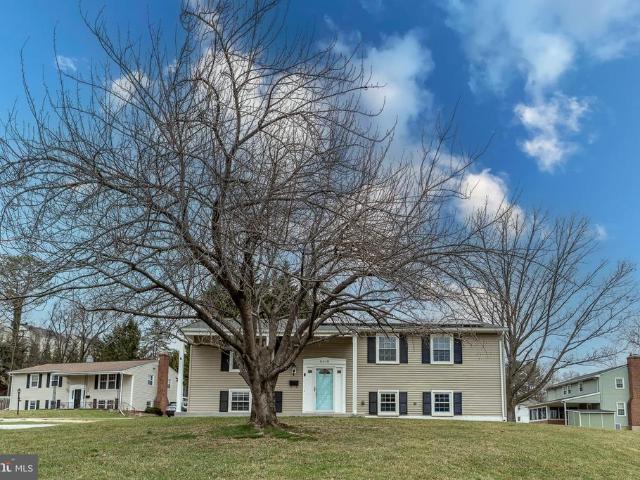
Updated
Pickett Rd
Villa Vue East
· 1,808 sq.ft · 2 Baths · House
Villa Vue East · 1,808 sq.ft · 2 Baths · House
This is a Real Estate-Owned (REO)/post-foreclosure home owned or managed by a bank. All offers are considered; however, the highest and best will most likely be accepted
Request Details
house with 2 bedroom, Lutherville Timonium MD DS103501170
View photo
House · for sale
USD 369,900
USD 249/sq.ft
house with 2 bedroom, Lutherville Timonium MD DS103501170
Villa Vue East
· 1,485 sq.ft · 2 Bedrooms · 1 Bath · House
· Garden · Deck · Fireplace · Equipped kitchen · Parking
Villa Vue East · 1,485 sq.ft · 2 Bedrooms · 1 Bath · House · Garden · Deck · Fireplace · Equipped kitchen · Parking
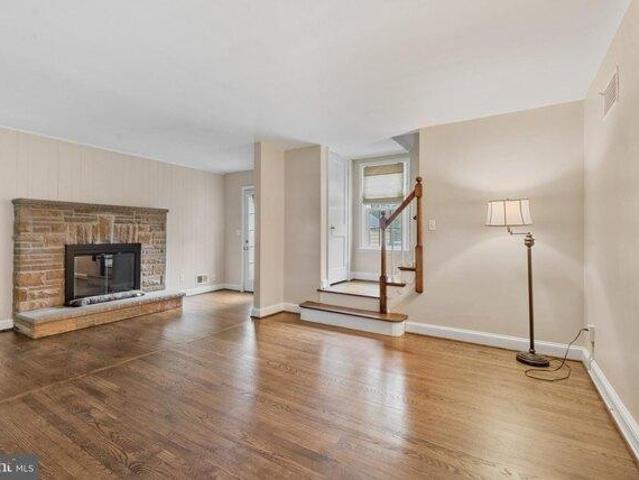
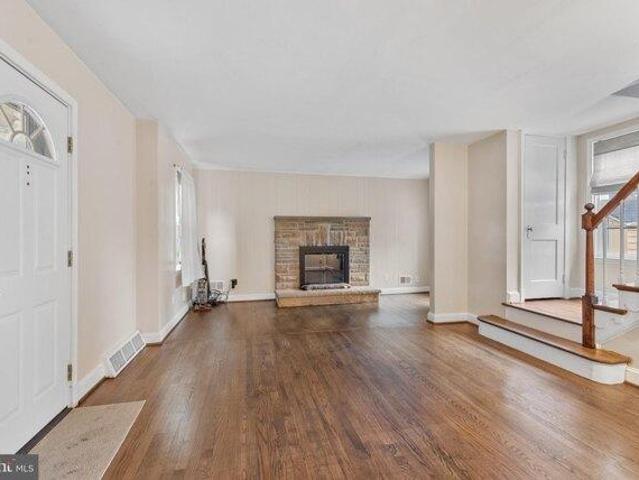
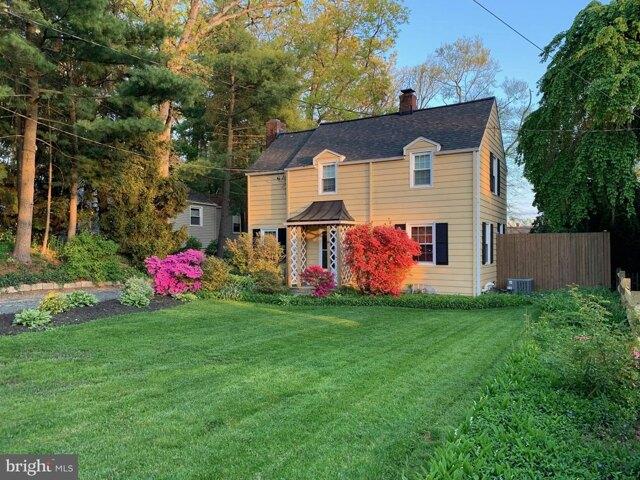
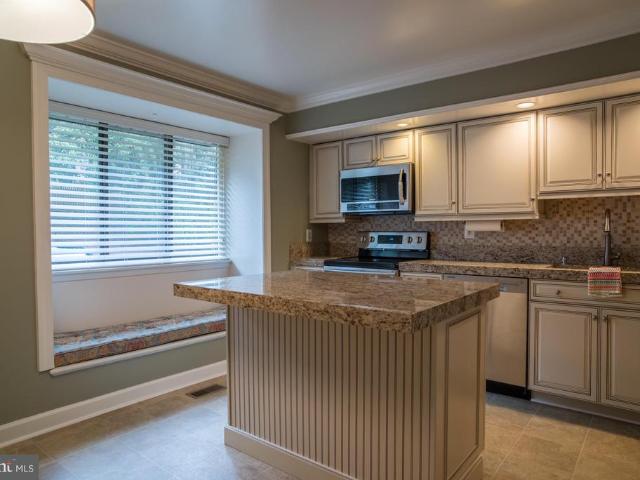
Charming storybook colonial in the heart of Lutherville! Traditional living room with wood-burning fireplace and hardwood floors, adjoining dining room and updated kitchen with granite counters and subway tile backsplash. Two bedrooms upstairs with additional den/nursery/dressing room off primary bedroom and totally updated bathroom. This home is in move-in condition with tons of updates including: New Roof (2019); New HVAC (2022); New Hot Water Heater (2022); new windows! Cozy wood deck and large level back yard surrounded by trees, shrubs and extensive landscaping make a perfect oasis for private parties or cookouts! Garden shed for potting as well as a large garage/storage shed/workshop! Convenient to everything!
USD 369,900
house with 2 bedroom, Lutherville Timonium MD ES103501170
View photo
House · for sale
USD 369,900
USD 249/sq.ft
house with 2 bedroom, Lutherville Timonium MD ES103501170
Villa Vue East
· 1,485 sq.ft · 2 Bedrooms · House
· Garden · Deck · Fireplace · Equipped kitchen · Parking
Villa Vue East · 1,485 sq.ft · 2 Bedrooms · House · Garden · Deck · Fireplace · Equipped kitchen · Parking
Charming storybook colonial in the heart of Lutherville! Traditional living room with wood-burning fireplace and hardwood floors, adjoining dining room and updated kitchen with granite counters and subway tile backsplash. Two bedrooms upstairs with additional den/nursery/dressing room off primary bedroom and totally updated bathroom. This home is in move-in condition with tons of updates including: New Roof (2019); New HVAC (2022); New Hot Water Heater (2022); new windows! Cozy wood deck and large level back yard surrounded by trees, shrubs and extensive landscaping make a perfect oasis for private parties or cookouts! Garden shed for potting as well as a large garage/storage shed/workshop! Convenient to everything!
USD 369,900
W Seminary Ave, Lutherville Timonium, Home For Sale
View photo
House · for sale
USD 369,900
USD 249/sq.ft
W Seminary Ave, Lutherville Timonium, Home For Sale
Villa Vue East
· 1,485 sq.ft · 2 Bedrooms · 1 Bath · House
· Garden · Deck · Fireplace · Equipped kitchen · Parking
Villa Vue East · 1,485 sq.ft · 2 Bedrooms · 1 Bath · House · Garden · Deck · Fireplace · Equipped kitchen · Parking
Charming storybook colonial in the heart of Lutherville! Traditional living room with wood-burning fireplace and hardwood floors, adjoining dining room and updated kitchen with granite counters and subway tile backsplash. Two bedrooms upstairs with additional den/nursery/dressing room off primary bedroom and totally updated bathroom. This home is in move-in condition with tons of updates including: New Roof (2019); New HVAC (2022); New Hot Water Heater (2022); new windows! Cozy wood deck and large level back yard surrounded by trees, shrubs and extensive landscaping make a perfect oasis for private parties or cookouts! Garden shed for potting as well as a large garage/storage shed/workshop! Convenient to everything!
USD 369,900
2111 Chapel Valley Lane
View photo
Townhouse · for sale
USD 465,000
USD 206/sq.ft
2111 Chapel Valley Lane
Villa Vue East
· 2,250 sq.ft · 3 Bedrooms · 2 Baths · Townhouse
· Garden · Equipped kitchen
Villa Vue East · 2,250 sq.ft · 3 Bedrooms · 2 Baths · Townhouse · Garden · Equipped kitchen
Beautifully maintained 3BR 2FB 2HB townhome in Five Farms neighborhood. Updated kitchen and baths, wood floors on main level, partially finished lower level with sliders that lead out to backyard
USD 465,000
1403 Clark Avenue
View photo
House · for sale
USD 512,500
USD 241/sq.ft
1403 Clark Avenue
Villa Vue East
· 2,120 sq.ft · 3 Bedrooms · 2 Baths · House
· Patio · Garden · Office room · Fireplace · Equipped kitchen
Villa Vue East · 2,120 sq.ft · 3 Bedrooms · 2 Baths · House · Patio · Garden · Office room · Fireplace · Equipped kitchen
Offer deadline tuesday, 5 pm, 6/23. Presenting 1403 Clark Avenue, an exquisite 3-bedroom, 2 full and 1 half bath Colonial residence nestled in the heart of historic Lutherville. This beautifully maintained home offers exceptional living spaces both inside and out. A charming portico entry welcomes you into the sun-filled living room, featuring a large picture window, wood-burning fireplace, and custom built-ins. Adjacent to the living room is a versatile mudroom/breakfast room flex space with direct access to the covered rear patio and a fully fenced, level backyard. The updated kitchen is appointed with quartz countertops, stainless steel appliances, and ample cabinetry, while the spacious dedicated dining room provides the perfect setting for everyday meals and special gatherings. A convenient powder room completes the main level. The upper level features a spacious primary suite with a walk-in closet, sitting room or home office space, and a private en-suite bath. Two additional bed
USD 512,500
7918 H Ruxway Road
View photo
House · for sale
USD 850,000
USD 247/sq.ft
7918 H Ruxway Road
Villa Vue East
· 3,434 sq.ft · 4 Bedrooms · 3 Baths · House
Villa Vue East · 3,434 sq.ft · 4 Bedrooms · 3 Baths · House
This lovely home offers not only a wonderful location and serene natural setting, but also a warm, traditional interior that feels instantly welcoming. Located in desirable Ruxwood/Towson. This spacious (3,444 Sq. Ft) 4bedroom, 3.5bath Colonial provides room to live, gather, and unwind. The cozy family room flows seamlessly to a fabulous covered porch the perfect spot to relax and listen to the gentle trickle of the nearby stream. Formal living and dining rooms create an ideal backdrop for entertaining and holiday celebrations. (Owner believes wood floors may be under the carpet, though not confirmed) The expansive lower level offers plenty of room to spread out, whether you're cheering on your favorite team, gaming, or enjoying movie night. Updated flooring and additional flexible spaces make working from home easy and comfortable. A large laundry room with abundant storage and a storm/fallout shelter add unique functionality. With its peaceful surroundings and convenient access for c
USD 850,000
8412 Macauley Court
12 pictures
House · for sale
USD 649,900
USD 269/sq.ft
8412 Macauley Court
Villa Vue East
· 2,411 sq.ft · 5 Bedrooms · 2 Baths · House
· Fireplace · Equipped kitchen
Villa Vue East · 2,411 sq.ft · 5 Bedrooms · 2 Baths · House · Fireplace · Equipped kitchen
Tucked away on a quiet cul-de-sac in the highly desirable Thornleigh Longford neighborhood, this beautifully updated home offers the perfect blend of style, comfort, and functionality. Featuring 5 spacious bedrooms and 2.5 baths, the home has been thoughtfully renovated from top to bottom with quality craftsmanship and modern finishes throughout. Step inside to discover beautifully refinished hardwood floors, fresh designer paint, and abundant recessed lighting that create a warm and inviting atmosphere. The heart of the home is the stunning gourmet kitchen, complete with quartz countertops, an oversized island, premium Wolf gas cooktop, Samsung Family Hub refrigerator with beverage center and dual ice maker, and an LG WiFi-enabled stainless steel dishwasherperfect for both everyday living and entertaining. The fully renovated living areas offer exceptional versatility, highlighted by a cozy wood-burning fireplace, custom built-ins, and a stylish entertainment center. A dedicated home
USD 649,900
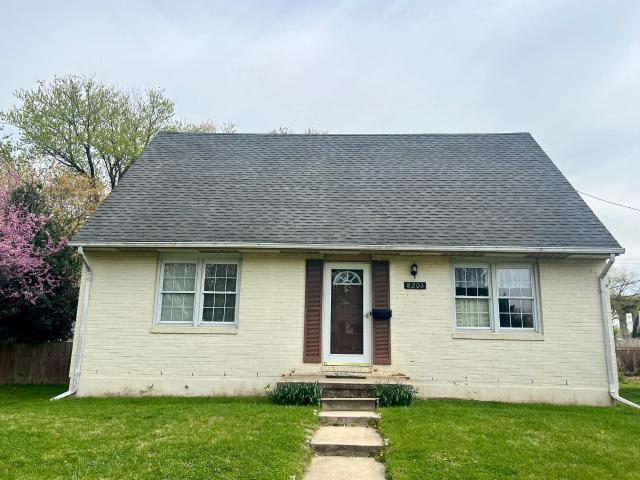
8203 Boman Court
View photo
House · for sale
USD 465,000
USD 280/sq.ft
8203 Boman Court
Villa Vue East
· 1,658 sq.ft · 4 Bedrooms · 2 Baths · House
· Garden · Office room · Equipped kitchen · Swimming pool · Cellar
Villa Vue East · 1,658 sq.ft · 4 Bedrooms · 2 Baths · House · Garden · Office room · Equipped kitchen · Swimming pool · Cellar
Motivated sellers! Own this 4 bedroom home with in-ground pool in thornleigh at an affordable price. Plus seller is offering $5,000 credit toward buyer closing costs or interest rate buy-down! The only backyard pool in the neighborhood is now open at this Thornleigh Cape Cod on over 1/4 acre! This location offers the best of both worlds. Enjoy the walkability of the beloved Thornleigh neighborhood with Valley Swim & Tennis/Valley Country Club amenities and nearby Riderwood Elementary School all just a short walk or bike ride away while shopping, restaurants, and major commuter routes including Joppa Road, I-83, the Beltway, and Metro/MTA stops are just a quick drive from the home. With 2 bedrooms and a recently renovated full bathroom with walk-in shower along with the kitchen, dining, and living room on the main level; 2 large bedrooms with a full bathroom with tub/shower on the upper level; and a partially finished basement with half bath. The options for home office, hobby/workshop,
USD 465,000
8620 Valleyfield Road
12 pictures
House · for sale
USD 565,000
USD 222/sq.ft
8620 Valleyfield Road
Villa Vue East
· 2,540 sq.ft · 4 Bedrooms · 2 Baths · House
· Garden · Fireplace · Equipped kitchen
Villa Vue East · 2,540 sq.ft · 4 Bedrooms · 2 Baths · House · Garden · Fireplace · Equipped kitchen
Rarely Available Colonial in the Longford North Neighborhood! This meticulously maintained home features oversized living areas & bedrooms, hardwood floors, custom built-ins, replacement windows, whole house fan and more! 4 Bedrooms, 2 Full & 2 Half Baths. Main level features living room with built-ins & wood burning fireplace, separate dining room and large neutral kitchen with endless possibilities. 4 generous sized bedrooms and 2 full baths on the upper level. Lovely 3 season porch opens to level back yard. Additional living space in the finished lower level with powder room, bar and tons of storage! New roof (24) & hot water heater (24) and sump pump (26). Enjoy great schools, shopping, restaurants and convenience to 83 and 695
USD 565,000
3 Pheasant Run Court
View photo
House · for sale
USD 569,000
USD 242/sq.ft
New
3 Pheasant Run Court
Villa Vue East
· 2,347 sq.ft · 3 Bedrooms · 2 Baths · House
· Garden · Office room · Deck · Fireplace · Equipped kitchen · Parking
Villa Vue East · 2,347 sq.ft · 3 Bedrooms · 2 Baths · House · Garden · Office room · Deck · Fireplace · Equipped kitchen · Parking
Welcome home to this beautifully maintained detached home tucked away on a quiet cul-de-sac in the highly desirable Hunt Ridge community of Timonium. Offering 3 spacious bedrooms, 2.5 bathrooms, and an attached garage, this home combines comfort, convenience, and energy efficiency. Step inside to find freshly painted interiors, hardwood flooring, and spacious living areas designed for both everyday living and entertaining. The inviting family room features a cozy wood-burning fireplace, creating the perfect space to relax and unwind. The kitchen offers ample cabinet and counter space and flows seamlessly into the main living areas. Upstairs, you'll find a generously sized primary suite with a private bath, along with two additional bedrooms and a full hall bathroom. The lower level provides additional flexible living space, ideal for a recreation room, home office, fitness area, or extra storage. Enjoy outdoor living on the rear deck overlooking the backyard, perfect for entertaining,
USD 569,000
8203 Boman Ct, Towson, MD 21204 | MLS #MDBC2159
View photo
House · for sale
USD 465,000
USD 280/sq.ft
8203 Boman Ct, Towson, MD 21204 | MLS #MDBC2159
Villa Vue East
· 1,658 sq.ft · 4 Bedrooms · 3 Baths · House
· Garden · Office room · Equipped kitchen · Swimming pool · Cellar
Villa Vue East · 1,658 sq.ft · 4 Bedrooms · 3 Baths · House · Garden · Office room · Equipped kitchen · Swimming pool · Cellar
Motivated sellers! Own this 4 bedroom home with in-ground pool in thornleigh at an affordable price. Plus seller is offering $5,000 credit toward buyer closing costs or interest rate buy-down! The only backyard pool in the neighborhood is now open at this Thornleigh Cape Cod on over 1u002F4 acre! This location offers the best of both worlds. Enjoy the walkability of the beloved Thornleigh neighborhood with Valley Swim & Tennisu002FValley Country Club amenities and nearby Riderwood Elementary School all just a short walk or bike ride away while shopping, restaurants, and major commuter routes including Joppa Road, I-83, the Beltway, and Metrou002FMTA stops are just a quick drive from the home. With 2 bedrooms and a recently renovated full bathroom with walk-in shower along with the kitchen, dining, and living room on the main level; 2 large bedrooms with a full bathroom with tubu002Fshower on the upper level; and a partially finished basement with half bath. The options for home office,
USD 465,000
1806 Roland Ave, Ruxton, MD 21204 | MLS #MDBC2144
View photo
House · for sale
USD 759,000
USD 349/sq.ft
1806 Roland Ave, Ruxton, MD 21204 | MLS #MDBC2144
Villa Vue East
· 2,174 sq.ft · 3 Bedrooms · 2 Baths · House
· Garden · Office room · Fireplace · Equipped kitchen · Swimming pool · Cellar
Villa Vue East · 2,174 sq.ft · 3 Bedrooms · 2 Baths · House · Garden · Office room · Fireplace · Equipped kitchen · Swimming pool · Cellar
Turn-Key Gem with Private Pool Oasis! Stop looking—this is the one. This 3BRu002F2BA home is packed with recent updates, including a brand-new front roof and chimney work completed in February. Inside, you'll find stunning hardwoods and two wood-burning fireplaces for ultimate curb appeal and comfort. Highlights Include: Chef’s Kitchen: Redesigned with granite counters, a massive island, and a walk-in pantry. Smart Layout: A seamless transition from the kitchen to the family room with custom built-ins. Functional Mudroom: A dedicated entry with custom storage and a separate laundry room. Outdoor Living: Fully fenced yard featuring a large in-ground pool and a recently rebuilt retaining wall. Bonus Space: A spacious upstairs third bedroom—perfect for a home office—and a full basement with a walk-out and plumbing for a potential half-bath
USD 759,000
7 Wendslow Place
12 pictures
House · for sale
USD 565,000
USD 354/sq.ft
7 Wendslow Place
Villa Vue East
· 1,593 sq.ft · 4 Bedrooms · 2 Baths · House
· Equipped kitchen
Villa Vue East · 1,593 sq.ft · 4 Bedrooms · 2 Baths · House · Equipped kitchen
Welcome to this fully renovated and beautifully updated home, where timeless design meets modern luxury. Renovated top-to-bottom in 2020, this home offers high-end finishes, an open and functional layout, and meticulous attention to detail throughout. The stunning gourmet kitchen serves as the heart of the home, featuring an oversized island with seating, quartz countertops, custom cabinetry, stainless steel appliances, designer lighting, and seamless flow into the dining and living spaces perfect for both everyday living and entertaining. Wide plank flooring, recessed lighting, and elegant finishes continue throughout the home. The spacious primary suite offers a true retreat with a beautifully renovated spa-inspired bathroom and generous closet space. Additional bedrooms are bright and well-appointed, while every bathroom has been tastefully updated with upscale tilework and modern fixtures. The finished lower level provides additional living space ideal for a family room, playroom,
USD 565,000
8607 Countrybrooke Way, Lutherville Timonium, MD 21093 | MLS #MDBC2142
View photo
House · for sale
USD 1,200,000
USD 321/sq.ft
8607 Countrybrooke Way, Lutherville Timonium, MD 21093 | MLS #MDBC2142
Villa Vue East
· 3,735 sq.ft · 6 Bedrooms · 5 Baths · House
· Garden · Office room · Deck · Equipped kitchen
Villa Vue East · 3,735 sq.ft · 6 Bedrooms · 5 Baths · House · Garden · Office room · Deck · Equipped kitchen
Carefree living inside & out with privacy. Many updates including a new roof 2025, newer kitchen, baths, deck, three season cathedral sun room, and a newly finished large beautiful lower level rec room with kitchenette and an en-suite bedroom (6) and full bath. Can use as an in-law suite. Located on a quiet court with total backyard privacy. Entertain on your large maintenance free deck that flows to a cathedral 3 season sun room. Large bedrooms, luxurious master suite with his and her walk-ins & vaulted separate sitting rm. Open floor plan with stylish kitchen overlooking the family room. 1st flr office or bedrm. Walk along the sidewalks to the seminary overlook private community's 2 acre park where all meet to play or run their pets. Shop & eat at green spring station. Popular public & private schools. Only 15 min to downtown baltimore. This is one of lutherville's most favorite communities!
USD 1,200,000
8201 Boman Court
12 pictures
House · for sale
USD 659,000
USD 304/sq.ft
8201 Boman Court
Villa Vue East
· 2,164 sq.ft · 4 Bedrooms · 2 Baths · House
· Garden · Lift
Villa Vue East · 2,164 sq.ft · 4 Bedrooms · 2 Baths · House · Garden · Lift
Let your heart find its way home to 8201 Boman Court, a beautifully renovated single-family four-level split in the desirable Thornleigh neighborhood. This bright, open, and move-in ready home features a versatile layout that balances connection and privacy across multiple levels. Ideal for both everyday living and entertaining. Natural light fills the space, creating a warm and inviting feel throughout. A true standout is the rare and expansive primary suite addition, offering a spacious retreat with a large walk-in closet and a well-appointed primary bath. Every detail has been thoughtfully updated, allowing the next owner to move in without having to lift a finger. Step outside to a fenced-in yard, perfect for relaxing, entertaining, or play, all set on a quiet court with no thru traffic. An ideal setting for bike riding and outdoor enjoyment. Thornleigh delivers an unbeatable neighborhood lifestyle, with access to the Riderwood Elementary School district and the convenience of walk
USD 659,000
8610 Valleyfield Road
12 pictures
House · for sale
USD 575,000
USD 259/sq.ft
8610 Valleyfield Road
Villa Vue East
· 2,217 sq.ft · 4 Bedrooms · 3 Baths · House
· Deck · Fireplace · Equipped kitchen
Villa Vue East · 2,217 sq.ft · 4 Bedrooms · 3 Baths · House · Deck · Fireplace · Equipped kitchen
You've been waiting for a home in this sought-after sidewalk neighborhood! It's known for its convenience and community feel, with top-rated schools. Just minutes to Lutherville, Timonium, Towson, and Baltimore, this location makes daily life and commuting a breeze. Inside, you'll find beautifully refinished solid hardwood floors flowing throughout the main level. The updated kitchen features a brand new natural gas range and dishwasher, cabinets, counters and backsplash. Dining area opens to a great maintenance free composite deck with retractable awning, overlooking one of the largest lots in the neighborhood. All 3 full bathrooms have also been tastefully updated for a fresh, move-in-ready experience. Including a private primary en-suite. Downstairs, the finished lower level provides incredible flexibility with an expansive separate living area featuring a fireplace, a full bathroom, and an additional bedroom or office ideal for guests, work-from-home space, or simply spreading out.
USD 575,000
1802 Leadburn Road
12 pictures
House · for sale
USD 674,900
USD 282/sq.ft
1802 Leadburn Road
Villa Vue East
· 2,390 sq.ft · 6 Bedrooms · 3 Baths · House
· Fireplace
Villa Vue East · 2,390 sq.ft · 6 Bedrooms · 3 Baths · House · Fireplace
Welcome home to this beautifully updated 2,200 Sq Ft +/. Spacious property that truly checks every boxoffering the perfect combination of modern upgrades, functional living, and an unbeatable location. Step inside and youll immediately appreciate the thoughtful updates and flexible layout designed for todays lifestyle. 5 generously sized bedrooms with the option for a 6th bedroom or private home officeideal for remote work, guests, or multi-generational living. 3 full custom tile bathrooms featuring stylish finishes and modern design. A fully finished lower level complete with a wood-burning fireplace, creating the perfect space to relax, entertain, or host game nights. The home offers multiple living areas, giving you the flexibility to spread out while still maintaining that warm, connected feel throughout. Whether youre hosting friends, working from home, or just enjoying a quiet night in, this home adapts to your lifestyle effortlessly. Added peace of mind knowing a new roof was in
USD 674,900
1213 Trappe Lane
12 pictures
House · for sale
USD 480,000
USD 217/sq.ft
1213 Trappe Lane
Villa Vue East
· 2,207 sq.ft · 4 Bedrooms · 2 Baths · House
· Fireplace · Parking · Cellar
Villa Vue East · 2,207 sq.ft · 4 Bedrooms · 2 Baths · House · Fireplace · Parking · Cellar
Property Overview-. This Mid-Century home, in the desirable Riderwood subdivision, offers 2,216 sq ft of living space with four bedrooms and two full bathrooms. Built in 1952, this home sits on a generous one-acre lot. This property provides great potential for renovation and customization. Key features. 4 bedrooms | 2 full bathrooms. 2,216 sq ft of living space. Open living and dining areas with a wood-burning fireplace. Hardwood floors and abundant natural light. Unfinished basement with expansion potential (approx. 680 sq ft). One-acre lot with attached garage and driveway. Recent updates. Flat TPO roof redone (2021). 100-amp electrical breaker box (2021). Tankless gas water heater and boiler (2021). Exterior sewer main replaced. Disclosure-. Furnished photo's are virtually staged. There are cameras throughout the property for security reasons. Do NOT walk on property without an appointment!
USD 480,000
8423 Thornton Road
View photo
House · for sale
USD 429,900
USD 281/sq.ft
8423 Thornton Road
Villa Vue East
· 1,528 sq.ft · 3 Bedrooms · 2 Baths · House
· Fireplace · Cellar
Villa Vue East · 1,528 sq.ft · 3 Bedrooms · 2 Baths · House · Fireplace · Cellar
Located in the popular Thornleigh neighborhood, this Colonial is a'diamond in the rough'. Owned by the original family, this home has been a rental for the past ten years. It is in very good condition, however, it is in need of updating to'HGTV' standards. There are three Bedrooms, and 2 1/2 Baths plus a flush in the basement. A woodburning fireplace in the Living Room has not been used in ten years. There is an unfinished basement ready for a lovely playroom or exercise room. The extra large lot would lend itself to an addition. While the home is in very good condition, it is being sold As Is, so the owners will allow inspections for informational purposes only. They have priced it accordingly and look forward to a new family who will love it as much as they have since 1960. Note: basketball stand outside is excluded from the sale. Pictures will be up on June 23,2026
USD 429,900
8026 Rider Avenue
12 pictures
House · for sale
USD 334,990
USD 174/sq.ft
8026 Rider Avenue
Villa Vue East
· 1,916 sq.ft · 3 Bedrooms · 2 Baths · House
Villa Vue East · 1,916 sq.ft · 3 Bedrooms · 2 Baths · House
Investors Dream in Towson! This is a fantastic As-is opportunity to purchase a home in a great location for a fantastic value and make it your own. This property is priced to sell and perfect for investors, handyman, or homeowners looking to build instant equity and add endless potential. In a desirable area, this is the kind of project that doesnt come around often. Highlights: Prime location close to shopping, dining, schools, and commuter routes. Perfect for renovation or resale. Sold strictly as-is seller will make no repairs. This is the investors dream youve been waiting for. Dont miss your chance to transform this property into a showpiece and reap the rewards! Owner/Agent
USD 334,990
7206 N Charles Street N
View photo
House · for sale
USD 620,000
USD 240/sq.ft
7206 N Charles Street N
Villa Vue East
· 2,573 sq.ft · 3 Bedrooms · 2 Baths · House
· Fireplace · Equipped kitchen
Villa Vue East · 2,573 sq.ft · 3 Bedrooms · 2 Baths · House · Fireplace · Equipped kitchen
OK, you can stop looking. You've found it. Here's where a life well-lived begins. Welcome! Nestled on almost a half acre, this home is your new sanctuary. Walking up you'll appreciate the impressive stone entryway. Step inside and you're in a home that begs you to relax or to entertain. The warm and inviting interior is highlighted by exposed beams and beautiful wood floors. The kitchen is.wow! Culinary magic can happen in this chef's delight, with upgraded countertops, stainless steel appliances, and a cozy combination with the impressive Great Room, making it ideal for gatherings. Prep your food and engage with your guests in this welcoming space. Enjoy the ambiance of the pellet stove fireplace on chilly evenings (it's on a thermostat, too), while recessed lighting adds a touch of sophistication throughout. Upstairs you'll enjoy the updated baths with thoughtful touches like lighted mirrors and quartz counters, and 3 ample bedrooms. In the lower level, there's more space to hang out
USD 620,000
8618 Valleyfield Road
12 pictures
House · for sale
USD 599,900
USD 274/sq.ft
8618 Valleyfield Road
Villa Vue East
· 2,185 sq.ft · 4 Bedrooms · 3 Baths · House
· Deck
Villa Vue East · 2,185 sq.ft · 4 Bedrooms · 3 Baths · House · Deck
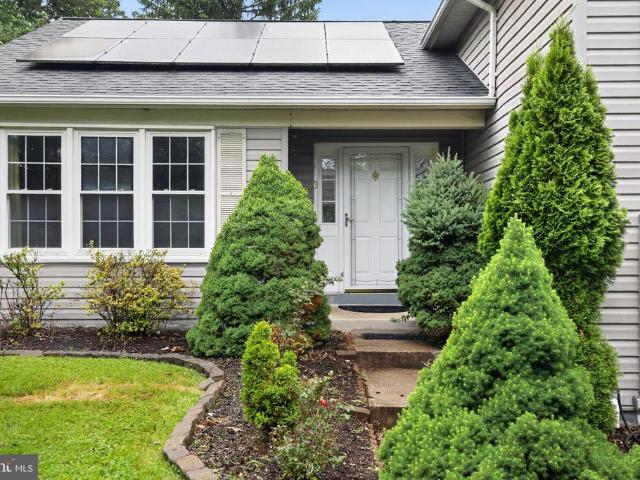
How would you like a 3.5% interest rate? You may qualify for a special financing opportunity! Contact agent for details. Major improvements have already been completed, including replacement windows (2025), maintenance-free composite deck (2025), upgraded 200-amp electric service (2023), hvac (2022), architectural shingle roof (2019), redesigned roofline, added attic insulation, and new sidewalk and driveway (2023). This is a rare opportunity for buyers to step into a home where so many major updates are already done, allowing the next owner to enjoy the home without the burden of tackling many of the costly and time-consuming projects buyers often face. The peace of mind this brings is priceless! Solar panels also provide added energy efficiency benefits. Beautifully maintained and thoughtfully updated, this Timonium home combines comfort, space, and long-term value in a highly desirable location. Completely turnkey, there is nothing left to do but move in and enjoy for years to come.
USD 599,900

Get email alerts

Don't miss out: be the first to know about new properties

The alert was correctly created

On subscribing you accept the conditions of use and the privacy policy
Alert
Receive new ads in your inbox
Save this search
Receive alerts for new listings

We'll send you an email when we have new properties for: "Houses for sale in Villa Vue East"

The alert was correctly created

Kenilworth at Charles
Ridge at Ruxton
Get email alerts and be the first to see new listings
Required field
On subscribing I accept the terms of the privacy policy
Perfect! You'll soon start receiving new listings via email
Alert
Receive an email when we have new ads for Houses for sale in Villa Vue East
Save this search
Filters

Bedrooms

Size (sq.ft)

sq.ft
sq.ft

Price

USD
USD

Property type

Bathrooms

Clear all filters
Receive notifications when new entries are published.