318 properties for sale in Village at Main Street

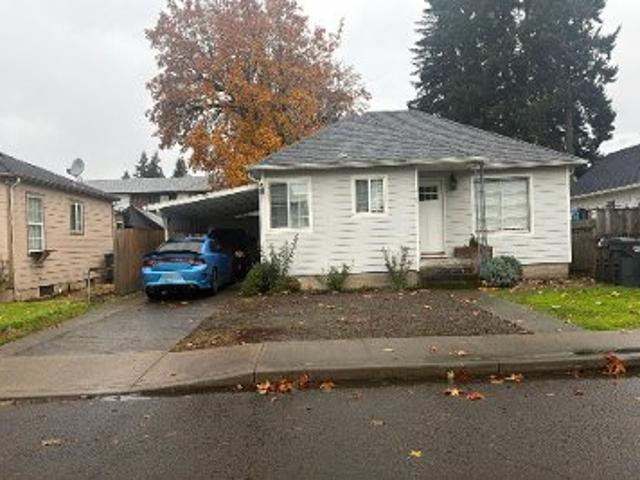
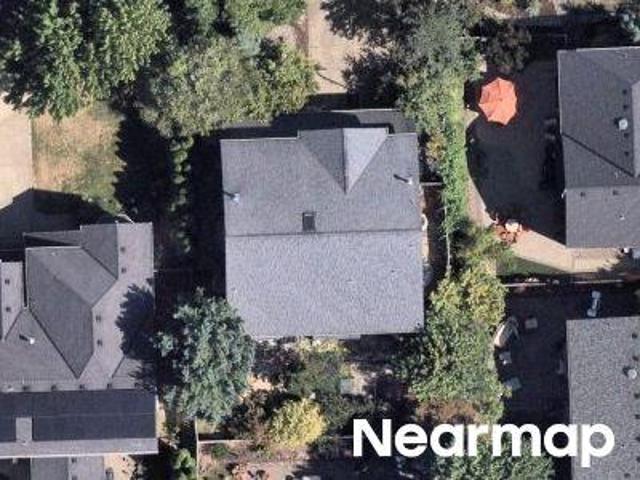
SW Vintner Ln
View photo
House · for sale
Request Details
New
SW Vintner Ln
Village at Main Street
· 1,507 sq.ft · 2 Bedrooms · 3 Baths · House
Village at Main Street · 1,507 sq.ft · 2 Bedrooms · 3 Baths · House
This is a Real Estate-Owned (REO)/post-foreclosure home owned or managed by a bank. All offers are considered; however, the highest and best will most likely be accepted
Request Details
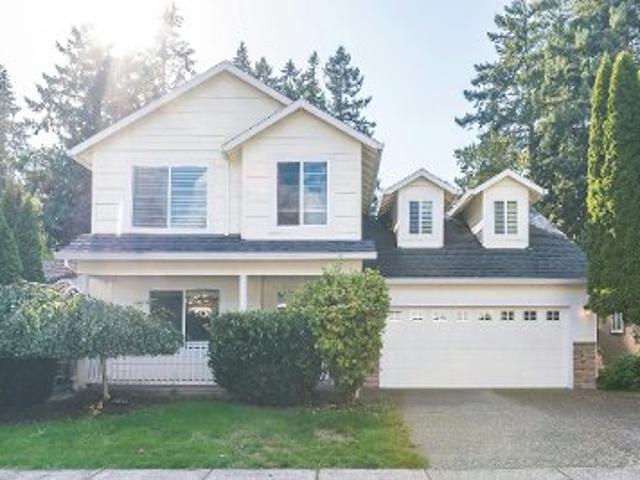
SW Gleneagle Dr
View photo
Condo · for sale
Request Details
Updated
SW Gleneagle Dr
Village at Main Street
· 969 sq.ft · 2 Bedrooms · 2 Baths · Condo
Village at Main Street · 969 sq.ft · 2 Bedrooms · 2 Baths · Condo
This home is in preforeclosure, which means the homeowner is in default (missed payments). Therefore, there could be an opportunity to strike a great deal with the owner and the bank
Request Details
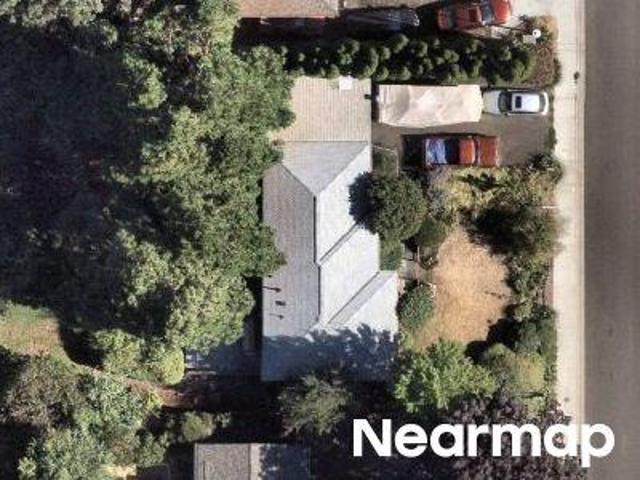
8062 sw edgewater w, wilsonville, us, or
View photo
House · for sale
USD 899,900
8062 sw edgewater w, wilsonville, us, or
Village at Main Street
· 4 Bedrooms · 3 Baths · House
· Deck · Fireplace · Equipped kitchen
Village at Main Street · 4 Bedrooms · 3 Baths · House · Deck · Fireplace · Equipped kitchen
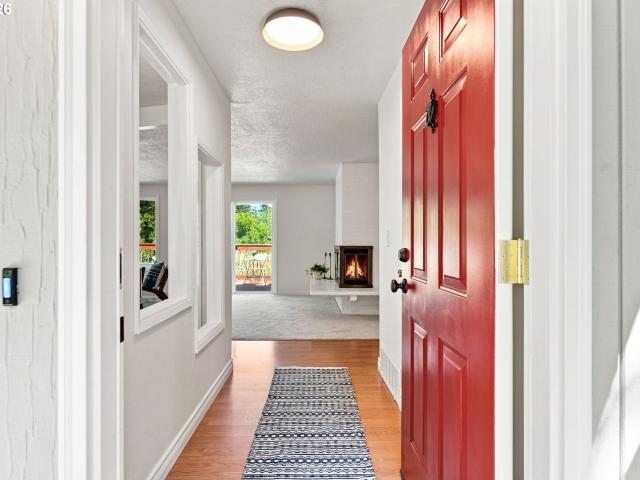
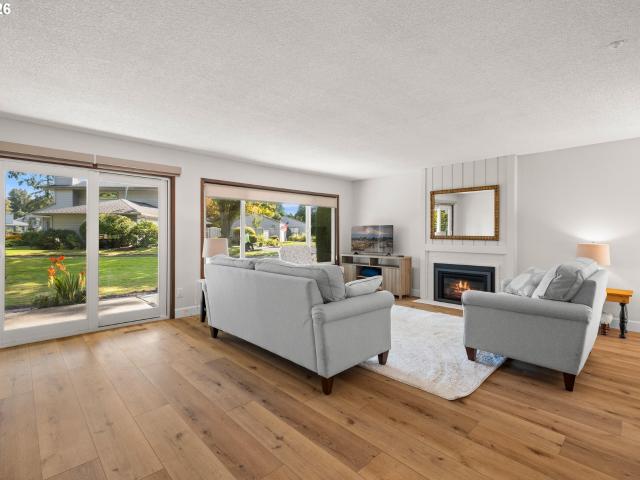
Brand new roof with 50 year warranty. Welcome to Edgewater at Charbonneau, where timeless design meets modern comfort. Originally showcased in the 1984 Street of Dreams, this distinctive home has since been extensively remodeled for modern living while preserving its classic character. Set on a landscaped, level. 22 acre lot near the Willamette River, the four bedroom, three bath layout offers an ideal balance of formal and informal living spaces. The great room features vaulted ceilings, a cozy fireplace, and sliding doors opening to an expansive back deck. The kitchen is designed for everyday cooking and entertaining with abundant cabinetry, new solid surface countertops, stainless steel appliances, generous prep space, and a full eat bar. Formal living and dining rooms provide additional space to gather. A main level bedroom and newly added full bath with a tiled walk in shower offer excellent flexibility for guests, work, or those seeking minimal stairs. Upstairs, the primary suite
USD 899,900
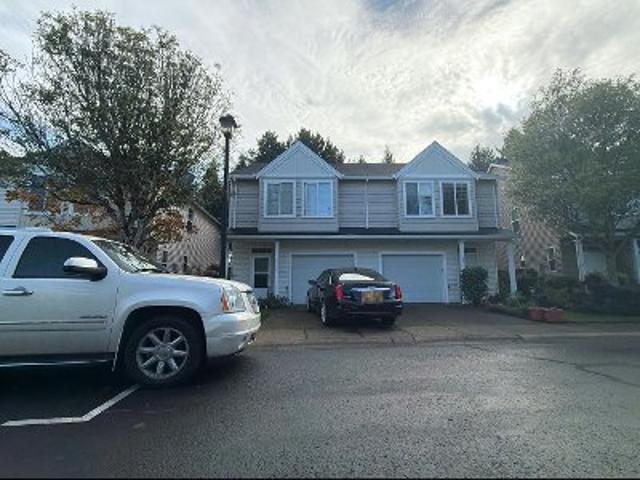
8220 sw fairway dr
View photo
Townhouse · for sale
USD 849,000
USD 248/sq.ft
8220 sw fairway dr
Village at Main Street
· 3,412 sq.ft · 3 Bedrooms · 3 Baths · Townhouse
· Garden · Office room · Fireplace · Equipped kitchen
Village at Main Street · 3,412 sq.ft · 3 Bedrooms · 3 Baths · Townhouse · Garden · Office room · Fireplace · Equipped kitchen
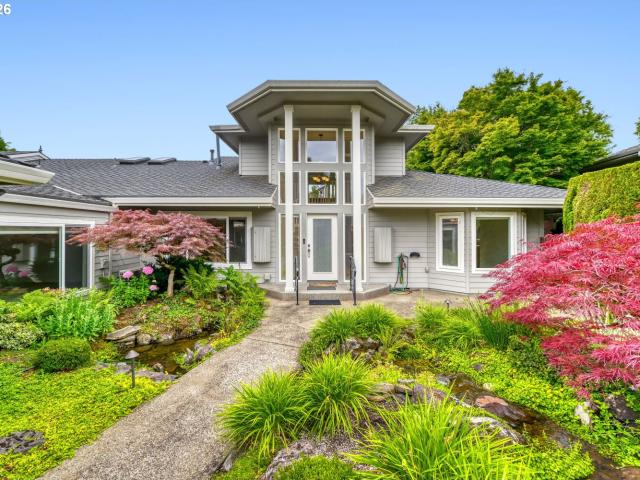
Open House Sunday 1-3. Adjusted price for classic home in Charbonneau. Walk through your own private garden retreat, complete with a cascading water feature, and discover the exceptional natural light that baths this spacious home. A home that offers, 3 bedrooms, an office, and 3.5 bathrooms. Primary on the main floor, a dramatic entry filled with natural light welcomes you into more than 2,700 square feet main floor of thoughtfully designed living space. The main-floor primary suite features an updated spa-like bath and beautifully refreshed closet space. At the heart of the home, the spacious kitchen is designed for gathering and entertaining, show casing updated appliances, a large walk-in pantry, and an inviting eating area. It is ready for your finishing touches. The open-concept living and dining rooms feature a striking gas fireplace, enough room for a grand piano and expansive views of the backyard, roses and adjacent green space. The family room is complemented by a connected
USD 849,000
Could you also be interested in
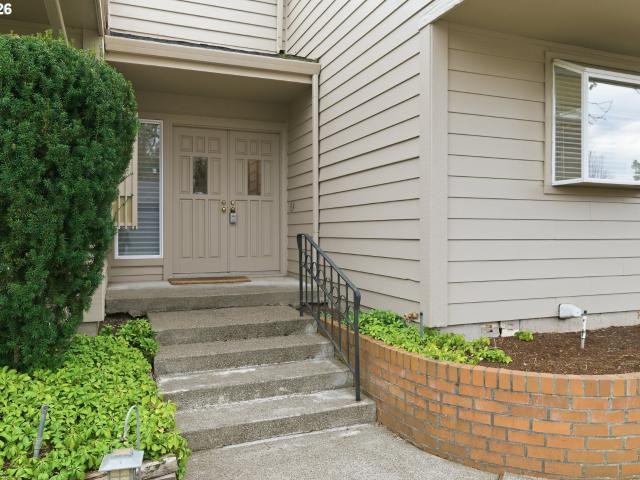
8540 sw curry dr # c
View photo
Condo · for sale
USD 329,900
USD 329/sq.ft
8540 sw curry dr # c
Village at Main Street
· 1,001 sq.ft · 2 Bedrooms · 1 Bath · Condo
· Parking · Balcony · Fireplace · Equipped kitchen · Swimming pool
Village at Main Street · 1,001 sq.ft · 2 Bedrooms · 1 Bath · Condo · Parking · Balcony · Fireplace · Equipped kitchen · Swimming pool
Charming condo located in the popular Charbonneau golf course community. Great access to a range of amenities including a pool across the street, clubhouse, golf, pickleball, tennis, fitness and more! Condo features an attached single car garage, vaulted ceiling in living room with large windows that add lots of natural light, and overlooks the pond. Woodburning fireplace. The great room opens to the dining area and kitchen has under-cabinet lighting and wood floors. Two bedrooms each include a private outdoor balcony (one is 17' x11' and overlooks the pond; the other is 13' x 6.5'). Washer/dryer, stove and refrigerator included in the sale. 24 hour security patrol. HOA dues include water/sewer, garbage, exterior maintenance and community amenities. For more information check out the HOA website at
USD 329,900
31782 sw fairway village loop
View photo
Condo · for sale
USD 459,000
USD 364/sq.ft
31782 sw fairway village loop
Village at Main Street
· 1,259 sq.ft · 2 Bedrooms · 2 Baths · Condo
· Deck · Fireplace · Equipped kitchen · Parking · Swimming pool
Village at Main Street · 1,259 sq.ft · 2 Bedrooms · 2 Baths · Condo · Deck · Fireplace · Equipped kitchen · Parking · Swimming pool
Light, bright, and beautifully updated, this upper-level 2-bedroom, 2-bathroom condo offers gorgeous views overlooking the first green of the Yellow Course. The east-facing living room and covered deck are perfect for enjoying peaceful mornings and the warm glow of the rising sun. Thoughtfully updated throughout, the home features a new heat pump, new kitchen countertops and flooring, plus a new dishwasher, refrigerator, and microwave. Vaulted ceilings add to the spacious feel, while a new gas fireplace and stylish new surround create a welcoming focal point in the living room. Both bathrooms have been refreshed with new tile showers, flooring, countertops, and fresh paint. Additional highlights include an in-unit washer and dryer, living room TV, and an oversized detached two-car garage. Enjoy all that the Charbonneau community has to offer, with the clubhouse, golf course, tennis and pickleball courts, village shops, and pool conveniently located nearby. Come relax, play, and enjoy t
USD 459,000
8540 sw curry dr # #d
View photo
Condo · for sale
USD 319,000
USD 435/sq.ft
8540 sw curry dr # #d
Village at Main Street
· 732 sq.ft · 2 Bedrooms · 1 Bath · Condo
· Swimming pool · Fireplace · Parking
Village at Main Street · 732 sq.ft · 2 Bedrooms · 1 Bath · Condo · Swimming pool · Fireplace · Parking
Open Sunday 12-2 PM. Charming move-in-ready 2-bedroom condo in Charbonneau's French Prairie neighborhood. This beautiful ground-floor unit overlooks a peaceful pond and is just steps from the community center and pool. Updates include new vinyl flooring throughout the home with no transitions, an exterior ramp to the front porch, and a remodeled fireplace with a stately wood mantel and ceramic tile. A new electric fireplace creates an instant cozy vibe. The newer electric heat pump will keep the home cool in the summer and warm in the winter. With an attached garage, access and storage of additional items is easy! Take advantage of Charbonneau’s exceptional amenities — walking paths, clubhouse with pool and hot tub, restaurants, and memberships available for golf course, pickleball, tennis, fitness center, and marina slip— all adjacent to the Willamette River! Easy access to I-5 makes commuting a breeze, just 35 minutes to PDX or Salem
USD 319,000
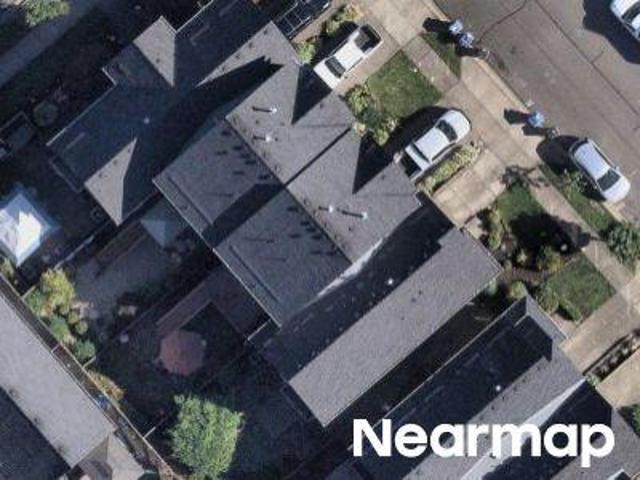
32455 sw lake point ct
View photo
Townhouse · for sale
USD 725,000
USD 370/sq.ft
32455 sw lake point ct
Village at Main Street
· 1,959 sq.ft · 3 Bedrooms · 2 Baths · Townhouse
· Garden · Deck · Fireplace · Equipped kitchen
Village at Main Street · 1,959 sq.ft · 3 Bedrooms · 2 Baths · Townhouse · Garden · Deck · Fireplace · Equipped kitchen
Beautifully updated and thoughtfully enhanced, this stunning 3-bedroom, 2-bath two-story residence offers an exceptional blend of style, comfort, and effortless resort living. Set against a fabulous, protected view of the 8th green on the Red Course, the home invites you to relax, entertain, and enjoy the best of Charbonneau. Inside, elegant wainscoting, luxury vinyl plank flooring, an upgraded staircase and banister, new shades, skylights, solar tube, and a gas fireplace create a polished yet inviting ambiance. The beautifully refreshed kitchen features new countertops, backsplash, appliances, sink, and more. A main-level guest room with Murphy bed and garden window offers exceptional flexibility. Both baths have been updated, while extensive improvements include a new furnace and heat pump, electrical panel, solar system (paid in full) with backup battery, upgraded plumbing, crawlspace improvements, new front door, Trek decking, gutter guards, and a 240V EV outlet. Beyond the home, e
USD 725,000
7560 sw downs post rd
View photo
Townhouse · for sale
USD 549,000
USD 281/sq.ft
7560 sw downs post rd
Village at Main Street
· 1,948 sq.ft · 3 Bedrooms · 2 Baths · Townhouse
· Patio · Swimming pool · Fireplace · Equipped kitchen · Parking
Village at Main Street · 1,948 sq.ft · 3 Bedrooms · 2 Baths · Townhouse · Patio · Swimming pool · Fireplace · Equipped kitchen · Parking
Golf-Course Frontage in Charbonneau. Overlooking the 4th hole of the Green Course, this 3-bedroom, 2-bath townhome offers a quiet interior-street setting with rare privacy. The main level features a vaulted family room with a fireplace, hardwood floors, a formal dining room, and an open kitchen with a gas range and breakfast bar. Step out from the kitchen to a remodeled, fenced side patio featuring a hot tub and a mature Japanese maple. A main-floor bedroom and full bath add great flexibility. Upstairs, the primary suite includes generous closet space and a tiled ensuite bath with a soaking tub and glass shower (with dual hall/suite access), alongside a spacious third bedroom. Complete with a detached two-car finished garage, separate laundry room, and newer tankless water heater. Enjoy resort-style living with access to Charbonneau Country Club amenities, including golf, pools, tennis, pickleball, and a clubhouse, plus effortless I-5 access. Ideal for buyers seeking a low-maintenance,
USD 549,000
1120 douglas dr
View photo
House · for sale
USD 639,000
USD 343/sq.ft
1120 douglas dr
Village at Main Street
· 1,862 sq.ft · 4 Bedrooms · 2 Baths · House
· Garden · Office room · Fireplace · Equipped kitchen
Village at Main Street · 1,862 sq.ft · 4 Bedrooms · 2 Baths · House · Garden · Office room · Fireplace · Equipped kitchen
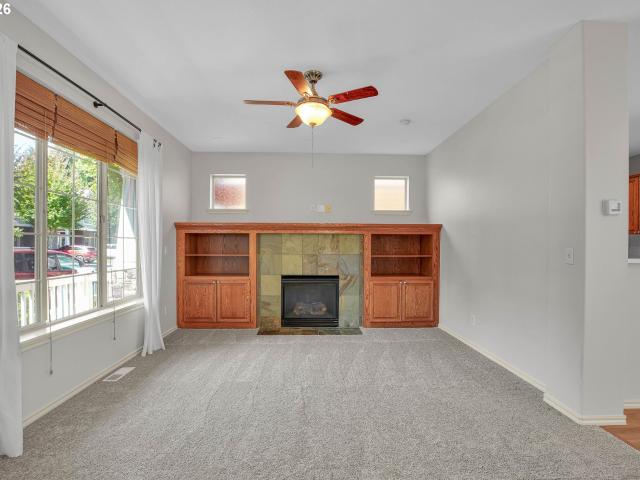
New buyer incentive! Seller credit with an acceptable offer if mutually under contract by October 31, 2026! Pre-inspected, thoughtfully maintained, & ready for its next chapter in the heart of Willamette. This 1,865 sq ft tri-level features fresh interior paint, newly textured ceilings, updated lighting, new carpet & more. Following a professional home inspection, the seller proactively addressed the majority of findings & completed additional repairs & improvements. The main level connects the living room, dining area, breakfast nook, & kitchen. Large windows bring in natural light, while the fireplace creates a warm gathering place. Enjoy the layout as it is or envision an open kitchen with a large island for cooking & entertaining. Upstairs, 3 bedrooms & 2 full bathrooms include a primary suite with a private bath. Downstairs, a second family room features exposed beams, a brick fireplace, built-ins, & backyard access. A flexible 4th bedroom offers space for guests or an office, whi
USD 639,000
9998 sw french prairie rd
View photo
Townhouse · for sale
USD 585,000
USD 364/sq.ft
9998 sw french prairie rd
Village at Main Street
· 1,604 sq.ft · 2 Bedrooms · 2 Baths · Townhouse
· Patio · Fireplace · Equipped kitchen
Village at Main Street · 1,604 sq.ft · 2 Bedrooms · 2 Baths · Townhouse · Patio · Fireplace · Equipped kitchen
Set within Charbonneau's leafy golf course community, this impeccably maintained single level home pairs easy living with inviting spaces for gathering. Fresh neutral paint, new window covering and new LVP flooring create a warm, cohesive feel, while expansive windows and sliding doors fill the living areas with natureal light and frame the lush surroundings. The living room feature a new gas fireplace and the open dining area flows naturally toward the outdoor patios. A private, gated courtyard, new paver patios, fresh landscaping and a fenced setting offer multiple places to relax, dine and entertain. Two comfortable bedrooms inlcude new closet organizers, with a full bath adjoining the primary suite. Thoughtful updates. Including new fence, new dishwasher, efficient heat pump system replaced in 2024. Make this move-in-ready Charbonneau retreat especially appealing
USD 585,000
21226 sw silo ter
View photo
House · for sale
USD 479,900
USD 270/sq.ft
21226 sw silo ter
Village at Main Street
· 1,776 sq.ft · 3 Bedrooms · 2 Baths · House
· Patio · Garden · Parking
Village at Main Street · 1,776 sq.ft · 3 Bedrooms · 2 Baths · House · Patio · Garden · Parking
Improved Price! Rate buydown opportunity! Preferred lender is offering a lender-paid 1% temporary rate buydown for the first year for qualified buyers. Welcome to this beautifully refreshed 3-bedroom, 2.5-bath home in the heart of Sherwood. Move-in ready and thoughtfully updated, this home features brand-new stainless steel appliances, quartz countertops, a custom tile backsplash, new carpet, pergo flooring, and fresh interior paint throughout. Roof is brand new! HOA fee includes wireless internet and front yard maintenance Attached garage gives easy access to storage. The inviting floor plan offers comfortable living spaces filled with natural light, making everyday living and entertaining effortless. Step outside to enjoy the private patio and fenced yard—ideal for outdoor dining, gardening, or simply relaxing. The charming front porch is the perfect place to enjoy a morning cup of coffee while taking in the welcoming neighborhood atmosphere. Located just a short stroll from parks, p
USD 479,900
1492 13TH ST
View photo
House · for sale
USD 839,500
USD 526/sq.ft
1492 13TH ST
Village at Main Street
· 1,593 sq.ft · 4 Bedrooms · 1 Bath · House
· Garden
Village at Main Street · 1,593 sq.ft · 4 Bedrooms · 1 Bath · House · Garden
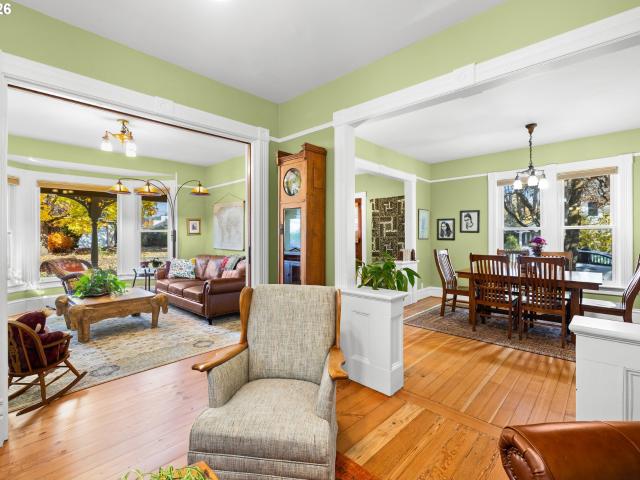
Step back in time without leaving modern comforts behind. Known as the historic'Sheriff Mass Residence', this captivating Queen Anne Vernacular home, built circa 1893, sits in the heart of West Linn's beloved Historic Willamette District on a corner lot. Rich in character and thoughtfully maintained, this 4-bedroom home offers a rare opportunity to own a piece of local history. An inviting L-shaped front porch welcomes you into an interior where original craftsmanship tells a story more than 130 years in the making. Original hardwood floors, solid wood pocket doors separating the main-level parlors, bay windows, intricate moldings, staircase banister, period light fixtures, and even original light switches preserve the home's remarkable authenticity. Beautiful stained-glass windows add timeless character throughout. Outside, an enchanting garden with a Silver Habitat (cert in progress) features a mature fig tree, dogwood, roses, blueberries, & pineapple strawberries. The private, fence
USD 839,500
21625 sw johnson rd
View photo
House · for sale
USD 1,300,000
USD 395/sq.ft
21625 sw johnson rd
Village at Main Street
· 3,283 sq.ft · 5 Bedrooms · 3 Baths · House
· Garden · Deck · Equipped kitchen · Air conditioning · Cellar
Village at Main Street · 3,283 sq.ft · 5 Bedrooms · 3 Baths · House · Garden · Deck · Equipped kitchen · Air conditioning · Cellar
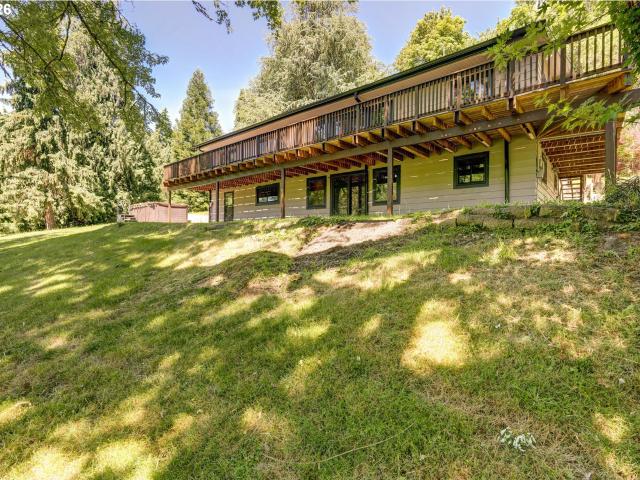
Come home to your own private riverside oasis! Launch a kayak from your own dock, cast a line at sunset, or simply unwind on this nearly 4-acre property with a 5 bed/3 bath home, huge 3-bay shop w/ storage loft, fenced dog run, spacious pasture with livestock/horse stalls, garden beds, fruit trees & more! The architecturally striking mid-century modern home w/ tongue-and-groove ceiling & warm cherry flooring is ready for the custom gourmet kitchen of your dreams! Dual living potential in the spacious basement already plumbed for a second kitchen, buyer to do due diligence. An expansive deck and outdoor living areas connect the home seamlessly to its natural surroundings, offering year-round enjoyment. Enjoy peace-of-mind with a newer metal roof, Anderson windows, high-efficiency heat & AC, & fresh exterior paint. This property offers a lifestyle that’s hard to find and impossible to forget
USD 1,300,000
1310 ann ct
View photo
House · for sale
USD 585,000
USD 341/sq.ft
1310 ann ct
Village at Main Street
· 1,711 sq.ft · 3 Bedrooms · 2 Baths · House
· Garden · Office room · Fireplace · Equipped kitchen · Lift
Village at Main Street · 1,711 sq.ft · 3 Bedrooms · 2 Baths · House · Garden · Office room · Fireplace · Equipped kitchen · Lift
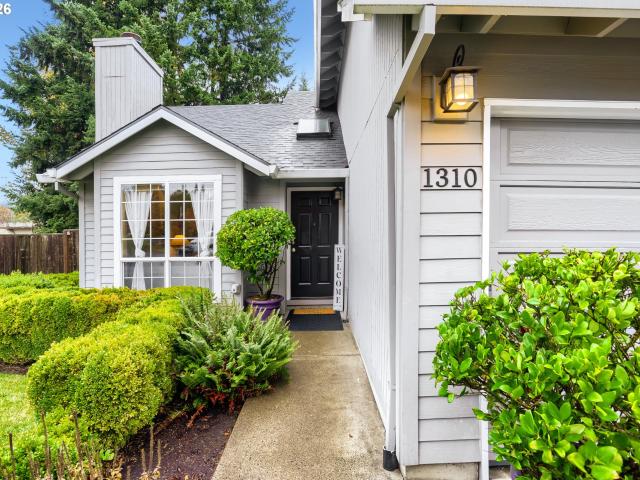
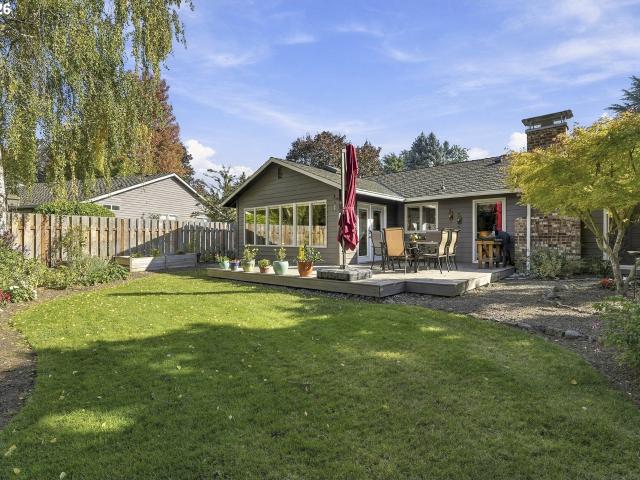
Welcome Home! Discover comfort, space, and convenience in this well-maintained West Linn home, tucked away on a quiet cul-de-sac just minutes from downtown food carts, restaurants, shops, parks, and schools. Vaulted ceilings and a cozy fireplace make the spacious main-level family room an inviting place to gather. The kitchen features a sunlit seating area with large windows and opens to the living room, creating an easy flow for everyday living and entertaining. A built-in stair lift provides convenient access to the upper level, where the primary suite offers vaulted ceilings and a private ensuite bathroom with dual sinks and a walk-in shower. Two additional bedrooms provide flexibility for guests, a home office, or everyday needs. Outside, the private backyard offers room to garden, play, entertain, or unwind. Enjoy a peaceful neighborhood setting with the best of West Linn close at hand. Schedule your tour today!
USD 585,000
6875 sw molalla bend rd
View photo
House · for sale
USD 665,000
USD 381/sq.ft
6875 sw molalla bend rd
Village at Main Street
· 1,744 sq.ft · 3 Bedrooms · 2 Baths · House
· Garden · Fireplace · Equipped kitchen
Village at Main Street · 1,744 sq.ft · 3 Bedrooms · 2 Baths · House · Garden · Fireplace · Equipped kitchen
Room to garden, no stairs to climb, and the Charbonneau lifestyle right outside your door. This detached, one-level home sits on a generous lot with a backyard that’s the real showstopper, with space to plant, putter, and enjoy your morning coffee or an evening outside. Inside, hardwoods lead you through the updated kitchen with granite counters to a bright family room with skylights and a gas fireplace that looks out to the yard. A sunken living room with a second fireplace and a dining room give you room to host. Three bedrooms, two remodeled baths, and the big projects already handled. Including a newer roof, new driveway and fresh exterior paint. Golf, walking paths and the river are all close by, with more yard than most of Charbonneau offers
USD 665,000
32150 sw lake dr
View photo
House · for sale
USD 649,000
USD 350/sq.ft
32150 sw lake dr
Village at Main Street
· 1,851 sq.ft · 2 Bedrooms · 2 Baths · House
· Patio
Village at Main Street · 1,851 sq.ft · 2 Bedrooms · 2 Baths · House · Patio
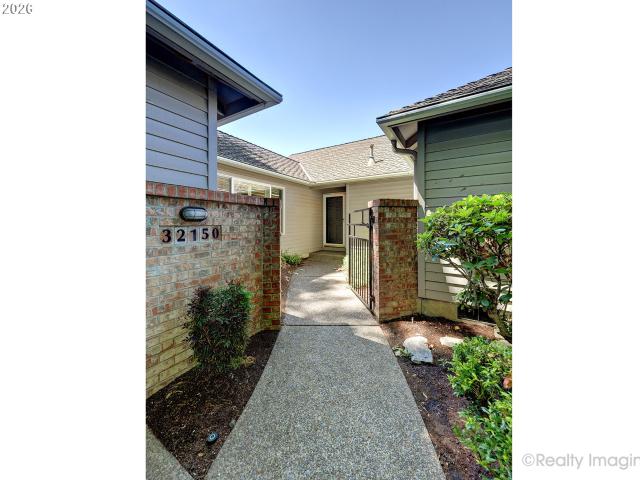
Live the Charbonneau life. Single level living on a dead end street. 5 year old HVAC and a Presidential roof with plenty of life. Large patio and a unique home with plenty of windows and great light. Very nice floor plan with 2 living spaces. Vaulted ceilings, hardwood floors, and courtyard entry too
USD 649,000
2215 brandon pl
View photo
House · for sale
USD 849,900
USD 313/sq.ft
2215 brandon pl
Village at Main Street
· 2,713 sq.ft · 4 Bedrooms · 2 Baths · House
· Patio · Garden · Office room · Equipped kitchen
Village at Main Street · 2,713 sq.ft · 4 Bedrooms · 2 Baths · House · Patio · Garden · Office room · Equipped kitchen
Open House Sunday Oct 25th 11-1pm. Welcome to this beautifully updated 4-bedroom, 2,720 sq. Ft. home featuring a newer furnace, air conditioning, and Presidential roof. Offering a spacious and thoughtfully designed floor plan with the perfect blend of comfort, functionality, and entertaining space. From the moment you arrive, you'll appreciate the inviting presence and well-planned layout, with generous living areas that provide plenty of flexibility for everyday living, hosting guests, or creating dedicated spaces for work and relaxation. The kitchen offers a welcoming gathering space with ample room for meal preparation and entertaining, while the spacious bedrooms provide privacy and versatility for family, guests, or a home office. The outdoor living space truly sets this home apart. Step onto the expansive covered patio and enjoy an exceptional backyard retreat designed for year-round enjoyment. A turf putting green offers the opportunity to practice your short game from home, whi
USD 849,900
20385 s south end rd
View photo
House · for sale
USD 969,900
USD 363/sq.ft
New
20385 s south end rd
Village at Main Street
· 2,669 sq.ft · 3 Bedrooms · 2 Baths · House
· Swimming pool · Equipped kitchen
Village at Main Street · 2,669 sq.ft · 3 Bedrooms · 2 Baths · House · Swimming pool · Equipped kitchen
Open Sun 10-12. Gated 4.69-acre equestrian retreat with a cedar-lined 48x48 4-stall barn, 48x24 heated shop, covered RV/boat storage, 2 finished outbuildings, pool & farmhouse with recent updates inside & out! Set just off Hwy 99E, minutes to downtown Oregon City, Canby & I-205, with Willamette Falls, Molalla River State Park & the Clackamas County Event Center close by. Country living with convenience. A brick walkway passes a koi pond, bridge & fire pit on the way to the covered front porch. The kitchen features concrete counters, updated backsplash, island, pantry cabinetry, built-in microwave & dishwasher, free-standing range & refrigerator, open to the living room with gas stove & formal dining. Light-filled sun room with exposed beams & glass-paneled barn door. Two main-level bedrooms, one with a gas stove & sliders to the covered porch & hot tub, plus a main-level full bath with spa-like tiled walk-in shower. Upstairs, the primary suite has a walk-in closet, walk-in shower, gas
USD 969,900
17197 sw smith ave # 58
View photo
House · for sale
USD 149,000
USD 141/sq.ft
17197 sw smith ave # 58
Village at Main Street
· 1,055 sq.ft · 2 Bedrooms · 2 Baths · House
· Deck · Equipped kitchen · Parking
Village at Main Street · 1,055 sq.ft · 2 Bedrooms · 2 Baths · House · Deck · Equipped kitchen · Parking
Completely updated, move-in ready and inside of a desirable all-ages community with reasonable space rent ($805). In addition to a newer roof and heat pump, this two bedroom, two bath home has been renovated top to bottom with new flooring, kitchen and bathroom remodels, new appliances and fresh paint. The deck is covered and backs up to a treed area giving great privacy and a large space to BBQ or to just spend time. The carport offers space for two vehicles and the home is situated one site away from the community guest parking. Inside the carport is an enclosed tool shed for additional storage or tinkering. This home is truly in one of the best locations in Sherwood, close in proximity to schools, shopping, parks and restaurants. Schedule a tour to come see this in person!
USD 149,000
32125 sw cypress pt
View photo
Townhouse · for sale
USD 475,000
USD 377/sq.ft
32125 sw cypress pt
Village at Main Street
· 1,259 sq.ft · 2 Bedrooms · 2 Baths · Townhouse
· Patio · Equipped kitchen · Parking
Village at Main Street · 1,259 sq.ft · 2 Bedrooms · 2 Baths · Townhouse · Patio · Equipped kitchen · Parking
Welcome to carefree living! This charming one-level townhouse offers fresh interior paint throughout, brand new carpeting and stylish new luxury vinyl plank flooring in the kitchen and entryway. Enjoy two spacious bedrooms and two full baths. The open-concept living area flows seamlessly to a poolside patio—perfect for entertaining. Your private fenced courtyard at the front offers an additional outdoor retreat, while the attached two-car garage provides convenience and plenty of storage. This prime location is near the Charbonneau Village, where you can explore dining, a variety of recreational facilities, walking paths, group classes, clubs, and vibrant cultural events. Whether you’re downsizing, seeking a low-maintenance retreat, or looking to join a thriving community, this move-in ready townhouse is the perfect place to call home
USD 475,000
32400 sw arbor lake dr
View photo
Townhouse · for sale
USD 719,900
USD 367/sq.ft
New
32400 sw arbor lake dr
Village at Main Street
· 1,959 sq.ft · 2 Bedrooms · 2 Baths · Townhouse
· Fireplace · Equipped kitchen · Parking
Village at Main Street · 1,959 sq.ft · 2 Bedrooms · 2 Baths · Townhouse · Fireplace · Equipped kitchen · Parking
Open saturday 11-1pm. Enter to win a Thanksgiving turkey! One-level golf course home in Charbonneau's Arbor Lake neighborhood, remodeled throughout, with a Saltillo tile sunroom off the primary suite and a separate golf cart garage. 2 bedrooms, 2 full baths, 1,960 sq ft, with golf course views and direct course access from a private rear greenspace. Updates include white oak engineered hardwood floors, fresh interior paint and a refreshed kitchen with quartz counters, an island, a pantry and an eating nook. A fireplace anchors the living room, which opens to the dining area and kitchen. The primary suite has a built-in workspace, a closet organizer and a remodeled bath with quartz, double sinks, custom built-ins, a walk-in shower and a soaking tub. The sunroom adds skylights, its own exterior door and a new retractable awning, and works as an office, sitting room or hobby space. The second bedroom has new carpet, a custom closet system and a window seat. Outside, a fenced courtyard off
USD 719,900
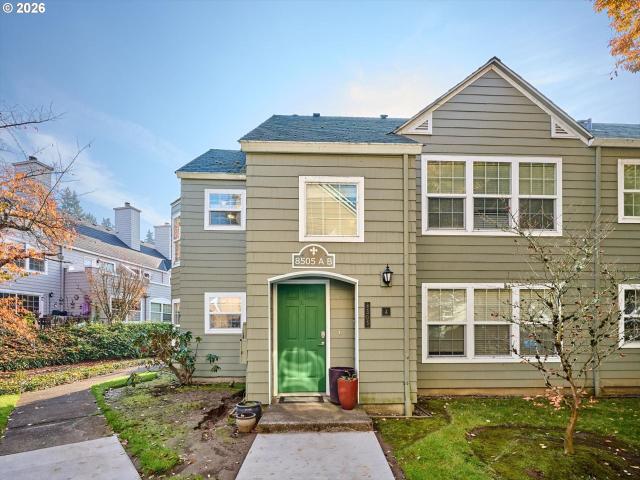
8505 sw curry dr # a
View photo
Condo · for sale
USD 315,000
USD 263/sq.ft
8505 sw curry dr # a
Village at Main Street
· 1,195 sq.ft · 2 Bedrooms · 2 Baths · Condo
· Balcony · Equipped kitchen
Village at Main Street · 1,195 sq.ft · 2 Bedrooms · 2 Baths · Condo · Balcony · Equipped kitchen
Open house this saturday, nov. 14, 2026, NOON–3 PM and Sunday 11/15/- -pm-3pm. Come experience resort-inspired living at 8505 SW Curry Drive, Unit A, Wilsonville! Some addresses are more than a place to live—they're a lifestyle choice! Enjoy resort-inspired living in this 1,195 SF, 2-bedroom, 2-bath condominium in a beautifully landscaped waterfront community. Every window in this Condo offers a picturesque view of the outdoors, including two fountain-adorned ponds, a creek, mature trees, visiting ducks & expansive Willamette River views. Light-filled kitchen & dining areas capture exceptional water views. Updated freestanding white kitchen features light wood-tone countertops, white cabinetry with subtle oak accents & stainless-steel appliances purchased in 2026. Dark laminate flooring throughout main living areas. Flexible floor plan, dining area with wainscoting & locking Murphy closet, spacious main bath with dual sinks, washer/dryer, plus bedroom with exterior balcony access. Livi
USD 315,000
Teal Ln NE
View photo
House · for sale
Request Details
New
Teal Ln NE
Village at Main Street
· 1,163 sq.ft · 3 Bedrooms · 2 Baths · House
Village at Main Street · 1,163 sq.ft · 3 Bedrooms · 2 Baths · House
This is a Real Estate-Owned (REO)/post-foreclosure home owned or managed by a bank. All offers are considered; however, the highest and best will most likely be accepted
Request Details
NE 3rd Ave
View photo
House · for sale
Request Details
New
NE 3rd Ave
Village at Main Street
· 710 sq.ft · 2 Bedrooms · 1 Bath · House
Village at Main Street · 710 sq.ft · 2 Bedrooms · 1 Bath · House
This is a Real Estate-Owned (REO)/post-foreclosure home owned or managed by a bank. All offers are considered; however, the highest and best will most likely be accepted
Request Details
NE 4th Ave
View photo
House · for sale
Request Details
New
NE 4th Ave
Village at Main Street
· 1,808 sq.ft · 3 Bedrooms · 1 Bath · House
Village at Main Street · 1,808 sq.ft · 3 Bedrooms · 1 Bath · House
This is a Real Estate-Owned (REO)/post-foreclosure home owned or managed by a bank. All offers are considered; however, the highest and best will most likely be accepted
Request Details
SW Saint Charles Way
View photo
House · for sale
Request Details
New
SW Saint Charles Way
Village at Main Street
· 2,045 sq.ft · 4 Bedrooms · 2 Baths · House
Village at Main Street · 2,045 sq.ft · 4 Bedrooms · 2 Baths · House
This is a Real Estate-Owned (REO)/post-foreclosure home owned or managed by a bank. All offers are considered; however, the highest and best will most likely be accepted
Request Details
N Locust St
View photo
House · for sale
Request Details
Updated
N Locust St
Village at Main Street
· 1,432 sq.ft · 2 Bedrooms · 1 Bath · House
Village at Main Street · 1,432 sq.ft · 2 Bedrooms · 1 Bath · House
This home is in preforeclosure, which means the homeowner is in default (missed payments). Therefore, there could be an opportunity to strike a great deal with the owner and the bank
Request Details
NE 10th Pl
View photo
House · for sale
Request Details
Updated
NE 10th Pl
Village at Main Street
· 1,518 sq.ft · 3 Bedrooms · 2 Baths · House
Village at Main Street · 1,518 sq.ft · 3 Bedrooms · 2 Baths · House
This home is in preforeclosure, which means the homeowner is in default (missed payments). Therefore, there could be an opportunity to strike a great deal with the owner and the bank
Request Details
SW Maidenfern Ln
View photo
House · for sale
Request Details
Updated
SW Maidenfern Ln
Village at Main Street
· 2,368 sq.ft · 3 Bedrooms · 3 Baths · House
Village at Main Street · 2,368 sq.ft · 3 Bedrooms · 3 Baths · House
This home is in preforeclosure, which means the homeowner is in default (missed payments). Therefore, there could be an opportunity to strike a great deal with the owner and the bank
Request Details

Get email alerts

Don't miss out: be the first to know about new properties

The alert was correctly created

On subscribing you accept the conditions of use and the privacy policy
Alert
Receive new ads in your inbox
Save this search
Receive alerts for new listings

We'll send you an email when we have new properties for: "Properties for sale in Village at Main Street"

The alert was correctly created

Waluga
Lake Grove, Lake Oswego city Northwest Clackamas CCD Clackamas County Oregon
Get email alerts and be the first to see new listings
Required field
On subscribing I accept the terms of the privacy policy
Perfect! You'll soon start receiving new listings via email
Alert
Receive an email when we have new ads for Properties for sale in Village at Main Street
Save this search
Filters

Bedrooms

Size (sq.ft)

sq.ft
sq.ft

Price

USD
USD

Property type

Bathrooms

Clear all filters
Receive notifications when new entries are published.