613 houses for sale in Village at Walnut Creek

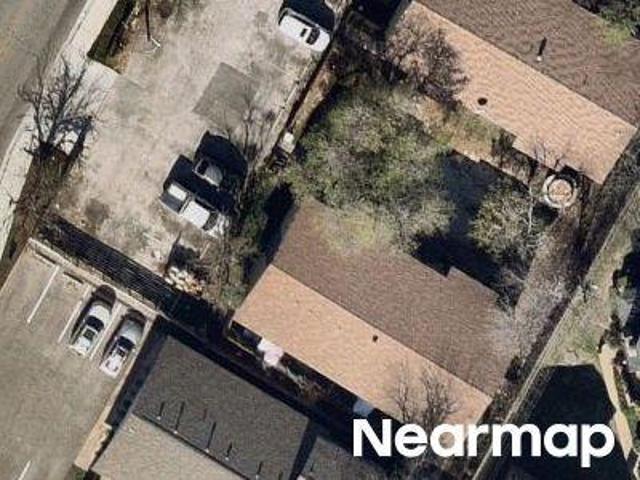
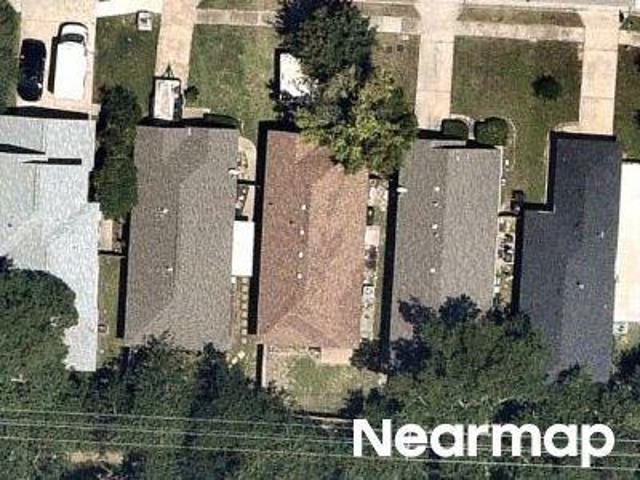
Mckie Dr
View photo
House · for sale
Request Details
Updated
Mckie Dr
Village at Walnut Creek
· House
Village at Walnut Creek · House
This is a Real Estate-Owned (REO)/post-foreclosure home owned or managed by a bank. All offers are considered; however, the highest and best will most likely be accepted
Request Details
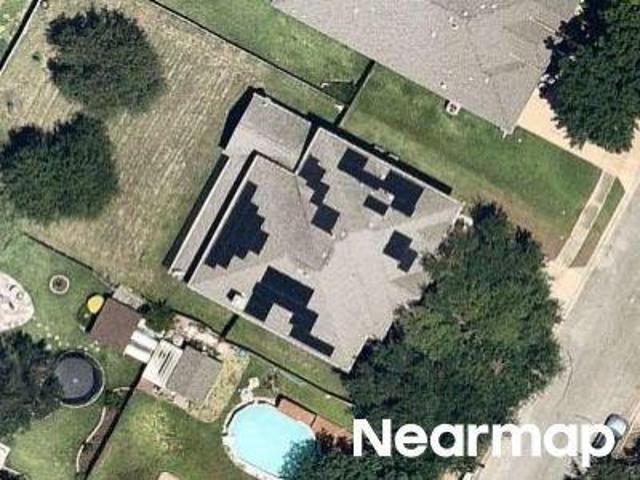
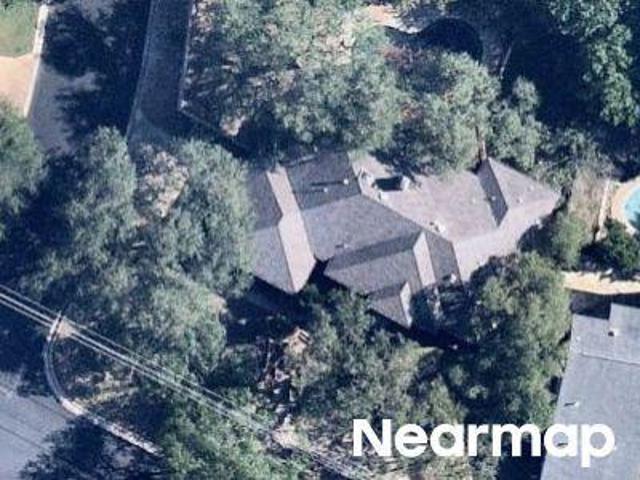
Mckie Dr
View photo
House · for sale
Request Details
Updated
Mckie Dr
Village at Walnut Creek
· House
Village at Walnut Creek · House
This is a Real Estate-Owned (REO)/post-foreclosure home owned or managed by a bank. All offers are considered; however, the highest and best will most likely be accepted
Request Details
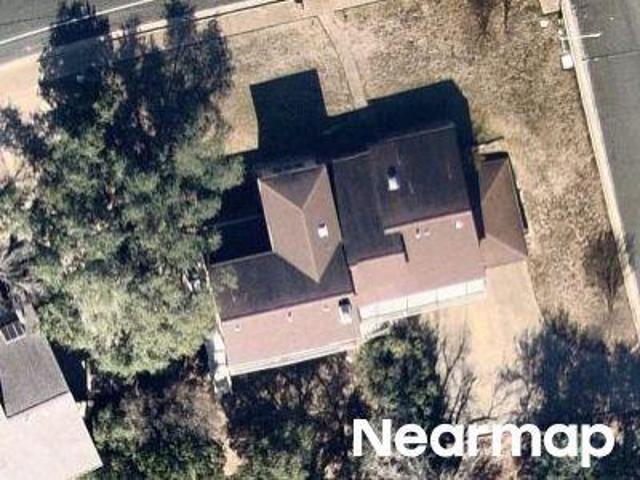
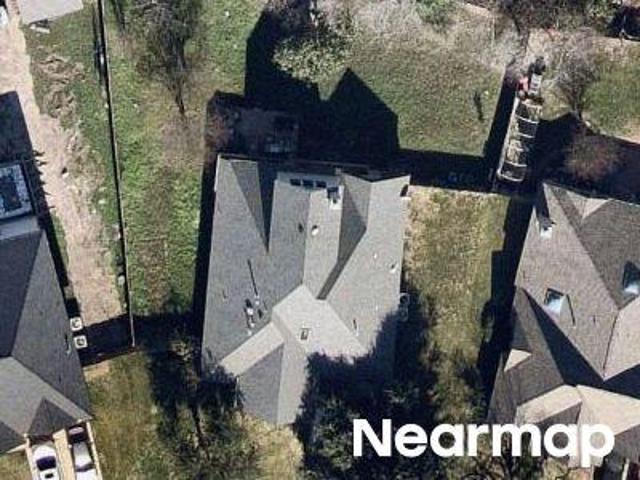
Mckie Dr
View photo
House · for sale
Request Details
Updated
Mckie Dr
Village at Walnut Creek
· House
Village at Walnut Creek · House
This is a Real Estate-Owned (REO)/post-foreclosure home owned or managed by a bank. All offers are considered; however, the highest and best will most likely be accepted
Request Details
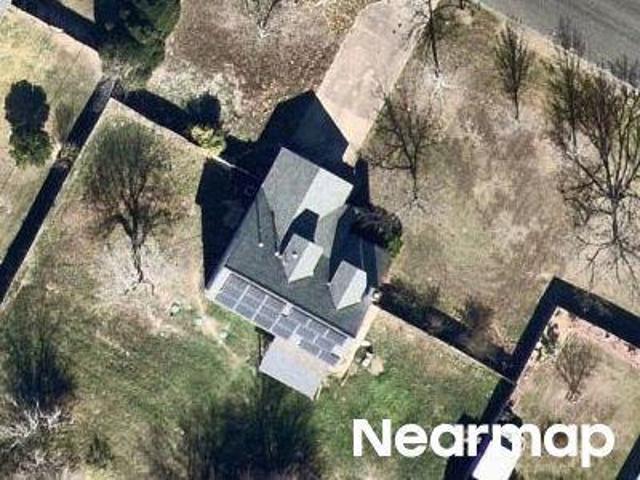
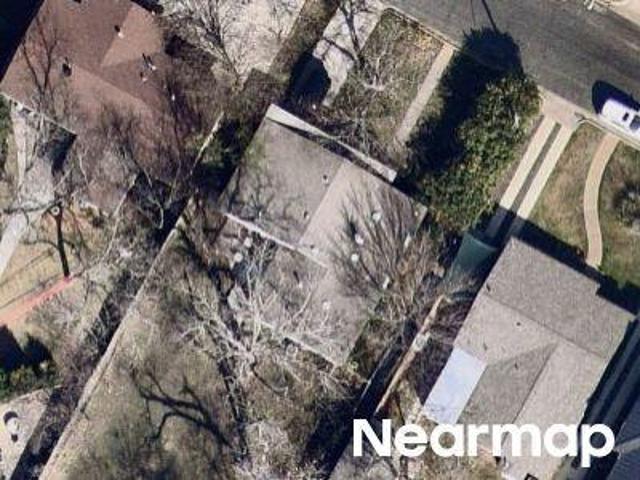
Mckie Dr
View photo
House · for sale
Request Details
Updated
Mckie Dr
Village at Walnut Creek
· House
Village at Walnut Creek · House
This is a Real Estate-Owned (REO)/post-foreclosure home owned or managed by a bank. All offers are considered; however, the highest and best will most likely be accepted
Request Details
Point West Dr
View photo
House · for sale
Request Details
Updated
Point West Dr
Village at Walnut Creek
· House
Village at Walnut Creek · House
This is a Real Estate-Owned (REO)/post-foreclosure home owned or managed by a bank. All offers are considered; however, the highest and best will most likely be accepted
Request Details
Putnam Dr Apt C
View photo
Townhouse · for sale
Request Details
Updated
Putnam Dr Apt C
Village at Walnut Creek
· Townhouse
Village at Walnut Creek · Townhouse
This is a Real Estate-Owned (REO)/post-foreclosure home owned or managed by a bank. All offers are considered; however, the highest and best will most likely be accepted
Request Details
Brewer Blackbird Dr
View photo
House · for sale
Request Details
Updated
Brewer Blackbird Dr
Village at Walnut Creek
· 3,972 sq.ft · 5 Bedrooms · 3 Baths · House
Village at Walnut Creek · 3,972 sq.ft · 5 Bedrooms · 3 Baths · House
This is a Real Estate-Owned (REO)/post-foreclosure home owned or managed by a bank. All offers are considered; however, the highest and best will most likely be accepted
Request Details
Floral Park Dr
View photo
House · for sale
Request Details
Updated
Floral Park Dr
Village at Walnut Creek
· 4,747 sq.ft · 4 Baths · House
Village at Walnut Creek · 4,747 sq.ft · 4 Baths · House
This is a Real Estate-Owned (REO)/post-foreclosure home owned or managed by a bank. All offers are considered; however, the highest and best will most likely be accepted
Request Details
Spinel Rd
View photo
House · for sale
Request Details
Updated
Spinel Rd
Village at Walnut Creek
· 1,636 sq.ft · 2 Baths · House
Village at Walnut Creek · 1,636 sq.ft · 2 Baths · House
This is a Real Estate-Owned (REO)/post-foreclosure home owned or managed by a bank. All offers are considered; however, the highest and best will most likely be accepted
Request Details
Manjack Cay
View photo
House · for sale
Request Details
Updated
Manjack Cay
Village at Walnut Creek
· 1,722 sq.ft · 2 Baths · House
Village at Walnut Creek · 1,722 sq.ft · 2 Baths · House
This home is in preforeclosure, which means the homeowner is in default (missed payments). Therefore, there could be an opportunity to strike a great deal with the owner and the bank
Request Details
Malden Dr
View photo
House · for sale
Request Details
Updated
Malden Dr
Village at Walnut Creek
· 1,324 sq.ft · 2 Baths · House
Village at Walnut Creek · 1,324 sq.ft · 2 Baths · House
This is a Real Estate-Owned (REO)/post-foreclosure home owned or managed by a bank. All offers are considered; however, the highest and best will most likely be accepted
Request Details
Isabelle Dr
View photo
House · for sale
Request Details
Updated
Isabelle Dr
Village at Walnut Creek
· 1,711 sq.ft · 2 Baths · House
Village at Walnut Creek · 1,711 sq.ft · 2 Baths · House
This is a Real Estate-Owned (REO)/post-foreclosure home owned or managed by a bank. All offers are considered; however, the highest and best will most likely be accepted
Request Details
Parkfield Cir
View photo
House · for sale
Request Details
Updated
Parkfield Cir
Village at Walnut Creek
· 1,076 sq.ft · 2 Baths · House
Village at Walnut Creek · 1,076 sq.ft · 2 Baths · House
This is a Real Estate-Owned (REO)/post-foreclosure home owned or managed by a bank. All offers are considered; however, the highest and best will most likely be accepted
Request Details
Parkfield Cir
View photo
House · for sale
Request Details
Updated
Parkfield Cir
Village at Walnut Creek
· 1,012 sq.ft · 2 Baths · House
Village at Walnut Creek · 1,012 sq.ft · 2 Baths · House
This is a Real Estate-Owned (REO)/post-foreclosure home owned or managed by a bank. All offers are considered; however, the highest and best will most likely be accepted
Request Details
Backtrail Dr
View photo
House · for sale
Request Details
Updated
Backtrail Dr
Village at Walnut Creek
· House
Village at Walnut Creek · House
This is a Real Estate-Owned (REO)/post-foreclosure home owned or managed by a bank. All offers are considered; however, the highest and best will most likely be accepted
Request Details
Bellaire Oaks Dr
View photo
House · for sale
Request Details
Updated
Bellaire Oaks Dr
Village at Walnut Creek
· 2,777 sq.ft · 3 Baths · House
Village at Walnut Creek · 2,777 sq.ft · 3 Baths · House
This is a Real Estate-Owned (REO)/post-foreclosure home owned or managed by a bank. All offers are considered; however, the highest and best will most likely be accepted
Request Details
Karen Ave
View photo
House · for sale
Request Details
Updated
Karen Ave
Village at Walnut Creek
· 1,195 sq.ft · 1 Bath · House
Village at Walnut Creek · 1,195 sq.ft · 1 Bath · House
This is a Real Estate-Owned (REO)/post-foreclosure home owned or managed by a bank. All offers are considered; however, the highest and best will most likely be accepted
Request Details
Bubbling Springs Trl
View photo
House · for sale
Request Details
Updated
Bubbling Springs Trl
Village at Walnut Creek
· 1,787 sq.ft · 2 Baths · House
Village at Walnut Creek · 1,787 sq.ft · 2 Baths · House
This is a Real Estate-Owned (REO)/post-foreclosure home owned or managed by a bank. All offers are considered; however, the highest and best will most likely be accepted
Request Details
W Custers Creek Bnd, Pflugerville, Home For Sale
View photo
House · for sale
USD 325,000
USD 187/sq.ft
W Custers Creek Bnd, Pflugerville, Home For Sale
Village at Walnut Creek
· 1,733 sq.ft · 3 Bedrooms · 3 Baths · House
· Garden
Village at Walnut Creek · 1,733 sq.ft · 3 Bedrooms · 3 Baths · House · Garden
Charming 3-Bed, 2.5-Bath Home with Expansive Yard and Prime Location Nestled in the heart of town, this 3-bedroom, 2.5-bath home offers the perfect blend of convenience and potential. Boasting a massive yard ideal for outdoor activities, gardening, or simply relaxing under the open sky, this property is a rare find. Enjoy the short stroll to town, and take advantage of the extensive park system right at your doorstep. The trailhead is less than 100 feet away, providing endless opportunities for hiking, biking, and exploring nature. While the home does require some TLC, a little sweat equity will reap significant rewards. Transform this gem into your dream home and enjoy the benefits of its unbeatable location and spacious lot. Don't miss out on this fantastic opportunity to own a centrally located home with immense potential. Come and see it today!
USD 325,000
1216 Bradbury Ln
View photo
House · for sale
USD 329,900
USD 185/sq.ft
New
1216 Bradbury Ln
Village at Walnut Creek
· 1,776 sq.ft · 4 Bedrooms · 2 Baths · House
· Garden · Office room · Fireplace · Parking
Village at Walnut Creek · 1,776 sq.ft · 4 Bedrooms · 2 Baths · House · Garden · Office room · Fireplace · Parking
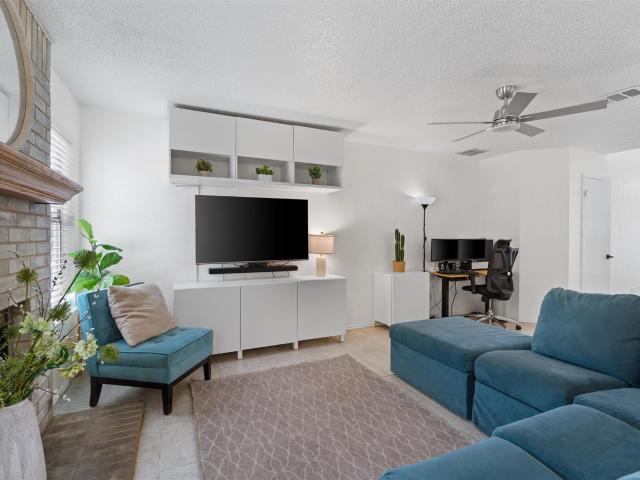
You’ve been waiting for a home like this! Welcome to 1216 Bradbury Lane, a charming single-story, 4-bedroom, 2-bath home in Austin’s established Harris Ridge community. With approximately 1,776 square feet, this home offers that hard-to-find combination of space, comfort, convenience, and value—all on ONE level. From the moment you step inside, you’ll appreciate a floor plan designed for REAL life. The living spaces feel warm and inviting, while the fireplace creates the perfect gathering spot for cozy evenings, movie nights, or simply relaxing at the end of the day. With FOUR bedrooms, there’s room to create the lifestyle you need—whether that means bedrooms for everyone, a dedicated home office, workout room, guest suite or creative space. Outside, the backyard gives you room to make it your own. Imagine weekend cookouts, a garden, pets at play, or evenings spent relaxing under the Texas sky. Add an attached garage, a mature neighborhood setting, and a North Austin location convenien
USD 329,900
9202 Hunters Trce
View photo
House · for sale
USD 550,000
USD 315/sq.ft
New
9202 Hunters Trce
Village at Walnut Creek
· 1,744 sq.ft · 4 Bedrooms · 2 Baths · House
· Garden · Office room · Equipped kitchen · Parking
Village at Walnut Creek · 1,744 sq.ft · 4 Bedrooms · 2 Baths · House · Garden · Office room · Equipped kitchen · Parking
Distinctive modern design meets comfortable everyday living in this beautifully updated home in the revitalized Quail Creek area. The striking front elevation makes an immediate impression with crisp white stucco, warm wood garage doors, oversized windows, and a contemporary front entry. Inside, the spacious living area feels bright and open with soaring ceilings and clerestory double-pane windows that fill the room with natural light while framing views of the beautiful backyard. The updated kitchen features leathered countertops, stainless steel appliances, generous workspace, and an impressively large walk-in pantry. The main-level primary suite offers privacy and convenience, along with a beautifully updated bath featuring a floating double vanity and oversized tiled shower with frameless glass enclosure. Upstairs, a cozy sitting area connects three additional bedrooms and a full bath, providing flexible space for family, guests, or a home office. Thoughtful improvements throughout
USD 550,000
14034 Maricella Ln
View photo
House · for sale
USD 328,000
USD 179/sq.ft
New
14034 Maricella Ln
Village at Walnut Creek
· 1,830 sq.ft · 3 Bedrooms · 2 Baths · House
· Equipped kitchen
Village at Walnut Creek · 1,830 sq.ft · 3 Bedrooms · 2 Baths · House · Equipped kitchen
Discover an exceptional lifestyle opportunity in Pflugerville, where comfort and convenience converge at this remarkable property. This updated residence, with recently replaced HVAC and roof, boasting a beautiful kitchen, three full bathrooms and three spacious bedrooms, offers ample living space across two well-appointed stories. The generous living area spans 1823 square feet, providing a perfect backdrop for both relaxation and entertaining. Situated on a substantial lot of 0.21 acres, the property offers a wonderful sense of openness and privacy, ideal for outdoor enjoyment and serene moments. The design seamlessly blends functionality with aesthetic appeal, creating an environment that feels both grand and intimate. Experience the charm of Pflugerville living, with its vibrant community atmosphere and accessible amenities, making this address not just a house, but a true home. This is an unparalleled opportunity to embrace a fulfilling life in a highly desirable location
USD 328,000
4605 Colmar Dr
View photo
House · for sale
USD 469,000
USD 183/sq.ft
New
4605 Colmar Dr
Village at Walnut Creek
· 2,562 sq.ft · 4 Bedrooms · 2 Baths · House
· Equipped kitchen
Village at Walnut Creek · 2,562 sq.ft · 4 Bedrooms · 2 Baths · House · Equipped kitchen
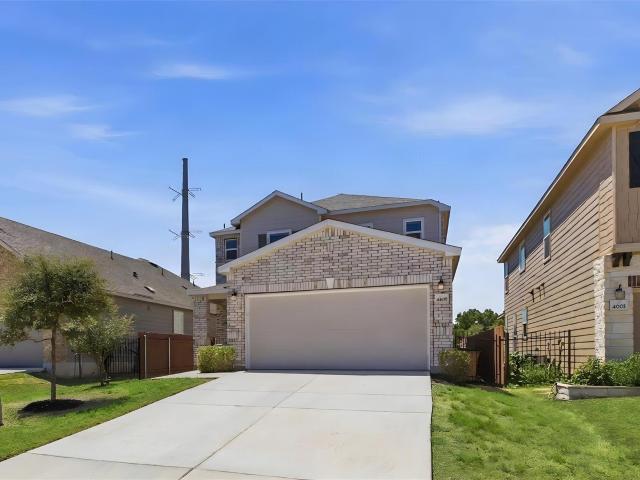
Welcome to 4605 Colmar Drive, where thoughtful design, privacy, and custom upgrades come together in one beautifully maintained home. Offering 2,568 sq ft, 4 bedrooms, and 2.5 baths, this fully custom-built home stands out in Manor's growing EastVillage community. From the moment you arrive, this home stands apart. Rare for the neighborhood, the exterior features brick masonry on all sides, complemented by attractive, low-maintenance landscaping that provides curb appeal. The bright, open-concept main level was made for gathering, with generous living, dining, and kitchen spaces that flow seamlessly while still feeling intentionally defined. The kitchen features stainless steel appliances, quartz countertops, tile backsplash, modern cabinetry and hardware, updated lighting, and an impressive walk-in pantry with abundant storage. The primary suite is conveniently located on the first floor and features a spacious ensuite bath with dual vanities, quartz countertops, and a beautifully fin
USD 469,000
1801 W St. Johns St
View photo
House · for sale
USD 1,500,000
USD 592/sq.ft
New
1801 W St. Johns St
Village at Walnut Creek
· 2,530 sq.ft · 4 Bedrooms · 4 Baths · House
· Garden · Deck · Swimming pool
Village at Walnut Creek · 2,530 sq.ft · 4 Bedrooms · 4 Baths · House · Garden · Deck · Swimming pool
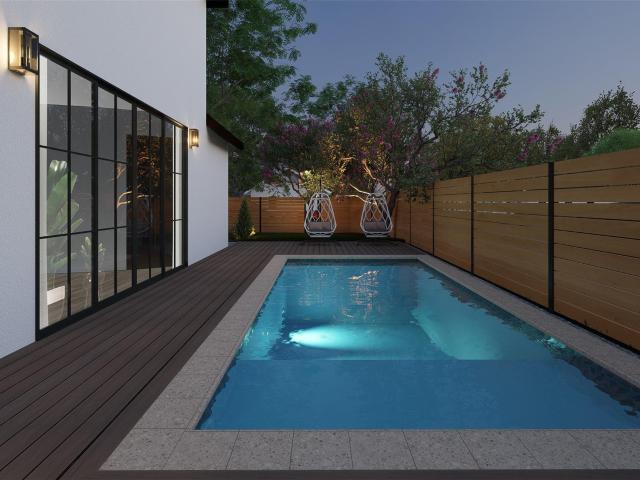
Welcome to the St. Johns Residence, an architecturally distinctive new construction completing in October 2026 on a premier corner lot in one of Crestview’s most coveted pockets. Designed to live like a true private compound, the residence offers a total of 4 bedrooms, 4 full bathrooms, plus an additional living space, highlighted by an attached guest apartment with its own separate entrance—an incredibly versatile setup for extended family, guests, a private office, au pair quarters, or multigenerational living. The home pairs crisp white stucco with dramatic black-framed windows, dark rooflines, warm wood accents, and striking modern Tudor-inspired detailing for a timeless yet highly distinctive exterior. Inside, soaring ceilings, expansive walls of glass, and an open-concept layout bring in abundant natural light while creating a seamless connection to the outdoor spaces. The backyard is designed as a private retreat, centered around a resort-style pool, generous decking, mature tre
USD 1,500,000
7319 Yaupon Dr
View photo
House · for sale
USD 1,575,000
USD 388/sq.ft
New
7319 Yaupon Dr
Village at Walnut Creek
· 4,058 sq.ft · 5 Bedrooms · 3 Baths · House
· Patio · Garden · Office room · Fireplace · Equipped kitchen · Swimming pool
Village at Walnut Creek · 4,058 sq.ft · 5 Bedrooms · 3 Baths · House · Patio · Garden · Office room · Fireplace · Equipped kitchen · Swimming pool
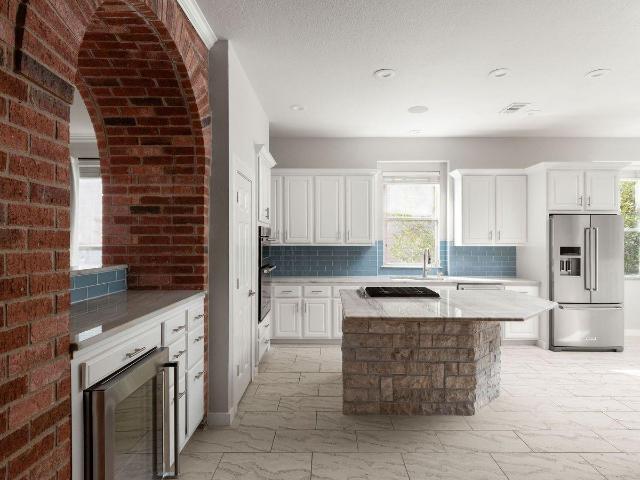
Forever Views is a standout Great Hills home with more than 4,000 square feet, five bedrooms, and a backyard that makes the most of its extraordinary setting. A heated pool and spa overlook protected canyonland, with trails leading toward Bull Creek, minutes from The Arboretum, The Domain, and downtown Austin. The home lives primarily on one level, with the primary suite and three additional bedrooms downstairs. A dedicated office, formal dining room, generous living spaces, and an oversized laundry/mudroom give the main level space and function. Exposed brick archways bring warmth and character, complemented by hardwood floors, expansive windows, and an electric fireplace. The kitchen features granite counters, wood cabinetry, KitchenAid appliances, and a breakfast area overlooking the views. Sliding doors connect living spaces to the covered patio for easy entertaining. The primary suite has automatic shades and direct backyard access; its bath includes a soaking tub with striking vi
USD 1,575,000

Get email alerts

Don't miss out: be the first to know about new properties

The alert was correctly created

On subscribing you accept the conditions of use and the privacy policy
Alert
Receive new ads in your inbox
Save this search
Receive alerts for new listings

We'll send you an email when we have new properties for: "Houses for sale in Village at Walnut Creek"

The alert was correctly created

Gracywoods
Eubank Acres
Get email alerts and be the first to see new listings
Required field
On subscribing I accept the terms of the privacy policy
Perfect! You'll soon start receiving new listings via email
Alert
Receive an email when we have new ads for Houses for sale in Village at Walnut Creek
Save this search
Filters

Bedrooms

Size (sq.ft)

sq.ft
sq.ft

Price

USD
USD

Property type

Bathrooms

Clear all filters
Receive notifications when new entries are published.