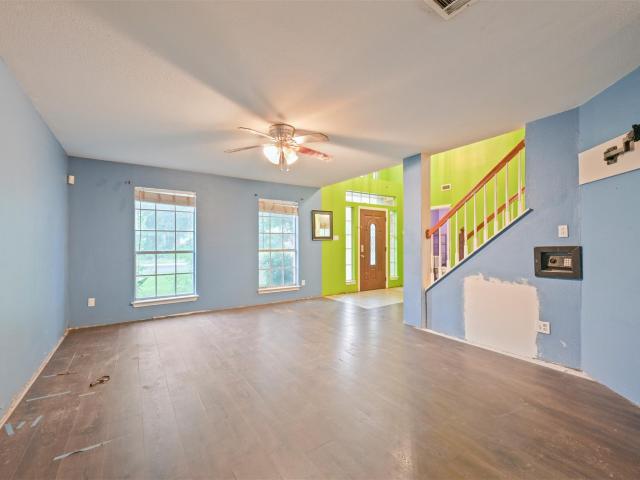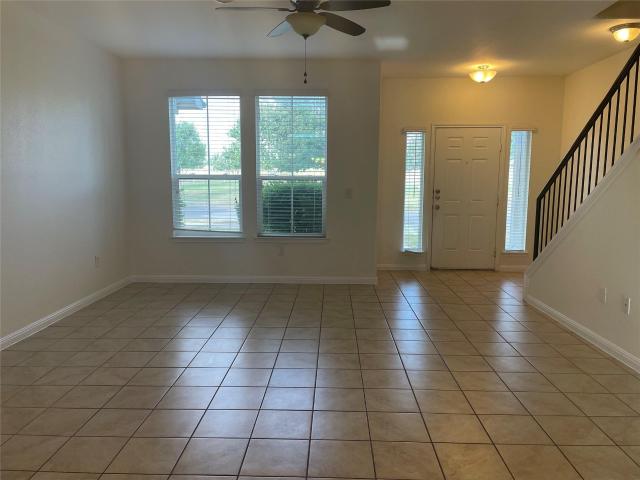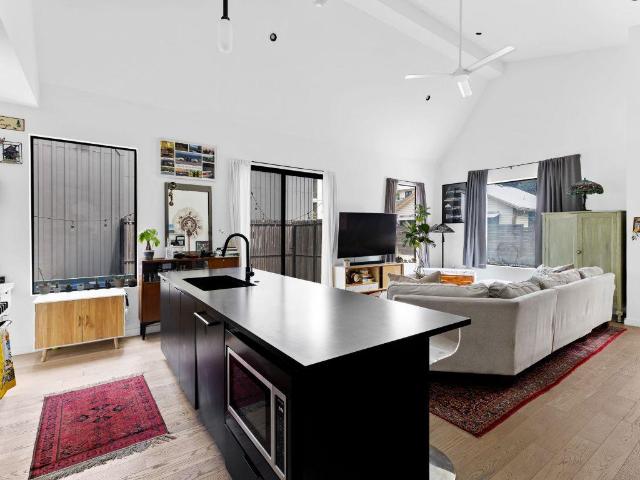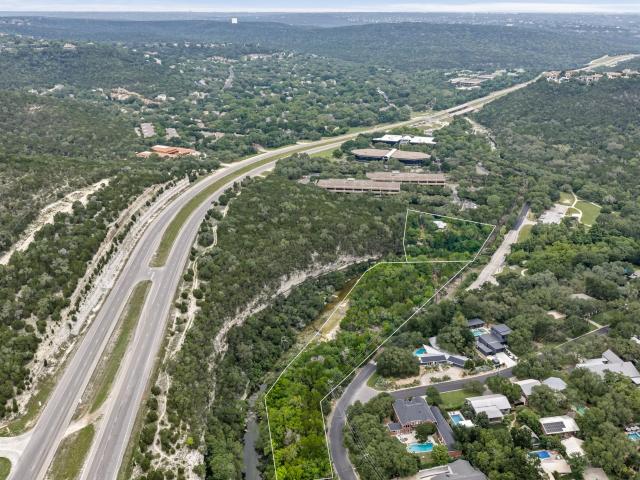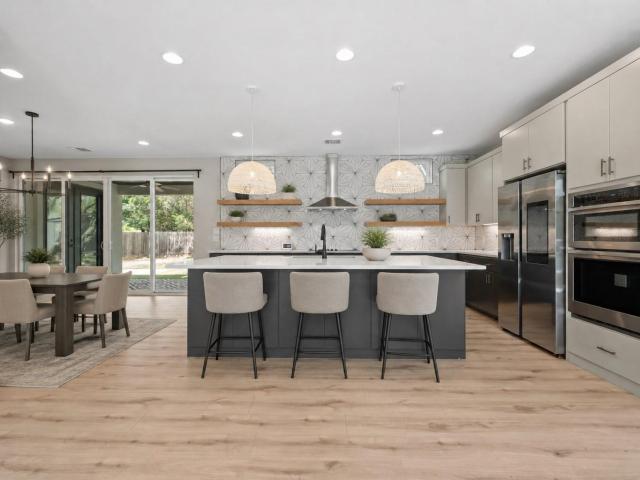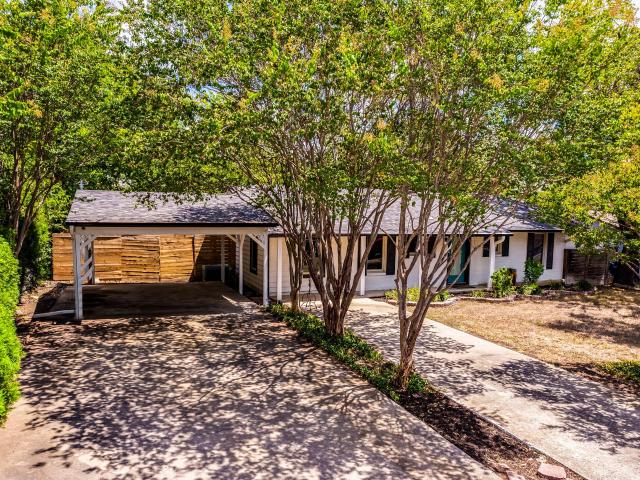
613 houses for sale in Village at Walnut Creek

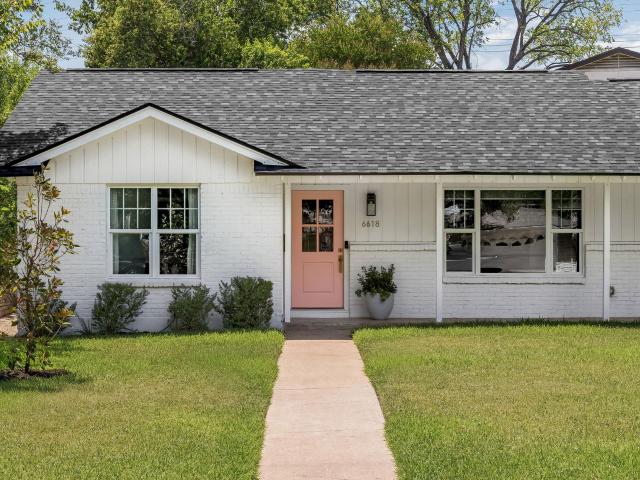
6618 Argentia Rd
View photo
House · for sale
USD 879,000
USD 494/sq.ft
6618 Argentia Rd
Village at Walnut Creek
· 1,776 sq.ft · 4 Bedrooms · 2 Baths · House
· Patio · Garden · Equipped kitchen
Village at Walnut Creek · 1,776 sq.ft · 4 Bedrooms · 2 Baths · House · Patio · Garden · Equipped kitchen
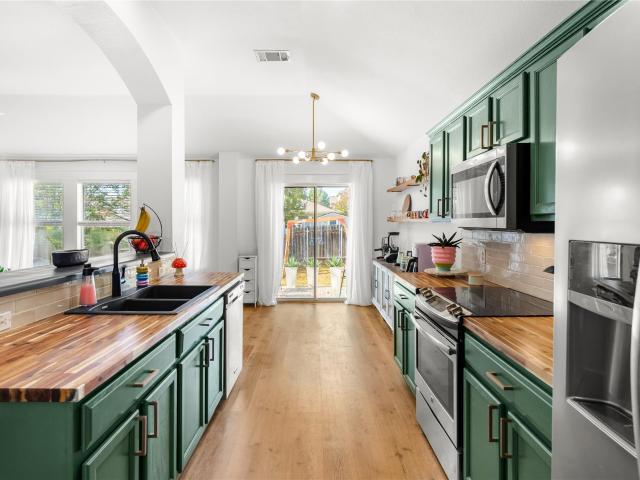
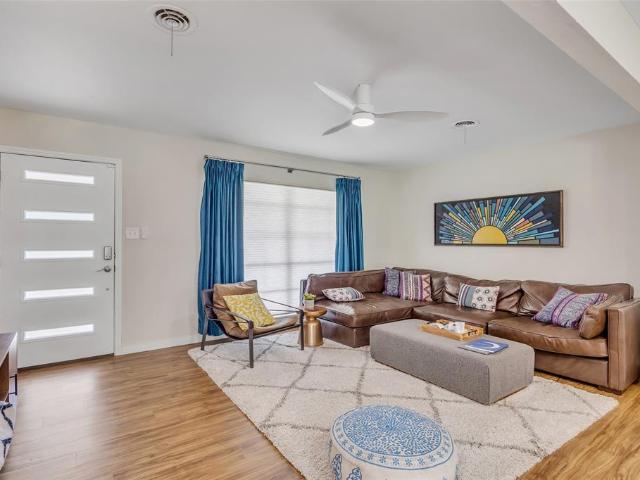
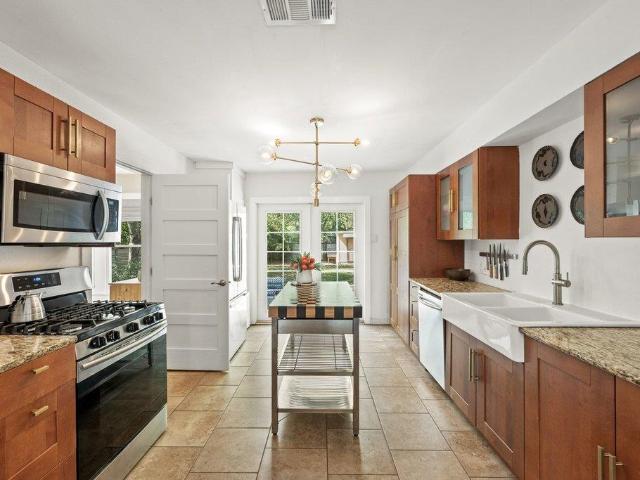
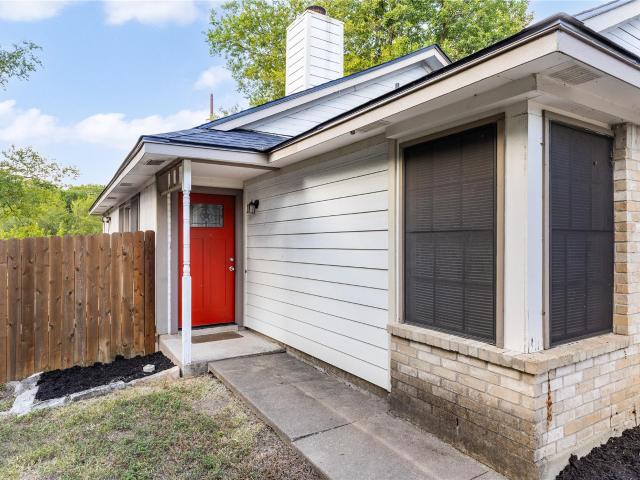
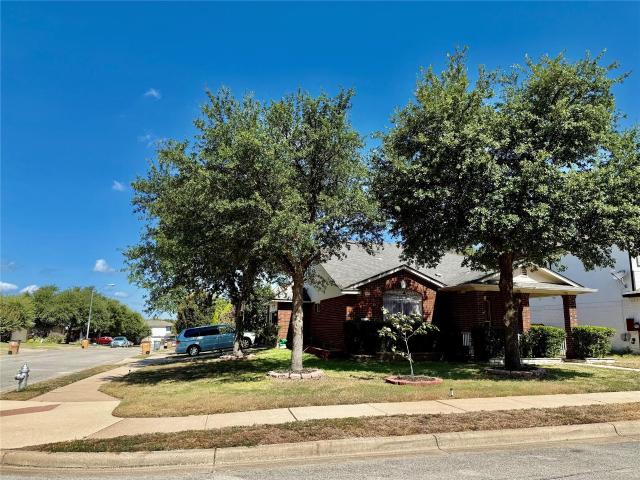
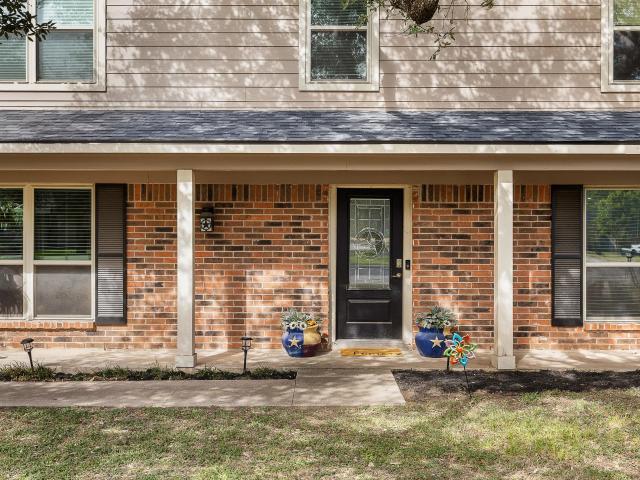
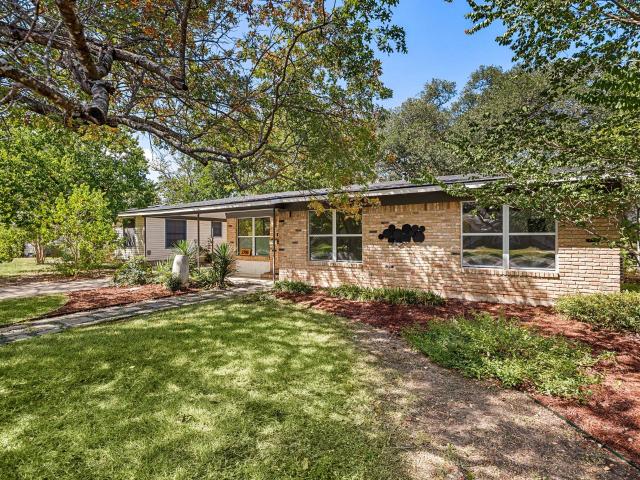
Set on a sprawling corner lot in Allandale, this charming single-story home offers expansive front and back yard space and a thoughtful mix of modern updates and original details that preserve its warmth and personality. Renovated inside and out from 2020–2023, a welcoming pink front door opens to inviting living spaces with updated flooring and finishes throughout. The spacious kitchen is centered around a large island and flows into the dining area and a cozy fireside seating space. Just beyond, an additional living room provides plenty of room to gather, relax, or play, with an easy flow that keeps the kitchen and living spaces connected. At the back of the home, the primary bedroom offers added privacy with its own en-suite bath. Three additional bedrooms are located down the hall, along with a full hall bath featuring charming original details. The outdoor space is a standout, featuring an expansive front lawn that gives the corner lot an open, generous feel. Out back, a patio ove
USD 879,000
2706 Geraghty Ave
View photo
House · for sale
USD 785,000
USD 623/sq.ft
2706 Geraghty Ave
Village at Walnut Creek
· 1,259 sq.ft · 2 Bedrooms · 2 Baths · House
· Office room · Equipped kitchen
Village at Walnut Creek · 1,259 sq.ft · 2 Bedrooms · 2 Baths · House · Office room · Equipped kitchen
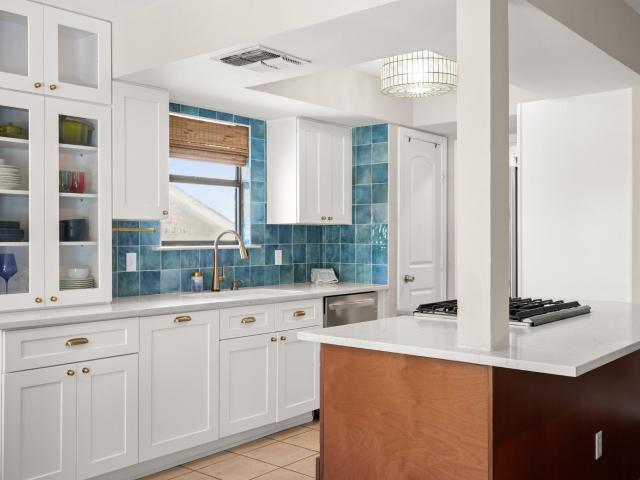
Mid-century charm meets move-in-ready style on a quiet, coveted tree-lined street in sought-after Allandale! This warm & inviting single-story home blends original character w/ thoughtful updates, including a remodeled kitchen, linen' textured tile flooring, carpet replaced approx. 3 years ago, fresh interior cleanup/paint work & a new roof. The bright kitchen features crisp white cabinetry, generous counter space, breakfast bar seating & a bold blue tile backsplash, opening to spacious living & dining areas filled w/ natural light. The remodeled primary suite is a standout with a generous walk-in closet, plus a spacious remodeled bath w/ dual vanities, modern finishes & an oversized walk-in shower. Additional highlights include a flexible office/bedroom, indoor laundry room, abundant windows throughout & an authentic 50's-style tile secondary bedroom. Outside, mature trees create a shaded, private setting w/ a newly repaired Koi pond and pump, separate covered, elevated dining/enterta
USD 785,000
1218 Mattapan Dr
View photo
House · for sale
USD 350,000
USD 123/sq.ft
1218 Mattapan Dr
Village at Walnut Creek
· 2,842 sq.ft · 4 Bedrooms · 2 Baths · House
· Patio · Garden · Swimming pool · Fireplace · Equipped kitchen
Village at Walnut Creek · 2,842 sq.ft · 4 Bedrooms · 2 Baths · House · Patio · Garden · Swimming pool · Fireplace · Equipped kitchen
Seller offering up to 2.5% in seller credits to use towards rate buy down or closing costs with preferred lender. Stately home in the popular Katymead subdivision, offering strong bones, classic features, and plenty of room to make it your own. This split-level layout includes a large open kitchen with a center island, granite countertops, gas appliances, and a functional flow into the family room with a corner fireplace, high ceilings, and abundant natural light — a great foundation for future updates or redesign. The primary suite features an oversized walk-in closet, double vanity, garden tub, and separate shower, while the secondary bedrooms offer generous space and walk-in closets. An upstairs game room adds flexible living potential. Outside, the large backyard includes a hot tub, grill, and extended covered patio, ready for refresh, renovation, or re-imagining. This property is being offered as-is, presenting an excellent opportunity for investors, renovators, or buyers looking
USD 350,000
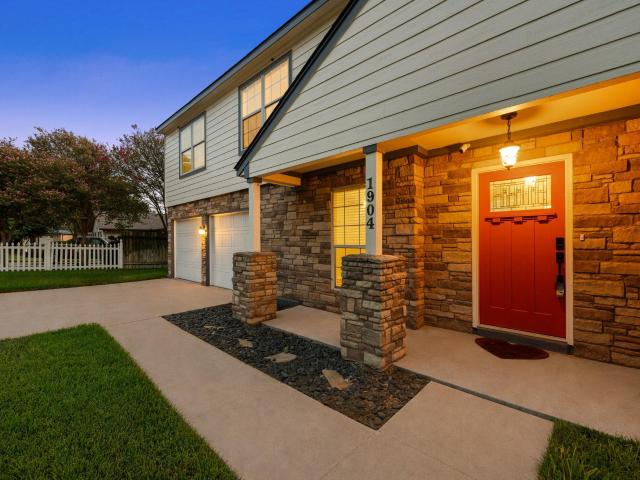
1904 Oakridge Dr
View photo
House · for sale
USD 499,000
USD 222/sq.ft
1904 Oakridge Dr
Village at Walnut Creek
· 2,239 sq.ft · 3 Bedrooms · 2 Baths · House
· Office room · Fireplace · Equipped kitchen
Village at Walnut Creek · 2,239 sq.ft · 3 Bedrooms · 2 Baths · House · Office room · Fireplace · Equipped kitchen
This is a home with big spaces, architectural personality, and zero interest in looking like everything else. Located in the established Cimarron neighborhood, the three-bedroom, two-and-a-half-bath layout offers flexibility in all the right places. The main living room goes vertical with a vaulted ceiling and skylights that pull natural light in from above. Positioned within the room instead of pushed against a wall, the floor-to-ceiling fireplace adds an unexpected architectural focal point and helps define the space without closing it off. The living room flows into an impressively large kitchen and dining area with cabinetry on nearly every wall, expansive counter space, a gas cooktop, and plenty of seating for the crowd that will inevitably end up in the kitchen. A flex room near the front of the home can take on office duty or formal dining. The main-level primary suite includes its own bath and walk-in closet, while two secondary bedrooms and another full bath are upstairs. An o
USD 499,000
419 Katmai Cir
View photo
Townhouse · for sale
USD 289,900
USD 213/sq.ft
419 Katmai Cir
Village at Walnut Creek
· 1,356 sq.ft · 3 Bedrooms · 2 Baths · Townhouse
· Patio · Garden · Parking · Equipped kitchen
Village at Walnut Creek · 1,356 sq.ft · 3 Bedrooms · 2 Baths · Townhouse · Patio · Garden · Parking · Equipped kitchen
Discover an exceptional living experience in this move-in-ready Pflugerville residence, perfectly situated for an effortless commute to major employers in the surrounding areas. This home offers an ideal blend of comfort and convenience, designed for modern lifestyles. The heart of this dwelling features an open-concept living and kitchen area, creating a spacious and inviting atmosphere. Culinary enthusiasts will appreciate the large kitchen island, abundant cabinetry, and elegant granite countertops, providing both functionality and style. A convenient half bath is located downstairs, alongside a dedicated laundry area. Upstairs, three well-appointed bedrooms and two full bathrooms offer private retreats for all residents. Outside, a private backyard with a covered patio provides a serene space for relaxation and entertaining. The property also boasts a generously sized two-car detached garage, accessible from the alley, ensuring ample parking and storage. Residents of this community
USD 289,900
9205 Magna Carta Loop
View photo
House · for sale
USD 365,000
USD 227/sq.ft
9205 Magna Carta Loop
Village at Walnut Creek
· 1,604 sq.ft · 3 Bedrooms · 2 Baths · House
· Garden · Parking · Fireplace · Equipped kitchen
Village at Walnut Creek · 1,604 sq.ft · 3 Bedrooms · 2 Baths · House · Garden · Parking · Fireplace · Equipped kitchen
Sweet curb appeal, serious updates and a whole lot of charm. Tucked behind the gates of Colonial Place along a quiet country lane, this inviting single-story home welcomes you with a classic covered front porch and bungalow-inspired character. Inside, an open, light-filled floor plan features a wall of windows, two secondary bedrooms and a full hall bath in their own front wing, plus a private primary suite at the back. The kitchen is warm and inviting with sealed butcher block countertops, stainless steel appliances and generous pantry space. A dedicated laundry room leads to the 2 car garage. The primary suite overlooks the backyard and offers a nice-sized walk-in closet and garden tub, while an electric fireplace adds a cozy focal point to the living room. And the updates? Beautifully refreshed from top to bottom! A 2024 roof, 2025 HVAC, remodeled kitchen, refreshed bathrooms, full interior and exterior paint, chunky baseboards and new interior doors are just the beginning. Outside,
USD 365,000
1602 Ashberry Dr
View photo
House · for sale
USD 525,000
USD 409/sq.ft
1602 Ashberry Dr
Village at Walnut Creek
· 1,281 sq.ft · 3 Bedrooms · 2 Baths · House
· Garden · Parking · Equipped kitchen · Swimming pool
Village at Walnut Creek · 1,281 sq.ft · 3 Bedrooms · 2 Baths · House · Garden · Parking · Equipped kitchen · Swimming pool
Go see! Welcome to 1602 Ashberry Drive, located in a coveted, well established Central Austin neighborhood. This updated and remodeled home in the Windsor Park area is a 3 bedroom, 2 bath, 1,283 sq-ft Mid-Century home that welcomes you! Buyers will enjoy the 2021 roof; updated electrical, plumbing, HVAC; refreshed exterior paint and a full sprinkler system to name a few of the updates and upgrades (see documents list for more in MLS). Thoughtful finishes throughout include a bright and open concept kitchen with free standing island for your entertaining. Quartz countertops and tile backsplash keep this home fresh and modern! Included is a kitchen package with range, dishwasher, refrigerator, microwave and garbage disposal. The laundry area is a good size laundry room in the 2 car garage and includes the washer/dryer with added storage. The spacious living area is open to the kitchen and dining area. The home has a wonderful large, fenced backyard with room for a pool, ADU, extended pat
USD 525,000
403 W 55th St
View photo
House · for sale
USD 550,000
USD 608/sq.ft
403 W 55th St
Village at Walnut Creek
· 904 sq.ft · 2 Bedrooms · 1 Bath · House
· Garden · Office room
Village at Walnut Creek · 904 sq.ft · 2 Bedrooms · 1 Bath · House · Garden · Office room
A Central Austin bungalow with personality, flexibility, and room to make it your own. Tucked into one of Austin’s most beloved central neighborhoods, 403 W 55th offers something increasingly hard to find: a home with genuine character. This charming house is anything but cookie-cutter, with original hardwood floors and the kind of details that give an older Austin home its own story. Inside, the house has a versatile den that provides the perfect flex space for a home office, reading room, creative studio, or living area—whatever fits your life. Outside, the private backyard gives you room to spread out, whether that means morning coffee under the trees, dinner with friends, weekend gatherings, or dreaming up a future addition. There’s plenty of space and potential to create an outdoor living area that feels like your own private retreat. And then there’s the location! You're walking distance to everything North Loop! Just minutes from the coffee shops, restaurants, bars, and indie bu
USD 550,000
1803 Heatherglen Ln
View photo
House · for sale
USD 399,900
USD 325/sq.ft
1803 Heatherglen Ln
Village at Walnut Creek
· 1,227 sq.ft · 3 Bedrooms · 2 Baths · House
· Parking
Village at Walnut Creek · 1,227 sq.ft · 3 Bedrooms · 2 Baths · House · Parking
Don't miss this beautifully updated 3-bedroom, 2-bathroom home backing to a peaceful greenbelt in one of North Austin's most convenient locations. With 1,233 square feet of thoughtfully designed living space — including a converted garage that adds valuable square footage — this home offers a smart, functional layout perfect for first-time homeowners. Enjoy easy access to The Domain's premier shopping, dining, and entertainment, all while coming home to your own private green space. A fantastic opportunity to own in a sought-after neighborhood!
USD 399,900
15100 Donna Jane Loop
View photo
House · for sale
USD 299,000
USD 198/sq.ft
15100 Donna Jane Loop
Village at Walnut Creek
· 1,507 sq.ft · 3 Bedrooms · 2 Baths · House
· Air conditioning
Village at Walnut Creek · 1,507 sq.ft · 3 Bedrooms · 2 Baths · House · Air conditioning
Must See! A Rare Find! Beautiful all-sides brick home situated on a desirable corner lot. The impressive living room features a dramatic two-story ceiling, creating a bright, open, and spacious feel. From the secondary living area upstairs, you can overlook the main living room below. This home is well-maintained with a gorgeous interior throughout. The spacious primary bedroom is conveniently located on the main level. A beautiful home you won’t want to miss! Roof replaced on 12/22/2021. AC replaced on 12/01/2024
USD 299,000
5509 Clay Ave # 2
View photo
House · for sale
USD 510,000
USD 592/sq.ft
5509 Clay Ave # 2
Village at Walnut Creek
· 861 sq.ft · 2 Bedrooms · 2 Baths · House
· Equipped kitchen
Village at Walnut Creek · 861 sq.ft · 2 Bedrooms · 2 Baths · House · Equipped kitchen
5509 Clay Avenue, Unit 2 Built in 2021, this A-frame residence in Brentwood/Highland proves that 871 square feet, handled with intention, can feel like more than enough. As you step inside, you are greeted by an abundance of natural light pouring through the bay and oversized windows, highlighting the exquisite hardwood floors throughout. The open and airy living space is accentuated by recessed lighting, creating a warm and inviting atmosphere. The heart of the home is the open kitchen, a culinary enthusiast's dream. It boasts stainless steel appliances, including a range, refrigerator, and dishwasher, complemented by an island perfect for casual dining or entertaining. The eat-in kitchen design ensures that every meal is enjoyed in comfort and style. This home features two well-appointed bedrooms, including a primary ensuite bathroom for added privacy and convenience. Each bathroom is designed with modern fixtures and finishes, providing a serene retreat at the end of the day. For th
USD 510,000
6700 Lakewood Dr
View photo
House · for sale
USD 2,895,000
USD 759/sq.ft
6700 Lakewood Dr
Village at Walnut Creek
· 3,810 sq.ft · 4 Bedrooms · 4 Baths · House
· Office room
Village at Walnut Creek · 3,810 sq.ft · 4 Bedrooms · 4 Baths · House · Office room
Spanning across an acre that includes a private stretch of Bull Creek, Lakewood was inspired by nature and executed with easy living design. You see it in the way the arched openings move light through the house, and how the screened porch makes outdoor dining feel less like a feature, and more like a daily ritual. From the moment you walk in, there's a calm to the place: a quiet, grounded energy that turns the home into a retreat from the noise of everyday life. Natural, environmentally friendly materials are used throughout, from wooden floors downstairs to wool and seagrass carpet upstairs. Treetops at every window, thoughtful touches like a steam shower in the primary, and a functional flow throughout make living easy. Your four bedrooms span the second floor (with ample storage and flex space), and an additional home office/study with ensuite bathroom is located on the main floor. But the real story is outside your doorstep. The property sits on a spacious acre lot, and the backya
USD 2,895,000
11506 Autumn Ridge Dr
View photo
House · for sale
USD 969,000
USD 328/sq.ft
11506 Autumn Ridge Dr
Village at Walnut Creek
· 2,949 sq.ft · 4 Bedrooms · 3 Baths · House
· Patio · Equipped kitchen · Parking
Village at Walnut Creek · 2,949 sq.ft · 4 Bedrooms · 3 Baths · House · Patio · Equipped kitchen · Parking
Built in 2022 by a custom builder, this beautifully maintained contemporary home offers 4 bedrooms, 3 full baths and 2,952 square feet of thoughtfully designed living space. Exceptional curb appeal features a crisp white stucco exterior, standing-seam metal roof, warm wood garage doors and striking black-framed windows. Inside, wide-plank oak flooring extends throughout the main level and up the staircase, adding warmth to the clean, contemporary design. The kitchen features Samsung stainless steel appliances, including a high-end refrigerator that conveys. A generously sized bedroom and full bath on the main level provide flexibility for guests, a home office or multigenerational living. Upstairs, the spacious primary suite features a dramatic cathedral ceiling. The primary bath offers dual vanities, soaking tub, separate shower, open wood shelving and ceramic tile flooring. Outdoor living possibilities abound on the flat. 2236-acre lot. Relax on the covered patio with ceiling fan or
USD 969,000
1006 Fauntleroy Trl
View photo
House · for sale
USD 62,490,000
USD 32,079/sq.ft
1006 Fauntleroy Trl
Village at Walnut Creek
· 1,948 sq.ft · 3 Bedrooms · 2 Baths · House
· Garden · Office room · Equipped kitchen
Village at Walnut Creek · 1,948 sq.ft · 3 Bedrooms · 2 Baths · House · Garden · Office room · Equipped kitchen
Beautifully renovated mid-century modern home situated on an oversized lot. The thoughtfully updated interior features new stain-resistant laminate flooring throughout, a spacious open layout, dedicated office space, and an inviting primary suite with dual closets. The kitchen is designed for both everyday living and entertaining with quartz countertops, a large center island, and new appliances including a dishwasher, gas cooktop, and double ovens. The expansive fenced backyard offers plenty of space for entertaining, pets, gardening, or future additions. Two detached, insulated and climate-controlled flex units with electricity provide excellent options for private home offices, studios, creative spaces, or guest space. The generous homesite also offers exciting potential for future expansion or additional improvements. Ideally located just minutes from The Domain and Q2 Stadium with convenient access to I-35, Lamar Boulevard, and Downtown Austin. A unique combination of modern updat
USD 62,490,000
7800 Northcrest Blvd # 407
View photo
Townhouse · for sale
USD 229,900
USD 251/sq.ft
7800 Northcrest Blvd # 407
Village at Walnut Creek
· 915 sq.ft · 2 Bedrooms · 1 Bath · Townhouse
· Equipped kitchen
Village at Walnut Creek · 915 sq.ft · 2 Bedrooms · 1 Bath · Townhouse · Equipped kitchen
Welcome home to this. *beautifully renovated 2-bedroom, 1.5-bath townhome-style condo*. In Austin’s Holiday Square community! Thoughtfully updated with a fresh, modern design, this move-in-ready home offers the perfect combination of. *style, comfort, and convenience*. Step inside and immediately notice the clean contemporary finishes and inviting living spaces designed for today’s lifestyle. The two-story floor plan provides wonderful separation between your entertaining and private spaces, with the living, dining, kitchen, and convenient half bath downstairs and. *two comfortable bedrooms upstairs*. Comparable Holiday Square units feature approximately 917 square feet, offering an efficient layout that feels comfortable without the maintenance of a larger property. The recent renovations give this home a. *fresh, updated feel from top to bottom*—just unpack, decorate, and start enjoying your new Austin lifestyle. Whether you're relaxing after a long day, entertaining friends, working
USD 229,900
1108 Batavia Dr
View photo
House · for sale
USD 287,000
USD 209/sq.ft
1108 Batavia Dr
Village at Walnut Creek
· 1,367 sq.ft · 3 Bedrooms · 2 Baths · House
· Equipped kitchen
Village at Walnut Creek · 1,367 sq.ft · 3 Bedrooms · 2 Baths · House · Equipped kitchen
Cozy well-maintained home in the heart of Pflugerville. Great natural light throughout. The kitchen is perfectly placed right in the heart of the home. It connects the dining, living, and cooking areas, making it the perfect spot for family gatherings and entertaining. New vinyl plank in the living and dining room. New carpet in all the bedrooms. Roof and water heater replaced in 2020. New water softener 2021. Covered back porch with a shed and a Native American Sweat Lodge. Come see!
USD 287,000
1406 Brentwood St # 2
View photo
House · for sale
USD 415,000
USD 551/sq.ft
1406 Brentwood St # 2
Village at Walnut Creek
· 753 sq.ft · 2 Bedrooms · 1 Bath · House
· Equipped kitchen · Swimming pool
Village at Walnut Creek · 753 sq.ft · 2 Bedrooms · 1 Bath · House · Equipped kitchen · Swimming pool
Discover authentic Brentwood living in this 1950s condo that balances classic character with thoughtful modern updates while living like a free standing home. Two beds / one full bath, 762 sq ft featuring polished concrete floors, freshly painted walls, and recessed lighting throughout. The open concept layout flows naturally from room to room, making the space feel larger than its square footage. White cabinetry kitchen with stainless steel appliances and quartz counters opens seamlessly into the main living area. Enough room for a bistro table to enjoy meals and w/d closet in the hallway. A striking turquoise front door sets the tone for what's inside, a home that doesn't follow trends, it follows good sense. Outside, mature shade trees frame a level courtyard anchored by a unique cowboy pool, the kind of thoughtful outdoor space that makes you actually want to be home. Wood pergola with a cowboy pool provides summer relief and defines the entertaining zone. Self managed HOA keeps th
USD 415,000
6411 Cary Dr
View photo
House · for sale
USD 3,100,000
USD 776/sq.ft
6411 Cary Dr
Village at Walnut Creek
· 3,993 sq.ft · 5 Bedrooms · 4 Baths · House
Village at Walnut Creek · 3,993 sq.ft · 5 Bedrooms · 4 Baths · House
An exceptional expression of contemporary luxury, the Cary Drive Residence pairs the vision of celebrated Austin architect Davey McEathron with the craftsmanship of Pure Modern Homes in the heart of Allandale. Recognized among Texas’s foremost residential architects, McEathron delivers a residence defined by extraordinary scale, refined materials, and an unmistakable sense of place. A dramatic 22-foot foyer establishes the tone, opening to expansive living spaces centered around a sculptural quartzite island and bespoke walnut cabinetry. The highly considered floor plan balances grand entertaining with effortless everyday living, while a second-level lounge and wet bar create an intimate setting for game days and movie nights. The main-level primary suite occupies its own private wing, with 12-foot ceilings and direct access to the poolscape and outdoor dining. Its extraordinary spa bath features soaring vanity mirrors extending into illuminated light wells, a remarkable 50-square-foot
USD 3,100,000
2316 Lasso Dr
View photo
House · for sale
USD 290,000
USD 217/sq.ft
2316 Lasso Dr
Village at Walnut Creek
· 1,335 sq.ft · 3 Bedrooms · 2 Baths · House
· Garden · Deck · Fireplace · Equipped kitchen · Parking
Village at Walnut Creek · 1,335 sq.ft · 3 Bedrooms · 2 Baths · House · Garden · Deck · Fireplace · Equipped kitchen · Parking
Welcome to this inviting single-story home offering 3 bedrooms, 2 full baths, and 1,337 sq ft of thoughtfully updated living space. The open living area is highlighted by vaulted ceilings, exposed wood beams, and a striking stone fireplace, creating a warm and spacious atmosphere. The recently renovated kitchen features a beautiful blend of white and light wood cabinetry, quartz countertops, stainless steel appliances, gas cooking, and a distinctive blue tile backsplash, with an adjacent dining area filled with natural light. The primary bedroom also features a vaulted ceiling, adding to the home's open feel. Step outside to a spacious wood deck overlooking a private, fenced backyard shaded by mature trees; perfect for relaxing or entertaining. Additional highlights include a new roof installed in 2023, no carpet throughout the home, a 2-car attached garage, and no HOA. Conveniently located just 25 minutes from Downtown Austin and just minutes from Dell, this home offers easy access to
USD 290,000
2300 oakridge dr
View photo
House · for sale
USD 355,000
USD 170/sq.ft
2300 oakridge dr
Village at Walnut Creek
· 2,077 sq.ft · 4 Bedrooms · 2 Baths · House
· Patio · Garden · Office room · Swimming pool
Village at Walnut Creek · 2,077 sq.ft · 4 Bedrooms · 2 Baths · House · Patio · Garden · Office room · Swimming pool
At this incredible price, this home is being sold as-is, offering a fantastic opportunity for buyers to build instant equity while making it their own! *. Welcome to. *2300 Oakridge Drive*, where thoughtful updates, generous living space, and an oversized lot come together to create the perfect place to call home. Offering. *2,080 square feet*, this. *4-bedroom, 2.5-bathroom*. Home features a versatile floor plan with a formal dining room and a bonus flex space, perfect for a home office, playroom, or second living area. Situated on. *nearly 0.4 acres*, you'll love the expansive backyard with plenty of room to play, garden, or even add a pool. The. *large covered patio*. Creates the perfect outdoor living space for entertaining family and friends or simply relaxing while enjoying the privacy of your oversized yard. One of the biggest advantages of this home is that. *the major mechanical updates have already been completed*, allowing the next owner to focus on making it their own with
USD 355,000
3503 Hillbrook Cir
View photo
House · for sale
USD 995,000
USD 396/sq.ft
3503 Hillbrook Cir
Village at Walnut Creek
· 2,508 sq.ft · 4 Bedrooms · 2 Baths · House
· Fireplace · Equipped kitchen
Village at Walnut Creek · 2,508 sq.ft · 4 Bedrooms · 2 Baths · House · Fireplace · Equipped kitchen
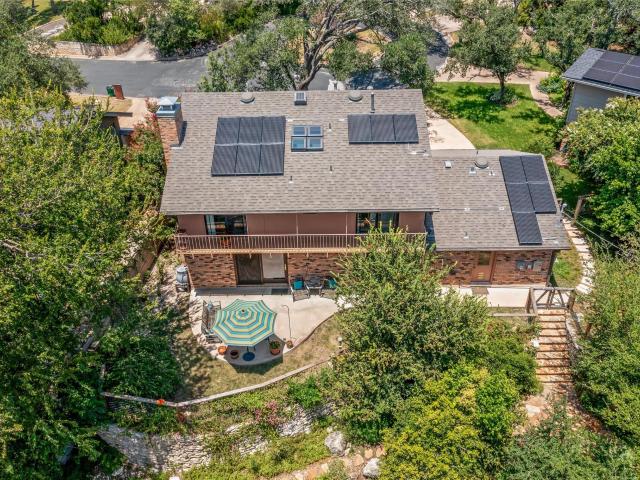
Welcome to 3503 Hillbrook Circle, an impeccably maintained 4-bedroom, 2.5-bath home on a quiet cul-de-sac in desirable Highland Hills of Northwest Hills. Filled with natural light, this thoughtfully designed home blends timeless style with exceptional energy efficiency for comfortable, sustainable living. A special feature of this property is its established bird-friendly landscape. Rich eucalyptus hardwood floors, 8' to 9' ceilings, energy-efficient windows, & multiple living and dining spaces create an inviting atmosphere. The updated kitchen features white cabinetry, granite countertops, an induction cooktop, & energy-efficient stainless steel appliances. The main level also offers a spacious great room with fireplace, separate living & dining rooms, laundry room, & half bath. Upstairs, the primary suite includes a cedar walk-in closet & bath with freestanding soaking tub & separate shower, plus three additional bedrooms. Designed for efficiency & resilience, the home includes solar
USD 995,000
204 Yucca House Dr
View photo
House · for sale
USD 365,000
USD 176/sq.ft
204 Yucca House Dr
Village at Walnut Creek
· 2,067 sq.ft · 3 Bedrooms · 2 Baths · House
· Patio · Equipped kitchen
Village at Walnut Creek · 2,067 sq.ft · 3 Bedrooms · 2 Baths · House · Patio · Equipped kitchen
Move-in ready and beautifully refreshed, this well-maintained Highland Park home in Pflugerville offers an exceptional combination of comfort, value, and modern updates. Recent improvements include a brand-new HVAC system, brand-new carpet, new LVP flooring, fresh interior paint, a new water heater, and a recently replaced roof, allowing you to move in with peace of mind. The kitchen opens to the living area, creating a functional flow for everyday living and entertaining, while the covered patio provides a comfortable outdoor space to relax or enjoy a BBQ. Adding even more value, the home features fully paid-off solar panels for energy-conscious living. Highland Park offers an outstanding lifestyle with more than 100 acres of parkland, a 1-mile hike and bike trail, community pool and pond, and an amenity center featuring a basketball court, soccer field, and children's playscape. You'll also be just a short drive from Lake Pflugerville for fishing and kayaking, as well as Stone Hill T
USD 365,000
16011 Windroot St
View photo
House · for sale
USD 549,000
USD 219/sq.ft
16011 Windroot St
Village at Walnut Creek
· 2,497 sq.ft · 4 Bedrooms · 3 Baths · House
· Office room
Village at Walnut Creek · 2,497 sq.ft · 4 Bedrooms · 3 Baths · House · Office room
This well-designed home features a functional and flexible floor plan with 3 full bathrooms and a dedicated office, offering comfort and versatility for everyday living, working from home, and entertaining. The easy-to-maintain layout and low-maintenance outdoor space make everyday living simple and convenient. A low property tax rate adds even more value for homeowners. Excellent Location! Conveniently located with easy access to major highways, including MoPac (Loop 1), I-35, and SH-45, making commuting throughout the Austin area a breeze. The property is also ideally situated near major employment and technology hubs, including Apple, IBM, The Domain, and North Austin, while downtown Austin is also easily accessible. Great location + flexible floor plan + 3 full bathrooms + dedicated office + low property taxes make this a home you won't want to miss! Schedule your private showing today
USD 549,000
9505 Quail Ct
View photo
House · for sale
USD 359,900
USD 318/sq.ft
9505 Quail Ct
Village at Walnut Creek
· 1,130 sq.ft · 3 Bedrooms · 2 Baths · House
· Garden · Equipped kitchen · Parking
Village at Walnut Creek · 1,130 sq.ft · 3 Bedrooms · 2 Baths · House · Garden · Equipped kitchen · Parking
Beautifully Updated 3-Bedroom Home in a Prime Austin Location! Welcome home to this beautifully updated 3-bedroom, 2-bathroom home, offering the perfect blend of comfort, style, and convenience! Step inside to a spacious living room featuring beautiful wood beams that add warmth and character to the space. With no carpet and low-maintenance flooring throughout, the home offers both a clean, modern look and easy upkeep. The updated primary bathroom features a large glass-enclosed walk-in shower, creating a comfortable and stylish retreat. The kitchen has been refreshed with brand-new stainless steel appliances, making it ready for your next home-cooked meal or gathering with friends and family. Outside, enjoy a fully fenced backyard that's perfect for entertaining, relaxing, gardening, or giving your furry friends room to play. The property also features a two-car garage and an extended driveway with plenty of additional parking for guests. Recent Updates Include: New roof – July 2026 F
USD 359,900
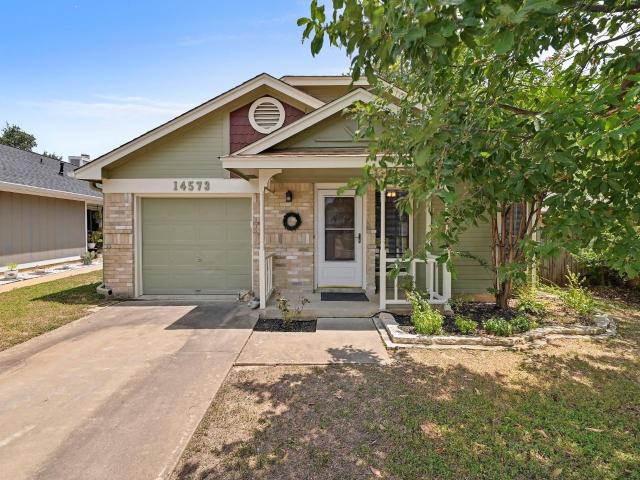
14573 robert i walker blvd
View photo
House · for sale
USD 299,900
USD 257/sq.ft
14573 robert i walker blvd
Village at Walnut Creek
· 1,163 sq.ft · 3 Bedrooms · 2 Baths · House
· Garden · Fireplace · Equipped kitchen
Village at Walnut Creek · 1,163 sq.ft · 3 Bedrooms · 2 Baths · House · Garden · Fireplace · Equipped kitchen
Location, location, location! Incredible opportunity to own a 1-story home in the heart of North Austin and the highly desirable Wells Branch area! Perfect for first-time buyers, investors, or anyone looking for a home with outstanding access to major employers, shopping, dining, entertainment, and recreation. This 3-bedroom, 2-full-bath home features an open and functional floor plan with laminate wood and tile flooring throughout—NO CARPET! The spacious living and dining area welcomes you with vaulted ceilings, a ceiling fan, and a wood-burning fireplace that creates a warm and inviting centerpiece for the home. The kitchen features a 4-burner gas cooktop, exhaust fan, dishwasher, ample cabinet space, and convenient access to the dining area. All 3 bedrooms include ceiling fans. The primary suite features a private bath with natural light and a tub/shower combination. The secondary full bathroom also offers a tub/shower combination. Step outside and enjoy a private backyard with beau
USD 299,900

Get email alerts

Don't miss out: be the first to know about new properties

The alert was correctly created

On subscribing you accept the conditions of use and the privacy policy
Alert
Receive new ads in your inbox
Save this search
Receive alerts for new listings

We'll send you an email when we have new properties for: "Houses for sale in Village at Walnut Creek"

The alert was correctly created

Gracywoods
Eubank Acres
Get email alerts and be the first to see new listings
Required field
On subscribing I accept the terms of the privacy policy
Perfect! You'll soon start receiving new listings via email
Alert
Receive an email when we have new ads for Houses for sale in Village at Walnut Creek
Save this search
Filters

Bedrooms

Size (sq.ft)

sq.ft
sq.ft

Price

USD
USD

Property type

Bathrooms

Clear all filters
Receive notifications when new entries are published.