70 apartments for sale in Village Centre

W180N9801 Riversbend W Cir
View photo
Condo · for sale
USD 300,000
USD 202/sq.ft
Updated
W180N9801 Riversbend W Cir
Village Centre
· 1,485 sq.ft · 2 Bedrooms · 2 Baths · Condo
· Deck · Fireplace · Swimming pool
Village Centre · 1,485 sq.ft · 2 Bedrooms · 2 Baths · Condo · Deck · Fireplace · Swimming pool
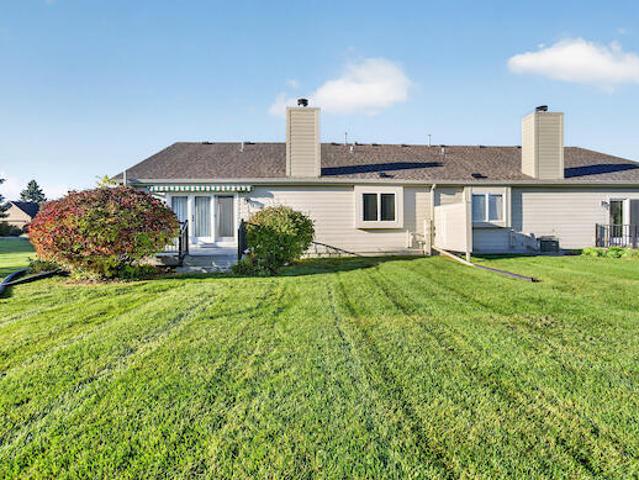
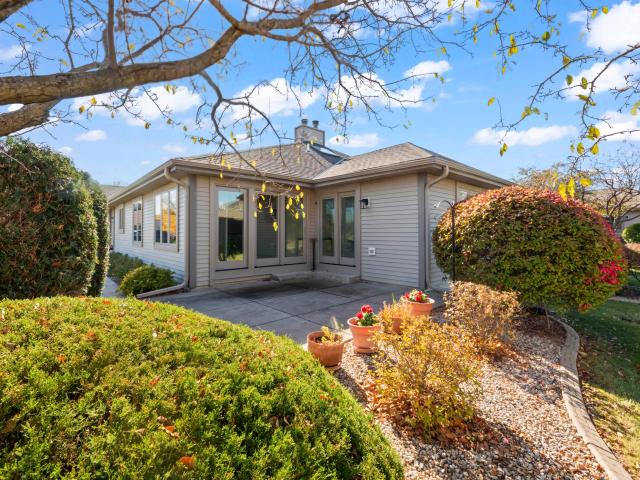
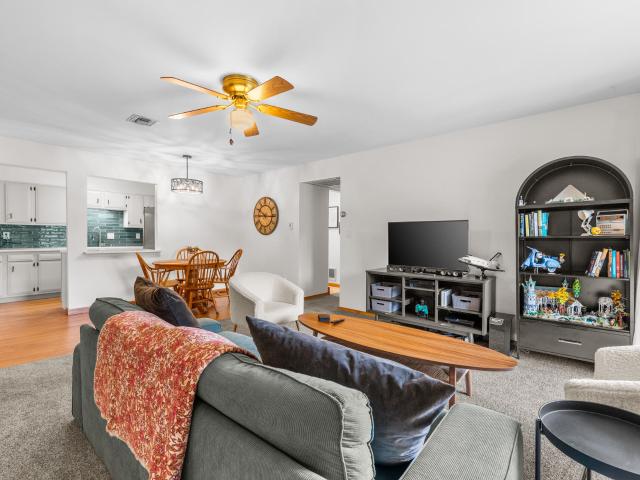
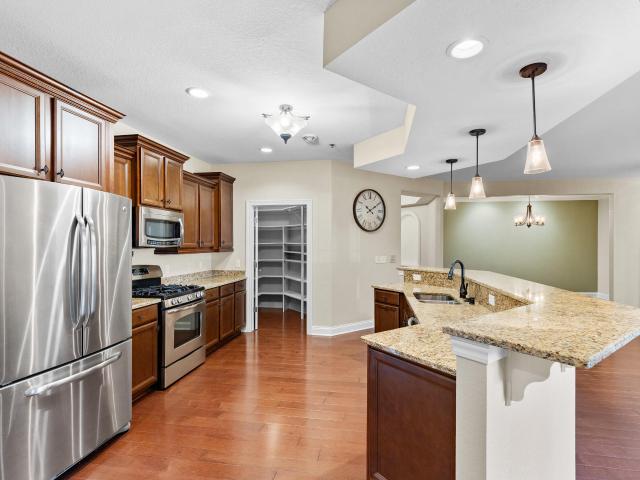
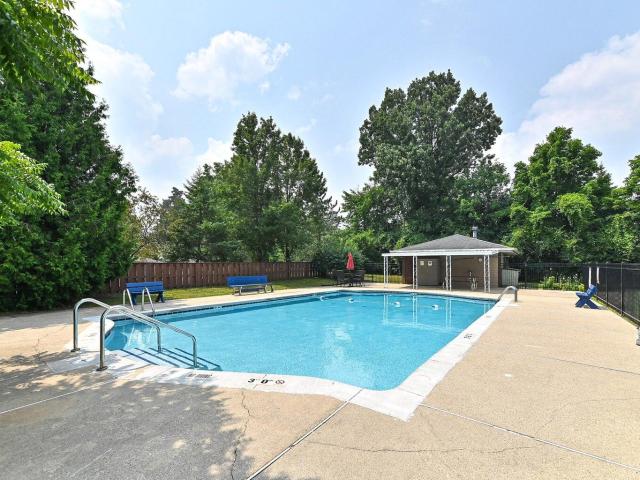
Welcome to maintenance-free living in the highly sought-after Riversbend Circle Condo Association! Perfectly situated in one of the most desirable locations in the association, this condo boasts breathtaking views of a peaceful pond and scenic prairie from your private back deck. Step inside to discover a spacious, open-concept layout featuring 2 generously sized bedrooms and an expansive living room with soaring vaulted ceilings and a cozy fireplace. Enjoy the ease of condo living while taking advantage of the association's fantastic amenities, including an outdoor pool for those warm summer days and a shared clubhouse perfect for gatherings. With incredible views, a wonderful layout, and endless potential, this is an opportunity you won't want to miss!
USD 300,000
N84W16033 Menomonee Ave, Unit 204
View photo
Condo · for sale
USD 149,900
USD 156/sq.ft
N84W16033 Menomonee Ave, Unit 204
Village Centre
· 958 sq.ft · 1 Bedroom · 1 Bath · Condo
· Balcony · Fireplace · Parking · Lift
Village Centre · 958 sq.ft · 1 Bedroom · 1 Bath · Condo · Balcony · Fireplace · Parking · Lift
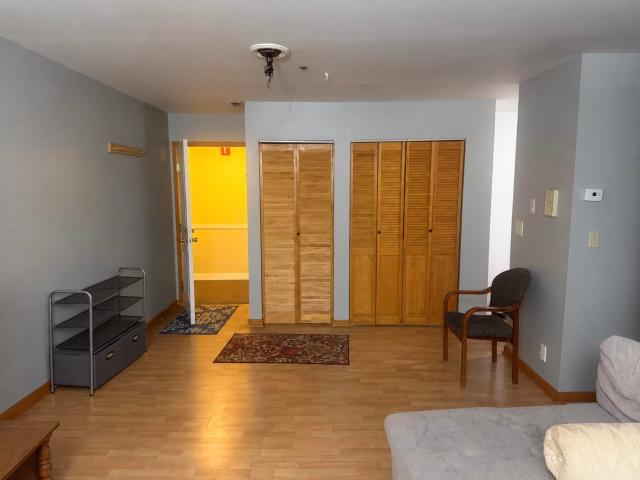
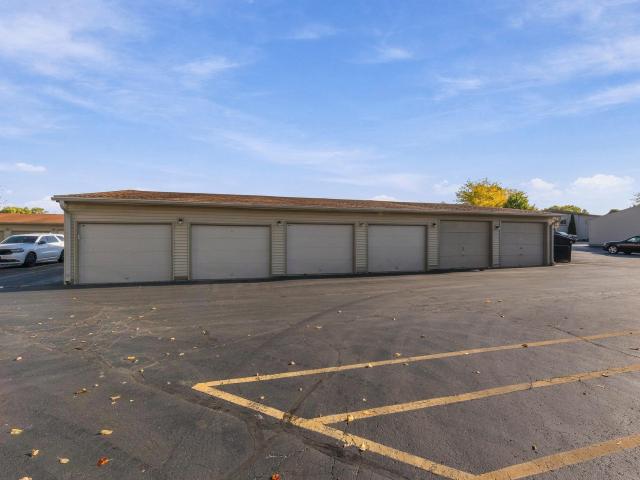
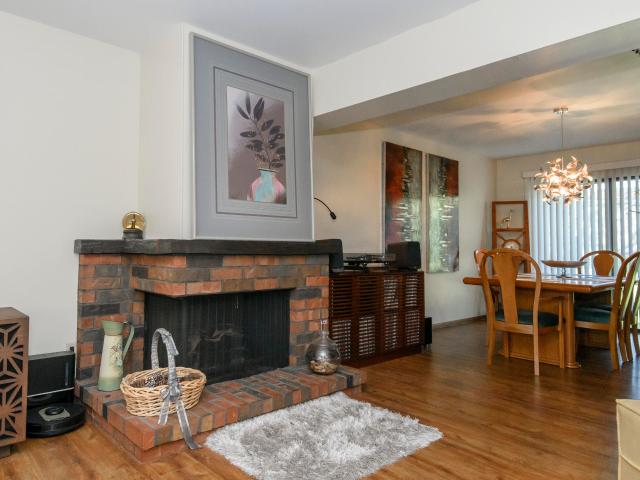
Location location location! Walking distance to so many retail and restaurant locations. Too many to mention! Condo with open floorplan and amazing natural fireplace. Newer appliances, newer flooring, lots of closet space, and balcony overlooking the courtyard. Elevator access to heated garage and storage spaces. Affordable list price, condo fees, and taxes! Own for less than renting and build some equity!
USD 149,900
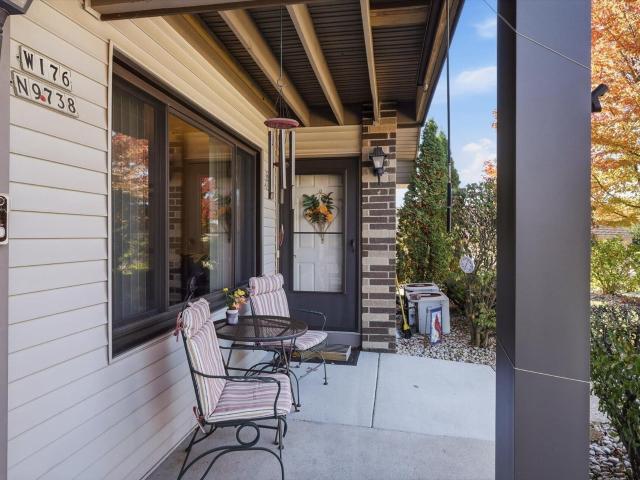
W176N9732 Riversbend E Cir
View photo
Condo · for sale
USD 190,000
USD 183/sq.ft
W176N9732 Riversbend E Cir
Village Centre
· 1,033 sq.ft · 2 Bedrooms · 2 Baths · Condo
· Patio · Equipped kitchen · Swimming pool
Village Centre · 1,033 sq.ft · 2 Bedrooms · 2 Baths · Condo · Patio · Equipped kitchen · Swimming pool
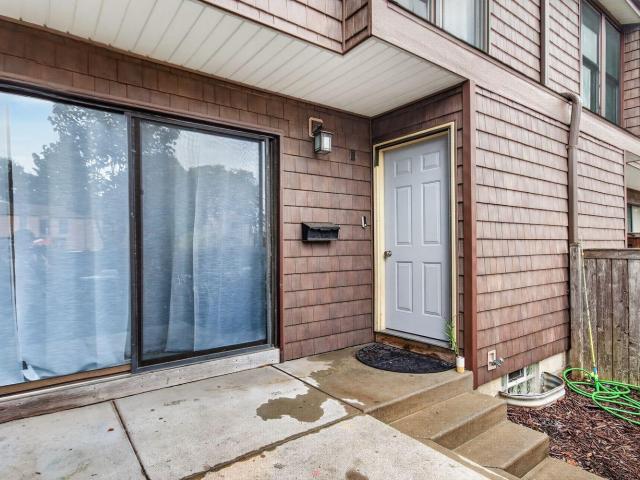
Desirable well maintained first floor unit! Enjoy newer quartz countertops in the kitchen and bathrooms, newer double pane windows, and newer water heater. This condo complex makes for convenient living with large storage units, clubhouse, swimming pools, and tennis court. Sip your morning coffee on the front patio. Don't let this unit slip away! Home warranty included!
USD 190,000
11907 W Appleton Ave, Unit 12
View photo
Condo · for sale
USD 95,000
USD 152/sq.ft
11907 W Appleton Ave, Unit 12
Village Centre
· 624 sq.ft · 1 Bedroom · 1 Bath · Condo
· Balcony · Equipped kitchen · Parking · Swimming pool
Village Centre · 624 sq.ft · 1 Bedroom · 1 Bath · Condo · Balcony · Equipped kitchen · Parking · Swimming pool
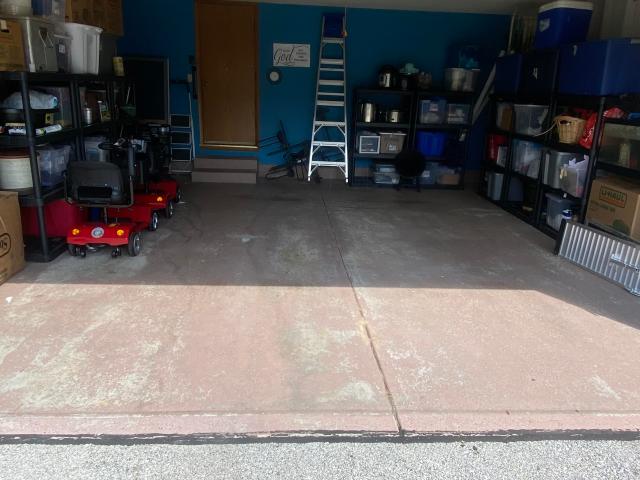
Welcome home to this one-bedroom, one-bath condo offering convenient, low-maintenance living! Features include a private entrance, garage parking, new LVP flooring, and a private balcony. The kitchen boasts white cabinetry, stainless steel appliances, and granite countertops. Enjoy community amenities including pools, clubhouse, nature trail and tennis courts. Ideally located near Menomonee Falls shopping, dining, parks, and everyday conveniences. A wonderful opportunity to enjoy comfortable living in a well-managed condo association. Condo can be purchased'turn-key'. Schedule your showing today!
USD 95,000
8039 W Manor Cir
View photo
Condo · for sale
USD 109,000
USD 108/sq.ft
8039 W Manor Cir
Village Centre
· 1,001 sq.ft · 2 Bedrooms · 1 Bath · Condo
· Equipped kitchen · Parking · Air conditioning
Village Centre · 1,001 sq.ft · 2 Bedrooms · 1 Bath · Condo · Equipped kitchen · Parking · Air conditioning
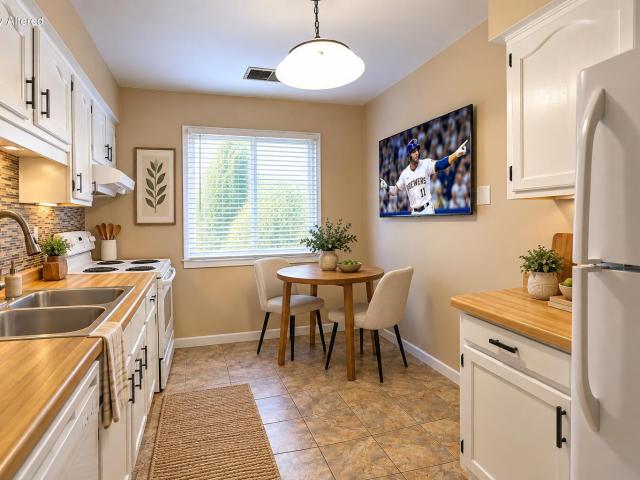
Spacious sunlit two bedroom condo set among nature trails on a quiet cul-de-sac that is both private but close to amenities. This unit has a fresh carpet and flooring, spacious kitchen with recessed lights, upgraded laundry and a huge bathroom with twin sinks. The primary bedroom has a huge walk-in closet. Recently replaced furnace and AC, the unit includes garage parking and a private entrance. Calculate the numbers to see how affordable this condo is versus renting. Pets are permitted. Some images have been digitally altered
USD 109,000
10548 Hidden Creek Dr
View photo
Condo · for sale
USD 699,900
USD 191/sq.ft
10548 Hidden Creek Dr
Village Centre
· 3,649 sq.ft · 2 Bedrooms · 3 Baths · Condo
· Patio · Deck · Fireplace · Equipped kitchen · Parking
Village Centre · 3,649 sq.ft · 2 Bedrooms · 3 Baths · Condo · Patio · Deck · Fireplace · Equipped kitchen · Parking
One-level living over a just-finished lower level in Mequon's Hidden Creek. Nearly 3,700 finished sq ft in all! This side-by-side ranch condo offers 2,555 sq ft up: vaulted great room w/ gas fireplace & a wall of windows, dining room w/ tray ceiling, four-season room overlooking the pond, and an eat-in kitchen refreshed 2023. New counters, backsplash, painted cabinets, newer appliances, island. Hardwoods refinished 2025. Primary suite w/ walk-in closet, separate tub & walk-in shower; den/office; main-level laundry. Downstairs: 1,100 finished sq ft (2026) w/ full-size daylight windows, new flooring & a full bath added 2024.3 full baths total. Deck w/ new railing + patio w/ gas grill hookup. 2.5-car attached garage. Furnace 2022, water heater 2023; assoc. Roof 2021, ext. Painted 2024
USD 699,900
9167 N 70th St
View photo
Condo · for sale
USD 124,900
USD 96/sq.ft
9167 N 70th St
Village Centre
· 1,292 sq.ft · 2 Bedrooms · 1 Bath · Condo
· Patio · Balcony · Equipped kitchen
Village Centre · 1,292 sq.ft · 2 Bedrooms · 1 Bath · Condo · Patio · Balcony · Equipped kitchen
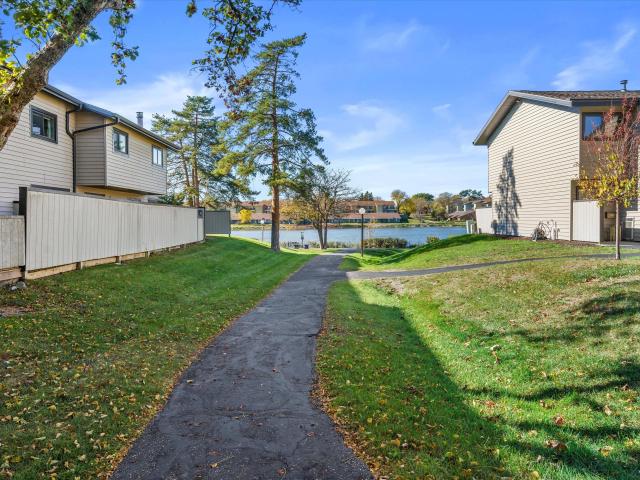
Discover the peaceful charm of this 2 bedroom, 1.5 bath condo nestled in a beautiful, serene setting with a walking trail around Northridge Lake! The spacious living room opens to your own private patio, the perfect spot to relax and enjoy the colorful fall foliage. The main level features a galley-style kitchen, separate dining area, and convenient half bath. Upstairs, you'll find two generously sized bedrooms, including a primary bedroom with direct access to the full bathroom and its own private balcony. The lower level provides additional storage space and a dedicated laundry area. Enjoy the beauty of nature and peaceful outdoor spaces while enjoying all the comforts of condo living. Welcome home!
USD 124,900
4665 Turtle Creek Dr, Unit B
View photo
Condo · for sale
USD 442,000
USD 285/sq.ft
4665 Turtle Creek Dr, Unit B
Village Centre
· 1,550 sq.ft · 2 Bedrooms · 2 Baths · Condo
· Deck · Fireplace · Parking · Cellar
Village Centre · 1,550 sq.ft · 2 Bedrooms · 2 Baths · Condo · Deck · Fireplace · Parking · Cellar
Side-by-side ranch condominium overlooking beautiful conservancy area. 2 BR, 2 full baths, master bath with walk-in shower, great room with a cathedral ceiling, gas fire place, French doors to private deck. Retracting awning opens to shade deck. Formal dining area with built-in china cabinets, two-car attached garage, first floor utility room. New garage door and opener, several maintenance-free windows installed, roof replaced and building painted in 2024-25. Full unfinished basement with block walls and full-sized windows. Municipal sewer and water
USD 442,000
W178N9878 Riversbend E Cir
View photo
Condo · for sale
USD 310,000
USD 218/sq.ft
W178N9878 Riversbend E Cir
Village Centre
· 1,421 sq.ft · 2 Bedrooms · 2 Baths · Condo
· Fireplace · Equipped kitchen · Parking
Village Centre · 1,421 sq.ft · 2 Bedrooms · 2 Baths · Condo · Fireplace · Equipped kitchen · Parking
Exceptional Space. Timeless Comfort. Effortless Living. Discover refined, low-maintenance living in this spacious Germantown ranch-style condo! Offering 2 bedrooms, 2 full bathrooms, and an expansive floor plan, this residence combines comfort with versatility. The inviting living room features a cozy gas fireplace, while the generously sized kitchen and dining area provide an ideal setting for entertaining. Retreat to the private primary suite with its own full bathroom. An impressive family room offers exceptional space for gatherings, relaxation, or recreation. Complete with an attached 2-car garage and a desirable location near shopping, dining, and amenities. Enjoy the space of a single-family home with the convenience of condo living! No Pets
USD 310,000
W173N8045 Shady Ln
View photo
Condo · for sale
USD 439,900
USD 166/sq.ft
W173N8045 Shady Ln
Village Centre
· 2,648 sq.ft · 2 Bedrooms · 2 Baths · Condo
· Patio · Equipped kitchen
Village Centre · 2,648 sq.ft · 2 Bedrooms · 2 Baths · Condo · Patio · Equipped kitchen
Beautifully maintained 2-bedroom, 2.5 bath sideXside ranch condo overlooking peaceful conservancy. Open concept floor plan features sprawling living room with vaulted ceiling, skylights, gas FP & wet bar opening up to spacious kitchen with loads of cabinetry, snack bar & marble flooring with roomy dining area. Freshly painted interior and Pella Life Style windows installed in 2016 & 2019! Bright sunroom has sliding glass door leading to private patio surrounded by mature landscaping. Updated main level BAs. Huge LL rec area with NEW LVT flooring, mini beverage refrigerator, wine cooler, ice maker & wet bar, exercise room and half BA. First floor laundry. Central vac. Enjoy carefree condo living in Tamarack Village. Close to shopping, restaurants, parks, medical center and much more!
USD 439,900
N114W17011 Armada Dr
View photo
Condo · for sale
USD 195,000
USD 179/sq.ft
N114W17011 Armada Dr
Village Centre
· 1,087 sq.ft · 2 Bedrooms · 1 Bath · Condo
· Parking · Equipped kitchen
Village Centre · 1,087 sq.ft · 2 Bedrooms · 1 Bath · Condo · Parking · Equipped kitchen
WOW updates in this two-bedroom, upper, corner condo unit with an incredible lake view! A beautiful kitchen with a ceramic backsplash, Quartz countertops, loads of cabinets, and a terrific pantry. The full bath has been transformed with a new vanity and more gorgeous tile work. Flooded with natural light, spacious bedrooms and living spaces, a living room nook ideal for a desk or reading space, and a laundry room with lots of extra storage space. A detached one car garage with creative storage. Great amenities at Lake Park West. All appliances and a one year home warranty included. You will not be disappointed!
USD 195,000
8631 N Servite Dr, Unit 116
View photo
Condo · for sale
USD 59,900
USD 58/sq.ft
8631 N Servite Dr, Unit 116
Village Centre
· 1,023 sq.ft · 2 Bedrooms · 2 Baths · Condo
· Patio · Swimming pool · Parking
Village Centre · 1,023 sq.ft · 2 Bedrooms · 2 Baths · Condo · Patio · Swimming pool · Parking
Stellar opportunity for this Servite Woods Condominium Homes condo. This main floor ranch unit features 2 bedrooms and 2 bathrooms with 1 nearby underground heated space and a storage locker. Private entrance w/foyer. Great floor plan with formal dining room open to great room which leads to a semi-private patio. Primary suite includes a full bathroom w/walk-in shower & large walk-in closet. The association offers a community clubhouse, outdoor pool & pond w/water fountain and tree-lined green spaces. Condo dues include sewer, water, hot water, heat, common area insurance & maintenance, replacement reserve, trash, pool service, parking, snow removal & lawn maintenance. This unit needs some updating & new carpeting. Professionally cleaned & ready to go! Being sold'As-Is'
USD 59,900
W159N4876 Graysland Dr
View photo
Condo · for sale
USD 349,900
USD 182/sq.ft
W159N4876 Graysland Dr
Village Centre
· 1,916 sq.ft · 2 Bedrooms · 2 Baths · Condo
· Parking · Balcony · Fireplace · Equipped kitchen
Village Centre · 1,916 sq.ft · 2 Bedrooms · 2 Baths · Condo · Parking · Balcony · Fireplace · Equipped kitchen
Welcome to easy condo living in Menomonee Falls! This spacious 2nd floor condo offers 1,917 sq ft, 2 bedrooms, 2 full bathrooms and a layout with room to spread out. Vaulted ceilings bring an open feel to the main living area, while the second living space features a cozy gas fireplace. The kitchen offers plenty of cabinet and counter space, perfect for everyday living and entertaining. The generous primary suite features a walk-in closet, soaking tub, separate shower and vanity. A second bedroom with its own large walk-in closet offers plenty of flexibility. Enjoy your private balcony, attached 2 car garage, and the convenience of condo living just minutes from shopping, dining, and parks!
USD 349,900
8018 W Manor Cir
View photo
Condo · for sale
USD 117,900
USD 100/sq.ft
8018 W Manor Cir
Village Centre
· 1,173 sq.ft · 2 Bedrooms · 1 Bath · Condo
· Patio · Equipped kitchen
Village Centre · 1,173 sq.ft · 2 Bedrooms · 1 Bath · Condo · Patio · Equipped kitchen
Stop Renting and Start Owning! This 2 bed 1.5 bath condo has been refreshed and is waiting for its new owner. New carpet throughout the upper level. In the kitchen see the new countertops and sink, with a bright new tile backsplash to go along with the new refrigerator and oven/range. 1 dog less than 35 pounds or 1 cat or other household pets maybe kept in unit. Private patio. The $6000.00 roof special assessment has been paid in full! Now is your chance! Room sizes have not been verified by agent
USD 117,900
W176N9763 Rivercrest Dr
View photo
Condo · for sale
USD 175,000
USD 159/sq.ft
W176N9763 Rivercrest Dr
Village Centre
· 1,098 sq.ft · 2 Bedrooms · 2 Baths · Condo
· Parking
Village Centre · 1,098 sq.ft · 2 Bedrooms · 2 Baths · Condo · Parking
This first-floor corner unit condo isn't one that comes around often. Featuring 2 bedrooms, 2 bathrooms, a private one car garage and large storage unit. This condo makes for easy living. Enjoy recent updates including brand new appliances, flooring, and fresh paint throughout. Offering fantastic amenities with two different community pools, a community tennis court, and a community clubhouse perfect for gatherings. This condo offers a low-maintenance lifestyle in a highly convenient location
USD 175,000
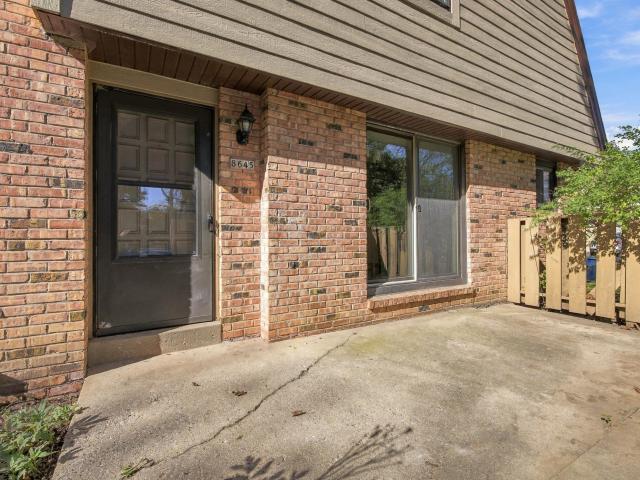
8645 N 72nd St
View photo
Condo · for sale
USD 143,500
USD 96/sq.ft
8645 N 72nd St
Village Centre
· 1,485 sq.ft · 3 Bedrooms · 1 Bath · Condo
· Patio · Equipped kitchen · Parking · Swimming pool · Cellar
Village Centre · 1,485 sq.ft · 3 Bedrooms · 1 Bath · Condo · Patio · Equipped kitchen · Parking · Swimming pool · Cellar
This beautifully updated end-unit with private entry offers a well-designed layout with 3 bedrooms and 1.5 bathrooms. Recent updates include new flooring, refinished hardwood floors, fresh paint, and light fixtures throughout. The main floor features a bright living room, dining area with patio access, an updated half bathroom, and a fully renovated kitchen with new cabinetry, quartz countertops, and stainless steel appliances. Upstairs, you'll find three spacious bedrooms and a remodeled full bathroom. The full basement offers laundry, a new water heater, and additional storage space. Residents also enjoy a private attached garage and community amenities, including a pool and clubhouse. A great move-in-ready property! Some photos are digitally altered (virtually staged)
USD 143,500
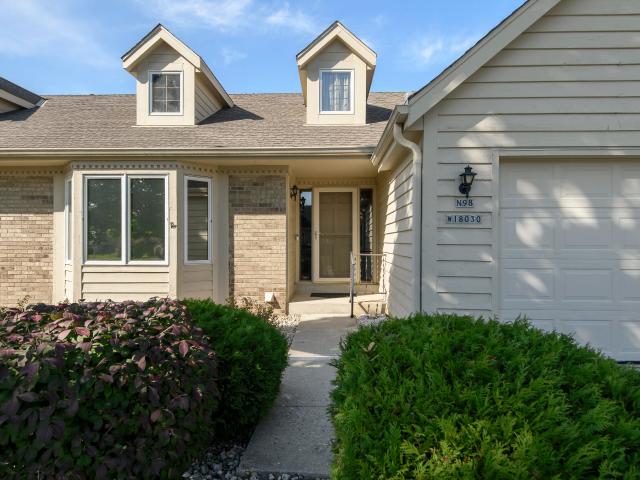
N98W18030 Bramblewood Ct, Unit D 55
View photo
Condo · for sale
USD 319,900
USD 216/sq.ft
N98W18030 Bramblewood Ct, Unit D 55
Village Centre
· 1,475 sq.ft · 2 Bedrooms · 2 Baths · Condo
· Office room · Deck · Fireplace · Equipped kitchen · Swimming pool
Village Centre · 1,475 sq.ft · 2 Bedrooms · 2 Baths · Condo · Office room · Deck · Fireplace · Equipped kitchen · Swimming pool
Enjoy a low-maintenance lifestyle in Germantown's desirable Riversbend community! This inviting side-by-side condo features a stunning vaulted wood ceiling and beautiful stone fireplace that creates a warm, welcoming atmosphere. The kitchen offers oak cabinetry and a convenient breakfast bar. Relax in the primary suite with a soaking tub, while the second bedroom provides flexibility for guests or a home office. Step through the living room doors to a delightful screened deck overlooking the lush green space and walking path. Amenities include 2 pools, clubhouse & tennis court. First floor laundry available. The condominium has a no-pet policy. An emotional support animal MAY be permitted as a reasonable accommodation, subject to applicable fair housing requirements & association approval
USD 319,900
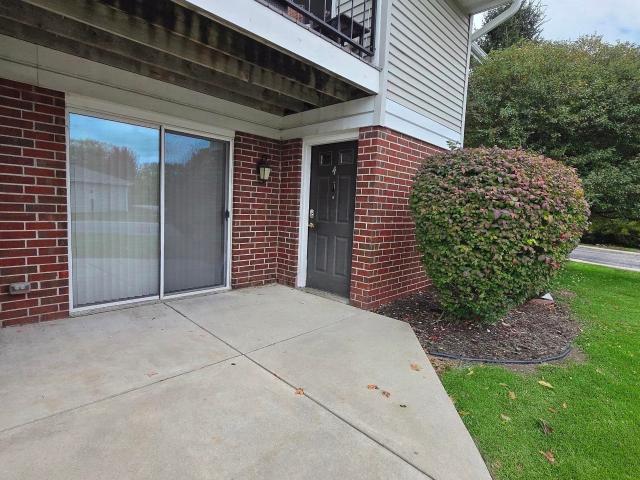
W168N11065 Ashbury Cir, Unit 4
View photo
Condo · for sale
USD 224,000
USD 214/sq.ft
W168N11065 Ashbury Cir, Unit 4
Village Centre
· 1,044 sq.ft · 2 Bedrooms · 2 Baths · Condo
· Patio · Equipped kitchen · Parking · Swimming pool
Village Centre · 1,044 sq.ft · 2 Bedrooms · 2 Baths · Condo · Patio · Equipped kitchen · Parking · Swimming pool
Live here. Live happy. Move-in before the holidays! Private and updated 1st floor end unit in Ashbury Woods Condos! 2-bedrooms, 2 full baths with a 1-car garage and 2nd surface spot. No steps. Open layout features luxury vinyl plank flooring, fresh carpet and paint, spacious great room flows into the kitchen and dining area, ideal for casual meals or entertaining. Both full baths have elegant granite countertops, decorative wood accents, and a step-in shower. And there's more! Two walk-in closets. In-unit laundry. And a patio with perfect for morning coffee. Community amenities include a pool and tennis courts. Plus, a brand-new roof for added peace of mind! Live here. Live happy. Room sizes not verified. Some photos digitally altered
USD 224,000
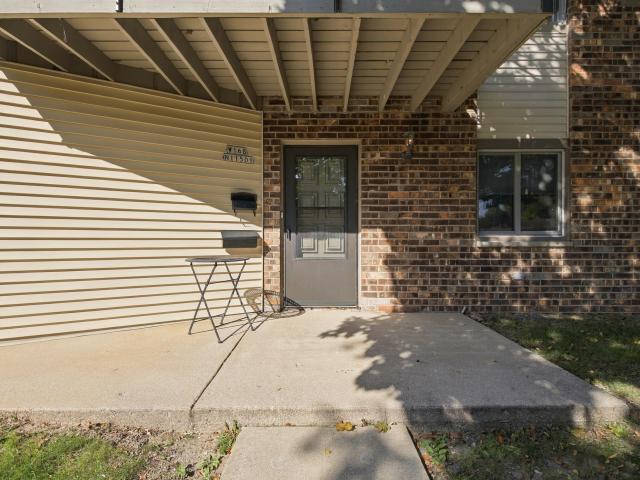
W168N11501 El Camino Dr, Unit 2, Building 3
View photo
Condo · for sale
USD 189,900
USD 174/sq.ft
W168N11501 El Camino Dr, Unit 2, Building 3
Village Centre
· 1,087 sq.ft · 2 Bedrooms · 1 Bath · Condo
· Patio · Parking · Gym · Equipped kitchen · Swimming pool
Village Centre · 1,087 sq.ft · 2 Bedrooms · 1 Bath · Condo · Patio · Parking · Gym · Equipped kitchen · Swimming pool
Desirable main level end unit with southern exposure in a beautiful area features new Renewal by Anderson windows and patio doors with transferable warranty; home warranty included, too! 6-panel doors, new ceiling fans, freshly painted interior, all major appliances plus a freezer make this bright open unit move in ready! Step saver kitchen makes mealtime prep easy; huge pantry and laundry area conveniently off the kitchen. The full bath is divided with separate vanity area. Perfect for sharing but with privacy; half bath directly off master bedroom. Lovely parklike complex has water features, walking trail, clubhouse, exercise room and outdoor pool. No need to join a gym. It's all here for your enjoyment! Private one car garage plus assigned parking space
USD 189,900
6991 W Glenbrook Rd, Unit 2
View photo
Condo · for sale
USD 160,000
USD 103/sq.ft
6991 W Glenbrook Rd, Unit 2
Village Centre
· 1,539 sq.ft · 3 Bedrooms · 2 Baths · Condo
· Fireplace · Equipped kitchen
Village Centre · 1,539 sq.ft · 3 Bedrooms · 2 Baths · Condo · Fireplace · Equipped kitchen
Well-maintained condo offering comfortable, low-maintenance living with a functional layout and inviting entertaining space. Features include a bright and welcoming living area with fireplace, a spacious updated kitchen, private outdoor space, and generously sized bedrooms. An excellent opportunity for a first-time buyer seeking the benefits of homeownership with the convenience of condo living, meaning less exterior maintenance and more time enjoying the benefits of this home
USD 160,000
W180N9872 Riversbend W Cir
View photo
Condo · for sale
USD 329,900
USD 191/sq.ft
W180N9872 Riversbend W Cir
Village Centre
· 1,722 sq.ft · 2 Bedrooms · 2 Baths · Condo
· Garden · Office room · Deck · Fireplace · Equipped kitchen · Cellar
Village Centre · 1,722 sq.ft · 2 Bedrooms · 2 Baths · Condo · Garden · Office room · Deck · Fireplace · Equipped kitchen · Cellar
One of the largest units in Riversbend with an attached four season room! This estate is ready for its new owner. The dining room overlooking the sunken living room boasts a gas fireplace. Additional space for a den/office is connected to the living room. Luxury vinyl plank flooring throughout along with some natural hardwood floors. The four season room offers a flare of tranquility as you overlook the backyard. A deck is attached. Two full baths with spacious bedrooms and double closets office plenty of room. The kitchen overlooks the dining room which exudes natural light in the ceiling. The basement is ready for your decorating ideas. This estate sale is sold by POA. Offers presented as they are received
USD 329,900
N115W16895 El Camino Dr
View photo
Condo · for sale
USD 194,900
USD 163/sq.ft
N115W16895 El Camino Dr
Village Centre
· 1,195 sq.ft · 2 Bedrooms · 1 Bath · Condo
· Balcony · Swimming pool
Village Centre · 1,195 sq.ft · 2 Bedrooms · 1 Bath · Condo · Balcony · Swimming pool
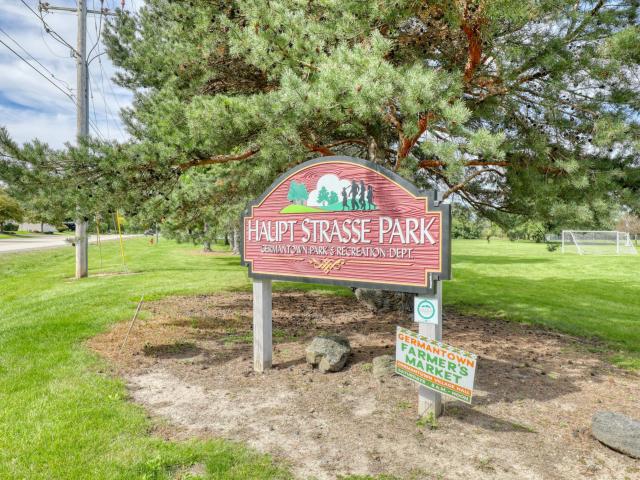
Welcome home to this well-cared-for two-bedroom, one-and-a-half-bath condominium offering a wonderful combination of comfort, views, and convenient location. Enjoy beautiful pond views from both the bedroom and private balcony, creating a peaceful backdrop to everyday living. Experience energy efficiency year-round with Daikin heating and cooling floor mounted unit. Located directly across the street from Haupt Strasse Park, this home offers easy access to green space and outdoor recreation. Association offers outdoor pool and recreation center. The thoughtfully maintained interior has been lovingly cared for and is ready for its next owner to enjoy
USD 194,900
12765 W Hampton Ave, Unit 205
View photo
Condo · for sale
USD 175,000
USD 172/sq.ft
12765 W Hampton Ave, Unit 205
Village Centre
· 1,012 sq.ft · 2 Bedrooms · 2 Baths · Condo
· Balcony · Parking
Village Centre · 1,012 sq.ft · 2 Bedrooms · 2 Baths · Condo · Balcony · Parking
Enjoy easy condo living at The Hamptons in Butler! Relax on your private balcony and enjoy access to a fitness center and basketball court. A garage parking space plus an assigned outdoor space adds everyday convenience, while association-maintained landscaping and snow removal give you more time to enjoy your home. A great opportunity to make this condo your own!
USD 175,000
17490 Crest Hill Dr, Unit 10
View photo
Condo · for sale
USD 475,000
USD 198/sq.ft
17490 Crest Hill Dr, Unit 10
Village Centre
· 2,390 sq.ft · 3 Bedrooms · 2 Baths · Condo
· Patio · Fireplace · Equipped kitchen · Parking
Village Centre · 2,390 sq.ft · 3 Bedrooms · 2 Baths · Condo · Patio · Fireplace · Equipped kitchen · Parking
Immaculate-Luxury-Spacious condo. Prepare to be impressed. Walk in through the beautiful foyer. Open concept floor plan. Beautiful kitchen with a huge pantry and island. Great room with gas fireplace and patio doors to the inviting patio. Formal dining room area. The primary suite area features a huge bathroom with a jetted tub and ceramic tile stand up shower. It also has two walk-in closets. The other two bedrooms are a good size. Large, full bathroom. Laundry room. A new roof just installed. Three heated underground parking spaces included and two storage units. No stairs in this unit or entry is a plus. Make your appointment today!
USD 475,000
W170N11521 Armada Dr
View photo
Condo · for sale
USD 174,900
USD 203/sq.ft
W170N11521 Armada Dr
Village Centre
· 861 sq.ft · 2 Bedrooms · 1 Bath · Condo
· Patio · Parking
Village Centre · 861 sq.ft · 2 Bedrooms · 1 Bath · Condo · Patio · Parking
Come and settle into your new space! A ground floor unit with generous patio and all the creature comforts of condo living. Enjoy everything from proximity to dining & shopping, to the amenities of this association! TWO parking spots. 1 garage space & 1 surface space
USD 174,900
9222 N 70th St, Unit 3
View photo
Condo · for sale
USD 184,000
USD 128/sq.ft
9222 N 70th St, Unit 3
Village Centre
· 1,432 sq.ft · 4 Bedrooms · 2 Baths · Condo
· Patio · Office room · Fireplace · Cellar
Village Centre · 1,432 sq.ft · 4 Bedrooms · 2 Baths · Condo · Patio · Office room · Fireplace · Cellar
Welcome Home! Spacious, inviting, and full of charm! Discover this beautifully maintained two-story condo featuring 4 bedrooms, 2.5 bathrooms, and the space and feel of a single-family home! Enjoy generous living areas, a cozy fireplace, and a comfortable layout perfect for everyday living and entertaining. A private entrance welcomes you inside, while the secluded patio offers a peaceful retreat for morning coffee, summer gatherings, or relaxation. The partially finished basement provides versatile space for a recreation room, home office, fitness area, or additional storage. With plenty of room to spread out and endless possibilities to make it your own, this wonderful condo combines comfort, character, and convenience. Schedule your private showing today, this gem will not disappoint
USD 184,000
9107 N 85th St
View photo
Condo · for sale
USD 99,900
USD 82/sq.ft
9107 N 85th St
Village Centre
· 1,216 sq.ft · 2 Bedrooms · 1 Bath · Condo
· Parking
Village Centre · 1,216 sq.ft · 2 Bedrooms · 1 Bath · Condo · Parking
Welcome to this spacious 2-bedroom, 1-bath condo offering 920 sq ft of comfortable, easy living. The open living and dining area, generous bedrooms and versatile lower-level space provide plenty of room to relax, work or entertain. Enjoy the convenience of a private garage parking spot and an affordable $200/month HOA fee. Located in Milwaukee's Northridge area, you're just minutes from everyday essentials, dining and shopping, with Northridge Commons and Highland Plaza nearby. Public transportation is close at hand, while quick access to I-41 makes commuting around the metro easy. Whether you're a first-time buyer or downsizing, this condo offers space, convenience and value without the upkeep of a single-family home. Rentals not allowed
USD 99,900
N113W16241 Sylvan Cir, Unit 104
View photo
Condo · for sale
USD 219,900
USD 204/sq.ft
N113W16241 Sylvan Cir, Unit 104
Village Centre
· 1,076 sq.ft · 2 Bedrooms · 2 Baths · Condo
· Patio · Fireplace · Equipped kitchen · Parking
Village Centre · 1,076 sq.ft · 2 Bedrooms · 2 Baths · Condo · Patio · Fireplace · Equipped kitchen · Parking
Ready for you to move in! Newly updated. Yes, new carpet through out, some new light fixtures, new paint. New Cabinets in 2026, New windows and patio door in 2024. The unit includes a deeded indoor heated parking spot (#58), and storage unit (#58). South facing patio. Open concept living room with gas fireplace, dining area and galley kitchen with newer SS appliances. Split bedroom design. Primary Suite offers two double closets, and an ensuite bathroom. 2nd bedroom with walk in closet and a full bath in the hall way. Stacked Washer & Dryer in unit. Call today!
USD 219,900
N85W15700 Ridge Rd, Unit 304
View photo
Condo · for sale
USD 239,900
USD 197/sq.ft
N85W15700 Ridge Rd, Unit 304
Village Centre
· 1,216 sq.ft · 2 Bedrooms · 1 Bath · Condo
· Fireplace · Air conditioning · Swimming pool · Parking
Village Centre · 1,216 sq.ft · 2 Bedrooms · 1 Bath · Condo · Fireplace · Air conditioning · Swimming pool · Parking
Completely Updated & Truly Move-In Ready! All upscale furnishings are included! Condo used only approx. 3 months of the year. This condo has been extensively renovated and features newer furnace, central A/C and water heater. Enjoy luxury vinyl flooring, granite countertops, stainless appliances, a natural fireplace. Peaceful private wooded views from wall of windows in sunroom. Amenities include heated underground parking plus a newly renovated pool and picnic area. An exceptional opportunity for the buyer who wants the convenience of established condo living without taking on a major renovation! See addt'l docs for complete list of inclusions. Seller is offering buyer a closing-cost credit!
USD 239,900
7758 W Heather Ave
View photo
Condo · for sale
USD 159,900
USD 123/sq.ft
7758 W Heather Ave
Village Centre
· 1,292 sq.ft · 1 Bedroom · 2 Baths · Condo
· Patio · Office room · Equipped kitchen
Village Centre · 1,292 sq.ft · 1 Bedroom · 2 Baths · Condo · Patio · Office room · Equipped kitchen
Welcome home to this beautifully maintained, move-in-ready tri-level condo nestled in Milwaukee's desirable northwest side. As a coveted end unit, this 1-bedroom, home is flooded with natural light from an abundance of windows, creating an airy and uplifting atmosphere. The Highlights: Architectural Flair: Dramatic vaulted ceilings create an open, expansive feel the moment you walk in. Flexible Living Spaces: Enjoy seamless hosting with both a casual eat-in kitchen and a formal dining room perfect for dinner parties. Cozy Lower Level: The finished lower level features a stunning stone fireplace-your go-to spot for movie nights, a home office, or a cozy retreat. Private Outdoor Oasis: Step outside to a lovely patio, beautifully screened by mature trees and lush plantings for ulti
USD 159,900

Get email alerts

Don't miss out: be the first to know about new properties

The alert was correctly created

On subscribing you accept the conditions of use and the privacy policy
Alert
Receive new ads in your inbox
Save this search
Receive alerts for new listings

We'll send you an email when we have new properties for: "Apartments for sale in Village Centre"

The alert was correctly created

Riverton Heights, Milwaukee city Milwaukee city Milwaukee County Wisconsin
North Meadow, Milwaukee city Milwaukee city Milwaukee County Wisconsin
Get email alerts and be the first to see new listings
Required field
On subscribing I accept the terms of the privacy policy
Perfect! You'll soon start receiving new listings via email
Alert
Receive an email when we have new ads for Apartments for sale in Village Centre
Save this search
Filters

Bedrooms

Size (sq.ft)

sq.ft
sq.ft

Price

USD
USD

Property type

Bathrooms

Clear all filters
Receive notifications when new entries are published.