42 apartments for sale in Village Crossing at Pabst Farms

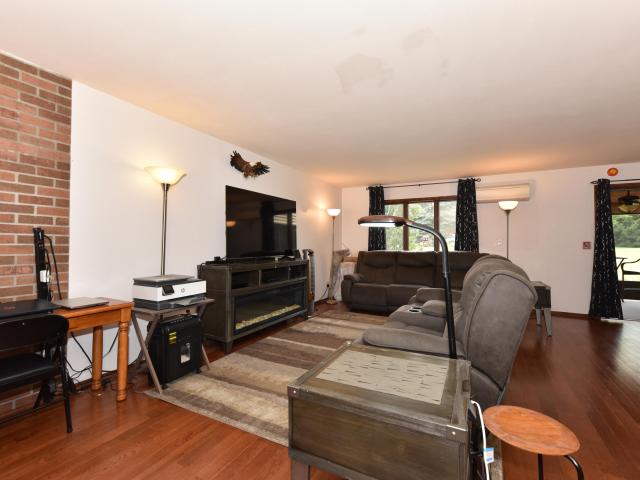
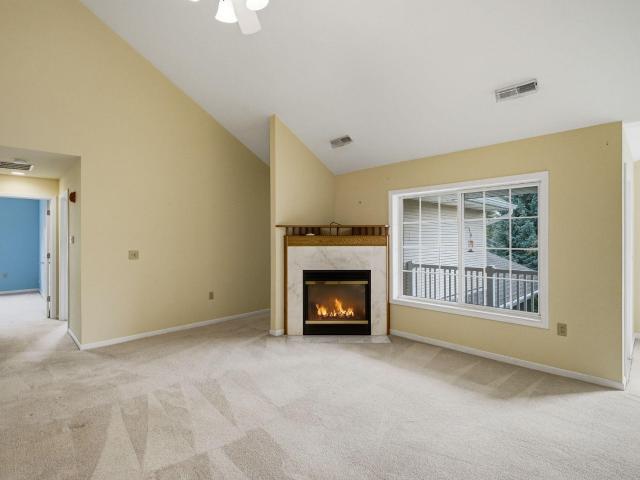
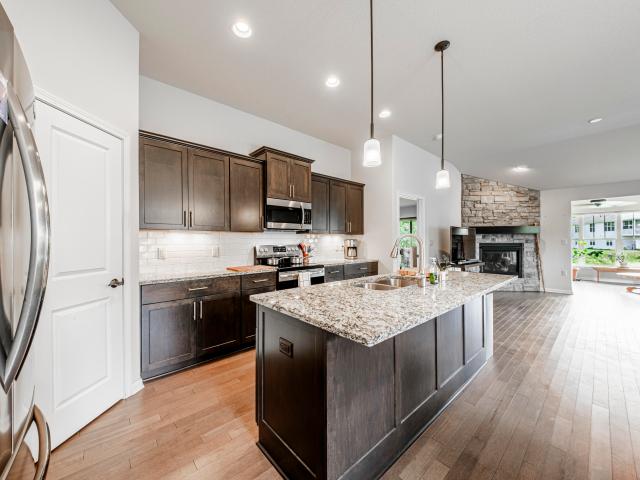
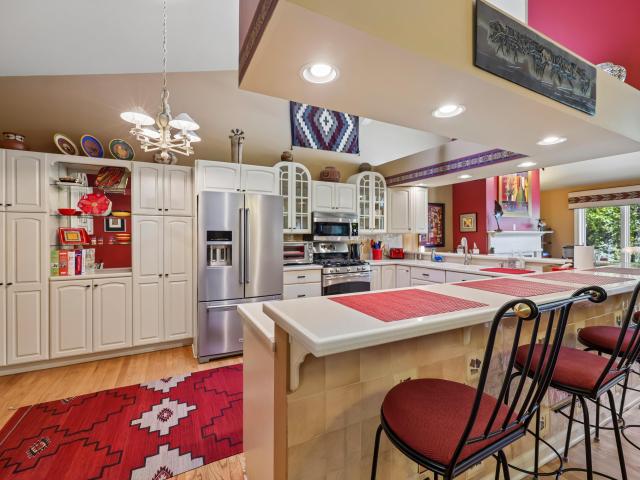
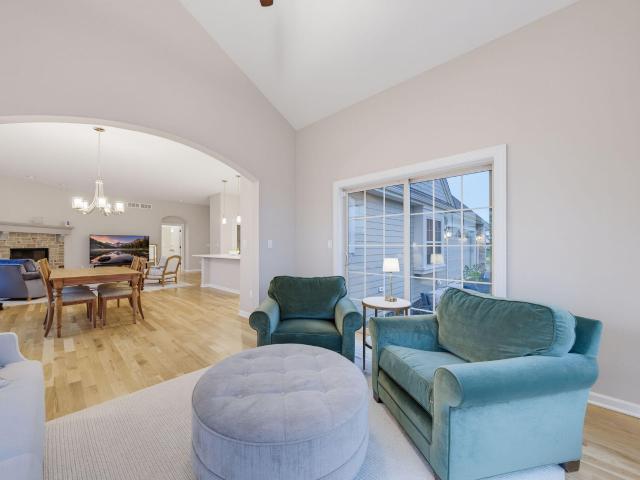
1620 Belmont Ln, Unit 26
View photo
Condo · for sale
USD 679,000
USD 352/sq.ft
1620 Belmont Ln, Unit 26
Village Crossing at Pabst Farms
· 1,927 sq.ft · 3 Bedrooms · 2 Baths · Condo
· Patio · Fireplace · Equipped kitchen
Village Crossing at Pabst Farms · 1,927 sq.ft · 3 Bedrooms · 2 Baths · Condo · Patio · Fireplace · Equipped kitchen
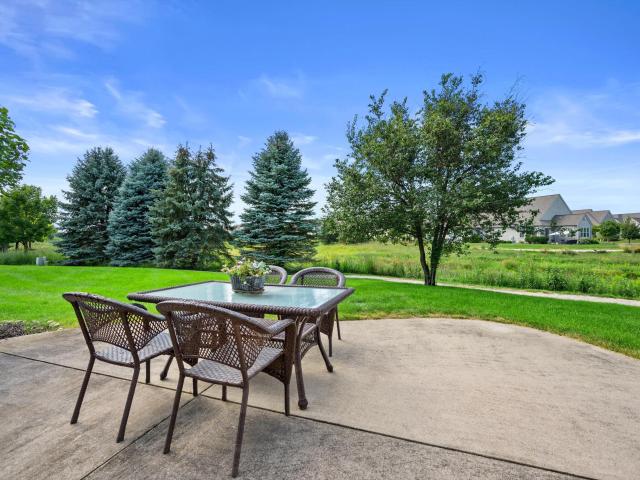
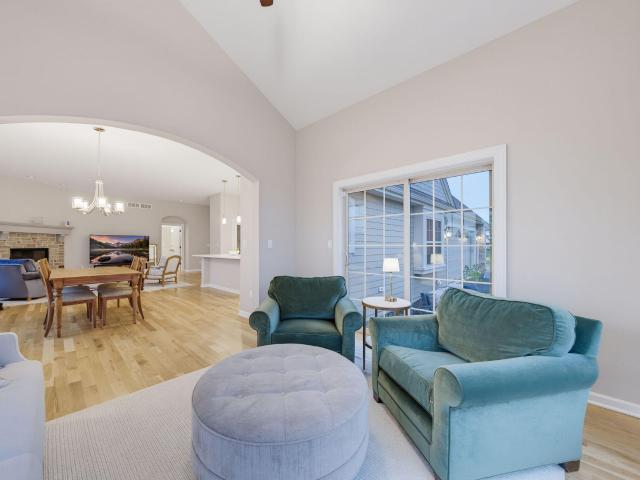
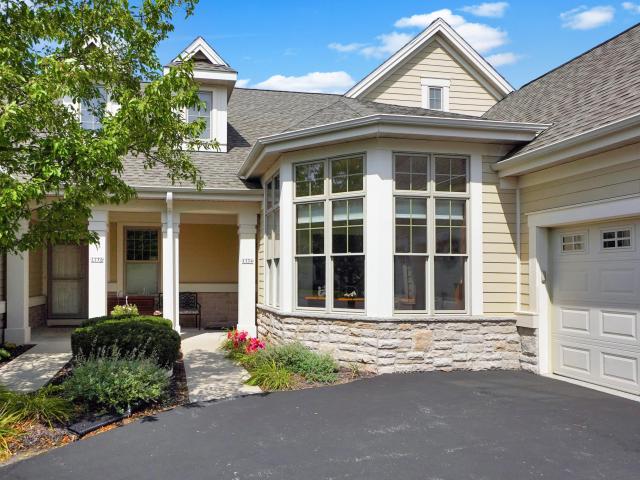
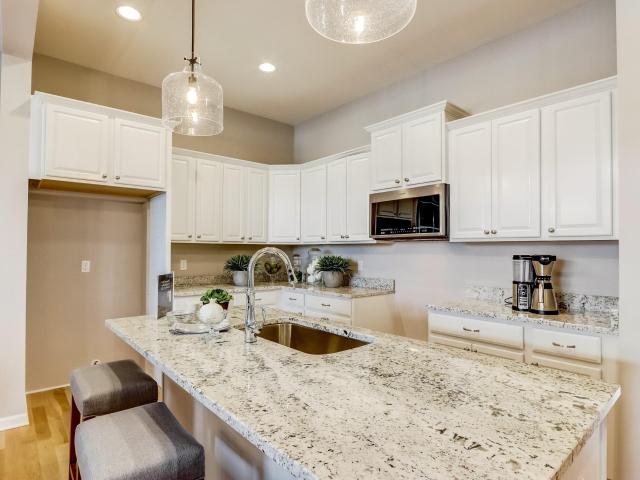
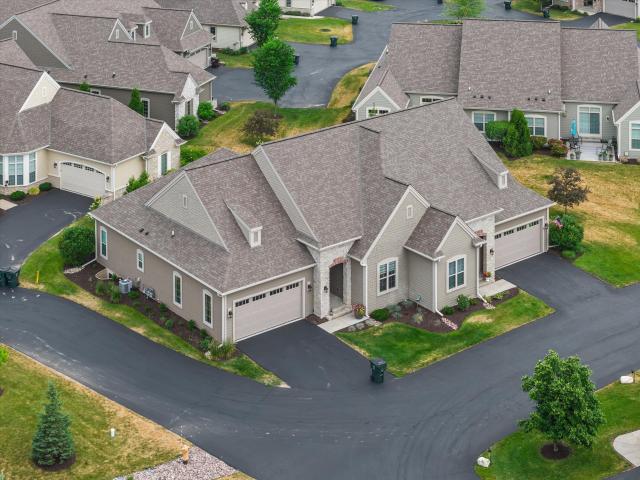
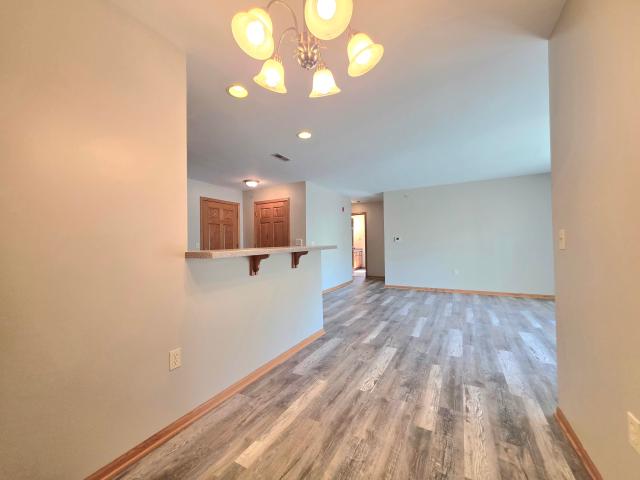
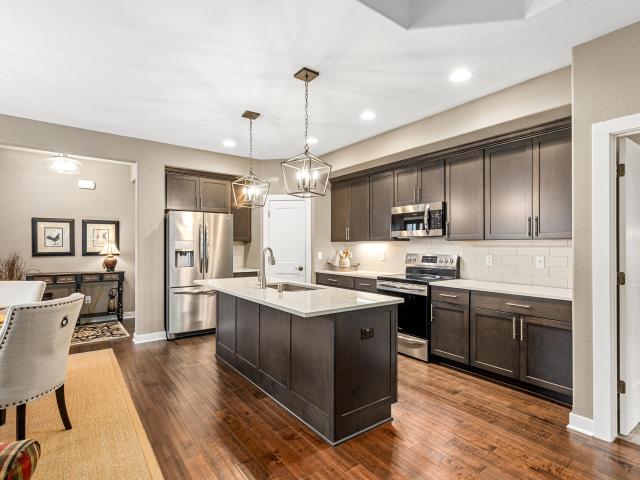
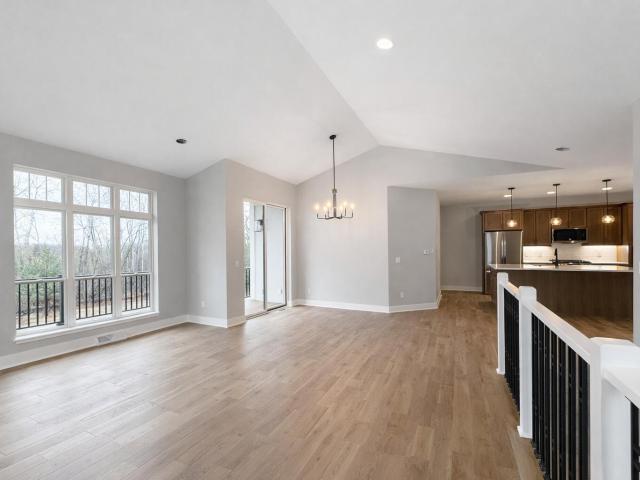
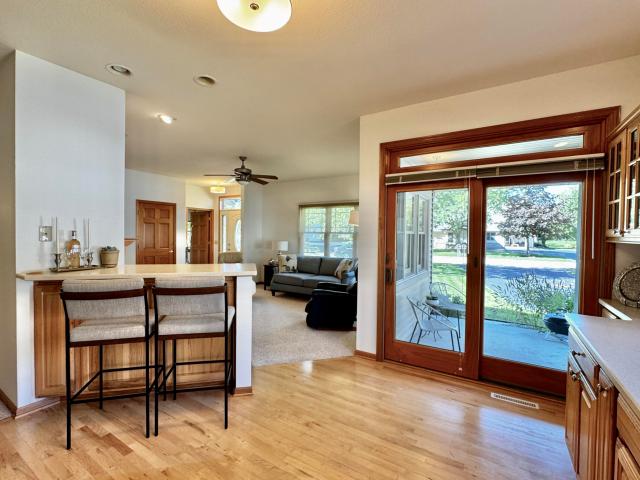
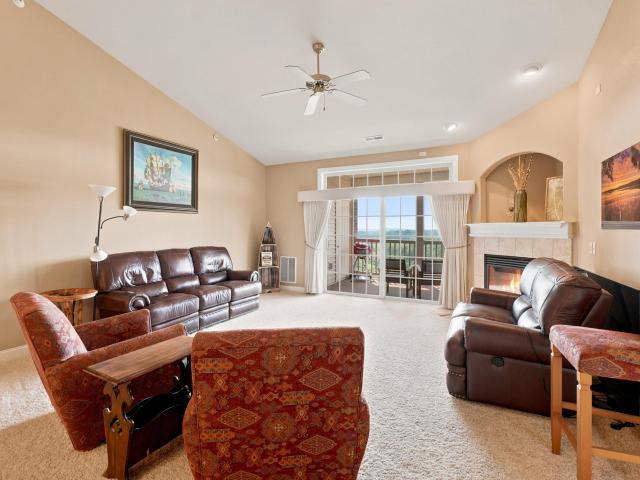
Looking for a high quality condo in the perfect location? You have found it! Conveniently located off 1-94 and Hwy B, this newly built condo is within a short drive to Costco, Fleet Farm, the YMCA, shopping, restaurants and recreation. There is also a nature-filled walking path just steps from the door! This three bedroom, two bathroom home is one of the best available, with a private patio and three seasons room offering incredible views of the sunrises and sunsets. The windows throughout have been finished with custom designed plantation shutters worth $13,000! Vaulted ceilings, arched doorways, granite countertops, an oversized kitchen island, stainless steel appliances, gas fireplace, and spacious primary ensuite make this home feel incredible. Ready for move-in late Oct. See it today!
USD 679,000
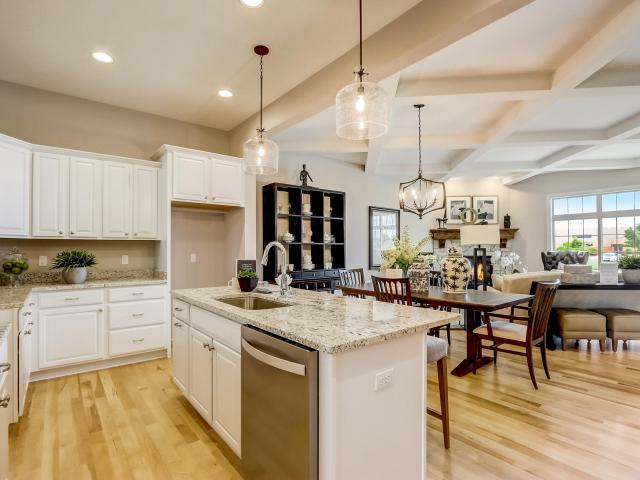
1614 Belmont Ln, Unit 35B
View photo
Condo · for sale
USD 644,900
USD 413/sq.ft
1614 Belmont Ln, Unit 35B
Village Crossing at Pabst Farms
· 1,561 sq.ft · 2 Bedrooms · 2 Baths · Condo
· Equipped kitchen
Village Crossing at Pabst Farms · 1,561 sq.ft · 2 Bedrooms · 2 Baths · Condo · Equipped kitchen
Welcome to the charming Breton. *Under Construction. Occupancy Spring of'27! *. The Village Crossing II at Pabst Farms Condominiums-a maintenance-free community nestled in the Pabst Farms community. This thoughtfully designed 2-bedroom, 2-bathroom condo showcases timeless finishes: warm wood flooring, elegant ceramic tile in the bathrooms, and a luxurious spa-like tiled shower in the primary bath. The open-concept kitchen, dining, & great room area is perfect for entertaining, with 10' ceilings, coffer style ceilings treatment, large pantry, & an island ideal for gatherings. A one-year YMCA Pabst Farms membership is included. Schedule your showing today!
USD 644,900
1758 Bess Ct
View photo
Condo · for sale
USD 599,900
USD 242/sq.ft
1758 Bess Ct
Village Crossing at Pabst Farms
· 2,476 sq.ft · 3 Bedrooms · 3 Baths · Condo
· Patio · Equipped kitchen
Village Crossing at Pabst Farms · 2,476 sq.ft · 3 Bedrooms · 3 Baths · Condo · Patio · Equipped kitchen
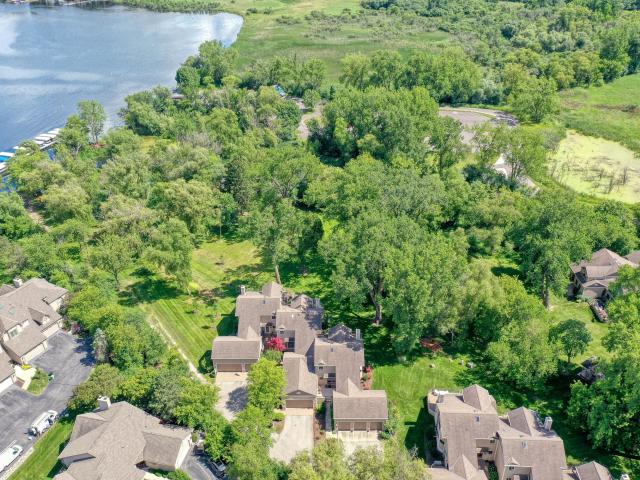
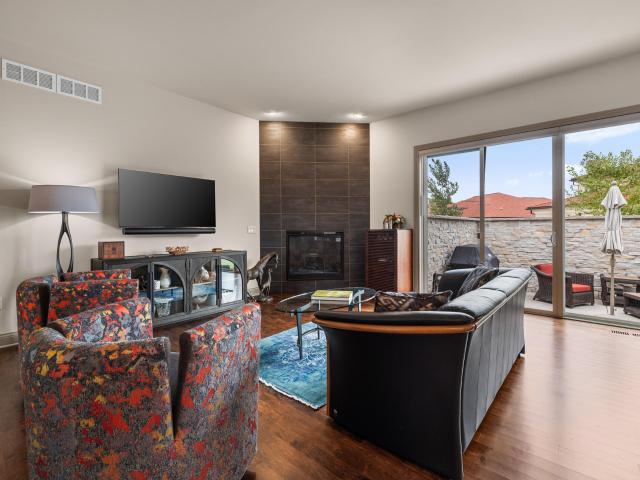
Sophisticated Lake Country living awaits in this beautifully curated 3BDRM/3BATH ranch-style condo in PABST FARMS. Thoughtfully designed with an elevated aesthetic, the bright, open-concept interior features soaring ceilings, abundant natural light, custom woodwork, designer lighting, and refined finishes throughout. The kitchen showcases quartz countertops, a beautiful complementary backsplash, custom wall accents, and brand-new appliances. Step outside to the oversized private patio overlooking mature landscaping and peaceful green space-an exceptional setting for entertaining or enjoying beautiful sunset views. Ideally located in the heart of Lake Country, this exceptional residence offers comfort, privacy, style, and effortless maintenance-free living
USD 599,900
1620 Belmont Ln, Unit 26
View photo
Condo · for sale
USD 690,000
USD 358/sq.ft
1620 Belmont Ln, Unit 26
Village Crossing at Pabst Farms
· 1,927 sq.ft · 3 Bedrooms · 2 Baths · Condo
Village Crossing at Pabst Farms · 1,927 sq.ft · 3 Bedrooms · 2 Baths · Condo
This newly developed private, luxurious condo is a show stopper! Thoughtfully designed gathering areas face south, east and west offering incredible views of the sunrises as they slowly turn into sunsets. It is not uncommon to be visited by cranes as they gracefully pass by. The vaulted ceilings, extra wide transition areas, and arched doorways encourage you to exhale. Complete with all of the high end finishes you come to expect, this community also offers the convenience of being near to schools, Cosco, the YMCA and other popular shopping and recreational options. The lower level has an egress and is stubbed for plumbing, to add value and finish to your liking. Walking trail and clubhouse available for your enjoyment. Make plans to see this one before it's gone! Your new home awaits
USD 690,000
1774 Regal Ct
View photo
Condo · for sale
USD 799,900
USD 262/sq.ft
1774 Regal Ct
Village Crossing at Pabst Farms
· 3,046 sq.ft · 3 Bedrooms · 3 Baths · Condo
· Patio · Fireplace · Equipped kitchen · Parking · Swimming pool
Village Crossing at Pabst Farms · 3,046 sq.ft · 3 Bedrooms · 3 Baths · Condo · Patio · Fireplace · Equipped kitchen · Parking · Swimming pool
This stunning side by side ranch condo in Village Crossing at Pabst Farms offers over 3,000 sq ft of refined living space with a private outside entrance and attached garage! Step into a grand foyer with open staircase leading to a finished lower level. The main level impresses with hardwood floors, a granite clad kitchen with island, and a soaring great room anchored by a gas fireplace. The primary suite is a true retreat with walk in closet and spa style bath featuring separate tub and shower. A den office, laundry, additional bedroom, and full bath round out the main level. The lower level is complete with second kitchen, family room, den, bedroom, and full bath. Outside, a covered patio overlooks lush green space, while the community clubhouse and pool elevate everyday living!
USD 799,900
1612 Belmont Ln, Unit 36B
View photo
Condo · for sale
USD 644,900
USD 413/sq.ft
1612 Belmont Ln, Unit 36B
Village Crossing at Pabst Farms
· 1,561 sq.ft · 2 Bedrooms · 2 Baths · Condo
· Equipped kitchen
Village Crossing at Pabst Farms · 1,561 sq.ft · 2 Bedrooms · 2 Baths · Condo · Equipped kitchen
Welcome to the charming Breton. *Under Construction. Occupancy Spring of'27! *. The Village Crossing II at Pabst Farms Condominiums-a maintenance-free community nestled in the Pabst Farms community. This thoughtfully designed 2-bedroom, 2-bathroom condo showcases timeless finishes: warm wood flooring, elegant ceramic tile in the bathrooms, and a luxurious spa-like tiled shower in the primary bath. The open-concept kitchen, dining, & great room area is perfect for entertaining, with 10' ceilings, coffer style ceilings treatment, large pantry, & an island ideal for gatherings. A one-year YMCA Pabst Farms membership is included. Schedule your showing today!
USD 644,900
1522 Champion Ct
View photo
Condo · for sale
USD 614,900
USD 291/sq.ft
1522 Champion Ct
Village Crossing at Pabst Farms
· 2,110 sq.ft · 2 Bedrooms · 2 Baths · Condo
· Patio · Fireplace · Equipped kitchen
Village Crossing at Pabst Farms · 2,110 sq.ft · 2 Bedrooms · 2 Baths · Condo · Patio · Fireplace · Equipped kitchen
This stunning 2-bed, 2.5-bath Kingsway ranch condo at Village Crossing at Pabst Farms is move-in ready with every detail thoughtfully executed. The gourmet kitchen features a quartz island, stainless appliances, walk-in pantry, and custom backsplash, flowing into the great room with 10-ft coffered ceilings and a stone-surround gas fireplace. The owner's suite offers a spa-like walk-in shower, quartz baths, and custom closet systems throughout. Hardwood floors round out the finishes. Enjoy a landscaped patio. No build wait required. Enjoy a finished lower level with a half bath and ample storage. Walking distance to shops, restaurants, offices, and the YMCA. Lake Country living at its finest
USD 614,900
N51W34835 Wisconsin Ave, Unit 102
View photo
Condo · for sale
USD 399,900
USD 292/sq.ft
N51W34835 Wisconsin Ave, Unit 102
Village Crossing at Pabst Farms
· 1,367 sq.ft · 2 Bedrooms · 2 Baths · Condo
· Patio · Fireplace · Equipped kitchen · Parking
Village Crossing at Pabst Farms · 1,367 sq.ft · 2 Bedrooms · 2 Baths · Condo · Patio · Fireplace · Equipped kitchen · Parking
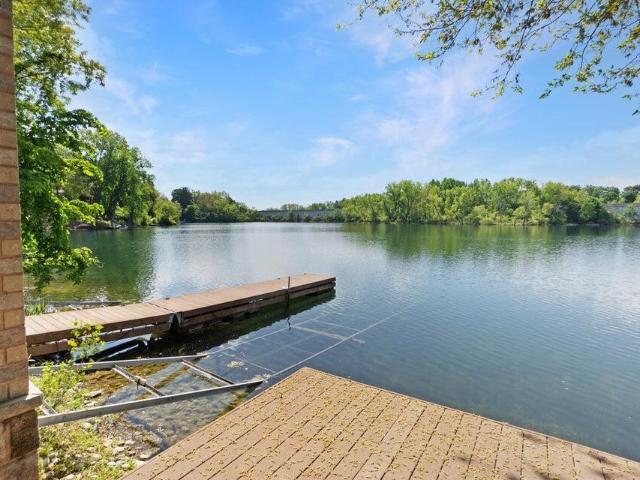
Beautifully maintained 2BR/2BA condo in Mission Lakes! Motivated seller! Enjoy this outstanding location along Florence Lake in downtown Okauchee. Complex has lakeside patio, boathouse, & association owned pontoon & fishing boats. Unit offers an open concept floor plan. Great room features gas fireplace with patio doors to patio with lake views and direct outside access for easy in and out. Kitchen with solid surface countertops, breakfast bar, and appliances included. Adjoining dining area. Nice size bedrooms. Primary suite has large walk-in closet and private bath. 2nd bedroom, full bath, and in-unit laundry complete the floor plan. Underground parking with 1 space included and storage locker. Additional surface parking available. Amazing clubhouse! Very conveniently located!
USD 399,900
W304N2356 N Westwind Dr, Unit 6A
View photo
Condo · for sale
USD 790,000
USD 336/sq.ft
W304N2356 N Westwind Dr, Unit 6A
Village Crossing at Pabst Farms
· 2,347 sq.ft · 3 Bedrooms · 3 Baths · Condo
· Office room · Parking · Deck · Fireplace
Village Crossing at Pabst Farms · 2,347 sq.ft · 3 Bedrooms · 3 Baths · Condo · Office room · Parking · Deck · Fireplace
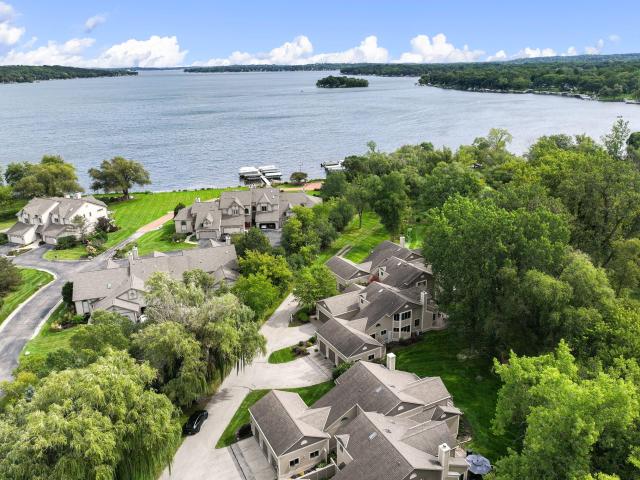
PEWAUKEE LAKE CONDO-Direct waterfront access! Rare opportunity in Westwind Greens Condominiums-where peaceful surroundings, modern updates, and effortless living come together just minutes from Delafield shopping, golf, dining, and convenient commuter routes. Enjoy the open concept layout, HWFs, gas fireplace and 2 decks. There are two generously sized bedrooms on the upper level with spacious closets and two full baths. The main floor has a flex room that could be used as a bedroom, office, fitness, craft room, whatever fits your needs. The large 3 car garage is great for extra storage space. Enjoy a peaceful stroll to lakefront to your own boat slip and cruise Pewaukee Lake! Boat slip is #5 (boats can't be longer than 20 ft)
USD 790,000
W304N2358 N Westwind Dr, Unit 5C
View photo
Condo · for sale
USD 769,900
USD 328/sq.ft
W304N2358 N Westwind Dr, Unit 5C
Village Crossing at Pabst Farms
· 2,347 sq.ft · 3 Bedrooms · 2 Baths · Condo
· Office room · Parking · Deck · Fireplace · Equipped kitchen
Village Crossing at Pabst Farms · 2,347 sq.ft · 3 Bedrooms · 2 Baths · Condo · Office room · Parking · Deck · Fireplace · Equipped kitchen
Don't miss out on this fabulous Pewaukee lake 3 Bedroom, 2.5 Bath, 3 car garage condo. Completely updated with your own boat slip! Be on the lake without the hassle of lawn care, snow removal or pier management. This Luxury Condo has it all! Step into enchanted foyer, hardwood floors flow throughout, Cathedral ceilings, Gas fireplace enhances the open living room, Views of expansive green space and entertaining deck, Main floor primary will knock your socks off! Fully remodeled detailed tile WIS, heated floors, white trim and cabinetry throughout. Expansive cooks kitchen, snack bar and island, cabinets galore, upper feature another remodeled bath, 2 generous size br's or 2nd br used as den/ office. Main flr laundry, Many updates throughout pride of ownership. Enjoy the 7+ acre ground
USD 769,900
N49W36111 Nottingham Ln, Unit 3
View photo
Condo · for sale
USD 274,900
USD 230/sq.ft
N49W36111 Nottingham Ln, Unit 3
Village Crossing at Pabst Farms
· 1,195 sq.ft · 3 Bedrooms · 1 Bath · Condo
· Patio · Equipped kitchen · Parking
Village Crossing at Pabst Farms · 1,195 sq.ft · 3 Bedrooms · 1 Bath · Condo · Patio · Equipped kitchen · Parking
Welcome home to this charming 3BR/1.5BA condo offering the space & privacy of a home w/ the ease of condo living! The inviting multi-level layout features updated laminate flooring, a spacious living room & kitchen w/ newer appliances, breakfast bar & plenty of storage. Enjoy personalized comfort w/ individually controlled heating & cooling units throughout-allowing you to easily adjust the temperature room by room. The three-season porch opens to a private patio, perfect for relaxing or entertaining. A finished lower-level rec room provides add'l living space, while the 3rd bedroom offers added privacy & flexibility. Private entry, attached 1.5-car garage, pet-friendly association & a quiet 15-unit community complete this Oconomowoc gem! Enjoy close proximity to the lakes of Lake Country!
USD 274,900
W398N6054 Autumn Woods Dr
View photo
Condo · for sale
USD 339,000
USD 186/sq.ft
W398N6054 Autumn Woods Dr
Village Crossing at Pabst Farms
· 1,819 sq.ft · 2 Bedrooms · 2 Baths · Condo
· Office room · Parking · Fireplace · Equipped kitchen
Village Crossing at Pabst Farms · 1,819 sq.ft · 2 Bedrooms · 2 Baths · Condo · Office room · Parking · Fireplace · Equipped kitchen
Autumn Woods 2 BD/2 BA upper with an open layout design and vaulted ceilings creating a sunny and spacious home feeling. Enjoy the large loft area giving it a second living area and a den great for your office or library. Efficient kitchen with breakfast bar overlooks the living room with a gas fire place. New roof this as well updated kitchen appliances. Private entrance and a large 2 car garage with lot of storage. Convenient location close to Lake La Belle and downtown Oconomowoc. Autumn Woods park like setting keeps getting better
USD 339,000
N54W35199 Coastal Ave, Unit 42 02
View photo
Condo · for sale
USD 549,900
USD 367/sq.ft
N54W35199 Coastal Ave, Unit 42 02
Village Crossing at Pabst Farms
· 1,496 sq.ft · 2 Bedrooms · 2 Baths · Condo
· Patio · Equipped kitchen
Village Crossing at Pabst Farms · 1,496 sq.ft · 2 Bedrooms · 2 Baths · Condo · Patio · Equipped kitchen
Beautifully maintained side x side condo offering peaceful pond views & abundant wildlife right outside your door. Enjoy the perfect blend of privacy and convenience w/ private front entrance & no-step entry. Open-concept floor plan w/ spacious kitchen featuring granite countertops, SS appliances, WIP, & dining area that flows seamlessly into great room w/ GFP. Adjoining sunroom w/ access to covered patio. A spacious owner's retreat has an on-suite deluxe bath & WIC. The guest bedroom is adjacent to a full bath & main floor laundry. The expansive lower level offers endless possibilities for future living space. Already stubbed for a bathroom & featuring walk-out access. Looking for low-maintenance living, privacy, & beautiful scenery, this condo is one you won't want to miss
USD 549,900
526 Oak Ridge Dr
View photo
Condo · for sale
USD 589,900
USD 246/sq.ft
526 Oak Ridge Dr
Village Crossing at Pabst Farms
· 2,390 sq.ft · 3 Bedrooms · 2 Baths · Condo
· Fireplace · Equipped kitchen · Parking
Village Crossing at Pabst Farms · 2,390 sq.ft · 3 Bedrooms · 2 Baths · Condo · Fireplace · Equipped kitchen · Parking
Beautifully updated ranch condo offering spacious, easy main level living! The open concept great room features a gas fireplace and abundant natural light overlooking beautiful greenspace, flowing into an updated kitchen with attractive cabinetry and generous workspace. The primary suite is a standout with an amazing ADA style bath featuring a large walk in shower, dual vanity and thoughtful accessibility. Main floor laundry adds convenience, while the finished lower level offers expansive additional living space. Its second gas fireplace makes it ideal for entertaining, guests or hobbies. Enjoy an attached garage, private entry and a great Hartland location near Nixon Park and downtown!
USD 589,900
520 Windstone Dr, Unit 106
View photo
Condo · for sale
USD 259,900
USD 232/sq.ft
520 Windstone Dr, Unit 106
Village Crossing at Pabst Farms
· 1,119 sq.ft · 2 Bedrooms · 2 Baths · Condo
· Swimming pool
Village Crossing at Pabst Farms · 1,119 sq.ft · 2 Bedrooms · 2 Baths · Condo · Swimming pool
Welcome home to this beautifully updated two-bedroom, two-bath condo featuring fresh paint and new flooring throughout. The bright, inviting layout offers comfortable living with plenty of space to relax and entertain. Enjoy wonderful community amenities, including an outdoor swimming pool, tennis court, and ample green space-perfect for enjoying the outdoors without the maintenance. Conveniently located near downtown Hartland with easy access to the highway, this condo puts you close to shopping, dining, entertainment, parks, and nearby lakes. Enjoy the perfect combination of a peaceful community setting and easy access to everything the Lake Country area has to offer
USD 259,900
N54W35177 Coastal Ave, Unit 40 2
View photo
Condo · for sale
USD 645,000
USD 251/sq.ft
N54W35177 Coastal Ave, Unit 40 2
Village Crossing at Pabst Farms
· 2,562 sq.ft · 3 Bedrooms · 3 Baths · Condo
· Patio · Deck · Fireplace · Equipped kitchen · Parking
Village Crossing at Pabst Farms · 2,562 sq.ft · 3 Bedrooms · 3 Baths · Condo · Patio · Deck · Fireplace · Equipped kitchen · Parking
Enjoy carefree living in Lake Country with this stunning 3-bed, 3-bath condo in Bay Pointe with gorgeous water views! From the moment you step inside, custom finishes shine throughout. The beautiful kitchen showcases quartz countertops, a walk-in pantry and spacious island, with hardwood floors flowing throughout the open-concept floor plan. Relax by the fireplace or soak up the sun from the sunroom, deck or patio, all overlooking the serene setting. The large primary features an en suite bath and walk-in closet, while a second bedroom, full bath and laundry complete the first floor. The finished lower level offers a huge family room, third bedroom, full bath and rec room, plus walk-out access to the patio and walking path. A 2-car garage and low condo dues complete the package!
USD 645,000
W389N7108 Pennsylvania St
View photo
Condo · for sale
USD 856,000
USD 295/sq.ft
W389N7108 Pennsylvania St
Village Crossing at Pabst Farms
· 2,895 sq.ft · 3 Bedrooms · 3 Baths · Condo
· Office room · Fireplace · Parking · Cellar
Village Crossing at Pabst Farms · 2,895 sq.ft · 3 Bedrooms · 3 Baths · Condo · Office room · Fireplace · Parking · Cellar
New construction! Set beside the fairways of Lac La Belle Golf Club, blocks from Lac La Belle, and just minutes from downtown Oconomowoc, this luxury condominium offers elevated lake country living. 3 bedrooms, 3 full bathrooms, a flowing open design showcases vaulted ceilings, rich woodwork, quartz surfaces, stainless steel appliances, hardwood floors, ceramic tile, and two fireplaces. A first floor laundry and generous storage add effortless convenience. Walk-out lower level includes space for an office, work out area, and wet bar area. Built with Marvin fiberglass windows, a poured basement, and 50 year Smartboard siding. Three car tandem garage provides ample room for your toys. Only six residences across five acres provide rare privacy and distinction
USD 856,000
493 Sutherland Cir
View photo
Condo · for sale
USD 515,000
USD 230/sq.ft
493 Sutherland Cir
Village Crossing at Pabst Farms
· 2,239 sq.ft · 4 Bedrooms · 3 Baths · Condo
· Equipped kitchen · Air conditioning
Village Crossing at Pabst Farms · 2,239 sq.ft · 4 Bedrooms · 3 Baths · Condo · Equipped kitchen · Air conditioning
Move right in and enjoy easy condo living in this beautifully updated and exceptionally cared-for first-floor ranch-style condo in the heart of Oconomowoc! Major updates are already complete, including a new roof, furnace/AC and interior paint, within the last few years, offering peace of mind for years to come. The bright, open-concept main level features a spacious kitchen with beautiful hardwood cabinetry, solid-surface countertops, and convenient access to the private porch. Three bedrooms and a full bath complete the main level, while the finished lower level provides an incredible extension of the living space with an additional bedroom, full bath, and plenty of room for family, guests, or entertaining. Tucked away on a quiet circle yet within walking distance of charming downtown
USD 515,000
555 Pioneer Ct, Unit 19 right
View photo
Condo · for sale
USD 624,900
USD 341/sq.ft
555 Pioneer Ct, Unit 19 right
Village Crossing at Pabst Farms
· 1,830 sq.ft · 2 Bedrooms · 2 Baths · Condo
· Equipped kitchen · Parking · Cellar
Village Crossing at Pabst Farms · 1,830 sq.ft · 2 Bedrooms · 2 Baths · Condo · Equipped kitchen · Parking · Cellar
Only 7 units left. Still time to make all your own interior choices. This is our popular'C' model. Lake Country New construction custom ranch, duplex condos. Introducing Talbot's Woods, Berg Development's latest luxury ranch condo project. Berg brings its signature high-quality new construction condos to Lake Country. These ranch-style condos feature only 2 units per building, ensuring privacy and exclusivity. Each unit includes a private basement, 9. Foot poured concrete walls. And a main floor with 9-foot ceilings vaulting up to 11-feet. Premium features include cased in Marvin Essential windows, 5.5-inch floor moldings, concrete driveways, kitchen cabinets extending to the ceiling, generous allowances, insulated and drywalled garages, custom closet systems, and solid core doors
USD 624,900
1388 Prairie Creek Cir, Unit 12E
View photo
Condo · for sale
USD 33,000,000
USD 6,678/sq.ft
1388 Prairie Creek Cir, Unit 12E
Village Crossing at Pabst Farms
· 4,941 sq.ft · 2 Bedrooms · 2 Baths · Condo
· Patio · Fireplace · Equipped kitchen · Parking · Swimming pool
Village Crossing at Pabst Farms · 4,941 sq.ft · 2 Bedrooms · 2 Baths · Condo · Patio · Fireplace · Equipped kitchen · Parking · Swimming pool
Immediate occupancy. Experience refined, low-maintenance living in this beautifully designed NEW CONSTRUCTION 2-bedroom, 2-bath condo. The elegant eat-in kitchen features quartz countertops, stainless steel appliances, abundant cabinetry, and a stylish snack counter open to the sun-filled great room. A cozy gas fireplace and private patio create an inviting space for relaxing or entertaining. The owner's suite offers a peaceful retreat with a walk-in closet and a spa-inspired ensuite bath with a spacious ceramic-tiled shower. Additional amenities include main-level laundry, a THREE-CAR attached garage, energy-efficient construction, and a planned clubhouse and pool currently underway
USD 33,000,000
853 Stirling Dr, Unit Bldg 21, 42
View photo
Condo · for sale
USD 549,900
USD 338/sq.ft
853 Stirling Dr, Unit Bldg 21, 42
Village Crossing at Pabst Farms
· 1,625 sq.ft · 2 Bedrooms · 2 Baths · Condo
· Fireplace · Equipped kitchen
Village Crossing at Pabst Farms · 1,625 sq.ft · 2 Bedrooms · 2 Baths · Condo · Fireplace · Equipped kitchen
New construction caroline plan. Ready January 2027. Welcome to this luxury ranch-style condominium offering 2 bedrooms plus a versatile flex room, thoughtfully designed with an open-concept layout and 9' ceilings throughout. The stunning kitchen is ideal for entertaining, featuring a large center island, soft-close cabinetry, and quartz countertops. The spacious great room showcases a dramatic floor-to-ceiling stone fireplace and a box tray ceiling, creating a warm yet upscale atmosphere. Retreat to the private primary suite, highlighted by a box tray ceiling and a spa-inspired ensuite with a ceramic tiled shower and bench, double-bowl vanity, and a generous walk-in closet
USD 549,900
855 Stirling Dr, Unit Bldg 21, 41
View photo
Condo · for sale
USD 559,900
USD 344/sq.ft
855 Stirling Dr, Unit Bldg 21, 41
Village Crossing at Pabst Farms
· 1,625 sq.ft · 2 Bedrooms · 2 Baths · Condo
· Fireplace · Equipped kitchen
Village Crossing at Pabst Farms · 1,625 sq.ft · 2 Bedrooms · 2 Baths · Condo · Fireplace · Equipped kitchen
New construction caroline plan. Ready January 2027. Welcome to this luxury ranch-style condominium offering 2 bedrooms plus a versatile flex room, thoughtfully designed with an open-concept layout and 9' ceilings throughout. The stunning Gourmet kitchen with built in appliances is ideal for entertaining, featuring a large center island, soft-close cabinetry, and quartz countertops. The spacious great room showcases a dramatic floor-to-ceiling stone fireplace and a box tray ceiling, creating a warm yet upscale atmosphere
USD 559,900
503 N Lake Rd, Unit 4
View photo
Condo · for sale
USD 3,091,000
USD 1,048/sq.ft
503 N Lake Rd, Unit 4
Village Crossing at Pabst Farms
· 2,949 sq.ft · 3 Bedrooms · 3 Baths · Condo
· Fireplace · Parking · Lift
Village Crossing at Pabst Farms · 2,949 sq.ft · 3 Bedrooms · 3 Baths · Condo · Fireplace · Parking · Lift
Lake-home living without the upkeep-or the stairs. Discover timeless elegance at Lavinia by the Lakes, one of only five new residences on Oconomowoc's historic isthmus. Lock-and-leave, single-level living that feels like a single-family lake home. Nestled between Fowler Lake and Lac La Belle, enjoy panoramic sunrise and sunset views. Includes sunroom, dual fireplaces, hydronic floor heating, butler's pantry, den, library, 3 private porches, boat dock with slips, elevator and 4-car heated garage. The designer shell lets you personalize finishes and technology for an additional $409,000-our designer makes it easy. Enjoy lakeside strolls and a short walk to downtown Oconomowoc for shops, dining, and events. Perfect when friends and family visit. Ready early 2027. Contact for a private tour
USD 3,091,000
173 N Lapham St, Unit 306
View photo
Condo · for sale
USD 429,900
USD 283/sq.ft
Updated
173 N Lapham St, Unit 306
Village Crossing at Pabst Farms
· 1,518 sq.ft · 2 Bedrooms · 2 Baths · Condo
· Gym · Balcony · Fireplace · Equipped kitchen · Air conditioning · Swimming pool · Lift · Parking
Village Crossing at Pabst Farms · 1,518 sq.ft · 2 Bedrooms · 2 Baths · Condo · Gym · Balcony · Fireplace · Equipped kitchen · Air conditioning · Swimming pool · Lift · Parking
A rare, corner-unit retreat in Pioneer Ridge. This 3rd floor condo pairs sweeping views of Oconomowoc with refined, easy living! New carpeting! Vaulted ceilings and an open concept layout frame the great room's gas fireplace, while the spacious balcony delivers unforgettable sunset views. The kitchen features granite counters, breakfast bar, and large walk-in pantry, flowing naturally into the dining area. The primary suite offers two closets and a bath with separate tub and shower. Enjoy in-unit laundry, newer appliances, two underground parking spaces, and two storage lockers. Furnace and AC replaced in 2026. Pet friendly. Amenities include green space, clubhouse, outdoor pool, gym. Secure building with elevator, plus a prime location near downtown Oconomowoc
USD 429,900
N7791 Maple Ridge Rd
View photo
Condo · for sale
USD 464,900
USD 175/sq.ft
N7791 Maple Ridge Rd
Village Crossing at Pabst Farms
· 2,648 sq.ft · 3 Bedrooms · 3 Baths · Condo
· Garden · Office room · Deck · Fireplace · Equipped kitchen · Cellar
Village Crossing at Pabst Farms · 2,648 sq.ft · 3 Bedrooms · 3 Baths · Condo · Garden · Office room · Deck · Fireplace · Equipped kitchen · Cellar
Live the ease of condo life with the feel of a single-family home in this move-in-ready ranch-style unit. A private deck and beautifully landscaped yard extend your living space, with rich maple hardwood floors, vaulted ceilings, and abundant natural light. Two gas fireplaces and a sunroom. The finished basement provides a extra room perfect for a home office or workout area. Upgrades: heated flooring in the lower-level bath, video doorbell, and generous storage. Low condo fees and significant recent updates, including a new roof (2024) and new furnace (2025). Kitchen and bath improvements feature granite countertops in the main bathroom, plus newer finishes: refrigerator (2019), water heater (2019), and main-level carpeting (2020). Multiple windows have also been replaced in recent years
USD 464,900
1611 Vico Pass, Unit 22
View photo
Condo · for sale
USD 975,000
USD 303/sq.ft
1611 Vico Pass, Unit 22
Village Crossing at Pabst Farms
· 3,208 sq.ft · 4 Bedrooms · 3 Baths · Condo
· Fireplace · Equipped kitchen
Village Crossing at Pabst Farms · 3,208 sq.ft · 4 Bedrooms · 3 Baths · Condo · Fireplace · Equipped kitchen
Distinctive. Refined. Inviting. This Italian villa-style condo brings European character and comfortable living together just steps from Silver Lake. Custom finishes and thoughtfully selected details create a sophisticated aesthetic that feels both elevated and welcoming. The open-concept main level features hardwood floors, a beautifully tiled fireplace, granite kitchen countertops and a light-filled sunroom overlooking the private courtyard. A spacious primary suite offers a luxurious place to unwind. The finished lower level extends the home's living space with a family room, kitchenette, bedroom and full bath, ideal for guests and entertaining. Near the Lake Country Recreational Trail, dining, shopping and downtown Oconomowoc. A rare opportunity in a truly distinctive setting
USD 975,000
215 E Pleasant St, Unit 302
View photo
Condo · for sale
USD 1,299,900
USD 678/sq.ft
215 E Pleasant St, Unit 302
Village Crossing at Pabst Farms
· 1,916 sq.ft · 2 Bedrooms · 2 Baths · Condo
· Gym · Deck · Balcony · Equipped kitchen · Parking
Village Crossing at Pabst Farms · 1,916 sq.ft · 2 Bedrooms · 2 Baths · Condo · Gym · Deck · Balcony · Equipped kitchen · Parking
Prime downtown Oconomowoc location at Fowler Lake Village! This beautifully appointed 2-bedroom, 2-full-bath condo offers approximately 1,924 sq. Ft. of comfortable living with a spacious great room, kitchen, dining area, den, primary suite, laundry, and abundant storage. Enjoy western-facing Fowler Lake views from the private balcony. Exceptionalamenities include a rooftop deck, fitness room, party/club room, dog run, and secure underground parking. Includes 2 prime garage spaces located closest to the building entrance, plus additional storage and mechanical room access just steps from the unit. Enjoy fine dining at Newport Restaurant located just below the building, along with easy access to Fowler Lake, downtown shops, restaurants & entertainment. Luxury living at it's finest
USD 1,299,900
215 E Pleasant St, Unit 506
View photo
Condo · for sale
USD 1,160,000
USD 804/sq.ft
215 E Pleasant St, Unit 506
Village Crossing at Pabst Farms
· 1,442 sq.ft · 2 Bedrooms · 2 Baths · Condo
· Terrace
Village Crossing at Pabst Farms · 1,442 sq.ft · 2 Bedrooms · 2 Baths · Condo · Terrace
Experience luxury condo living in one of Oconomowoc's most distinctive buildings. This beautifully custom-designed residence offers impressive lake views, thoughtfully selected finishes, and a versatile upper-level loft with a Murphy bed, perfect for guests or additional living space. The building features exceptional amenities including a fitness center, club room, and rooftop terrace with sweeping views of Fowler Lake and Lac La Belle. Enjoy a truly walkable lifestyle just steps from downtown Oconomowoc's restaurants, shops, and entertainment, including Newport 1875 located right within the building. A rare opportunity for upscale, low-maintenance living in an unbeatable location
USD 1,160,000
320 E Pleasant St, Unit 106
View photo
Condo · for sale
USD 399,000
USD 328/sq.ft
320 E Pleasant St, Unit 106
Village Crossing at Pabst Farms
· 1,216 sq.ft · 2 Bedrooms · 2 Baths · Condo
· Patio · Swimming pool · Parking
Village Crossing at Pabst Farms · 1,216 sq.ft · 2 Bedrooms · 2 Baths · Condo · Patio · Swimming pool · Parking
Enjoy lake living in this 2-bedroom, 2-bathroom first-floor corner unit featuring peaceful green-space views and a sizable patio. 2 patio door access to private patio. Underground parking is a sought after condo convenience. Located just one block from downtown Oconomowoc's shopping, dining, and year-round activities. Your new home places you steps away from beautiful Fowler Lake. Launch a kayak, enjoy easy boating access, or relax beside the gorgeous in-ground pool surrounded by beautifully maintained gathering areas overlooking the lake. Pier slips may also be available for the ultimate lakeside lifestyle
USD 399,000
126 N Lapham Peak Rd
View photo
Condo · for sale
USD 459,900
USD 242/sq.ft
126 N Lapham Peak Rd
Village Crossing at Pabst Farms
· 1,894 sq.ft · 3 Bedrooms · 2 Baths · Condo
· Patio · Garden · Fireplace · Parking
Village Crossing at Pabst Farms · 1,894 sq.ft · 3 Bedrooms · 2 Baths · Condo · Patio · Garden · Fireplace · Parking
Rare opportunity to enjoy the best of Delafield living! This beautifully maintained side-by-side condo offers 3 spacious bedrooms, 2.5 baths, a gas fireplace and an attached 2.5-car garage. Enjoy the privacy of a generous. 50-acre lot with a charming patio and backyard fire pit. Leave the car at home and walk to downtown Delafield's restaurants, shops, library, park, baseball field and the Lake Country Recreational Trail. This two-unit association currently has no monthly or annual dues. The adjoining unit could potentially be made available for purchase if a buyer is interested in owning both sides, creating a unique opportunity for investment or multigenerational living. A rare combination of privacy, space and the walkable Delafield lifestyle!
USD 459,900

Get email alerts

Don't miss out: be the first to know about new properties

The alert was correctly created

On subscribing you accept the conditions of use and the privacy policy
Alert
Receive new ads in your inbox
Save this search
Receive alerts for new listings

We'll send you an email when we have new properties for: "Apartments for sale in Village Crossing at Pabst Farms"

The alert was correctly created

Lost Creek, Delafield town Waukesha County Wisconsin
High Ridge East
Get email alerts and be the first to see new listings
Required field
On subscribing I accept the terms of the privacy policy
Perfect! You'll soon start receiving new listings via email
Alert
Receive an email when we have new ads for Apartments for sale in Village Crossing at Pabst Farms
Save this search
Filters

Bedrooms

Size (sq.ft)

sq.ft
sq.ft

Price

USD
USD

Property type

Bathrooms

Clear all filters
Receive notifications when new entries are published.